Rooms
4.5
Living space
153 m2
Selling price
CHF 640,000.–
Notify on price drop
"Penthouse attic in the center - fireplace, 2 parking spaces included, new pellet heating"
Address
5726 UnterkulmPrice
- Purchase price:
- CHF 640,000.–
- Notify on price drop
Main information
- Availability:
- By agreement
- Type:
- Roof flat
- No. of rooms:
- 4.5
- Number of floors:
- 3
- Surface living:
- 153 m2
Characteristics
Balcony / Terrace
Fireplace
Parking space
Documents (0)
Description
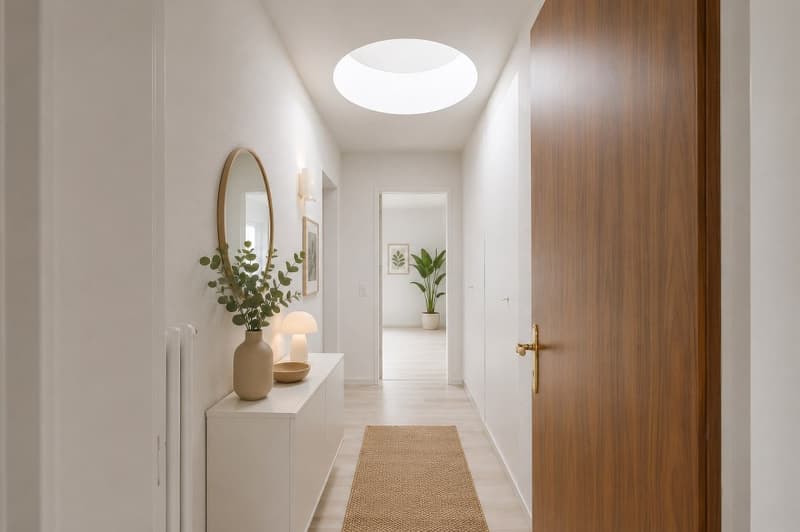
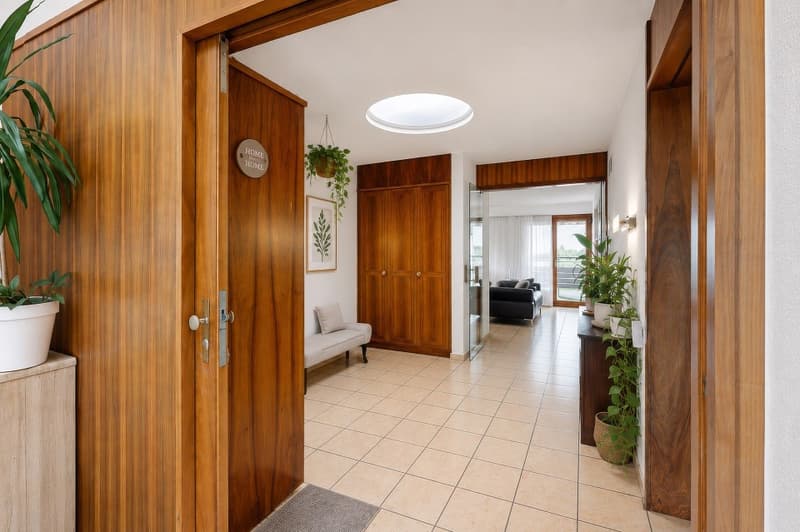
This penthouse attic convinces with generosity, plenty of daylight, and a well-thought-out living concept in the center of Unterkulm. Numerous skylights provide an exceptionally bright and friendly atmosphere in all areas and give the apartment a pleasant feeling at any time of day.
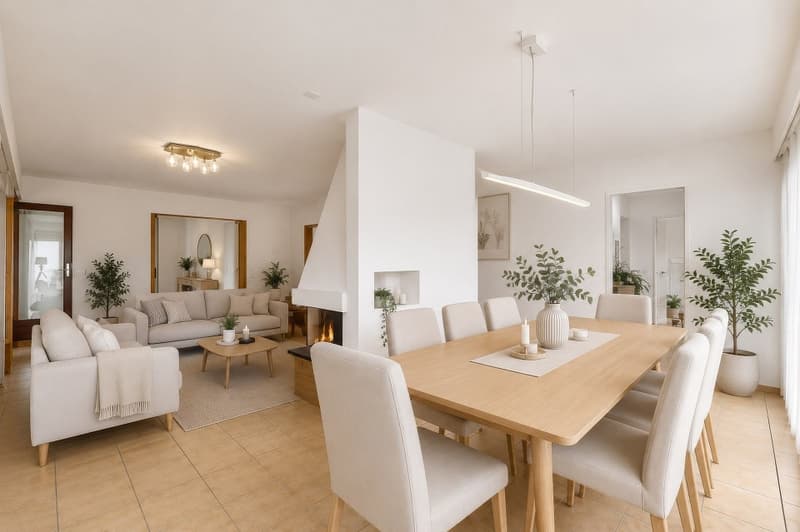
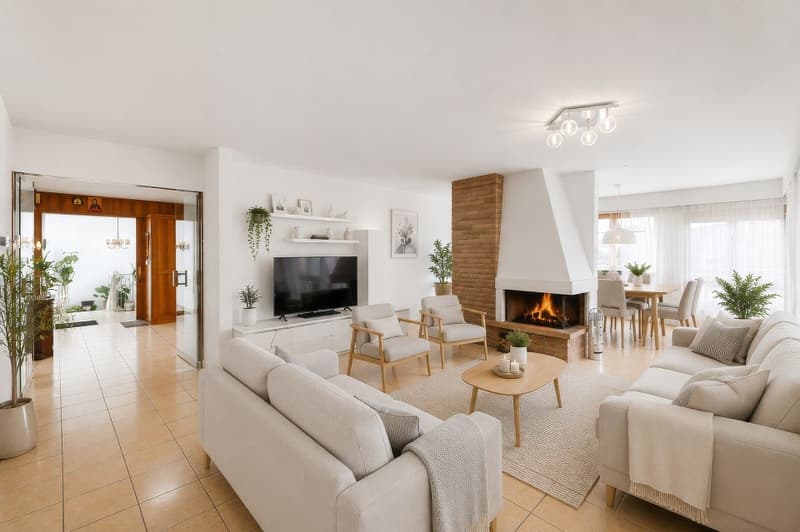
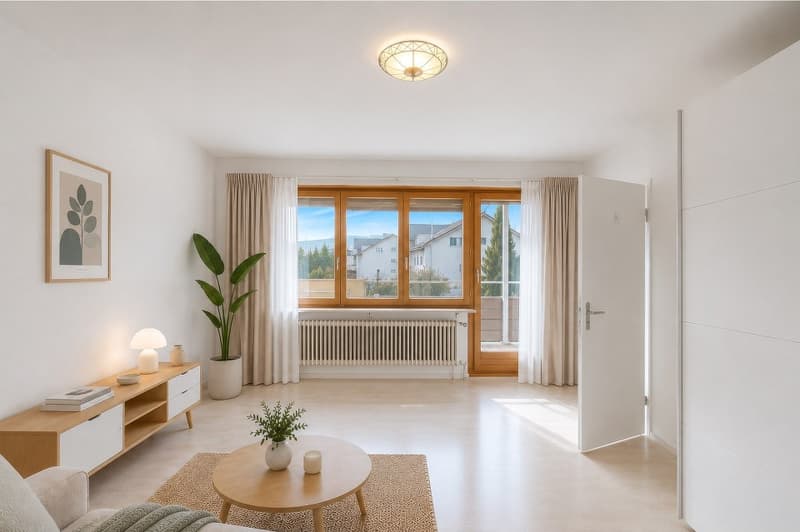
The openly designed living area is the heart of the apartment. A cozy fireplace creates a warm, inviting atmosphere and makes the living room the ideal place for relaxed evenings. Stylish glass wing doors harmoniously connect the living area with the adjacent rooms and emphasize the open, generous living concept.
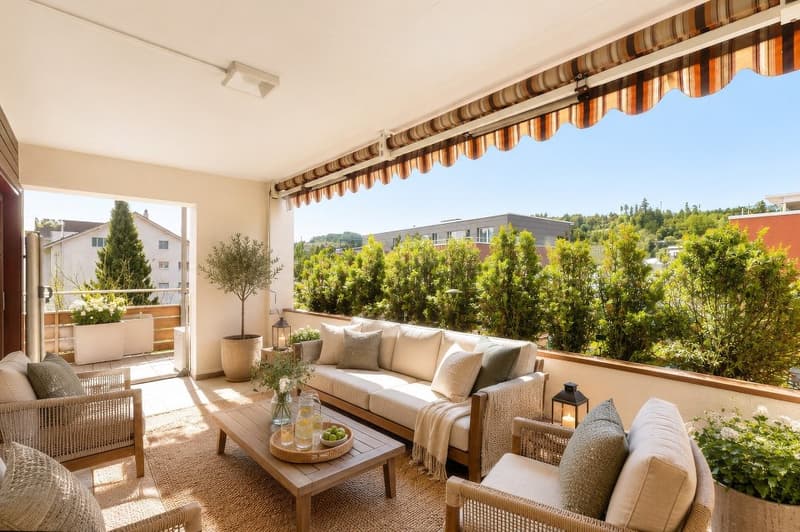
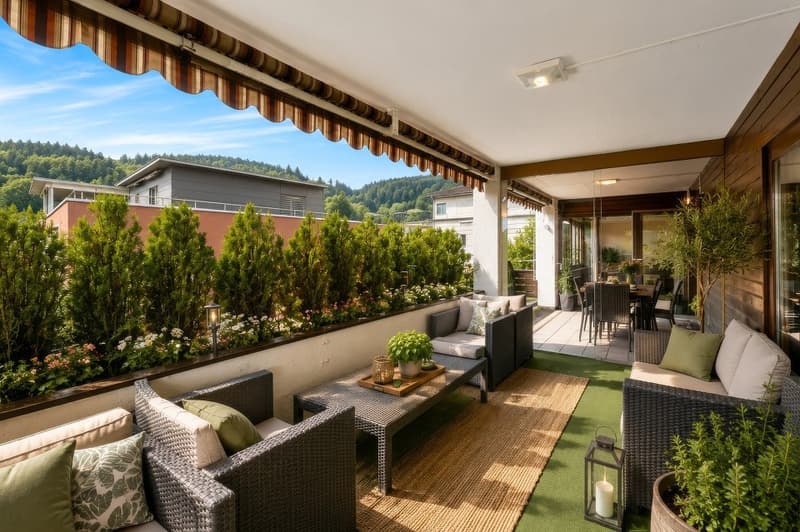
The partially covered terrace offers generous spaces with all-day sun and pleasant shaded areas and is equipped with awnings and wind protection. It ideally expands the living space and invites you to relax as well as to socialize.
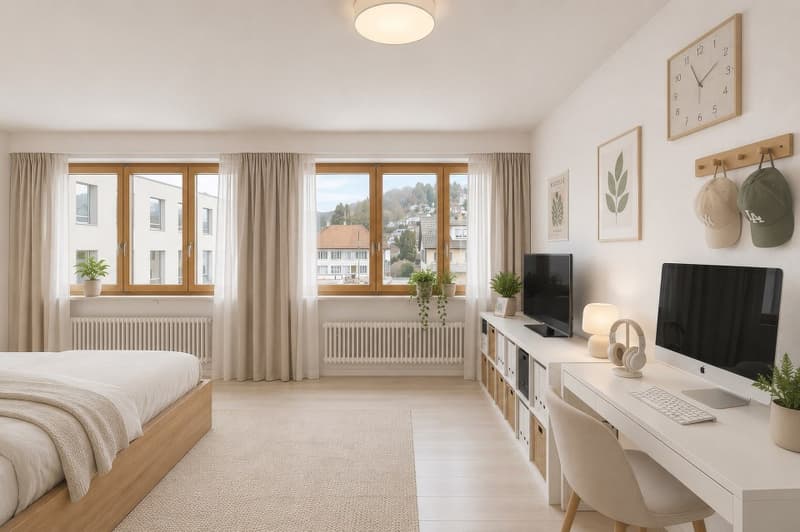
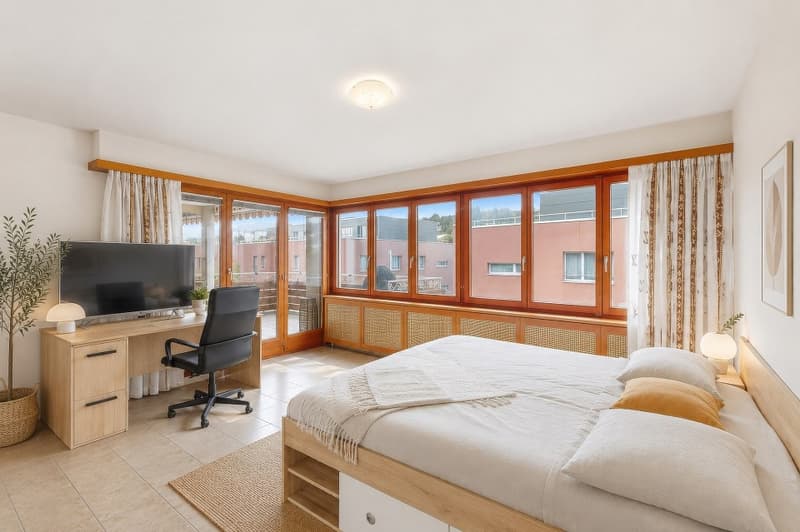
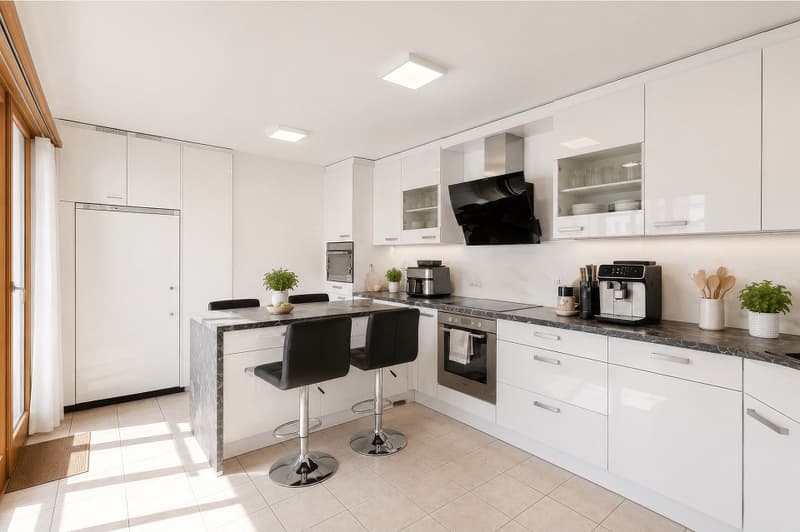
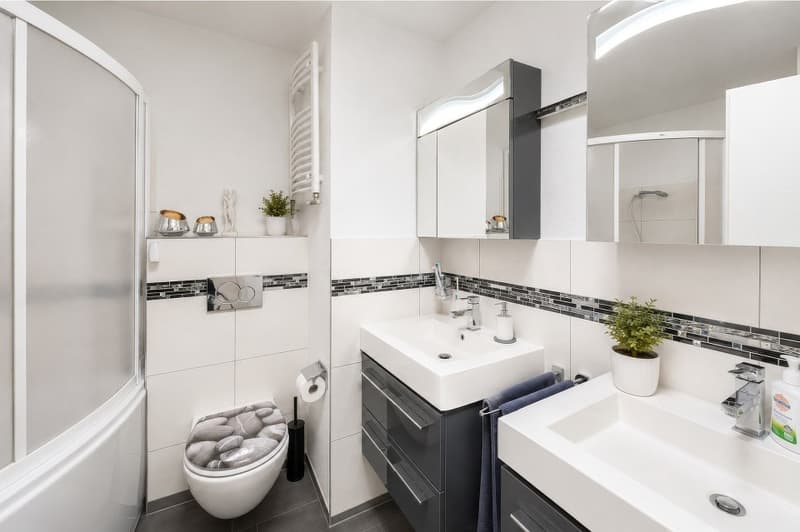
The rooms are designed to be oversized and offer plenty of space for individual use and personal decoration. A practical floor plan and several integrated built-in closets ensure order and high everyday comfort. Both bathrooms and the kitchen were renovated in 2018 and present themselves in a modern and timeless manner.
The garage and an outdoor parking space can be purchased for an additional 30,000.
Another highlight is the generous staircase with a representative character. The apartment also has its own washing machine and its own V-Zug brand tumble dryer. The heat generation is carried out via a modern pellet heating system, which was renewed in 2023.
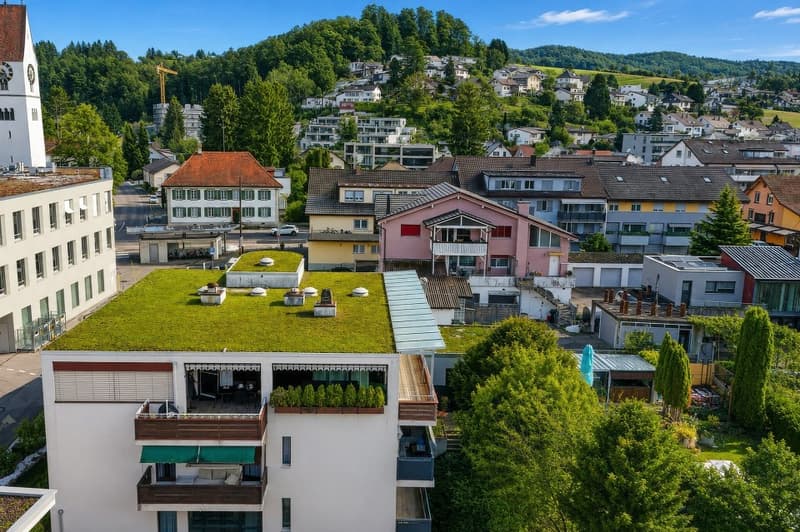
The location convinces with short distances and an excellent infrastructure. Public transport, shopping, post office, and restaurants are in the immediate vicinity. Schools, kindergarten, and recreational areas are easily accessible on foot, as are the forest and nature. The outdoor pool is only a few minutes away and perfectly complements the attractive living environment.
Take advantage of your chance now and request the exposé with additional pictures and information completely non-binding via the contact form. I look forward to your contact. Nicolas Götschi, your personal RE/MAX broker.
The openly designed living area is the heart of the apartment. A cozy fireplace creates a warm, inviting atmosphere and makes the living room the ideal place for relaxed evenings. Stylish glass wing doors harmoniously connect the living area with the adjacent rooms and emphasize the open, generous living concept.
The partially covered terrace offers generous spaces with all-day sun and pleasant shaded areas and is equipped with awnings and wind protection. It ideally expands the living space and invites you to relax as well as to socialize.
The rooms are designed to be oversized and offer plenty of space for individual use and personal decoration. A practical floor plan and several integrated built-in closets ensure order and high everyday comfort. Both bathrooms and the kitchen were renovated in 2018 and present themselves in a modern and timeless manner.
The garage and an outdoor parking space can be purchased for an additional 30,000.
Another highlight is the generous staircase with a representative character. The apartment also has its own washing machine and its own V-Zug brand tumble dryer. The heat generation is carried out via a modern pellet heating system, which was renewed in 2023.
The location convinces with short distances and an excellent infrastructure. Public transport, shopping, post office, and restaurants are in the immediate vicinity. Schools, kindergarten, and recreational areas are easily accessible on foot, as are the forest and nature. The outdoor pool is only a few minutes away and perfectly complements the attractive living environment.
Take advantage of your chance now and request the exposé with additional pictures and information completely non-binding via the contact form. I look forward to your contact. Nicolas Götschi, your personal RE/MAX broker.
Mortgage Calculator
From dream house to home ownership: the mortgage calculator can help you estimate the affordability of this property.

Free
Create an account for more options
Create your account to manage your favorites across all devices, keep track of your search alerts, and never miss an update. Everything you need for your home search, all in one place!

Nicolas Götschidipl. Immobilienmakler
- Listing ID
- 4003330017
- Object ref.
- 119841009-88