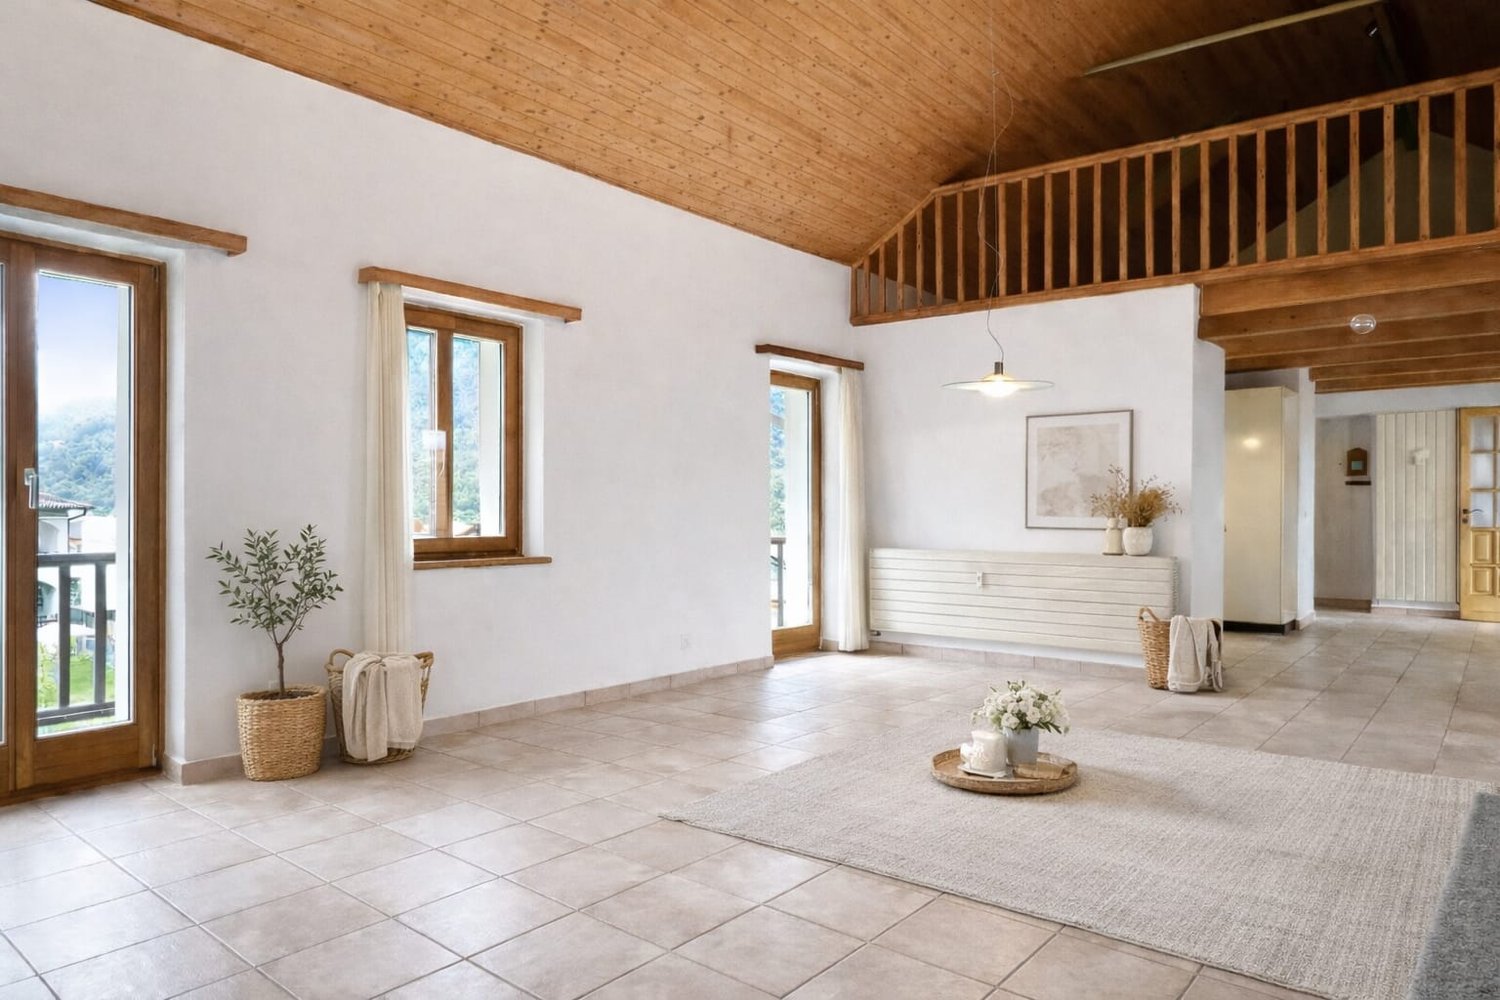
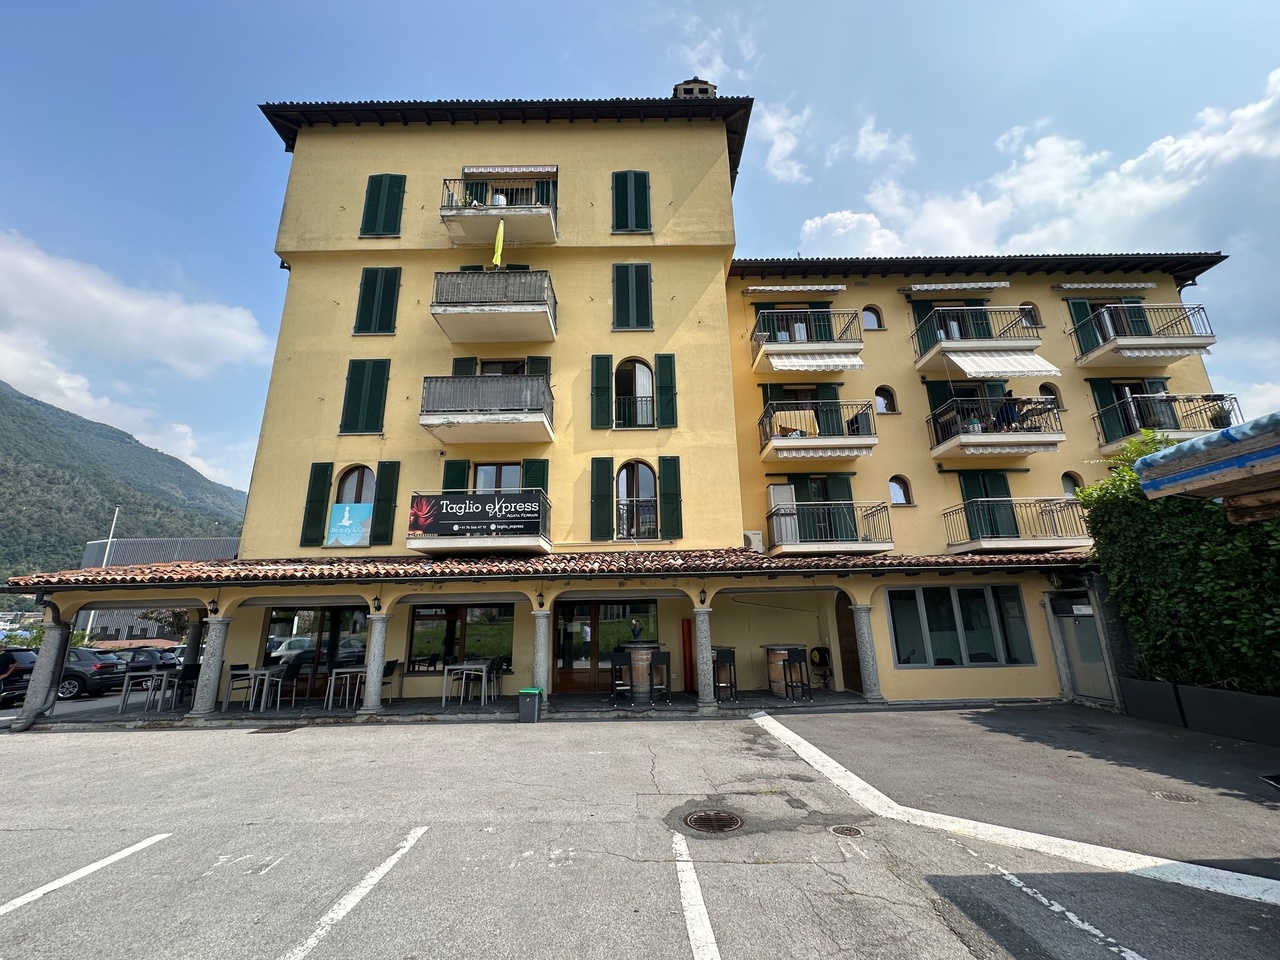
Moghegno - Flats for sale with Elevator

We recommend expanding your search criteria to get similar results. The current filters didn’t return any matches.

If you don’t want to change your current search criteria, we recommend creating a search alert, so you’ll be notified when matching offers become available.

More objects in your automatically expanded search area
27 results - Radius: + 10km
1 / 14
5.5 rooms214m²CHF 1,420,000.–
Via della Brima 11, 6612 Ascona

Elegante, lichtdurchflutete Maisonette mit Kamin in Ascona | Elegante duplex luminoso con camino ad Ascona

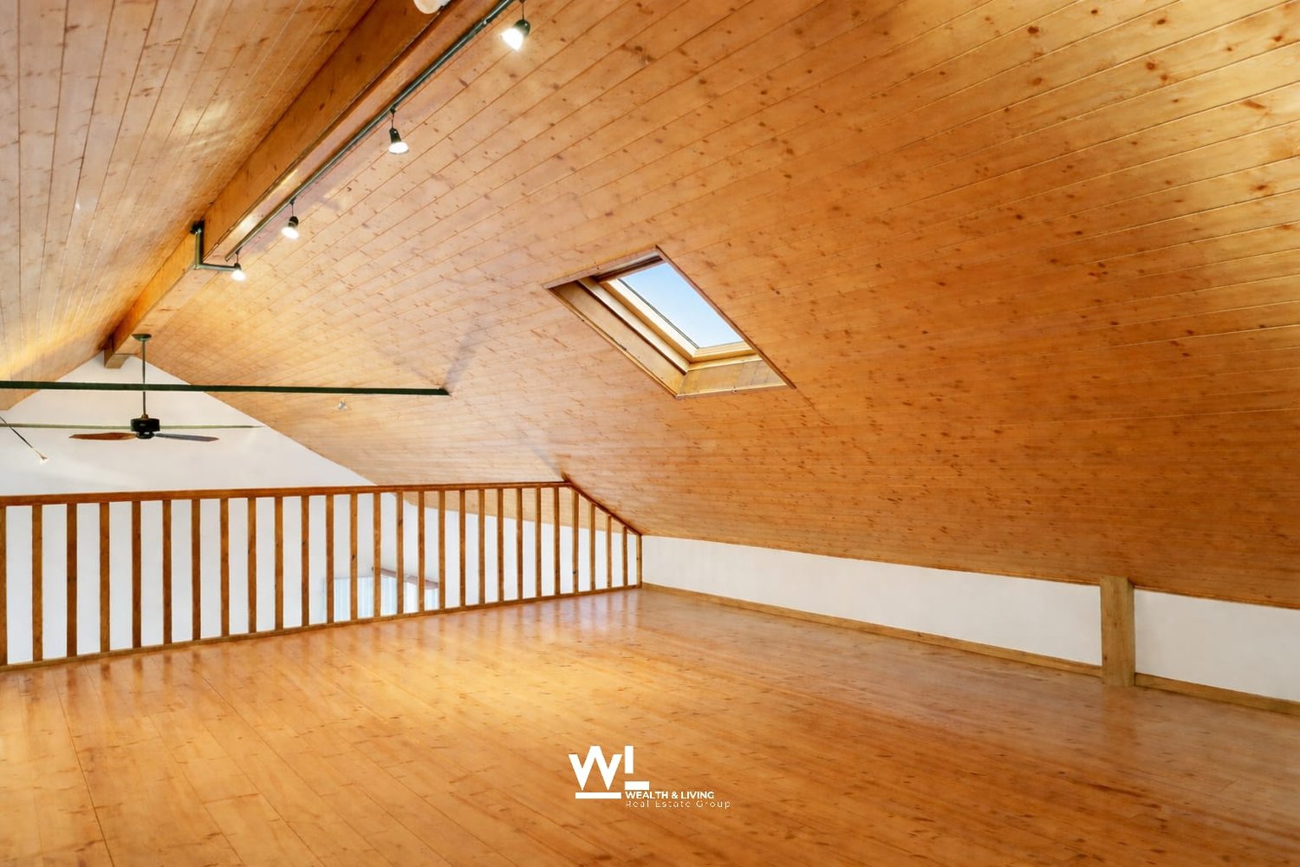
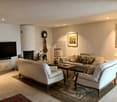
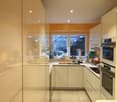
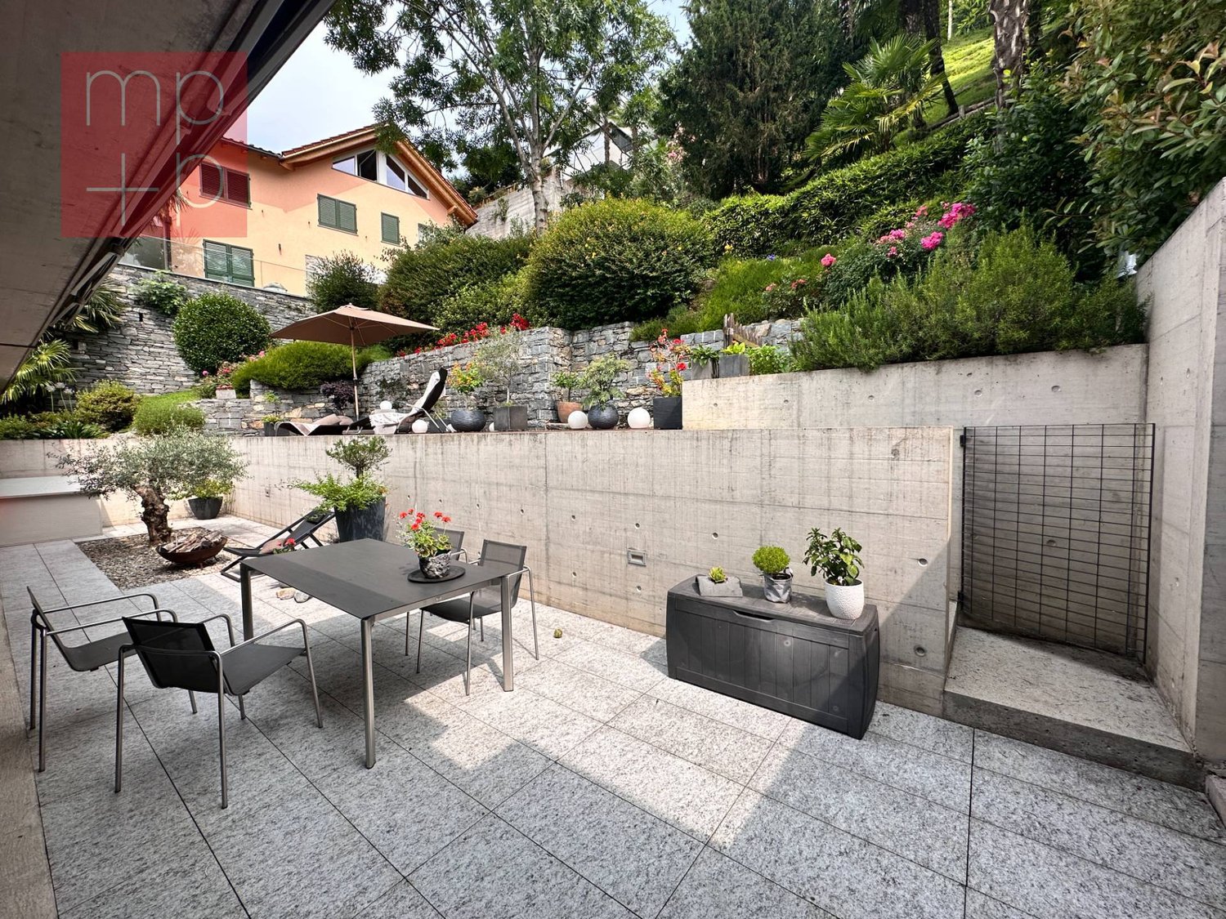
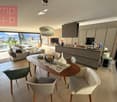
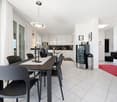
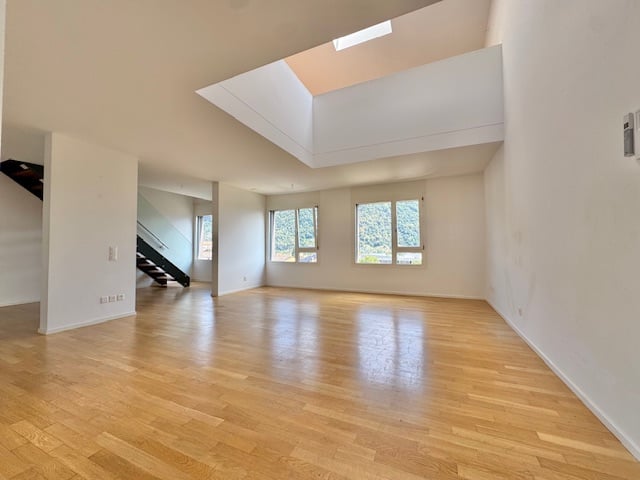
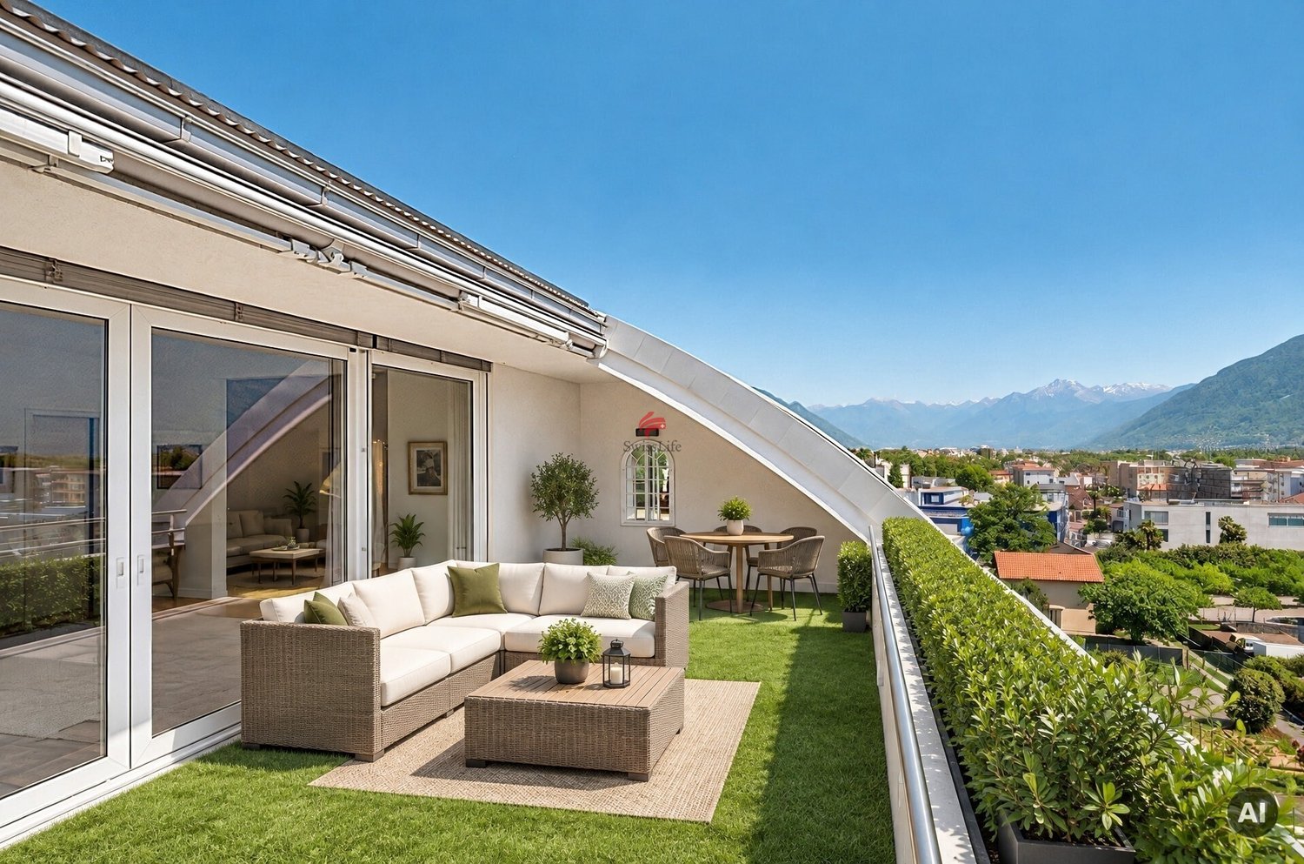
Prestigioso Duplex con Camino ad Ascona in Zona Tranquilla / Prestigiose Maisonette mit Kamin in ruhiger Wohnlage in Ascona Willkommen in der Residenze Poesia, einer vollständig renovierten Wohnanlage in einer der ruhigsten und exklusivsten Lagen von Ascona. Umgeben von Natur und dennoch nur wenige Minuten vom See, von Geschäften und Restaurants entfernt, bietet dieses großzügige Maisonette-Apartment eine seltene Kombination aus Stil, Komfort und Flexibilität ? ideal als Hauptwohnsitz oder stilvolle Ferienwohnung.Die Wohnung wurde komplett modernisiert und verbindet durchdachtes Design mit einer warmen, einladenden Atmosphäre. Der Mittelpunkt ist ein offener Wohnbereich mit Küche, Essbereich und Wohnzimmer, ergänzt durch einen gemütlichen Holzkamin ? ein seltenes Ausstattungsmerkmal, das Charme und Wert verleiht.Zwei große Terrassen laden zum Entspannen im Freien ein. Eine schöne Holztreppe führt in das großzügige Obergeschoss, das flexibel genutzt werden kann: Fitnessbereich, Büro, Gästezimmer, Spielbereich oder Familienraum - alles ist möglich. Wohnungsmerkmale:- Komplett renovierte Maisonette- Offener Wohn-, Ess- und Küchenbereich- Moderne Küche mit VZUG-Geräten- Wasch-Trockner-Kombigerät in der Wohnung- Holzkamin - seltenes Merkmal mit Charme und Mehrwert- Zwei große Terrassen für das Leben im Freien- Elegante Holztreppe- Vielseitiges Obergeschoss: Fitness, Gästezimmer, Büro, Familien- oder Spielraum Gebäudemerkmale:- Renoviertes Gebäude- Aufzug vorhanden- Großer gemeinschaftlicher Waschraum für alle Bewohner- Privater Kellerraum im UntergeschossParkplätze verfügbar:- Innenparkplatz: CHF 50'000*Bilder und Video sind zu Illustrationszwecken visualisiert, spiegeln jedoch die Realität der Wohnung realistisch wider._______________________________________________Benvenuti a Residenze Poesia, una residenza completamente rinnovata situata in una delle zone più prestigiose e tranquille di Ascona. Immersa nella natura e nella quiete, ma a pochi minuti dal lago, dai negozi e dai ristoranti, questa ampia abitazione duplex offre uno stile raffinato, comfort moderni e spazi flessibili ? perfetta come residenza principale o casa vacanze di alto livello.L'appartamento è stato completamente ristrutturato, con materiali di qualità e un design che unisce funzionalità e calore. Il cuore della casa è l'ampia zona giorno open-space con cucina, zona pranzo e soggiorno, arricchita da un accogliente camino a legna ? un elemento raro che aggiunge fascino e valore.Due ampie terrazze esterne permettono di vivere gli spazi all'aperto con stile, mentre una scala in legno conduce al piano superiore, un'area versatile che può diventare palestra, ufficio, area ospiti, spazio giochi o sala famiglia.Caratteristiche dell'Appartamento:- Duplex completamente ristrutturato- Zona giorno open-space con cucina, pranzo e soggiorno- Cucina moderna con elettrodomestici VZUG- Lavatrice-asciugatrice all'interno dell'appartamento- Camino a legna - un elemento raro che aggiunge fascino e valore- Due ampie terrazze per vivere all'aperto- Elegante scala in legno- Piano superiore flessibile: palestra, zona ospiti, studio, area famiglia o giochi Caratteristiche dello Stabile:- Stabile ristrutturato- Ascensore- Grande lavanderia condominiale a disposizione dei residenti- Locale cantina privato- Posti auto disponibili:- Posto auto interno: CHF 50'000*Le immagini e il video sono renderizzati a scopo illustrativo, ma rappresentano fedelmente la realtà dell'appartamento.

Travel time
-
1 / 46
  • Parking space
  • Balcony / Terrace
  • Elevator
  • +5
5.5 rooms144m²CHF 2,570,000.–
6645 Brione sopra Minusio

PRIME LOCATION with 180° lake view - Exclusive apartment with separate guest area

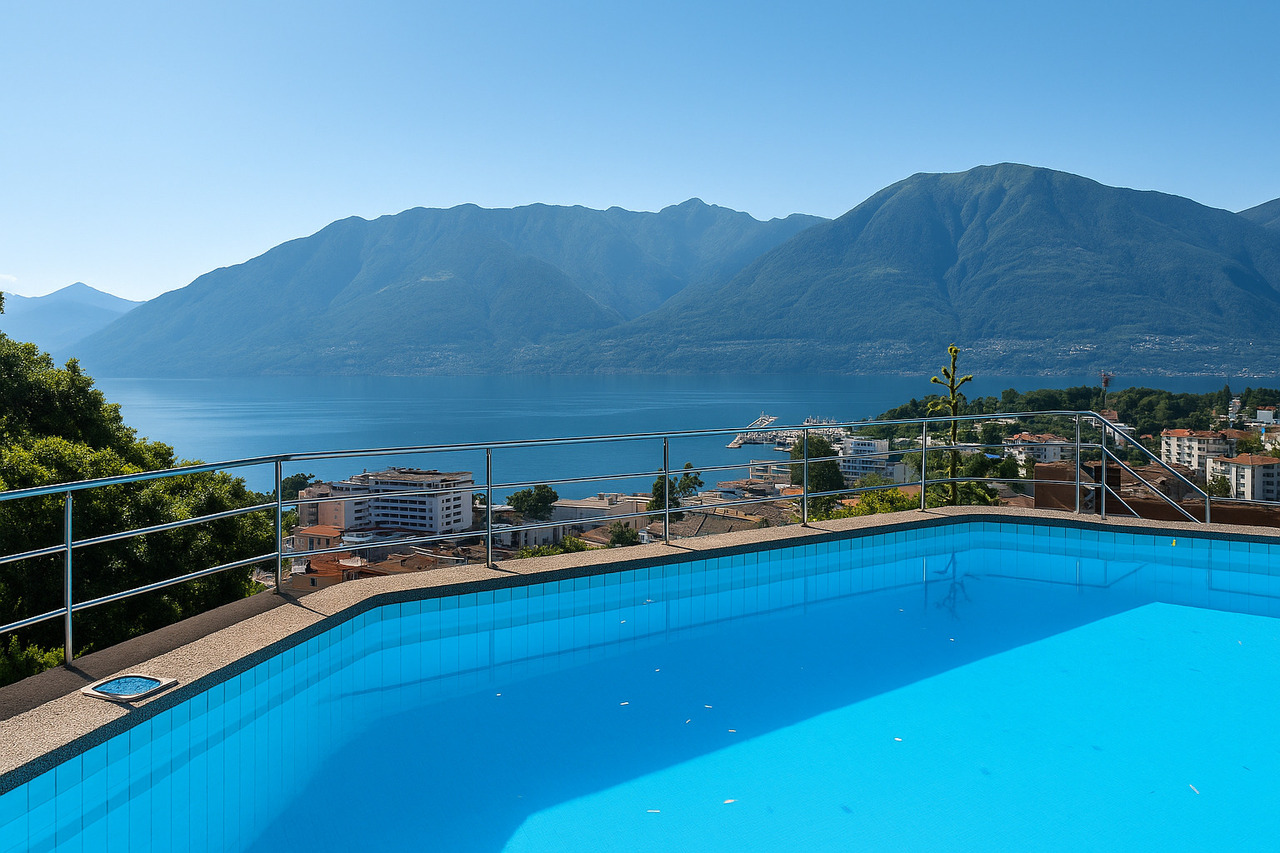
PRIME LOCATION with 180° lake view - Exclusive apartment with separate guest area 2Residenza Florida was built in 2004 and comprises a total of 5 modern apartments. It is located on the sunny slope of Brione s. Minusio in a magnificent southwest-facing position with a stunning view of Lake Maggiore. The centers of Locarno and Minusio are just a few minutes' drive away. The bus stop is located in the immediate vicinity.This exclusive property comprises a 4.5-room flat measuring approx. 144 m² and a separate unit serving as a studio, guest area or gym, measuring approx. 63 m².Access from the car park via a few steps to the main entrance, with a lift and stairs leading up to the flat. • Living-dining area with access to the terrace (approx. 30 m² with a 180° lake view) • Open kitchen with breakfast bar and window • 2 bedrooms with access to the terrace • 1 bedroom flat with floor-to-ceiling windows and a French balcony • 2 bathrooms • 1 pantry • 1 spacious utility room, both with built-in closets. Both bathrooms have a shower?some of which are walk-in showers?and/or a Closomat.In the living area, there is an arched opening between the two spaces, which is not only practical but also creates a very pleasant atmosphere.The fully equipped kitchen, featuring a window, is open and integrated into the living-dining area with a cozy breakfast bar. The terrace (approx. 30 m²) with its palm trees and magnificent lake view offers ample space for a cozy dining area, lounge chairs, and a barbecue area, which is sheltered on the gable end.Area studio/fitness/guest:The apartment also includes a separate area of approximately 63 m², which was originally planned as a fitness room but has been converted by the owners into a guest area. With its open-concept layout and the magnificent terrace offering a 180° lake view (approx. 22 m²), you'll enjoy complete privacy here for family and friends?or use it as a fitness and wellness area. All rooms offer direct access to the terrace with its breathtaking lake view. Here you'll find plenty of space for yourself and your family, and you'll be able to enjoy barrier-free living in your Ticino home even as you age.All high-quality furnishings can be included in the purchase and are already included in the price.The apartment also includes a spacious basement storage room and 3 covered parking spaces in the outdoor area in front of the house.A large outdoor pool with a shower and sunbathing area is available in the garden for the residents of the building. As part of an all-inclusive package, the following can also be purchased upon request: • Golf membership for a couple at the Gerre Golf Club in Losone • CRANCHI CLS 28 boat with a berth in Locarno • Toyota YARIS car We would be happy to send you detailed documentation and are available to answer your questions and/or arrange a viewing.We warmly welcome you to Residenza Florida in beautiful Brione s. Minusio. Team Zimmermann

  • Parking space
  • Balcony / Terrace
  • Elevator
  • +5
1 / 14
5.5 rooms214m²CHF 1,420,000.–
Strada della Brima 11, 6612 Ascona

ASCONA - Exklusive Maisonette mit Cheminée, sonnigen Terrassen & nur 6 Wohneinheiten | Duplex esclusivo con camino, terrazze soleggiate e solo 6 unità abitative

Ascona DEUTSCH: ELEGANTE 5.5-ZIMMER-MAISONETTE - IDEAL ALS ZWEITWOHNSITZIn der exklusiven Residenza Poesia mit nur 6 Einheiten gelegen, bietet diese helle und ruhige Maisonette Privatsphäre und hohe Wohnqualität, umgeben von Grünflächen und nur wenige Schritte von allen wichtigen Dienstleistungen sowie dem wunderschönen Parco dei Poeti entfernt.Die Wohnung erstreckt sich über zwei Ebenen:Erdgeschoss: • Moderne Küche mit V-ZUG-Geräten und Insel • Grosszügiger Wohn- und Essbereich mit Kamin • Direkter Zugang zu zwei Terrassen • Schlafzimmer mit Zugang zur Terrasse • Zwei komplett renovierte Badezimmer Obergeschoss: • Zwei weitere Schlafzimmer • Badezimmer • Grosszügiger offener Wohnbereich, flexibel nutzbar Ausstattung: • Privater Keller • Gemeinschaftswaschküche • Lift • Vorbereitung für Klimaanlage • Anschluss für Waschmaschine/Tumbler in der • Wohnung Tiefgaragenplätze mit direktem Zugang verfügbar.Öffentliche Parkplätze in unmittelbarer Nähe.Garage: CHF 50'000.- / 60'000.- ITALIANO: ELEGANTE MAISONETTE DI 5.5 LOCALI - IDEALE COME SECONDA RESIDENZASituata nell'esclusiva Residenza Poesia con soli 6 appartamenti, questa luminosa e tranquilla maisonette offre privacy e un'elevata qualità abitativa, immersa nel verde e a pochi passi da tutti i principali servizi e dal bellissimo Parco dei Poeti.L'appartamento si sviluppa su due livelli:Pianterreno: • Cucina moderna con elettrodomestici V-ZUG e isola • Ampia zona soggiorno e pranzo con camino • Accesso diretto a due terrazze • Camera con accesso alla terrazza • Due bagni completamente rinnovati Piano superiore: • Due ulteriori camere • Bagno • Ampia zona open space adattabile alle proprie esigenze Caratteristiche: • Cantina privata • Lavanderia condominiale • Ascensore • Predisposizione per aria condizionata • Attacco per lavatrice/asciugatrice in appartamento Posti auto in autorimessa con accesso diretto disponibili.Posteggi pubblici nelle immediate vicinanze.Garage: CHF 50'000.- / 60'000.-

Travel time
-
1 / 9
5.5 rooms250m²CHF 2,850,000.–
6612 Ascona

Villa Rubino - Designer Garden Duplex (65)

Central and quiet location near the lake and PiazzaExclusive maisonette apartment in Bauhaus styleDesigner interior with flairSpacious living area with fireplaceTwo covered terraces and private gardenHigh-quality, modern interior designElegant kitchen with direct garden accessMaster suite with terrace and en-suite bathroomSeparate annex apartmentHigh-quality furnishings optionalUnderground parking space and two additional garage spacesSuitable as first and second homeAscona, often referred to as the "Pearl of Lake Maggiore", is internationally famous as a holiday resort with a high cultural level, located at the delta of the Maggia river in a unique, sun-kissed bay. The privileged location in the midst of a diverse landscape, the southern climate, long-standing tradition in tourism, and the pronounced sense of hospitality of the inhabitants create ideal conditions for holidays and relaxation, and are the basis for Ascona's reputation as a fairy-tale holiday resort. Noteworthy is the rich cultural and artistic heritage in this old town with numerous witnesses from the Middle Ages and the Renaissance. Also diverse are the traces of artists who lived in Ascona from the 17th century onwards, including the unique Baroque façade of the Casa Serodine. However, it was the turn of the century that brought Ascona the most fascinating era of its cultural history: a group of people from the north, seeking a natural way of life, settled on the hill above Ascona and named it "Monte Verità", the mountain of truth.

1 / 22
6.5 rooms175m²CHF 950,000.–
Via Prati dei Vizi 18, 6616 Losone

Grande appartamento 6.5 locali, Duplex con terrazza e parcheggio

Grande appartamento ideale per chi cerca comodità e quiete , grazie alla presenza di numerosi negozi e supermercati nelle vicinanze e in una zona tranquilla allo stesso tempo.L'appartamento è situato in un quartiere tranquillo con strada privata.Si trova al terzo piano e si sviluppa su due piani in versione Maisonette, caratterizzata da un'eccezionale luminosità.L'interno dell'appartamento offre un ampio atrio di ingresso, il soggiorno che si affaccia su una grande terrazza soleggiata con vista aperta. La cucina, con uno stile open space, è dotata di un balcone esposto a est e beneficia del sole mattutino. Le tre camere da letto matrimoniali offrono ampio spazio e comfort, mentre i due bagni completi, uno con vasca e l'altro con doccia, assicurano funzionalità e praticità.Al piano superiore, la mansarda ospita una quarta camera da letto e una zona salotto, si tratta di un'area intima e versatile. La proprietà include anche una cantina e un posto auto coperto. Non manca la lavanderia comune, il posto biciclette, il giardino con ampie aree verdi.A breve sono previsti lavori di rifacimento della facciata, che aggiungeranno ulteriore valore all'immobile. Con la sua grande superficie, questa abitazione è particolarmente adatta a una famiglia numerosa. Tuttavia, sono necessari alcuni interventi di miglioria per rendere gli spazi e più moderni e accoglienti.Residenza primaria e secondaria.———————————————————Große Wohnung, ideal für alle, die Komfort und Ruhe suchen, dank der Nähe zu zahlreichen Geschäften und Supermärkten in einer gleichzeitig ruhigen Gegend.Die Wohnung befindet sich in einem ruhigen Viertel mit einer privaten Straße, was Privatsphäre und Sicherheit gewährleistet.Sie liegt im dritten Stock und erstreckt sich über zwei Ebenen in einer Maisonette, die durch außergewöhnliche Helligkeit gekennzeichnet ist.Das Innere der Wohnung bietet eine geräumige Eingangshalle, ein Wohnzimmer, das auf eine große, sonnige Terrasse mit freiem Blick führt. Die Küche im offenen Stil verfügt über einen Balkon mit Ostlage und genießt die Morgensonne.Die drei Doppelzimmer bieten viel Platz und Komfort, während die zwei voll ausgestatteten Badezimmer, eines mit Badewanne und das andere mit Dusche, Funktionalität und Praktikabilität gewährleisten.Im Obergeschoss befindet sich ein Dachgeschoss, das ein viertes Schlafzimmer und einen Wohnbereich beherbergt, wodurch es zu einem intimen und vielseitigen Raum wird.Zur Immobilie gehören auch ein Keller und ein Einstellplatz in der Garage.Es gibt auch einen gemeinsamen Waschraum, einen Fahrradstellplatz und einen Garten mit großen Grünflächen.In Kürze sind Fassadenarbeiten geplant, die den Wert der Immobilie weiter steigern werden.Mit ihrer großen Fläche ist diese Wohnung besonders für große Familien geeignet.Es sind jedoch einige Verbesserungen erforderlich, um die Räume zu optimieren und sie moderner und einladender zu gestalten.Haupt- und Zweitwohnsitz.

Travel time
-
1 / 22
5.5 rooms157m²CHF 1,575,000.–
6616 Losone

Last available 5.5-room duplex penthouse apartment as a second home in Losone

Last available 5.5-room duplex penthouse apartment as a second home in Losone In the popular and sunny residential area of Gaggioli in Losone, just a few steps from the renowned Golf Club Gerre Losone, the exclusive Residenza AMEDEO is being built.The elegant building comprises only six high-quality apartments and blends harmoniously into a quiet residential area with villas and well-kept gardens.For sale is the last available unit:5.5-room duplex penthouse apartment with spacious south-facing terraces and approved second home.The modern architecture convinces with light-flooded rooms, large sliding windows, and an optimal connection between indoors and outdoors.The extensive, south-facing terraces offer a lot of privacy and invite you to enjoy the sun and the quiet surroundings to the fullest.Highlights:✓ Approved second home✓ Last available apartment in the residence✓ Exclusive 5.5-room duplex penthouse apartment✓ Spacious south-facing terraces✓ Quiet and sunny location✓ High-quality construction✓ Large window fronts with plenty of daylight✓ Two private cellars✓ One garage space in the underground garage✓ One covered outdoor parking space✓ Just a few minutes from Golf Club Gerre Losone✓ Close to shopping facilities, schools, restaurants, and public transportThe Maggia, numerous walking and cycling paths, as well as the centers of Ascona and Locarno are in the immediate vicinity.A rare opportunity for all those looking for a high-quality second home or an exclusive residence in one of the most sought-after regions of Ticino.We would be happy to send you the complete sales documentation or organize a personal viewing on site.

1 / 13
5.5 rooms300m²CHF 2,190,000.–
Via Fiori 25, 6600 Muralto

MURALTO - Elegant apartment with private pool and superb lake view

Prestigious 5.5-room attic apartment with large panoramic terraces, private garden, grotto, and exclusive pool with changing rooms and services, in a dominant hillside location in Muralto-San Biagio, just a few minutes' walk from the FFS station in Locarno-Muralto.Possible purchase only as a primary residenceLocation and contextThe apartment is located on the 4th floor of the "San Biagio" condominium, in Via dei Fiori 25, in a very quiet and sought-after residential area in Muralto, with an unforgettable view of Lake Maggiore. The property is situated in a semi-intensive residential area, well served, about 300-400 meters from the FFS station, an ideal location both as a primary residence and as a high-standing vacation home.Object for saleThe property for sale corresponds to apartment No. 4 on the 4th floor of the condominium built on plot No. 487 RFD Muralto.The object includes a spacious apartment of about 180 m², terraces of about 120 m², garden/external area of about 140 m², and various accessory parts that bring the effective total area to about 440 m².In addition, the property is associated with the exclusive right to use the private pool with changing rooms, services, and technical room, situated on plot No. 468, accessible directly from the apartment.Internal spacesThe apartment consists of 5 rooms, kitchen, services, and terrace, organized on one level with generous and rational distribution. The finishes are good to excellent, and the state of maintenance is very careful, with numerous renovation and improvement works carried out in recent years: replacement of carpets with marble floors in the rooms and entrance hall, new sliding aluminum windows with double glazing in the living room, redesign of the master bathroom according to an architect's project, air conditioning of the sleeping area, renovation of the wine cellar with tiles,air conditioning system.The main areas include a large living area with direct access to the terraces with a lake view, a well-separated sleeping area with air-conditioned bedrooms, modern services, and accessory rooms (wine cellar, storage room).External spaces and appurtenancesThe apartment has large panoramic terraces of about 120 m², partly with lawn and partly paved with washed concrete, with flower beds and ornamental shrubs and a waterproof basin with automatic irrigation. The external spaces are completed by a pergola/grotto with a grill chimney, a pergola to the west with a table, benches, a granite fountain, and a paved floor, as well as complementary paved soil that creates a real outdoor living area.On the garage floor, there are a double garage with direct access to the elevator that leads to apartment No. 4, an external reserved parking space, a wine cellar, a storage room, and a deposit room for garden equipment.Private pool on plot 468A distinctive feature of this property is the private pool with changing rooms, services, and technical room, situated on plot No. 468 (area 166 m²), in a terraced location with a south orientation and panoramic view of Lake Maggiore. The area includes a pool of about 50 m² (volume about 96 m), changing rooms of about 12 m², services with a shower and hot water, and a technical room, as well as a garden and a terraced vegetable garden to the north with a staircase and a gate to Vicolo San Biagio, burdened with the exclusive right of use in favor of apartment No. 4.The pool was overhauled in 2020, and the coating was renewed in 2025 with special pool paint, ensuring an excellent state of maintenance.Urban planning characteristics and indicative valuesThe condominium property (plot 487) is located in a semi-intensive residential area, with an exploitation index of 0.7 and a maximum buildable height of 11.50 m, in a hillside context with a regular shape and connection to all public infrastructures....

Travel time
-
Noa Ruh

Noa Ruh

1 / 7
Noa Ruh

Noa Ruh

  • Parking space
  • Balcony / Terrace
  • View
  • +1
6 rooms160m²CHF 950,000.–
Vicolo Bruglio 10, 6616 Losone

6-Zi.-Attika-Duplex mit Garten, Lift und Dachboden in Losone - hell und grosszügig

Grosszügige 6-Zimmer-Attika-Duplexwohnung über zwei Etagen in Losone: ca. 160 m² Nettowohnfläche, luftige Galerie mit Sichtbalken und hohen Decken - viel Licht und Loft-Feeling. Draussen erwarten Sie eine gedeckte Terrasse und ein pflegeleichter Garten von ca. 85 m². Ideal für Familie, Homeoffice oder Anleger. • Auf 2 Etagen (Maisonette) in den obersten Stockwerken; Lift bis ins 2. OG • 6 Zimmer, 2 Bäder (Dusche & Badewanne) • Separate, helle U-Küche • Cheminée/Kamin, Dachfenster - sonnig mit Bergsicht • Gedeckte Terrasse und kleiner Garten (ca. 85 m²) • 5 Aussenparkplätze auf abgeschlossenem Areal - viele Parkmöglichkeiten • Eigener Keller und Dachboden • Ölheizung, Wärmeverteilung über Radiatoren • Baujahr 1919; Renovation 1996 Aktuell vermietet; Kauf als Renditeobjekt oder nach Absprache auch ohne Mietverhältnis möglich. Verfügbarkeit gemäss Vereinbarung. Ein Projekt zur Innenrenovierung liegt vor und kann auf Wunsch nach dem Kauf vom Makler umgesetzt werden.Kaufpreis: CHF 950'000.-.Attraktive Lage: Losone bietet schnelle ÖV-Verbindungen (Bus im 10-15-Min.-Takt, ca. 12 Min. zum Bahnhof Locarno), kurze Wege zu Schulen, Einkauf und Freizeit sowie die Nähe zum Lago Maggiore - mildes Klima inklusive.Kontaktieren Sie uns für weitere Informationen per E-Mail unter info@wl-realestate.ch, telefonisch unter +41 (0)91 210 24 00 oder über das Kontaktformular.Auf unserer Website www.wl-realestate.ch/aktuelle-angebote finden Sie alle unsere Immobilienangebote.*** ***Ampio attico duplex di 6 locali su due livelli a Losone: ca. 160 m² di superficie abitabile netta, ariosa galleria con travi a vista e soffitti alti – tanta luce e atmosfera tipo loft. All’esterno vi attendono una terrazza coperta e un giardino di facile manutenzione di ca. 85 m². Ideale per famiglie, home office o investitori.Caratteristiche principali • Su 2 livelli (maisonette) agli ultimi piani; ascensore fino al 2° piano • 6 locali, 2 bagni (doccia e vasca) • Cucina separata a U, luminosa • Camino, lucernari – posizione soleggiata con parziale vista sulle montagne • Terrazza coperta e piccolo giardino (ca. 85 m²) • 5 posti auto esterni su area recintata – ampia disponibilità di parcheggi • Cantina privata e soffitta • Riscaldamento a olio, distribuzione del calore tramite radiatori • Anno di costruzione 1919; ristrutturazione 1996 Attualmente locato; acquisto come investimento a reddito oppure, previo accordo, anche libero da contratto di locazione. Disponibilità su accordo. È disponibile un progetto di ristrutturazione interna che, su richiesta, può essere realizzato dall’agenzia dopo l’acquisto.Prezzo di vendita: CHF 950'000.-Posizione attrattiva: Losone offre collegamenti rapidi con i mezzi pubblici (autobus ogni 10–15 minuti, ca. 12 min. dalla stazione di Locarno), brevi distanze da scuole, negozi e attività ricreative, nonché la vicinanza al Lago Maggiore – con clima mite incluso.Contattateci per maggiori informazioni via e-mail all’indirizzo info@wl-realestate.ch, telefonicamente al numero +41 (0)91 210 24 00 oppure tramite il modulo di contatto.Sul nostro sito web www.wl-realestate.ch/aktuelle-angebote trovate tutte le nostre offerte immobiliari.

  • Parking space
  • Balcony / Terrace
  • View
  • +1
Travel time
-
1 / 7
5.5 rooms186m²Price on request
Via Serafino Balestra, 6600 Locarno

5.5 Room Penthouse – New Residenza Corner

Discover our new 5.5-room penthouse apartment, currently under construction, designed to offer comfort, quality, and a modern lifestyle.In the vibrant heart of Locarno, the exclusive Corner 6600 Residence is taking shape, where contemporary design and cutting-edge comfort blend harmoniously with a strategic location—just steps away from key services, the lakeside promenade, and the charm of the historic old town, as well as Piazza Grande.The multi-storey residential complex offers carefully designed apartments that ensure brightness, functionality, and privacy.The spacious underground level features covered underground parking with private parking spaces and individual storage rooms, while outdoor parking spaces and a car lift on the ground floor provide convenient and secure access.From the first to the fifth floor, each level hosts three apartments—one 3.5-room and two 2.5-room units—with optimized layouts and modern architectural details.On the sixth floor, there are two exclusive residences: a 2.5-room apartment and a generous 5.5-room apartment, both featuring high-quality finishes and exclusive panoramic terraces, ideal for enjoying views of the city and the surrounding mountains.Until construction begins, the apartments can be combined to create larger, customizable living units, offering maximum flexibility to future owners.Contemporary architecture meets premium materials and modern technical systems, ensuring excellent energy efficiency and outstanding everyday comfort.A modern elevator with direct access to all floors, along with available indoor and outdoor parking spaces, completes the offer and makes this residence a unique opportunity for those seeking to live in a modern, elegant complex in the heart of Locarno.Sale price: CHF 2'510'000.--.Garage parking: CHF 60'000.--.Primary residence.

Travel time
-
1 / 12
5.5 rooms135m²CHF 1,000,000.–
6600 Locarno

5.5-room apartment with a view of the green

Elegance and living comfort on the top floor There are apartments that already convey a sense of care, harmony, and living quality at first glance. This property is a perfect example of this: an elegant 5.5-room apartment on the 6th and top floor of a modern residential building from 2006 – ideal for all those who appreciate bright, spacious rooms and the highest level of living comfort without compromise.With a gross living area of approximately 135 m² and a spacious terrace of over 20 m², the apartment impresses with an extremely functional room layout, high-quality features, and an excellent state of maintenance. The property presents itself as almost new and is immediately ready for occupancy.The entrance area welcomes you with a spacious entrance hall, which harmoniously leads to the various living areas. On the left-hand side, there is a first room that is ideal as a study, guest room, or children's room. This area is complemented by a easily accessible bathroom with a shower and ventilation, creating a nearly independent living area.The living area forms the heart of the apartment. The bright and spacious living room seamlessly merges into the modern, openly designed kitchen, which is fully equipped and features a large cooking island. It creates an inviting center – both for everyday life and for social hours with family and friends.From the living and dining area, you can directly access the beautiful terrace, which is undoubtedly one of the highlights of this property. Thanks to its spacious area, it extends the living space in a pleasant way outdoors. The covered area includes a veranda, space for a washing machine and tumble dryer, as well as a practical barbecue area. The remaining terrace area offers a beautiful view of the green and invites you to relax in a quiet atmosphere.In the sleeping area, an elegant built-in wardrobe with a mirror front leads to the corridor to the other three bedrooms. The master bedroom impresses with its spacious area and custom-made built-in wardrobes. The two other rooms offer versatile usage possibilities and are ideal as children's rooms, home offices, or guest rooms. A second daylight bathroom with a bathtub completes this area.The modern interior architecture, the excellent state of maintenance, and the high-quality materials give the entire apartment a stylish and contemporary atmosphere. If desired, part of the existing furniture can also be taken over.The apartment also includes: • private basement compartment; • communal bicycle room; • 1 indoor parking space; • 1 outdoor parking space; • communal laundry room. The property is located on Via Angelo Nessi in a quiet and yet well-connected residential area. The free view of the green ensures privacy and a pleasant living feeling, while shopping facilities, public transport, and other services are within short distance.Since the apartment can also be acquired as a second home, it is suitable as both a comfortable main residence and a stylish second home in Ticino.Key data • Sales price: CHF 1'000'000.– • 5.5 rooms and top floor

1 / 12
5.5 rooms143m²CHF 1,290,000.–
6616 Losone

Abitare in grande nel verde, in pieno centro - Grosszügig Wohnen

Dieses elegante 5,5-Zimmer-Duplex-Penthouse besticht auf den ersten Blick: Es verfügt über zwei voll ausgestattete Badezimmer, ein zusätzliches WC und eine durchdachte Raumaufteilung, die das helle, nach Süden ausgerichtete Wohnzimmer, die Schlafzimmer im Norden und das elegante Hauptschlafzimmer im Obergeschoss geschickt miteinander verbindet.Die grosszügige, gut durchdachte Küche öffnet sich teilweise zum Wohnzimmer, das durch die bodentiefen Fenster auf zwei Seiten mit Tageslicht durchflutet wird und durch Schiebetüren natürlich in den überdachten Aussenbereich führt. Ein Raum, in dem sich Innen- und Aussenbereich elegant verbinden.Im unteren Geschoss befinden sich drei Schlafzimmer mit ausgewogenen Proportionen, ein separates WC und ein voll ausgestattetes Badezimmer. Die Funktionalität wurde nicht vernachlässigt: Eine ganze Wand im Wohnzimmer ist mit Einbauschränken ausgestattet, und zwei weitere integrierte Schrankwände sorgen für Ordnung und Funktionalität, ohne dabei auf Komfort zu verzichten.Das Parkett in allen Wohnräumen wirkt noch frisch und verleiht jedem Raum Wärme und optische Kontinuität.Im Obergeschoss schafft die gewölbte Decke im Hauptschlafzimmer und dem grosszügigen Hobby-/Abstellraum eine Atmosphäre, die Moderne als auch Gemütlichkeit vereint und dem Apartment einen ganz besonderen Charme verleiht.Zusätzlich gibt es weitere Abstellräume drinnen und draussen, eine eigene Waschküche im Apartment sowie die Möglichkeit der Nutzung der eigenen Waschmaschine/Trockner in der Gemeinschaftsanlage, einen Kellerraum, einen Garagenstelplatz und ein Aussenstellplatz.Entdecken Sie dieses grosszügige Apartment, das sich sowohl als Haupt- als auch als Zweitwohnsitz eignet und in dem eine seltene Panoramaaussicht mit einer absoluten Vorzugslage im Herzen des Ortes aufeinandertreffen.Questo elegante attico duplex di 5.5 locali conquista fin dal primo sguardo: dispone di due bagni completi, un WC aggiuntivo e di una distribuzione degli spazi sapientemente studiata che alterna il luminoso soggiorno esposto a sud, la zona notte a nord e la raffinata camera padronale al piano superiore.La cucina, spaziosa e ben organizzata, si apre parzialmente sul soggiorno, inondato di luce dalle vetrate a tutta altezza su due lati, con porte-finestre scorrevoli che conducono naturalmente alla terrazza coperta. Uno spazio in cui interno ed esterno si fondono con eleganza.Al piano principale si trovano tre camere da letto, dalle proporzioni equilibrate, un WC separato e un bagno completo. La praticità non è stata dimenticata: un'intera parete, attrezzata con armadi a muro, nel soggiorno, e due ulteriori armadiature integrate, garantiscono ordine e funzionalità, senza rinunciare al comfort.Il parquet, presente in tutti gli ambienti abitativi sembra come nuovo, regalando calore e continuità visiva a ogni stanza.Al piano superiore, il soffitto a volta della camera padronale e l'ampio locale hobby/ripostiglio creano un'atmosfera che unisce modernità e accoglienza, regalando un angolo davvero speciale all'interno dell'appartamento.A completare l'offerta, ci sono ulteriori spazi di deposito interni ed esterni, una lavanderia privata nell'appartamento, con la possibilità di utilizzare anche la propria torre lavasciuga in quella condominiale, una cantina, un posto auto coperto e uno esterno.Venite a scoprire questo generoso appartamento che si presta sia come residenza primaria sia come secondaria, dove una vista panoramica rara si sposa con una posizione di assoluto privilegio nel cuore del villaggio.

1 / 4
8.5 roomsCHF 2,600,000.–
Via Orselina 17, 6645 Brione sopra Minusio

Dream villa in Brione sopra Minusio

Dream villa in Brione sopra Minusio Located in the charming village of Brione sopra Minusio, this elegant Ticinese residence offers peace, privacy, and a breathtaking panoramic view of the lake and surrounding mountains.Just minutes from Locarno and Ascona, the area is renowned for its mild climate, quality of life, and proximity to essential services – all while maintaining a quiet, exclusive atmosphere.Recently renovated with premium materials and finishes, the property spans four levels and combines traditional Ticinese architecture with modern comfort. • Garden level: Two bedrooms, laundry room, and a charming independent grotto – ideal for traditional gatherings. • First floor: Two bedrooms and three tastefully finished bathrooms. • Street level: Elegant living area with lounge, sitting room, dining area, and a functional kitchen. • Attic level: Master bedroom with large walk-in closet and stunning views – a perfect private retreat. An outdoor parking space and a beautiful stone cellar located below the villa complete the offer.Just 60 meters away, a public parking garage and a bus stop are easily accessible on foot.Sale price: CHF 2'900'000.–This property is a unique opportunity for those seeking an exclusive residence surrounded by natural beauty, yet well connected to everyday conveniences. Perfect as a primary or prestigious secondary home.Contact us at 091 752 25 67 to visit the house of your dreams. If this property does not meet your needs, you can find all our residential and commercial listings on our website www.domusdea.ch.

Travel time
-
1 / 8
  • Parking space
  • Balcony / Terrace
  • Elevator
5.5 rooms220m²CHF 1,890,000.–
6600 Locarno

Attic - Locarno

In Locarno, in a beautiful, slightly hilly residential area, we are selling a modern and bright attic with 5.5 rooms of high standard (currently modified as 4.5 rooms but easily convertible back) with large panoramic balcony with view of the city and partially the lake and terrace with solarium and terraced garden. The area is very quiet and sunny, close to the main services, public transport, and infrastructure of the city of Locarno and only 5 minutes from Ascona. The residence, consisting of only 10 residential units, was built in 2014 and develops on 4 levels plus the ground floor, which includes the entrance to the residence, the covered parking spaces, and the garage. The attic has large windows that make it very bright, high-quality interior finishes, and has a net internal area of approximately 145 sqm + covered balcony of approximately 40 sqm on the front side, while on the back side there is the exit to the terrace of approximately 40 sqm + raised solarium terrace (with preparation for a pool) of approximately 30 sqm + a beautiful terraced garden of approximately 400 sqm. The spaces are divided as follows: entrance hall with large wardrobe (preparation for a guest area), laundry room, spacious living room of over 55 sqm with covered balcony on one side and solarium terrace garden on the other, modern, fully equipped kitchen with island, sleeping area consisting of corridor with wardrobe, 2 bedrooms served by shower/WC with window, master area with anteroom, large wardrobe, large bedroom (originally 2 bedrooms) and master bathroom with bathtub, WC, double sink, and window. From all rooms, you can access the panoramic balcony at the front and/or the terrace and garden at the back. The property is completed by 1 private cellar and 2 generous parking spaces (no. 3 and 4) in the garage at CHF 50,000.-/each, which are not included in the indicated price. Aluminum windows with double glazing, shutters, and electric sun blinds, high-quality parquet flooring, heating through heat pump with floor heating. Photovoltaic panels have just been installed (2023) which will lower the condominium costs. An elegant and refined property for demanding people! (German/English: immobiliare.mpp.ch)

  • Parking space
  • Balcony / Terrace
  • Elevator
1 / 6
  • Parking space
  • Garage
  • Elevator
  • +1
7 rooms185m²CHF 1,470,000.–
6600 Solduno

BRIGHT APARTMENT WITH DEPENDENCE AND VIEW

This splendid apartment in Solduno is perfect for those seeking a place that combines historic charm with modern comfort. With 7 rooms and a living area of 185 m², this primary residence offers a breathtaking panoramic view and a manicured garden where you can relax. Completely renovated in 2015, this house is a perfect mix of old and new, with a covered and sunny terrace that allows you to fully enjoy the tranquility and sunny climate of this location. Ideal for those who want to live in a cozy atmosphere with a touch of charm, this apartment is the perfect solution for those seeking a unique and special home. Come and discover this wonderful opportunity!This offer from BETTERHOMES is highlighted for the following advantages: - panoramic view- quiet and sunny location- manicured garden- this house represents a unique combination of historic charm and modern living comfort- completely renovated in 2015- combines the charm of a period building with modern comfort, offering a generous living area of 184.6 m²- covered and sunny terrace on the ground floor- primary residence- apartment on the ground floor with second apartment- etc., etc., etc. ...Interested? Contact us for a non-binding visit!No matching object found? Over 1,900 offers on: www.betterhomes.chThe Swiss specialist for real estate brokerageDo you have a property to sell?Take advantage of our know-how: https://www.betterhomes.ch/en/take-advantageWould you like to know the value of your property?Find out immediately with our free and non-binding estimate!https://www.betterhomes.ch/en/knowledge/estimateFurther dataLocation: quiet and sunnyCondition of the object: modern Bathrooms/Showers: 3 (3 x WC / 1 x Bathtub / 2 x Shower) Public transport: bus stop, 50 mSchools: school, 150 mShops: supermarket, 150 m

  • Parking space
  • Garage
  • Elevator
  • +1

Other interesting objects