Moghegno - Flats for sale

We recommend expanding your search criteria to get similar results. The current filters didn’t return any matches.

If you don’t want to change your current search criteria, we recommend creating a search alert, so you’ll be notified when matching offers become available.

More objects in your automatically expanded search area
41 results - Radius: + 10km
1 / 30
6.5 rooms, 162m², CHF 1,490,000.–
Via A. Cisari 34, 6622 Ronco sopra Ascona

Residence Molino Vecchio

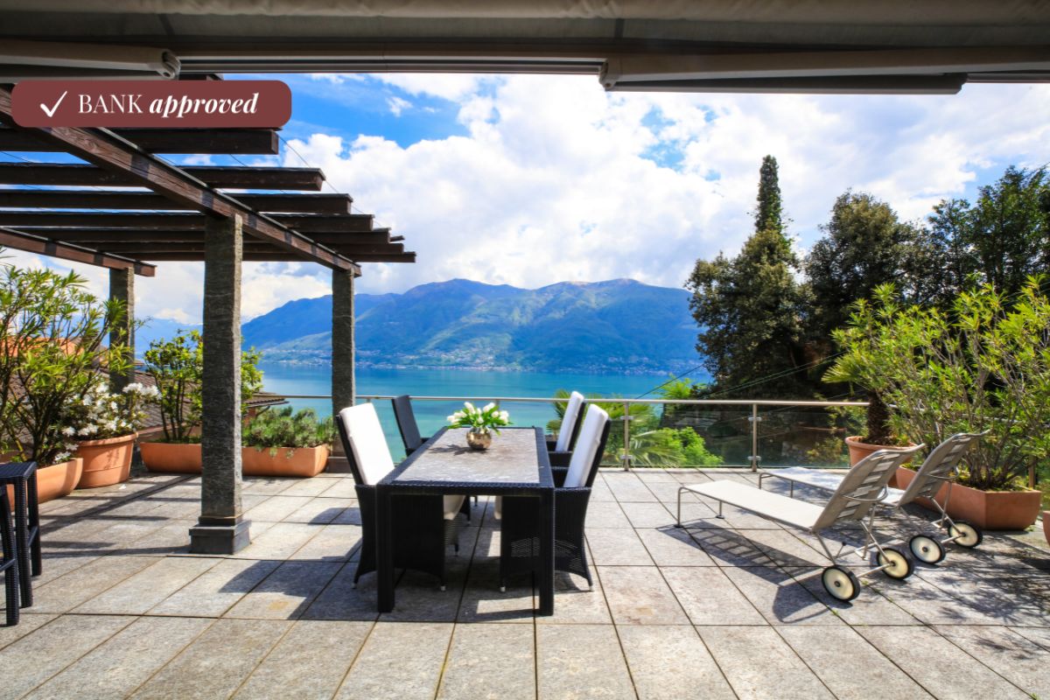
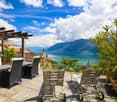
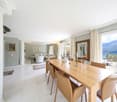
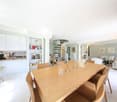
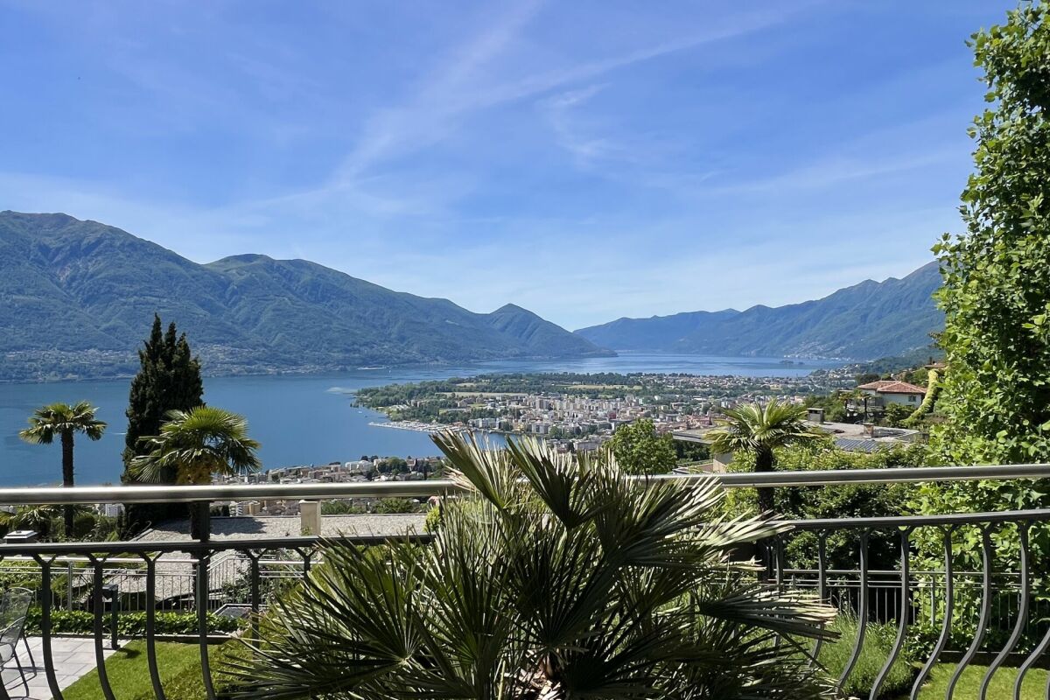
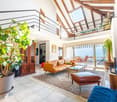
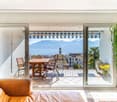
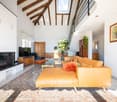
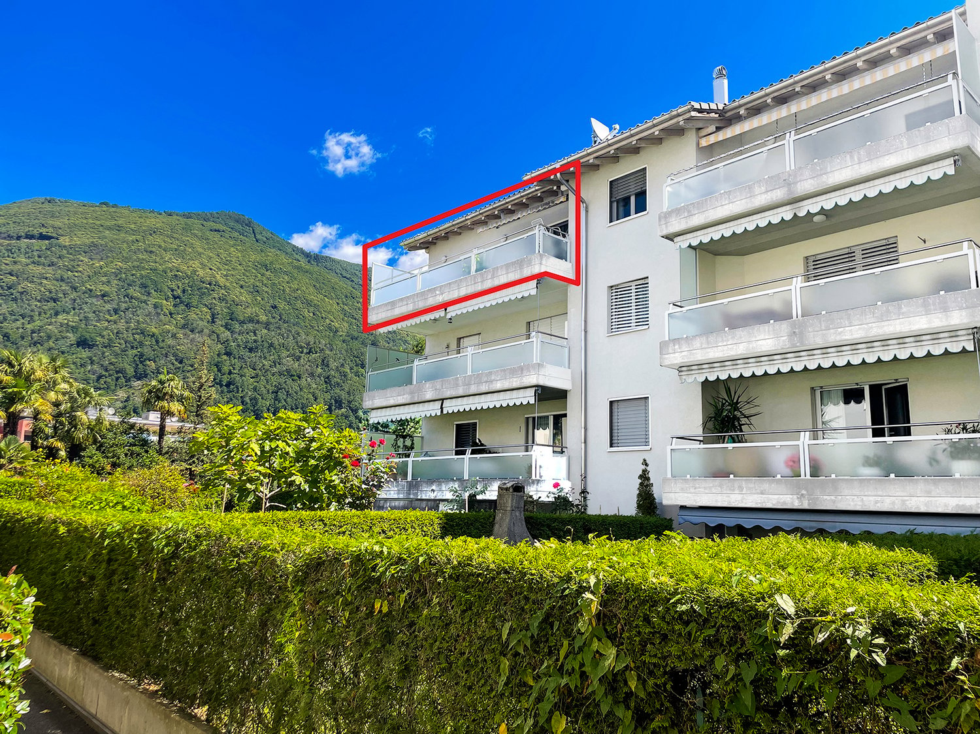
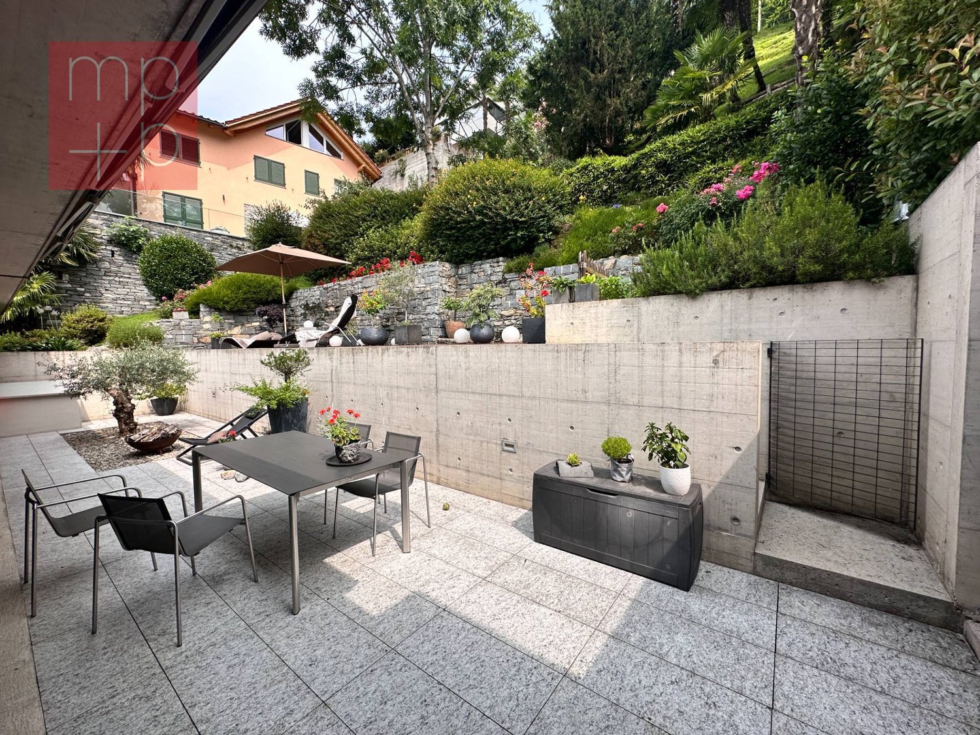
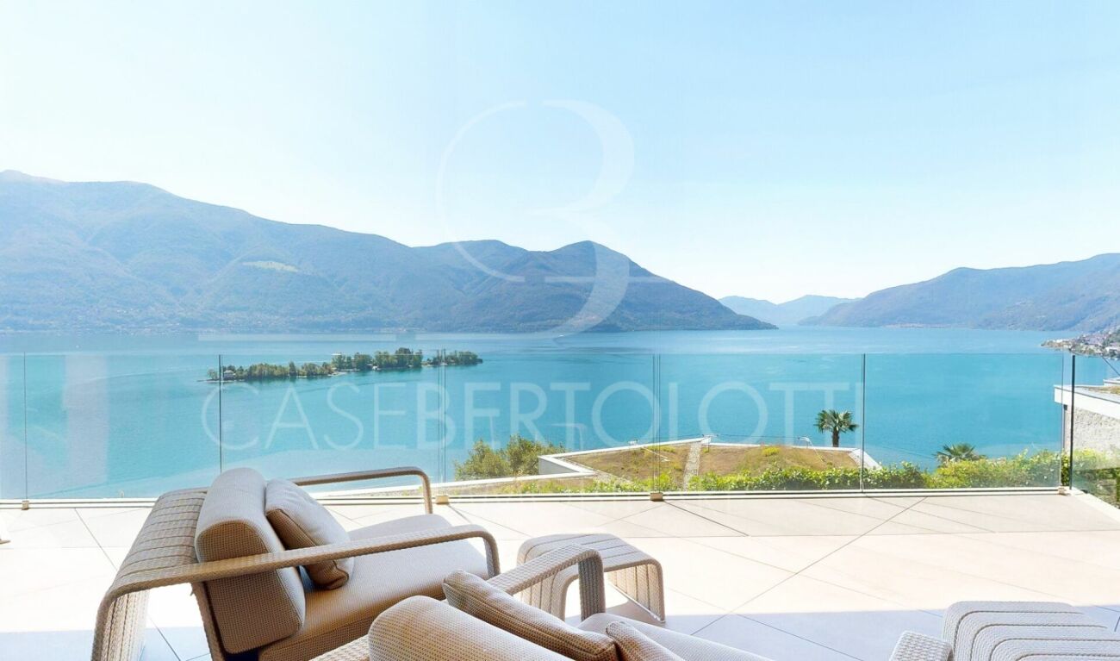
Duplex Apartment with Lake Maggiore View We offer for sale a charming 6.5-room duplex apartment, located in a privileged position surrounded by greenery and tranquility in the renowned municipality of Ronco sopra Ascona. The property stands out for its exceptional brightness, well-distributed spaces, and breathtaking views of Lake Maggiore and the surrounding mountains, in an ideal setting for those seeking privacy, nature, and comfort.On the main floor, a spacious open-plan living area welcomes guests with a charming fireplace and a large dining area, which opens onto a generous panoramic terrace equipped with a delightful pergola—an ideal space for relaxing outdoors. The floor is completed by a fully equipped kitchen, one bedroom, and a convenient guest bathroom.A characteristic spiral staircase leads to the upper floor, dedicated to the sleeping area: here are three bedrooms, including a master suite with a walk-in closet, a second bedroom with a private en-suite bathroom, and a third room currently used as a study, easily convertible into an additional bedroom. Serving this floor is a full bathroom with a bathtub and a spacious shower.The apartment is also equipped with air conditioning, two spacious cellar rooms ideal for storage and organization, and a parking space in the underground garage at the Ronco s/Ascona parking facility can be purchased for CHF 80,000 – a convenient solution just a short walk away., easily reachable in about four minutes on foot. An important added value, ensuring practicality and security in one of the most charming areas of Lake Maggiore.The property has been appraised by Banca Stato, which confirms the possibility of financing at the indicated price.Highlights: • Panoramic view of Lake Maggiore • Quiet, green surroundings • Large terrace with pergola • Living room with fireplace • Parking space in garage CHF 80'000.— • Bank approved • Primary and secondary residence

Travel time
-
Noa Ruh

Noa Ruh

1 / 12
Noa Ruh

Noa Ruh

  • Parking space
  • Balcony / Terrace
  • View
  • +1
6 rooms, 160m², CHF 840,000.–
Vicolo Bruglio 10, 6616 Losone

6-Zi.-Attika-Duplex mit Garten, Lift und Dachboden in Losone - hell und grosszügig

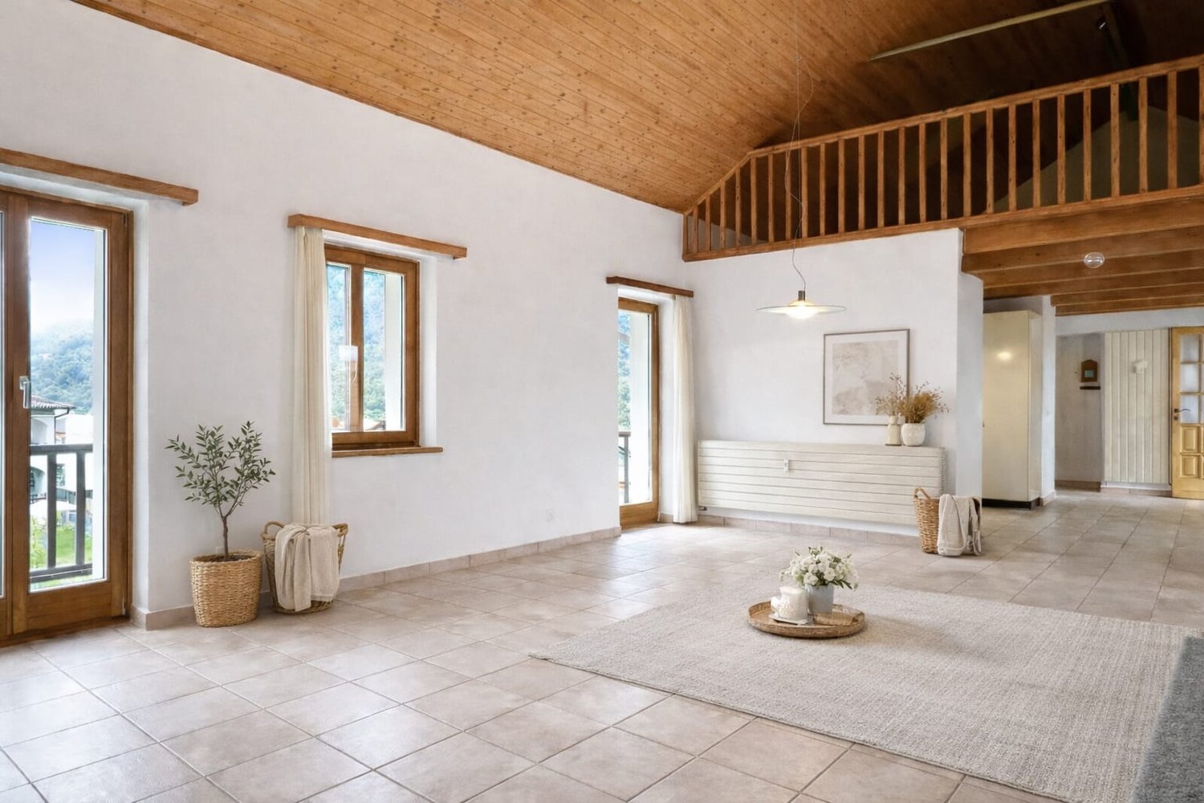
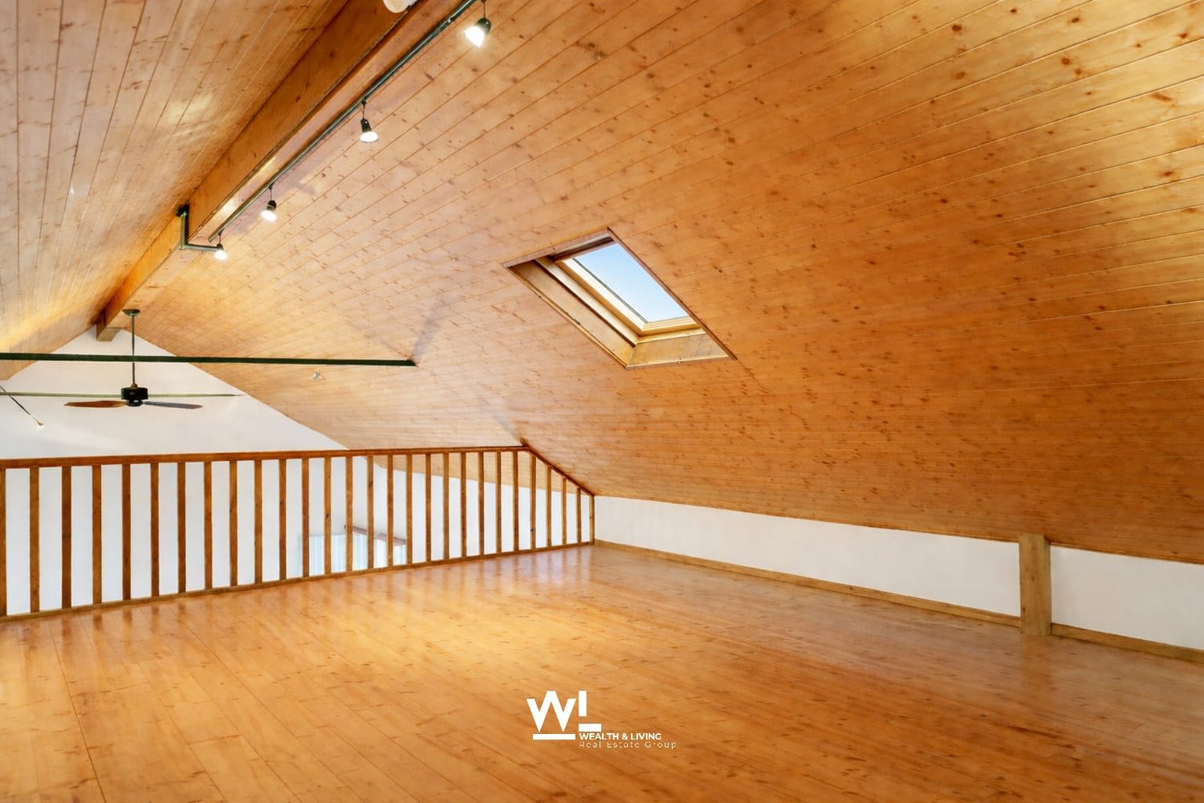
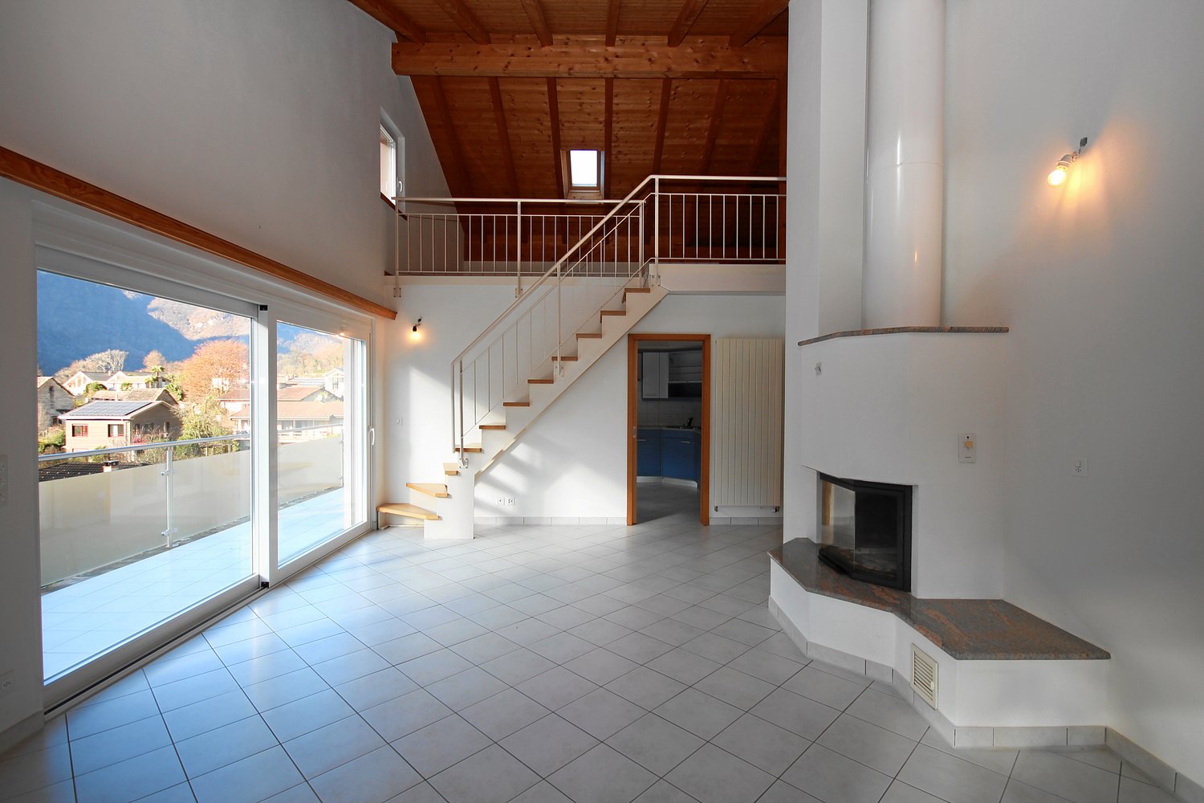
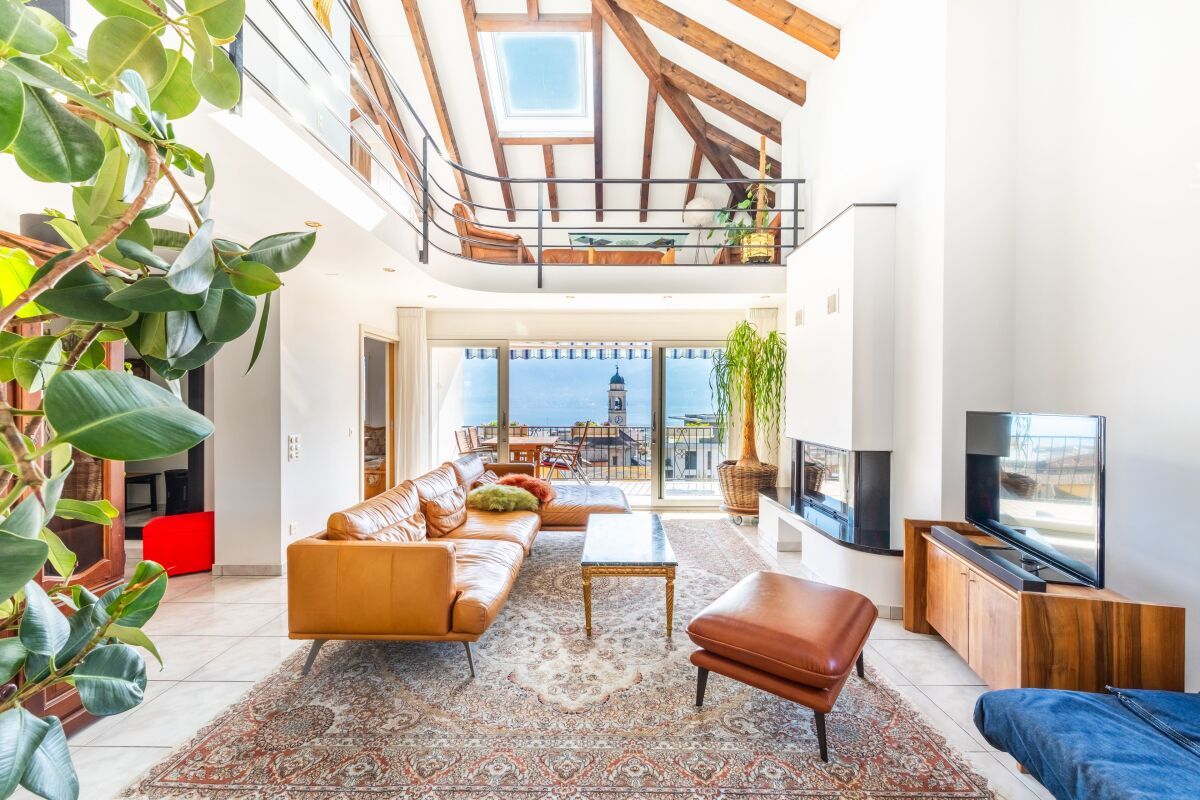
Grosszügige 6-Zimmer-Attika-Duplexwohnung über zwei Etagen in Losone: ca. 160 m² Nettowohnfläche, luftige Galerie mit Sichtbalken und hohen Decken - viel Licht und Loft-Feeling. Draussen erwarten Sie eine gedeckte Terrasse und ein pflegeleichter Garten von ca. 85 m². Ideal für Familie, Homeoffice oder Anleger. • Auf 2 Etagen (Maisonette) in den obersten Stockwerken; Lift bis ins 2. OG • 6 Zimmer, 2 Bäder (Dusche & Badewanne) • Separate U-Küche • Cheminée/Kamin, Dachfenster • Gedeckte Terrasse und kleiner Garten (ca. 85 m²) • 5 Aussenparkplätze auf abgeschlossenem Areal - viele Parkmöglichkeiten • Eigener Keller und Dachboden • Ölheizung, Wärmeverteilung über Radiatoren • Baujahr 1919; Renovation 1996 • Ölkessel und Dach wurden renoviert Aktuell ist die Wohnung vermietet. Nach Absprache kann die Wohnung aber auch ohne Mietverhältnis gekauft werden.Kontaktieren Sie uns für weitere Informationen per E-Mail unter info@wl-realestate.ch, telefonisch unter +41 (0)91 210 24 00 oder über das Kontaktformular.Auf unserer Website www.wl-realestate.ch/aktuelle-angebote finden Sie alle unsere Immobilienangebote.*** ***Ampio attico duplex di 6 locali su due livelli a Losone: ca. 160 m² di superficie abitabile netta, ariosa galleria con travi a vista e soffitti alti – tanta luce e atmosfera tipo loft. All’esterno vi attendono una terrazza coperta e un giardino di facile manutenzione di ca. 85 m². Ideale per famiglie, home office o investitori.Caratteristiche principali • Su 2 livelli (maisonette) agli ultimi piani; ascensore fino al 2° piano • 6 locali, 2 bagni (doccia e vasca) • Cucina separata a U, luminosa • Camino, lucernari – posizione soleggiata con parziale vista sulle montagne • Terrazza coperta e piccolo giardino (ca. 85 m²) • 5 posti auto esterni su area recintata – ampia disponibilità di parcheggi • Cantina privata e soffitta • Riscaldamento a olio, distribuzione del calore tramite radiatori • Anno di costruzione 1919; ristrutturazione 1996 • La caldaia e il tetto sono stati ristrutturati. Attualmente l’appartamento è affittato. Tuttavia, previo accordo, è possibile acquistarlo anche libero da locazione. Prezzo di vendita: CHF 950'000.-Contattateci per maggiori informazioni via e-mail all’indirizzo info@wl-realestate.ch, telefonicamente al numero +41 (0)91 210 24 00 oppure tramite il modulo di contatto.Sul nostro sito web www.wl-realestate.ch/aktuelle-angebote trovate tutte le nostre offerte immobiliari.

  • Parking space
  • Balcony / Terrace
  • View
  • +1
Travel time
-
1 / 46
  • Parking space
  • Balcony / Terrace
  • Elevator
  • +5
5.5 rooms, 144m², CHF 2,570,000.–
6645 Brione sopra Minusio

Exclusive apartment with 180° lake view, pool e separate fitness area

Exclusive apartment with 180° lake view, pool e separate fitness area Residenza Florida was built in 2004 and comprises a total of 5 modern apartments. It is located on the sunny slope of Brione s. Minusio in a magnificent southwest-facing position with a stunning view of Lake Maggiore. The centers of Locarno and Minusio are just a few minutes' drive away. The bus stop is located in the immediate vicinity.This exclusive property comprises a 4.5-room flat measuring approx. 144 m² and a separate unit serving as private fitness/gym, measuring approx. 63 m².Access from the car park via a few steps to the main entrance, with a lift and stairs leading up to the flat. • Living-dining area with access to the terrace (approx. 30 m² with a 180° lake view) • Open kitchen with breakfast bar and window • 2 bedrooms with access to the terrace • 1 bedroom flat with floor-to-ceiling windows and a French balcony • 2 bathrooms • 1 pantry • 1 spacious utility room, both with built-in closets. Both bathrooms have a shower?some of which are walk-in showers?and/or a Closomat.In the living area, there is an arched opening between the two spaces, which is not only practical but also creates a very pleasant atmosphere.The fully equipped kitchen, featuring a window, is open and integrated into the living-dining area with a cozy breakfast bar. The terrace (approx. 30 m²) with its palm trees and magnificent lake view offers ample space for a cozy dining area, lounge chairs, and a barbecue area, which is sheltered on the gable end.Separate fitness/gym area:This unit is situated on the top floor of the building. It comprises a large room measuring approx. 63 m², a large terrace, a shower, a separate toilet, a small kitchen and a separate massage room.With its open-plan design and the magnificent terrace of approx. 22 m² offering a 180° view of the lake, you'll enjoy complete privacy here and can follow your fitness routine whilst taking in the most beautiful views of Lake Maggiore.All rooms offer direct access to the terrace with its breathtaking lake view. Here you'll find plenty of space for yourself and your family, and you'll be able to enjoy barrier-free living in your Ticino home even as you age.All high-quality furnishings can be included in the purchase and are already included in the price.The apartment also includes a spacious basement storage room and 3 covered parking spaces in the outdoor area in front of the house.A large outdoor pool with a shower and sunbathing area is available in the garden for the residents of the building. As part of an all-inclusive package, the following can also be purchased upon request: • Golf membership for a couple at the Gerre Golf Club in Losone • CRANCHI CLS 28 boat with a berth in Locarno We would be happy to send you detailed documentation and are available to answer your questions and/or arrange a viewing.We warmly welcome you to Residenza Florida in beautiful Brione s. Minusio. Team Zimmermann

  • Parking space
  • Balcony / Terrace
  • Elevator
  • +5
Noa Ruh

Noa Ruh

1 / 10
Noa Ruh

Noa Ruh

  • Parking space
  • Balcony / Terrace
  • View
  • +1
6 rooms, 160m², CHF 840,000.–
Vicolo Bruglio 10, 6616 Losone

6-Zi.-Attika-Duplex mit Garten, Lift und Dachboden in Losone - hell und grosszügig

Grosszügige 6-Zimmer-Attika-Duplexwohnung über zwei Etagen in Losone: ca. 160 m² Nettowohnfläche, luftige Galerie mit Sichtbalken und hohen Decken - viel Licht und Loft-Feeling. Draussen erwarten Sie eine gedeckte Terrasse und ein pflegeleichter Garten von ca. 85 m². Ideal für Familie, Homeoffice oder Anleger. • Auf 2 Etagen (Maisonette) in den obersten Stockwerken; Lift bis ins 2. OG • 6 Zimmer, 2 Bäder (Dusche & Badewanne) • Separate, helle U-Küche • Cheminée/Kamin, Dachfenster - sonnig mit Bergsicht • Gedeckte Terrasse und kleiner Garten (ca. 85 m²) • 5 Aussenparkplätze auf abgeschlossenem Areal - viele Parkmöglichkeiten • Eigener Keller und Dachboden • Ölheizung, Wärmeverteilung über Radiatoren • Baujahr 1919; Renovation 1996 Aktuell vermietet; Kauf als Renditeobjekt oder nach Absprache auch ohne Mietverhältnis möglich. Verfügbarkeit gemäss Vereinbarung. Ein Projekt zur Innenrenovierung liegt vor und kann auf Wunsch nach dem Kauf vom Makler umgesetzt werden.Kaufpreis: CHF 950'000.-.Attraktive Lage: Losone bietet schnelle ÖV-Verbindungen (Bus im 10-15-Min.-Takt, ca. 12 Min. zum Bahnhof Locarno), kurze Wege zu Schulen, Einkauf und Freizeit sowie die Nähe zum Lago Maggiore - mildes Klima inklusive.Kontaktieren Sie uns für weitere Informationen per E-Mail unter info@wl-realestate.ch, telefonisch unter +41 (0)91 210 24 00 oder über das Kontaktformular.Auf unserer Website www.wl-realestate.ch/aktuelle-angebote finden Sie alle unsere Immobilienangebote.*** ***Ampio attico duplex di 6 locali su due livelli a Losone: ca. 160 m² di superficie abitabile netta, ariosa galleria con travi a vista e soffitti alti – tanta luce e atmosfera tipo loft. All’esterno vi attendono una terrazza coperta e un giardino di facile manutenzione di ca. 85 m². Ideale per famiglie, home office o investitori.Caratteristiche principali • Su 2 livelli (maisonette) agli ultimi piani; ascensore fino al 2° piano • 6 locali, 2 bagni (doccia e vasca) • Cucina separata a U, luminosa • Camino, lucernari – posizione soleggiata con parziale vista sulle montagne • Terrazza coperta e piccolo giardino (ca. 85 m²) • 5 posti auto esterni su area recintata – ampia disponibilità di parcheggi • Cantina privata e soffitta • Riscaldamento a olio, distribuzione del calore tramite radiatori • Anno di costruzione 1919; ristrutturazione 1996 Attualmente locato; acquisto come investimento a reddito oppure, previo accordo, anche libero da contratto di locazione. Disponibilità su accordo. È disponibile un progetto di ristrutturazione interna che, su richiesta, può essere realizzato dall’agenzia dopo l’acquisto.Prezzo di vendita: CHF 950'000.-Posizione attrattiva: Losone offre collegamenti rapidi con i mezzi pubblici (autobus ogni 10–15 minuti, ca. 12 min. dalla stazione di Locarno), brevi distanze da scuole, negozi e attività ricreative, nonché la vicinanza al Lago Maggiore – con clima mite incluso.Contattateci per maggiori informazioni via e-mail all’indirizzo info@wl-realestate.ch, telefonicamente al numero +41 (0)91 210 24 00 oppure tramite il modulo di contatto.Sul nostro sito web www.wl-realestate.ch/aktuelle-angebote trovate tutte le nostre offerte immobiliari.

  • Parking space
  • Balcony / Terrace
  • View
  • +1
Travel time
-
1 / 13
5 rooms, 104m², CHF 319,000.–
via al parco, 6644 Orselina

Apartment with a View

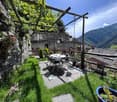
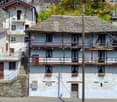
In the charming nucleus of Vocaglia, a fraction of the Comune di Comologno in Valle Onsernone, we propose for sale a fascinating 5-room apartment located on the first floor of a typical Ticino stone house.An ideal property as a secondary residence for those seeking authenticity, nature, and tranquility, about 35 minutes from Locarno and Ascona.Main features 5.0 rooms approximately 104 m² living area 3 bedrooms 1 bathroom Kitchen renovated in 2021 Grotto with fireplace Solaio for exclusive use (partial) Panoramic garden in co-ownership Free public parking in the immediate vicinity 2 separate entrances on the ground floor and 1 entrance at the back of the propertySpace distributionHabitable floor (1st floor) Modern open kitchen (renovated in 2021) Bright living room with dining area Three bedrooms Bathroom Double-glazed windows Autonomous electric heating systemOne of the bedrooms is currently used as a study and features an elegant original built-in wardrobe.Ground floor Cozy grotto with fireplace for exclusive use Technical room with laundry, boiler, and bathroom with shower Traditional cellar (shared with the other apartment) Characteristic internal fountainTop floor Large open-plan attic Half of the space for exclusive use (ideal storage or hobby room)Outdoor areasGreen and panoramic garden with: Granite table Tool shed Woodshed Container room used as a workshopLand and outdoor areas in co-ownership with the other apartment of the house (building consisting of only two units).LocationVocaglia is located at an altitude of about 900 m, immersed in the unspoiled nature of the Onsernone Valley.A perfect context for hiking enthusiasts, tranquility, and outdoor life, with a bus stop and public parking in the immediate vicinity.Why choose this property? Ready to move in – furniture included in the price

1 / 18
5.5 rooms, 145m², CHF 730,000.–
la Pisgiòla 1, 6673 Maggia

5.5-Zimmer-Maisonette-Eigentumswohnung mit Mansarde und schöner Bergsicht

Die sehr gut ausgebaute Wohnung befindet sich in Maggia am oberen Ortsrand in einer ruhigen Lage und mit herrlichem Blick auf den Ort und die Berge.Die Wohnung befindet sich in der oberen Etage auf zwei Ebenen eines 3-Familienhauses. Der Wohnraum und die separate Wohn-Küche haben einen direkten Ausgang auf den Balkon mit seinem herrlichen Weitblick. Vom Wohnraum führt eine offene Treppe in die grosse, offene Mansarde.Zusätzlich zu den drei Schlafzimmer ist ein weiteres Zimmer als Büro, Bügelzimmer oder Abstellraum vorhanden.Im Hausgang sind praktische Einbauschränke vorhanden, ebenso wie in einem Schlafzimmer. Ein Bad ist mit Badewanne/Lavabo/WC und ein Bad mit Dusche/Lavabo/WC und Anschluss für die Waschmaschine ausgestattet; beide Bäder haben Fenster.Zur Wohnung gehören zwei offene Parkplätze, ein grosser Kellerraum und zusätzliche Stellfläche im Keller. Hinter dem Haus befindet sich eine grosse Wiese, die individuell von den Bewohnern genutzt werden kann.---------L'appartamento, molto ben strutturato, si trova a Maggia, nella parte alta del paese, in una posizione tranquilla e con una splendida vista sul paese e sulle montagne.L'appartamento si trova al piano superiore su due livelli di una casa trifamiliare. Il soggiorno e la cucina separata hanno un accesso diretto al balcone con una splendida vista panoramica.Dal soggiorno una scala aperta conduce alla grande mansarda aperta. Oltre alle tre camere da letto, è disponibile un'altra stanza che può essere utilizzata come ufficio, stireria o ripostiglio. Nel corridoio sono presenti pratici armadi a muro, così come in una delle camere da letto.Un bagno è dotato di vasca da bagno/lavabo/WC e un bagno di doccia/lavabo/WC e attacco per la lavatrice; entrambi i bagni hanno una finestra.L'appartamento dispone di due posti auto all'aperto, un ampio locale cantina e ulteriore spazio di stoccaggio in cantina. Dietro la casa si trova un grande prato che può essere utilizzato individualmente dai residenti.

Travel time
-
1 / 13
5.5 rooms, 186m², Price on request
Via Serafino Balestra 5, 6600 Locarno

5.5 Room Penthouse – New Residenza Corner

Discover our new 5.5-room penthouse apartment, currently under construction, designed to offer comfort, quality, and a modern lifestyle.In the vibrant heart of Locarno, the exclusive Corner 6600 Residence is taking shape, where contemporary design and cutting-edge comfort blend harmoniously with a strategic location—just steps away from key services, the lakeside promenade, and the charm of the historic old town, as well as Piazza Grande.The multi-storey residential complex offers carefully designed apartments that ensure brightness, functionality, and privacy.The spacious underground level features covered underground parking with private parking spaces and individual storage rooms, while outdoor parking spaces and a car lift on the ground floor provide convenient and secure access.From the first to the fifth floor, each level hosts three apartments—one 3.5-room and two 2.5-room units—with optimized layouts and modern architectural details.On the sixth floor, there are two exclusive residences: a 2.5-room apartment and a generous 5.5-room apartment, both featuring high-quality finishes and exclusive panoramic terraces, ideal for enjoying views of the city and the surrounding mountains.Until construction begins, the apartments can be combined to create larger, customizable living units, offering maximum flexibility to future owners.Contemporary architecture meets premium materials and modern technical systems, ensuring excellent energy efficiency and outstanding everyday comfort.A modern elevator with direct access to all floors, along with available indoor and outdoor parking spaces, completes the offer and makes this residence a unique opportunity for those seeking to live in a modern, elegant complex in the heart of Locarno.Sale price: CHF 2'510'000.--.Garage parking: CHF 60'000.--.Primary residence.

Travel time
-
1 / 22
5.5 rooms, 157m², CHF 1,575,000.–
6616 Losone

Last available 5.5-room duplex penthouse apartment as a second home in Losone

Last available 5.5-room duplex penthouse apartment as a second home in Losone In the popular and sunny residential area of Gaggioli in Losone, just a few steps from the renowned Golf Club Gerre Losone, the exclusive Residenza AMEDEO is being built.The elegant building comprises only six high-quality apartments and blends harmoniously into a quiet residential area with villas and well-kept gardens.For sale is the last available unit:5.5-room duplex penthouse apartment with spacious south-facing terraces and approved second home.The modern architecture convinces with light-flooded rooms, large sliding windows, and an optimal connection between indoors and outdoors.The extensive, south-facing terraces offer a lot of privacy and invite you to enjoy the sun and the quiet surroundings to the fullest.Highlights:✓ Approved second home✓ Last available apartment in the residence✓ Exclusive 5.5-room duplex penthouse apartment✓ Spacious south-facing terraces✓ Quiet and sunny location✓ High-quality construction✓ Large window fronts with plenty of daylight✓ Two private cellars✓ One garage space in the underground garage✓ One covered outdoor parking space✓ Just a few minutes from Golf Club Gerre Losone✓ Close to shopping facilities, schools, restaurants, and public transportThe Maggia, numerous walking and cycling paths, as well as the centers of Ascona and Locarno are in the immediate vicinity.A rare opportunity for all those looking for a high-quality second home or an exclusive residence in one of the most sought-after regions of Ticino.We would be happy to send you the complete sales documentation or organize a personal viewing on site.

1 / 16
5.5 rooms, 215m², CHF 1,390,000.–
6648 Minusio

Minusio: prestigious duplex penthouse with Lake Maggiore view

MINUSIO: DUPLEX PENTHOUSE 180° Lake View Secondary residence On the top floor of a well-maintained residence in a panoramic setting in Minusio, this duplex penthouse offers a 180° view over Lake Maggiore — from the Piano di Magadino to Locarno and the surrounding mountains.One of the most sought-after addresses in the Locarno region. Locarno city centre is five minutes away.Main level Living room with exposed beams, large windows and designer fireplace, with direct access to the panoramic lake-view terrace. Separate high-quality kitchen. Bathroom with whirlpool bath. Flexible room, currently used as a gym, suitable as a study or guest room. Guest WC. Private laundry room with storage.Attic level Open relaxation area overlooking the living room below, with exposed beams. Master bedroom. Second large bedroom. Bathroom with shower. Skylights with motorised opening, blinds and shutters.Finishes and installations High-quality materials, custom-built furniture, energy-efficient combined underfloor and radiator heating. Property meticulously maintained over the years.Additional features Landscaped communal garden. Cellar. Two outdoor parking spaces.Additional opportunity A 2.5-room apartment on the ground floor of the same property is also available — an attractive option for guests, family members or as a complementary investment. (Price of the 2.5-room apartment: CHF 390,000, plus CHF 30,000 for one outdoor parking space)Sale price: CHF 1.390.000.–Contact us at 091 752 25 67 to arrange a viewing. All our residential and commercial listings are available at www.domusdea.ch

1 / 22
6.5 rooms, 175m², CHF 950,000.–
Via Prati dei Vizi 18, 6616 Losone

Grande appartamento 6.5 locali, Duplex con terrazza e parcheggio

Grande appartamento ideale per chi cerca comodità e quiete , grazie alla presenza di numerosi negozi e supermercati nelle vicinanze e in una zona tranquilla allo stesso tempo.L'appartamento è situato in un quartiere tranquillo con strada privata.Si trova al terzo piano e si sviluppa su due piani in versione Maisonette, caratterizzata da un'eccezionale luminosità.L'interno dell'appartamento offre un ampio atrio di ingresso, il soggiorno che si affaccia su una grande terrazza soleggiata con vista aperta. La cucina, con uno stile open space, è dotata di un balcone esposto a est e beneficia del sole mattutino. Le tre camere da letto matrimoniali offrono ampio spazio e comfort, mentre i due bagni completi, uno con vasca e l'altro con doccia, assicurano funzionalità e praticità.Al piano superiore, la mansarda ospita una quarta camera da letto e una zona salotto, si tratta di un'area intima e versatile. La proprietà include anche una cantina e un posto auto coperto. Non manca la lavanderia comune, il posto biciclette, il giardino con ampie aree verdi.A breve sono previsti lavori di rifacimento della facciata, che aggiungeranno ulteriore valore all'immobile. Con la sua grande superficie, questa abitazione è particolarmente adatta a una famiglia numerosa. Tuttavia, sono necessari alcuni interventi di miglioria per rendere gli spazi e più moderni e accoglienti.Residenza primaria e secondaria.———————————————————Große Wohnung, ideal für alle, die Komfort und Ruhe suchen, dank der Nähe zu zahlreichen Geschäften und Supermärkten in einer gleichzeitig ruhigen Gegend.Die Wohnung befindet sich in einem ruhigen Viertel mit einer privaten Straße, was Privatsphäre und Sicherheit gewährleistet.Sie liegt im dritten Stock und erstreckt sich über zwei Ebenen in einer Maisonette, die durch außergewöhnliche Helligkeit gekennzeichnet ist.Das Innere der Wohnung bietet eine geräumige Eingangshalle, ein Wohnzimmer, das auf eine große, sonnige Terrasse mit freiem Blick führt. Die Küche im offenen Stil verfügt über einen Balkon mit Ostlage und genießt die Morgensonne.Die drei Doppelzimmer bieten viel Platz und Komfort, während die zwei voll ausgestatteten Badezimmer, eines mit Badewanne und das andere mit Dusche, Funktionalität und Praktikabilität gewährleisten.Im Obergeschoss befindet sich ein Dachgeschoss, das ein viertes Schlafzimmer und einen Wohnbereich beherbergt, wodurch es zu einem intimen und vielseitigen Raum wird.Zur Immobilie gehören auch ein Keller und ein Einstellplatz in der Garage.Es gibt auch einen gemeinsamen Waschraum, einen Fahrradstellplatz und einen Garten mit großen Grünflächen.In Kürze sind Fassadenarbeiten geplant, die den Wert der Immobilie weiter steigern werden.Mit ihrer großen Fläche ist diese Wohnung besonders für große Familien geeignet.Es sind jedoch einige Verbesserungen erforderlich, um die Räume zu optimieren und sie moderner und einladender zu gestalten.Haupt- und Zweitwohnsitz.

Travel time
-
1 / 6
  • Parking space
  • Garage
  • Elevator
  • +1
7 rooms, 185m², CHF 1,470,000.–
6600 Solduno

Bright Apartment with Dependence and View

This beautiful apartment in Solduno is perfect for those looking for a place that combines historical charm with modern comfort. With 7 rooms and a living area of 185 m², this primary residence offers a breathtaking panoramic view and a well-kept garden where you can relax. Completely renovated in 2015, this house is a perfect mix of old and new, with a covered and sunny terrace that allows you to fully enjoy the tranquility and sunny climate of this location. Ideal for those who want to live in a cozy atmosphere with a touch of charm, this apartment is the perfect solution for those looking for a unique and special home. Come and discover this wonderful opportunity!This offer from BETTERHOMES is highlighted for the following advantages: - panoramic view- quiet and sunny location- well-kept garden- this house represents a unique combination of historical charm and modern living comfort- completely renovated in 2015- combines the charm of a period building with modern comfort, offering a generous living area of 184.6 m²- covered and sunny terrace on the ground floor- primary residence- apartment on the ground floor with second apartment- etc., etc., etc. ...Interested? Contact us for a non-binding visit!No matching object found? More than 2,000 offers on: www.betterhomes.chThe Swiss specialist for real estate brokerageDo you have a property for sale?Take advantage of our know-how: https://www.betterhomes.ch/en/take-advantageWould you like to know what your property is worth?Find out the value immediately with our free and non-binding estimate!https://www.betterhomes.ch/en/knowledge/estimationFurther dataLocation: quiet and sunnyCondition of the object: modern Bathrooms / showers: 3 (3 x WC / 1 x bathtub / 2 x shower) Public transport: bus stop, 50 mSchools: school, 150 mShops: supermarket, 150 m

  • Parking space
  • Garage
  • Elevator
  • +1
1 / 8
  • Parking space
  • Balcony / Terrace
  • Elevator
5.5 rooms, 220m², CHF 1,890,000.–
6600 Locarno

Attic - Locarno

In Locarno, in a beautiful, slightly hilly residential area, we are selling a modern and bright attic with 5.5 rooms and high standards (currently converted into 4.5 rooms but easily convertible back), with large panoramic balcony with views of the city and partially the lake and terrace with solarium and terraced garden. The area is very quiet and sunny, close to the main services, public transport, and infrastructure of the city of Locarno and only 5 minutes from Ascona. The residence, consisting of only 10 residential units, was built in 2014 and extends over 4 levels plus the ground floor, which includes the entrance to the residence, the covered parking spaces, and the garage. The attic has large windows that make it very bright, high-quality interior finishes, and has a net internal area of approximately 145 m² + covered balcony of approximately 40 m² on the front side, while on the back side there is the exit to the terrace of approximately 40 m² + elevated solarium-terrace (with preparation for a pool) of approximately 30 m² + beautiful terraced garden of approximately 400 m². The spaces are divided as follows: entrance hall with large wardrobe (preparation for a guest toilet), laundry room, spacious living room of over 55 m² with covered balcony on one side and solarium-terrace-garden on the other side, modern, fully equipped kitchen with island, sleeping area consisting of corridor with wardrobe, 2 bedrooms served by shower/WC with window, master area with anteroom, large wardrobe, large bedroom (originally 2 bedrooms) and master bathroom with bathtub, WC, double sink, and window. From all rooms, you can access the front panoramic balcony and/or the terrace and garden at the back. The property is completed by 1 private basement and 2 generous parking spaces (no. 3 and 4) in the garage at CHF 50,000.-/each, not included in the indicated price. Aluminum windows with double glazing, shutters, and electric sun blinds, precious parquet floor, heating through heat pump with floor heating coils. Photovoltaic panels have just been installed (2023), which will reduce the condominium costs. An elegant and refined property for demanding people! (German/English: immobiliare.mpp.ch)

  • Parking space
  • Balcony / Terrace
  • Elevator
1 / 7
  • Balcony / Terrace
  • Garage
  • Elevator
  • +1
5.5 rooms, 180m², CHF 2,500,000.–
6612 Ascona

Zentrale Wohnung in Luxusresidenz, nahe See im Herzen von Ascona (35)

Diese aussergewöhnliche 5.5-Zimmer-Wohnung ist eine Immobilie mit Charakter, Grosszügigkeit und spürbarer Qualität an zentraler Lage. Schon beim Eintreten entfaltet sich ein Gefühl von Ruhe, Weite und Eleganz - ein Ort, der sofort Vertrauen schafft und zum Ankommen einlädt.Auf rund 180m² Wohnfläche überzeugt die Wohnung mit einer klaren architektonischen Linie und einem Raumgefühl, das Offenheit und Geborgenheit harmonisch verbindet. Der weitläufige Wohn- und Essbereich bildet das repräsentative Herzstück des Hauses. Seine grosszügigen Proportionen, die raumhohe Verglasung und das harmonische Lichtspiel schaffen eine Atmosphäre von zeitloser Eleganz und exklusiver Wohnqualität. Gleichzeitig sorgt hochwertig satiniertes Glas bei den angrenzenden Gebäuden für maximale Privatsphäre - eine stilvolle Lösung, die den offenen Charakter des Raumes bewahrt und dennoch diskrete Rückzugsmöglichkeiten garantiert. Licht, Raum und Zurückhaltung wirken hier im Einklang und schaffen einen Rahmen, in dem Alltag und besondere Momente gleichermaßen genossen werden können. Die hochwertig ausgestattete Küche fügt sich nahtlos in das Gesamtbild ein und unterstreicht den Anspruch an Qualität und Langlebigkeit, ohne sich in den Vordergrund zu drängen.Der helle Wohnbereich ist bewusst ruhig gehalten und vermittelt ein Gefühl von Rückzug und Komfort, das angrenzende Zimmer bietet Raum für Kreativität oder auch als Büro. Von beiden Räumlichkeiten aus gelangt man auf die grosszügige Terrasse, mit Blick in den Hof, und Platz für eine Sitzgruppe. Das Master Bedroom überzeugt mit einem eleganten En-suite-Badezimmer und einem integrierten Ankleidebereich - ein persönlicher Rückzugsort der hohe Ansprüche erfüllen will. Zwei weitere Zimmer eröffnen vielseitige Nutzungsmöglichkeiten und passen sich flexibel den individuellen Bedürfnissen an. Ergänzt wird das Raumangebot durch ein weiteres Badezimmer sowie ein separates Gäste-WC, wodurch Funktionalität und Wohnkomfort ideal ausbalanciert sind. Der diskret integrierte Hauswirtschaftsraum mit Anschluss für Waschmaschine und Tumbler rundet das durchdachte Wohnkonzept ab.Technisch erfüllt die Immobilie höchste Ansprüche und vereint modernen Wohnkomfort mit nachhaltiger Qualität. Die Kombination aus einer effizienten Wärmepumpe, Bodenheizung mit sommerlicher Kühlfunktion sowie hochwertigen Fensterlösungen mit integrierten Fliegengittern sorgt ganzjährig für ein exzellentes Raumklima.Ein privater Kellerraum sowie zwei Garagenplätze sind der Wohnung fest zugeordnet und ergänzen das Angebot. Um Ihren individuellen Anforderungen an Mobilität gerecht zu werden, besteht zudem die Option, einen weiteren Garagenplatz für 70.000 CHF zu erwerben.Die stilvolle Immobilie richtet sich an Interessenten, die Wert auf Substanz, Grosszügigkeit und ein stimmiges Wohngefühl legen. Einige Details wie kleinere Anpassungen an Oberflächen oder persönliche Gestaltungen bieten die Möglichkeit, das Umfeld ganz nach den eigenen Vorstellungen abzurunden. So entsteht ein Ort, der nicht laut sein muss, um Eindruck zu hinterlassen, sondern durch Atmosphäre, Qualität und die Sicherheit, eine Entscheidung für langfristigen Wohnwert zu treffen, sei es als Hauptwohnsitz oder als stilvolle Zweitresidenz im Tessin.Bitte beachten Sie, dass einige Bilder nur als Darstellung dienen und nicht der Realität entsprechen.Cet appartement exceptionnel de 5,5 pièces est un bien immobilier de caractère, généreux et d'une qualité palpable, situé en plein centre. Dès l'entrée, un sentiment de calme, d'espace et d'élégance se déploie - un lieu qui inspire immédiatement confiance et invite à l'arrivée.Sur une surface habitable d'environ 180 m², l'appartement convainc par une ligne architecturale claire et une sensation d'espace qui allie harmonieusement ouverture et sécurité. Le vaste salon et la salle à manger constituent le coeur représentatif de la maison. Ses proportions généreuses,...

  • Balcony / Terrace
  • Garage
  • Elevator
  • +1
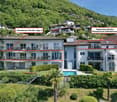
  • The image shows a balcony or terrace with a view of a small town surrounded by mountains. The buildings in the town appear to be a mix of residential and commercial structures, with trees and greenery visible throughout. The balcony has a red railing and
  • Modern kitchen with dark cabinets, granite countertops, and large windows overlooking a balcony or terrace.
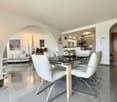
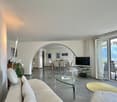
  • Spacious room with large windows, hardwood flooring, and white walls.
  • Large white corner bathtub with jets, grey tiled walls with horizontal striped pattern, white vanity cabinet
  • A modern, multi-story apartment building with a red exterior and balconies. The building has a flat roof and appears to be surrounded by greenery and landscaping.
1 / 7
Modern kitchen with dark cabinets, granite countertops, and large windows overlooking a balcony or terrace.
  • Parking space
  • Balcony / Terrace
  • Garage
  • +4
5.5 rooms, 150m², CHF 1,000,000.–
6616 Losone

Attico duplex di 5.5 locali / 5.5-Zimmer-Duplex-Attikawohnung

RES. PRIMARIA O SECONDARIA - In un quartiere residenziale attorniato da tanto spazio verde, tranquillo e soleggiato di Losone, a pochi passi da tutte le infrastrutture e dai mezzi di trasporto pubblici, troviamo questo bellissimo e moderno attico duplex di 5.5 locali. L’appartamento colpisce per la generosità degli spazi distribuiti su due livelli e illuminati dalla luce naturale tutto il giorno grazie alle ampie finestre e ai lucernari del piano superiore. Il piano inferiore si compone di cucina moderna che si affaccia sul balcone coperto, ampio soggiorno/sala da pranzo, ideale per rilassarsi o passare momenti conviviali, camera da letto spaziosa e bagno con doccia. Una scala a vista conduce al piano superiore, dove troviamo due ulteriori camere da letto, uno studio con accesso alla grande terrazza, che regala una splendida vista sulle montagne circostanti, e un bagno con vasca idromassaggio. Questo appartamento rappresenta la combinazione perfetta tra modernità, funzionalità e posizione strategica. Una cantina e due posteggi in autorimessa completano questa incredibile offerta. ERST- ODER ZWEITWOHNSITZ - In einem grünen Wohngebiet in ruhiger und sonniger Lage von Losone, nur wenige Schritte von allen Infrastrukturen und öffentlichen Verkehrsmitteln entfernt, befindet sich dieses schöne und moderne 5.5-Zimmer-Duplex-Attikawohnung. Die auf zwei Ebenen verteilten Räume der Wohnung bestechen durch ihre Grosszügigkeit und werden dank der grossen Fenster und Oberlichter im Obergeschoss den ganzen Tag über von natürlichem Licht erhellt. Die untere Etage besteht aus einer modernen Küche, die sich auf den überdachten Balkon öffnet, einem grossen Wohn-/Esszimmer, das ideal zum Entspannen oder für gemeinsame Unternehmungen ist, einem geräumigen Schlafzimmer und einem Badezimmer mit Dusche. Eine offene Treppe führt ins Obergeschoss, wo sich zwei weitere Schlafzimmer befinden und ein Arbeitszimmer mit Zugang zur grossen Terrasse, von der aus man einen herrlichen Blick auf die umliegenden Berge hat, sowie ein Badezimmer mit Jacuzzi. Diese Wohnung stellt die perfekte Kombination aus Modernität, Funktionalität und strategischer Lage dar. Ein Keller und zwei Parkplätze in der Tiefgarage runden dieses unglaubliche Angebot ab.

  • Parking space
  • Balcony / Terrace
  • Garage
  • +4
1 / 18
5.5 rooms, 170m², CHF 595,000.–
Sentiero Rogorogno, 6605 Locarno

5.5 locali con splendida vista lago / Panoramaaussicht

Residenza Primaria. Residenza secondaria non possibile.Un appartamento dal grande potenziale, pronto a rinascere secondo il tuo stile, in una delle posizioni più affascinanti di Locarno.Il vero protagonista di questa proprietà è lo straordinario panorama: una vista aperta e spettacolare che abbraccia il Lago Maggiore, il Piano di Magadino e le montagne circostanti.Situato in una zona residenziale esclusiva, rinomata per la sua tranquillità, l'ottima esposizione al sole e il verde che la circonda, questo appartamento rappresenta un'opportunità unica per chi desidera creare una dimora su misura, valorizzando ogni ambiente secondo il proprio gusto e le più moderne esigenze abitative.Gli ampi spazi, la luminosità naturale e la distribuzione funzionale dei locali costituiscono una base ideale per un importante progetto di ristrutturazione. L'immobile si presenta infatti nello stato originale e necessita di un rinnovo completo, offrendo però la libertà di ripensare completamente gli interni, scegliendo materiali, finiture e soluzioni architettoniche capaci di trasformarlo in una residenza esclusiva in una delle più belle zone di Locarno.L'appartamento, situato al piano terreno, comprende: • ampio atrio d'ingresso, • generoso soggiorno con camino e cucina open space, • disimpegno con armadi a muro, • 4 camere da letto • 2 grandi bagni, • lavanderia e locale tecnico. Tutti gli ambienti si affacciano direttamente sul giardino privato e sulla piacevole e grande pergola esterna.Completano la proprietà una pratica cantina/ricovero attrezzi, un'area terrazzata, ampi spazi verdi e persino un bosco privato, che conferisce ulteriore fascino e privacy all'intera proprietà.Lo stabile è composto da sole tre abitazioni, ciascuna completamente indipendente e dotata di ingresso separato.Anche l'arrivo alla proprietà contribuisce a renderla speciale: l'auto viene lasciata nel parcheggio in affitto lungo Via Tiglio e, in pochi minuti di piacevole passeggiata su un comodo sentiero, si raggiunge la casa attraversando un contesto naturale di straordinaria bellezza, tra giardini curati, eleganti ville e una vegetazione rigogliosa. Un percorso che anticipa perfettamente ciò che attende all'arrivo: un luogo dove la natura, la pace e una vista semplicemente spettacolare attende di essere rinnovato completamente.LOCARNO è una delle città più apprezzate del Canton Ticino, situata sulla sponda settentrionale del Lago Maggiore e conosciuta per il suo clima particolarmente mite, tra i più favorevoli della Svizzera. La combinazione di lago,montagne e vegetazione mediterranea conferisce alla città un carattere unico, rendendola una località di grande attrattiva sia residenziale sia turistica.La città offre una qualità di vita elevata grazie a infrastrutture complete, scuole, servizi sanitari, attività commerciali e ottimi collegamenti con il resto del Ticino e con il nord delle Alpi. Le zone residenziali, spesso collocate in posizione collinare e panoramica, garantiscono tranquillità, privacy e viste aperte sul lago e sul paesaggio circostante, elementi che contribuiscono in modo significativo al valore immobiliare.Dal punto di vista culturale, Locarno è conosciuta a livello internazionale per il Locarno Film Festival, uno degli eventi cinematografici più prestigiosi d’Europa, che ogni estate anima la città e la celebre Piazza Grande.A questo si affiancano manifestazioni musicali di richiamo come Moon & Stars, che porta concerti di artisti internazionali in un contesto unico, contribuendo a rendere Locarno una città viva e dinamica durante tutto l’anno.Grazie a questa combinazione di paesaggio, cultura, servizi e qualità abitativa, Locarno rappresenta una località immobiliare di grande interesse, ideale sia come residenza principale sia come investimento o residenza secondaria-----------------------------------------------Erstwohnsitz. Zweitwohnsitz nicht moeglich.Eine Wohnung mit aussergewöhnlichem Potenzial, die darauf wartet, ganz nach Ihren persönlichen Vorstellungen neu gestaltet zu werden – an einer der schönsten Wohnlagen von Locarno.Der wahre Höhepunkt dieser Liegenschaft ist das atemberaubende Panorama: ein unverbaubarer, spektakulärer Ausblick über den Lago Maggiore, die Magadinoebene und die umliegende Berglandschaft.In einem exklusiven Wohnquartier gelegen, das für seine Ruhe, die hervorragende Sonneneinstrahlung und die grüne Umgebung bekannt ist, bietet diese Wohnung eine einmalige Gelegenheit, ein individuelles Zuhause zu schaffen und jeden Raum nach den eigenen Wünschen sowie den Ansprüchen modernen Wohnens zu gestalten.Die grosszügigen Raumverhältnisse, das helle Ambiente und die funktionale Raumaufteilung bilden die ideale Grundlage für ein umfassendes Renovierungsprojekt. Die Wohnung befindet sich noch im Originalzustand und muss vollständig renoviert werden. Gerade darin liegt jedoch ihr besonderer Reiz: Sie bietet die Freiheit, sämtliche Räume neu zu konzipieren und Materialien, Ausstattungen sowie architektonische Lösungen ganz nach den eigenen Vorstellungen auszuwählen – und so eine exklusive Residenz in einer der begehrtesten Wohnlagen von Locarno zu verwirklichen.Die Wohnung im Erdgeschoss umfasst: • Grosszügige Eingangshalle • Helles Wohnzimmer mit Cheminée und offener Küche • Korridor mit Einbauschränken • Vier Schlafzimmer • Zwei grosse Badezimmer • Waschküche und Technikraum Sämtliche Räume verfügen über einen direkten Zugang zum privaten Garten sowie zur grosszügigen, gedeckten Pergola, die zum Entspannen im Freien einlädt.Zur Liegenschaft gehören zudem ein praktischer Keller bzw. Geräteraum, eine terrassierte Gartenfläche, weitläufige Grünflächen sowie ein privates Waldstück, das der Immobilie zusätzlichen Charme und ein Höchstmass an Privatsphäre verleiht.Das Gebäude besteht aus lediglich drei Wohneinheiten, die alle vollkommen unabhängig sind und über einen separaten Eingang verfügen.Bereits der Zugang zur Liegenschaft macht dieses Angebot zu etwas Besonderem: Das Fahrzeug wird auf dem gemieteten Parkplatz an der Via Tiglio abgestellt. Von dort erreicht man das Haus nach wenigen Minuten über einen angenehm begehbaren Fussweg, der durch eine wunderschöne Naturlandschaft mit gepflegten Gärten, eleganten Villen und üppiger Vegetation führt. Ein Weg, der perfekt auf das einstimmt, was Sie am Ziel erwartet: ein Ort voller Ruhe, Natur und einer spektakulären Aussicht – bereit, durch eine umfassende Renovation zu neuem Leben erweckt zu werden.LOCARNO liegt am nördlichen Ufer des Lago Maggiore und zählt zu den begehrtesten Wohn- und Ferienorten im Kanton Tessin. Die Stadt ist bekannt für ihr besonders mildes Klima, ihre mediterrane Vegetation und die einzigartige Verbindung von See- und Berglandschaft, welche Locarno einen hohen Lebens- und Immobilienwert verleiht.Dank einer gut ausgebauten Infrastruktur bietet Locarno sämtliche Dienstleistungen des täglichen Bedarfs, Schulen, medizinische Einrichtungen sowie eine sehr gute Anbindung an das regionale und überregionale Verkehrsnetz. Die bevorzugten Wohnlagen befinden sich häufig in ruhigen, leicht erhöhten Zonen mit viel Privatsphäre und offenen Ausblicken auf den See und die umliegende Natur, was die Attraktivität des Immobilienmarktes zusätzlich stärkt.International bekannt ist Locarno zudem für sein vielfältiges Kultur- und Veranstaltungsangebot. Das **Locarno Film Festival**, eines der renommiertesten Filmfestivals Europas, zieht jedes Jahr ein internationales Publikum anund verleiht der Stadt große mediale Aufmerksamkeit. Ergänzt wird das kulturelle Angebot durch Veranstaltungen wie Moon & Stars, bei dem namhafte internationale Künstler Konzerte in der einzigartigen Kulisse der PiazzaGrande geben.Diese Kombination aus Natur, Kultur, Infrastruktur und Lebensqualität macht Locarno zu einem äußerst attraktivenStandort für Immobilien – sowohl für den Eigengebrauch als auch als wertstabile Investition.

Travel time
-
1 / 21
5 rooms, 104m², CHF 319,000.–
Vocaglia, 6661 Comologno

Charming 5.0 room apartment in a rustic two-family house with grotto and panoramic garden

Charming 5.0 room apartment in a rustic two-family house with grotto and panoramic garden In the idyllic village center of Vocaglia (Comologno municipality) in the beautiful Onsernone valley, we are selling a characterful 5.0-room apartment on the 1st floor of a traditional Ticino stone house with only two units.An ideal holiday apartment in Ticino for nature lovers, those seeking peace and quiet, and all who appreciate authentic mountain living – only about 35 minutes from Locarno and Ascona.Key facts • 5.0 rooms • approx. 104 m² living space • 3 bedrooms • 1 bathroom • Kitchen renovated in 2021 • Grotto with chimney • Attic (partly exclusively usable) • Panoramic garden (co-ownership) • Free parking spaces in the immediate vicinity Room layoutLiving floor (1st floor) • Open, modern kitchen (renovation 2021) • Bright living and dining room • Three bedrooms • Bathroom • Double glazing • Electric heating (individually adjustable) • 2 separate entrances on the ground floor and 1 entrance at the back of the property One of the rooms is currently used as an office and has a stylish, original built-in wardrobe with special charm.Ground floor • Cozy grotto with chimney for exclusive use • Technical room with laundry room, boiler and shower/WC • Traditional wine cellar (co-use with the second unit) • Characterful indoor fountain Attic • Spacious open-space attic • Half exclusively belonging to the apartment • Ideal as storage space or hobby area Outdoor areaThe property includes a beautiful, green panoramic garden with: • Granite table • Tool shed • Wood storage • Container room set up as a workshop Garden and property are in co-ownership with the second residential unit.LocationVocaglia is located at an altitude of around 900 m above sea level in the original Onsernone valley – one of the quietest and most natural regions of Ticino.Perfect for: • Hiking and nature experiences • Quiet weekends away from everyday life • Authentic Ticino ambiance Post bus stop and public parking spaces are located in the immediate vicinity.Your added value✔ Ready for occupancy – furniture included in the purchase price✔ Authentic Ticino stone house✔ Ideal as a second or holiday home✔ Panoramic view of the valley and towards Locarnese✔ Only two residential units✔ Quiet, sunny locationA retreat for all those seeking deceleration, nature, and genuine Ticino flair.

Travel time
-
1 / 7
9 rooms, 321m², CHF 495,000.–
Comologno, 6663 Comologno

Renovated house with three 3 ½ room apartments with building land

Renovated multi-family house with 3 apartments – Comologno Renovated multi-family house with 3 apartments – ComolognoIn the picturesque village of Comologno in the Val Onsernone, we offer a renovated multi-family house with 3 apartments and a total of 9 rooms for sale.The property was built in 1900 and renovated in 2019. It spans four levels (ground floor plus three residential floors) and has a total area of approximately 321 m². The apartments are divided as follows: • 1st floor: 3-room apartment with entrance hall, bathroom, kitchen, living room, and bedroom • 2nd floor: 3½-room apartment with two bedrooms and open kitchen with dining area • 3rd floor (attic): 3½-room apartment with living room including fireplace and fully renovated bathroom with skylight The property also includes a spacious basement with a technical room on the ground floor, a garden, a pergola, and a rooftop terrace, which are currently used jointly.The house is located in a quiet and sunny area and offers an unobstructed view of the surrounding mountain landscape. Shopping facilities and a restaurant are located in the village. Public parking and the post bus stop are about 50 meters away.The property is suitable as both a second home and an attractive investment opportunity thanks to the division into multiple residential units.Highlights of the property: • 3 apartments / 9 rooms in total • 5 bedrooms / 3 bathrooms • Total area approximately 321 m² • Year of construction 1900 – Renovation 2019 • Oil heating • Joint outdoor areas (garden, pergola, rooftop terrace) • No private parking • Second home possible

Travel time
-
Fabienne Helen Daul

Fabienne Helen Daul

1 / 4
Fabienne Helen Daul

Fabienne Helen Daul

  • Balcony / Terrace
  • Pets allowed
  • Elevator
  • +7
7 rooms, 299m², Price on request
6622 Ronco sopra Ascona

ONDA CELESTE - The Quiet Luxury

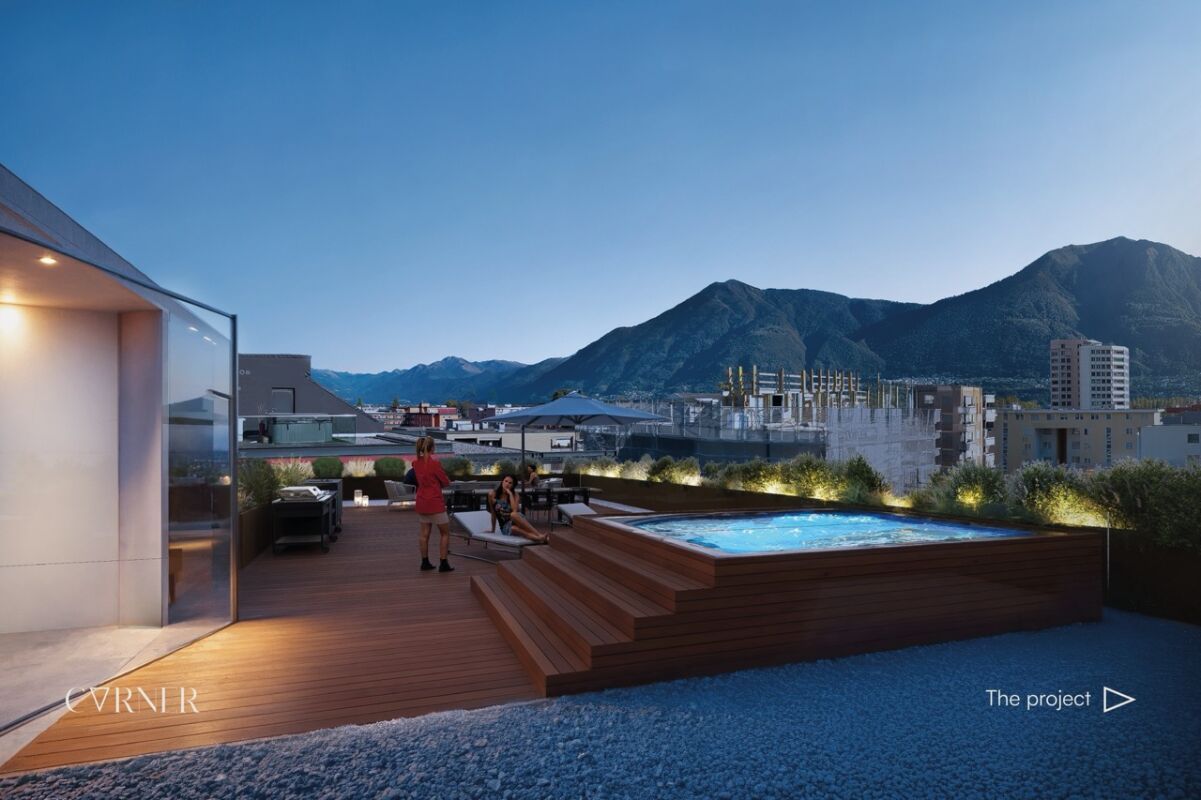
Onda Celeste: exklusives Wohnensemble über dem Lago MaggioreÜber dem Lago Maggiore, in einer der eindrucksvollsten Lagen von Ronco sopra Ascona, befindet sich Onda Celeste. Ein aussergewöhnliches Wohnensemble innerhalb der exklusiven Residenz Onda Viva.Hier verbindet sich die Grosszügigkeit einer privaten Villa mit dem Komfort einer hochwertigen Residenz. Die Signature Duplex bildet die Hauptresidenz auf zwei Ebenen und öffnet sich mit grosszügigen Glasflächen, Balkonen und privatem Garten zur Landschaft. Der Blick reicht über Ascona, die Brissago-Inseln, den Lago Maggiore und die Küstenlinie Richtung Italien. Ein Panorama, das nicht nur begleitet, sondern den Charakter dieses Zuhauses prägt.Die Wohnbereiche sind hell, weitläufig und fliessend gestaltet. Wohnen, Essen, Küche, Kunst, Interior und Aussenräume greifen ineinander und schaffen eine Atmosphäre von ruhiger Eleganz. Drei Schlafzimmer, drei Bäder, ein Gäste-WC, private Sauna, Fitnessraum, Aussendusche und ein privater Gartenbereich machen die Signature Duplex zu einer Residenz für Menschen, die Raum, Privatsphäre und Qualität suchen.Als vollständiges Ensemble umfasst Onda Celeste zusätzlich die separate Dependance Suite. Diese bietet einen eigenständigen Wohnbereich mit Küche, zwei Schlafzimmern, zwei Bädern, Balkon, Keller und Seesicht. Ideal für Gäste, Familie, Personal oder konzentriertes Arbeiten ? nah an der Hauptresidenz und dennoch mit eigener Privatsphäre.Die Residenz Onda Viva bietet darüber hinaus gepflegte Aussenbereiche, Pool, Liegewiese, mediterrane Bepflanzung sowie einen telefonisch erreichbaren Concierge-/Hauswartservice. Die hochwertige Möblierung ist Teil des Angebots; die Kunstsammlung kann separat und individuell besprochen werden.Onda Celeste wird in zwei Erwerbsvarianten angeboten: als Signature Duplex oder als vollständiges Gesamt-Ensemble mit zusätzlicher Dependance Suite. Die Dependance Suite ist der Ensemble-Variante vorbehalten und wird gemeinsam mit der Signature Duplex angeboten.Zweitwohnsitz ist möglich.Aus Diskretionsgründen wird online nur eine reduzierte Bildauswahl veröffentlicht. Das vollständige Private Sales Magazine sowie die virtuelle Besichtigung stellen wir gerne nach persönlicher Rücksprache zur Verfügung.Ein seltener Ort für Menschen, die leisen Luxus, mediterrane Weite und ein aussergewöhnliches Lebensgefühl über dem Lago Maggiore suchen.Onda Celeste - Private Residential Ensemble above Lago MaggioreOnda Celeste is an exceptional private residential ensemble within the exclusive Onda Viva residence in Ronco sopra Ascona, overlooking Lago Maggiore, the Brissago Islands, Ascona and the Italian shoreline.The Signature Duplex forms the main residence on two levels, offering generous living spaces, panoramic windows, private garden areas, balconies, three bedrooms, three bathrooms, guest WC, private sauna, fitness room and four underground parking spaces.As a complete ensemble, Onda Celeste additionally includes the separate Dependance Suite with living area, kitchen, two bedrooms, two bathrooms, balcony, cellar and two further underground parking spaces ? ideal for guests, family, staff or private work use.High-quality furniture is included. The art collection can be discussed separately. Second-home use is possible.For reasons of discretion, only a reduced image selection is published online. The complete Private Sales Magazine and virtual tour are available upon personal request.

  • Balcony / Terrace
  • Pets allowed
  • Elevator
  • +7

Other interesting objects