Metzerlen - Flats for sale with Balcony / Terrace

We recommend expanding your search criteria to get similar results. The current filters didn’t return any matches.

If you don’t want to change your current search criteria, we recommend creating a search alert, so you’ll be notified when matching offers become available.

More objects in your automatically expanded search area
81 results - Radius: + 10km

1 / 18
3.5 rooms131m²CHF 848,000.–
Top
Grellingerstrasse 13A, 4202 Duggingen

Spacious living with style, central location and private garage

• Modern condominium in a central location • Spacious 131 m² living area • Open living area with high gable ceiling • Continuously renovated and maintained • Garage and hobby room included This exceptional apartment on Grellingerstrasse 13a in Duggingen combines spacious living with a lot of character and individual equipment.The apartment offers around 131 m² of living space. The heart of the apartment is the impressive living, dining and kitchen area. The open room design, the high ceilings with visible wooden beams and the striking natural stone wall give the home a special atmosphere. The living area has been specifically renovated and upgraded over the years.The spacious kitchen is openly integrated into the living and dining area and offers plenty of workspace and storage space. From here, you can access the approximately 9.2 m² large terrace, which offers a protected outdoor space with a view of the green surroundings.A special highlight is the extensive living area with a high gable ceiling. The current room layout includes 3.5 rooms. However, the spacious areas offer potential for use as a 4.5-room apartment. The large bedroom is approximately 29 m²; an office area with approximately 17 m² is also available.The bathroom is spacious and has a bathtub and shower. A separate toilet complements the room offer.The secondary areas are also convincing: the apartment includes a hobby room of around 9 m² in the basement, a garage and a communal laundry room. The heat is distributed comfortably via underfloor heating. The property's oil heating system was renewed in 2024.The apartment has been continuously maintained and modernized over many years. Among other things, the living area, kitchen, bathroom, balcony and facade have been renewed or upgraded. According to the ownership, a total of around CHF 123,000 was invested between 2006 and 2024.The apartment convinces with spacious space, a special architecture and a pleasant living atmosphere. The quiet, natural location in Duggingen combines high living quality with a good connection to Basel.

Travel time
-
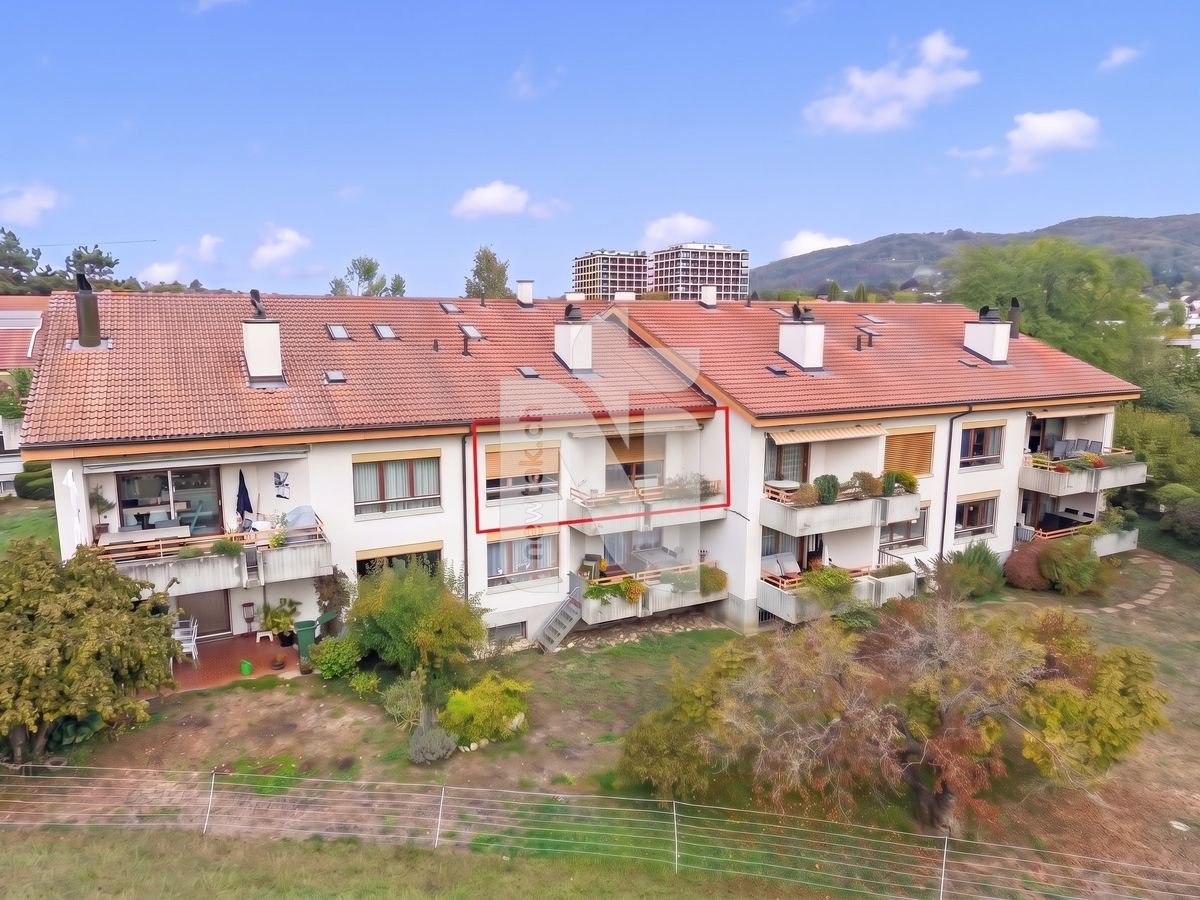
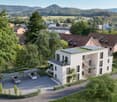
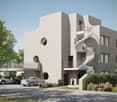
  • Modern two-story residential building with a brown tiled roof, large windows, and a balcony. The building is surrounded by a well-maintained lawn, garden, and a parking area.
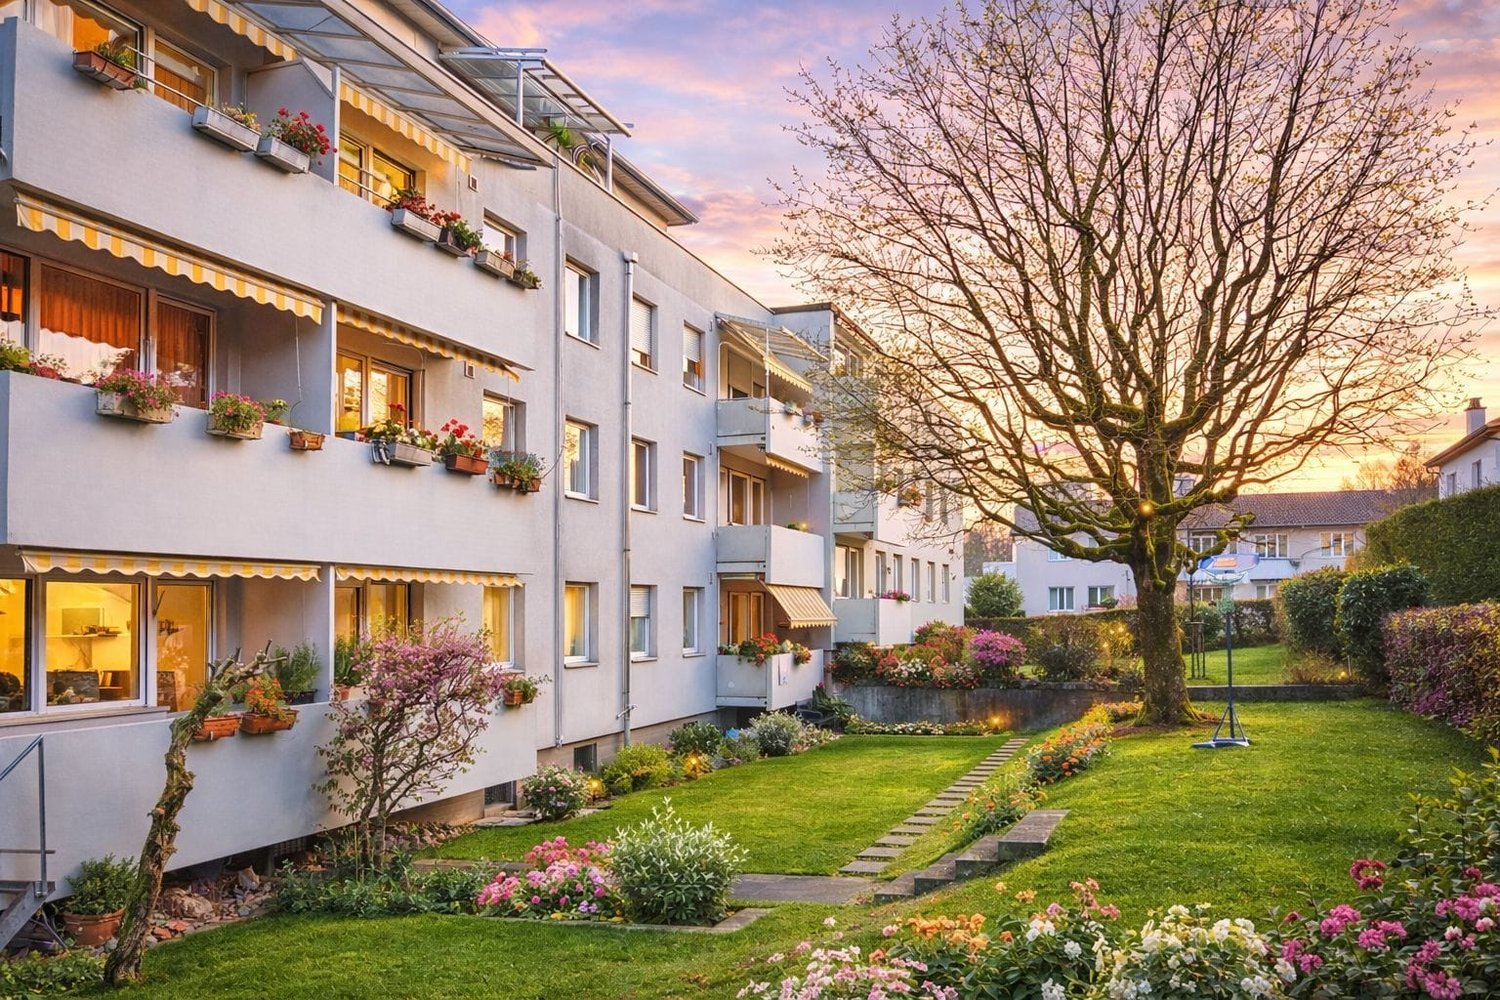
  • Two-story residential building with a brown tiled roof, beige and grey facade, multiple windows, and a balcony. The house is surrounded by a well-maintained garden with flowers and shrubs, and a paved driveway with a parked car.
  • Modern kitchen and dining area with a central island, pendant lights, dining table with chairs, and large windows overlooking a green landscape.
  • Modern dining area with a wooden dining table, six chairs, pendant light, and a small kitchen area with a counter, bottle, and cup. Large windows offer a view of the balcony and outdoor area.
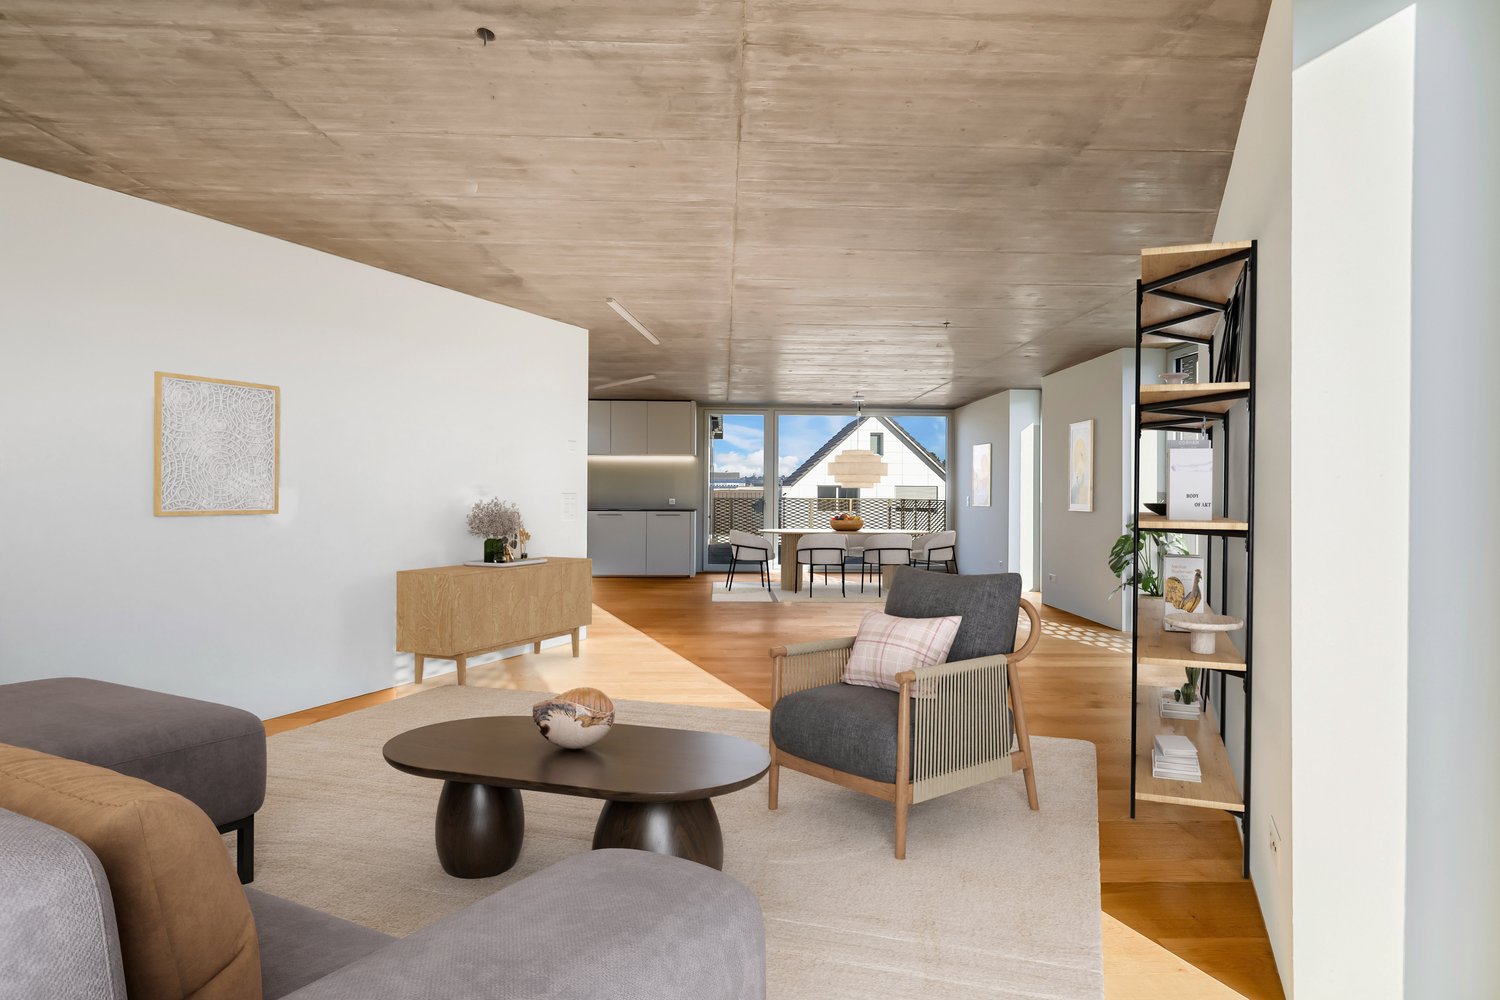
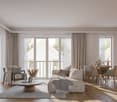
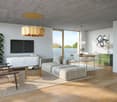
  • Modern living room with large windows, a sectional sofa, coffee table, dining area, and potted plants.
  • Modern living and dining area with a sofa, coffee table, laptop, dining table, chairs, floor lamp, and a small kitchen area with cabinets and a counter.
1 / 6
3.5 roomsPrice on request
Top
Leimbankweg 1, 4223 Blauen

3.5/4.5 room apartments in Blauen (BL)

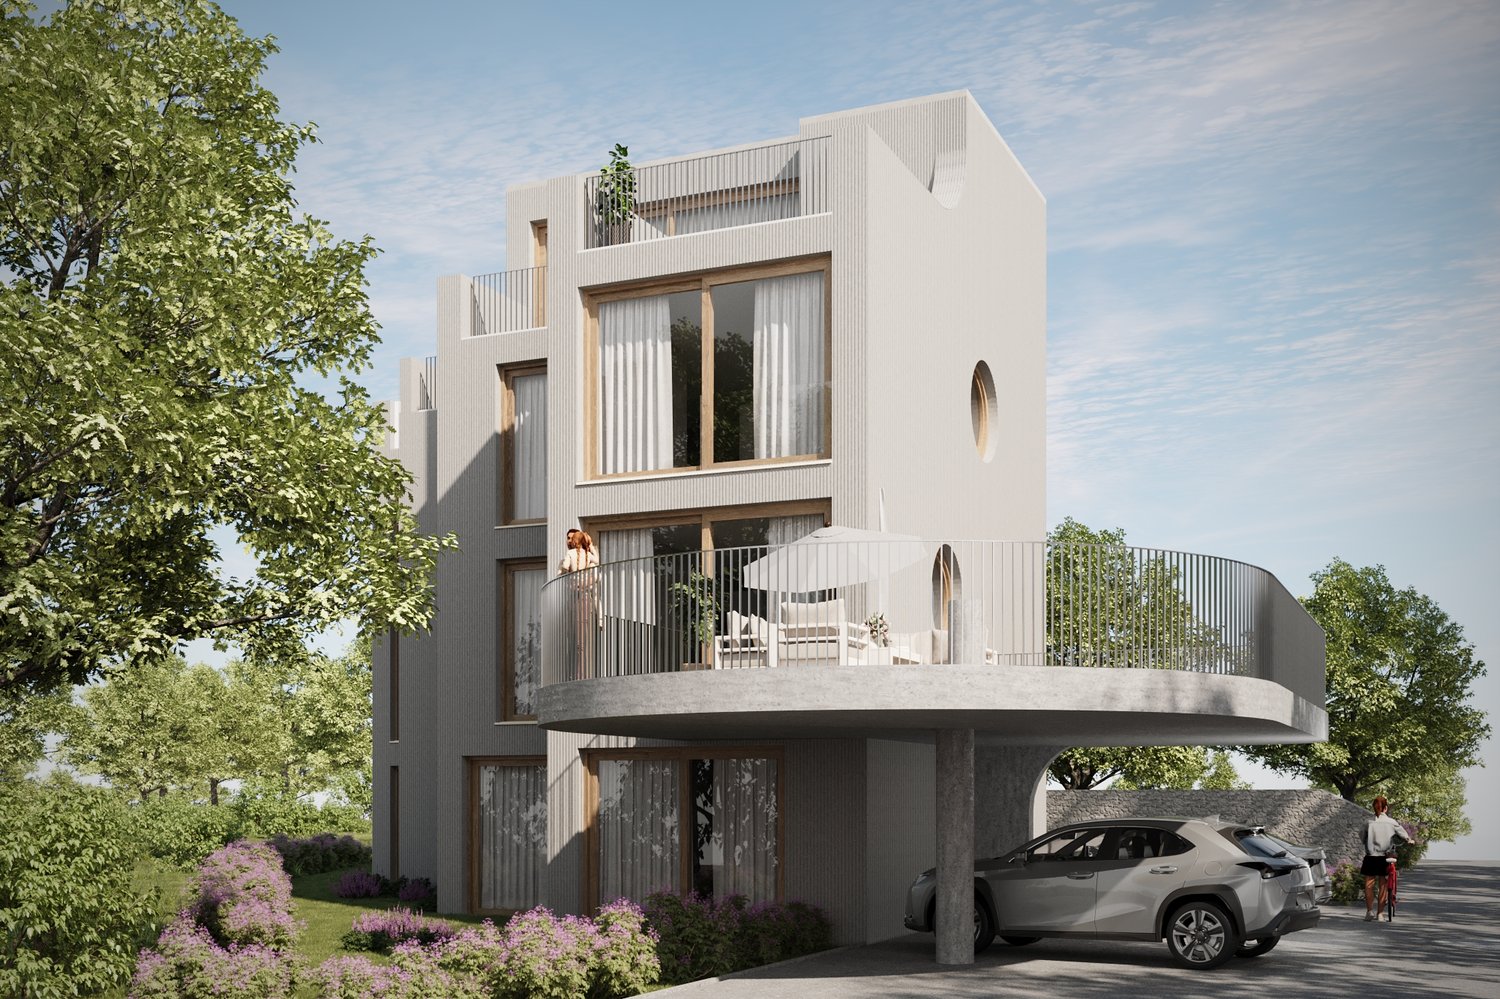
On the edge of the core zone of Blauen, 8 attractive condominiums are being built in a central location, surrounded by orchards, fields, and wooded areas. For sale: 7 condominiums Ready for occupancy: January 2027 Apartments: W1: 3.5 rooms 130m² CHF 735'000.- W2: 3.5 rooms 97m² CHF 717'500.- W3: 3.5 rooms 85m² CHF 657'500.- W4: 3.5 rooms 103m² CHF 754'400.- W5: 3.5 rooms 97m² CHF 710'000.- W6: 4.5 rooms 90m² CHF 704'200.- W7: 3.5 rooms 85m² CHF 698'500.- Qualities of the apartments: · Sunny location on the south slope · View of the Passwangkette · Quiet location · Seating area with garden · High room heights · Garage and parking space · „Child-friendly community“ (UNICEF award, 2014) · Nature proximity Location and surroundings: The apartment is located in the idyllic Blauen in the canton of Basel-Landschaft, on the south slope of the Blauenkette, surrounded by nature. The next bus stop Blauen Dorfplatz is about 3 minutes' walk away and provides a good connection to the Laufental or the city of Basel. A vibrant village culture, a friendly neighborhood, and the natural surroundings create a high quality of life and make Blauen an ideal place to live for young families, couples, and those seeking peace and quiet. The building was built in 1901. It served as a horse stable and as a „Milchhüsli“. Until 2018, the building was used as the Kreuz restaurant.

Travel time
-
1 / 10
  • Parking space
  • Balcony / Terrace
3.5 rooms94m²CHF 770,000.–
Top
Im Reinacherhof 201a, 4153 Reinach BL

Elegant 3.5-room apartment in Reinach

This bright and cozy 3.5-room maisonette apartment in a preferred location in Reinach impresses with an open room concept, two sun-kissed balconies, and an attractive south orientation. The apartment is located on the 2nd upper floor of a well-maintained multi-family house from 1997 and offers an ideal home for singles, couples, or small families thanks to its well-thought-out floor plan and pleasant living atmosphere.The living areas are equipped with parquet flooring, while the bedrooms have carpeted floors for additional comfort. The apartment presents itself in good condition; the building itself has a solid construction and very good location quality within the STWEG.1st upper floor - Sleeping and retreatHere are two cozy bedrooms and a balcony that can be accessed directly from one of the rooms. A bathroom with a shower bath and a separate toilet provide high everyday comfort. Also located on this level is a practical storage room that creates additional storage space.2nd upper floor - Living and enjoymentThe light-flooded living area on the upper floor exudes openness and flows smoothly into the adjacent kitchen. From here, you can access the second balcony, which is ideal for relaxed hours in the sun. The maisonette design gives this floor a particularly airy living feel.The offer is rounded off by a spacious, private basement compartment and a wide, communal green area in front of the building - perfect for leisure, play, and relaxation.A charming home for people who appreciate bright living spaces, a pleasant atmosphere, and practical outdoor areas.

  • Parking space
  • Balcony / Terrace
Travel time
-
  • Open-plan living and dining area with a modern sofa, coffee table, dining table, and kitchen island. Features pendant lights, a vase with dried flowers, and a bowl on the island.
  • Modern bedroom with a large bed, nightstand, lamp, and a cozy chair near a large window with a view. The room features wooden flooring and a neutral color palette.
  • Aerial view of a residential neighborhood with numerous houses, trees, and a church in the center.
1 / 3
3.5 rooms103m²Price on request
Top
4123 Allschwil

Drei exklusive neue Wohnungen - zentrale Lage, grosser Garten

Exklusive Eigentumswohnungen in AllschwilStilvoll wohnen – Nah an Basel, nah am PulsIn begehrter Wohnlage von Allschwil, nur wenige Minuten von Basel entfernt und in unmittelbarer Nähe zur Tramstation «Gartenstrasse», entsteht ein exklusives Wohnprojekt mit drei modern konzipierten Eigentumswohnungen.Die Verbindung aus klassischer Architektur, zeitgemässem Grundriss und hochwertigem Innenausbau schafft Wohnqualität, die heute besonders gefragt ist – nur wenige Minuten von Basel entfernt und in Gehdistanz zur Tramstation.Zur Auswahl stehen: • Gartenwohnung mit privatem Garten und Terrasse • Wohnung im 1. Obergeschoss mit sonniger Loggia • Grosszügige Maisonette-Dachwohnung mit Loggia und besonderem Wohngefühl • Die Wohnungen können als 2.5-Zimmer oder 3.5-Zimmer bezogen werden Das Projekt befindet sich aktuell in der Vorvermarktung.Detaillierte Informationen zu Grundrissen, Preisen und Verfügbarkeit erhalten registrierte Interessenten vor dem offiziellen Vermarktungsstart.Registrieren Sie sich unverbindlich und erhalten Sie alle Informationen vor der öffentlichen Vermarktung.***Refined Living – Close to Basel, connected to tranquilityNestled in a sought-after residential setting in Allschwil, just minutes from Basel and within easy reach of the "Gartenstrasse" tram station, this exclusive boutique development presents a rare opportunity to acquire one of only three designed modern residences.The project combines timeless architecture with contemporary interiors and modern living standards, centrally located and within walking distance of public transport. All apartments will be delivered with a premium specification including modern kitchens, elegant bathrooms, new building services and high-quality finishes.Available residences include: • Garden apartment with private terrace and garden • First-floor apartment with sheltered loggia • Duplex penthouse with loggia • Each available as 2.5-room or 3.5-room apartments The project is currently offered through an exclusive pre-marketing phase.Detailed information, floor plans and pricing are available after registration.Register now without obligation to receive priority access.

1 / 21
  • Balcony / Terrace
  • Garage
  • View
  • +4
3.5 rooms99m²CHF 1,440,000.–
Austrasse 2, 4106 Therwil

Living in old age - modern, barrier-free attic apartment with two spacious terraces

This exceptional attic apartment combines modern design, architectural quality, and sustainable living comfort. The property with only ten condominiums is located in a park-like environment and offers a unique living experience due to its sunny orientation. All levels are barrier-free and easily accessible by elevator, making it ideal for the needs of older adults.The approximately 99 m² of living space impress with an open, wheelchair-accessible floor plan, exposed concrete ceilings, and high-quality materials. The spacious living and dining area with integrated kitchen forms the heart of the apartment. Two rooms with floor-to-ceiling windows and direct access to the terrace offer flexible usage options. The room offer is complemented by a stylish bathroom, a separate shower, and a laundry room with washing tower.A highlight is the two spacious terraces with a total of approximately 37 m², which ideally extend the living space outdoors. The apartment meets the highest technical standards with underfloor heating, environmentally friendly brine-water heat pump, and freecooling function in summer. A basement compartment is included in the purchase price.A parking space in the garage is mandatory (CHF 40,000.–), and another can be purchased optionally.The team of Hecht Immo Consult AG looks forward to your inquiry.

  • Balcony / Terrace
  • Garage
  • View
  • +4
Travel time
-
1 / 22
3.5 rooms101m²CHF 645,000.–
Drosselweg 5, 4242 Laufen

Bright 3.5-room maisonette apartment in a quiet and yet central location

Are you looking for a bright 3.5-room apartment that ideally combines space and comfort? Do you need a lot of storage space and room for two vehicles? Is a quiet and yet central location important to you?If you can answer these questions with yes, your search ends here. The IMMOBILIEN-TEAM DANIEL SCHWEIZER (061 415 30 30) is selling this wonderful property. ObjectUpon entering the apartment, you will find yourself in the entrance area with a practical wardrobe. On the left side is one of the two rooms with access to the balcony, which can be ideally used as a bedroom or study.On the right side is the bathroom - equipped with a shower, washing machine, and tumble dryer, as well as a spacious double sink. Next to it is the separate toilet with a sink, and adjacent to it is the second (bedroom).In the front part of the apartment is the bright and openly designed living/dining area with a beautiful wood stove, which creates a pleasant atmosphere.The adjacent kitchen is functionally equipped and also accessible from the balcony.Up a staircase is the gallery, which can be used in a variety of ways - as a quiet retreat, work area, or additional living space. Another room on this level offers numerous possibilities for use - be it as a studio, hobby room, or possibly even as a children's room.The apartment includes a parking space in the garage, an outdoor parking space, and a hobby room with a sink, which can be used as a laundry room if needed. Overall, the apartment convinces with its bright living space and flexible possibilities for use. LocationThe municipality of Laufen (BL) is characterized by a lively infrastructure and high quality of life. A wide range of shopping facilities, restaurants, schools, and craft and service businesses are available in the town center and surrounding area.Laufen offers numerous leisure and recreational opportunities. Along the Birs, in the surrounding forests, and in the nearby Jura, there are varied walking and hiking trails. Sports and cultural activities are also well represented in Laufen and the region.The town has a very good connection to public transport and well-developed road connections in the direction of Basel, Jura, and the surrounding municipalities.The property is located in a quiet and yet central location. Laufen train station is within walking distance. Kindergarten, primary school, and secondary schools are nearby. Various shopping and dining options are also easily accessible on foot. Would you like more information or would you like to schedule a viewing appointment? We look forward to your contact!

Travel time
-
1 / 13
  • Balcony / Terrace
  • Garage
  • View
  • +1
3.5 rooms124m²CHF 945,000.–
Dorfstrasse 39, 4222 Zwingen

Stylish 3.5-room attic apartment with balcony and direct lift access in the heart of Zwingen

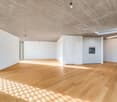
Above the roofs of Zwingen awaits a nearly new attic apartment that combines modern design, spacious living, and excellent accessibility. The house, built in 2022, comprises only five units, offering a pleasantly private living environment. The apartment is located on the 2nd floor and can be easily reached by lift. Thanks to the barrier-free design, you also enjoy high everyday comfort.On a net living area of 124 m², a well-thought-out 3.5-room floor plan unfolds, which is particularly attractive for couples. The very high rooms, the warm wood look, and the plenty of daylight create a airy, stylish atmosphere. The open living and dining area forms the heart of the apartment and flows harmoniously into the modern kitchen with a cooking island. White fronts, plenty of storage space, an induction cooktop with integrated extractor, and a high-built oven make cooking together a pleasure.From the living area, you can directly access the covered balcony with 8 m² of space. The view of the surrounding greenery and hills gives this outdoor area a special quality - ideal for the first coffee in the morning, relaxed hours together, or an aperitif in the evening. Two more rooms can be flexibly used as bedrooms, study, or guest rooms. A bathroom and an entrance with storage space complete the attractive room offer.The underfloor heating, operated by an efficient air-water heat pump, provides comfortable temperatures. The apartment comes with an extra-wide parking space in the underground garage, which can be purchased for CHF 35,000. The offer price for the apartment is CHF 945,000.The location is also convincing: Zwingen train station is approximately 174 m away. With the S3, you can reach Basel SBB in about 25 minutes. The Aesch motorway access is around 7.5 km away. Shopping facilities, walking paths along the Birs, and Zwingen Castle are within comfortable walking distance. A stylish apartment for couples who want to combine modern living, nature, and short distances.
  • Balcony / Terrace
  • Garage
  • View
  • +1
Travel time
-
New building
1 / 15
3.5 rooms94m²CHF 695,000.–
Hauptstrasse 6, 4224 Nenzlingen

Newly built 3.5-room apartment with underground parking on the 1st floor

Exclusive new apartment in Nenzlingen Living on the south slope of Blauen in the center of the idyllic, very quiet village core of Nenzlingen with a magnificent view from the south-facing terraces to the hills of the Jura Heights.Experience modern living in the heart of Nenzlingen. This spacious 3.5-room apartment impresses with around 94 m² of living space and a view that invites you to relax. The new apartment combines energy-efficient construction with high-quality equipment, ideal for discerning homeowners.Apartment highlights:Living area: 94m² with open living, cooking, and dining area, floor-to-ceiling windowsOutdoor area: approx. 14m² covered balcony Kitchen: High-quality built-in kitchen with cooking island, Bora extraction, induction hob, steamer, and ceramic workstationBuilding and location: The project includes two multi-family houses with 6 condominiums each and a shared underground garage. The thoughtful architecture with wooden and mineral facade blends harmoniously into the village image of Nenzlingen. The sustainable construction method with heat pump and thermal insulation meets the highest energy requirements and guarantees low operating costs.Location: The apartment is located on the south slope of Blauen and offers an idyllic, natural environment with direct proximity to hiking and cycling routes. Public transport, shopping facilities, and the city center of Basel are easily accessible.Additional offers:Parking: One underground parking space per apartment must be purchased, additional spaces optionalThis property is exclusively marketed by Cale Immobilien GmbH. Interested parties please contact Mr. Beny Geiser at +41 61 983 90 90 or by email at beny.geiser@cale-immobilien.ch.Visit us and experience your new dream home in Nenzlingen!

Travel time
-
Joëlle Hunkeler

Joëlle Hunkeler

1 / 12
Joëlle Hunkeler

Joëlle Hunkeler

  • Parking space
  • Balcony / Terrace
  • Garage
3.5 rooms81m²CHF 795,000.–
Oberwil BL, 4104 Oberwil BL

Renovated 3.5-room apartment with balcony and garden in Oberwil

This stylishly renovated 3.5-room apartment in Oberwil impresses with modern living comfort, a well-thought-out floor plan, and attractive outdoor areas with a balcony and garden share. The multi-family house was built in 1974, but the apartment itself was comprehensively and high-quality renovated in 2019. Today, it presents itself in a very well-maintained, contemporary condition and is ideal for people who want to move in and feel comfortable immediately. Upon entering, you are greeted by a spacious entrance area with practical built-in closets, which offer valuable storage space. The floor plan is pleasantly divided and includes a bright living and dining area, a separate kitchen, two usable rooms, a guest toilet, and a modern bathroom. Both the bathroom and the separate toilet were completely renovated as part of the renovation. The light-flooded living area is the heart of the apartment. The chimney provides a cozy atmosphere and gives the room additional charm. From here, you can directly access the sunny balcony, which, thanks to the quiet location without through traffic, offers a pleasant place to relax. The apartment was also technically upgraded in many areas during the renovation: for example, the floor coverings, electrical installations, as well as water and sewage pipes were renewed. A large part of the windows was replaced by triple-glazed windows, which contributes to good living comfort. The windows in the living room still have older double glazing. A special plus is the outdoor area on the back of the property. Due to the slope, the apartment benefits from a spacious garden share, which creates additional outdoor living space, especially in the warmer months. Whether for relaxation, gardening, or cozy get-togethers - a beautiful retreat in the green is created. Additional storage space is offered by a separate basement compartment and a versatile hobby room, which can be used, for example, as a workshop, fitness area, or storage space. A garage rounds off this attractive offer. This apartment is ideal for couples, small families, or people looking for a high-quality renovated apartment with a balcony, garden share, and quiet living location in Oberwil.Exact address available after registration on neho.ch.INTERESTED IN A VIEWING? PLEASE REGISTER: https://neho.ch/b/4104-26-10

  • Parking space
  • Balcony / Terrace
  • Garage
New building
1 / 14
3.5 rooms94m²CHF 740,000.–
Hauptstrasse, 4224 Nenzlingen

Newly built 3.5-room garden apartment with parking garage

Exclusive new apartment in Nenzlingen Live on the south slope of Blauen in the center of the idyllic, very quiet village core of Nenzlingen with a view from the south-facing terraces to the hills of the Jura Heights. Experience modern living in the heart of Nenzlingen. This spacious 3.5-room garden apartment impresses with approximately 94 m² of living space and its own garden share, inviting you to relax. The new apartment combines energy-efficient construction with high-quality equipment, ideal for discerning homeowners. Apartment highlights: Living area: 94m² with open living, cooking, and dining area, floor-to-ceiling windowsOutdoor area: 12m² covered balcony and an additional 44m² seating areaKitchen: High-quality built-in kitchen with cooking island, Bora extraction, induction stove, steamer, and granite countertops Building and location: The project includes two multi-family houses with 6 condominiums each and a shared underground garage. The thoughtful architecture with wooden and mineral facade blends harmoniously into Nenzlingen's village landscape. The sustainable construction with heat pump and thermal insulation meets the highest energy requirements and guarantees low operating costs. Location: The apartment is located on the south slope of Blauen and offers an idyllic, natural environment with direct proximity to hiking and cycling routes. Public transportation, shopping opportunities, and the city center of Basel are easily accessible. Additional offers: Parking: One underground parking space per apartment must be purchased, additional spaces optionalIndividualization: Floors, electrical installations, kitchen, and bathroom equipment according to your taste (depending on the construction progress)Special feature: Spacious greening and low-maintenance design of the outdoor facilities This property is exclusively marketed by Cale Immobilien GmbH. Interested parties please contact Mr. Beny Geiser at +41 61 983 90 90 or by email at beny.geiser@cale-immobilien.ch. Visit us and experience your new dream home in Nenzlingen!

Travel time
-
1 / 20
3.5 rooms85m²CHF 839,000.–
Brennerstrasse 90, 4123 Allschwil

Modern, nearly new 3.5 room apartment with separate laundry room

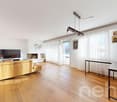
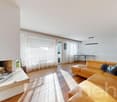
FOR SALEModern 3.5-room apartment with a view & separate laundry room (4123 Allschwil) with very good construction and regularly maintained.In a quiet location on Brennerstrasse 90 in Allschwil, we are selling a well-maintained 3.5-room ownership apartment on the 2nd floor (built in 2009). The apartment presents itself in good condition and is offered at an attractive price – ideal for couples, small families, or as a rental property..Including 1 parking space and separate laundry room with its own washing machine and dryer..Available for move-in from October 2026..Suitable for: • Married couple with one child • Married couple alone • Single person • Capital investor (rental property) .Your benefits: • Year of construction 2009 • 3.5 rooms • 85 m2 living space • 9.4 m2 terrace area • including 1 parking space with access to the house • including own laundry room with washing machine (2023) and dryer (10m2) • including cellar compartment • including renovation fund • Underfloor heating • Like-new kitchen • New dishwasher • New sockets • Plate flooring and parquet • Apartment access with elevator or stairs • All rooms are wheelchair accessible (from parking garage to apartment) • No through traffic • including container for waste disposal (household waste, green waste, plastic) • including container for glass waste and old clothes .Potential:• "Move-in & feel good" condition: Thanks to investments in recent years (new kitchen, dishwasher 2024, bathroom furniture 2016), there is no need for renovation.• Economic advantage: Including 1 parking space (often traded separately for CHF 40,000-50,000 in this region).• Infrastructure bonus: Public transport quality A means you don't need a car. The proximity to the Bachgraben area (workplaces) guarantees high re-rentability or value stability.• Privacy: Only 5 residential units in the house – a very personal and quiet owner community..Discover this attractive 3.5-room apartment on the 2nd floor of a well-maintained building from 2009 on Brennerstrasse 90 in Allschwil. With 85 m² of living space and a recent renovation in 2025, this property offers modern living comfort in a quiet location..The apartment convinces with: • Bright living room: Spacious room with black tile floor and direct access to the balcony. (South) • Modern kitchen: White cabinets with black countertops, dishwasher, built-in oven, and stylish tile backsplash • Cozy bedroom: With parquet floor, double bed, and practical bedside tables • Additional room: Versatile as a study or guest room • Private balcony: With a beautiful view for relaxed hours outdoors .Equipment and comfort: The apartment has an elevator, garage, and parking space, cable TV connection, and is both child- and pet-friendly. The wheelchair-accessible equipment makes it accessible to all residents. The quiet location ensures restful peace both during the day and at night, while the sunny orientation provides plenty of natural light in the summer.This apartment is available immediately and is perfect for small families with one child or couples looking for modern living comfort in a quiet residential area of Allschwil. The combination of contemporary equipment, practical extras, and attractive location makes this property an ideal new home..Living feeling & space offerThe floor plan is practical and suitable for everyday life: A bright living room with direct access to the outdoor area (south orientation) forms the heart of the apartment. The modern kitchen impresses with clear lines and good equipment. In addition to the bedroom, there is an additional room available – ideal as a study, guest room, or children's room.The outdoor area with a view offers space for relaxed hours outdoors..Interested?.Request the rental dossier and arrange a viewing appointment at:Michael GerberImmobilien Management GerberTel. +41 76 342 56 96Mail: michael.gerber@immobiliengerber.ch.The competence for new construction projects, marketing, sales, initial rental, appraisals, owner accompany house and apartment purchase.

Michael Gerber

Michael Gerber

Geschäftsleiter / Inhaber

Travel time
-
1 / 20
3.5 rooms85m²CHF 839,000.–
Brennerstrasse 90, 4123 Allschwil

Mint-condition apartment with private laundry room

FOR SALEModern 3.5-room apartment with views & private laundry room (4123 Allschwil)High-quality construction, continuously maintained.Located in a quiet area at Brennerstrasse 90 in Allschwil, we are selling a well-maintained 3.5-room condominium on the 2nd floor (built in 2009). The apartment is in excellent condition and is offered at an attractive price – ideal for couples, small families, or as an investment property.Incl. 1 underground parking space and a private laundry room with its own washing machine and dryer.Move-in date: from October 2026.Suitable for:• Couples with one child• Couples• Single persons• InvestorsKey Features & Benefits:• Year of construction: 2009• Rooms: 3.5• Living space: 85 m²• Terrace area: 9.4 m²• Parking: 1 underground parking space with direct house access included• Private laundry: 10 m² room with washing machine (2023) and dryer included• Storage: Private cellar compartment included• Renewal fund: Included in the price• Heating: Underfloor heating• Kitchen: Modern, like-new kitchen with new dishwasher• Finishes: High-quality tiles and parquet flooring• Accessibility: Elevator or stairs; fully wheelchair accessible (from garage to apartment)• Location: No through traffic; very quiet• Waste management: On-site containers for general waste, green waste, plastic, glass, and textilesPotential:• "Move-in & Feel-at-home": Thanks to recent investments (new kitchen, dishwasher 2024, bathroom furniture 2016), no renovation is required.• Economic Advantage: 1 underground parking space included (typically valued at CHF 40,000–50,000 in this region).• Infrastructure Bonus: Public transport "Grade A" – no car needed. Proximity to the "Bachgraben" business hub guarantees high rental demand and value stability.• Privacy: Only 5 units in the building – a very personal and quiet community of owners.Property Description:Discover this attractive 3.5-room apartment at Brennerstrasse 90, Allschwil. With 85 m² of living space and recent updates in 2025, this property offers modern comfort in a serene setting.The apartment features:• Bright Living Room: Spacious area with black tiled flooring and direct access to the south-facing balcony.• Modern Kitchen: White cabinetry with black countertops, dishwasher, built-in oven, and stylish tiled backsplash.• Cozy Master Bedroom: With parquet flooring and ample space.• Additional Room: Versatile use as an office, guest room, or child’s bedroom.• Private Balcony: Offering beautiful views for relaxing outdoor hours.Comfort & Lifestyle:The building is equipped with an elevator and provides a sunny, family- and pet-friendly environment. Its wheelchair-accessible design ensures comfort for all ages. The quiet location guarantees peace both day and night, while the southern orientation provides plenty of natural light.The layout is practical and designed for everyday life. The heart of the home is the bright living area with access to the outdoors. The combination of contemporary features, practical extras, and the sought-after location makes this property an ideal new home.Interested?Please request the sales dossier and arrange a viewing appointment:Michael GerberImmobilien Management GerberTel. +41 76 342 56 96Email: michael.gerber@immobiliengerber.ch

Michael Gerber

Michael Gerber

Geschäftsleiter / Inhaber

Travel time
-
1 / 12
3.5 rooms74m²CHF 699,000.–
4153 Reinach BL

3.5-room flat in Reinach - garage, playground and quiet, family-friendly neighbourhood

Charming 3.5-room apartment in Reinach - Modernly renovated & ready to move in Welcome to your new home in Reinach! This lovingly renovated 3.5-room apartment combines modern living comfort with cozy charm and an ideal location. Perfect for couples or small families who value quality, brightness, and a quiet, well-connected environment.Living highlights • Modernized in 2021: Extensive renovations with new sanitary facilities, electrical installations, and a modern fitted kitchen - all up to date. • Comfort thanks to underfloor heating: Even heat in all rooms for a comfortable living environment all year round. • Spacious balcony: Plenty of space to relax - ideal for morning coffee or relaxing summer evenings with a view. • Practical storage space: A private basement compartment is included in the purchase price - perfect for supplies or seasonal items. • Versatile hobby room: Separate room measuring approx. 15 m², ideal for hobbies, a workshop or creative projects. • Parking: A garage is included in the purchase price, allowing you to park your car safely and conveniently. SurroundingsThe apartment is located in a family-friendly neighborhood with green surroundings and a playground right in front of the building - ideal for children and families. Shopping, schools, and leisure activities are just a few minutes away. Thanks to the good infrastructure, everyday life, leisure, and relaxation can be perfectly combined here.LocationWith its central location in 4153 Reinach (Basel-Landschaft), the apartment offers excellent accessibility. Public transportation, motorway access, and proximity to Basel make it ideal for commuters. At the same time, you can enjoy peace and quiet, sunshine, and a wonderful view of the countryside - a rare combination of proximity to the city and quality of life.Interested?Contact us for more information or arrange a viewing appointment directly.You can find more attractive properties in Valais and the surrounding region at: www.coming-home.ch

1 / 21
3.5 rooms87m²CHF 670,000.–
Grubenstrasse 1, 4222 Zwingen

Modern living with expansion potential in 3.5 rooms – Exclusive condominium in Zwingen

Welcome to a home that combines modern design, high-quality equipment, and maximum flexibility. This stylish condominium convinces with a well-thought-out floor plan, bright rooms, and a living quality that leaves no wishes unfulfilled. At the same time, it offers the rare opportunity to adapt to your future needs: The spacious living and dining area has already been prepared for a straightforward conversion into a 3.5-room apartment.Already when entering the apartment, you can feel the high-quality construction and the attention to detail. Noble materials, custom-made built-in cabinets, and a harmonious color concept create an elegant living atmosphere. The heart of the apartment is the openly designed living and dining area with large window fronts, which flood the room with natural light and provide direct access to the sunny balcony. Here you can enjoy relaxed hours with a view of the greenery or spend sociable evenings with family and friends.The modern kitchen meets the highest standards and is equipped with high-quality appliances, a grill cooking plate, and a wine cooler. Two stylish bathrooms – one with a shower, the other with a bathtub and double sink – provide additional comfort and underline the exclusive character of this property.Thanks to the Minergie standard, you benefit from energy-efficient living and a pleasant room climate. The wheelchair-accessible construction, an integrated music system, and the underground parking space with preparation for an e-charging station round off the attractive overall package. An outdoor parking space is also available.The quiet residential area in Zwingen combines relaxation with an excellent infrastructure. Shopping facilities, public transport, and schools are easily accessible on foot, while the proximity to the Birs offers additional leisure and relaxation opportunities. Here you live close to nature and yet optimally connected.Highlights at a glance • 87 m² living space • Flexible use: 2.5 or prepared 3.5-room apartment • Minergie standard • Large, sunny balcony • High-quality design kitchen with wine cooler and grill cooking plate • Two modern bathrooms • Custom-made built-in cabinets • Integrated music system • Wheelchair-accessible construction • Underground parking space with preparation for e-charging station CHF 35,000 • Additional outdoor parking space CHF 15,000 • Quiet, sunny location with short distances to shopping, public transport, and recreation This property is the ideal choice for all those who value quality, comfort, and long-term flexibility. Whether as a stylish home or a sustainable investment – here you acquire more than an apartment: You invest in a home with a future.

Travel time
-
1 / 13
3.5 rooms101m²CHF 1,600,000.–
Nussbaumweg 8, 4102 Binningen

PRIVILEGIERT. LUXURIÖS. RAFFINIERT.

Eingebettet in eine parkähnliche Umgebung und umgeben von bemerkenswert viel Grün präsentiert sich dieses aussergewöhnliche Zuhause an privilegierter Lage in einem begehrten Villenquartier von Binningen. Das Mehrfamilienhaus mit lediglich fünf Wohneinheiten vereint dabei auf seltene Weise urbane Nähe, Ruhe und hohe Privatsphäre.Entworfen vom renommierten Basler Architekturbüro Müller & Naegelin Architekten, überzeugt die Liegenschaft durch eine klare Architektursprache, präzise Proportionen und eine sorgfältig komponierte Materialisierung. Sichtbeton, grosszügige Verglasungen und die überdurchschnittliche Raumhöhe von ca. 2.62 Metern verleihen ihr eine ebenso zeitlose wie eigenständige Identität. Der zertifizierte MINERGIE-P-Standard unterstreicht den hohen Anspruch auch in energetischer Hinsicht.Im Innern setzt sich diese Haltung konsequent fort. Viel Tageslicht und ausgesuchte Materialien prägen ein Wohnambiente von bemerkenswerter Qualität. Die luxuriöse Küche trägt die unverkennbare Handschrift von Bulthaup, während das grosszügige Badezimmer mit hochwertigen Möbeln von Talsee, Badewanne und separater Dusche ausgestattet ist. Massgefertigte Einbauschränke im Entrée sowie ein separates Gäste-WC mit integriertem Waschturm komplettieren den durchdachten Innenausbau.Die Liegenschaft ist barrierefrei erschlossen. Ein aussergewöhnlich grosszügiger Kellerraum von ca. 22 m², gemeinschaftliche Nebenräume und sorgfältig gestaltete Sitzbereiche innerhalb der parkähnlichen Aussenanlage runden das Angebot ab. • Privilegierte Lage in einem begehrten Villenquartier von Binningen • Parkähnliche Umgebung mit grosszügigen Grünflächen • Architektur von Müller & Naegelin Architekten • Zertifizierter MINERGIE-P-Standard • Raumhöhe von ca. 2.62 m • Grosszügige Verglasungen und hervorragende Lichtverhältnisse • Luxuriöse Küche von Bulthaup • Grosszügiges Badezimmer mit Badewanne und separater Dusche • Hochwertige Badezimmermöbel von Talsee • Separates Gäste-WC mit integriertem Waschturm • Barrierefreie Erschliessung mit Lift • Privater Kellerraum von ca. 22 m² • Gemeinschaftlicher Fahrradraum und Trockenraum • Gemeinschaftliche Sitzplätze im parkähnlichen Aussenbereich • Einstellhallenplatz zzgl. CHF 50'000 Nestled within a park-like setting and surrounded by remarkable greenery, this exceptional home enjoys a privileged position in one of Binningen's sought-after villa districts. With just five residences, the building offers a rare combination of urban proximity, tranquillity and a high degree of privacy.Designed by renowned Basel-based Müller & Naegelin Architekten, the property is defined by a clear architectural language, precise proportions and a carefully curated material palette. Exposed concrete, expansive glazing and an impressive ceiling height of approx. 2.62 metres lend the building a timeless yet distinctive identity. Certified to MINERGIE-P standard, it also reflects the same high standards in terms of energy efficiency.This architectural quality continues throughout the interior. Abundant natural light and carefully selected materials create a sophisticated living environment. The luxurious kitchen bears the unmistakable signature of Bulthaup, while the generously proportioned bathroom features premium fittings by Talsee, a bathtub and separate shower. Bespoke built-in cabinetry in the entrance hall and a separate guest WC with integrated washer and dryer complete the thoughtfully designed interior.The property offers fully step-free access throughout. An exceptionally spacious private cellar of approx. 22 m², communal ancillary rooms and carefully landscaped seating areas within the park-like grounds complete the offering. • Privileged location in a sought-after villa district of Binningen • Park-like setting with extensive green...

Travel time
-

Other interesting objects