Rooms
3.5
Living space
91 m2
Selling price
CHF 850,000.–
Notify on price drop
"Quiet, central, with lift, hobby room and underground parking space - all-round view of the green"
Address
Hauelweg 6, 4147 Aesch BLTravel time
- 12 min.Station: Dornach-Arlesheim
Surrounding information
School
12 min.Primarschule DornachSupermarket
10 min.CoopPharmacy
13 min.Saner ApothekePublic Transport
5 min.Sonnenweg
Times refer to the route on foot.
Price
- Purchase price:
- CHF 850,000.–
- Notify on price drop
Main information
- Availability:
- By agreement
- Type:
- Apartment
- No. of rooms:
- 3.5
- Floor:
- 2
- Surface living:
- 91 m2
- Year built:
- 1986
Characteristics
Balcony / Terrace
Fireplace
View
Child-friendly
Parking space
Garage
Elevator
Documents (1)
Description
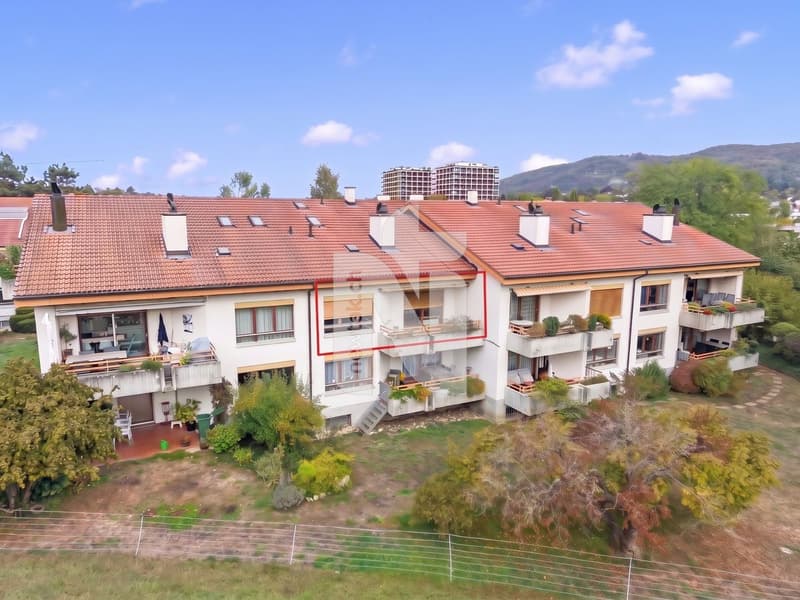
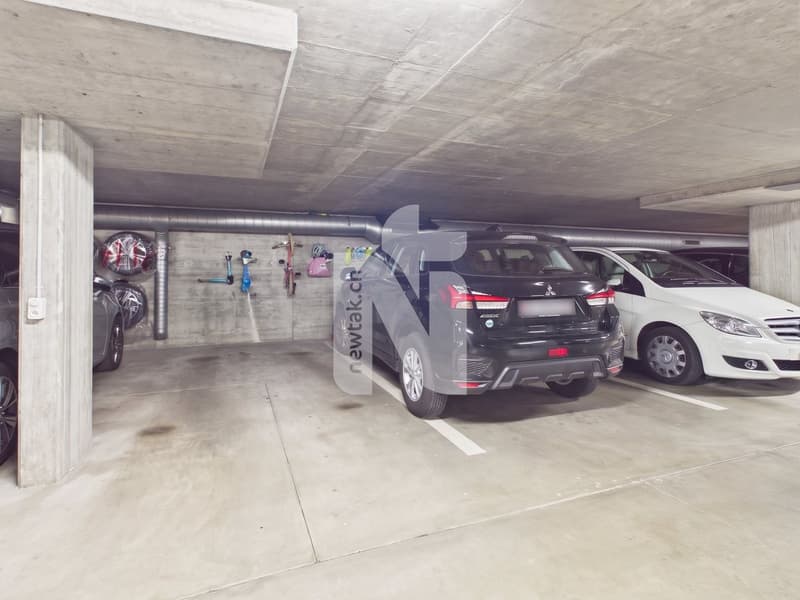
The apartment is located centrally and yet quietly. Schools, kindergarten and public transport are within walking distance. Nature is right outside the front door. The apartment includes a hobby room, underground parking space, a basement compartment and an attic space. A common bicycle cellar is also available.
You can reach the apartment comfortably with the lift or via the stairs.
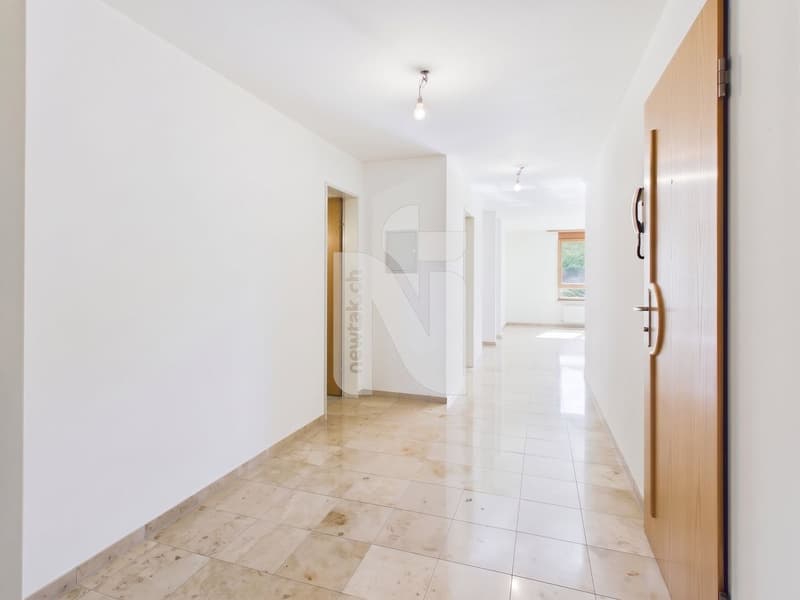
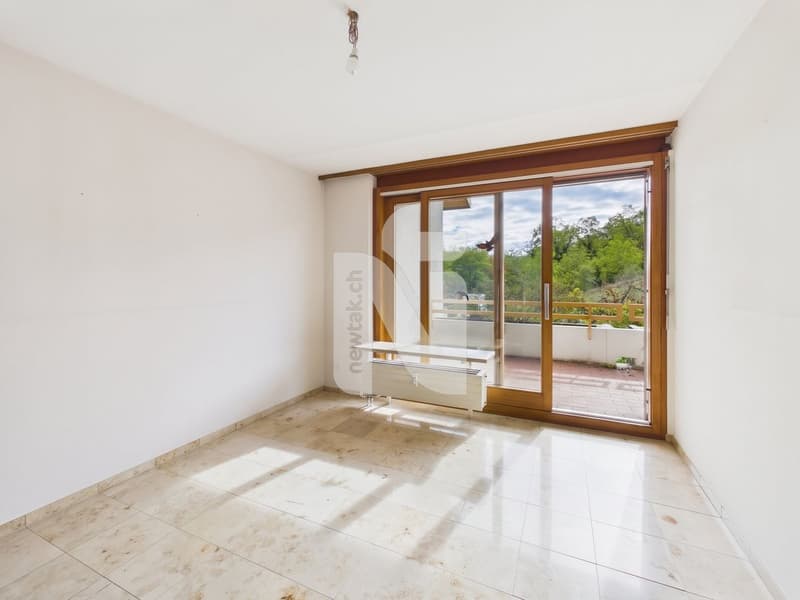
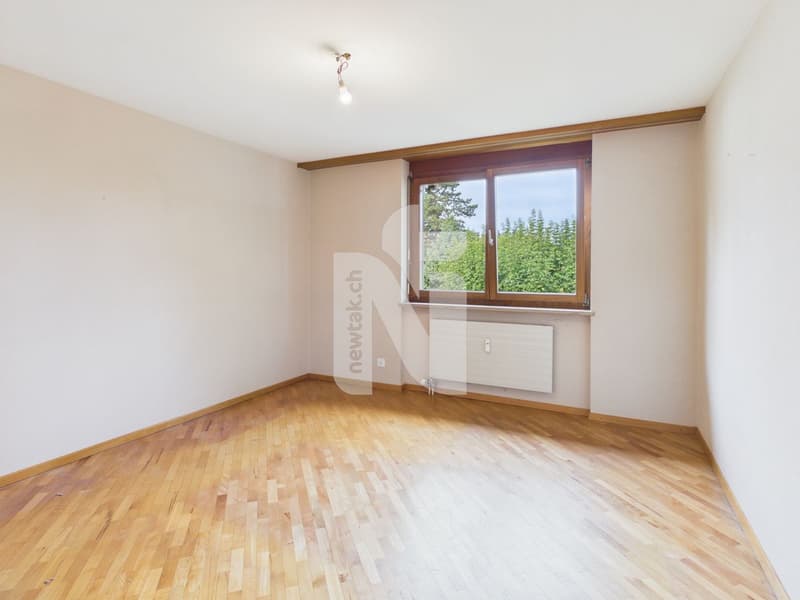
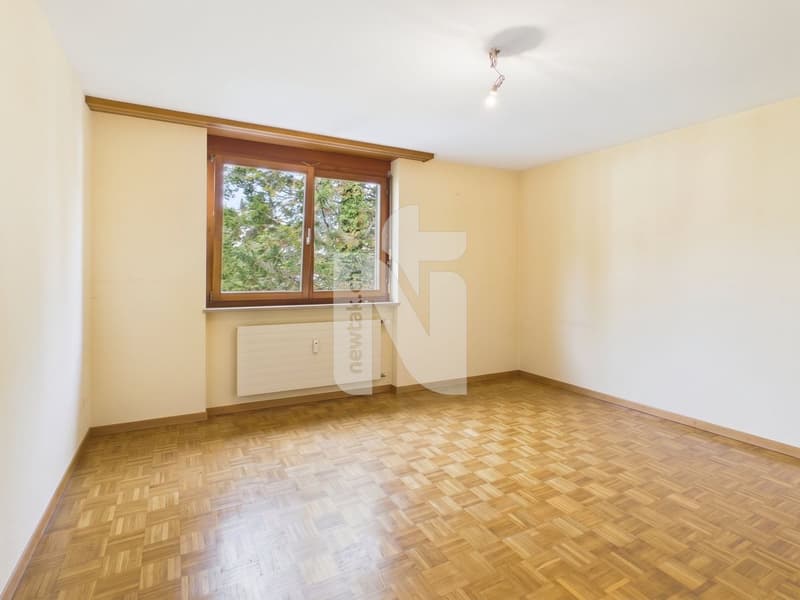
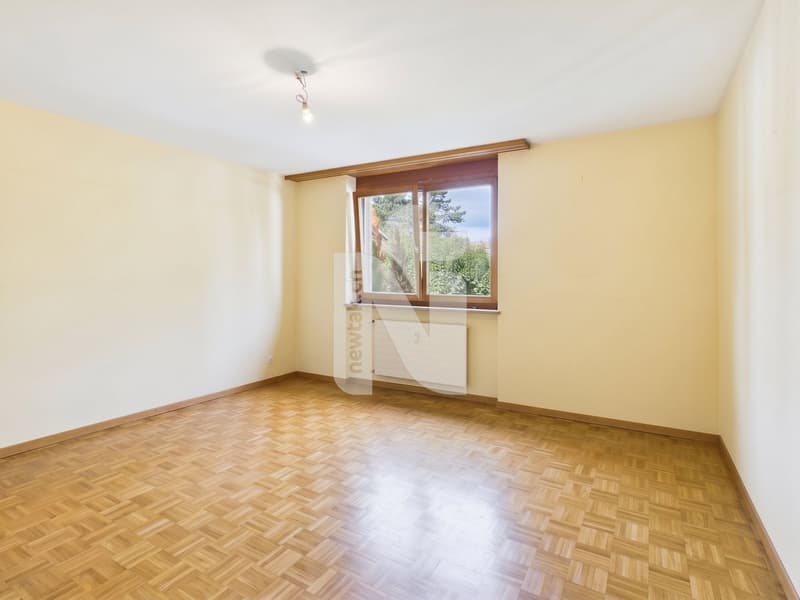
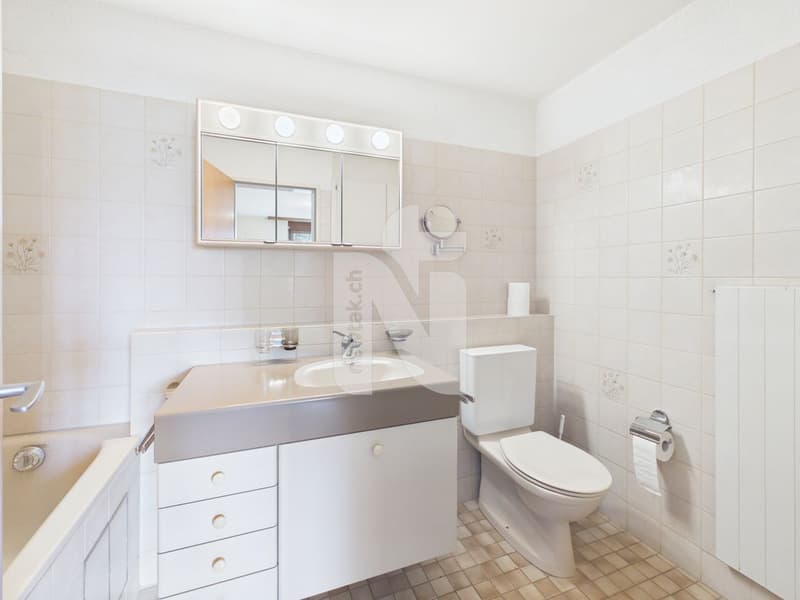
The entrance area is very spacious and offers a lot of storage space. To the left of the entrance is a reduit and two spacious bedrooms. The right bedroom has an integrated bathroom with bathtub, sink, toilet and practical built-in cabinets. From both bedrooms, you can enjoy a beautiful view of the green.
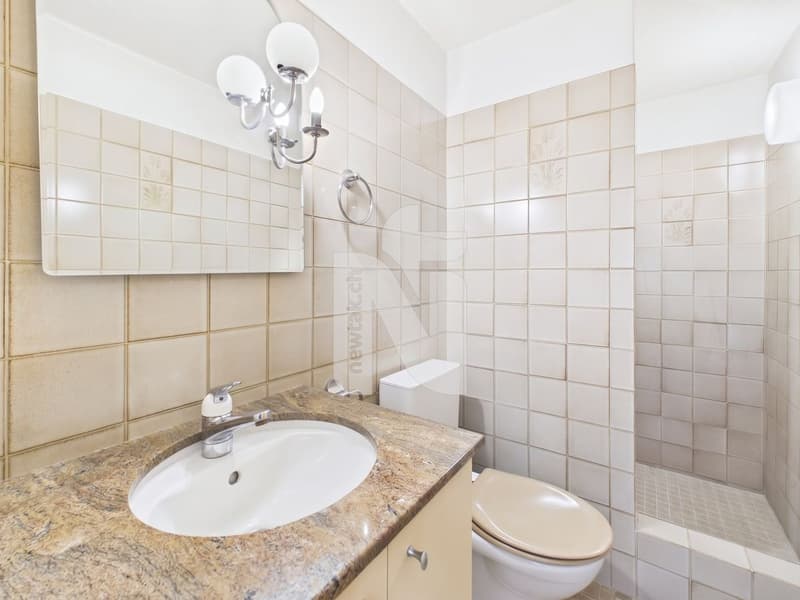
From the hallway, the second bathroom with toilet, shower and sink is accessible.
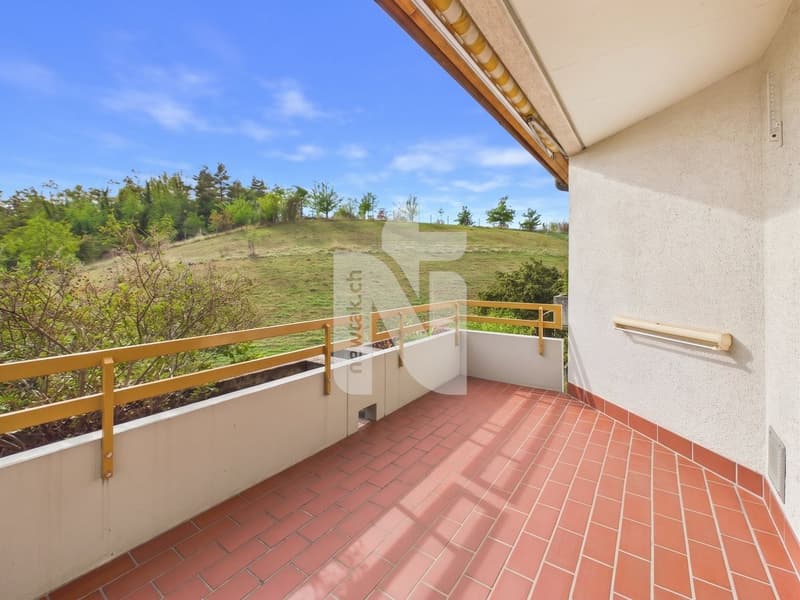
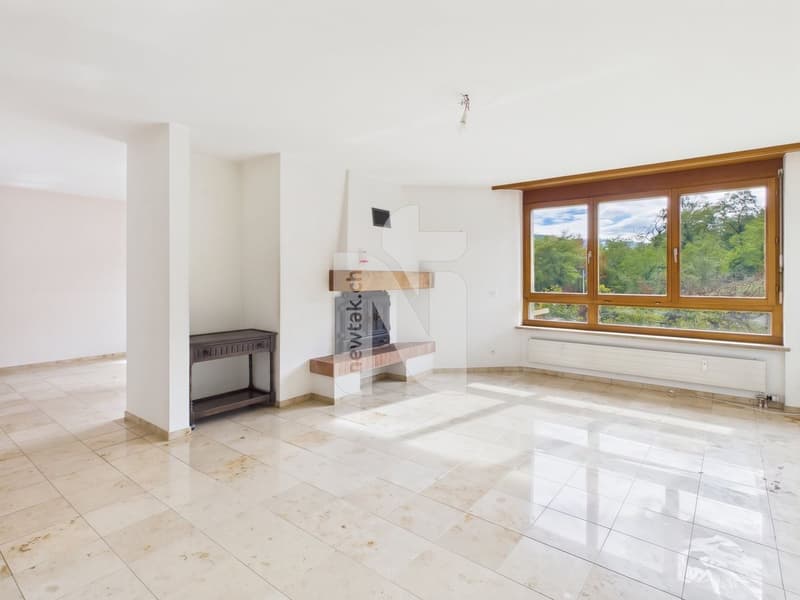
Further straight ahead, you enter the very spacious living and dining area with kitchen. The living area has a cozy chimney that provides warm comfort in the transitional period. The transition to the dining area is open and provides access to the large, covered balcony of around 10 m², which impresses with a very beautiful view. The dining area also offers the potential to separate another room and convert the apartment into a 4.5-room apartment with relatively little effort.
This apartment is characterized by the following features:
Have we sparked your interest? Then schedule a viewing appointment today.
You can reach the apartment comfortably with the lift or via the stairs.
The entrance area is very spacious and offers a lot of storage space. To the left of the entrance is a reduit and two spacious bedrooms. The right bedroom has an integrated bathroom with bathtub, sink, toilet and practical built-in cabinets. From both bedrooms, you can enjoy a beautiful view of the green.
From the hallway, the second bathroom with toilet, shower and sink is accessible.
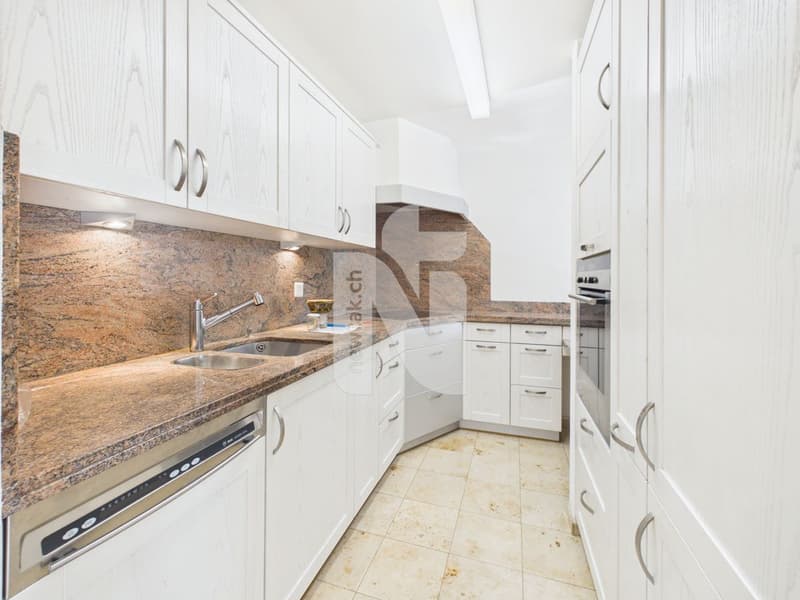
Further straight ahead, you enter the very spacious living and dining area with kitchen. The living area has a cozy chimney that provides warm comfort in the transitional period. The transition to the dining area is open and provides access to the large, covered balcony of around 10 m², which impresses with a very beautiful view. The dining area also offers the potential to separate another room and convert the apartment into a 4.5-room apartment with relatively little effort.
This apartment is characterized by the following features:
- Large living and dining area with chimney
- Lift
- Reduit
- Two bathrooms, one of which is integrated into a bedroom
- Underground parking space
- All-round view of the green
- Large, covered balcony
- Potential for conversion into a 4.5-room apartment
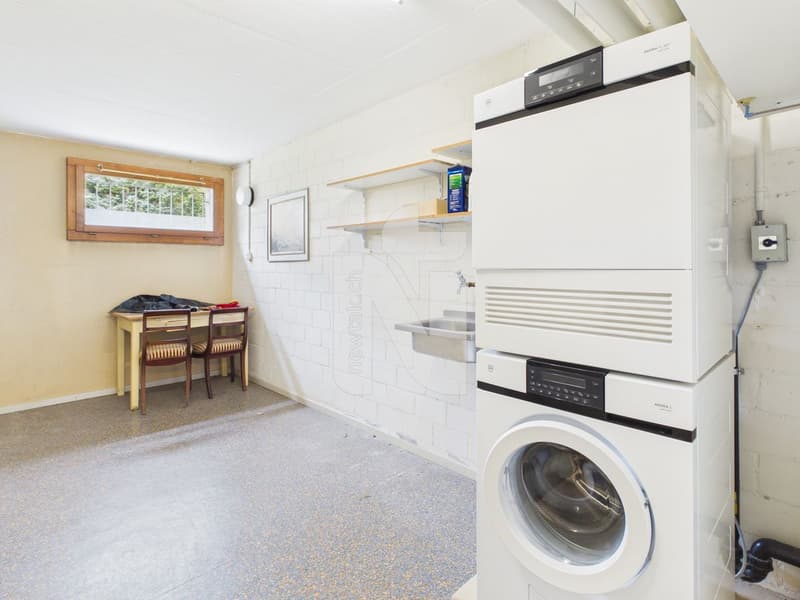
- Large hobby room with washing machine connection
- Basement compartment and attic space
- Common bicycle cellar
Have we sparked your interest? Then schedule a viewing appointment today.
Mortgage Calculator
From dream house to home ownership: the mortgage calculator can help you estimate the affordability of this property.

Free
Create an account for more options
Create your account to manage your favorites across all devices, keep track of your search alerts, and never miss an update. Everything you need for your home search, all in one place!
Viewing
Contact for viewing
Nicolas Feisst


Nicolas FeisstImmobilienmakler & Geschäftsleitung
- Listing ID
- 4003568147
- Object ref.
- 4Y2P-PWBY-1142