Merzligen - Maisonette / Duplex buy

We recommend expanding your search criteria to get similar results. The current filters didn’t return any matches.

If you don’t want to change your current search criteria, we recommend creating a search alert, so you’ll be notified when matching offers become available.

More objects in your automatically expanded search area
7 results - Radius: + 10km
New building
1 / 11
4.5 rooms, 121m², CHF 1,295,000.–
Premium
Falbringen 37, 2502 Biel

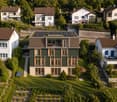
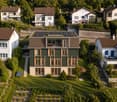
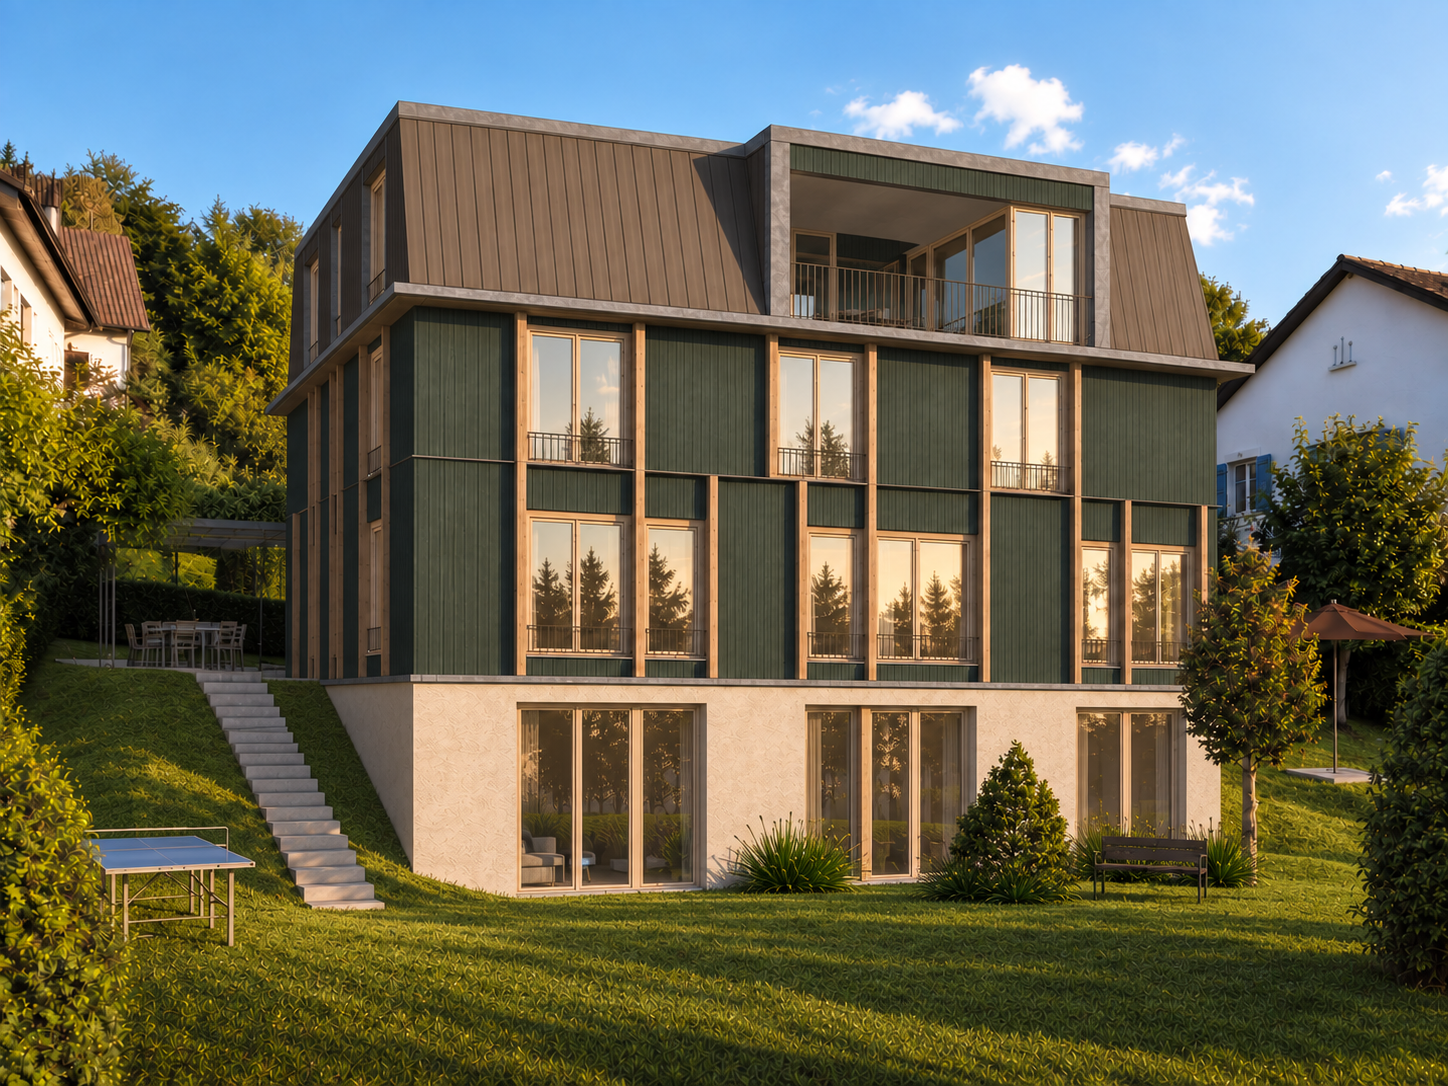
Attic 4.5 rooms, loggia 33 m² with view of the Alps — new wood construction, Biel/Bienne

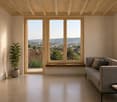
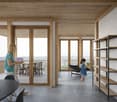
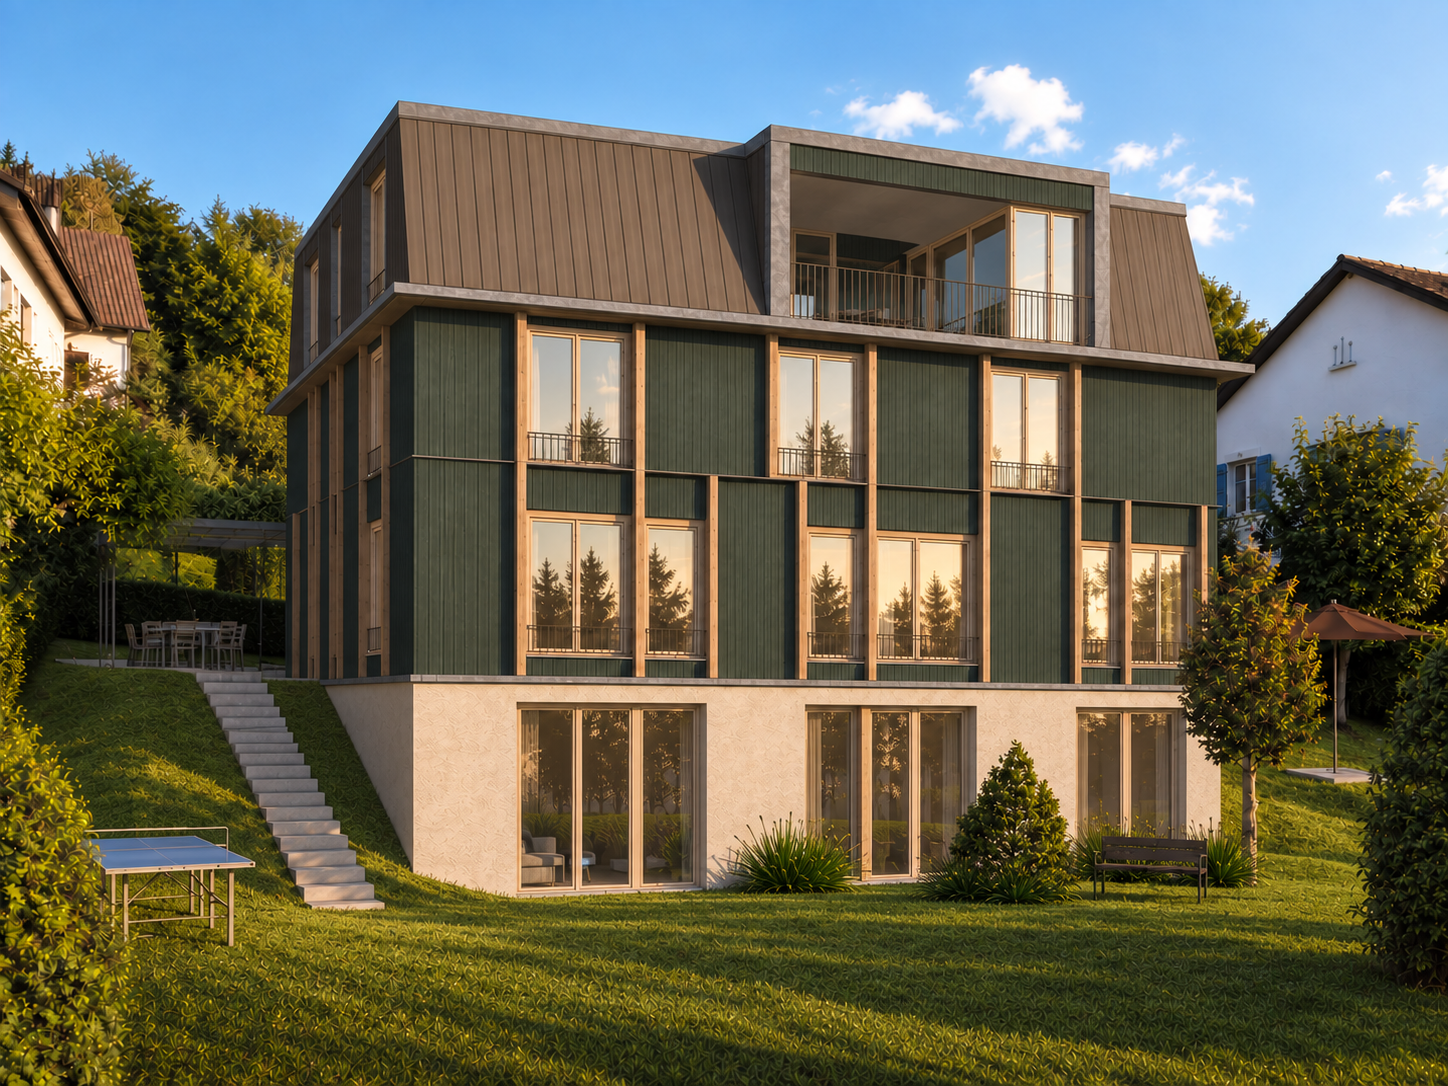
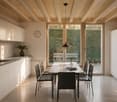
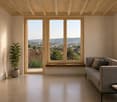
KEY FEATURES • Exclusive attic apartment of 121 m² under mansard roof, 4.5 rooms • Large private loggia of 33 m², unobstructed view of the Alps • New wood construction • Heat pump, photovoltaic panels on the roof, reversible underfloor heating • Quiet residential street, just a short walk from nature • Move-in planned for summer 2028 DESCRIPTIONFalbringen 37 is a small residential complex with four individual apartments in wood construction, built on a mineral base in a quiet residential street in Biel/Bienne. The attic apartment on the top floor of this compact building, designed by studio WOW, offers a special location: unobstructed views, through-lighting, and a large private loggia of 33 m² with a view of the Alps.APARTMENT4.5 rooms on 121 m² of usable floor space (SUP), under the mansard roof of the building. Spacious living areas, visible wood-lamella beams (CLT), floors made of smoothed and varnished anhydrite screed, fine plasterwork. The 33 m² loggia, accessible from the main rooms, extends the living area outdoors, both in summer and winter.CONSTRUCTIONLoad-bearing structure and walls in wood, careful insulation, exterior cladding in wood shingles. The building meets the SIA standards for sound protection (SIA 181) and thermal energy (SIA 380/1). Heat supply via air-water heat pump, reversible underfloor heating (air conditioning effect in summer), and photovoltaic panels on the roof. Concept for gentle mobility: no individual parking spaces, but covered storage spaces with charging stations for e-bikes and cargo bikes near many spaces in the blue zone.LOCATIONA quiet residential street in Biel/Bienne, surrounded by green spaces, at a reasonable distance from the city center and its amenities.AVAILABILITYSale based on plans. Move-in planned for summer 2028. Sales price: CHF 1'295'000.–.The complete sales documentation (plans, construction description, quality standards) is available on request at www.solaverde.ch/documentation-verkaufsdokumentation or on simple request.Non-binding document, subject to changes.

Travel time
-
New building
1 / 12
4.5 rooms, 125m², CHF 995,000.–
Premium
Falbringen 37, 2502 Biel

4.5 room cottage with private garden — new wooden construction, Biel/Bienne

KEY FEATURES • Cottage with 125 m², 4.5 rooms, individual access • Private garden with 97 m² • The most accessible plot in the Falbringen 37 complex • New wooden construction • Heat pump, photovoltaic panels on the roof, reversible floor heating • Moving in planned for summer 2028 DESCRIPTIONFalbringen 37 is a small complex of four individual wooden houses, built on a mineral base in a quiet residential street in Biel/Bienne. The central cottage, which is more compact, offers the same level of finishes and amenities as the other plots, with its own access and private garden — at a more affordable price.APARTMENT4.5 rooms on 125 m² of living space. Individual access, private garden with 97 m² on solid ground. Visible wooden lamella floor construction, floors with anhydrite coating and varnished, fine plaster finish.CONSTRUCTIONStructural framework and walls made of wood, careful insulation, external cladding with wood cladding. The building meets the SIA standards for noise protection (SIA 181) and thermal energy (SIA 380/1). Heat generation by air-water heat pump, reversible floor heating (air conditioning effect in summer) and photovoltaic panels on the roof. Concept for soft mobility: no individual parking spaces, but covered bicycle and cargo bike parking with charging stations near many blue zone spaces.LOCATIONA quiet residential street in Biel/Bienne, surrounded by green spaces, at a reasonable distance from the city center and its amenities.AVAILABILITYSale based on plans. Moving in planned for summer 2028. Sales price: CHF 995'000.–.The complete sales documentation (plans, construction description, quality standards) is available on request at www.solaverde.ch/documentation-verkaufsdokumentation or on simple request.Non-binding document, subject to changes.

Travel time
-
  • Open-plan living and dining area with wooden floors, exposed wooden beams, large windows, a sofa, coffee table, armchairs, dining table with chairs, and a fireplace.
  • Dining area with wooden table, red chairs, grey chairs, and a vase with flowers. Open kitchen area visible in the background with white cabinets and a kitchen island.
  • Cozy living room with wooden walls, carpeted floor, large window with curtains, sofa, ottoman, bookshelf, floor lamp, and potted plant.
  • Modern bathroom with dark flooring, white walls, a round woven rug, a white bench, a bathtub, a sink with cabinet, and a mirror. Shelves hold decorative items and toiletries.
  • Modern kitchen with white cabinets, black countertops, and an induction cooktop. Features include a sink with a modern faucet, a coffee maker, and a potted plant on the counter.
  • Bright, slanted-ceiling room with wooden flooring, a desk with a chair, a laptop, a clock, a lamp, and a large black rug.
  • Modern bathroom with a glass-enclosed shower, a sink with a mirror, and a small cabinet under the sink.
  • Balcony with tiled floor, covered by a retractable awning, featuring a grey sofa, coffee table, dining table, chairs, and potted plants.
1 / 8
4.5 rooms, 140m², Price on request
Top
3054 Schüpfen

Charming 4.5-room maisonette apartment with balcony and garage in Schüpfen

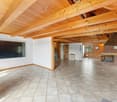
Welcome to this well-maintained and spacious 4.5-room maisonette apartment in the idyllic Schüpfen (zip code 3054) in the canton of Bern. The apartment, built in 1987 and renovated in 2013, spans an impressive 140 m² and is located on the 2nd floor. Thanks to its sunny location and quiet surroundings, you can expect a real gem of a home here.The apartment offers, among other things: • Open living and dining room: Inviting living room with high-quality laminate, exposed wooden beams, large windows, and a cozy Swedish stove – ideal for relaxing and enjoying. • Modern kitchen: Stylish kitchen with white cabinets, black granite countertops, induction cooktop, combi steamer, and oven, as well as an open connection to the dining area. • Two modern bathrooms: One bathroom with a glass shower and sink and tile floor, and another with a bathtub and cork floor. • Sunny balcony: Spacious west-facing balcony with tile floor and sun sail. Small south-facing balcony with awning. • Parking space: A parking space, e-mobility possible, is included in the price. • Craft room: Heated, 25m² in size, is included in the price. • Beautiful view: The apartment boasts an attractive, unobstructed view of the Jura. Location and surroundings: The apartment is surrounded by a spacious green area. In the summer, you benefit from plenty of sunshine, and even in winter, the apartment is well-lit. Schüpfen offers a relaxed living atmosphere in the Bernese Midlands with good public transport connections to Bern and Biel, shopping opportunities, medical center, and schools.This charming maisonette apartment combines modern living comfort with rural tranquility and is ideal for families or couples who value quality and a harmonious living environment. Take the opportunity and make this apartment your new home!

1 / 19
4.5 rooms, 136m², CHF 640,000.–
Bernstrasse 32, 3267 Seedorf

A Home to Arrive – Charming Ownership Apartment in Aspi

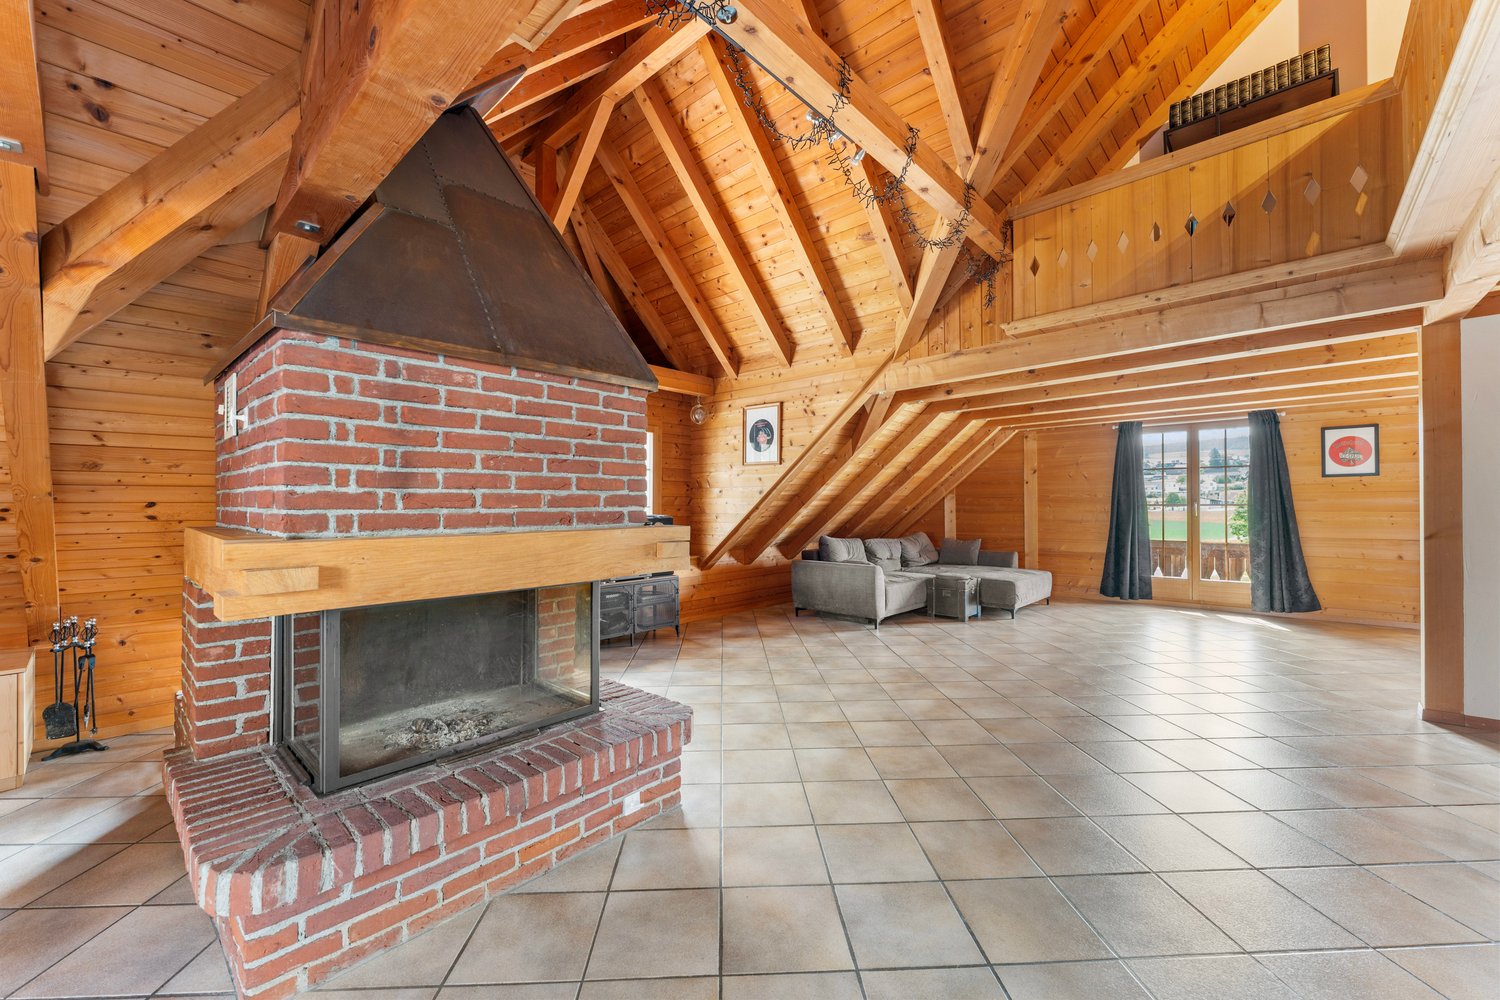
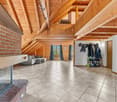
This 4.5-room maisonette apartment spans three levels of a traditional Bernese farmhouse in Aspi near Seedorf. 136 m² of living space, exposed beams, an open gallery, and a brick chimney characterize the property – complemented by approximately 30 m² of balcony and terrace space with an unobstructed view of the fields to the Jura.ROOM DISTRIBUTION1st floor: Spacious living and dining area with open chimney and access to balcony and terrace. Adjacent to the kitchen with dishwasher and separate dining area by the window, as well as a bathroom with bathtub, shower, double sink, and laundry tower.2nd floor: Two bedrooms, one with direct access to the balcony, a second bathroom with shower and toilet, and an open gallery with a view into the living room.Attic: An additional room, approximately 5.50 x 6.60 m in size, under the open roof truss – usable as a bedroom, home office, hobby room, or guest room.WHAT SPEAKS FOR THIS APARTMENT • 136 m² of living space on three levels, plenty of volume and daylight. • Two bathrooms – a noticeable advantage in family everyday life • Open chimney in the living room • Approximately 30 m² of outdoor space with unobstructed views of the countryside • Two covered parking spaces and a cellar compartment • Small house with only one other residential unit – manageable environment • Bus stop within 2 minutes' walk, kindergarten and primary school within approximately 11 minutes' walk, shopping opportunities within approximately 13 minutes' walk LOCATIONAspi belongs to the municipality of Seedorf (BE) on the north slope of the Frienisberg. The region is rural, but well connected in terms of transport: Lyss, Aarberg, and Schüpfen are nearby, Bern and Biel can be reached in approximately 20 to 25 minutes by car. Over 30 clubs and local businesses ensure an active village life, and the forest areas of the Frienisberg provide recreation right on the doorstep.On the ground floor of the building, there is a motorcycle workshop, directly adjacent to a gas station. Those who appreciate a lively, uncomplicated environment will find a home here with plenty of space at a price that has become rare in this size category.KEY DATA • Object type: Ownership apartment, maisonette from 1st floor to attic • Year of construction: 1990 • Living space: 136 m² • Rooms: 4.5 • Bathrooms: 2 • Outdoor space: approximately 30 m² balcony and terrace • Parking: 2 covered outdoor parking spaces • Ancillary rooms: cellar compartment, additional storage space in the outdoor area • Heating: oil heating, underfloor heating on the 1st floor, radiators on the 2nd floor Sales price: CHF 640,000.–Availability: by arrangementWe would be happy to show you the apartment in person. Arrange your viewing appointment now – we look forward to your contact.Schärer Immobilien AG, Lyss
Lukas Pauli

Lukas Pauli

Travel time
-
1 / 13
4.5 rooms, 88m², CHF 565,000.–
Rainpark 16, 2555 Brügg BE

Attractive duplex apartment in the legendary Rainpark

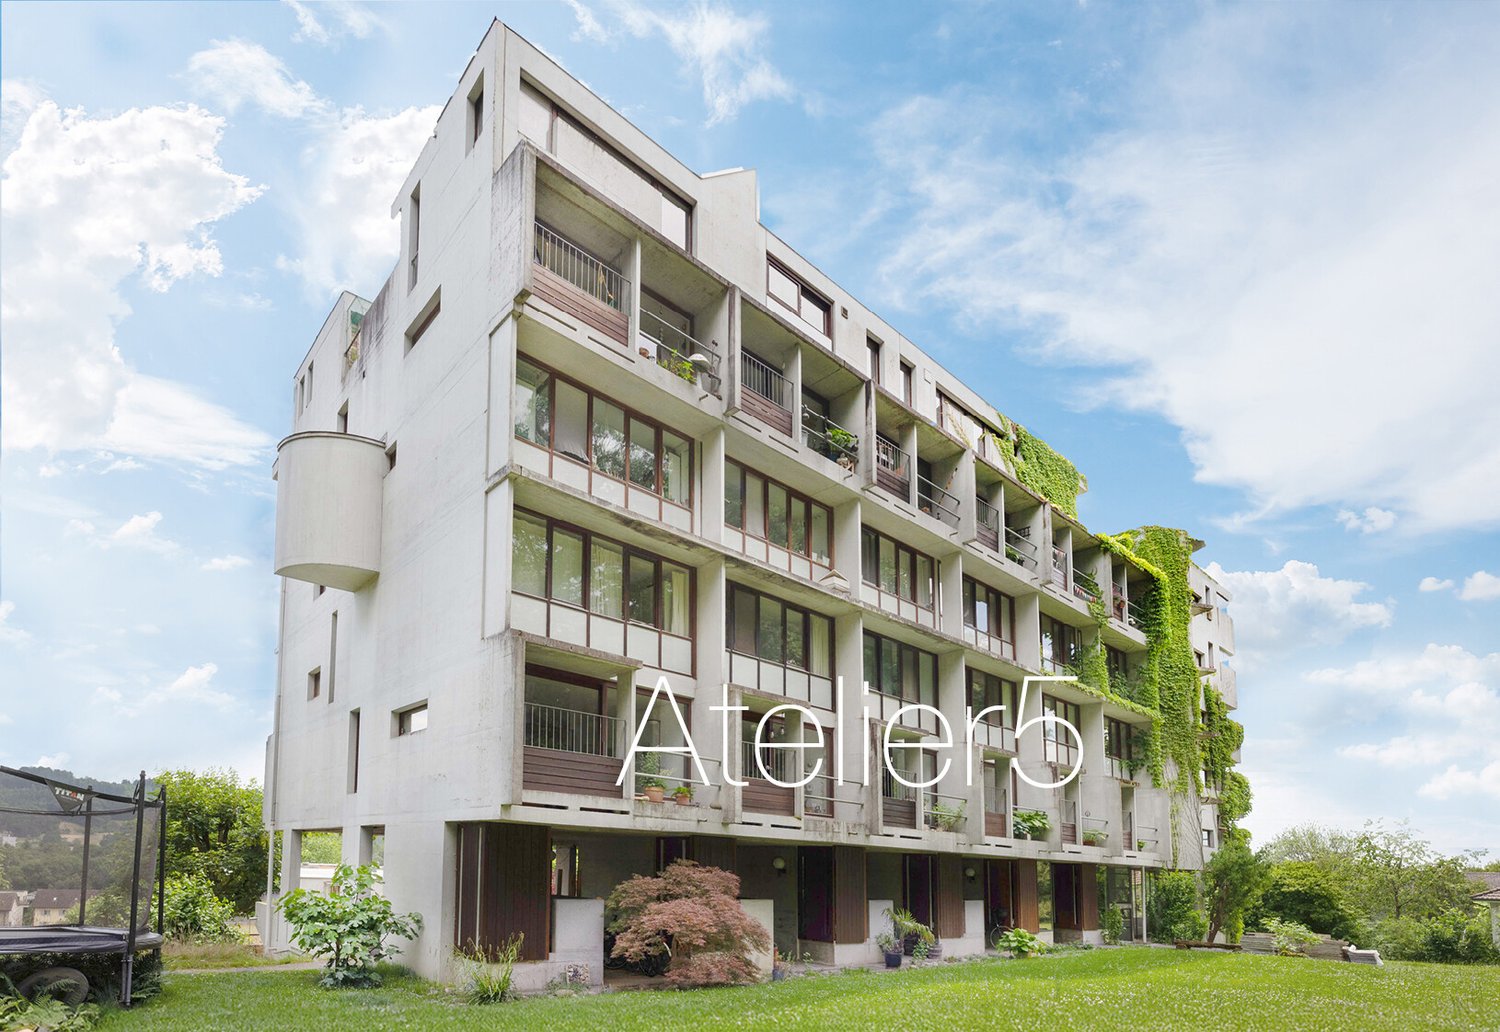
The Rainpark in Brügg is a legendary Atelier5 settlement with characteristic architecture featuring exposed concrete elements and clear lines. The development is very family-friendly, with communal areas such as the covered settlement square, playground, and other meeting zones. This fosters neighborhood togetherness within the settlement and invites you to linger. The Rainpark is idyllically located on a south-facing slope on the outskirts of Brügg, with a dreamy view and ideal sunlight. Behind the settlement lies the Längholz recreational area.Room description The 4-room duplex apartment impresses with an ideal division into living and sleeping areas on two floors. On the lower floor, there is the entrance area with bathroom and three bedrooms. A staircase leads to the upper floor with the living room and the adjacent panoramic terrace facing south. On the north side, the L-shaped kitchen and dining area extend with breathtaking views into the forest. A small loggia adjacent to the dining area conveys the feeling of living in a treehouse. The apartment includes a small basement in the underground floor and a parking space in the garage. In front of the garage with a total of 39 parking spaces, there are 14 visitor outdoor parking spaces for shared use. The Rainpark combines functional living with a community-oriented environment and thus offers the perfect framework for your living dreams. Experience modern living in a harmonious and idyllic environment. Your new home in Brügg is waiting for you! Sales price CHF 650,000.-- Apartment CHF 25,000.-- Parking space in the garage

Travel time
-
1 / 16
4 rooms, 165m², CHF 800,000.–
Bergackerweg 4, 3054 Schüpfen

Large 4-room maisonette apartment with sauna and beautiful view in Schüpfen

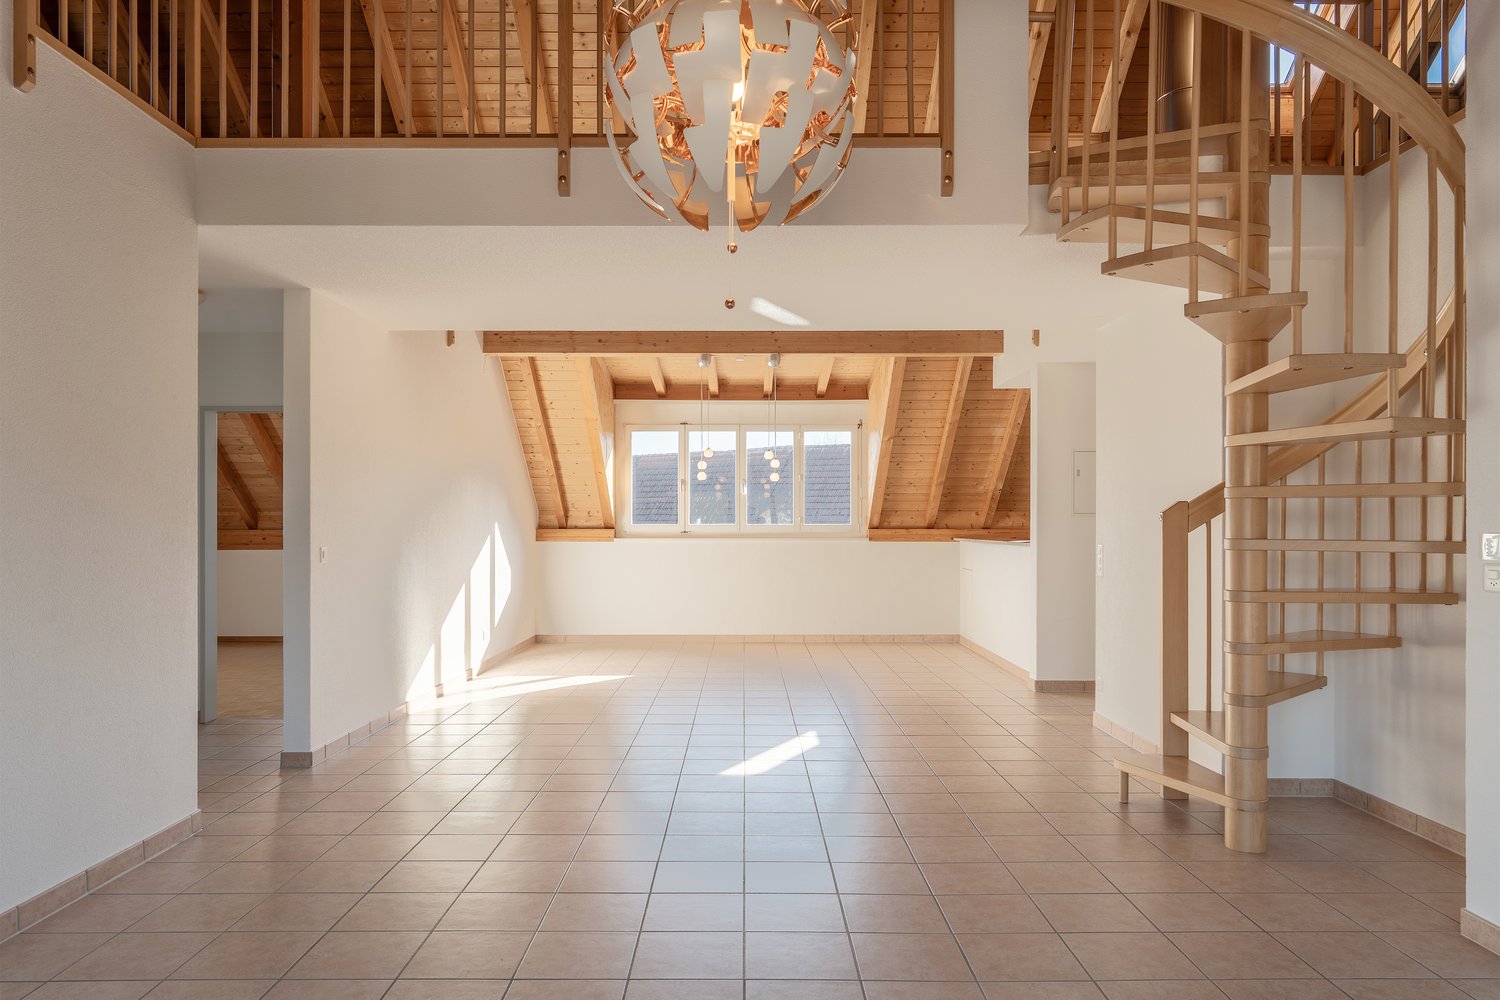
Welcome to this exceptional 4-room maisonette apartment on the 2nd floor of a well-maintained 3-story building in Schüpfen. With a spacious living area of 165 m², built in 1995 and last renovated in 2020, this apartment combines timeless charm with modern comfort – and is available immediately. • Bright, open corridors and stairways: Characteristic exposed wooden beams, elegant curved wooden stairs, large skylights give the home a unique atmosphere. • Bright kitchen: With wooden cabinets, granite countertops and exposed wooden beams as well as skylights – functional and stylish at the same time. • Two modern bathrooms: The first bathroom impresses with beige tile walls, double sink, bathtub and large mirror. The second has a glazed shower experience, toilet and a practical washer/dryer combination. • Private sauna: A high-quality custom-made wooden sauna with glass partition, wooden benches and sauna oven – your personal wellness refuge. • Balcony with beautiful view: Enjoy the view and sunny summer days in the cold winter garden. • Parking space: A private parking space with electric connection can be purchased for CHF 35,000. • Photovoltaic system: Use cheap electricity directly from the roof. Quiet location: The apartment is located in a quiet environment – both during the day and at night it is pleasantly quiet. In summer, you can enjoy plenty of sunshine. The most important facilities for daily needs are within walking distance: • Primary school Schüpfen: approx. 5 minutes on foot – ideal for families. • Coop supermarket: approx. 8 minutes on foot. • Bus stop Schüpfen: approx. 12 minutes on foot. • Schüpfen train station: approx. 15 minutes on foot. • Wellvida AG pharmacy: approx. 15 minutes on foot. Order the documentation and arrange a viewing appointment with us, we look forward to getting to know you.

Travel time
-

Other interesting objects