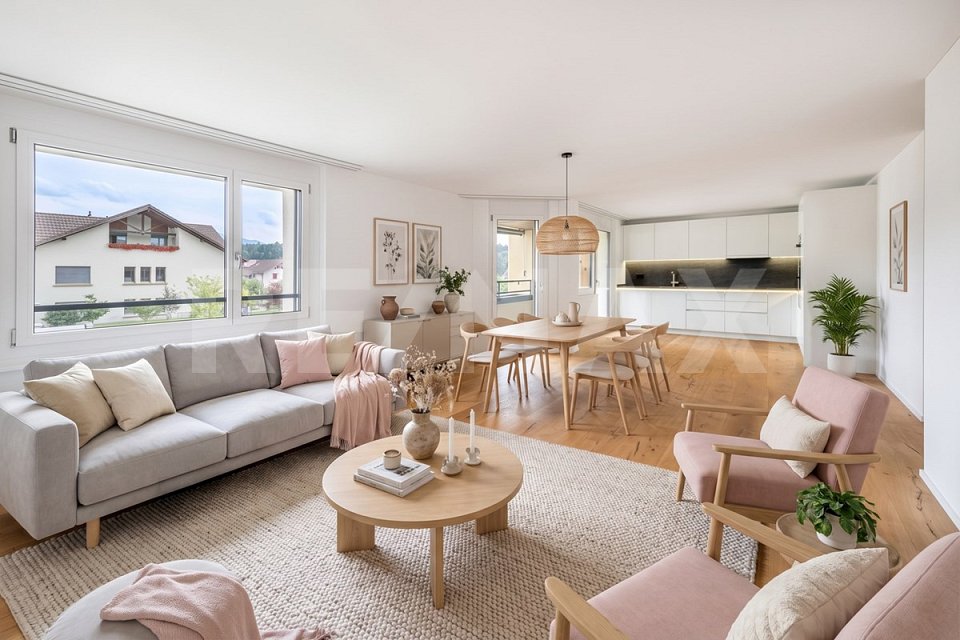
Menzberg - Flats for sale

We recommend expanding your search criteria to get similar results. The current filters didn’t return any matches.

If you don’t want to change your current search criteria, we recommend creating a search alert, so you’ll be notified when matching offers become available.

More objects in your automatically expanded search area
16 results - Radius: + 10km
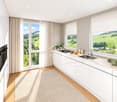
  • Modern kitchen with white cabinets, black countertop, and wooden flooring.
  • Empty room with light wooden flooring and large glass sliding doors leading to a balcony or outdoor area.
  • Modern bathroom with a glass-enclosed shower, toilet, sink, and a built-in mirror cabinet.
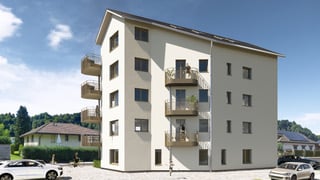
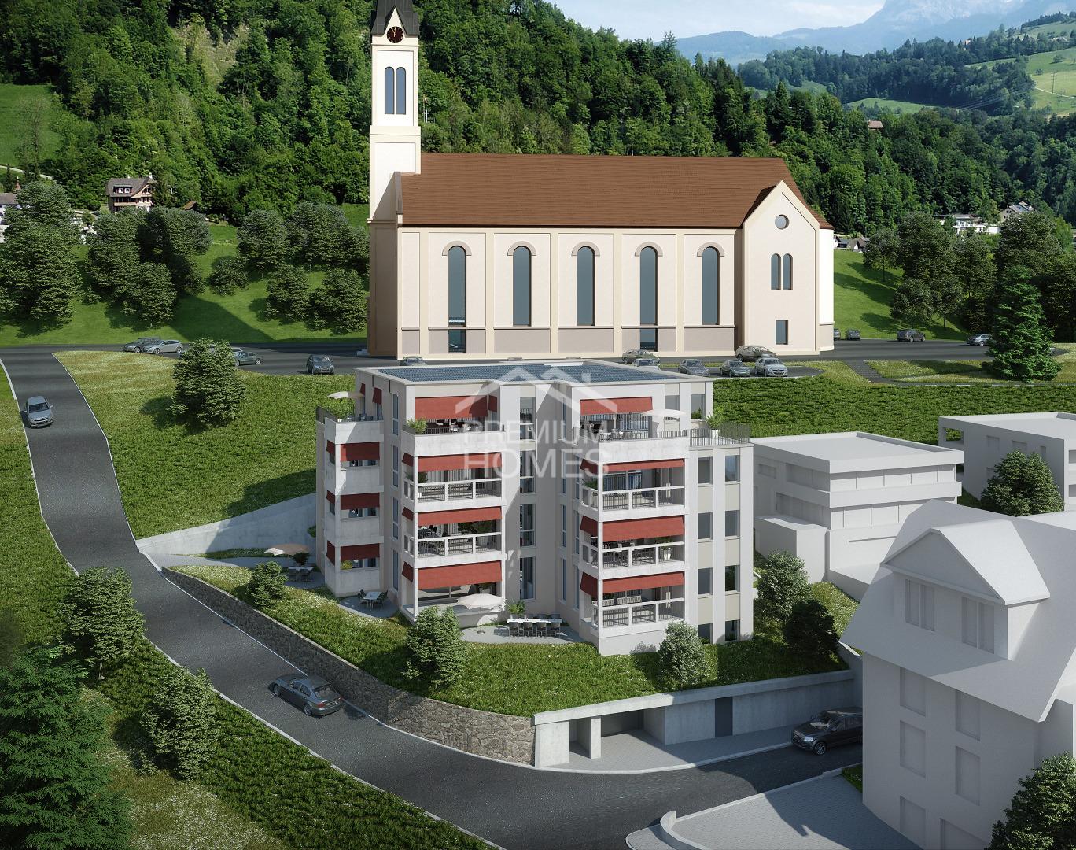
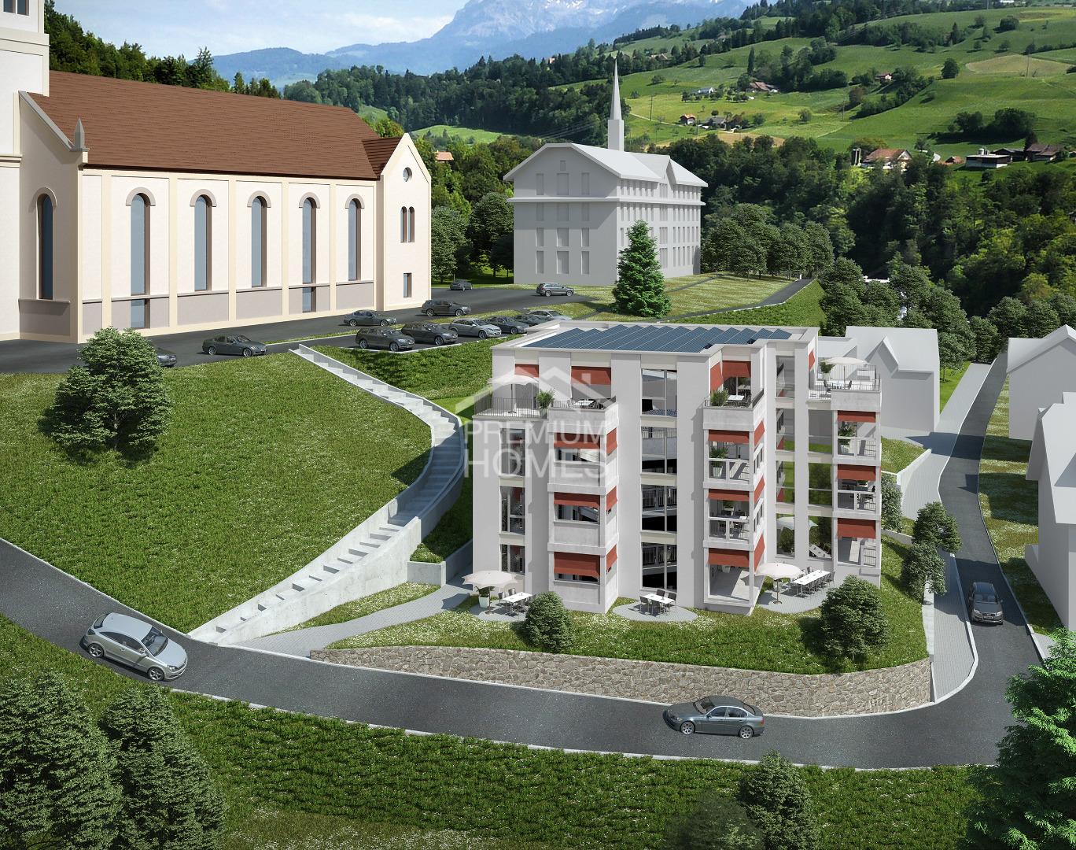
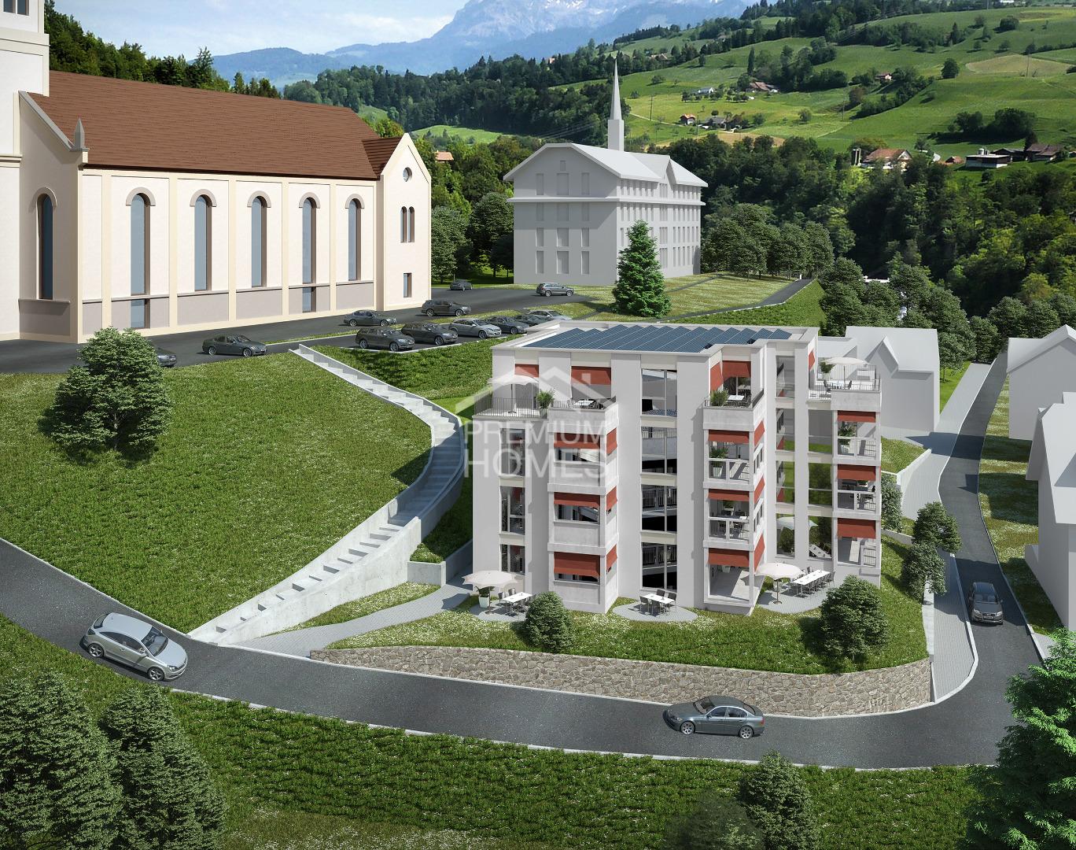
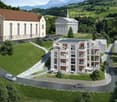
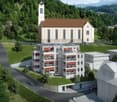
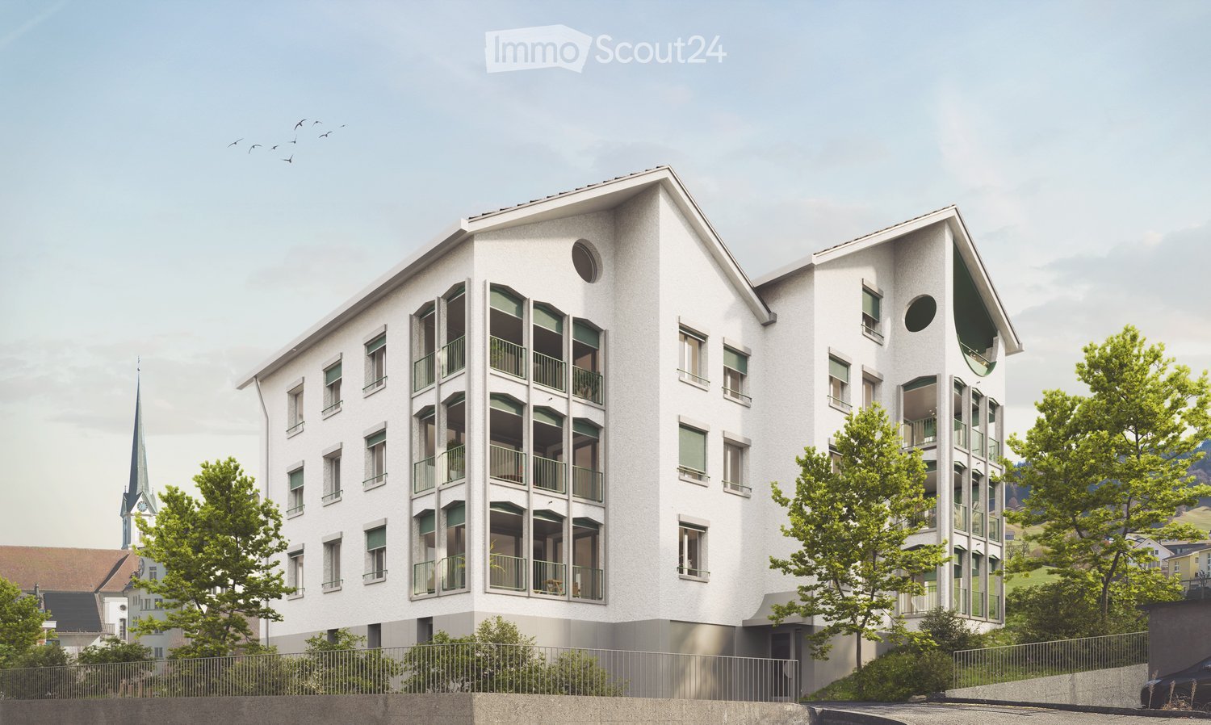
  • Modern multi-story residential building with balconies, large windows, and a curved facade. The building is surrounded by greenery and a paved street.
  • Empty room with wooden flooring and large windows, featuring natural light and a clean, minimalist design.
  • Empty room with bare walls and concrete floor, featuring a doorway leading to another area.
  • Empty room with concrete floor, white walls, and two windows with metal frames. No furniture or equipment present.
  • Floor plan of a 4.5-room apartment on the 1st to 3rd upper floors, including living/dining area, bedrooms, bathrooms, and entrance hall.
1 / 8
4.5 rooms, 114m², CHF 795,000.–
Top
Stampfelistrasse 2, 6110 Wolhusen

Your new home according to your wishes | Last exclusive 4.5-room owner-occupied apartments

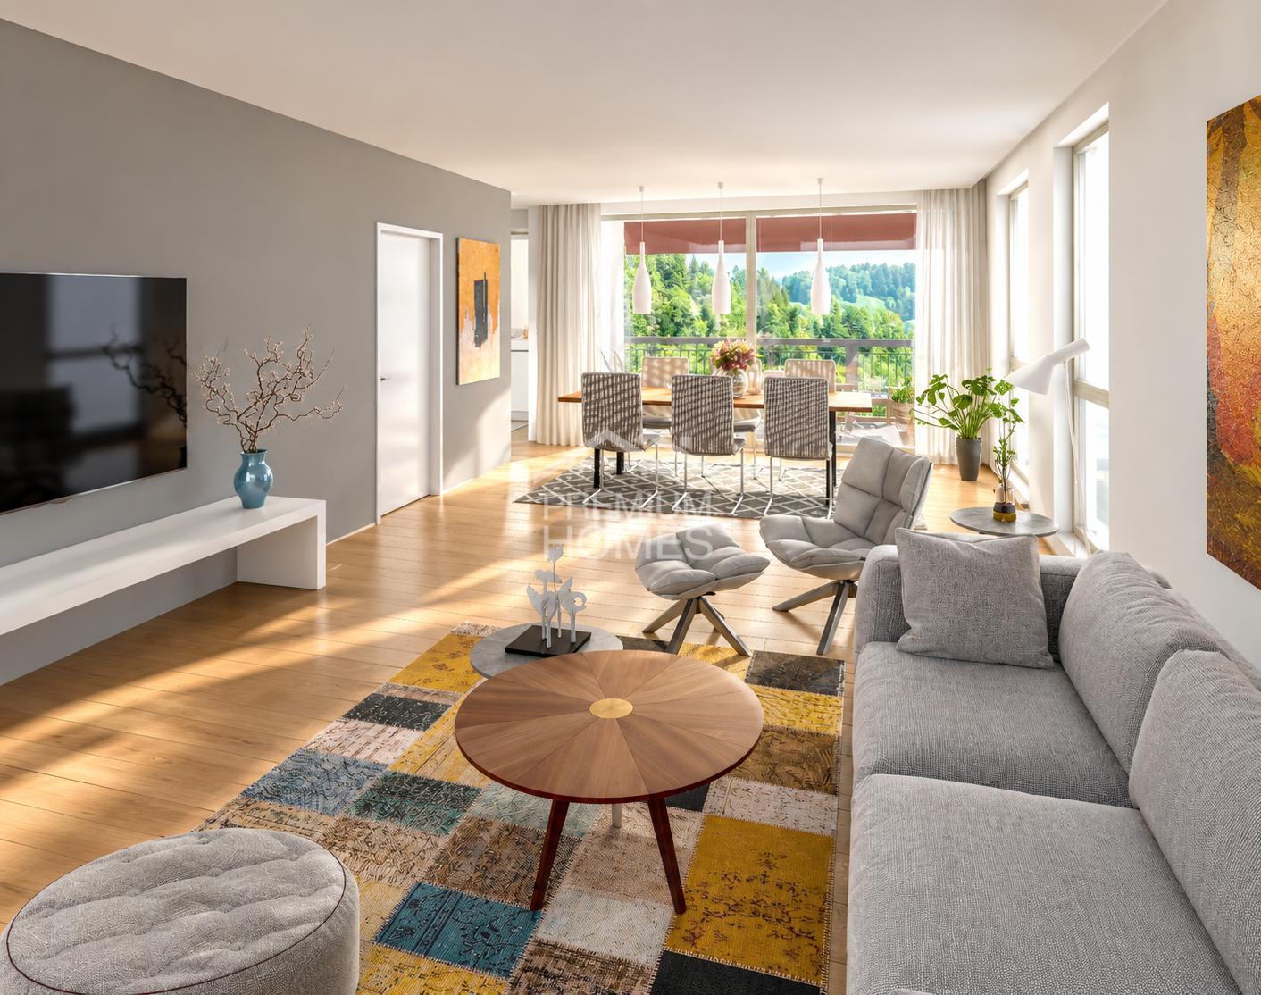
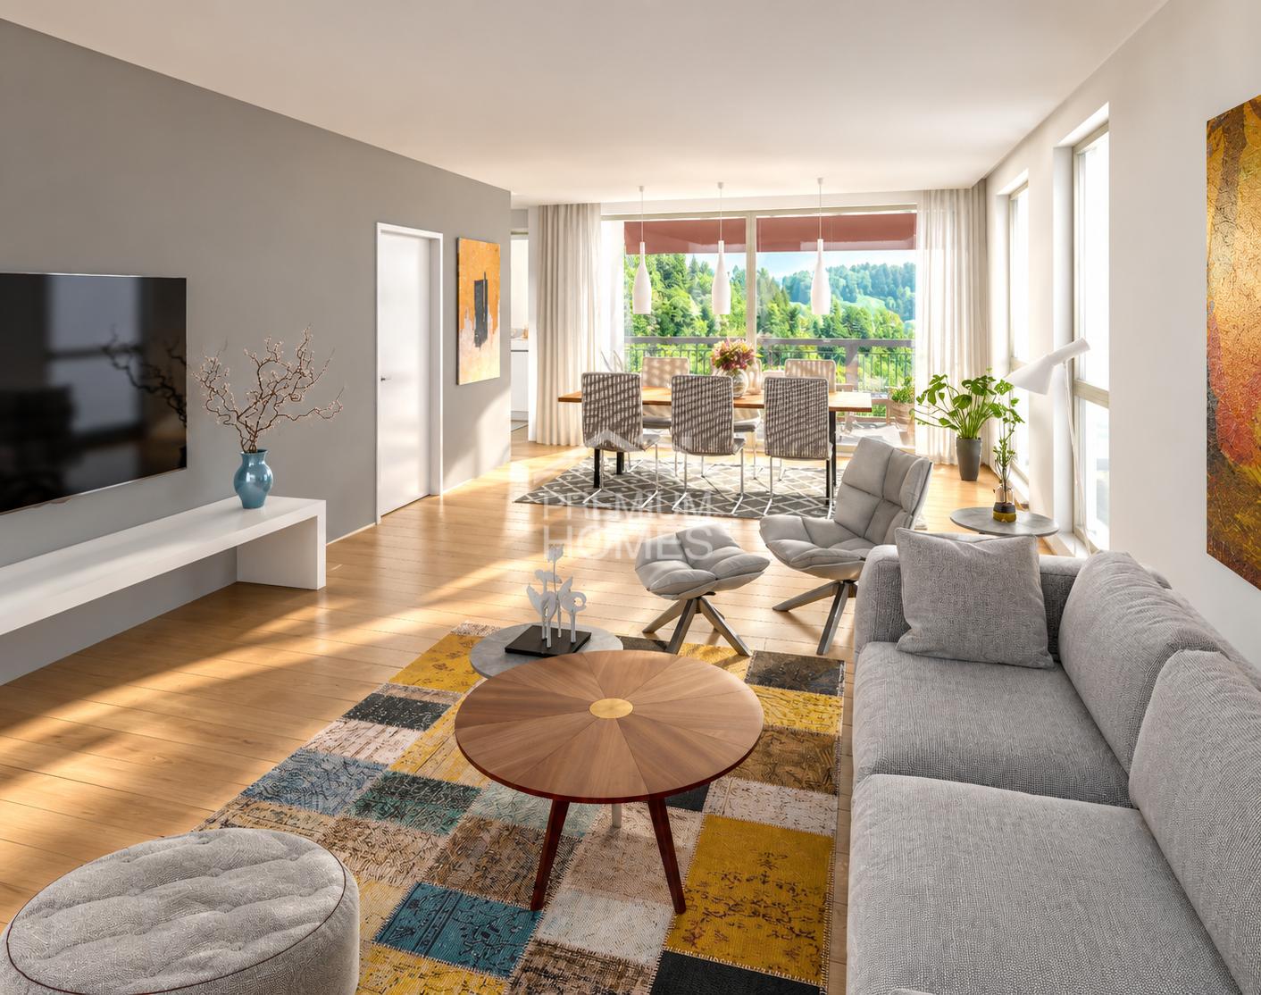
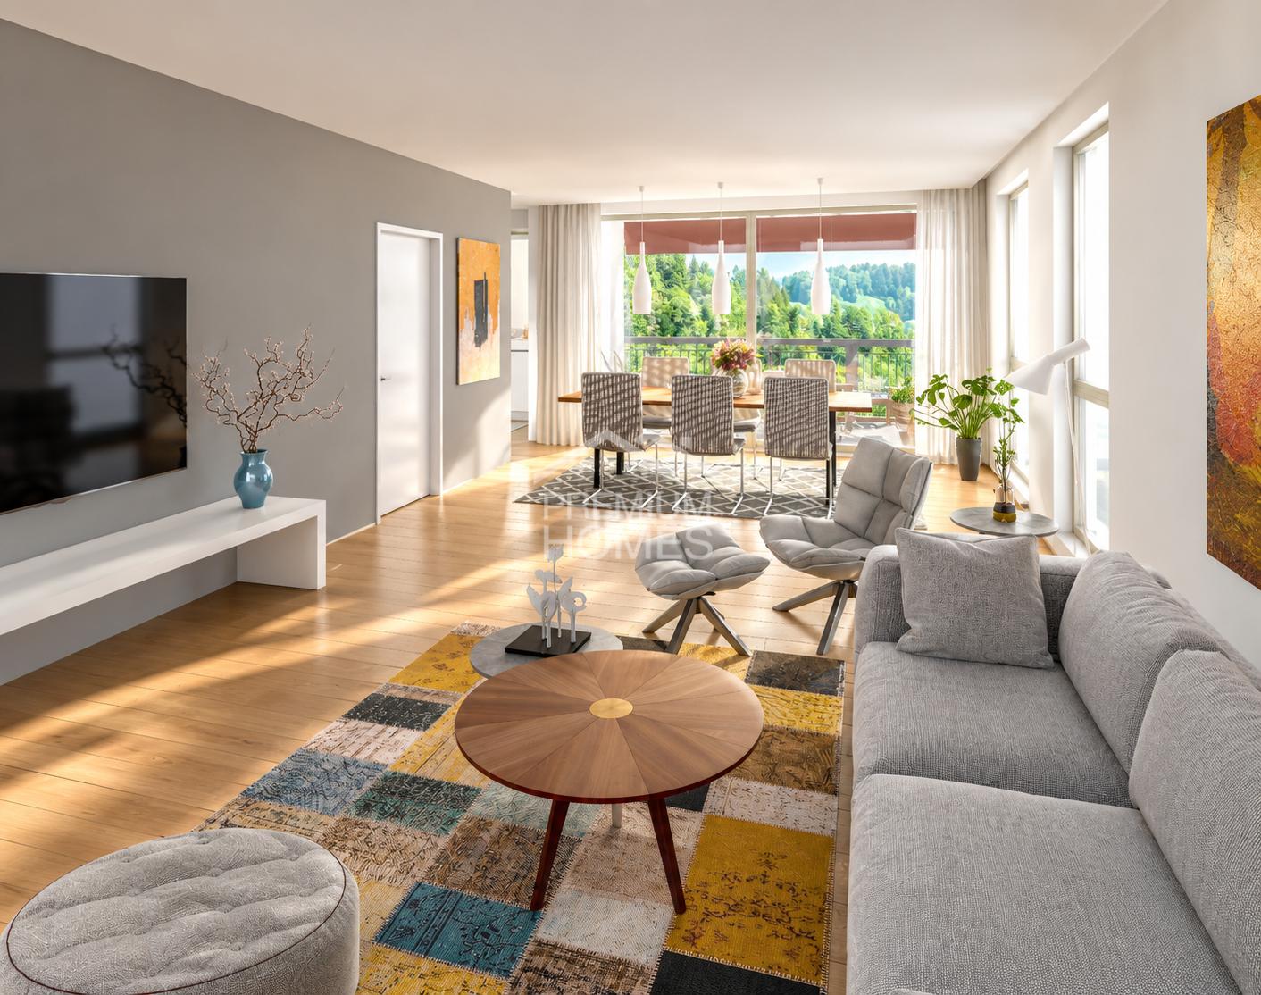
Make your dream of owning a home come trueIn the popular new construction project Burghof Wolhusen, you have the rare opportunity to acquire one of the last available 4.5-room owner-occupied apartments. Most of the apartments have already been sold, so secure your new home now in an attractive and well-connected location.The special feature: The apartments are currently in the construction process. As a buyer, you benefit from the unique opportunity to select floor coverings, wall surfaces, kitchen, and wet cells according to your personal ideas. This creates a home that perfectly suits you and your needs.The spacious apartments convince with well-thought-out floor plans, bright living rooms, and an open living/dining area. With a net living area of up to 113.5 m², two wet cells, a private réduit with washing tower, cellar compartment, and covered seating areas of up to 17.1 m², they offer the highest living comfort for families, couples, and all those who appreciate spacious living.Your highlights at a glance • New building with first occupancy in 2026 • Individual design of the interior construction possible • 113.5 m² living area • Spacious covered seating areas • Two wet cells • Private réduit with washing tower • Private cellar room • Wheelchair-accessible passenger lift • Ground probe heat pump with underfloor heating • Photovoltaic system for sustainable living • Train station, bus, schools, and shopping facilities within walking distance • Luzern can be reached in less than 30 minutes • Move-in possible approx. 3 to 4 months after the notarized purchase contract ParkingA parking space in the garage can be purchased for CHF 32,000.–.Outdoor parking spaces are available for CHF 17,000.–.ViewingThe apartments can already be viewed on site today. We would be happy to show you the current construction progress and advise you personally on the individual construction options.We look forward to your contact and to showing you your future home in Burghof Wolhusen.

Travel time
-
1 / 13
4.5 rooms, 108m², CHF 935,000.–
Hellbühlerstrasse 8, 6017 Ruswil

Renovated 4.5-room apartment on the 2nd floor (WHG-201)

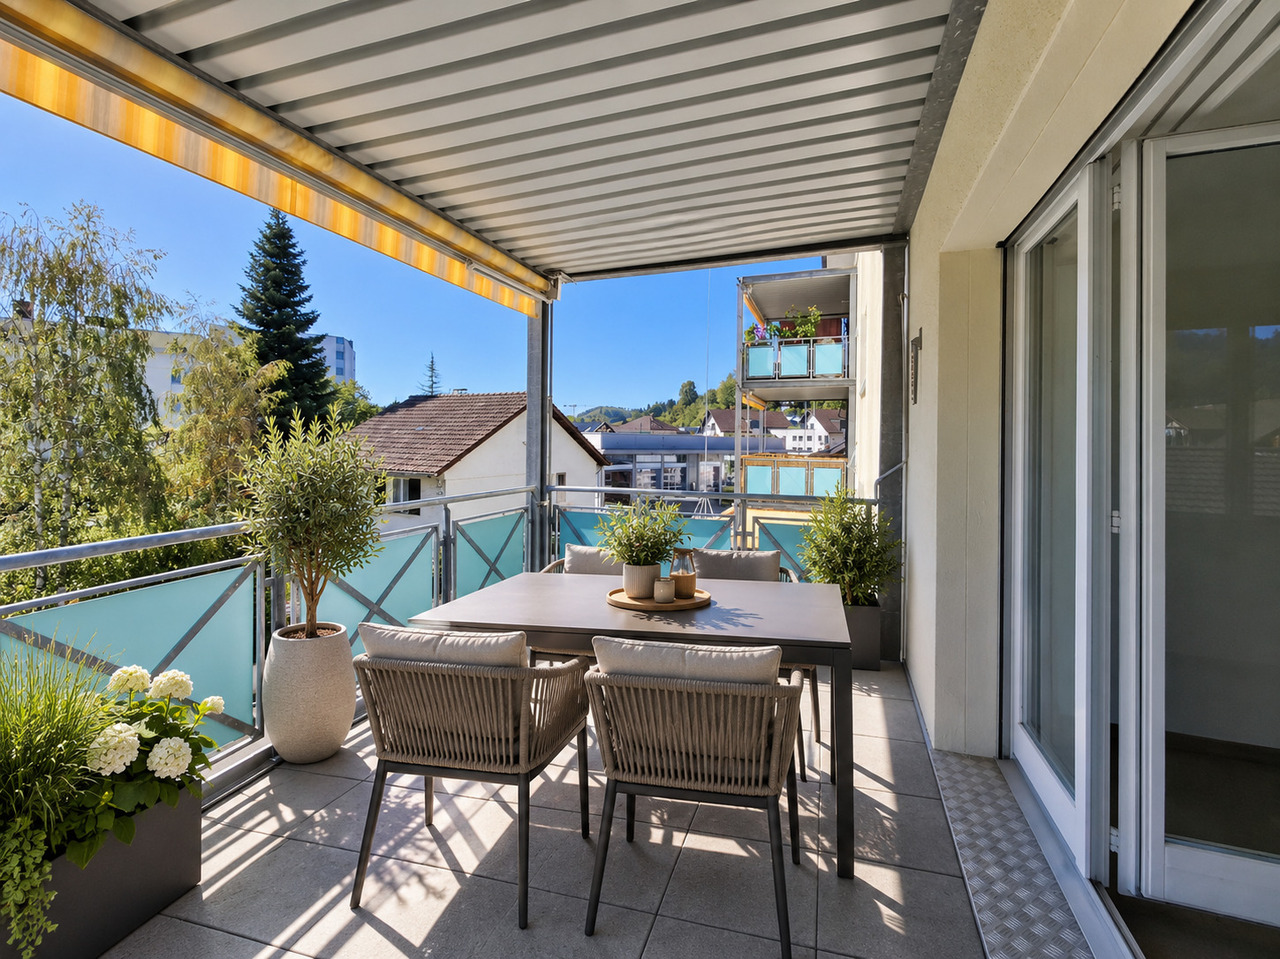
This high-quality, renovated 4.5-room apartment combines modern living with a well-thought-out floor plan and high-quality features. On approximately 108 m² of living space, you can expect a home that harmoniously combines comfort, functionality, and living quality.The spacious entrance leads directly into the bright, open-plan living and dining area, which forms the centerpiece of the apartment with its pleasant atmosphere. The modern kitchen blends seamlessly into the living concept and impresses with high-quality Electrolux appliances, a low-maintenance ceramic workstation, and plenty of storage space. From the living area, you can access the covered seating area - the ideal place to relax and unwind at the end of the day.Three well-proportioned bedrooms offer a variety of uses and are ideal for families, couples, or a home office. Two stylish bathrooms with a bathtub or shower, as well as a practical closet with its own washing tower, provide additional comfort in everyday life.As part of the comprehensive renovation, the apartment was technically and energetically upgraded to a modern standard. An air-water heat pump, underfloor heating, triple-glazed windows, electric sunshades, and a fiber optic connection ensure sustainable living comfort. Elevator, video intercom, and preparation for e-mobility in the parking garage round off this attractive offer.This apartment is ideal for those who appreciate spacious, modern living in high quality and want to move in directly without renovation work. We would be happy to show you this attractive home during a personal viewing.Interested? Then contact us and request further documents today!

Travel time
-
1 / 7
4.5 rooms, 103m², CHF 810,000.–
Unterdorfstrasse 12, 6122 Menznau

Last apartment: 4.5 rooms with a view of the Pilatuskette, barrier-free – Menznau

On Unterdorfstrasse 12 in Menznau, a multi-family house with six condominiums from 2.5 to 4.5 rooms is being built. Five of them have been sold. The only one still available is the 4.5-room apartment on the 3rd floor with 102.5 m² of net living space, two bathrooms, and two balconies.From the 3rd floor, the view extends over the roofs of Menznau to the Pilatuskette.The house is located in a quiet area and yet in the middle of the village. Doctor's office, train station, bus, shopping, and the Weiermatte nursing home can be reached on foot in a few minutes. For everyday life, you don't need a car here.The entire building is constructed according to the Disability Equality Act and is therefore barrier-free. An elevator serves every floor, and the thresholds are kept low. Even in 20 years, no one will need to renovate here. With a walker, stroller, or heavy shopping bags, you notice the difference every day.The heart of the apartment is the open living, dining, and kitchen area with 41 m². In addition, there is a parental room with 16.7 m² and a second room and a study with approximately 11 m² each, which can be used well as a guest or hobby room. In addition to the bathroom, there is a separate toilet with shower. The larger of the two balconies measures 10.3 m².When it comes to the interior design, you decide for yourself, with clear budgets. CHF 25,000 is available for the kitchen. Included are induction cooking field, oven, dishwasher, fridge/freezer combination, and steam extractor, the work surface is made of natural stone or ceramic. CHF 120/m² is allocated for parquet flooring, and CHF 100/m² for the tiles in the bathrooms. All shutters are electric.Heating without heating In the house, warmth and hot water come from the district heating of the Menznau association, distributed via underfloor heating. There is no heating boiler, oil tank, or heat pump in the house, so no noisy outdoor installation and no chimney sweep. In the basement, there is only a compact transfer station. For you, this means: hardly any maintenance, no worries about fuel prices, and no expensive heating replacement that will come to the owners' association after 20 to 25 years. The heat comes from renewable energy, without oil and gas. Banks evaluate this positively, and when reselling, it will likely count even more. The photovoltaic system on the roof also reduces electricity costs.The apartment includes a basement room and an outdoor parking space, and if desired, with a connection for an e-charging station.Planning and construction management are carried out by Kurmann Partner Architekten AG from Menznau. The office has been building in the region for over 30 years and accompanies the project from the first plan to the handover of the keys. The work is carried out to a large extent by local craftsmen. This means short distances on the construction site and contact persons who are also nearby after moving in.Key data • Last free apartment in the development • 4.5 rooms, 3rd floor, with elevator • View over Menznau to the Pilatuskette • Living area 102.5 m², usable area approx. 122 m² including basement room • Bathroom and separate toilet/shower • 2 balconies (10.3 m² and 3.0 m²) • Barrier-free construction according to the Disability Equality Act • District heating from the Menznau association, underfloor heating, photovoltaics • Planning and construction management by Kurmann Architekten Menznau, execution mainly by local craftsmen • Ready for occupancy: spring/summer 2027 Prices • Condominium 3rd floor: CHF 810,000 • Outdoor parking space: CHF 18,000 Marc Leuenberger & Partner AGStrengelbacherstrasse 84800 Zofingen062 552 08 84 info@mlpartners.ch mlpartners.ch


Travel time
-
1 / 17
4.5 rooms, 108m², CHF 690,000.–
Kommetsrüti 36, 6110 Wolhusen

Quietly and beautifully located 4.5-room apartment with a far-reaching view

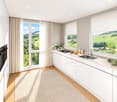
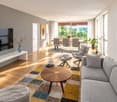
The bright and attractive 4.5-room apartment is located in the residential building "Schimbrigblick" in a quiet and yet central location in Wolhusen. The property was built in 2017. The apartment was previously rented, was recently refreshed and now presents itself in a well-maintained condition for sale.All rooms are south-facing and convince with plenty of daylight. The spacious living and dining area is open-plan and flows smoothly into the modern kitchen with an island. From the inviting loggia, you can enjoy a beautiful view of the village and the Schimbrig.The rooms are equipped with freshly sanded and oiled parquet flooring. In the living area and in the hallway, bright ceramic tiles create a modern and timeless ambiance. The kitchen offers plenty of storage space and workspace and is equipped with all comforts.Two bathrooms – one with a shower, one with a bathtub – offer additional comfort. A private laundry room in the basement complements the practical room layout.The entrance area has a built-in wardrobe.Heating is provided by a sustainable geothermal heat pump, which also takes care of hot water preparation. The underfloor heating ensures a pleasant and even living climate.A basement compartment belongs to the apartment. There are sufficient visitor parking spaces available in the residential building.1-2 garage parking spaces can be purchased additionally, each for CHF 35,000.The apartment is ideal for couples or families who appreciate quiet and comfortable living.Location and surroundings: The apartment is located in a quiet area and is yet well connected. The bus stop "Markt" is only 6 minutes' walk away, as is the Migros supermarket for daily needs. The Wolhusen pharmacy can be reached in 10 minutes on foot. For families, the child-friendly environment is ideal – the school "Markt" is a 15-minute walk away. In summer, you can enjoy plenty of sunshine, and the proximity to the river offers additional recreational opportunities.This modern apartment is available immediately and offers everything you need for comfortable living. The quiet atmosphere and practical equipment make it an ideal home for families and couples.
Travel time
-
1 / 8
4.5 rooms, 90m², CHF 680,000.–
Bahnhofstrasse 23, 6110 Wolhusen

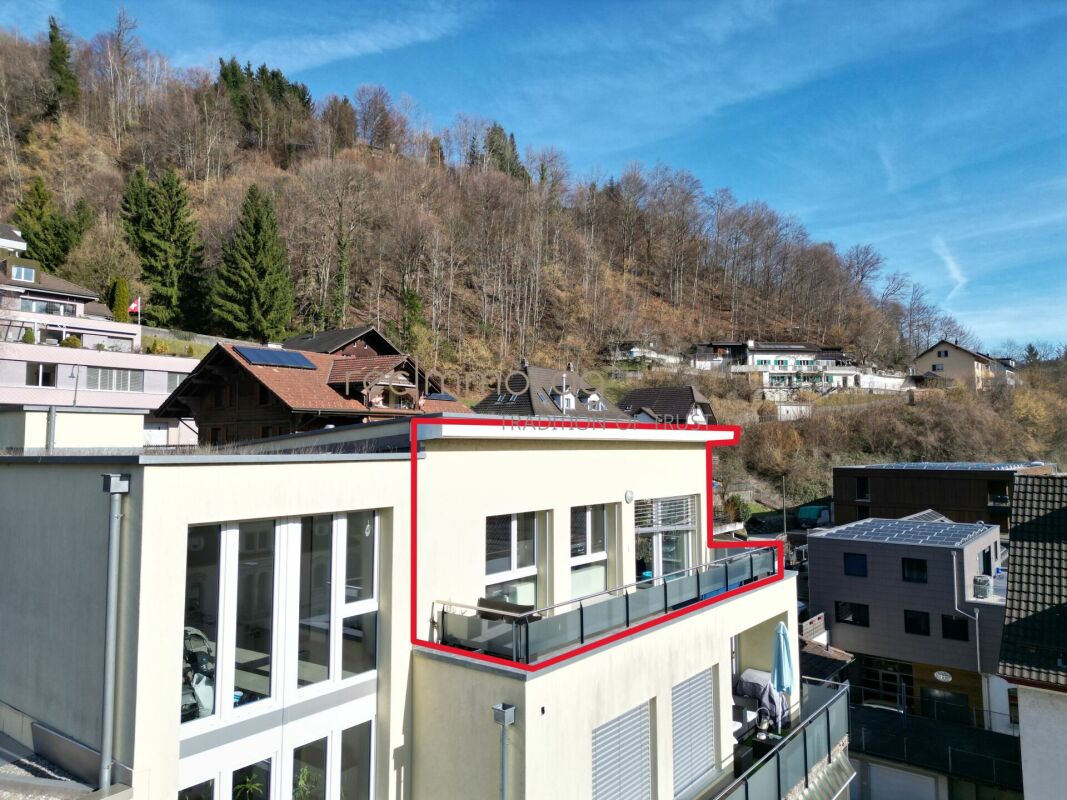
Modern 4.5-Room Penthouse Apartment with Panoramic Views

Modern 4.5-Room Penthouse Apartment with Panoramic Views Located in a central residential area on Bahnhofstrasse in Wolhusen, we are pleased to present this attractive 4.5-room penthouse apartment on the 4th floor.The apartment is part of a modern residential building constructed in 2014 with only four units, offering a high standard of construction and a bright, contemporary living environment.With approximately 89 m² of living space, a 9.7 m² terrace, and a 14.2 m² balcony, this apartment provides a comfortable home for couples or families seeking modern living with privacy and beautiful views.Large windows allow plenty of natural light and offer pleasant views over the village and surrounding landscape.Key Features • 4.5 rooms with functional layout • approx. 89 m² living space • spacious terrace (9.7 m²) • balcony (14.2 m²) with open views • modern open kitchen • bright living and dining area with large windows • 2 bathrooms • elevator access to the top floor • underfloor heating with energy-efficient heat pump • private cellar storage • outdoor parking space for two vehicles The apartment impresses with a bright living atmosphere, modern finishes and a well-designed layout.Building & FeaturesThe building was constructed in 2014 and is presented in a modern and well-maintained condition.Key characteristics: • only 4 residential units in the building • condominium ownership structure • elevator available • modern building technology with heat pump • underfloor heating throughout the apartment The small community of owners ensures a quiet and pleasant living environment.Location - Central and Well ConnectedWolhusen offers an attractive combination of peaceful living and convenient access to regional centres.Important amenities are located within short distance.Distances: • train station: approx. 355 m • shopping facilities: approx. 215 m • kindergarten: approx. 171 m • primary school: approx. 414 m • secondary school: approx. 525 m • motorway connection: approx. 8 km Public transport, shops and schools are easily accessible from the property.Sales conditions The apartment is being offered as a private residence for future homeowners and represents an ideal opportunity for buyers seeking modern living in a well-connected location. • Purchase price: CHF 680,000 • Availability: by arrangement • Viewings: available upon request ConclusionThis penthouse apartment offers: • bright living spaces with large windows • generous outdoor areas with beautiful views • modern building with only four units • quiet yet central location • high living comfort and privacy A wonderful opportunity to own a modern home with panoramic views.ContactFor further information or to arrange a viewing, the team at recImmo ag will be happy to assist you.recImmo ag - Your partner for everything related to real estate

Travel time
-
Torsten Lorber

Torsten Lorber

1 / 7
Torsten Lorber

Torsten Lorber

  • Balcony / Terrace
  • Garage
  • Elevator
4.5 rooms, 96m², CHF 950,000.–
6110 Wolhusen

New building with individual design options

The new building project impresses with its modern, high-quality construction and a carefully defined finishing standard. The apartments are realized with a focus on comfort, functionality, and durable materials.The living rooms receive high-quality oak strip parquet, while the bathroom, shower, and separate toilet are equipped with ceramic tiles. The kitchens are equipped with modern appliances from V-ZUG and feature, among other things, a glass ceramic cooktop, oven, steamer, refrigerator/freezer, and dishwasher.A special plus is the possibility of individual design: buyers can materialize their apartment within the defined standard according to personal wishes and requirements.The outdoor areas are also designed to a high standard. Ground-floor apartments have seating and terrace areas on the ground; the terraces and balconies above are executed with natural stone tiles.Construction is expected to begin in spring 2027, and occupancy is expected to be in late 2028. Here, no wishes are left unfulfilled. Take advantage and convince yourself! This PREMIUM HOMES offer includes: • 8 modern new apartments in Wolhusen • Contemporary architecture • High-quality interior design • Oak parquet in the living rooms • Ceramic tiles in the wet cells • Kitchens with V-ZUG appliances • Washing machine and dryer included • Spacious terraces and balconies • Individual material selection possible • Land share and development included • Occupancy expected in late 2028 • Personal co-design possible • Basement/craft room included • Balcony 9.1 m2 • Parking space in the garage excl. CHF 35,000.- Interested? We would be happy to take you on a non-binding tour! Do you want to sell your house or apartment worry-free? We will tell you the current market value of your property, discreetly and non-bindingly! Are you interested in a first non-binding exchange of ideas? Don't hesitate and contact us. We look forward to hearing from you.

  • Balcony / Terrace
  • Garage
  • Elevator
Torsten Lorber

Torsten Lorber

1 / 7
Torsten Lorber

Torsten Lorber

  • Balcony / Terrace
  • Garage
  • Elevator
4.5 rooms, 112m², CHF 975,000.–
6110 Wolhusen

Living with design freedom

The new building project impresses with its modern, high-quality construction and a carefully defined finishing standard. The apartments are realized with a focus on comfort, functionality, and durable materials.The living rooms receive high-quality oak strip parquet, while the bathroom, shower, and separate toilet are equipped with ceramic tiles. The kitchens are equipped with modern appliances from V-ZUG and feature, among other things, a glass ceramic cooktop, oven, steamer, refrigerator/freezer, and dishwasher.A special plus is the possibility of individual design: buyers can materialize their apartment within the defined standard according to personal wishes and requirements.The outdoor areas are also designed to be of high quality. Ground-floor apartments have seating and terrace areas on the ground; terraces and balconies above are executed with natural stone tiles.The construction start is expected to be in spring 2027, and the move-in date is expected to be at the end of 2028. Here, no wishes are left unfulfilled. Take advantage and convince yourself! This PREMIUM HOMES offer includes: • 8 modern new apartments in Wolhusen • Contemporary architecture • High-quality interior design • Oak parquet in the living rooms • Ceramic tiles in the wet cells • Kitchens with V-ZUG appliances • Washing machine and dryer included • Spacious terraces and balconies • Individual material selection possible • Land share and development included • Move-in expected at the end of 2028 • Personal co-design possible • Basement/workroom included • Balcony 9.2 m2 • Parking space in the garage excl. CHF 35,000.- Interested? We would be happy to take you on a non-binding tour! Do you want to sell your house or apartment worry-free? We will tell you the current market value of your property, discreetly and non-bindingly! Are you interested in a first non-binding exchange of ideas? Don't hesitate and contact us. We look forward to hearing from you.

  • Balcony / Terrace
  • Garage
  • Elevator
Fabian Kocher

Fabian Kocher

1 / 8
Fabian Kocher

Fabian Kocher

  • Balcony / Terrace
  • Garage
  • Elevator
4.5 rooms, 112m², CHF 950,000.–
6110 Wolhusen

Modern living according to your wishes

The new building project impresses with its modern, high-quality construction and a carefully defined finishing standard. The apartments are realized with a great deal of attention to comfort, functionality, and durable materials.The living rooms receive high-quality oak strip parquet, while the bathroom, shower, and separate toilet are equipped with ceramic tiles. The kitchens are equipped with modern appliances from V-ZUG and feature, among other things, a glass ceramic cooktop, oven, steamer, refrigerator/freezer, and dishwasher.A special plus is the possibility of individual design: buyers can materialize their apartment within the defined standard according to personal wishes and requirements.The outdoor areas are also designed to a high standard. Ground-floor apartments have seating and terrace areas on the ground; terraces and balconies above are executed with natural stone tiles.The construction start is expected in spring 2027, and the move-in date is expected to be at the end of 2028. Here, no wishes are left unfulfilled. Take advantage and convince yourself! This PREMIUM HOMES offer includes: • New building project with 8 apartments in Wolhusen • Balcony with 9.1 m² • Modern architecture and high-quality finishing • Oak parquet and ceramic tiles • High-quality kitchens with V-ZUG appliances • Washing machine and dryer included • Attractive terraces and balconies • Individual material selection possible • Land share and defined construction costs included • Planned move-in date at the end of 2028 • Co-design of your own apartment possible • Basement/workroom included • Parking space available for CHF 35,000.- Interested? We would be happy to take you on a non-binding tour! Do you want to sell your house or apartment worry-free? We will tell you the current market value of your property, discreetly and non-bindingly! Are you interested in a first non-binding exchange of ideas? Don't hesitate and contact us. We look forward to hearing from you.

  • Balcony / Terrace
  • Garage
  • Elevator
Fabian Kocher

Fabian Kocher

1 / 7
Fabian Kocher

Fabian Kocher

  • Balcony / Terrace
  • Garage
  • Elevator
4.5 rooms, 96m², CHF 925,000.–
6110 Wolhusen

Modern high-quality individual

The new building project convinces with a modern, high-quality construction method and a carefully defined finishing standard. The apartments are realized with a lot of attention to comfort, functionality, and durable materials.The living rooms receive high-quality oak strip parquet, while the bathroom, shower, and separate toilet are equipped with ceramic tiles. The kitchens are equipped with modern appliances from V-ZUG and feature, among other things, glass ceramic cooktop, oven, steamer, refrigerator/freezer, and dishwasher.A special plus is the possibility of individual design: buyers can materialize their apartment within the defined standard according to personal wishes and requirements.The outdoor areas are also designed to be high-quality. Ground-floor apartments have seating and terrace areas on the ground; above-lying terraces and balconies are executed with natural stone tiles.The construction start is expected to be in spring 2027, and the move-in date is expected to be at the end of 2028. Here, no wishes are left unfulfilled. Take advantage and convince yourself! This PREMIUM HOMES offer includes: • 8 modern new apartments in Wolhusen • Contemporary architecture • Balcony with 9.1m2 • High-quality interior design • Oak parquet in the living rooms • Ceramic tiles in the wet cells • Kitchens with V-ZUG appliances • Washing machine and dryer included • Spacious terraces and balconies • Individual material selection possible • Land share and development included • Move-in expected at the end of 2028 • Personal co-design possible • Basement/craft room included • Parking space excl. CHF 35'000.- Interested? We would be happy to take you on a non-binding tour! Do you want to sell your house or apartment worry-free? We will tell you the current market value of your property, discreetly and non-bindingly! Are you interested in a first non-binding exchange of ideas? Don't hesitate and contact us. We look forward to you.

  • Balcony / Terrace
  • Garage
  • Elevator
Christoph Schlösser

Christoph Schlösser

1 / 8
Christoph Schlösser

Christoph Schlösser

  • Balcony / Terrace
  • Garage
  • Elevator
  • +1
4.5 rooms, 96m², CHF 900,000.–
6110 Wolhusen

Garden apartment in modern new building

The new building project impresses with its modern, high-quality construction and a carefully defined finishing standard. The apartments are realized with a focus on comfort, functionality, and durable materials.The living rooms receive high-quality oak strip parquet, while the bathroom, shower, and separate toilet are equipped with ceramic tiles. The kitchens are equipped with modern appliances from V-ZUG and feature, among other things, a glass ceramic cooktop, oven, steamer, refrigerator/freezer, and dishwasher.A special plus is the possibility of individual design: buyers can materialize their apartment within the defined standard according to personal wishes and requirements.The outdoor areas are also designed to a high standard. Ground-floor apartments have seating and terrace areas on the ground; terraces and balconies above are executed with natural stone gutters.Construction is expected to begin in spring 2027, and occupancy is expected to be in late 2028. Here, no wishes are left unfulfilled. Take advantage and convince yourself! This PREMIUM HOMES offer includes: • 8 modern new apartments in Wolhusen • Contemporary architecture • High-quality interior design • Oak parquet in the living rooms • Ceramic tiles in the wet cells • Kitchens with V-ZUG appliances • Washing machine and dryer included • Spacious terraces and balconies • Individual material selection possible • Land share and development included • Occupancy expected in late 2028 • Personal co-design possible • Basement/workroom included • Parking space in the garage excl. CHF 35,000.- Interested? We would be happy to take you on a non-binding tour! Do you want to sell your house or apartment worry-free? We will tell you the current market value of your property, discreetly and non-bindingly! Are you interested in a first non-binding exchange of ideas? Don't hesitate and contact us. We look forward to hearing from you.

  • Balcony / Terrace
  • Garage
  • Elevator
  • +1
Christoph Schlösser

Christoph Schlösser

1 / 8
Christoph Schlösser

Christoph Schlösser

  • Parking space
  • Balcony / Terrace
  • Elevator
4.5 rooms, 113m², CHF 925,000.–
6110 Wolhusen

Stylish garden apartment in a new building

The new building project impresses with its modern, high-quality construction and a carefully defined finishing standard. The apartments are realized with a focus on comfort, functionality, and durable materials.The living areas receive high-quality oak strip parquet, while the bathroom, shower, and separate toilet are equipped with ceramic tiles. The kitchens are equipped with modern appliances from V-ZUG and feature, among other things, a glass ceramic cooktop, oven, steamer, refrigerator/freezer, and dishwasher.A special plus is the possibility of individual design: buyers can materialize their apartment within the defined standard according to personal wishes and requirements.The outdoor areas are also designed to a high standard. Ground-floor apartments have seating and terrace areas on the ground; above-lying terraces and balconies are executed with natural stone plates.The construction start is expected in spring 2027, and the move-in date is expected to be at the end of 2028. Here, no wishes are left unfulfilled. Take advantage and convince yourself! This PREMIUM HOMES offer includes: • 8 modern new apartments in Wolhusen • Contemporary architecture • High-quality interior design • Oak parquet in the living areas • Ceramic tiles in the wet cells • Kitchens with V-ZUG appliances • Washing machine and dryer included • Spacious terraces and balconies • Individual material selection possible • Land share and development included • Move-in expected at the end of 2028 • Personal co-design possible • Basement/craft room included • Parking space excl. CHF 35,000.- Interested? We would be happy to take you on a non-binding tour! Do you want to sell your house or apartment worry-free? We will tell you the current market value of your property, discreetly and non-bindingly! Are you interested in a first non-binding exchange of ideas? Don't hesitate and contact us. We look forward to hearing from you.

  • Parking space
  • Balcony / Terrace
  • Elevator

Other interesting objects