Meierskappel - Flats for sale

We recommend expanding your search criteria to get similar results. The current filters didn’t return any matches.

If you don’t want to change your current search criteria, we recommend creating a search alert, so you’ll be notified when matching offers become available.

More objects in your automatically expanded search area
17 results - Radius: + 10km
New building
1 / 4
  • Parking space
  • Balcony / Terrace
  • View
  • +3
2.5 rooms, 69m², CHF 1,390,000.–
Premium
Eggen, 6006 Luzern

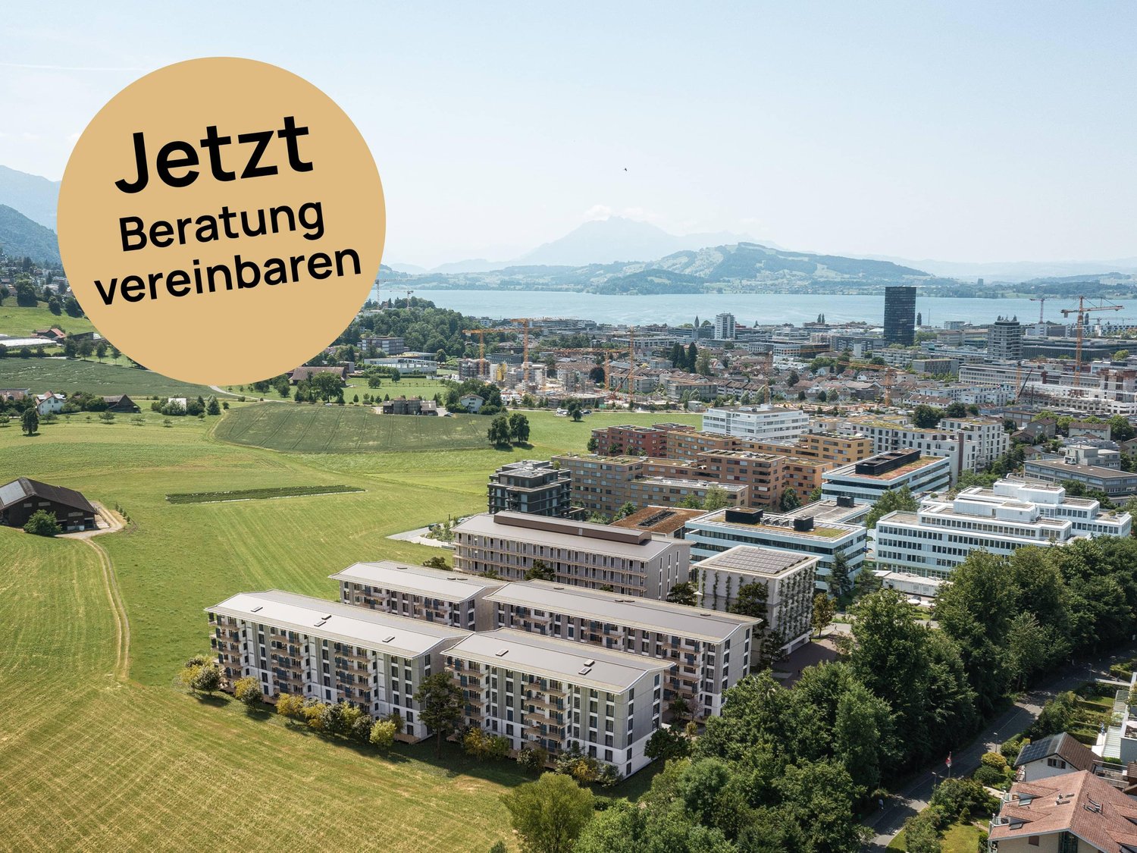
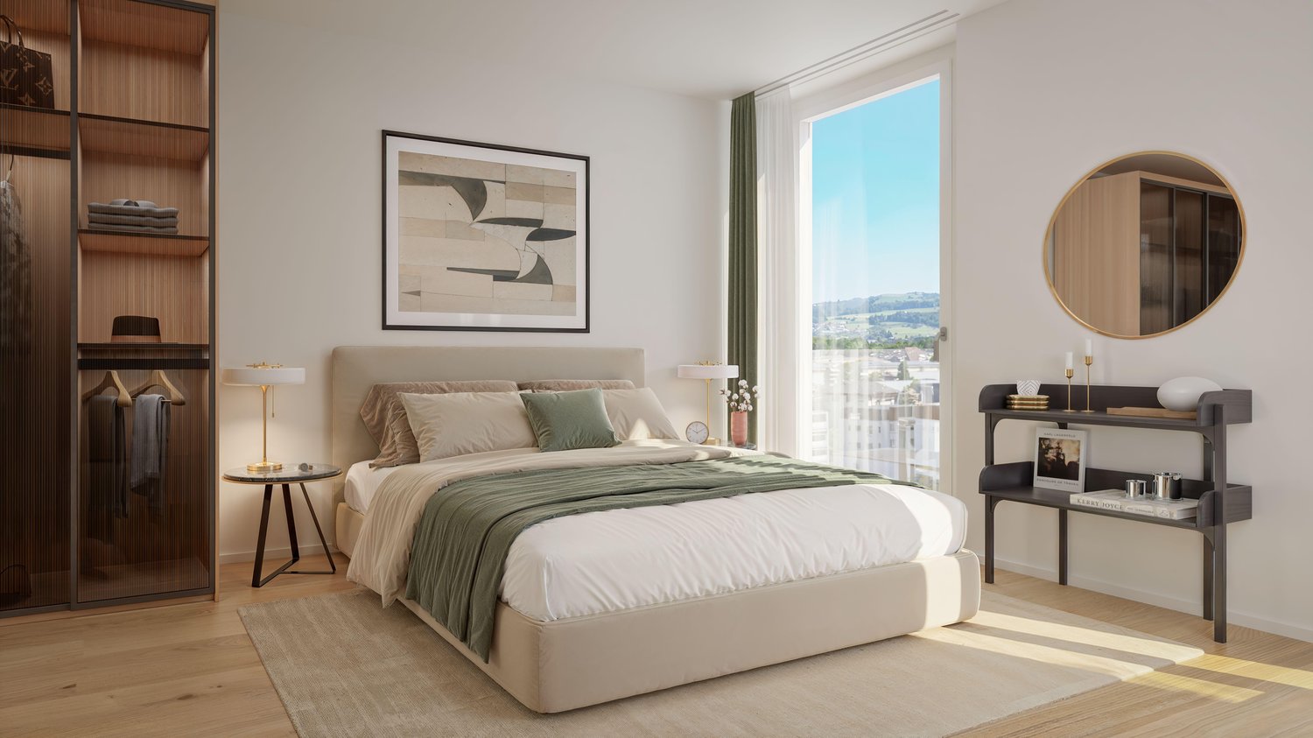
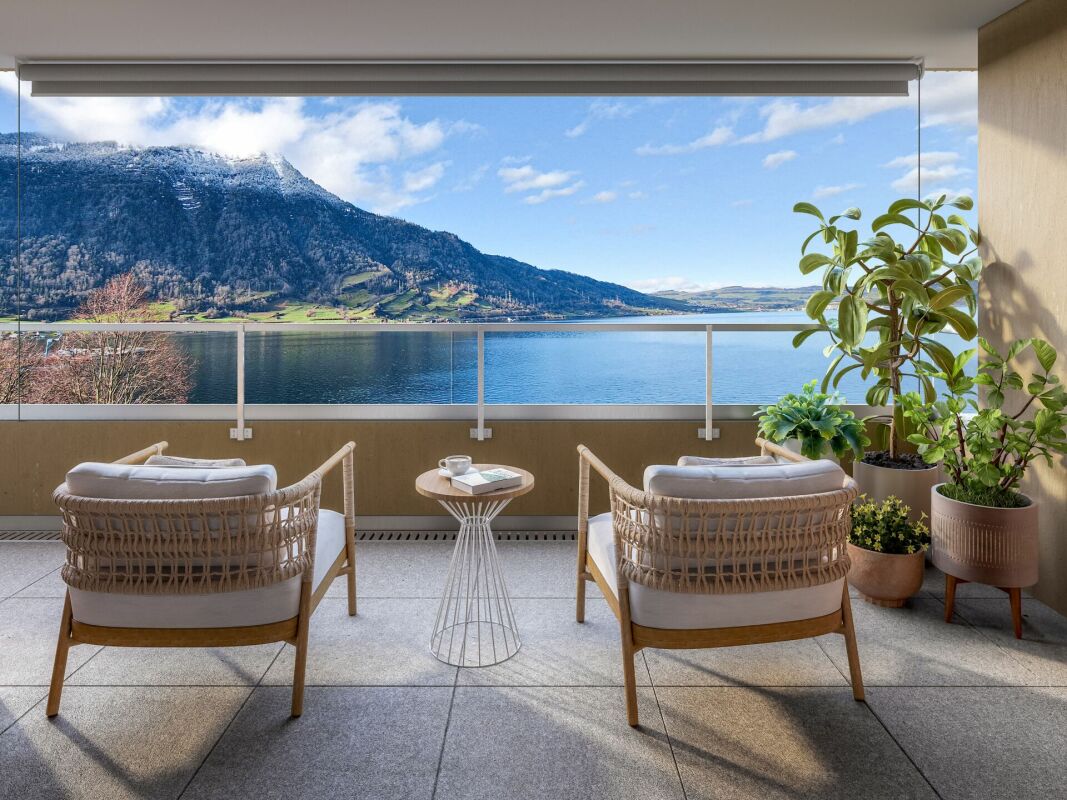
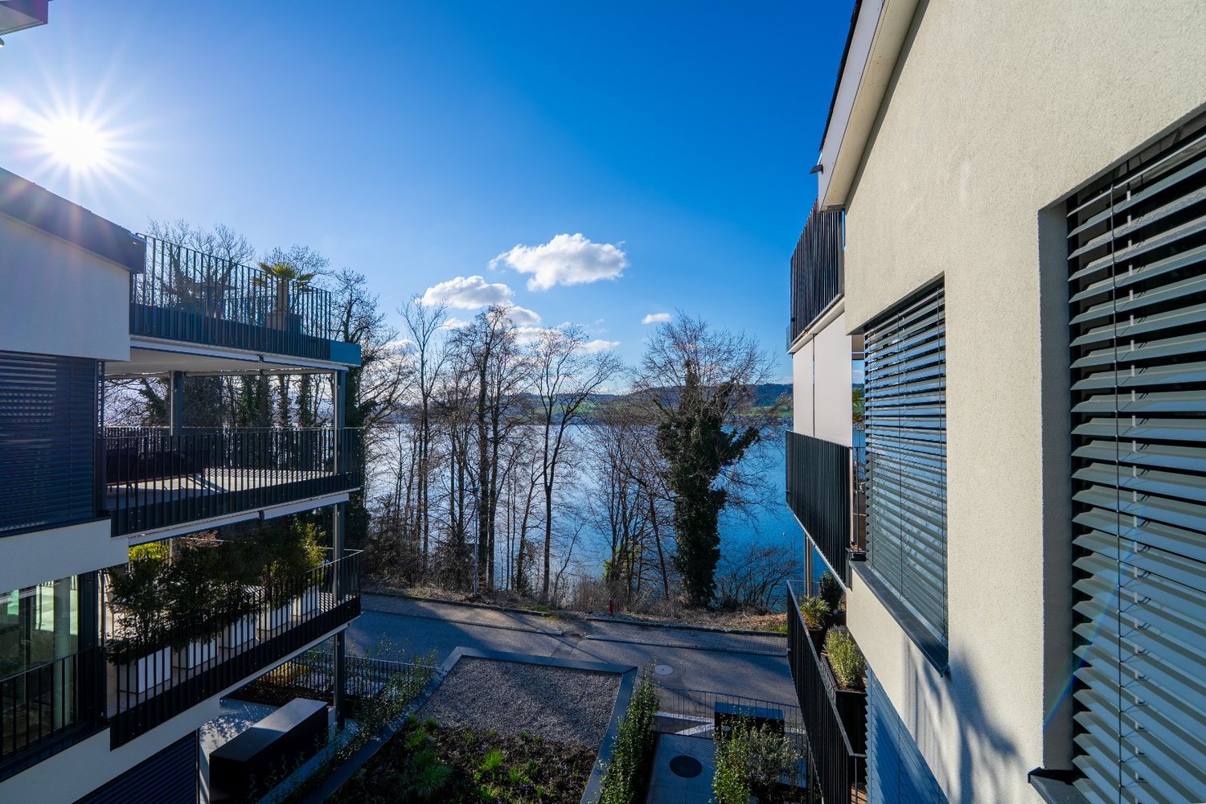
Top of Panorama Eggen - Attic Apartment with Two Terraces

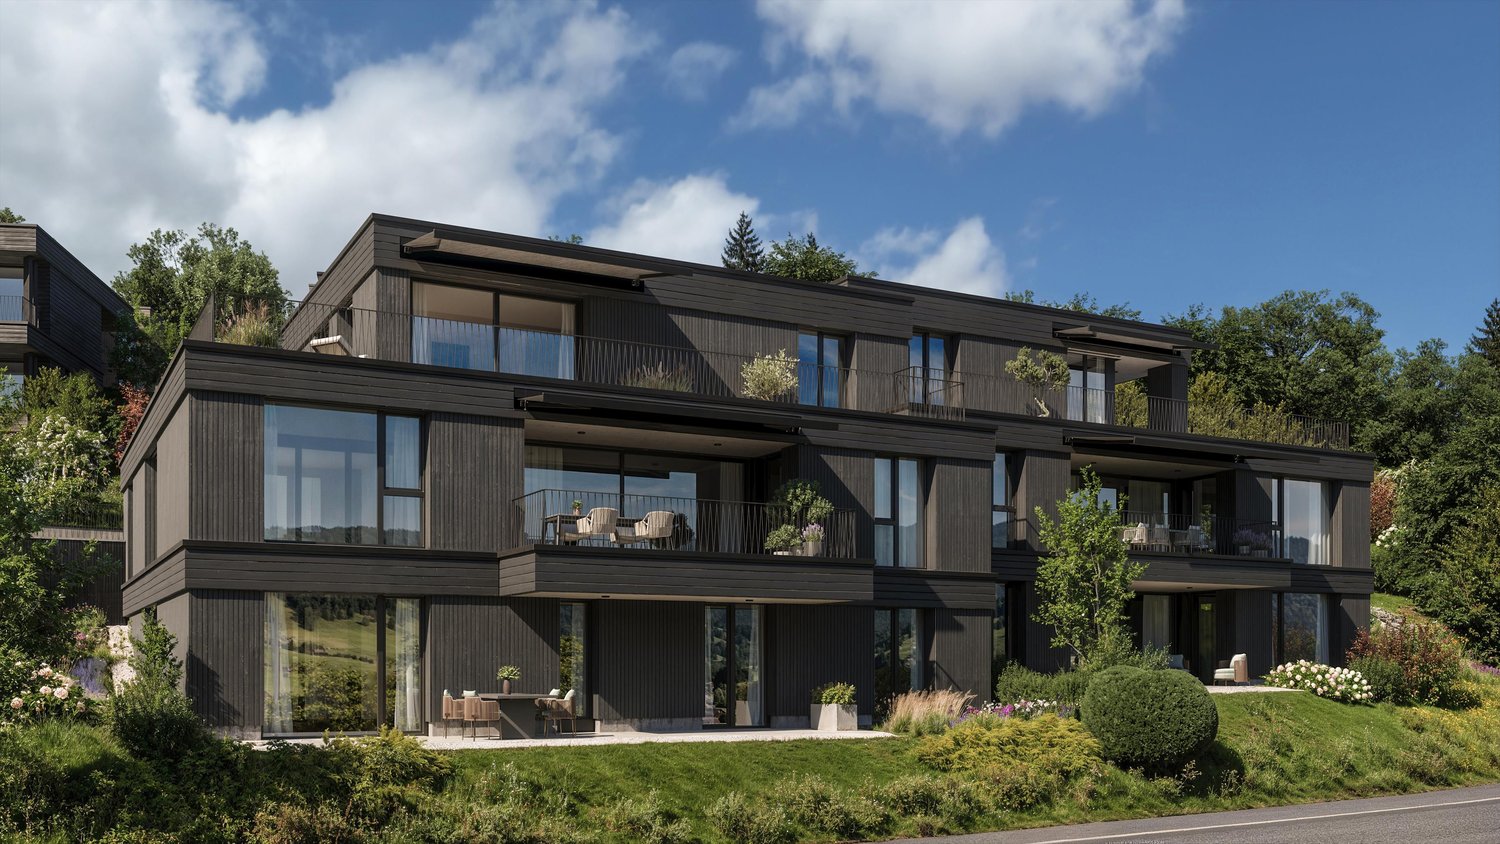
Elevated and quietly located, a five-story residential building with attractive condominiums, spacious green areas, and two courtyard areas connected by a passage is being built in Lucerne. This apartment is located on the top floor of the new building and, thanks to the well-thought-out floor plan, plenty of light falls into all rooms. It has an en-suite bathroom and a separate bathroom with a shower. The absolute highlight is the two terraces, which extend the living space and offer the perfect backdrop at any time of day. As a buyer, you can co-determine the modern and contemporary interior design. There is the possibility to purchase a parking space prepared for electric mobility. The building will be constructed in the Minergie-P-Eco standard; heating is environmentally friendly with geothermal probes, and part of the electricity is generated with photovoltaic systems. Don't miss out on this offer. Visit our project website, where you'll find the still available objects, the brief construction description, and all floor plans. You can also experience panorama tours through four apartments. Additionally, you'll find much more information about the project and your future home. If you're interested in our offer, please fill out the adjacent form completely or contact us directly by phone at the given number.

  • Parking space
  • Balcony / Terrace
  • View
  • +3
Travel time
-
New building
1 / 5
2.5 rooms, 49m², CHF 740,000.–
Premium
Würzenbachstrasse, 6006 Luzern

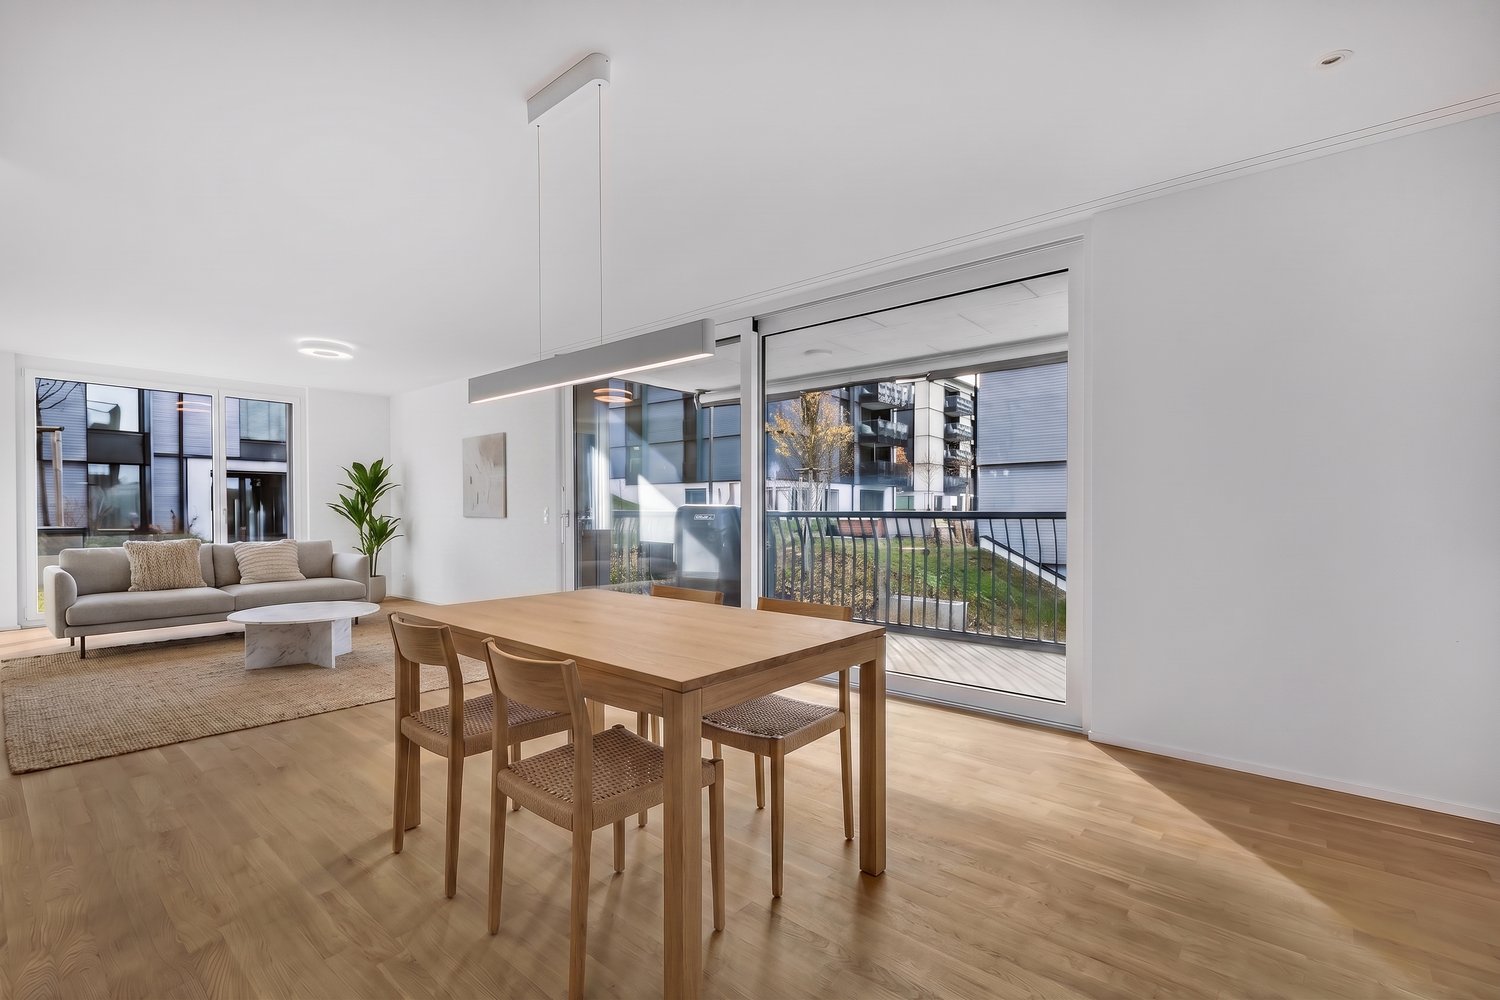
A Home to Feel Good

Living is easy here The Würzenbachstrasse 56 is located in a popular, family-friendly neighborhood on the right lakeshore of Lucerne with beautiful views and many sunny hours. The bus stop is conveniently located in front of the property and offers a quick connection to the city center, while the highway connections to Buchrain and Emmen-South are easily accessible. Shopping facilities, schools, kindergartens, and other services are within walking distance. The nearby lakeshore, the Lido, the Swiss Transport Museum, and the Dietschiberg and Meggerwald offer a variety of opportunities for relaxation, sports, and leisure. The combination of a natural environment, good infrastructure, and proximity to the city makes the location particularly attractive for families and active city dwellers. Your new home At Würzenbachstrasse 56, seven high-quality condominiums are being created through the conversion of an existing property. The former offices are being transformed into modern, bright apartments with well-thought-out floor plans and private outdoor areas. The apartment offer ranges from a 2.5-room apartment to a 5.5-room attic maisonette apartment, providing living space for every taste. The three 2.5-room apartments will be realized on the 1st to 3rd upper floors. A living area of approximately 50 m² leaves no wishes unfulfilled in terms of living quality. A home with a feel-good factor and plenty of space to live. The property is being comprehensively energetically optimized: this includes the renewal of the building envelope, the installation of a photovoltaic system, and the complete renewal of the building services. High-quality materials, modern kitchens and bathrooms, parquet floors, and generous construction budgets ensure modern living comfort and offer room for individual design possibilities at the same time. The offer is complemented by basement rooms, an elevator, bicycle parking spaces, and separately purchasable garage and outdoor parking spaces. The garage spaces are prepared for future e-mobility. Arrange a consultation with us. We will be happy to advise you on the property. Be convinced... ...by the home ownership in the Würzenbach neighborhood. Convinced? You have reached the end of the ad. • Everything is fine, but you want to sell your property first? We will be happy to support you. • The object fits well with good friends or acquaintances? Feel free to share! • Not your desired result? On arlewo.ch, you benefit from a free search agent.

Travel time
-
New building
1 / 13
2.5 rooms, 76m², CHF 1,440,000.–
Baarermatte 7, 6340 Baar

BAARERMATTE : Erleben Sie Wohngesundheit

English please see below.In der Baarermatte erwarten Sie vielfältige Eigentumswohnungstypen mit gesundheitsfördernde Materialien wie Mondholz sowie durchdachte Park- und Mobilitätslösungen. Hier entsteht ein modernes Zuhause, das Komfort, Individualität und Nachhaltigkeit auf einzigartige Weise vereint.Freuen Sie sich auf Ihr nachhaltiges Zuhause mit 2.5 bis 6.5 Zimmern flexibel gestaltbar und hochwertig ausgebaut. Ein durch Architekten konzipierter Innenausbau verbindet gestalterische Klarheit mit individuellen Wahlmöglichkeiten und sorgt für ein stimmiges, zeitloses Wohngefühl.Die 2½-Zimmer-Wohnungen bieten auf 76 resp. 77 m2 viel Freiraum für Ihren individuellen Wohngenuss. Das Angebot reicht von einer Erdgeschosswohnung mit zwei Sitzplätzen bis hin zu edlen Etagenwohnungen im 1. bis 4. Obergeschoss.Das gesamte zukünftige Wohnungsangebot der BAARERMATTE: • 2 ½-Zimmer-Wohnungen: ca. 76 bis 77 m2, Erdgeschoss bis 4. Obergeschoss, ab CHF 1'44 Mio. • 3 ½- Zimmer-Wohnungen: ca. 97 bis 99 m2, 2. bis 5. Obergeschoss, ab CHF 1'76 Mio. • 4 ½-Zimmer-Wohnungen: ca. 117 bis 159 m2, Erdgeschoss bis 5. Obergeschoss, ab CHF 1'99 Mio. • 5 ½- bis 6 ½ -Zimmer-Wohnungen: 133 bis 178 m2, Erdgeschoss bis 1. Obergeschoss, ab CHF 2'20 Mio. Die Baarermatte überzeugt durch ihre besondere Lage am Übergang zur Stadt Zug, in einem ruhigen, von Wiesen und Grünräumen geprägten Umfeld. Die Nähe zum Zugersee, zur Natur sowie zu urbanen Angeboten schafft eine seltene Balance aus Rückzug und Erreichbarkeit.Schauen Sie vorbei auf www.baarermatte.ch und erkunden Sie das Projekt! ----------------------------------------------------At BAARERMATTE, you can look forward to a diverse selection of condominiums featuring health-promoting materials such as moon wood, as well as well-designed parking and mobility solutions. A modern home is being created here that combines comfort, individuality and sustainability in a truly unique way.Look forward to your sustainable new home with 2.5 to 6.5 rooms designed to suit your individual needs and finished to a high standard. An architect-designed interior combines clean, contemporary aesthetics with a wide range of individual options, creating a harmonious and timeless living environment.With approximately 76 to 77 m² of living space, the 2.5-room apartments offer plenty of room for your individual enjoyment of life at home. The selection ranges from a ground-floor apartment with two seating areas to elegant apartments on the 1st to 4th floors.A flexible interior design combines clean architectural aesthetics with individual options, creating a harmonious and timeless living environment. Generous outdoor spaces complete the offering.The full range of future BAARERMATTE apartments • 2.5-room apartments: approx. 76 to 77 m², ground floor to 4th floor, from CHF 1,440,000 • 3.5-room apartments: approx. 97 to 99 m², 2nd to 5th floor, from CHF 1,760,000 • 4.5-room apartments: approx. 117 to 159 m², ground floor to 5th floor, from CHF 1,990,000 • 5.5 to 6.5-room apartments: 133 to 178 m², ground floor to 1st floor, from CHF 2,200,000 BAARERMATTE stands out thanks to its exceptional location at the transition to the city of Zug, in a peaceful setting surrounded by meadows and green spaces. Its proximity to Lake Zug, nature and urban amenities creates a rare balance between privacy and accessibility.Visit www.baarermatte.ch and explore the project!

Travel time
-
David Sahli

David Sahli

1 / 13
David Sahli

David Sahli

2.5 rooms, 74m², CHF 760,000.–
Wydmühleweg 12, 6274 Eschenbach

Modern garden apartment with private entrance and sunny outdoor area

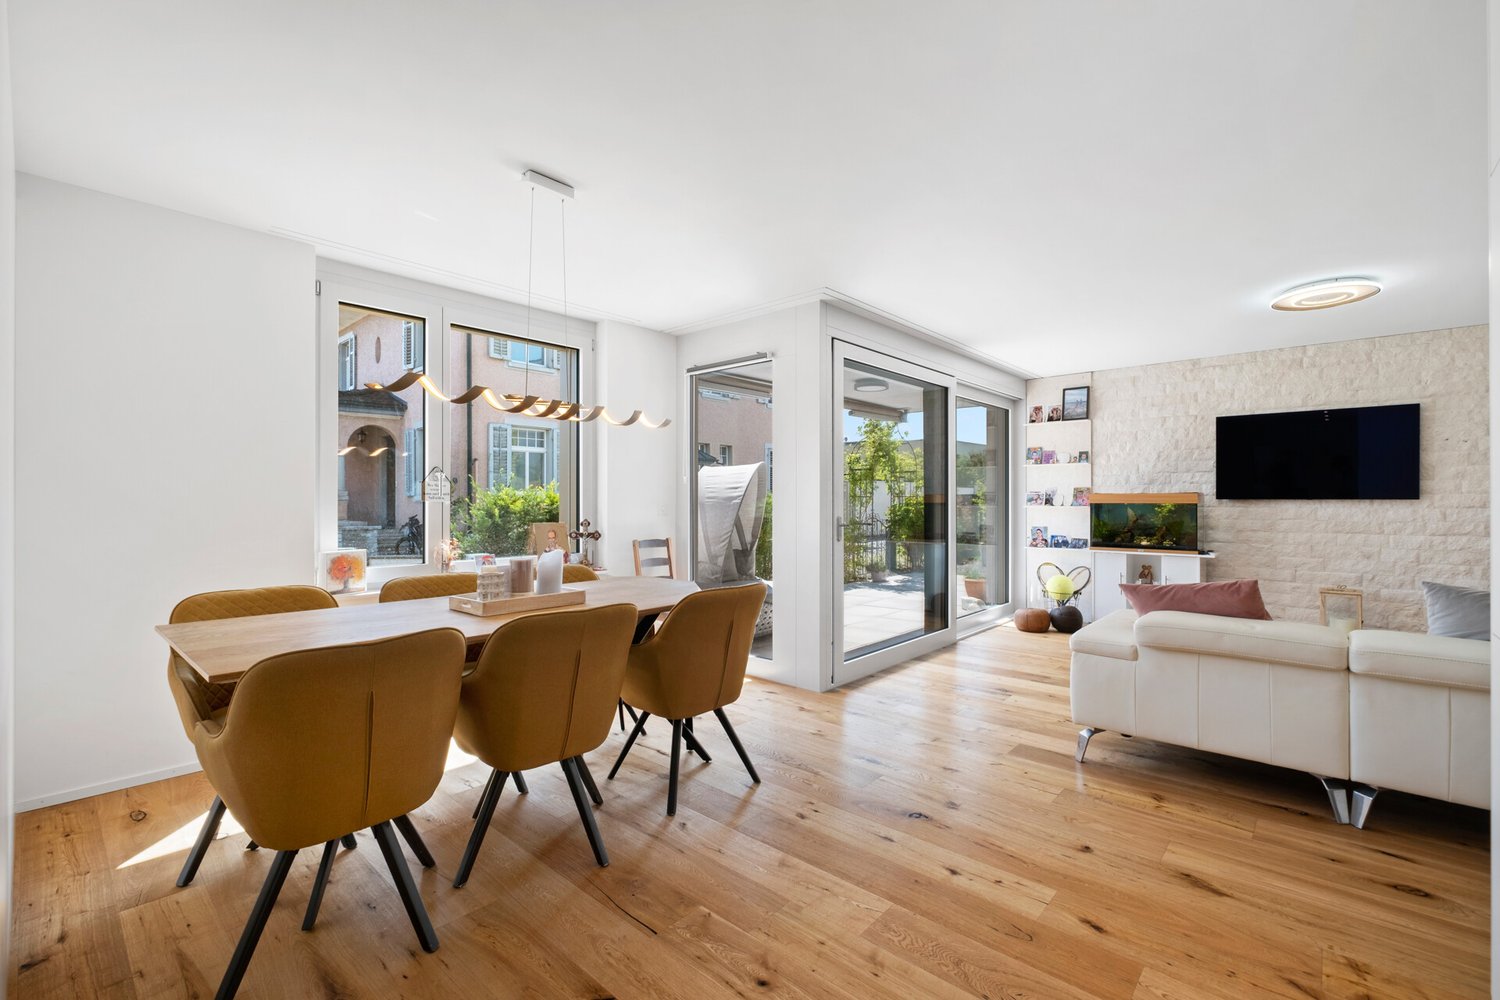
This modern 2.5-room garden apartment in Eschenbach impresses with an open living concept, high-quality interior design, and a sunny outdoor area with plenty of privacy. The heart of the apartment is the spacious living and dining area with an open kitchen and large windows. The characteristic natural stone wall made of Viso Monte sets a special accent and gives the room a warm and high-quality atmosphere. From the living area, you can directly access the 18 m² large seating area and the approximately 46 m² large garden area. A special plus is the private apartment entrance, which is accessible independently of the common staircase. A practical secondary room directly at the apartment combines a storage room, cellar, and laundry room, offering additional storage space and high comfort in everyday life. A garage parking space is already included in the purchase price. A second garage space can be purchased optionally for CHF 35,000. The apartment is available immediately.The apartment is located at Wydmühleweg 12 in Eschenbach LU and combines a pleasant, quiet living environment with short distances in everyday life. Eschenbach offers good infrastructure and an attractive location in the Lucerne Seetal. Shopping facilities, schools, and other daily necessities are easily accessible. At the same time, the rural surroundings and nearby walking paths invite you to relax and spend time in nature. Thanks to the good accessibility of the surrounding centers, the location is ideal for all those who want to combine natural living with a good connection.Take this opportunity and make Wydmühleweg 12 your new home. This apartment impresses with its attractive location, clear room structure, and beautiful interior design. A home with perspective, waiting to be discovered by you. Contact us for a viewing appointment and let yourself be convinced!

Travel time
-
1 / 11
2.5 rooms, 84m², CHF 1,280,000.–
Bürgenstrasse 9, 6005 Luzern

Very central and modern 2.5-room apartment

Luzern This attractive 2.5-room city apartment in Luzern impresses with its central location, thoughtful floor plan, and well-maintained overall condition. The apartment offers a pleasant and modern living atmosphere and is ideal for singles or couples who want to combine urban living with high quality of life.Thanks to the good public transport connection, the train station, city center, and other important destinations are easily accessible. At the same time, the lake is in the immediate vicinity and invites you to take walks, engage in sports activities, and enjoy relaxing moments by the water.A special highlight is the spacious, glazed loggia, which optimally extends the living area and offers additional space to linger all year round. The Minergie standard also ensures a contemporary energy standard and high living comfort.Highlights: • Urban living with high quality of life • Minergie standard • Individual room temperature control (Synco living by Siemens) • Glazed loggia (unheated) • Basement (approx. 8 m²) • Greened inner courtyard for shared use • Balcony facing the inner courtyard for shared use • Elevator in the staircase • Central location in Luzern, lake in immediate vicinity • Very good connection to public transport Parking: 1 underground parking space (included in the purchase price)Availability: By arrangement

Travel time
-
1 / 13
2.5 rooms, 54m², CHF 680,000.–
6410 Goldau

Modern 2.5-room apartment with panoramic views in Illgau (St. Karl)

In the midst of an alpine agricultural zone in Illgau, in the canton of Schwyz, lies the Haus St. Karl - a small, stylish development with 18 charming holiday apartments. The offered 2.5-room apartment on the ground floor provides a comfortable, natural living experience with 53.7 m² of net living space, a spacious surrounding area, and a dreamy view of the surrounding mountains.The replacement new building is architecturally oriented towards the original design by Walter R. Hunziker, a well-known Swiss architect and urban planner. The clear lines, the natural wooden facade, and the harmonious integration into the landscape create a modern, yet timeless living atmosphere.Highlights of the apartment:- Bright, openly designed rooms with high-quality equipment- Spacious surroundings for private use- Breathtaking views of the surrounding mountain landscape- Quiet, sunny location on a natural terrace above Illgau- Furniture can be taken over on request (for a surcharge)- Including parking space in the underground garageSustainable & well thought out:- Wooden construction with 554 m of built-in wood- CO2 savings of around 422 tons through the construction method- Heat generation using an efficient air-water heat pumpFurther information:- Availability: Immediately- Sales price: CHF 680,000.-Contact for viewing & information:Philippe InderbitzinAllmeindstrasse 14, 6440 BrunnenTel. 041 820 43 40 | Mobile: 079 340 91 60Mail: philippe@inderbitzin-treuhand.ch

1 / 23
2.5 rooms, 122m², Price on request
6300 Zug

Elevated Living - Zug

Zug Zug is one of the most exclusive residential and business locations in Europe. As the core city of a dynamic metropolitan area with over 145,000 inhabitants, it combines economic strength, tax efficiency and an exceptional quality of life. The city itself is home to around 32,000 residents and is characterised by an above-average affluent population: more than half of all households belong to upper income segments - a figure significantly higher than the Swiss average. The economic foundation is equally impressive: more than 7,800 companies with around 47,500 jobs underline Zug's role as an internationally oriented service hub. Excellent accessibility - both by car (Zurich approx. 37 minutes, Lucerne approx. 35 minutes) and public transport - further enhances the appeal for demanding commuters and international buyers.The housing supply remains limited while demand is consistently high. With a vacancy rate of only around 0.3% and moderate construction activity, the market remains structurally tight. At the same time, property prices have developed above average over the past five years and are now among the highest in Switzerland. Forecasts indicate continued strong additional demand - a clear signal of sustainable value stability at the highest level.Schönegg Location: Elevated, private and internationally connectedIn a prime hillside position above the city of Zug, an exceptional residential environment unfolds - one of the most sought-after in Switzerland. The Schönegg address combines discreet privacy, impressive views and immediate proximity to one of Europe's strongest economic centres.Zug stands like few other locations for stability, exclusivity and international appeal. Nestled between Zurich and Lucerne, the region merges economic dynamism with outstanding quality of life - shaped by low taxes, global connectivity and a sophisticated, international environment.Living Above It AllThe property enjoys a privileged elevated position, offering captivating views over the rooftops of the city, Lake Zug and the surrounding mountain landscape. Its optimal orientation ensures all-day sunlight and a living experience defined by brightness, openness and tranquillity.Here, you live above it all - far from noise and through traffic, embedded in a well-established and discreet residential neighbourhood known for its discretion and long-term value retention.Where Nature Meets Urban LivingA key advantage of this location is the rare combination of immediate access to nature and proximity to urban life. Forest trails begin practically at your doorstep, while Lake Zug and a wide range of recreational areas are within easy reach.At the same time, the vibrant centre of Zug remains close at hand, offering exclusive restaurants, international schools and first-class infrastructure. Zurich and Lucerne are comfortably accessible by both car and public transport.Beyond its prime connectivity, the location offers an exceptional lifestyle immersed in nature. Scenic hiking trails, biking routes and nearby skiing opportunities create a unique balance between outdoor activity and refined living. Surrounded by forests and natural landscapes, residents enjoy tranquillity, privacy and a rare sense of retreat - while remaining connected to the economic heart of Switzerland.An Address for the Most DemandingThe Schönegg neighbourhood ranks among the city's discreet premium locations. Defined by established ownership structures, high residential quality and an above-average affluent community, it offers the ideal setting for buyers who value privacy, security and substance.A rare combination of elevated views, natural surroundings, outdoor lifestyle and international connectivity - found at only a few select addresses in Zug. An address for those who seek the exceptional and recognise long-term value. Elevated Living at the Zugerberg Exclusive Residence on the Zugerberg with Panoramic Lake Views, Breathtaking Sunsets and a Private Garden RetreatSituated in a privileged location on the Zugerberg, this exceptional 2.5-room residence presents a harmonious blend of spaciousness, architectural clarity and outstanding living quality. Approximately 122 m² of living space unfolds into a thoughtfully designed layout that perfectly balances openness and privacy - created for those who see living as an expression of quality of life.Living Area & Outdoor SpaceThe generous living and dining area forms the heart of the apartment and impresses with breathtaking panoramic views over Lake Zug and the surrounding mountains, complemented by unforgettable sunsets that create an extraordinary living atmosphere throughout the year. Floor-to-ceiling windows flood the space with natural light, creating a bright and expansive atmosphere. Direct access to the sunny garden terrace seamlessly connects indoor and outdoor living, extending the space into an exclusive outdoor lounge - ideal for relaxing moments or elegant entertaining.Private Area & WellnessThe bedroom is designed as an elegant retreat, featuring a luxurious spa-inspired en-suite bathroom. Equipped with a bathtub, spacious rain shower, separate WC and a stylish walk-in wardrobe, this area combines maximum comfort with discreet exclusivity. An additional bathroom with rain shower, WC, as well as a private washing machine and dryer, enhances everyday convenience.A particular highlight is the integrated, high-quality additional room within the apartment. Thanks to heating and controlled ventilation, this space offers full residential comfort and goes far beyond a typical ancillary room in both quality and usability. Whether used as a refined home office, a comfortable guest room or a private retreat, it provides exceptional flexibility. This added space creates real value and allows the apartment to function effectively as a 3.5-room unit - flexible, future-oriented and perfectly aligned with individual lifestyle concepts.Features & TechnologyThis apartment redefines modern living, combining design, functionality and sustainability at the highest level: • High-end kitchen with appliances by V-Zug and integrated water filtration system • Elegant oak parquet flooring for a warm, timeless ambiance • Stylish bathrooms with spa-like character • Floor-to-ceiling windows for maximum natural light • Controlled ventilation system for a healthy indoor climate • Smart home system by Plejd for intuitive control of lighting and atmosphere • Central vacuum system for quiet and convenient everyday living • Spacious garden terrace with premium natural stone finishes • Integrated alarm system for enhanced security • Private washing machine and dryer within the apartment • Sustainable underfloor heating via geothermal probe • Elevator with direct access from the underground garage to the apartment • Two underground parking spaces with car lift and EV readiness • Additional fully fitted multi-purpose room • Solar panels supporting energy efficiency • Generous bicycle storage facilities Highlights at a Glance • Prestigious hillside location with stunning lake and mountain views • Approx. 122 m² of living space with a well-conceived layout • Premium materials and exclusive finishes throughout • Private garden area with sunny terrace • Luxurious en-suite bathroom with integrated walk-in wardrobe • Sustainable construction with modern building technology • Two comfortable underground parking spaces included • Small private owners' association Conclusion: This residence is far more than just a home - it is a statement of sophisticated living. A rare opportunity for buyers who demand the highest standards in location, quality and long-term value, without compromise. Thoughtful Layout & Exceptional Living Comfort Well-Designed Layout - Spacious, Flexible and Focused on Premium Living Quality. Thoughtfully planned, generously proportioned and designed for the highest level of living comfort - this apartment impresses with a clearly structured layout and tangible everyday value:- Approx. 121.6 m² net living area with optimal space utilisation and seamless transitions- Expansive open-plan living, dining and kitchen area (approx. 50 m²) - open, light-filled and ideal for both living and entertaining- Direct access to spacious outdoor seating areas (approx. 46 m²) - extended living space with exceptional outdoor quality- Private sleeping area (approx. 17 m²)...


1 / 5
2.5 rooms, 57m², CHF 1,240,000.–
Zugerstrasse 42, 6312 Steinhausen

2.5-room owner-occupied apartment for modern living with a park view.
The LocationIn the heart of Steinhausen, a new, forward-looking district is being created with The Park Steinhausen, which uniquely combines living, working, and meeting. The central location combines urban comfort with natural living. Shopping facilities, restaurants, schools, and public transport are located in the immediate vicinity. Thanks to the excellent connection, the centers of Zug, Zurich, and Lucerne can be reached quickly.The Most ImportantThe diverse range of offerings includes apartments from compact studios to spacious 5½-room apartments and offers suitable forms of living for different needs. Whether a modern apartment, an attractive gallery apartment, or an exclusive attic apartment with a view, The Park Steinhausen offers the right home for different life plans. Balconies and/or thermal loggias expand the living space and create attractive retreats with high living comfort. The handover of the owner-occupied apartments is expected to be in autumn 2029. The SpecialThe Park offers owner-occupied apartments in the canton of Zug, embedded in a spacious, park-like landscape. Spacious green areas, walking paths, and various recreational areas create a living space that invites you to linger, meet, and enjoy. Depending on the location, residents benefit from urban connections, lively neighborhood life, or special tranquility in the middle of nature, always with the park right in front of the door.The Financial1-room apartment from CHF 745,000.-2½-room apartments from CHF 1,240,000.-3½-room apartments from CHF 1,520,000.-4½-room apartments from CHF 1,960,000.-5½-room apartments from CHF 2,510,000.-Further information and impressions about the project and the apartment offer can be found on the project website https://the-park.ch/eigentum/.

Travel time
-
1 / 6
2.5 rooms, 52m², CHF 845,000.–
6404 Greppen

2.5 room new building apartment with lake view and winter garden

In an attractive residential area in Greppen, this bright 2.5-room new building apartment (built in 2025) awaits you, combining modern comfort with a touch of exclusivity. Enjoy the direct lake view comfortably from your living room or spend relaxing hours in the double-glazed winter garden, which serves as an extended living space all year round. The highlights at a glance: - Exclusive access: Convenient and barrier-free direct access with the elevator from the garage directly into your apartment. - Kitchen: Top-modern, fully equipped built-in kitchen with high-quality V-Zug appliances and induction cooktop. - Wellness bathroom: Spacious daylight bathroom with rain shower, double sink and plenty of storage space. - Sustainability & Efficiency: Minergie construction with district heating (underfloor heating) for an excellent indoor climate with low power consumption. - Space wonder: Including XXL underground parking space (approx. 21 m²) with power connection (e-mobility ready) and a large cellar compartment directly at the elevator entrance. - Attractive location: Only a few minutes' walk to the village shop, bus and the idyllic beach bath on the lake. You also benefit from the planned municipal merger with Weggis and the associated significantly lower tax rate from 2027. Financial Apartment sales price CHF 845,000.- Sales price of parking space CHF 50,000.- Total sales price including parking space and cellar CHF 895,000.- Your new home on Lake Lucerne is waiting for you - arrange your viewing appointment today! Visit our website www.bimmo.ch for more information or exciting properties. You can also reach us conveniently via WhatsApp. We look forward to your contact.

1 / 8
2.5 rooms, 76m², Price on request
6404 Greppen

Two garden apartments in an exclusive location in Greppen - living, working, and living by the lake

In a dreamlike location in Greppen, just around 100 meters from the shore of Lake Lucerne, these two separable garden apartments with separate entrances present themselves. The unit consists of a 2.5-room apartment and a 3-room apartment, offering exceptionally versatile usage possibilities.Whether as a spacious living unit, for the combination of living and working on one level, or as separate areas for family, guests, or home office - the flexible room concept can be individually adapted to your needs.The bright living rooms create a pleasant and friendly atmosphere. Elegant wet cells, well-thought-out floor plans, and direct access to the garden ensure a modern living feel and a high level of comfort. Thanks to the separate entrances and protected garden areas, you also enjoy a lot of privacy.The quiet living location in immediate proximity to the lake combines natural living with an excellent quality of life. Here you live in one of the most sought-after municipalities in the canton of Lucerne, surrounded by an impressive mountain and lake landscape.The living location is characterized by its sunny orientation, the well-kept residential environment, and the immediate proximity to the lake. In a few minutes' walk, you can reach the lake shore with its numerous leisure and recreational activities. Promenades, bathing areas, and the surrounding hiking areas offer a high recreational value right outside your doorstep.Greppen is located at the foot of the Rigi and is one of the most sought-after residential communities in central Switzerland. The cities of Lucerne, Zug, and Zurich are easily accessible by car or public transportation. The motorway connections in the direction of Zurich, Zug, and Lucerne are only a few minutes' drive away.The municipality convinces with its high quality of living, its natural environment, and its manageable village structure. Shopping facilities, schools, and other services are located in the nearby centers of Greppen, Küssnacht, and Weggis. At the same time, residents benefit from a quiet living atmosphere far from urban hustle and bustle.+ Attractive garden apartments with private outdoor area+ Two separate entrances for maximum flexibility+ Ideal for living and working under one roof+ Suitable for multi-generational living or guest area+ Spacious and bright rooms+ Three wet cells+ Just a few minutes' walk from Lake Lucerne+ Quiet, natural, and sought-after living location+ Attractive municipality in the canton of LucerneConvince yourself and arrange a viewing appointment today.Julia CarlosGerman / English / French

Other interesting objects