70 results - Flats for sale with Elevator: Martigny

Melvin Merola

Melvin Merola

1 / 8
Melvin Merola

Melvin Merola

  • Balcony / Terrace
  • Garage
  • Elevator
  • +1
3.5 rooms, 69m², CHF 652,000.–
Rue de l'Hôpital 12, 1920 Martigny

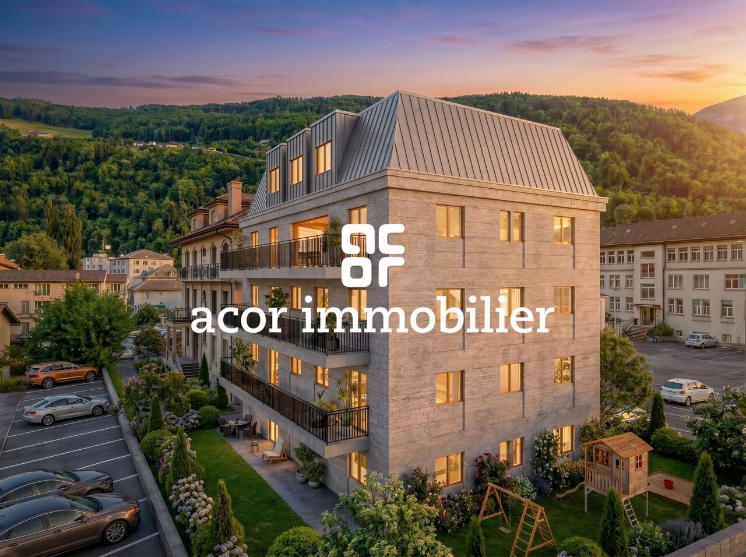
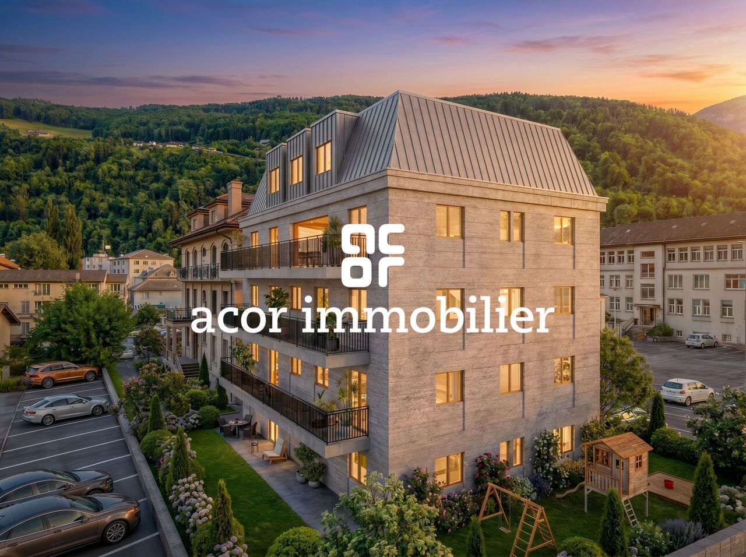
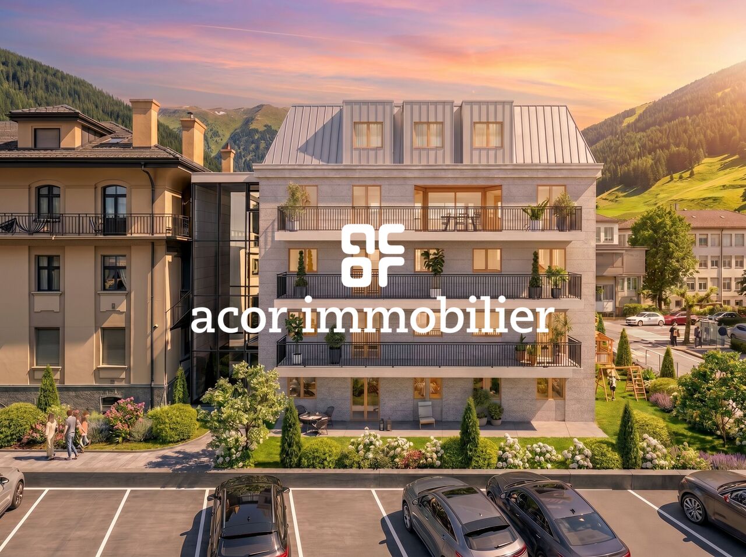
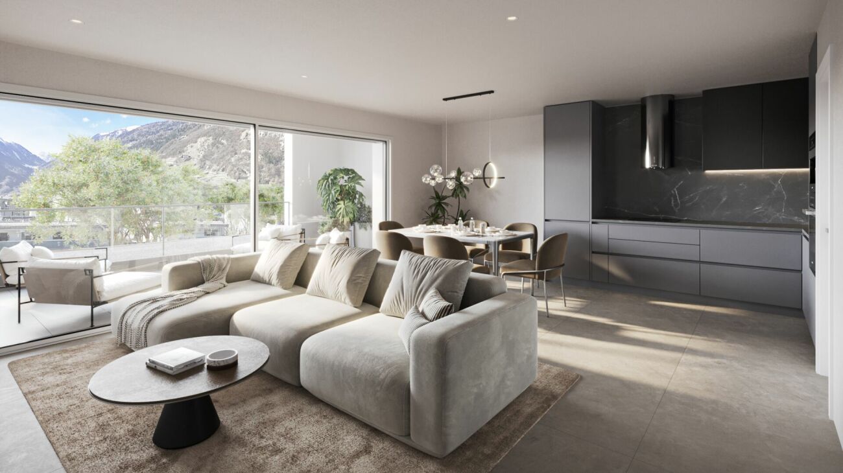
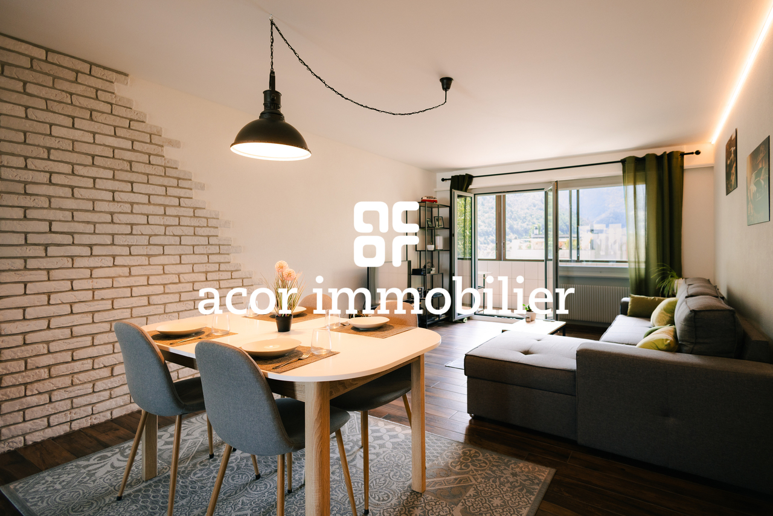
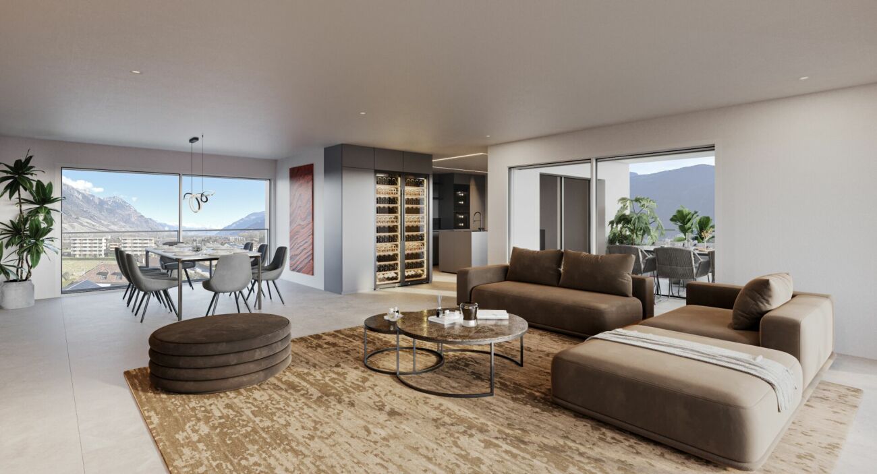
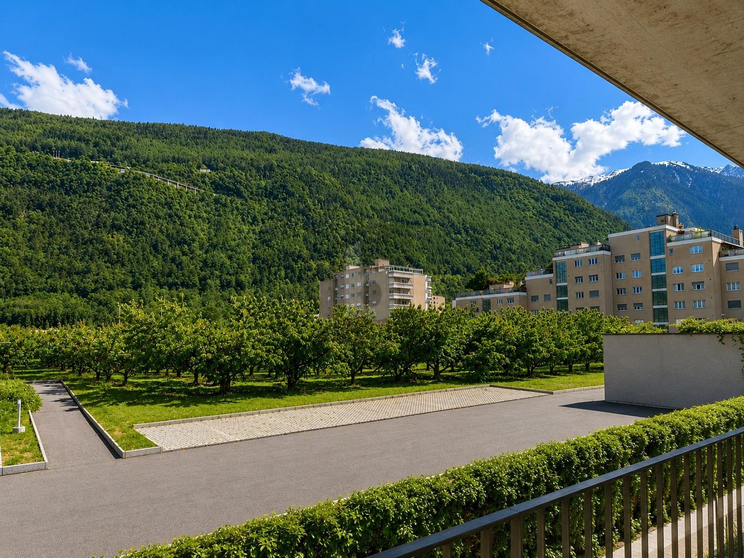
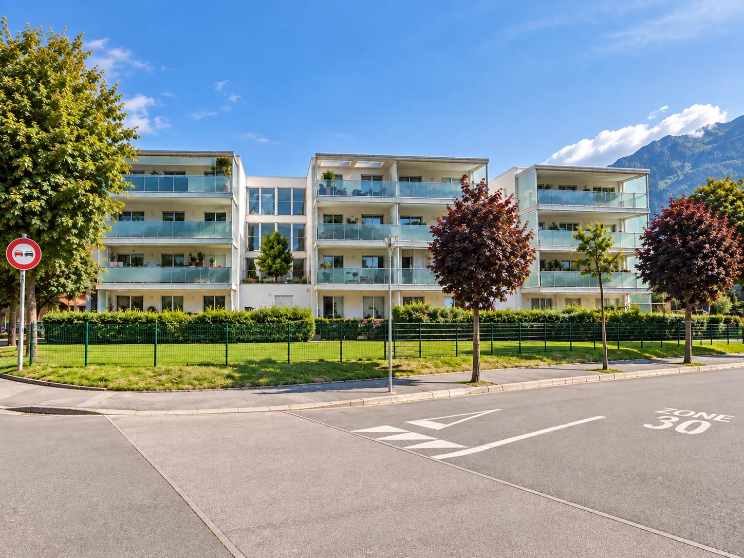
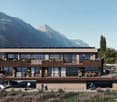
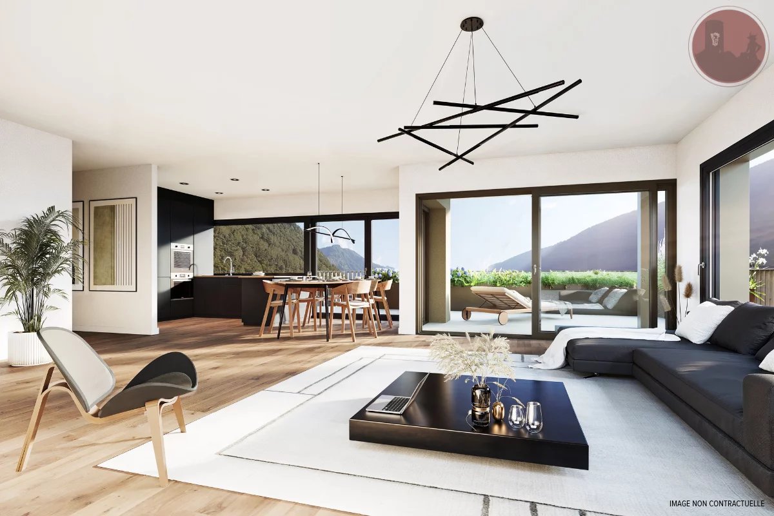
3.5 rooms of high standard on the ground floor - Residence La Romande XXV

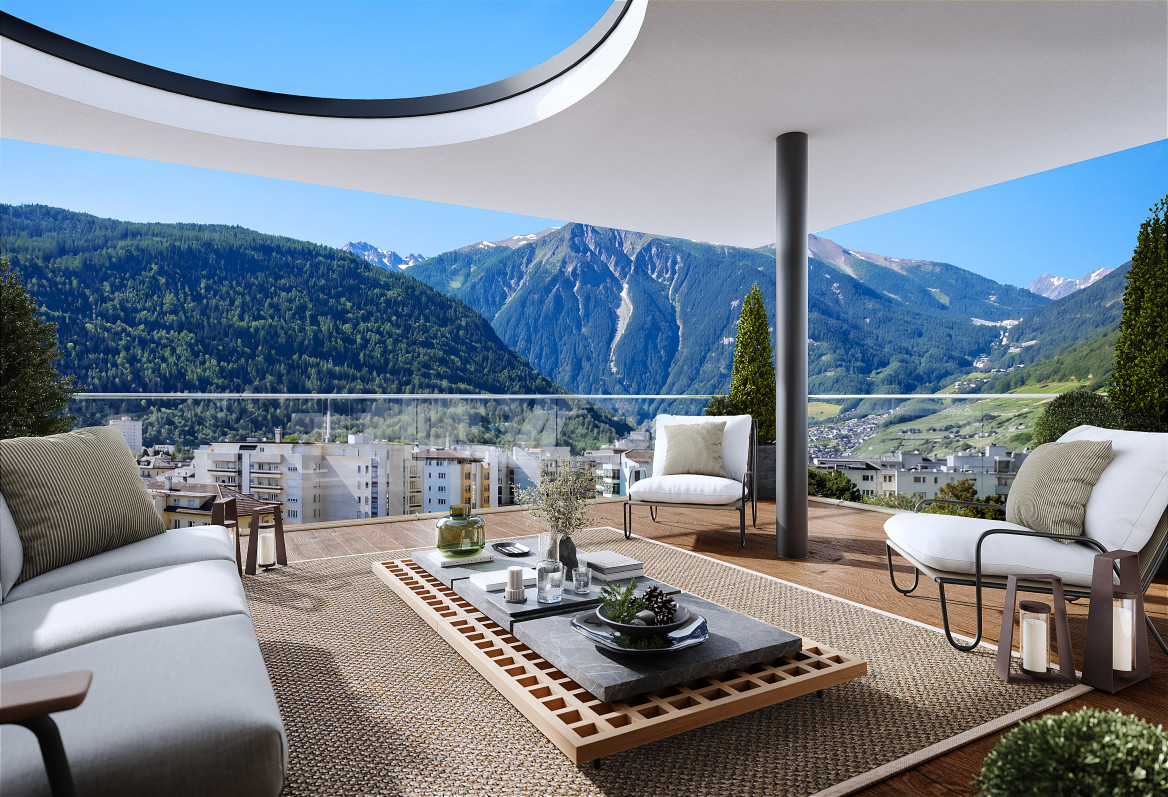
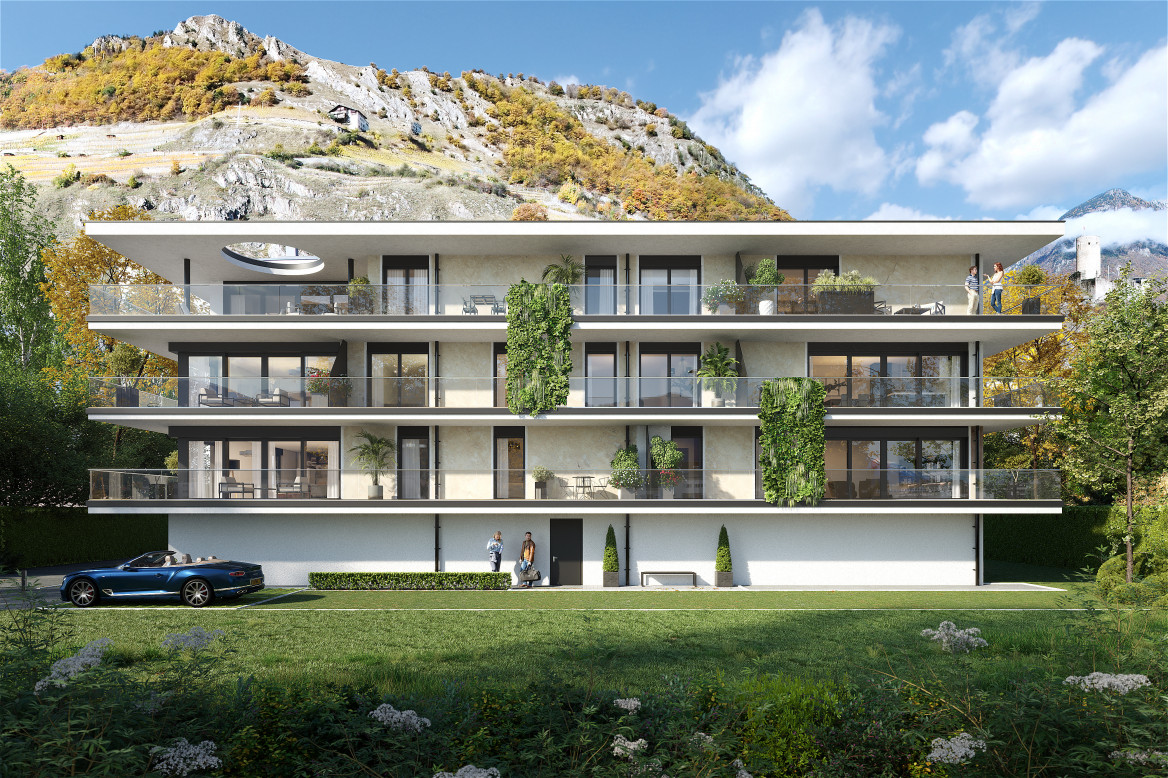
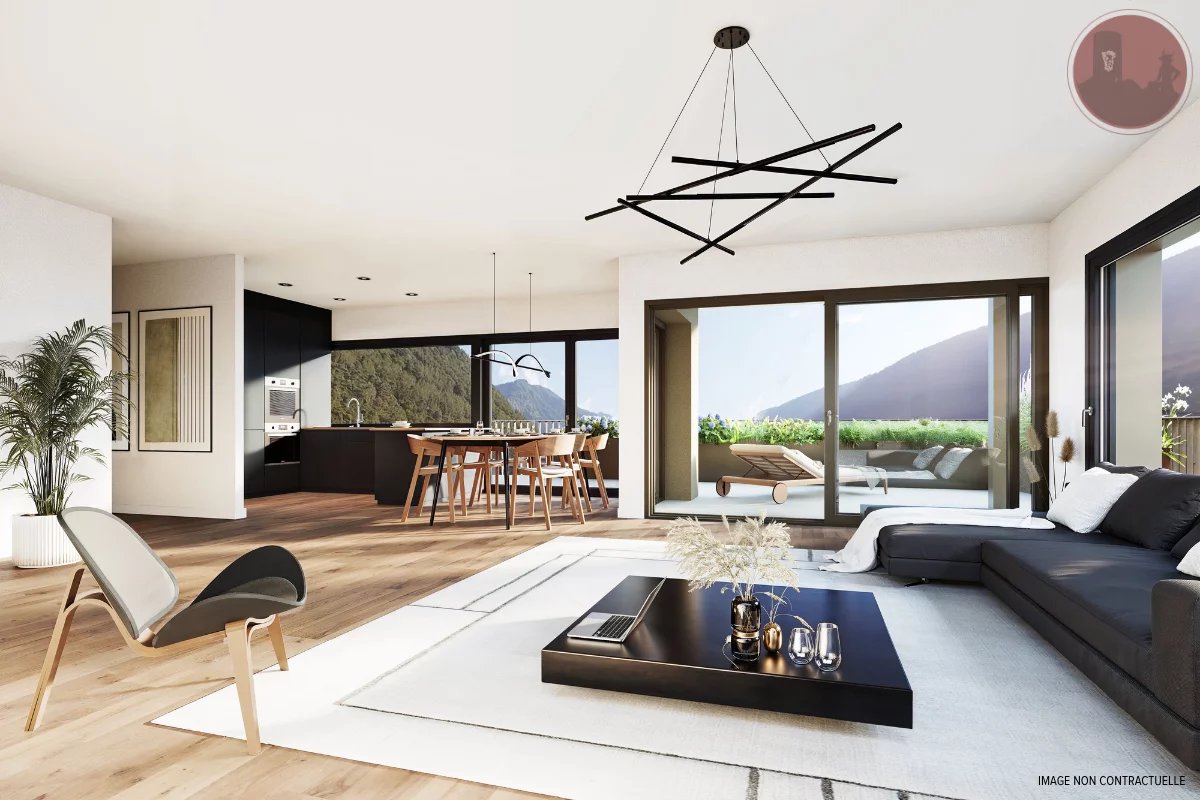
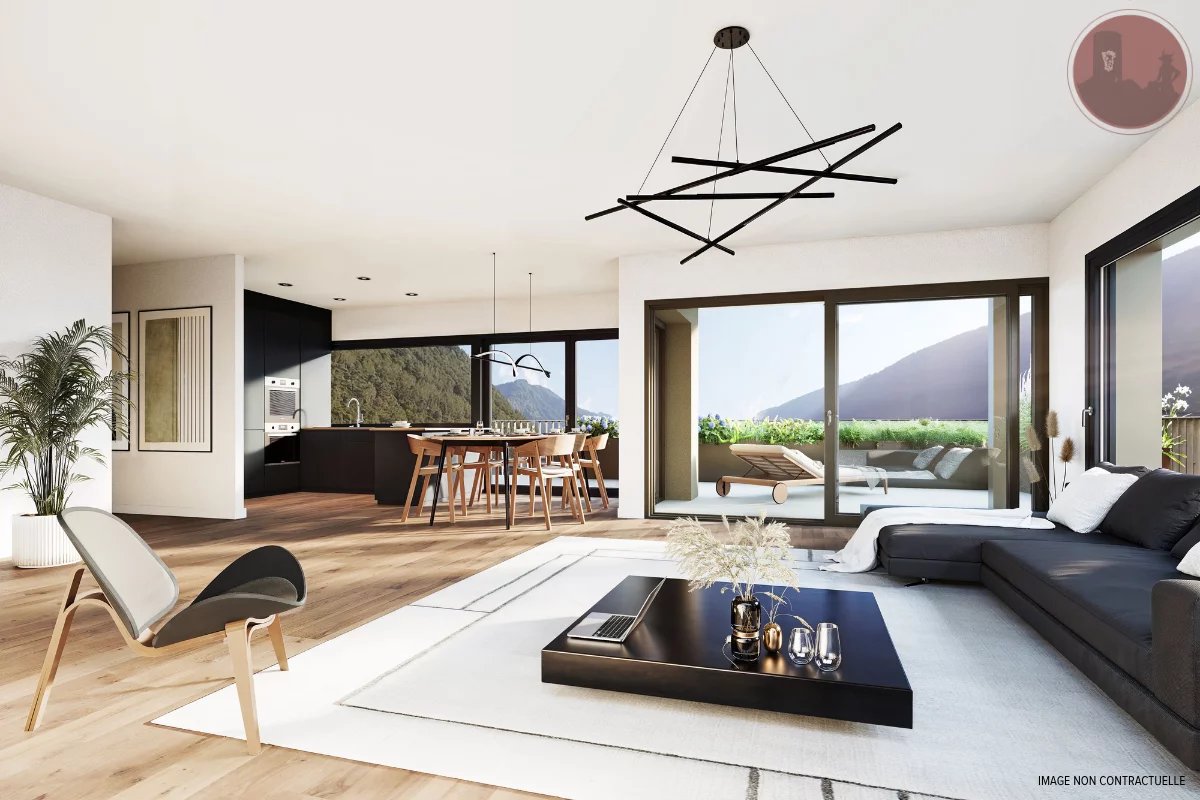
RESIDENCE LA ROMANDE XXV - RESIDENTIAL BUILDINGAcor Immobilier is pleased to present its new real estate project, ideally located in the heart of Martigny, in a quiet, practical and particularly pleasant neighborhood. The building permit is in force and the work will start as soon as the first reservations are made.Apartments designed for all lifestyles.The residence offers a wide range of apartments, from 1.5 to 5.5 rooms, perfectly suited for a main residence or a high-quality real estate investment.A privileged living environmentBenefiting from a superb opening to the West, the building offers an exceptional view of the Château de la Bâtiaz, one of the most emblematic panoramas of Martigny.Comfort and personalizationThe apartments have been designed to offer great flexibility in interior layout, with several possible variants. The finishes are fully customizable, allowing each person to create a living space in their own image.An ideal situationThe strategic location of the residence allows for quick access to ski resorts, Lake Geneva and the main international axes. All amenities are accessible in the immediate vicinity: schools, shops, restaurants, public transport, as well as numerous sports and cultural facilities.Possibility of acquiring one or more covered parking spaces as well as a cellar (large or small) as an extra.Contact us today to receive the complete dossier or to organize a meeting in our offices or directly on the site.

  • Balcony / Terrace
  • Garage
  • Elevator
  • +1
Travel time
-
Melvin Merola

Melvin Merola

1 / 8
Melvin Merola

Melvin Merola

  • Balcony / Terrace
  • Garage
  • Elevator
  • +1
2.5 rooms, 58m², CHF 519,000.–
Rue de l'Hôpital 12, 1920 Martigny

2.5 rooms of standing with garden - Residence La Romande XXV

RESIDENCE LA ROMANDE XXV - RESIDENTIAL BUILDINGAcor Immobilier is pleased to present its new real estate promotion, ideally located in the heart of Martigny, in a quiet, practical and particularly pleasant neighborhood. The building permit is in force and the work will begin as soon as the first reservations are made.Apartments designed for all lifestyles.The residence offers a wide range of apartments, from 1.5 to 5.5 rooms, perfectly adapted to a main residence or a high-quality real estate investment.A privileged living environmentBenefiting from a superb opening to the West, the building offers an exceptional view of the Château de la Bâtiaz, one of the most emblematic panoramas of Martigny.Comfort and personalizationThe apartments have been designed to offer great flexibility in interior layout, with several possible variants. The finishes are entirely customizable, allowing each person to create a living space in their image.An ideal situationThe strategic location of the residence allows for quick access to ski resorts, Lake Geneva and major international routes. All amenities are accessible in the immediate vicinity: schools, shops, restaurants, public transport, as well as numerous sports and cultural facilities.Possibility of acquiring one or more covered parking spaces as well as a cellar (large or small) as an additional feature.Contact us today to receive the complete dossier or to organize a meeting in our offices or directly on the site.

  • Balcony / Terrace
  • Garage
  • Elevator
  • +1
Travel time
-
Melvin Merola

Melvin Merola

1 / 8
Melvin Merola

Melvin Merola

  • Balcony / Terrace
  • Garage
  • Elevator
  • +1
1.5 rooms, 41m², CHF 339,000.–
Rue de l'Hôpital 12, 1920 Martigny

High-end studio on the ground floor - Residence La Romande XXV

RESIDENCE LA ROMANDE XXV - RESIDENTIAL BUILDINGAcor Immobilier is pleased to present its new real estate project, ideally located in the heart of Martigny, in a quiet, practical and particularly pleasant neighborhood. The building permit is in force and the work will start as soon as the first reservations are made.Apartments designed for all lifestyles.The residence offers a wide range of apartments, from 1.5 to 5.5 rooms, perfectly suited for a main residence or a high-quality real estate investment.A privileged living environmentBenefiting from a superb opening to the West, the building offers an exceptional view of the Château de la Bâtiaz, one of the most emblematic panoramas of Martigny.Comfort and personalizationThe apartments have been designed to offer great flexibility in interior layout, with several possible variants. The finishes are fully customizable, allowing each person to create a living space in their image.An ideal situationThe strategic location of the residence allows for quick access to ski resorts, Lake Geneva and the main international axes. All amenities are accessible in the immediate vicinity: schools, shops, restaurants, public transport, as well as numerous sports and cultural facilities.Possibility of acquiring one or more covered parking spaces as well as a cellar (large or small) as an additional service.Contact us today to receive the complete dossier or to organize a meeting in our offices or directly on the site.

  • Balcony / Terrace
  • Garage
  • Elevator
  • +1
Travel time
-
1 / 9
  • Parking space
  • Balcony / Terrace
  • Elevator
  • +4
3.5 rooms, 97m², CHF 695,000.–
Rue des Prés-Aubert, 1920 Martigny

Apartment 3.5 rooms - CHF 695'000.-

Martigny *** EXCLUSIVITY *** DIRECTLY FROM THE DEVELOPER *** Beautiful 3.5-room apartment of 97.20 m² in a new high-standard residence in Martigny.Discover this magnificent 3.5-room apartment located within the "L'Écrin du Rhône" residence, an exclusive real estate project composed of 16 high-end apartments. Ideally situated in the quiet and sought-after Prés-Auberts neighborhood in Martigny, this new construction offers a living environment that combines tranquility, proximity to amenities, and exceptional quality of life.****** Discover the project in detail on the website entirely dedicated to the "L'Écrin du Rhône" residence: www.lecrindurhone.ch ******This modern residence seduces with its elegant architecture, its superior quality amenities, and its sustainable, Minergie-certified design. Each apartment has been designed to offer comfort, luminosity, and functionality, with carefully selected, fully customizable finishes.This magnificent 3.5-room apartment is distributed as follows: • Entrance hall with planned cupboards • Open kitchen opening onto a bright living room of over 30 m2 • 1 large storage room • Direct access from the living room to the covered balcony through large, electrically operated windows • 2 large bedrooms, one of which is 14 m2 with large, triple-glazed windows • 1 bathroom with a walk-in shower • 1 bathroom with space for a washing machine • 1 covered loggia of almost 15 m2 with the possibility of closing it with electrically operated glass walls and awnings • 1 cellar located on the ground floor Here are the advantages of the "Écrin du Rhône" residence: • Privileged location • Minergie certification: each apartment is equipped with a double-flow ventilation system with an independent monobloc unit, guaranteeing healthy air and the total absence of noise or odor pollution between neighbors • Heat pump, underfloor heating with a freecooling system (natural cooling up to 5°C in summer) • Triple glazing on all windows for optimal thermal and acoustic comfort • Electric blinds throughout the apartment:° Orientable blinds in the day rooms° Blackout blinds in the bedrooms • Covered terraces and balconies with the option of closing them with electrically operated glass walls and awnings • Bright apartments, large windows with a walk-out loggia • 2 stairwells with elevators, for only 16 apartments (8 per elevator), ensuring tranquility and accessibility • Video intercom for each apartment • Secure storage room for bicycles and strollers • Private cellar for each unit, possibility of acquiring an additional storage room • Solar panels on the roof for better energy efficiency • Option for a domotic control for intelligent and personalized management of the apartment Generous budgets have been allocated to the various positions, allowing you to create your apartment to measure.We would be delighted to provide you with further information and organize, at your convenience, a visit to the site or a meeting in our offices to present this exceptional project in detail.

  • Parking space
  • Balcony / Terrace
  • Elevator
  • +4
Travel time
-
Melvin Merola

Melvin Merola

1 / 5
Melvin Merola

Melvin Merola

  • Balcony / Terrace
  • Garage
  • Elevator
  • +1
4.5 rooms, 102m², CHF 595,000.–
Rue du Forum 18, 1920 Martigny

Magnificent 4.5-room apartment renovated with unobstructed view in Martigny

Superb 4.5-room apartment renovated with unobstructed view in MartignyLocated on the 7th floor, this elegant, fully renovated 4.5-room crossing apartment benefits from particularly sought-after assets: beautiful light, spacious areas, a balcony, and a magnificent unobstructed view of the city and surrounding mountains.The living space, modern and convivial, combines a vast, bright living room and an open kitchen. The apartment also benefits from a balcony accessible directly from the kitchen as well as a pleasant loggia, accessible from the living room and two bedrooms, allowing you to fully enjoy the outdoors and the view.The apartment includes three bedrooms of beautiful dimensions, a shower room/WC with washing column as well as a practical built-in wardrobe right at the entrance.A private cellar and an indoor parking space (CHF 30,000.- extra) ideally complement this property and offer appreciable comfort in everyday life.Its privileged location allows easy access to shops, schools, public transport, and main amenities. Fully renovated and ready to live in, this apartment represents an excellent opportunity, both for a family looking for comfort and space, and for a first purchase or a real estate investment in Martigny.

  • Balcony / Terrace
  • Garage
  • Elevator
  • +1
Travel time
-
1 / 8
  • Parking space
  • Balcony / Terrace
  • Pets allowed
  • +5
4.5 rooms, 175m², CHF 1,800,000.–
Rue des Prés-Aubert, 1920 Martigny

Superb 4.5-room attic apartment with through access

Attic with 4.5 rooms - "L'Ecrin du Rhône" residence***EXCLUSIVITY DIRECTLY FROM THE CONSTRUCTOR *** This 4.5-room attic of 204.40 m2 is a true gem in a new, high-end residence in Martigny.Discover this beautiful attic apartment with 4.5 rooms located in the "L'Écrin du Rhône" residence, an exclusive real estate project consisting of 18 high-end apartments. Ideally situated in the quiet and sought-after Prés-Auberts neighborhood in Martigny, this new construction offers a living environment that combines tranquility, proximity to amenities, and exceptional quality of life.****** Discover the project in detail on the website entirely dedicated to the "L'Ecrin du Rhône" residence: www.lecrindurhone.ch ******This modern residence seduces with its elegant architecture, its superior quality amenities, and its sustainable, Minergie-certified design. Each apartment has been designed to offer comfort, brightness, and functionality, with carefully selected, fully customizable finishes.This beautiful attic apartment with 4.5 rooms and 180-degree orientation is distributed as follows: • Private access by elevator • Entrance hall with access from the lower floor by stairs (double height) • Closet • Magnificent open kitchen opening onto a bright living room of nearly 65 m2 • Pantry integrated into the kitchen • Direct access from the living room to the semi-covered terrace through large, electrically operated windows • Parental suite of nearly 24 m2 with direct access to the terrace, with a walk-in shower and walk-in closet • 2 large bedrooms • A bathroom with a bathtub • A separate laundry room with space for the washing machine • A sublime terrace of nearly 65 m2, with breathtaking views of the Batia and the Rhône valley, with space for a jacuzzi and option for the installation of a Biosun/veranda 2 covered parking spaces, very sheltered with side walls, at a price of 25,000.- CHF per space, complete this exceptional property. Here are the advantages of the "Écrin du Rhône" residence: • Privileged location • Minergie certification: each apartment is equipped with a double-flow ventilation system with an independent monobloc unit, guaranteeing healthy air and the total absence of noise or odor pollution between neighbors • Heat pump, underfloor heating with freecooling system (natural cooling up to 5°C in summer) • Triple glazing on all windows for optimal thermal and acoustic comfort • Electric blinds throughout the apartment:° orientable slat blinds in the day rooms° blackout roller blinds in the bedrooms • Covered terraces and balconies with option to close with sliding glass partitions and motorized fabric blinds • Bright, through apartments • 2 stairwells with elevator, for only 18 apartments (9 per elevator), ensuring tranquility and accessibility • Video intercom for each apartment • Secure storage room for bicycles and strollers • Private cellar for each unit • Solar panels on the roof for better energy efficiency • Option domotics for intelligent and personalized apartment management Generous budgets have been allocated to the various items, allowing you to realize your apartment tailored to your needs.We would be delighted to provide you with further information and organize, at your convenience, a visit to the site or a meeting in our offices to present this exceptional project in detail.

  • Parking space
  • Balcony / Terrace
  • Pets allowed
  • +5
Travel time
-
1 / 13
3.5 rooms, 93m², CHF 830,000.–
1920 Martigny

Modern 3.5-room apartment - apartment with private terrace in Martigny

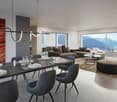
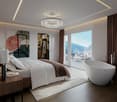
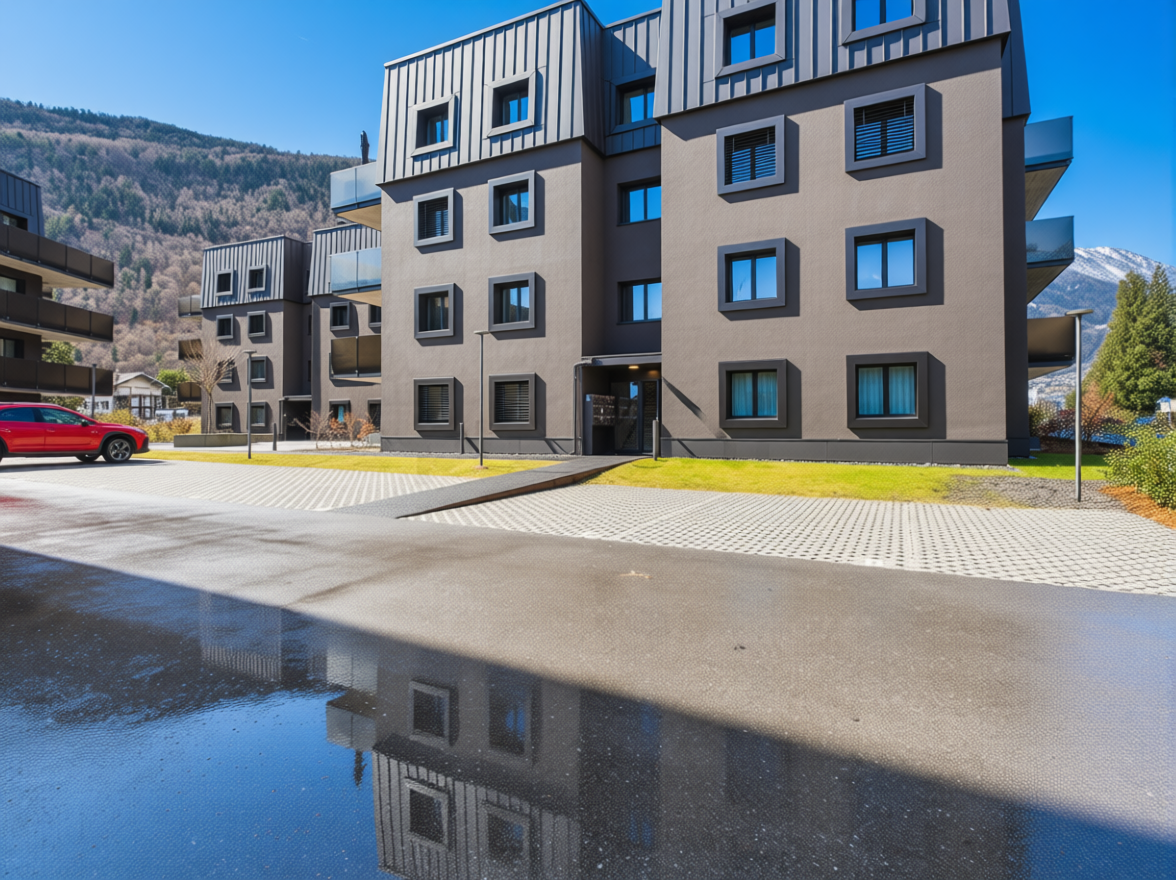
A bright and refined living space awaits you in this beautiful 3.5-room apartment in the heart of Martigny. Nestled in a calm and sought-after environment, this accommodation seduces with its convivial atmosphere and modern design.Just a few steps from amenities and public transport, it embodies a true balance between contemporary comfort and everyday practicality.General Description • Surface area of approximately 93 m² • Peaceful and well-served residential area • Ideal for a family, couple or investment Living Areas • Spacious and very bright living room with large windows • Modern open kitchen, fully equipped • Contemporary finishes and quality materials • Warm parquet in the living areas Sleeping Area • Two comfortable bedrooms • Parental bedroom with private bathroom • Second functional bathroom Exterior • Private terrace • Calm and pleasant environment Comfort and Equipment • Economical and efficient underfloor heating • Lift in the building • Access for people with reduced mobility • Covered garage included • New apartment, no renovation work required Location • Public transport nearby • Station quickly accessible on foot • Schools, shops and services within a few minutes • Practical environment for everyday life A Property with Great Potential • Recent and energy-efficient accommodation • Dynamical and sought-after region in Valais • Ideal opportunity to live or invest Interested? Contact us for a non-binding consultation
1 / 6
  • Balcony / Terrace
  • Elevator
  • Wheelchair access
4.5 rooms, 116m², CHF 965,000.–
1920 Martigny

A rare quality of life in the heart of the city

Located in the highly sought-after Cur de Cité neighborhood, this elegant property benefits from a privileged location just a few steps from all the amenities of the city center. Nestled on the 1st floor of a modern high-end residence, it offers generous spaces, excellent luminosity, and a particularly functional layout. The main living area opens directly onto a pleasant balcony, creating a perfect continuity between indoors and outdoors. The quality finishes and well-thought-out volumes make it a property perfectly suited to a family, a couple, or an investor looking for a recent apartment in the city center.This BETTERHOMES offer is characterized by the following advantages: - sought-after location in the heart of Martigny- modern and dynamic neighborhood in immediate proximity to all amenities- high-end residence within the prestigious Cur de Cité project- bright and generously sized living areas- two pleasant outdoor spaces to enjoy the beautiful days- generous volumes and excellent natural light- permanent investment in a prime location- construction quality meeting current standards- connection to the power grid, connected to the meter- 2 indoor parking spaces for 60'000.- to be added to the price- etc., etc., etc. ...Interested? Contact us for a non-binding visit - online visit also possible!Nothing that matches your expectations? You will find over 2'000 other objects on: www.betterhomes.ch - The Swiss specialist for real estate transactions.Do you have a property to sell?Take advantage of our expertise: https://www.betterhomes.ch/en/benefitDo you want to know the value of your property?Discover its value now with our free, non-binding, and immediate estimate!https://www.betterhomes.ch/en/knowledge/estimateMore details

  • Balcony / Terrace
  • Elevator
  • Wheelchair access
1 / 8
  • View
  • Elevator
  • Wheelchair access
2.5 rooms, 50m², CHF 445,000.–
1920 Martigny

Invest in Martigny: 2.5 rooms recent with veranda, terrace and private garden!

In Martigny, discover an investment opportunity that brings together many advantages: a recent construction, a generous veranda, a garden with exclusive use and an already rented apartment! Built in 2019 and meeting the Minergie standard, this beautiful 2.5-room apartment benefits from a generous living area, extended by a spacious veranda offering a beautiful additional living space. A true asset of this property, this large veranda constitutes a privileged place to enjoy natural light and the garden that accompanies it. A particularly pleasant space, which brings an additional dimension to this ground-floor apartment. Located in a recent and perfectly maintained residence, the accommodation offers a comfortable living environment, close to amenities and public transport in Martigny, notably the station. The apartment consists of: - An entrance hall with built-in wardrobes - A living area with open kitchen to the living room - A large bedroom - A bathroom with shower - A large veranda - A terrace and a garden An outdoor parking space is mandatory and costs an additional CHF 15,000.-. Currently rented, this apartment constitutes an opportunity for investors wishing to acquire a recent, already occupied property that does not require any renovation work in the short term. A recent construction, a veranda with generous dimensions, a garden with exclusive use and rental income from the acquisition: an investment that has more than one advantage to its credit!

  • View
  • Elevator
  • Wheelchair access
1 / 11
3.5 rooms, 175m², CHF 1,090,000.–
1920 Martigny

Luxurious 3.5-room attic apartment in Martigny

PRICE REDUCTION - RARE OBJECT - EXCEPTIONAL PROPERTY !This duplex attic apartment located in Martigny Bourg is a rare property in the heart of the Alps.Designed by a renowned architect, this exceptional apartment combines modern design and noble materials of the highest quality, offering a unique and refined living space. Ideally located, close to amenities and transportation, it offers all the modern comfort in the heart of Martigny Bourg. Main features : • Generous living area with spacious rooms and abundant light • A large bedroom with bathroom and dressing room • A mezzanine with private bathroom and dressing room • Three luxurious bathrooms with large Italian showers • Modern open kitchen, fully equipped with high-end appliances • Large, bright living room, ideal for receiving • Private terrace to enjoy relaxed moments outdoors, in peace • High-end finishes: polished concrete, exposed beams, luxury joinery and domotics The apartment is distributed as follows: • Entrance hall with built-in wardrobes • Guest toilet • Living room with high ceiling • Terrace • Open kitchen with storage room • Master bedroom with dressing room and bathroom • Bathroom with toilet and large Italian shower • Mezzanine with storage • Bathroom with toilet and shower One indoor and one outdoor parking space, as well as two large cellars, complete this apartment. Room details • Living room • Kitchen • Private laundry room • Balcony | Loggia • Living room • Storage room • Kitchen with dining area Bedrooms • Single bedroom / child's room: 1 • Double bedroom / master bedroom: 1 Bathrooms • Total toilets: 2 • Shower rooms: 2 • Toilet sink: 1 Price extra per box, garage and parking space Single garage (x1) CHF 45'000.- / unit Outdoor parking space (x1) CHF 15'000.- / unit Environment • Quiet | Peaceful • Urban View • Unobstructed Proximity • Banks • City center • Shopping centers • Shops • Train station • Hospital • Post office • Public transportation Interior • Built-in wardrobe • Bedroom wardrobe • Hall wardrobe • Living room wardrobe • Equipped kitchen • Open kitchen • Dressing room • Large living room • Large master bedroom • Mezzanine Technical equipment Elevator Yes, main heating Gas, dishwasher Yes Do not hesitate to contact us for more information.Looking forward to meeting you.Best regards.

1 / 5
3.5 rooms, 147m², CHF 895,000.–
1920 Martigny

Martigny | Charming 3.5 room apartment on the ground floor with private garden

Located on the ground floor, this bright 3.5 room apartment offers modernity and refinement, and benefits from private outdoor spaces and an ideal location in Martigny. This high-quality apartment features spacious living areas and a carefully designed concept for daily comfort. With an area of approximately 97m², it consists of: - Entrance hall with wardrobe - Equipped kitchen with dining area - Spacious living room with access to the outside - Parental bedroom with private bathroom - Children's room with access to the terrace - Shower room - Terrace of approximately 30m² and private garden of approximately 20m² Ideally located in a pleasant residential area, this apartment guarantees a remarkable quality of life thanks to its private outdoor spaces, without sacrificing proximity to urban amenities. PARTICULARITIES - Finishes to the tenant's liking with comfortable budgets - Privileged location, close to all amenities - Minergie-P certification DETAILS OF SURFACES - Gross floor area: approximately 97m² - Terrace: approximately 30m² - Garden: approximately 20m² - Sales area: approximately 147m² MARTIGNY The town of Martigny, located at the bend of the Rhône, has been a crossroads between various regions for many centuries, as the Gallo-Roman ruins still attest today. Currently, Martigny opens the way to Italy through the Col and the Grand-St-Bernard tunnel and to France through the Col de la Forclaz. This location at the crossroads has brought prosperity to Martigny, which remains a city with a thriving economy. The very popular Foire du Valais proves each autumn this renewed dynamism.

1 / 5
4.5 rooms, 240m², CHF 1,390,000.–
1920 Martigny

Martigny | Spacious 4.5-room attic apartment with large terrace

Magnificent 4.5-room attic apartment offering modernity, refinement, and generous outdoor spaces, all in an ideal environment in Martigny. This approximately 130m² apartment reveals high-standard amenities and a design dedicated to daily well-being in a Minergie building: - Entrance hall with wardrobe space for washing machine - Equipped kitchen with central island - Comfortable dining area - Spacious living room with access to the outdoors - Master bedroom with dressing room and private bathroom - 2 Bedrooms with access to the terrace - Shower room - Partially covered terrace of approximately 110m² Ideally located in a pleasant residential area, this apartment guarantees a remarkable quality of life thanks to its private outdoor spaces, without renouncing the proximity to urban amenities. PARTICULARITIES - Finishes to the tenant's liking with comfortable budgets - Privileged location, close to all amenities - Minergie-P certification DETAILS OF SURFACES - Gross floor area: approximately 131m² - Terrace: approximately 109m² - Sales area: approximately 240m² MARTIGNY The town of Martigny, located at the bend of the Rhone, has been a crossroads between various regions for many centuries, as the Gallo-Roman ruins still attest today. Currently, Martigny opens the way to Italy through the Col and the Grand St. Bernard tunnel and to France through the Col de la Forclaz. This location at the crossroads has brought prosperity to Martigny, which remains a city with a flourishing economy. The very popular Foire du Valais proves each autumn this renewed dynamism.

1 / 5
3.5 rooms, 161m², CHF 895,000.–
1920 Martigny

Martigny | Optimal comfort in this 3.5-room apartment with generous outdoor spaces

Exceptional 3.5-room apartment with refined finishes and a large terrace with optimal exposure, in a privileged living environment in Martigny This high-standard apartment offers a surface area of approximately 97m² and reveals quality features and a design thought out for daily comfort: - Entrance hall with closet and space for a washing column - Equipped kitchen with dining area - Spacious living room giving access to the outside - Parental bedroom with private bathroom - Child's bedroom with access to the terrace - Shower - Terrace of approximately 64m² Nestled in an excellent residential environment, this apartment offers a remarkable lifestyle with its partially covered terrace, while benefiting from the immediate proximity of urban amenities. PARTICULARITIES - Finishes to the tenant's liking with comfortable budgets - Privileged location, close to all amenities - Minergie-P certification SUMMARY OF SURFACES - Gross surface area: approximately 97m² - Terrace: approximately 64m² - Sales area: approximately 161m² MARTIGNY The town of Martigny, located at the bend of the Rhône, has been a crossroads between various regions for many centuries, as the Gallo-Roman ruins still attest today. Currently, Martigny opens the way to Italy through the Col and the tunnel of the Great St. Bernard and to France through the Col de la Forclaz. This location at the crossroads has made Martigny's prosperity, which has remained a city with a thriving economy. The very frequent Foire du Valais proves each autumn this renewed dynamism.

1 / 5
3.5 rooms, 112m², CHF 820,000.–
1920 Martigny

Martigny | Bright 3.5-room apartment on the 1st floor with large terrace

Located on the 1st floor, this comfortable 3.5-room apartment offers modernity and refinement, and benefits from an ideal location in Martigny. This high-quality accommodation has generous living spaces and a carefully designed concept for daily comfort. With an area of approximately 91m², it consists of: - Entrance hall with wardrobe - Equipped kitchen with dining area - Spacious living room with access to the outside - Master bedroom with private bathroom - Children's room with access to the terrace - Shower room with space for washing column - Terrace of approximately 21m² Perfectly integrated into a residential setting, this property guarantees an exceptional quality of life thanks to its covered terrace, a genuine haven of tranquility, without renouncing the advantages of urban proximity. PARTICULARITIES - Finishes to the tenant's liking with comfortable budgets - Privileged location, close to all amenities - Minergie-P certification SURFACE DETAILS - Gross surface area: approximately 91m² - Terrace: approximately 21m² - Sales area: approximately 112m² MARTIGNY The town of Martigny, located at the bend of the Rhône, has been a crossroads between different regions for many centuries, as the Gallo-Roman ruins still attest today. Currently, Martigny opens the way to Italy through the Grand-St-Bernard pass and tunnel and to France through the Forclaz pass. This location at the crossroads has made Martigny a prosperous town with a flourishing economy. The very popular Foire du Valais proves this renewed dynamism every autumn.

1 / 5
3.5 rooms, 176m², CHF 890,000.–
1920 Martigny

Martigny | Charming 3.5 room apartment on the ground floor with private garden

Located on the ground floor, this bright 3.5 room apartment offers modernity and refinement, and benefits from private outdoor spaces and an ideal location in Martigny. This high-quality apartment features spacious living areas and a carefully designed concept for daily comfort. With an area of approximately 91m², it consists of: - Entrance hall with wardrobe - Equipped kitchen with dining area - Spacious living room with access to the outside - Parental bedroom with dressing room and private bathroom - Child's room with access to the terrace - Shower room - Terrace of approximately 35m² and private garden of over 50m² Ideally located in a residential area, this property guarantees a remarkable quality of life thanks to its private garden, a true oasis of tranquility, without renouncing the advantages of urban proximity. PARTICULARITIES - Finishes to the tenant's liking with comfortable budgets - Privileged location, close to all amenities - Minergie-P certification SUMMARY OF AREAS - Gross floor area: approximately 91m² - Terrace: approximately 34m² - Garden: approximately 51m² - Sales area: approximately 177m² MARTIGNY The town of Martigny, located at the bend of the Rhône, has been a crossroads between various regions for many centuries, as the Gallo-Roman ruins still attest today. Currently, Martigny opens the way to Italy through the Col and the Grand-St-Bernard tunnel and to France through the Col de la Forclaz. This location at the crossroads has brought prosperity to Martigny, which remains a city with a flourishing economy. The very frequent Foire du Valais proves this renewed dynamism every autumn.

1 / 3
CHF 820,000.–
1920 Martigny

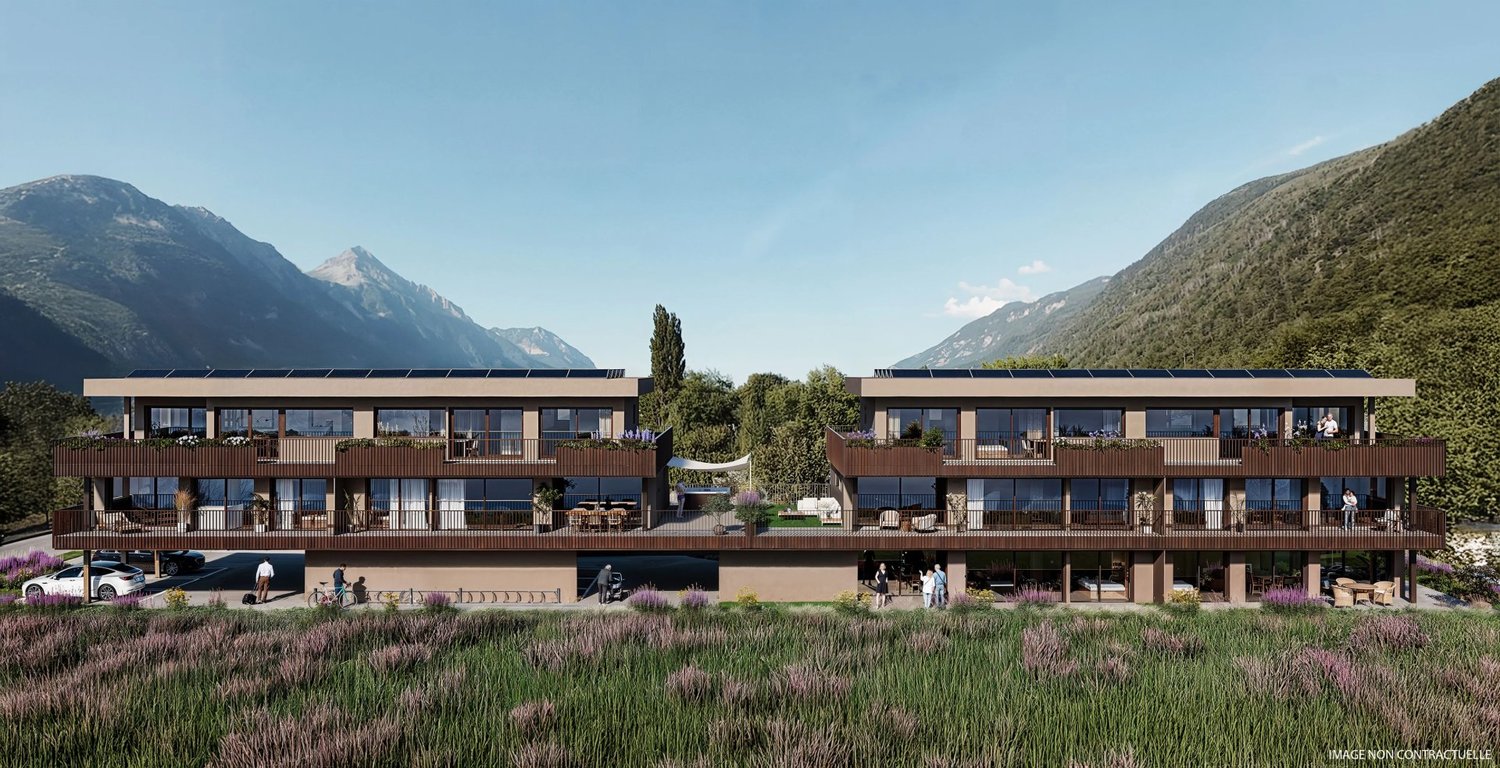
Martigny | New residences with contemporary architecture, calm and residential area

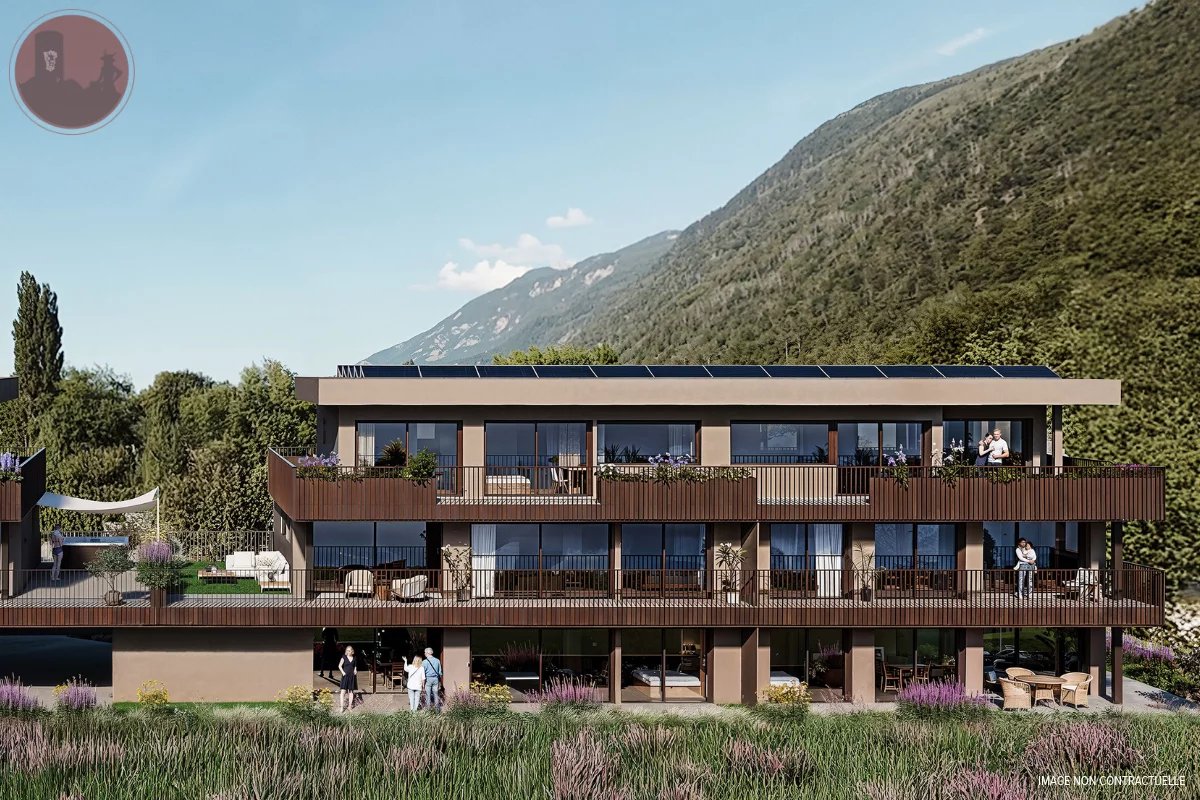
New promotion ideally located in a quiet and residential area of Martigny. Composed of two small buildings with 3 floors, these residences accommodate only 8 apartments, ensuring a peaceful and exclusive atmosphere. Each apartment benefits from spacious terraces, optimally oriented to fully enjoy the sunshine and the view. Residents also have parking spaces and bicycle storage areas, for a practical and functional daily life. PARTICULARITIES - Contemporary architecture, only 8 apartments - Minergie-P certification - Large sunny terraces - Parking spaces and private cellars - Photovoltaic panels THE PROJECT IN FIGURES - 2 buildings (Block A and Block B) on 3 floors - 8 apartments with 3.5 and 4.5 rooms - Sales areas between 112m² and 240m² approximately - Prices between CHF 820,000 and CHF 1,390,000 - Parking spaces extra: CHF 40,000 (covered) / CHF 30,000 (uncovered) Convinced by this first information? Do not hesitate to contact us to discover the details of each lot. MARTIGNY The city of Martigny, located at the bend of the Rhône, has been a crossroads between various regions for many centuries, as the Gallo-Roman ruins still attest today. Currently, Martigny opens the way to Italy through the Grand-St-Bernard pass and tunnel, and to France through the Col de la Forclaz. This location at the crossroads has made Martigny's prosperity, which remains a city with a thriving economy. The very popular Foire du Valais proves each autumn this renewed dynamism.

1 / 5
3.5 rooms, 161m², CHF 895,000.–
1920 Martigny

Martigny | Bright 3.5-room apartment on the 1st floor with large terrace

Sumptuous 3.5-room apartment with meticulous finishes, benefiting from a generous terrace and optimal layout. This high-end accommodation features spacious living areas and a carefully thought-out design for daily comfort. With an area of approximately 97m², it consists of: - Entrance hall with closet and space for a washing machine - Equipped kitchen with dining area - Spacious living room giving access to the outside - Master bedroom with private bathroom - Child's bedroom with access to the terrace - Shower - Terrace of approximately 64m² Nestled in an excellent residential environment, this apartment offers a remarkable way of life with its partially covered terrace, while benefiting from the immediate proximity of urban amenities. PARTICULARITIES - Finishes to the tenant's liking with comfortable budgets - Privileged location, close to all amenities - Minergie-P certification AREA DETAILS - Gross floor area: approximately 97m² - Terrace: approximately 64m² - Sales area: approximately 161m² MARTIGNY The town of Martigny, located at the bend of the Rhône, has been a crossroads between various regions for many centuries, as the Gallo-Roman ruins still attest today. Currently, Martigny opens the way to Italy through the Col and the Grand St. Bernard tunnel and to France through the Col de la Forclaz. This location at the crossroads has made Martigny's prosperity, which remains a city with a flourishing economy. The very popular Foire du Valais proves each autumn this renewed dynamism.

Suggested properties for you based on search results

Other interesting objects