2 results - Flats for sale with Balcony / Terrace: Martigny

1 / 14
5.5 rooms, 142m², CHF 895,000.–
Top
Avenue de la Fusion, 1920 Martigny

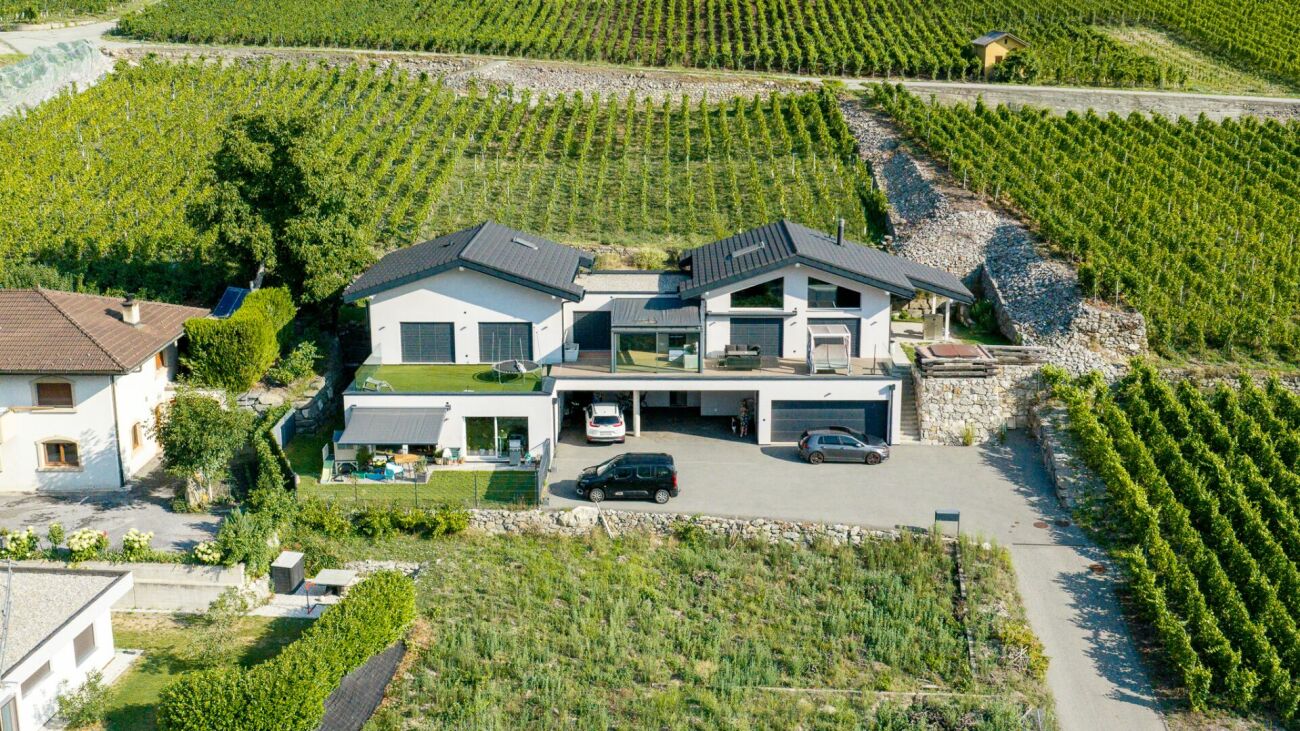
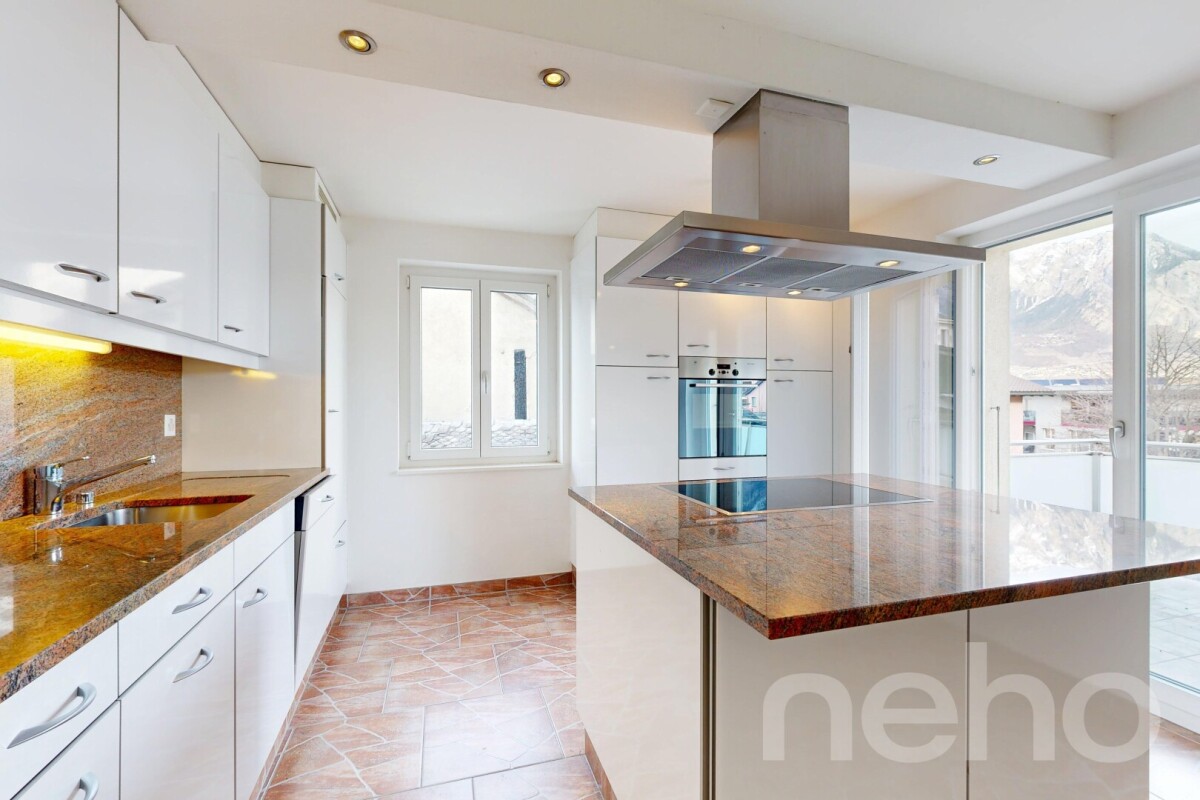
Sought-after Fusion neighborhood - Renovated - Large family apartment in Martigny

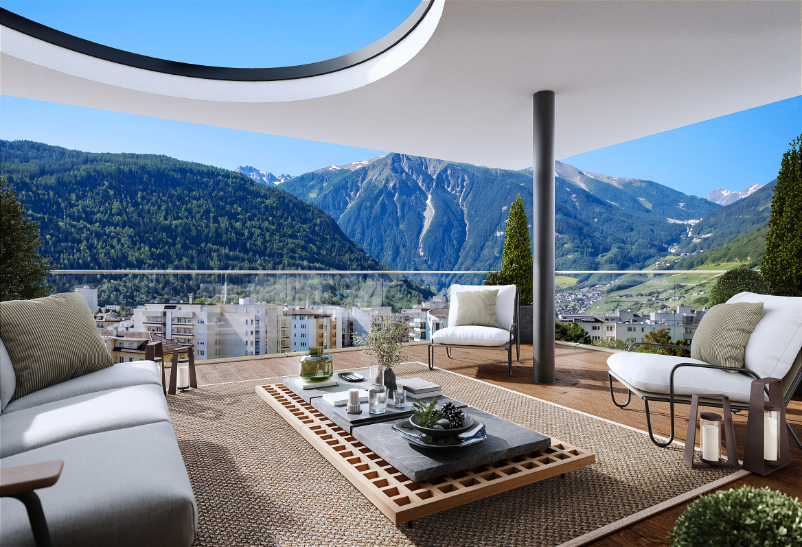
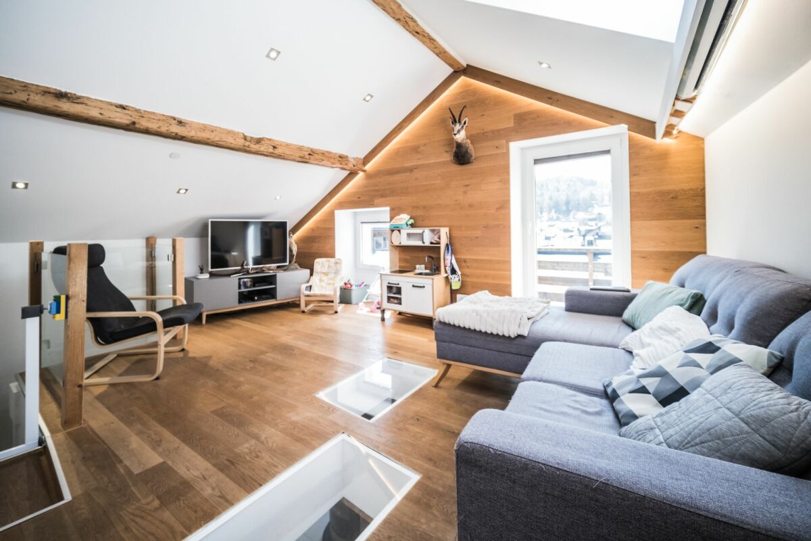
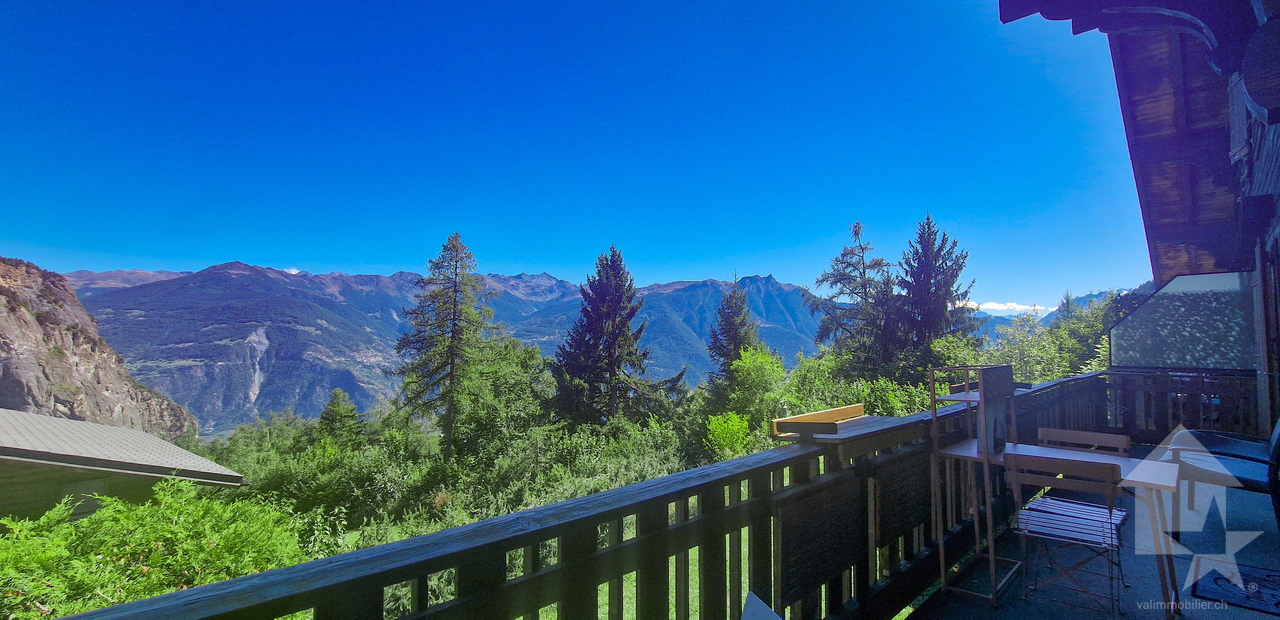
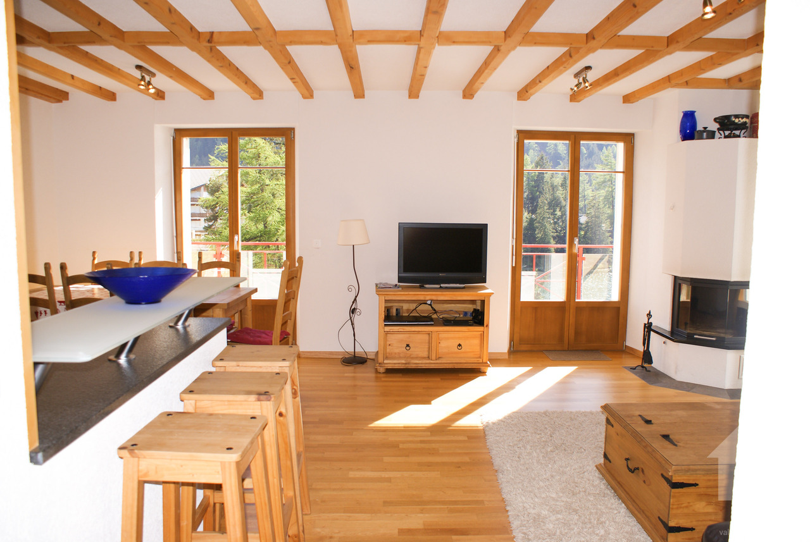
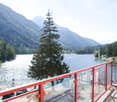
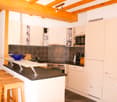
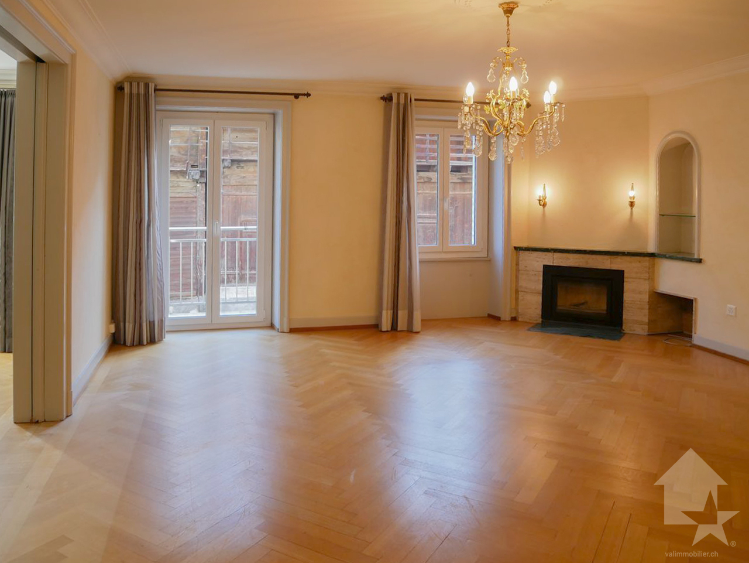
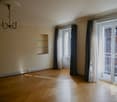
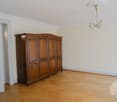
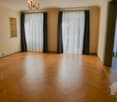
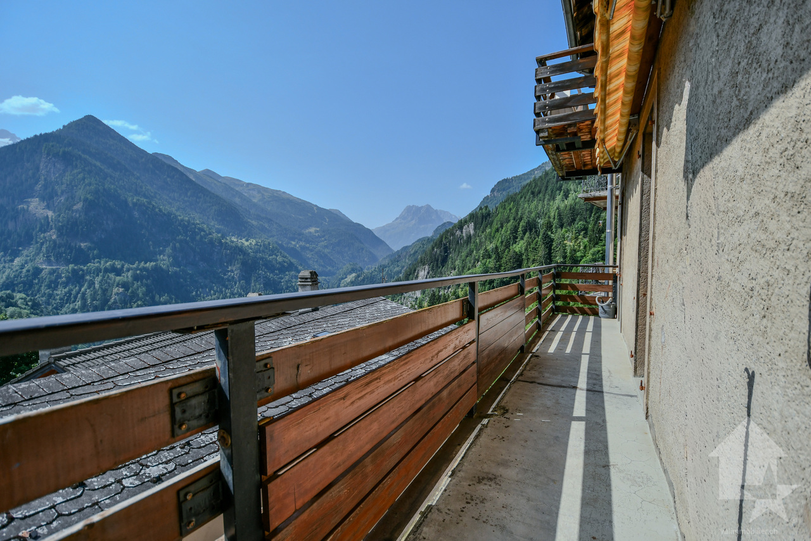
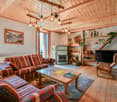
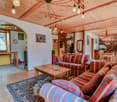
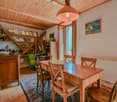
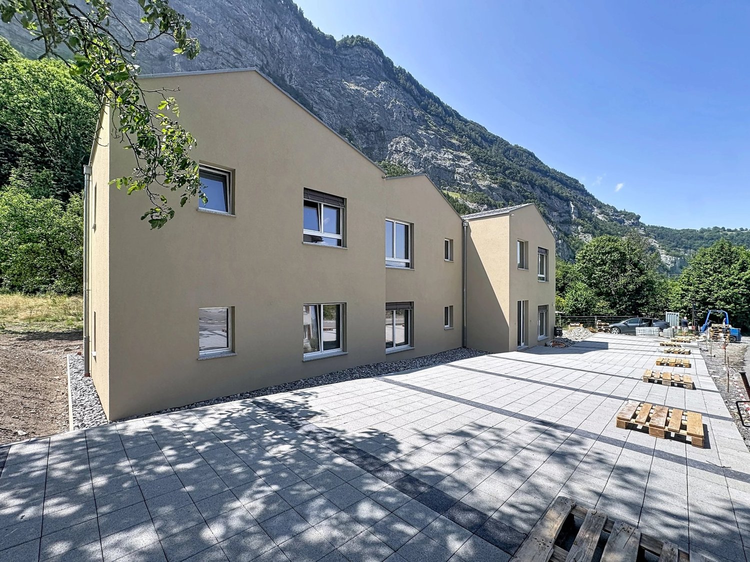
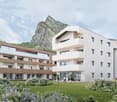
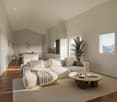
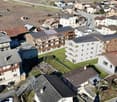
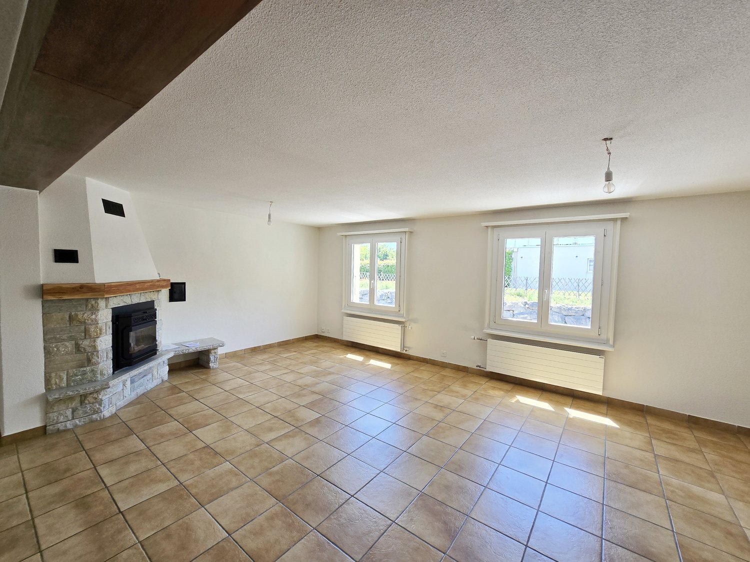
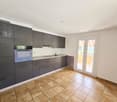
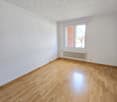
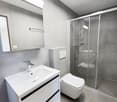
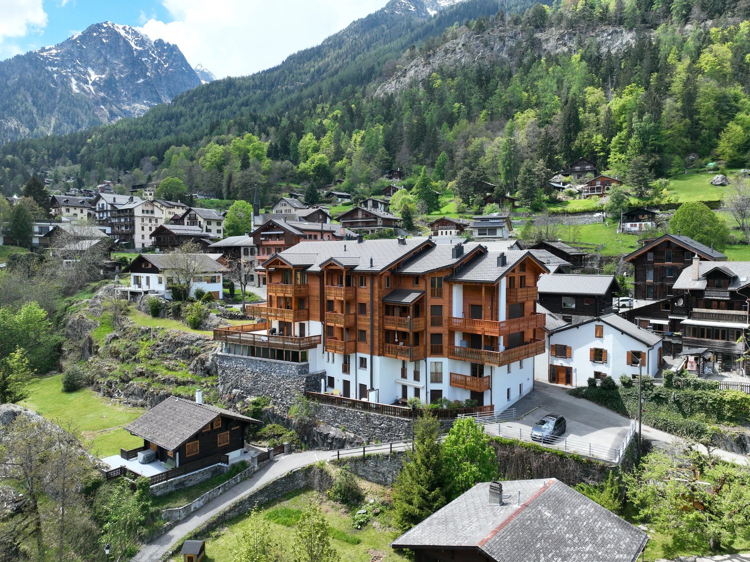
Exclusivity:Rare on the Martigny market, this spacious through apartment and completely renovated is located in a very well-maintained PPE, in the sought-after neighborhood of Avenue de la Fusion. Situated in a quiet environment, without a road in the direct surroundings of the building and in immediate proximity to the city center, schools, nurseries, shops, and the Dranse, this apartment stands out for the quality of its amenities: • A large living area with modern open kitchen, central island and Miele appliances, including a built-in wine cellar and a pyrolysis oven • A large balcony of approximately 16 m², southwest facing, with an external power outlet • Four bedrooms, including a spacious master bedroom and another with a small private balcony • Two bathrooms, sober and timeless, with double sink, bathtub, Italian shower, and two toilets • A custom-made space for a private washing column • Triple glazing • Electric shutters The PPE benefits from an excellent level of maintenance and durable equipment: • Recent photovoltaic panels (2025) • Building connected to district heating • Facades and peripheral insulation redone • Elevator replaced new • Substantial renovation fund of CHF 197,300.- (value as of 31.12.2025) A turnkey property, combining the essential qualities of a family property: a privileged address in Martigny, spacious rooms, and carefully designed amenities.In addition: • A large cellar • A large indoor parking space, in addition: CHF 40,000.- • An outdoor parking space, included in the apartment's service charges

Travel time
-
More objects in your automatically expanded search area
18 results - Radius: + 10km
Vincent Pannatier

Vincent Pannatier

1 / 15
Vincent Pannatier

Vincent Pannatier

  • Balcony / Terrace
  • Pets allowed
  • Mountain view
  • +1
5.5 rooms, CHF 595,000.–
La Place 16, 1922 Salvan

Family house in PPE in the center of Salvan

Exclusivity RFG ImmobilierCharming small residential building in PPE offering a beautiful investment or main residence opportunity with potential return. Composed of a fully renovated duplex apartment from 2015 and a ground floor space with high potential for transformation.The duplex apartment, currently configured as a 5.5-room apartment, offers generous volumes and a functional layout. It consists of four bedrooms, including a parental suite with its own bathroom equipped with a shower, as well as a second bathroom. All bedrooms have wall-to-wall closets with sliding doors, offering optimal storage comfort.The living area is centered around a functional kitchen integrating a pellet stove, connected by a staircase to a magnificent and bright living room bringing a warm and convivial atmosphere to daily life. The apartment also benefits from three balconies, allowing you to fully enjoy unobstructed and breathtaking views of the surroundings.Heating is ensured by a mixed system combining electric radiators and a pellet stove, guaranteeing flexible management of thermal comfort.On the ground floor, a currently used storage space offers an interesting potential for transformation into a 3.5-room apartment. Complete renovation work is to be planned, leaving room for a valorization project according to the buyer's needs and desires.A pleasant private courtyard as well as a basement come to complete this property, providing additional outdoor and storage spaces.The object is available as a main or secondary residence.Parking spaces are available in the immediate vicinity of the building.To obtain a complete dossier or to organize a visit on site, do not hesitate to contact us!

  • Balcony / Terrace
  • Pets allowed
  • Mountain view
  • +1
Travel time
-
Cyril Bieckens

Cyril Bieckens

1 / 13
Cyril Bieckens

Cyril Bieckens

  • Parking space
  • Balcony / Terrace
  • View
  • +2
5.5 rooms, 184m², CHF 990,000.–
Adresse sur demande 1, 1902 Evionnaz

Penthouse with 5.5 rooms, panoramic view and high-end features

EVIONNAZ - Penthouse with 5.5 rooms, panoramic view and high-end features184 m² living area | 4 bedrooms | 2 balconies | South orientation | CHF 990'000.-Discover this magnificent penthouse located on the top floor of a 2012-built residence with 14 apartments in Evionnaz. Its generous volumes, high-end finishes, and completely unobstructed view of nearly 10 km make it a particularly attractive property for a family seeking space, comfort, and tranquility.The apartment is situated on the hillside, benefiting from the advantages of village life (calm, nature, security) while remaining only 3.3 km from the highway and the dynamism of the towns of Martigny and Monthey. It is the perfect compromise between serenity and urban accessibility.IN BRIEF. Beautiful living area of 57 m² with open kitchen.o Equipped kitchen with island and American fridge.o 4 large bedrooms.o Parental area under the roof with open bathtub accessible from the bedroom.o Dressing room and numerous storage spaces.o High-end sanitary facilities and fittings.o Solid oak flooring, bleached and waxed. High-end tiling. Wall cladding with plaster and trowelo 2 balconies totaling approximately 29 m².o Main balcony of 24.48 m², partially covered, with electric sunshade and supplementary heating.o South orientation with panoramic view of the valley and mountainso Screen for more intimacy.HIGH-QUALITY FEATURESThe apartment has invested CHF 154,000 in the second phase of construction, particularly for the kitchen, bathrooms, floors, carpentry, electrical, painting, and tiling work.o Built in 2012.o Heating by heat pump.o Photovoltaic panels for the common areas.o Double glazing.o No work currently planned on the building.AREAS AND PPEo Gross living area: 184 m².o Total balcony area: 28.98 m².o Sales area: 194 m².o Basement: 8 m².o Monthly charges: approximately CHF 400.-.o Renovation fund of the PPE: approximately CHF 147,000.-.PARKING: Mandatoryo Indoor parking space in the basement (5x3m) with intelligent charging station: CHF 30,000.-.o Outdoor parking space: CHF 15,000.-.COMMODITIESThe penthouse is located in the residential area of La Rasse in Evionnaz and offers a pleasant environment between Martigny and Saint-Maurice.o Evionnaz train station: 10 minutes on foot o School 1H to 8H Evionnaz: 3 minutes on foot o UAPE nursery: 3 minutes on foot o Volg store and post office: 3 minutes on foot o Saint-Maurice center: approximately 5 km o A9 highway access, Saint-Maurice: 3.3 km o Shops and supermarkets in Saint-Maurice: approximately 5 km o Martigny center: approximately 10 km o Monthey center: approximately 14 km o Doctor in Evionnaz: 4 minutes on foot o Martigny hospital: approximately 12 km o Riviera-Chablais hospital, Rennaz: approximately 26 km o Municipal administration: 3 minutes on foot o Orientation school and college in Saint-Maurice o ATM: 3 minutes on foot o Bus stop for Martigny: 4 minutes on footSALES PRICEPenthouse: CHF 990,000.-Mandatory parking spaces: CHF 45,000.- additional.TOTAL PRICE: CHF 1,035,000.-Contact us to receive the complete dossier and organize a visit to this property!

  • Parking space
  • Balcony / Terrace
  • View
  • +2
Vincent Pannatier

Vincent Pannatier

1 / 13
Vincent Pannatier

Vincent Pannatier

  • Parking space
  • Balcony / Terrace
  • Mountain view
  • +1
5.5 rooms, 177m², CHF 1,125,000.–
1926 Fully

Superb 5.5-room apartment in an intimate PPE with only 2 units

We have the pleasure of presenting to you this magnificent 5.5-room apartment on the ground floor, offering 177 m² of living space, located on the highly sought-after hill of Fully, in a privileged environment where calm, nature, and quality of life come together.Built in 2020 and on one level, this property seduces with its generous volumes, exceptional brightness, and unique location at the edge of the building zone. This rare situation guarantees absolute tranquility, in the heart of the vineyards and in immediate proximity to nature.You will enjoy a panoramic view entirely unobstructed over the Rhône plain and the surrounding mountains, as well as optimal sunshine throughout the day thanks to its excellent orientation.Located in a small PPE composed of only two co-ownerships, this apartment offers an intimate and exclusive living space, ideal for people seeking comfort and discretion.The outdoor spaces, perfectly integrated into the environment, invite relaxation and allow you to fully enjoy the exceptional panorama that is offered to you. Two outdoor parking spaces as well as a covered parking space complete this rare offer on the market and can be acquired in addition to the sale price for an amount of CHF 55,000.-.Our team is at your disposal to accompany you in the discovery of this property and to offer you a visit according to your availability.

  • Parking space
  • Balcony / Terrace
  • Mountain view
  • +1
Marc Bachmann

Marc Bachmann

1 / 13
Marc Bachmann

Marc Bachmann

  • Parking space
  • Balcony / Terrace
  • View
  • +1
6 rooms, 130m², CHF 698,000.–
1911 Ovronnaz

Beautiful 6-room duplex, quiet and completely renovated

Beautiful 6-room apartment in a duplex, completely renovated, part of a chalet with four apartments in the Mayens-de-Chamoson / Ovronnaz.It offers pleasant sunlight all year round and a beautiful view of the mountains as well as a great calm in a rural atmosphere.All amenities of the station are nearby and the thermal center is 10 minutes walk away, accessible via a footpath.Highlights: • Apartment completely renovated in 2020 • Very well maintained building • Thermal insulation in the entire apartment renewed • Beautiful view of the mountains • Good sunlight all year round • Apartment sold furnished • All amenities of the station are nearby (shops, ski lifts, thermal center, etc.) • Bus stop 200 meters away and ski bus of the station 100 meters away • Sale as a secondary residence and to non-Swiss persons is allowed Distances: • All amenities of the Ovronnaz station are less than 2 kilometers away • Thermal baths 700 meters away on foot • Ski lifts 1.6 km away • Highway junction 11.3 km away (14 minutes) • Chamoson train station 9.5 km away (13 minutes) This apartment has been completely renovated with taste in 2020. Here are the main renovations: • Insulation of all exterior walls • Double insulation • Renovation of the cladding in the corridor of the upper floor • Installation of a new kitchen • Flooring in all rooms and living room (waterproof on the ground floor) • Renovation of the balcony railing (sanding and varnishing) + safety stops • Painting and plastering of all walls • Both bathrooms have been completely renovated • All radiators have been replaced, possibility of remote control • Chimney has been renovated and adapted to standards, ready to accommodate a stove • All electrical outlets have been replaced as well as the meter • Boiler from 2024 This apartment consists of:Upper ground floor (83.1 m2): • Entrance with cloakroom area • Living room with dining area (37 m2), stove connection, terrace door • Large, fully equipped kitchen • Bedroom with terrace door (13.5 m2) • Bedroom (9.5 m2) • Room that can be used as a small bedroom, office or dressing room (6.25 m2) • Bathroom with bathtub • Large balcony (19.6 m2) Upper floor (37.3 m2): • Bedroom (13.9 m2) with storage room • Bedroom (13.5 m2) • Bathroom with shower Miscellaneous: • 2 private outdoor parking spaces • 1 cellar • Shared laundry room This apartment has a gross total living area of 130 m2 (including ½ balcony) and a gross living area of 120.5 m2.

  • Parking space
  • Balcony / Terrace
  • View
  • +1
Federico Cosma

Federico Cosma

1 / 12
Federico Cosma

Federico Cosma

  • Parking space
  • Balcony / Terrace
  • View
5.5 rooms, 180m², CHF 890,000.–
Riddes, 1908 Riddes

Spacious renovated duplex of 160 m² in the heart of the village of Riddes

Discover this exceptional duplex, located in a house with only two apartments, entirely renovated with particular care given to every detail. The work was carried out completely, from the exterior envelope to the heating system, including the interior layout, using quality materials that guarantee comfort and durability. The ensemble offers a remarkable panoramic view of the surrounding mountains, in a harmonious and peaceful setting.Located on the second floor of a well-maintained building, this apartment benefits from a generous surface area of 160 m², spread over two levels. It consists of 5.5 spacious rooms, including three comfortable bedrooms and two modern bathrooms, both equipped with windows, ensuring optimal natural ventilation.The apartment is located in the heart of the village of Riddes, in close proximity to all amenities: shops, schools, services, and public transportation, with the train station and bus stops easily accessible. This privileged location allows you to fully enjoy village life while remaining perfectly connected.Note that the 3.5-room apartment with a garden on the ground floor is also for sale. It is possible to acquire the entire ensemble to create a family home or make an interesting rental investment.A rare opportunity not to be missed. Contact us today to organize a visit and discover the full potential of this unique property.Exact address available after registration on neho.ch.DO YOU WANT TO VISIT? PLEASE REGISTER FIRST: https://neho.ch/b/1908-25-4

  • Parking space
  • Balcony / Terrace
  • View
Marie Darbellay

Marie Darbellay

1 / 13
Marie Darbellay

Marie Darbellay

  • Parking space
  • Balcony / Terrace
  • Garage
5.5 rooms, 128m², CHF 450,000.–
1904 Vernayaz

Spacious 5.5-room apartment

Located in the heart of the Vernayaz commune, this 5.5-room apartment seduces with its generous volumes, brightness, and peaceful environment. Nestled between mountains, vineyards, and forests, it offers an ideal living environment for families looking for space, comfort, and quality of life.Just a few minutes from Martigny, Vernayaz benefits from excellent road and rail connections while maintaining the charm and tranquility of a Valaisan village. Schools, shops, public transport, and numerous sports facilities are easily accessible.The apartment offers a functional and pleasant distribution with vast living spaces bathed in light, several comfortable bedrooms, and appreciable storage spaces. Its balcony allows you to fully enjoy the surrounding calm and a beautiful unobstructed view.The advantages of the property • 5.5-room apartment with generous volumes • Natural brightness • Large convivial living room • Equipped kitchen • Several spacious bedrooms • Balcony offering a pleasant outdoor space • Cellar • Quiet and family-friendly environment • A few minutes from Martigny and the main road axes Parking spacesThe property is sold with the following parking spaces (in addition to the sale price) : • 1 indoor parking space : CHF 20'000.- • 1 outdoor parking space : CHF 10'000.- These two spaces offer appreciable comfort on a daily basis and ideally complement the services of this property.Whether you are a family, a couple looking for more space, or a person working from home looking for a pleasant living environment, this apartment will meet your expectations.Do not hesitate to contact us to obtain the complete dossier or organize a visit. We will be pleased to introduce you to this property.Find all our ads on mawee.ch Mawee - It all starts here !

  • Parking space
  • Balcony / Terrace
  • Garage
Aurélie Richer

Aurélie Richer

1 / 13
Aurélie Richer

Aurélie Richer

  • Parking space
  • Balcony / Terrace
  • View
  • +1
5 rooms, 85m², CHF 605,000.–
1938 Champex-Lac

Magnifique appartement au centre de Champex-Lac avec grand balcon

Venez découvrir ce chouette appartement de 5.5 pièces, au coeur de Champex-Lac, rénové et meublé avec beaucoup de goût, qui se situe au 2e étage d'une petite PPE de 8 appartements et jouit d'une vue panoramique sur les montagnes, le Grand-Combin, le lac et les marais (site protégé).Avec sa pièce à vivre de plus de 25 m2 et son grand balcon de 25 m2, ses 3 chambres et 2 salles de bain, ce logement permet de se retrouver en famille le temps des vacances ou y vivre à l'année.La distribution de ce sympathique appartement est la suivante : • Hall d'entrée / vestiaire • Grande pièce à vivre, salon / coin à manger de 25m2 avec accès sur le grand balcon et cheminée • 1 cuisine aménagée • 1 chambre parentale avec salle d'eau, douche et WC privative avec accès sur le balcon • 2 chambres • 1 salle d'eau avec baignoire et WC • 1 réduit Complètent ce bien : • Une armoire à ski • Buanderie commune • 1 place de parc extérieur Charges de PPE très correct et bâtiment très bien entretenu.Appartement qui se loue très facilement à la semaine (déjà réservé à la location en février 2027).Contactez-moi ! C'est avec plaisir que je vous donne de plus amples informations et vous organise une visite.Entdecken Sie diese schöne 5,5-Zimmer-Wohnung im Herzen von Champex-Lac, die sehr geschmackvoll renoviert und eingerichtet wurde. Sie befindet sich im 2. Stockwerk eines kleinen Wohnhauses mit 8 Wohnungen und bietet einen Panoramablick auf die Berge, den Grand-Combin, den See und die Moore (Naturschutzgebiet).Mit ihrem über 25 m² großen Wohnzimmer und dem 25 m² großen Balkon sowie 3 Schlafzimmern und 2 Badezimmern eignet sich diese Wohnung sowohl für einen Familienurlaub als auch als ganzjähriges Zuhause.Die Aufteilung dieser gemütlichen Wohnung ist wie folgt: • Eingangsbereich / Garderobe • Großer Wohnbereich, Wohn-/Essbereich von 25 m² mit Zugang zum großen Balkon und Kamin • 1 Einbauküche • 1 Elternschlafzimmer mit eigenem Bad, eigener Duschraum und WC mit Zugang zum Balkon • 2 Schlafzimmer • 1 Badezimmer mit Badewanne und WC • 1 Abstellraum Zur Ausstattung dieser Immobilie gehören außerdem: • Ein Skischrank • Gemeinsamer Waschraum • 1 Außenparkplatz Sehr angemessene Wohnungseigentümergemeinschaftsgebühren und sehr gut gepflegtes Gebäude.Die Wohnung lässt sich sehr leicht wochenweise vermieten (bereits für Februar 2027 reserviert).Kontaktieren Sie mich! Gerne gebe ich Ihnen weitere Informationen und vereinbare einen Besichtigungstermin mit Ihnen.Come discover this lovely 5.5-room apartment in the heart of Champex-Lac, tastefully renovated and furnished, located on the 2nd floor of a small condominium building with 8 apartments and offering panoramic views of the mountains, the Grand-Combin, the lake, and the marshes (a protected area).With its living area of over 25 m2 and its large 25 m2 balcony, along with 3 bedrooms and 2 bathrooms, this apartment is perfect for family get-togethers during vacations or for year-round living.The layout of this charming apartment is as follows: • Entryway / coat closet • Large living area, living room / dining area of 25 m2 with access to the large balcony and a fireplace • 1 fully equipped kitchen • 1 master bedroom with a bathroom, shower, and private toilet with access to the balcony • 2 bedrooms • 1 bathroom with tub and toilet • 1 storage room This property also includes: • A ski locker • Shared laundry room • 1 outdoor parking space Very reasonable HOA fees and a very well-maintained...

  • Parking space
  • Balcony / Terrace
  • View
  • +1
Aurélie Richer

Aurélie Richer

1 / 13
Aurélie Richer

Aurélie Richer

  • Balcony / Terrace
  • Garage
  • View
  • +3
6 rooms, 145m², CHF 895,000.–
1938 Champex-Lac

Magnificent attic apartment with breathtaking views of the lake!

Magnificent attic apartment, 6 rooms, spacious and very well maintained. Breathtaking views of the lake and the surrounding mountains.In Champex-Lac, in the Mont-Blanc massif, also known as the little Canada of Valais. The apartment is located on the top floor (3rd floor) of a beautiful, completely renovated building from 2007, which is very well maintained, and the elevator leads directly to the apartment.It offers excellent southern sunlight and breathtaking panoramic views. Close to all amenities and only 20 minutes from the Verbier ski lifts and the town of Martigny. Take advantage of the Saint-Bernard PASS and its multiple offers, skiing in 3 stations and all regional activities, as well as public transport, for CHF 139.-.The property consists of: • Entrance hall with built-in wardrobes • Living room with breathtaking views of the lake and the mountains with south-facing balcony • Open kitchen • Dining area - living room with fireplace and balconies • Master bedroom with built-in wardrobe, desk, balcony, and private bathroom, bathtub, sink, and toilet • Double bedroom with built-in wardrobe, balcony, and private bathroom with shower, toilet, and sink • Room with bunk beds • Room with 3 beds (1 bunk bed and 1 single bed) • Guest toilet Particularities: • Underfloor heating • Wood fireplace Complementary features: • 2 private and included indoor parking spaces • 1 private cellar • 1 built-in washer/dryer in the kitchen • Shared laundry room • Shared meeting room • Shared ski storage and luggage room • Shared outdoor parking spaces Remarks: • Excellent location and very easy to access • Very good building materials • Realized by local craftsmen • Altitude 1475 meters Contact me! I will be happy to provide you with more information and organize a visit.

  • Balcony / Terrace
  • Garage
  • View
  • +3
Miguel Amorim

Miguel Amorim

1 / 12
Miguel Amorim

Miguel Amorim

  • Balcony / Terrace
  • View
  • Child-friendly
5.5 rooms, 180m², CHF 595,000.–
1925 Finhaut

Rare sur le marché : un triplex de charme au coeur des Alpes.

À seulement quelques pas du centre de Finhaut, dans un environnement naturel préservé, découvrez cesuperbe appartement en triplexde180 m² habitables, niché dans unePPE de seulement 2 logements.Un bien alliantvolumes généreux,lumière naturelleetauthenticité alpine, idéal pour profiter pleinement de la montagne en toute saison.L'emplacement est tout simplement idéal à cinq minutes à pied de la gare, vous accédez directement àMartigny,Chamonixet aux plus belles stations de ski. Les commerces, restaurants et services du village sont également à portée de main, pour un confort de vie optimal.Ce bien se compose comme suit :Rez-de-chaussée : • Hall d'entrée • Salon / Salle à manger • Cuisine • Salle de douche avec WC • Balcon 1er étage inférieur : • Hall de dégagement • Salle de douche avec WC • Chambre 1 • Chambre 2 avec balcon • Chambre 3 2e étage inférieur : • Hall de dégagement • Cave • Atelier • Chambre 4 • Accès extérieur Remarques : • Accès facile à l'année dans un endroit calme • Vendable en résidence secondaire • Vendable aux étrangers • A 10 minutes des remontées mécaniques de Vallorcine (F) • A 15 minutes en train des remontées mécaniques des Marécottes - la Creusaz • A 35 minutes de Chamonix (F) • A 35 minutes de Martigny • Altitude de la maison 1300 m Finhaut :Peuplée de quelque500 habitants, la commune de Finhaut se situe dans le district de Saint-Maurice, en rive gauche de la haute vallée du Trient.Orientées plein sud face au massif du Mont-Blanc, les terrasses ensoleillées de la commune accueillent quatre villages : le chef-lieu Finhaut mais aussi Giétroz, Châtelard-village et Châtelard-Frontière.Commune frontière avec la France, Finhaut jouxte Trient, Salvan, Vallorcine (F) et Sixt (F). Son territoire s'étend des rives du Trient et de l'Eau Noire à 900 mètres, jusqu'au sommet de la pointe de la Finive à 2837 mètres. Il comprend 2293 hectares composés essentiellement de forêts et de rochers.https://www.finhaut.ch/Nur wenige Schritte vom Zentrum von Finhaut entfernt, in einer geschützten natürlichen Umgebung, entdecken Sie diesewunderschöne Triplex-Wohnungmit180 m² Wohnfläche, eingebettet in eineEigentumswohnung mit nur 2 Wohneinheiten.Eine Immobilie, diegroßzügige Volumen,natürliches Lichtundalpine Authentizität vereint, ideal, um die Berge zu jeder Jahreszeit in vollen Zügen zu genießen.Die Lage ist einfach ideal in fünf Minuten zu Fuß vom Bahnhof entfernt, Sie haben direkten Zugang zuMartigny,Chamonixund den schönsten Skigebieten. Die Geschäfte, Restaurants und Dienstleistungen des Dorfes sind ebenfalls in Reichweite, um Ihnen einen optimalen Lebenskomfort zu bieten.Diese Immobilie setzt sich wie folgt zusammen:Erdgeschoss : • Eingangshalle • Wohn-/Esszimmer • Küche • Duschraum mit WC • Balkon 1.te untere Etage: • Flur • Duschraum mit WC • Schlafzimmer 1 • Schlafzimmer 2 mit Balkon • Schlafzimmer 3 2.te untere Etage : • Freiraumflur • Keller • Atelier • Zimmer 4 • Außeneingang Bemerkungen: • Einfache ganzjährige Erreichbarkeit in ruhiger Lage • Verkaufbar als Zweitwohnsitz • Verkaufbar an Ausländer • 10...

  • Balcony / Terrace
  • View
  • Child-friendly
1 / 8
  • Parking space
  • Balcony / Terrace
  • Garage
  • +6
5.5 rooms, 194m², CHF 1,150,000.–
1912 Leytron

Penthouse of 5.5 rooms - Residence "La Grappe d'Or"

Penthouse of 5.5 rooms - Residence "La Grappe D'Or"*** Directly from the constructor ***We have the pleasure of presenting to you exclusively this superb penthouse of 5.5 rooms in our new real estate project of high standing comprising 2 small residential buildings located in Leytron, a charming wine-growing commune in the heart of Valais, in a quiet and authentic village environment.This penthouse on the 3rd floor is composed as follows: • Entrance hall with large wardrobe/entrance closet • Guest toilet • Large laundry room • Bright and spacious living-kitchen area of approximately 76 m2, with exposed beams and a ceiling height of approximately 4 meters (under the main beam) and giving onto a spacious balcony • Separate storage room integrated into the kitchen • Reading corner • Master suite of approximately 23 m2 with walk-in closet and en-suite bathroom with double sink and a walk-in shower or bathtub • 3 spacious bedrooms • Large bathroom with walk-in shower or bathtub • A large, covered balcony/terrace of over 31 m2 facing south • A private cellar completes this property The major advantages of « La Grappe d'Or »: • Floor heating with geothermal heat pump and freecooling (allowing a temperature reduction in the apartment of about 5 degrees ) • Underground parking • Outdoor parking spaces • Windows:Electrically operated slatted blinds in the day roomsElectrically operated roller shutters in the bedrooms • Solar panels on the roof for optimized energy consumption • Privileged, central, quiet and sunny location • All amenities within walking distance « La Grappe d'Or » offers a pleasant living environment, in immediate proximity to shops, schools, public transport, and the Bains de Saillon, as well as the main motorway axes. The central location in the heart of the village combines practicality, charm, and quality of life.The work is currently in progress. Do not miss this opportunity to acquire a superb apartment in a privileged environment!Do not hesitate to contact us to arrange a meeting or for any additional questions.

  • Parking space
  • Balcony / Terrace
  • Garage
  • +6
1 / 8
  • Parking space
  • Balcony / Terrace
  • Child-friendly
5.5 rooms, 175m², CHF 850,000.–
1926 Fully

5.5 rooms renovated with generous volumes

Located on the first floor of a small residential building with only three apartments, this spacious 5.5 room accommodation benefits from a central location, with immediate proximity to shops, schools, public transport and all amenities.Offering a surface area of approximately 175 m², it seduces with its generous volumes, functional layout and numerous renovations carried out in recent years.Immediately habitable, it represents a great opportunity for a family looking for a spacious and comfortable apartment.The advantages of the property • Very large living area • Renovated and immediately habitable • Small building • Easily accessible from the main road • Available immediately • Sale possible as a main or secondary residence Distribution • Entrance hall with built-in cupboards • Guest toilet • Independent kitchen with access to the west balcony • Large bright living room with stove • Distribution hall with storage • two bedrooms • a parental suite with private shower room and access to the south balcony • A fourth bedroom • Large bathroom equipped with a bathtub and an Italian shower • 2 parking spaces (included) • 1 private cellar The building has undergone regular maintenance and numerous improvements in recent years, including: • Recent windows with triple glazing • Renovation of bathrooms • Painting renovation • Photovoltaic panels on the building • Heat pump heating Additional work on the facades is planned and will be fully taken care of by the current owner.Thanks to its generous volumes, recent renovations and central location, this apartment offers a comfortable living space.File and plan available. Contact us to organize a visit.NB: We systematically respond to each request. If you do not receive a response within 48 hours, please check your spam or contact us by phone.

  • Parking space
  • Balcony / Terrace
  • Child-friendly
1 / 8
  • Parking space
  • Balcony / Terrace
  • Garage
  • +6
5.5 rooms, 126m², CHF 775,000.–
1912 Leytron

Résidence "The Golden Bunch"

Résidence "The Golden Bunch"*** Directly from the constructor ***We have the pleasure of presenting to you our new real estate project of high standing composed of 2 small residential buildings located in Leytron, a charming wine-growing commune in the heart of Valais, in a quiet and authentic village environment.Discover this beautiful 5.5-room apartment (transformable into 4.5 rooms) located on the 1st floor which consists of: • Entrance hall with large built-in closet • Bright and spacious living-kitchen room of over 42 m2 giving onto a spacious balcony • Parental suite with dressing room and adjacent bathroom with double sink of nearly 20 m2 • 3 spacious bedrooms ///Possibility of transforming a bedroom into a large storage room and a separate laundry room • Large bathroom with space for a washing machine and a large, walk-in shower • Spacious, covered balcony of nearly 17 m2 , oriented sunset and south • Large, private cellar of nearly 8 m2 *** Apartments identical to this beautiful property are also available on the 2nd floor or on the ground floor (with a private lawn of over 100 m2) ***The major advantages of « The Golden Bunch »: • Floor heating by geothermal heat pump with freecooling (allowing to decrease the temperature of the apartment by about 5 degrees) • Enclosed underground parking • Outdoor parking spaces • Stores:Electrically operated slats in the day roomsBlackout stores in the bedrooms • Solar panels on the roof for optimized consumption • Privileged, central, quiet and sunny location in the village • All amenities are within walking distance « The Golden Bunch » offers a pleasant living environment, in immediate proximity to shops, schools, public transport, and the Bains de Saillon, as well as the major highway axes. The central location in the heart of the village combines practicality, charm, and quality of life.The work is currently in progress. Do not miss this opportunity to acquire a beautiful apartment in a privileged environment!Do not hesitate to contact us to arrange a meeting or for any additional questions.

  • Parking space
  • Balcony / Terrace
  • Garage
  • +6
  • The image shows a picturesque alpine village nestled in a lush, mountainous landscape. The buildings are primarily made of wood and stone, with traditional alpine architecture featuring sloped roofs and balconies. The village is surrounded by dense forest
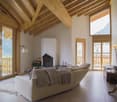
  • Spacious living room with high wooden ceiling, large windows, fireplace, and comfortable seating area
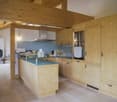
  • Open concept kitchen with wooden walls and ceiling, kitchen island with blue countertop, built-in appliances, and a fireplace in the background.
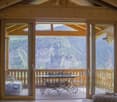
  • Wooden cabin interior with large windows overlooking a forested mountain landscape, a round wooden dining table with wrought iron chairs on a balcony or terrace
  • The image shows a picturesque mountain village nestled in a lush, green valley surrounded by towering snow-capped peaks. The village features a mix of traditional alpine-style buildings with balconies and terraces, as well as some modern structures. The l
  • Spacious living room with wooden beamed ceiling, large windows, rustic wooden dining table and chairs, and tile flooring.
  • Picturesque mountain village nestled in a valley surrounded by towering snow-capped peaks and lush green forests. The village features traditional wooden chalets with balconies, a winding road, and a scenic landscape with a clear blue sky and fluffy white
  • Spacious living room with high ceilings, exposed wooden beams, large windows providing a scenic view, white sofa, and floor lamps
  • Spacious bedroom with large windows overlooking a scenic mountain landscape, wooden bed frame, plush bedding, and decorative pillows
  • Picturesque alpine village nestled in a valley surrounded by snow-capped mountains, with traditional wooden chalets and buildings, lush green forests, and a scenic landscape.
1 / 10
Spacious living room with high wooden ceiling, large windows, fireplace, and comfortable seating area
Open concept kitchen with wooden walls and ceiling, kitchen island with blue countertop, built-in appliances, and a fireplace in the background.
Wooden cabin interior with large windows overlooking a forested mountain landscape, a round wooden dining table with wrought iron chairs on a balcony or terrace
5.5 rooms, 200m², CHF 1,250,000.–
Route de la Lénaire 23, 1923 Les Marécottes

Magnificent large 5.5-room apartment in Marécottes

Discover this superb 200 m² attic apartment located on the 5th floor of a building with an elevator in Marécottes. This exceptional property offers a unique living environment in a peaceful mountain setting.Apartment available for sale to foreigners.The apartment includes: • Spacious living room: With high wooden ceilings, large windows, and a fireplace creating a warm and convivial atmosphere • Open modern kitchen: Equipped with a central island with a blue countertop, built-in appliances, and a dishwasher, all in an authentic chalet style • Dining room with terrace: Offering a breathtaking view of the mountain forest landscape, perfect for outdoor meals • 3 bathrooms: For optimal comfort • 3 balconies: With a magnificent view of the surrounding mountains • 1 additional parking space: Located in the underground garage - CHF 50,000.- This apartment benefits from a quiet environment and a beautiful view, ideal for families thanks to its child-friendly layout. The massive wooden interior architecture and the fireplace give this property an authentic charm of an Alpine chalet.Available immediately, this property represents a rare opportunity to live in an exceptional setting that combines modern comfort and mountain tradition. Perfect for those seeking tranquility while remaining connected to amenities.

Travel time
-
1 / 9
5.5 rooms, 124m², CHF 755,000.–
Chemin des Murets, 1891 Vérossaz

DUPLEX WITH LOGGIA - PANORAMIC VIEW - EXCLUSIVITY - CONSTRUCTION STARTED

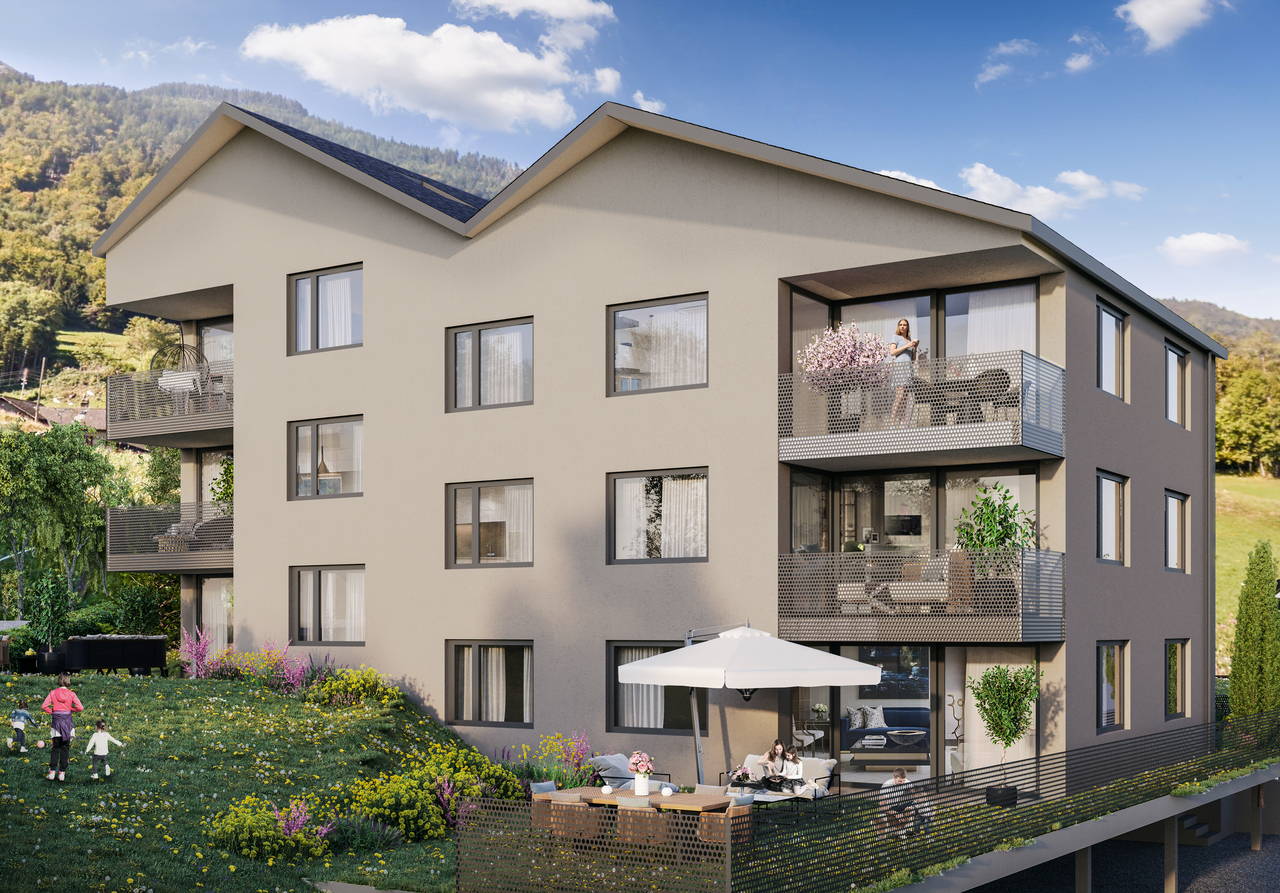
LOT PPE N20 - 5.5 PIECES - 2ND FLOOR + ATTIC~128.3 m2 of gross sales area* / ~124.4 m2 of living area~7.8 m2 of loggia / 1 cellar / 1 covered parking space in line (two spaces) and 1 covered parking space PRICE CHF 785,000.- PARKING INCLUDEDLocated in the heart of the charming village of Vérossaz, this real estate project offers six modern apartments in co-ownership per floor (PPE) in an idyllic setting. It is the result of meticulous work of exchange, reflection, and skills between the developers, architects, and engineers of the project. The typologies of the apartments include 3.5, 4.5, and 5.5 rooms. All have a generous exterior (loggia or terrace/garden). The "Le Catogne" residence takes its name from the majestic mountain that faces it, offering each apartment an breathtaking view of this exceptional landscape. All units are through and oriented south.The choice of wood structure presents numerous advantages in terms of sustainability, ecology, solidity, acoustics, maintenance, and air quality. The realization of the project is ensured by locally involved and quality-conscious companies. As it is a sale on plans, you have the advantage of being able to choose the finishes (within the limits of the possible). The project offers both tranquility and amenities, each apartment benefiting from a breathtaking view of the surrounding mountains, while being in an environment without vis-à-vis, thus preserving your intimacy.The location of this project is particularly strategic: opposite the school (1H to 8H), it is ideal for families with children, facilitating daily school trips. Additionally, a bus stop is located just next to it, offering optimal mobility for travel. Nearby, you will also find a food store and a restaurant. Vérossaz is only ~20 km from the Portes du Soleil, the second largest ski area in Europe with ~650 km of slopes and ~25 km from Lake Geneva. The cities of Monthey (~8 km) and St-Maurice (~9 km) have all the amenities.A cable car project is being developed. With a lower station behind the Saint-Maurice train station and an upper station near the Vérossaz school (about 100 m from the residence), it will connect the two municipalities in less than 4 minutes, operating 7 days a week. Presentation video and more information on https://bourgeoisie-st-maurice.ch/saint-maurice-verossaz-feu-vert/Vérossaz is a village that combines the charm of nature and the proximity of essential services, allowing its inhabitants to enjoy a peaceful life while remaining connected to all necessary amenities. It is also the starting point for magnificent hiking trails, offering beautiful walks on foot or with snowshoes/ski touring, through splendid landscapes throughout the year. The Les Giettes ski area (about 10 minutes by car) offers a beautiful opportunity for families to ski for free.This real estate project is a rare opportunity to live in an authentic village, in the heart of a breathtaking natural environment, while enjoying an unparalleled quality of life. A property to discover without waiting any longer!APARTMENT DISTRIBUTIONLOT PPE N20 - 5.5 PIECES - 2ND FLOOR + ATTIC2ND FLOOR+ Entrance with wardrobe+ Living room with open kitchen and access to loggia+ Room 1+ Room 2+ Shower/WC+ Storage roomATTIC+ Room 3/mezzanine+ Shower/WC+ Office/mezzanineCONSTRUCTION+ Type: Wood structure+ Windows: PVC triple glazing+ Roofing: Terracotta tiles+ Insulation: Stone wool between structure+ Exterior closures: Electrically operated, orientable blinds+ Heating: Air-water heat pump on the floor+ Access: ElevatorBUDGETS+ Kitchen: CHF 22,000.- (3.5-4.5 rooms), CHF...

1 / 10
5.5 rooms, 143m², CHF 785,000.–
Chemin des Murets, 1891 Vérossaz

DUPLEX WITH LOGGIA - PANORAMIC VIEW - EXCLUSIVITY - CONSTRUCTION STARTED

LOT PPE N21 - 5.5 PIECES - 2ND FLOOR + ATTIC ~147.7 m2 of gross sales area* / ~143.8 m2 of living area ~7.8 m2 of loggia / 1 cellar / 1 covered parking space in a row (two spaces) and 1 covered parking space PRICE CHF 815,000.- PARKING INCLUDEDLocated in the heart of the charming village of Vérossaz, this real estate project offers six modern apartments in a picturesque setting. It is the result of meticulous work by developers, architects, and engineers. The apartments are 3.5, 4.5, and 5.5 rooms in size and all have a generous outdoor area (balcony, loggia, or terrace/garden). The "Le Catogne" residence is named after the majestic mountain that faces it, offering each apartment an unobstructed view of the exceptional landscape. All apartments are through and oriented south.The choice of wood construction offers many advantages in terms of sustainability, ecology, strength, acoustics, maintenance, and air quality. The project is carried out by locally involved companies that care about the quality they deliver. As it is a sale on plans, you have the advantage of being able to choose the finishes (as far as possible). Each apartment offers both tranquility and amenities and benefits from an unobstructed view of the surrounding mountains, while being in an environment without vis-à-vis, thus preserving your intimacy. The location of the project is particularly strategic: located opposite the school (1H to 8H), it is ideal for families with children, facilitating daily school trips. Additionally, a bus stop is located just next to it, offering optimal mobility for trips. Nearby, you will also find a food store and a restaurant. Vérossaz is only ~20km from the Portes du Soleil, the second-largest ski area in Europe with ~650km of slopes, and ~25km from Lake Geneva. The towns of Monthey (~8km) and St-Maurice (~9km) have all the amenities.A cable car project is being developed. With a lower station behind the Saint-Maurice train station and an upper station near the Vérossaz school (about 100m from the residence), it will connect the two municipalities in less than 4 minutes, operating 7 days a week. Presentation video and more information on https://bourgeoisie-st-maurice.ch/saint-maurice-verossaz-feu-vert/Vérossaz is a village that combines the charm of nature and the proximity of essential services, allowing its inhabitants to enjoy a peaceful life while remaining connected to all necessary amenities. It is also the starting point for beautiful hiking trails, offering beautiful walks on foot or with snowshoes/ski touring, through splendid landscapes all year round. The Les Giettes ski area (about 10 minutes by car) offers a good opportunity for families to ski for free.This real estate project is a rare opportunity to live in an authentic village, surrounded by a splendid natural environment, while enjoying an unparalleled quality of life. A property to discover without further delay!APARTMENT DISTRIBUTIONLOT PPE N21 - 5.5 PIECES - 2ND FLOOR + ATTIC2ND FLOOR+ Entrance with built-in wardrobe+ Living room with open kitchen and access to loggia+ Bedroom 1 with dressing area and shower/WC+ Bedroom 2+ Bedroom 3/office with mezzanine (closed)+ Shower/WC+ Storage roomATTIC+ Bedroom 4/mezzanine+ Shower/WC+ Mezzanine (access via bedroom 3/office)CONSTRUCTION+ Type: Wood construction+ Windows: PVC triple glazing+ Roofing: Terracotta tiles+ Insulation: Stone wool between wood construction+ Exterior shutters: Electrically operated, orientable louvers+...
Suggested properties for you based on search results

Other interesting objects