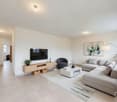
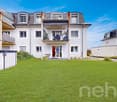
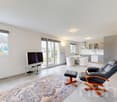
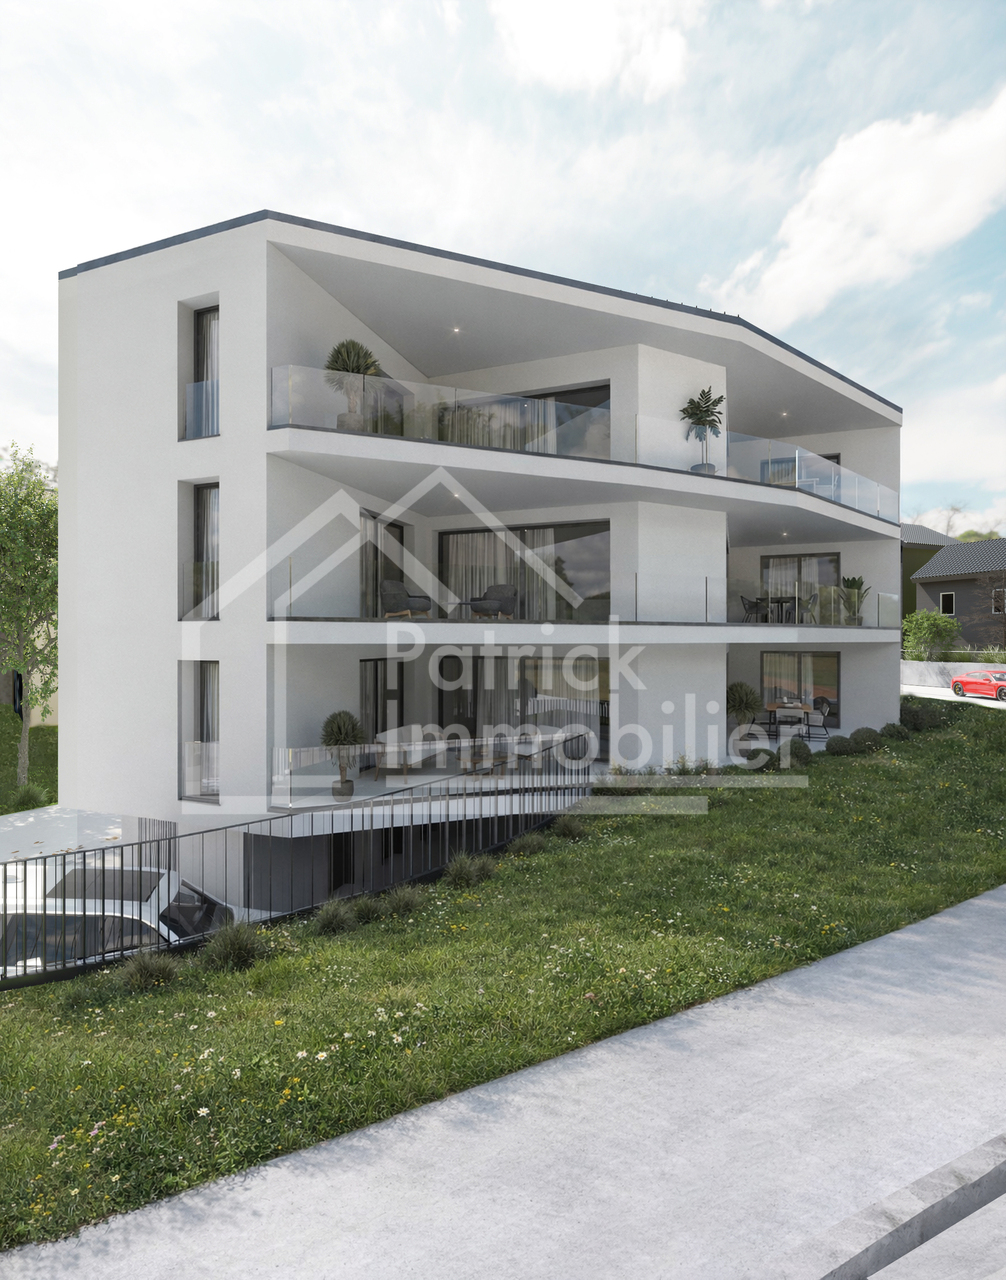
Lurtigen - Flats for sale

We recommend expanding your search criteria to get similar results. The current filters didn’t return any matches.

If you don’t want to change your current search criteria, we recommend creating a search alert, so you’ll be notified when matching offers become available.

More objects in your automatically expanded search area
53 results - Radius: + 10km
Mireille Bertolini

Mireille Bertolini

1 / 13
Mireille Bertolini

Mireille Bertolini

  • Parking space
  • Balcony / Terrace
  • Garage
  • +2
4.5 rooms, 142m², CHF 880,000.–
Top
Route de Cudrefin 1, 1586 Vallamand

Elegance of yesteryear and modern comfort for this 4.5-room apartment in a listed building

Located in the heart of the bucolic village of Vallamand-Dessus, this 1787 building, listed in the heritage and probably the oldest in the locality, is a typical construction of the Vully region.This beautiful, renovated farmhouse in 2025 is situated on a beautiful plot of over 2'235 m2 in a rural and green setting.Its authentic style will satisfy lovers of old stones, modern comfort, space and volume. The charm and authenticity of the old have been preserved while adding contemporary elements.This 4.5-room apartment, served by a private elevator, consists of: • living room / dining room / kitchen of approximately 40m2 with access to the balcony benefiting from a glimpse of the lake • parental bedroom with dressing room, private bathroom and access to the same balcony • 2 bedrooms with access to the terrace • shower room with toilet • reduit A private garden of 105 m2 completes this lot, as well as: • a covered parking space at a price of CHF 25'000.- in addition to the sale price and • a non-covered parking space at a price of CHF 15'000.- in addition to the sale price. A second non-covered parking space is also available as an option at a price of CHF 15'000.-Technical data: • heat pump with geothermal probe for heating and hot water production • low-temperature heating with a collector per apartment • electrical ambient thermostats for each room • photovoltaic sensors for electricity production • individual water and heat meters • covered parking space pre-equipped with a charging point • bicycle parking Situation:At the crossroads between Lake Neuchâtel and Lake Morat, the magnificent village of Vallamand is located on the south slope of Vully, just 6 km north of Avenches. It is characterized by its rural and bucolic environment.The surroundings lend themselves wonderfully to walks on foot, by bike or on horseback through the magnificent surrounding forests. A new way of living, this charming commune offers its inhabitants calm and serenity.

  • Parking space
  • Balcony / Terrace
  • Garage
  • +2
Travel time
-
  • Modern outdoor patio with a grey sectional sofa, wooden coffee table, and decorative vases.
  • Outdoor patio area with tiled flooring, a small table and chairs, surrounded by a well-maintained lawn and hedges.
  • Modern dining room with a wooden dining table, six chairs, pendant light, and built-in cabinets. Features large windows and a potted plant near the window.
  • Open-plan living and dining area with a sofa, coffee table, and a large television. A modern kitchen with white cabinets and a black countertop is visible in the background, along with a fireplace.
  • Modern living room with large windows offering a view of a green outdoor area, featuring a grey sectional sofa, a wooden coffee table, a fireplace, and a mounted TV.
  • Modern bathroom with a white sink, toilet, bathtub, and a small window. Includes a mirror, flower vases, and towels.
  • Modern kitchen with white and light wood cabinets, black countertops, stainless steel appliances, and a central island.
  • Cozy bedroom with a neatly made bed, a large mirror, a floor lamp, a patterned rug, and a small stool with a basket on it.
1 / 8
4.5 rooms, 124m², CHF 980,000.–
Top
1786 Sugiez

Apartment with Terrace in Sugiez

Offer yourself a privileged living environment in this beautiful 4.5-room apartment, located on the ground floor of an elegant PPE building constructed in 2015. Combining comfort, modernity, and generous outdoor spaces, this property seduces with its peaceful atmosphere and green surroundings, just a few minutes from the lake and all amenities.With a living area of 124 m², this apartment benefits from careful design, harmonious volumes, and remarkable brightness thanks to its excellent exposure and large windows. The spacious living room, equipped with a fireplace, opens directly onto a beautiful 40 m² terrace and a private garden of approximately 200 m², offering a true art of living between indoors and outdoors.The contemporary kitchen is fully equipped with quality materials, features a central island, and numerous storage spaces. The sleeping area includes three comfortable bedrooms, including a beautiful parental suite with its own private bathroom, as well as a second modern bathroom.Designed for optimal comfort, the property also features a spacious private laundry room with storage, an attic offering additional storage space, and two outdoor parking spaces.From a technical standpoint, the apartment is equipped with underfloor heating powered by a heat pump, triple-glazed windows, and benefits from excellent energy performance with a CECB B/B, guaranteeing comfort and control of consumption.Ideally located in the immediate vicinity of the lake, the Sugiez dock, schools, shops, public transportation, and all amenities, this property offers a perfect balance between tranquility and practicality.The highlights* 4.5-room apartment* 124 m² living area* Terrace of approximately 40 m²* Private garden of approximately 200 m²* Three bedrooms, including a parental suite* Two bathrooms* Bright living room with fireplace* Modern kitchen with central island* Underfloor heating with heat pump* Triple-glazed windows* CECB B / B* Private laundry room and attic* Two outdoor parking spaces* Quiet location, close to the lake and amenitiesSelling price: CHF 990’000.–Two outdoor parking spaces: CHF 40’000.– (in addition)A rare property that combines the comfort of a modern apartment with the advantages of a villa thanks to its generous outdoor spaces. An ideal opportunity for people looking for a peaceful, bright, and nature-friendly living environment.

Remo Wyss

Remo Wyss

1 / 16
Remo Wyss

Remo Wyss

  • Balcony / Terrace
  • Garage
  • Pets allowed
  • +2
4.5 rooms, CHF 755,000.–
Gartenstrasse 3, 3176 Neuenegg

Modern apartment with studio in Neuenegg

Two worlds, one home: apartment and commercial space/studio At Gartenstrasse 3 in 3176 Neuenegg, there is a rare opportunity to acquire a spacious owner-occupied apartment. Optionally, a commercial space can be purchased for CHF 160,000. This combination creates the highest flexibility for living and working under one roof. The property was built in 2008 in solid massive construction and is located in the central village core of Neuenegg.Room layout in detailThe apartment has 4.5 rooms, which are distributed over a well-thought-out and practical floor plan. Rooms 1 and 2 have direct access to the terrace and are ideal as bedrooms. Room 3 can also be used as a bedroom, but due to its location and room layout, it is particularly suitable as a home office or workspace. There is a direct access to the balcony from here. The bathroom with bathtub is located next to the rooms. Additionally, the apartment has a separate guest toilet with integrated washing tower, providing an additional toilet next to the main bathroom.The living room, with its open and bright design, is the heart of the apartment. The high-quality, oiled Doussié hardwood floor made of noble African hardwood gives the room a warm and elegant atmosphere. The Swedish stove provides additional comfort, creating a cozy atmosphere on cooler days.The direct access to the terrace connects the indoor and outdoor areas in a pleasant way and invites you to coffee breaks, relaxed evenings, or cozy hours outdoors. The adjacent kitchen is open and functionally connected to the living area, so cooking, eating, and lingering harmoniously flow into each other - ideal for everyday life with family and guests.The commercial space - versatile and usableIn addition to the apartment, there is a separate commercial space that can be used flexibly for different purposes: as a practice, studio, sales area, hobby room, extended living space, or as an additional, professionally separated office. This dual use makes the property particularly interesting for buyers who want to combine business and private use, but also for investors who want to rent out the commercial space separately and thus open up an additional source of income. The clear separation of residential and commercial units ensures discretion and professionalism without the two uses disturbing each other.Equipment and technical featuresThe property is equipped with underfloor heating, which provides a pleasant and even room climate. The full basement provides additional storage space for wine, tools, or seasonal items. A lift in the building enables convenient, step-free access to the apartment, an important aspect for long-term living quality and barrier-free access. A garage parking space is included and provides weather-independent, secure parking. The multi-family house has a total of 11 apartments and thus conveys a manageable, well-kept living environment with a personal atmosphere.Unique location and unparalleled potentialThis owner-occupied apartment with additional commercial space at Gartenstrasse 3 combines thoughtful, comfortable living with entrepreneurial flexibility. The commercial space offers versatile usage possibilities and is ideal for people who need additional space separated from the living area - be it as an office, studio, workshop, practice, or for other individual purposes.

  • Balcony / Terrace
  • Garage
  • Pets allowed
  • +2
Travel time
-
Ismaël Thévoz

Ismaël Thévoz

1 / 15
Ismaël Thévoz

Ismaël Thévoz

  • Parking space
  • Balcony / Terrace
  • Garage
  • +3
4.5 rooms, 99m², CHF 650,000.–
Chemin de la Planta 5, 1585 Vully-les-Lacs

4.5-room apartment with lake view in Vully-les-Lacs

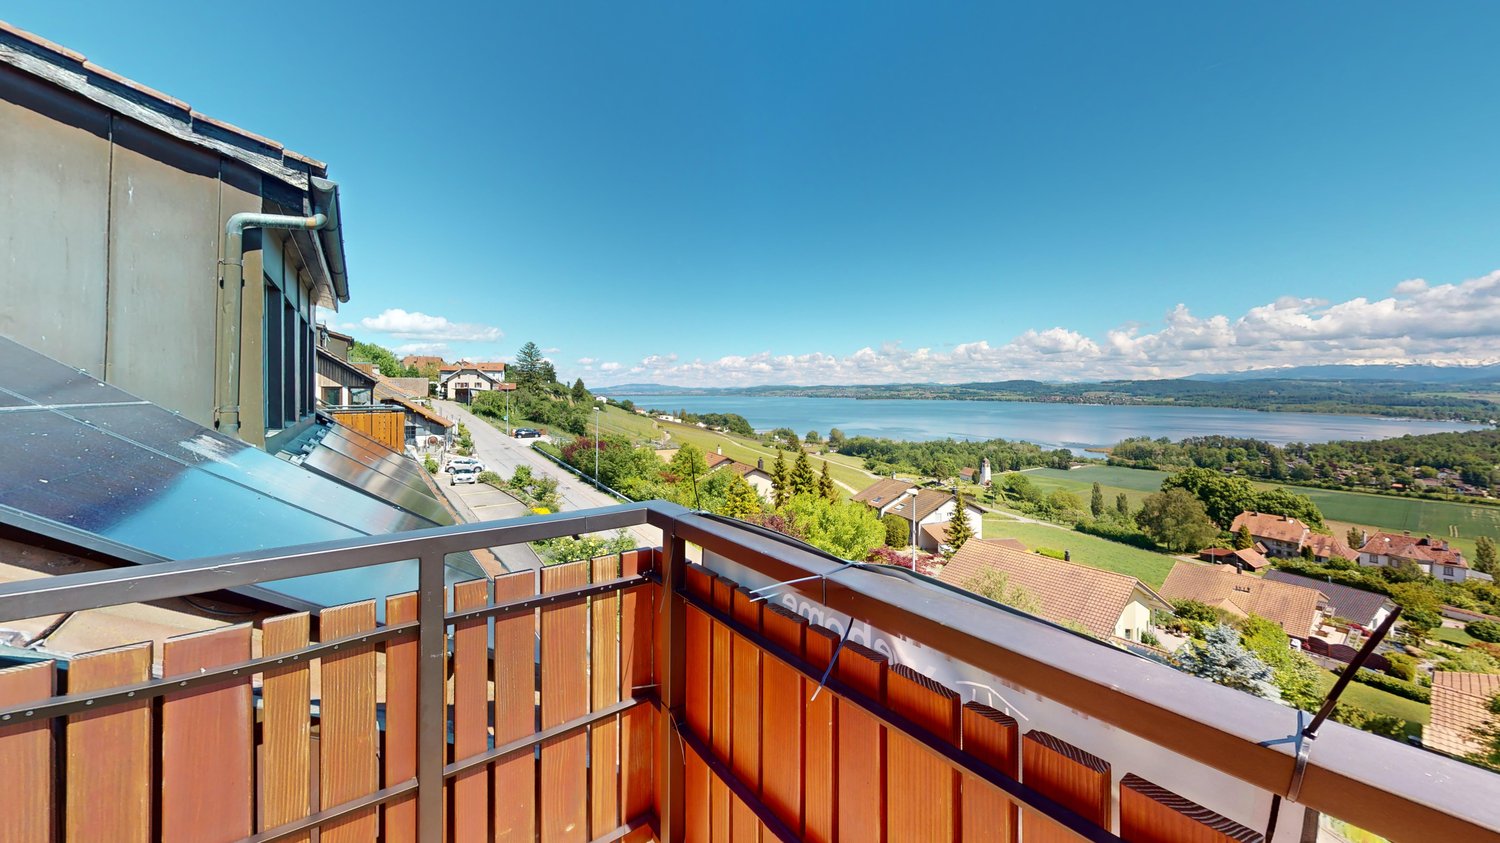
Situated in a calm and green residential environment in Bellerive, in the municipality of Vully-les-Lacs, this beautiful 4.5-room attic apartment offers a privileged living environment, between luminosity, tranquility, and an unobstructed view of Lake Morat.Located on the 3rd floor of a well-maintained PPE, this property seduces with its beautiful PPE surface area of 98.80 m² according to the deed, its pleasant volumes, and its warm atmosphere. Thanks to its large openings and southwest orientation, the apartment benefits from excellent sunlight throughout the day.The main living area consists of a bright living room with a built-in fireplace, ideal for creating a comfortable atmosphere in winter. This opens onto a balcony without vis-à-vis, offering a superb view of the lake, the Alps, and the surrounding natural environment.The kitchen, modern and functional, perfectly meets the daily needs. The three bedrooms, well-proportioned, allow for flexible use: bedrooms, home office, guest room, or family room. A carefully designed bathroom, a separate toilet, and several storage spaces complete the unit.A rare asset comes to reinforce the comfort of this property: a vast attic of 50m², offering a significant storage volume or a particularly practical annex.The situation is also a real strong point. The apartment is located in a peaceful neighborhood, while remaining close to amenities. The shops, including a Denner about 1 km away, the primary school accessible on foot, and the nearby public transportation make this property particularly suitable for a family, a couple, or anyone looking for a calm living environment without giving up the practicality of daily life.Since renting is allowed, this property also constitutes an interesting opportunity for an investor looking for a bright, well-located apartment with good rental potential in an attractive region of Vully.The highlights • 4.5-room attic apartment • PPE surface area according to the deed: 98.80 m² • Unobstructed view of Lake Morat and the Alps • Southwest-facing balcony without vis-à-vis • Bright living room with built-in fireplace • Three well-proportioned bedrooms • Modern and functional kitchen • Carefully designed bathroom and separate toilet • Recent renovation • Attic of 50 m² • Calm and green residential area • Primary school and amenities within walking distance • Good rental potential • Garage available for CHF 25,000.- This rare property combines a sought-after location, view, luminosity, and living comfort. An interesting opportunity for a main residence, a second home, or a rental investment in one of the most beautiful regions of Vully.Interested?Contact us to obtain the complete dossier and organize a visit.

  • Parking space
  • Balcony / Terrace
  • Garage
  • +3
Travel time
-
New building
1 / 12
4.5 rooms, 130m², CHF 990,000.–
Chemin Champ Olivier 15, 3280 Murten

Champ Olivier Living 4.5-Zimmerwohnungen zu verkaufen

Eigentumswohnungen und Geschäftsräume in der Gemeinde Courgevaux - Ihr neues Zuhause in moderner Architektur.In der Gemeinde Courgevaux, mit Postadresse in Murten, wird ein neues, qualitativ hochwertiges Immobilienprojekt entstehen, das 16 Eigentumswohnungen und 2 Geschäftslokale umfasst. Diese beiden Wohngebäude werden mit dem Zertifikat GEAK A-A gebaut und mit einer Photovoltaikanlage ausgestattet.Wohnungsangebot:12x 4.5-Zimmerwohnungen 130 m2 - ideal für Familien und Paare mit Platzbedarf (noch 10 Wohnungen verfügbar)4x 3.5-Zimmer-Attikawohnungen 99 m2 - für höchsten Wohnkomfort mit großzügigen Terrassen (alle verkauft)Hochwertiger Ausbaustandard & individuelle GestaltungDie Wohnungen überzeugen mit einem gehobenen und modernen Ausbaustandard. Käufer haben die Möglichkeit, den Innenausbau individuell zu gestalten, entsprechend dem im Baubeschrieb definierten Budget.Nachhaltigkeit und EnergieeffizienzDank der Bauweise nach dem Zertifikat GEAK A-A profitieren Sie von einem angenehmen Wohnklima, niedrigen Energiekosten und einer umweltfreundlichen Bauweise.Flexible Gewerberäume im UntergeschossZusätzlich stehen im Untergeschoss zwei attraktive Gewerberäume ab 126 m2 zur Verfügung - ideal für Büros, Praxisräume oder andere Geschäftszwecke.Baubeginn: Sommer 2025Schlüsselübergabe: März 2027Lassen Sie sich diese Gelegenheit nicht entgehen und sichern Sie sich Ihre Wunschwohnung in diesem exklusiven Neubauprojekt. Gerne stehen wir Ihnen für weitere Informationen, eine persönliche Beratung oder eine Besichtigung vor Ort zur Verfügung.Appartements en propriété exclusive et locaux commerciaux sur la Commune de Courgevaux - Votre nouveau chez-vous dans une architecture moderne.Situé sur la Commune de Courgevaux, avec adresse postale à Morat, un nouveau projet immobilier de qualité verra le jour, comprenant 16 appartements en propriété et 2 locaux commerciaux. Ces deux immeubles résidentiels seront construits avec le certificat CECB A-A et équipés d'une installation photovoltaïque.Offre de logements:12 x appartements de 4.5 pièces 130 m2 - idéals pour les familles et les couples ayant besoin d'espace (encore 10 à disposition)4 x appartements attiques de 3.5 pièces 99 m2 - pour un confort optimal avec de grandes terrasses (vendus)Des finitions haut de gamme et une personnalisation selon vos enviesLes appartements séduisent par un standard de finition moderne et de haute qualité. Les acquéreurs ont la possibilité de personnaliser l'aménagement intérieur en fonction du budget défini dans le descriptif de construction.Durabilité et efficacité énergétiqueGrâce à la construction en certificat CECB A-A, vous bénéficiez d'un climat intérieur agréable, de faibles coûts énergétiques et d'une conception respectueuse de l'environnement.Des locaux commerciaux flexibles au sous-solDeux locaux commerciaux attrayants dès 126 m2 sont également disponibles au sous-sol, parfaits pour des bureaux, des cabinets ou d'autres activités professionnelles.Début des travaux: Été 2025Livraison prévue: Mars 2027Ne manquez pas cette opportunité et réservez dès maintenant votre appartement dans ce projet immobilier exclusif. Nous restons à votre disposition pour toute information complémentaire, pour un entretien personnalisé ou une visite sur place.

Travel time
-
Bastian Forster

Bastian Forster

1 / 13
Bastian Forster

Bastian Forster

  • Parking space
  • Balcony / Terrace
  • Garage
  • +2
4.5 rooms, 88m², CHF 760,000.–
Fräschelsgasse 28, 3210 Kerzers

4.5-room apartment with large sun terrace

The property at Fräschelsgasse 28 presents itself as a well-maintained and easily accessible multi-family house in an attractive location. The access is convenient via the main street, with private parking directly at the property. A garage parking space and an additional storage space are available, offering you comfortable parking options.From the parking lot, the building can be reached on a short walk. The entrance is directly into the stairwell, which accesses the individual floors of the property. Via this stairwell, you finally reach the first upper floor.There, a spacious 4.5-room apartment awaits you, which impresses with its open room layout and modern living comfort. A spacious entrance area welcomes you and offers valuable storage space for everyday life. From here, the spacious living, dining, and kitchen area with around 38 square meters opens up, which, thanks to the large window areas, appears particularly bright and inviting. The modern kitchen blends harmoniously into the living area and creates smooth transitions.A special highlight is the spacious terrace with around 43 square meters, which harmoniously extends the living area outward. The spacious area offers enough space for a dining table, a lounge, and thus the best conditions for cozy hours with family and friends.The large window areas create smooth transitions between the interior and exterior, giving the entire living area a special generosity. The three closed rooms can be flexibly used as bedrooms, offices, or children's rooms. The bathroom is equipped with a bathtub and shower and convinces with a timeless materialization.The apartment, which was comprehensively renovated in 2026, presents itself in a nearly new condition. High-quality ceramic and vinyl floors, as well as modern windows with high thermal insulation, underline the stylish living ambiance and ensure pleasant lighting conditions. The apartment is efficiently heated by an air-water heat pump and underfloor heating, which provides comfortable warmth.Additional storage space and versatile usage options are offered by the separate basement room on the ground floor. This has its own washing tower and practical utility space, making it ideal for hobbies, workshop work, or as additional storage space.The combination of spacious living areas, high-quality equipment, and the large sun terrace makes this apartment a special home. The open room layout and the smooth transitions between inside and outside create a living ambiance that harmoniously combines generosity and modern comfort.Request our detailed sales documentation for more interesting information.Not found the right one yet? The IMMOSEEKER team is happy to assist you.

  • Parking space
  • Balcony / Terrace
  • Garage
  • +2
Travel time
-
Lukas Bart

Lukas Bart

1 / 13
Lukas Bart

Lukas Bart

  • Parking space
  • Balcony / Terrace
  • Garage
  • +7
4.5 rooms, 146m², CHF 1,120,000.–
Chemin de Vau de Cour 2, 1789 Lugnorre

4.5-room terrace apartment with lake and mountain views

This well-maintained 4.5-room terrace apartment combines spacious room proportions, high-quality furnishings, and an exceptional living experience. The apartment, designed on one level, convinces with its thoughtful floor plan, bright living rooms, and an open design that creates a harmonious interplay of cooking, eating, and living. Generous window fronts bring the impressive view of Lake Murten and the surrounding mountain landscape into the interior and give the home a special atmosphere.The private outdoor area extends the living space in an ideal way and invites you to relaxed hours with a unique panoramic view. The offer is rounded off by practical auxiliary rooms in the basement and the possibility of acquiring additional indoor parking spaces. A stylish owner-occupied apartment for people who appreciate comfort, peace, and a privileged view. Further highlights • Around 48 m² large terrace with a dreamy view of Lake Murten and the Alps • Main bedroom with en-suite bathroom including whirlpool bathtub and shower • Open kitchen with granite countertop, Combi Steamer, warming drawer, and other built-in appliances • Two additional rooms with versatile usage possibilities • Separate toilet and second wet cell with shower • Private laundry room and own cellar compartment in the basement • Lift access from the parking garage to the living level • One outdoor parking space included in the offer • Two indoor parking spaces can be purchased additionally Request our detailed sales documentation for further interesting information.Haven't found the right one yet? The IMMOSEEKER team is happy to assist you.

  • Parking space
  • Balcony / Terrace
  • Garage
  • +7
Travel time
-
1 / 14
4.5 rooms, 91m², CHF 395,000.–
Cholholz 34, 3178 Bösingen

Attractive own home or high-yield capital investment: 4.5-room apartment

Attractive own home or high-yield capital investment: 4.5-room apartment Secure this excellent opportunity in the sought-after Bösingen! This top-maintained apartment is being sold in an exclusive bidding process. The stated price (starting price CHF 395,000) is understood to be the minimum or starting price. After the viewing, you will have the opportunity to submit your written purchase offer - the award will be made to the highest bidder.Ideal for owner-occupiers and investors Whether as a new home for yourself or as a lucrative investment object: This apartment offers both. Thanks to the sought-after, natural location and the absolutely new condition without renovation backlog, the property can be rented out excellently and uncomplicatedly. A safe and sought-after investment that pays off from the first day!The property and its surroundings The property at Cholholz 34, built in 1984, is characterized by a solid building substance and a very well-maintained appearance. The multi-family house is embedded in a quiet, sunny environment with a lot of greenery, offering the residents a lot of space for relaxation and recreation directly in front of the door. The extensive outdoor areas and the natural location make the property particularly attractive for people looking for peace and quiet and yet appreciate a good connection - the best conditions for a high demand from potential tenants.Key facts about the apartment The bright 4.5-room apartment is located on the 2nd floor and offers a net living area of 91 m2. A significant advantage of this object is the comprehensive renovation in 2016, during which the entire apartment was modernized with an investment of CHF 80,000. Thanks to regular maintenance and high-quality renewals, the apartment presents itself in a very well-maintained condition. The heat distribution is comfortably carried out via underfloor heating. For capital investors, this means: an attractive "ready-to-rent" object without unexpected additional costs.Highlights of the apartment • Completely new kitchen (2016): Equipped with modern appliances such as a combi steamer, induction stove, and built-in microwave. • Renovated bathroom (2016): Both the bathroom with a bathtub and the separate guest toilet were completely renewed, including fixtures. • Renewed electrical system (2016): The entire electrical installation (cables, switches, sockets) was replaced and switched to modern FI circuit breakers. • High-quality floor coverings (2016): New laminate was laid in the entire apartment, and the kitchen received new plates. • Fresh wall design (2016): All walls were newly plastered and painted. • Outdoor area (2016): A balcony (5 m2) with new floor plates, lighting, and a beautiful mountain view. • Comfort: A private washing machine is available directly in the apartment. • Parking situation: A parking space in the underground garage can be purchased for CHF 20,000. Would you like to convince yourself on site of this attractive apartment - whether as your future home or as a solid capital investment - and the extensive, green surroundings? For further information or to arrange a personal viewing, please contact us - we look forward to showing you this property

Travel time
-
New building
1 / 20
4.5 rooms, 142m², CHF 910,000.–
Bagerstrasse 4, 3185 Schmitten

The last 4.5-room apartment with 2 balconies in the heart of Schmitten

Discover this last exclusive 4.5-room apartment in a modern new building in Schmitten. With a spacious living area of 144 m², these apartments offer a luxurious living experience. Top-of-the-line kitchen. Two bathrooms. Charging station available in the outdoor area.Possible move-in date: end of September 2026.SALES OVERVIEW THE WAVEAPARTMENTSGROUND FLOORWO 0.1 3½ apartment including land share 190m² SOLDWO 0.2 4½ apartment including land share 62m² SOLDWO 0.3 2½ apartment including land share 60m² SOLD1ST FLOORWO 1.1 2½ apartment SOLDWO 1.2 4½ apartment SOLDWO 1.3 4½ apartment CHF 910'000.-2ND FLOORWO 2.1 2½ apartment SOLDWO 2.2 3½ apartment SOLDWO 2.3 2½ apartment SOLDATTIC FLOORWO 3.1 4½ duplex attic apartment SOLDWO 3.2 3½ attic apartment SOLDOFFICESGROUND FLOORBÜ 0.4 office including land share 62m² SOLDBASMENTBÜ -1.1 office RESERVEDBÜ -1.2 office RESERVEDSTORAGE storage room SOLDPARKING parking hall CHF 38'000.-The building impresses with its modern architecture featuring a curved facade and beige exterior shell. The numerous windows and balconies provide bright and airy rooms and a magnificent view.This apartment combines urban comfort with the tranquility of a small town and is ideal for those who value quality of life and good connections. Whether you want to start a family or simply need more space - you'll find your new home in Schmitten.

Travel time
-
Arben Kryeziu

Arben Kryeziu

1 / 13
Arben Kryeziu

Arben Kryeziu

  • Balcony / Terrace
  • Child-friendly
4.5 rooms, 128m², CHF 795,000.–
Route du Marais 100, 1784 Courtepin

4.5 pièces neuf avec jardin et terrasse à Courtepin

Appartement neuf de 4.5 pièces avec jardin privatif à CourtepinDécouvrez ce superbe appartement de 4.5 pièces situé au rez-de-chaussée d'une nouvelle promotion exclusive de seulement trois logements.Offrant une surface habitable d'environ 128 m², ce bien séduit par ses volumes généreux, sa luminosité naturelle et son agencement moderne. La pièce de vie spacieuse réunit cuisine ouverte, salle à manger et séjour dans un espace convivial, sublimé par de grandes baies vitrées donnant accès à une belle terrasse ainsi qu'à un jardin privatif d'environ 170 m² -- idéal pour profiter pleinement des beaux jours.La partie nuit se compose de trois chambres confortables et de deux salles d'eau, offrant un cadre de vie idéal pour une famille.Construit selon des standards actuels, l'appartement bénéficie d'un chauffage au sol par pompe à chaleur, garantissant confort et efficacité énergétique. Une cave privative complète ce bien.Deux places de parc souterraines sont disponibles en sus du prix de vente au prix de CHF 35'000.- chacune, soit CHF 70'000.- au total.La communeCourtepin, située dans le canton de Fribourg, offre un cadre de vie agréable entre nature et proximité des centres urbains. La commune bénéficie d'une excellente accessibilité grâce aux transports publics et à sa proximité avec les axes autoroutiers.Vous y trouverez toutes les commodités essentielles telles que commerces, écoles, restaurants et services. Son environnement calme, verdoyant et familial en fait un lieu de vie recherché, à seulement quelques minutes de Fribourg et Morat.Neue 4.5-Zimmer-Wohnung mit Privatgarten in CourtepinEntdecken Sie diese wunderschöne 4.5-Zimmer-Wohnung im Erdgeschoss eines exklusiven Neubauprojekts mit nur drei Wohneinheiten.Mit einer Wohnfläche von ca. 128 m² überzeugt diese Wohnung durch grosszügige Räume, viel Tageslicht und eine moderne Raumaufteilung. Der weitläufige Wohnbereich vereint eine offene Küche, einen Essbereich und ein gemütliches Wohnzimmer. Grosse Fensterfronten sorgen für eine helle und angenehme Atmosphäre und bieten direkten Zugang zu einer schönen Terrasse sowie zu einem privaten Garten von ca. 170 m² - ideal, um die warmen und sonnigen Tage in vollen Zügen zu geniessen.Der Schlafbereich umfasst drei komfortable Schlafzimmer sowie zwei Badezimmer und bietet damit ideale Voraussetzungen für Familien.Die Wohnung wird nach modernen Baustandards erstellt und verfügt über eine Fussbodenheizung mittels Wärmepumpe, die sowohl hohen Wohnkomfort als auch eine gute Energieeffizienz gewährleistet. Ein privater Kellerraum rundet das Angebot ab.Zwei Tiefgaragenplätze sind zusätzlich zum Verkaufspreis für je CHF 35'000.- erhältlich, insgesamt CHF 70'000.-.Die GemeindeCourtepin im Kanton Freiburg bietet eine attraktive Wohnlage zwischen Natur und der Nähe zu urbanen Zentren. Die Gemeinde verfügt über eine sehr gute Verkehrsanbindung dank öffentlicher Verkehrsmittel und der Nähe zu den wichtigsten Autobahnanschlüssen.Alle wichtigen Einrichtungen des täglichen Bedarfs wie Einkaufsmöglichkeiten, Schulen, Restaurants und verschiedene Dienstleistungen befinden sich in unmittelbarer Nähe. Die ruhige, grüne und familienfreundliche Umgebung macht Courtepin zu einem gefragten Wohnort, nur wenige Minuten von Freiburg und Murten entfernt.New 4.5-Room Apartment with Private Garden in CourtepinDiscover this superb 4.5-room apartment located on the ground floor of an exclusive new development comprising just three residences.Offering approximately 128 m² of living space, this property stands out for its generous proportions, abundant natural light and modern layout. The spacious living area combines an open-plan kitchen, dining area and lounge in a welcoming setting, enhanced by large windows providing direct access to a beautiful terrace and a private garden...

  • Balcony / Terrace
  • Child-friendly
Travel time
-
1 / 13
4.5 rooms, 148m², CHF 1,550,000.–
Route de la Vieille Crausa 1, 1789 Lugnorre

Exclusive 4.5 room new building terrace apartment with breathtaking views over Lake Murten

Location High above Lake Murten, away from busy streets and surrounded by vineyards, this high-quality 2026 completed terrace apartment on the southwest slope of Mont Vully is located. Lugnorre, part of the Mont-Vully municipality, combines rural idyll with excellent accessibility: in about 15 minutes you can reach the A1 motorway junction in Murten, the cities of Bern, Fribourg, and Neuchâtel are within comfortable commuting distance. A bus line connects the villages to the Sugiez train station on the Fribourg-Neuchâtel railway line. Môtier offers a kindergarten, primary school education takes place in Lugnorre and Nant. The secondary school is located in Murten and Payerne. The lived bilingualism of the region is a real added value for families. In Lugnorre and in the Vully region there are many small food shops as well as bakeries. Larger shopping facilities can be found in the immediate vicinity in Salavaux, Sugiez, or Murten. Architecture and living concept The terrace house blends harmoniously into the existing topography and takes up the slope's inclination with its rearward staggered arrangement. The heart of the apartment is the open living, dining, and kitchen area with direct access to the spacious, south-oriented terrace. From here, you can enjoy an unobstructed view of Lake Murten, the Fribourg Pre-Alps to the Swiss Alpine range. The west-oriented loggia provides the central entrance hall with natural light deep into the interior. All bedrooms are oriented eastwards towards the unobstructed cultural landscape, away from any road noise, and thus guarantee restful tranquility. Finishing and quality The apartment was built as a solid construction with monolithic Einstein masonry and impresses with a standard of finish that far exceeds the usual. In addition to the construction description, the apartment has been further refined: are executed with high-quality, natural lime plaster, which provides a pleasant, humidity-regulating room climate. The bathrooms impress with elegant, seamless wall surfaces. A special detail is the stylish built-in wardrobe with integrated lighting, which skillfully stages the entrance area. The kitchen is equipped with Siemens premium line studioLine iQ700 appliances, including a flush-mounted induction cooktop with integrated extractor, compact oven, compact steam oven, and a wine cooler with glass door. Naturally oiled oak parquet in the living areas, electrically operated shading, threshold-free interior doors in oak, and a low-temperature underfloor heating system with individual room control round off the high-quality finish. Two parking spaces in the garage are already included in the purchase price. Another highlight: the garden is assigned exclusively to this apartment under separate use rights and thus offers private outdoor space, which is rarely found in condominiums. Technology and comfort Heat generation is done sustainably via a heat pump with two earth probes, and hot water production is done year-round via the same system. The elevator accesses the apartment directly from the garage, and visitors reach the main entrance on the west side. A private laundry room with washing tower in the apartment is a matter of course. Attractive tax situation The Mont-Vully municipality is one of the most tax-friendly municipalities in the canton of Fribourg: the tax rate is only 60% of the cantonal tax, and the property tax is 1.5%. A weighty argument that also makes this apartment an attractive long-term investment. Financing There is the possibility of taking over an attractive mortgage. The conditions are as follows: Clientis, CHF 300,000, interest rate 1.23%, term until 31.01.2030

Travel time
-
New building
1 / 21
4.5 rooms, 134m², CHF 1,525,000.–
Mühleweg 22, 3280 Murten

Jewel of a Home in Murten

Welcome to Murten! This exclusive condominium at Mühleweg 22 in Murten combines high-quality architecture, modern living comfort, and a sought-after location to create an exceptional living experience. The attractive new construction project includes only three apartments in shared ownership and thus offers a high level of privacy and a pleasant living atmosphere. The apartment offered here is the last available unit and provides a rare opportunity to secure an exclusive home in this high-quality three-family house.The apartment convinces with its spacious room layout, bright living areas, and a well-thought-out floor plan. High-quality and durable materials, modern architecture, and a high standard of finish create a stylish living ambiance for the highest demands. Thanks to the current construction phase, future owners also benefit from the opportunity to participate in the design of the interior according to their personal ideas and thus create a home that is perfectly tailored to their individual needs.The combination of timeless elegance, first-class building quality, and spacious living areas makes this apartment a place where comfort, exclusivity, and quality of life are at the forefront. The quiet and yet central location allows for an excellent connection to the old town of Murten, Lake Murten, and numerous shopping, leisure, and recreational opportunities. A rare opportunity for all those who seek modern living on the highest level in an exclusive three-family house. Sales object The exclusive 4.5-room garden apartment convinces with high-quality architecture, spacious room proportions, and a living concept that combines modern design with timeless elegance.- Representative entrance with spacious entrance and corridor area, which stylishly welcomes residents and guests.- Open design kitchen with adjacent dining area and a spacious living room of around 51.5 m². Generous window fronts provide a bright ambiance and create a seamless transition between indoors and outdoors.- The special room division gives the apartment an attractive, duplex-like character. Via an internal staircase, you can reach the spacious living and dining area directly from the rooms, creating an open and at the same time exclusive living feeling over two levels.- Direct access to the sunny terrace with 21.2 m², which invites you to relax, enjoy, and linger.- Spacious master suite with 20.2 m² of living space and plenty of room for individual design and highest living comfort.- Two further versatile rooms, ideal as children's rooms, guest rooms, home office, or hobby room.- Elegant main bathroom with high-quality equipment and bathtub for relaxed wellness moments.- Additional modern bathroom with shower, which optimally complements comfort and functionality.- Separate housekeeping and laundry room with practical storage space and versatile usage possibilities.- Own cellar room with additional storage space for optimal organization of everyday life.- Practical bicycle room for the safe and comfortable storage of bicycles.- A covered parking space and an outdoor parking space behind it round off this attractive offer perfectly.The impressive room heights of up to 3.85 meters give the rooms an exceptional feeling of width and exclusivity. The sunny terrace and the spacious private garden elegantly extend the living space and create a private wellness oasis outdoors. In the quiet and sought-after residential area of Murten, this high-quality condominium combines first-class materials, modern architecture, and luxurious living comfort to create a living experience on the highest level. Outdoor area The spacious outdoor area of this exclusive apartment offers a high level of privacy and quality of life. The sunny terrace with 21.2 m² and the approximately 369 m² large outdoor area create a harmonious extension of the living space and invite you to relax, linger, and enjoy. Whether cozy hours outdoors, sociable evenings with family and friends, or a quiet retreat in the green - the extensive outdoor areas offer versatile usage possibilities for every lifestyle. Technical data - Sustainable solid construction with high-quality facade design.- Wood-metal windows with 3-fold insulating glazing and generous sliding doors to the terrace.- Efficient earth probe heat pump with underfloor heating and free-cooling function.- Integrated photovoltaic system on the roof for sustainable energy supply.- Modern kitchen with cooking island, induction cooktop, oven, steamer, and high-quality kitchen appliances.- Electrically operated roller shutters and sunshades.- Noble parquet floors in the living and sleeping areas as well as ceramic tile coverings in the wet cells.- High-quality sanitary facilities with floor-level showers and glass shower partitions.- Custom-made wardrobe, dressing room, and stylish bathroom furniture included in the purchase price.- Preparation for an electric charging station (wall box) for electric vehicles. Construction progress The new construction project is in an advanced construction phase. The subfloors have already been installed, making the spacious rooms and well-thought-out living concept already experienceable. At the same time, future owners benefit from the opportunity to participate in the design of the interior according to their personal ideas. Materials, floor coverings, kitchen and bathroom equipment can be selected individually, so a home is created that is optimally tailored to one's own wishes and needs. Shared ownership The apartment is being sold as shared ownership and has a value quota of 362/1000. This value quota corresponds to the co-ownership share in the entire property and underlines the spacious design of this exclusive residential unit within the three-family house. The manageable shared ownership community with only three apartments offers a high level of privacy, peace, and living quality. General information The transfer costs are borne by the buyer.

Travel time
-
1 / 13
4 rooms, 102m², CHF 640,000.–
1580 Avenches

Charmant 4,5 pièces premier propriétaire, terrasse et luminosité optimale

Saisissez cette opportunité unique et devenez le premier propriétaire !Il ne reste plus que trois appartements exceptionnels : B2-5, B2-8 et B1-8, situés au 2e étage dun bâtiment récemment construit. Ce neuf entièrement terminé est prêt à lachat. La promotion Au Milavy bénéficie dun emplacement idéal, à deux pas des commerces, proche de lentrée de lautoroute, des transports en commun et de toutes les commodités.Ces appartements lumineux offrent une surface nette habitable de 102 m², comprenant deux chambres de 12,5 m² et une chambre de 15,5 m² avec parquet. La pièce à vivre spacieuse et lumineuse de 41,5 m² regroupe cuisine, salle à manger et salon, avec une porte-fenêtre coulissante donnant sur une terrasse de 16,5 m², idéale pour profiter de moments de détente en extérieur.La cuisine est entièrement équipée avec four, lave-vaisselle, réfrigérateur et fenêtre pour une bonne aération. Le couloir dispose dune garde-robe intégrée, offrant praticité et espace de rangement. Lappartement comprend également une salle de bain avec baignoire, une salle de douche, chauffage à distance, cave privée de 17 m² et buanderie équipée dune tour de lavage et dune tour de séchage privative. La toiture est végétale, toutes les pièces disposent de stores électriques, et un parking souterrain est disponible en sus pour 35000 CHF.Lorientation sud-ouest assure une luminosité optimale tout au long de la journée.Ces appartements représentent une opportunité idéale pour un couple ou une famille, alliant confort moderne, luminosité et emplacement privilégié à proximité du parc, des écoles et de la place dAvenches. Ils constituent également un investissement attractif, grâce à leur situation proche du centre commercial Milavy et de ses magasins.Pour plus dinformations ou pour organiser une visite, contactez M. Richter au +41 26 322 11 77 ou +41 79 705 90 97.-Nutzen Sie diese einmalige Gelegenheit werden Sie der erste Eigentümer!Es stehen nur noch drei aussergewöhnliche Wohnungen zur Verfügung: B2-5, B2-8 und B1-8, gelegen im 2. Stock eines kürzlich neu erstellten Gebäudes. Dieser Neubau ist vollständig fertiggestellt und bezugsbereit. Die Überbauung Au Milavy überzeugt durch ihre ideale Lage, nur wenige Schritte von Geschäften entfernt sowie in unmittelbarer Nähe zur Autobahneinfahrt, den öffentlichen Verkehrsmitteln und allen Annehmlichkeiten.Die hellen Wohnungen bieten eine Netto-Wohnfläche von 102 m², bestehend aus zwei Schlafzimmern von je 12,5 m² und einem Schlafzimmer von 15,5 m², alle mit Parkettboden. Der grosszügige und lichtdurchflutete Wohnbereich von 41,5 m² vereint offene Küche, Essbereich und Wohnzimmer, mit einer Schiebetür, die auf eine Terrasse von 16,5 m² führt, ideal für entspannte Momente im Freien.Die Küche ist komplett ausgestattet mit Backofen, Geschirrspüler, Kühlschrank und Fenster für optimale Belüftung. Der Flur verfügt über einen integrierten Einbauschrank, der zusätzlichen Stauraum und Komfort bietet. Die Wohnung umfasst zudem ein Badezimmer mit Badewanne, ein Badezimmer mit Dusche, Fernwärme, privaten Kellerraum von 17 m² sowie eine Waschküche mit privater Wasch- und Trockenturm. Das Dach ist begrünt, alle Räume sind mit elektrischen Storen ausgestattet, und ein Tiefgaragenplatz ist zusätzlich für CHF 35000 erhältlich.Die Südwest-Ausrichtung garantiert optimale Helligkeit während des ganzen Tages.Diese Wohnungen stellen eine ideale Gelegenheit für ein Paar oder eine Familie dar, die modernen Komfort, Lichtdurchflutung und eine privilegierte Lage nahe Parkanlagen, Schulen und dem Zentrum von Avenches verbinden. Gleichzeitig bieten sie eine attraktive Investitionsmöglichkeit, dank der Nähe zum Einkaufszentrum Milavy und seinen Geschäften.Für weitere Informationen oder zur Vereinbarung eines Besichtigungstermins kontaktieren Sie bitte Herrn Richter unter +41 26 322 11 77 oder +41 79 705 90 97.-Cogliete questa opportunità unica diventate il primo proprietario!Sono


1 / 13
4.5 rooms, 102m², CHF 650,000.–
1580 Avenches

Charmant 4,5 pièces premier propriétaire, terrasse et luminosité optimale

Saisissez cette chance unique devenez le premier propriétaire !Il ne nous reste plus que un appartements aux caractéristiques exceptionnelles : B1-12, situés au 3 étage d'un bâtiment récemment construit. Cette nouvelle construction est entièrement terminée et prête à l'achat. La promotion Au Milavy bénéficie d'un emplacement idéal, à deux pas des commerces, proche de l'entrée de l'autoroute, des transports en commun et de toutes les commodités.Cesmagnifique appartement offre une surface nette habitable de 102 m², comprenant 2 chambres de 12,5 m² et une chambre de 15,5 m² avec parquet, ainsi qu'une pièce à vivre spacieuse et lumineuse de 41,5 m², combinant cuisine, salle à manger et salon avec porte-fenêtre coulissante donnant sur une terrasse de 16,5 m² pour profiter de vos moments de détente. La cuisine est entièrement équipée avec four, lave-vaisselle, réfrigérateur et fenêtre pour une bonne aération. Le couloir dispose dune garde-robe intégrée pour plus de praticité et d'espace de rangement. L'appartement comprend également une salle de bain avec baignoire, une salle de douche, chauffage à distance, cave privée de 13 m² et buanderie équipée dune tour de lavage et dune tour de séchage privative, toiture végétale, stores électriques dans toutes les pièces et un parking souterrain disponible en sus (35'000 CHF).L'orientation sud-ouest assure une luminosité optimale tout au long de la journée.Cet appartement représente une opportunité idéale pour une vie de famille paisible, avec proximité immédiate du parc, des écoles et de la place d'Avenches, ou encore un investissement rentable grâce à sa situation privilégiée près du centre commercial Milavy et de ses magasins.Si cette propriété exclusive vous intéresse, n'hésitez pas à contacter M. Richter au : +41 26 322 11 77 ou +41 79 705 90 97.-Nutzen Sie diese einmalige Gelegenheit werden Sie der erste Eigentümer!Es steht nur noch eine Wohnung mit aussergewöhnlichen Eigenschaften zur Verfügung: B1-12, gelegen im 3. Stock eines kürzlich neu erstellten Gebäudes. Dieser Neubau ist vollständig fertiggestellt und sofort bezugsbereit. Die Überbauung Au Milavy überzeugt durch ihre ideale Lage, nur wenige Schritte von den Geschäften entfernt sowie in unmittelbarer Nähe zur Autobahneinfahrt, zu den öffentlichen Verkehrsmitteln und sämtlichen Annehmlichkeiten.Diese wunderschöne Wohnung bieteteine Netto-Wohnfläche von 102 m² mit zwei Schlafzimmern von 12,5 m² und einem Schlafzimmer von 15,5 m², alle mit Parkettboden. Der grosszügige und lichtdurchflutete Wohnbereich von 41,5 m² vereint offene Küche, Essbereich und Wohnzimmer. Eine Schiebetür mit grosser Fensterfront führt auf eine Terrasse von 16,5 m², ideal, um entspannte Momente im Freien zu geniessen.Die Küche ist vollständig ausgestattet mit Backofen, Geschirrspüler, Kühlschrank sowie einem Fenster für optimale Belüftung. Der Flur verfügt über eine integrierte Garderobe, die zusätzlichen Stauraum und Komfort bietet.Die Wohnung umfasst zudem ein Badezimmer mit Badewanne, ein Badezimmer mit Dusche, Fernwärme, einen privaten Kellerraum von 13 m² sowie eine Waschküche mit privatem Wasch- und Trockenturm. Ergänzt wird das Angebot durch ein begrüntes Dach, elektrische Storen in allen Räumen sowie einen Tiefgaragenplatz, der zusätzlich für CHF 35'000 erhältlich ist.Die Südwest-Ausrichtung sorgt für optimale Lichtverhältnisse während des ganzen Tages.Diese Wohnung stellt eine ideale Gelegenheit für ein ruhiges Familienleben dar, mit unmittelbarer Nähe zu Parkanlagen, Schulen und dem historischen Zentrum von Avenches. Gleichzeitig eignet sie sich auch hervorragend als attraktive Investition, dank ihrer privilegierten Lage nahe dem Einkaufszentrum Milavy und seinen Geschäften.Falls diese exklusive Immobilie Ihr Interesse geweckt hat, zögern Sie nicht, Herrn Richter unter +41 26 322 11 77 oder +41 79 705 90 97 zu kontaktieren.-Cogliete questa opportunità unica diventate i primi

1 / 23
4.5 rooms, 84m², Price on request
Insstrasse 15A, 3237 Brüttelen

4.5 Zimmerwohnung | Appartement de 4.5 pièces

DEUTSCHDie 4.5-Zimmerwohnung an der Insstrasse 15A in Brüttelen befindet sich im 2. Obergeschoss und verfügt über eine Wohnfläche von ca. 84 m². Sie ist über das Treppenhaus erreichbar. Ein Lift ist nicht vorhanden.Die Wohnung umfasst ein Wohnzimmer, eine Küche, mehrere Zimmer und Nasszellen. In den Zimmern sind Laminatböden verlegt, im Wohnzimmer, in der Küche und in den Nasszellen Plattenböden. Die Wohnung befindet sich insgesamt in einem guten, gebrauchsfähigen Zustand. Je nach persönlichen Ansprüchen empfiehlt sich eine Auffrischung.Zur Wohnung gehört ein Balkon mit Aussicht ins Grüne. Hinter dem Haus befindet sich eine gemeinschaftlich genutzte Gartenfläche mit Kinderspielplatz und Grillmöglichkeit.Im Angebot ist zudem ein Einstellhallenplatz enthalten.Für den laufenden und zukünftigen Gebäudeunterhalt besteht ein Erneuerungsfonds, in den regelmässig Beiträge geleistet werden. In den vergangenen Jahren wurden verschiedene Unterhalts- und Erneuerungsarbeiten an den gemeinschaftlichen Teilen der Liegenschaft vorgenommen bzw. beschlossen. Weitere Massnahmen, unter anderem im Bereich der Heizungsanlage, werden durch die Stockwerkeigentümergemeinschaft geprüft und geplant. FRANCAISL’appartement de 4,5 pièces, situé à l’Insstrasse 15A à Brüttelen, se trouve au 2e étage et dispose d’une surface habitable d’environ 84 m². Il est accessible par la cage d’escalier. L’immeuble ne dispose pas d’ascenseur.L’appartement comprend un séjour, une cuisine, plusieurs chambres ainsi que des locaux sanitaires. Les chambres sont équipées de sols stratifiés, tandis que le séjour, la cuisine et les locaux sanitaires disposent de sols carrelés. Dans l’ensemble, l’appartement est en bon état et habitable en l’état. Selon les exigences personnelles, quelques travaux de rafraîchissement peuvent être envisagés.L’appartement dispose d’un balcon avec vue sur la verdure. À l’arrière de l’immeuble se trouve un espace jardin commun, comprenant une place de jeux pour enfants et un espace barbecue.Une place de stationnement dans le garage souterrain est également comprise dans l’offre.Un fonds de rénovation est constitué pour assurer l’entretien courant et futur de l’immeuble et fait l’objet de versements réguliers. Ces dernières années, différents travaux d’entretien et de rénovation concernant les parties communes de l’immeuble ont été réalisés ou décidés. D’autres mesures, notamment concernant le système de chauffage, sont actuellement étudiées et planifiées par la communauté des copropriétaires.

Travel time
-
1 / 23
4.5 rooms, 100m², CHF 815,000.–
Vissaulastrasse 1, 3280 Murten

Beautiful 4.5-room apartment with 2 balconies, basement and parking space

Discover this spacious and bright 4.5-room owner-occupied apartment on the 2nd floor at Vissaulastrasse 1 in Murten. With 100 m² of living space and a total area of 111 m², this apartment, renovated in 2023, offers modern living comfort in one of the most beautiful cities in Switzerland.The apartment convinces with: • Quiet MFH quarter in the center of the historic old town • Spacious room layout: 4.5 rooms with bright rooms create a pleasant living feeling • Two modern bathrooms: Comfortably equipped for daily needs. 2 WC, one of which is a Closomat. Own washing machine. • 2 private balconies: With a beautiful view to relax • Rustic kitchen: Equipped with glass ceramic cooktop, oven, dishwasher, refrigerator and steam extractor for maximum comfort • Garage: Secure parking space with connection for electric cars in the building • Elevator: Barrier-free access to the apartment Special features: The apartment is wheelchair accessible, child-friendly and has cable TV. The quiet location guarantees restful nights, while the sunny orientation provides plenty of natural light.Perfect location: Enjoy the proximity to the picturesque Lake Murten and the excellent transport links. The Murten/Morat train station, the center, the historic old town and Lake Murten are just a few minutes' walk away. • For daily needs, you will find the Coop supermarket and Otto's within an 8-minute walk, the Amavita pharmacy within 10 minutes. Families appreciate the Orientierungsschule Murten within 13 minutes and the Primarschule Murten within 15 minutes. Many shopping opportunities in the village and a large gastronomic offer in the town are available. This apartment combines modern living comfort with the unique quality of life in Murten - ideal for families or couples who want to enjoy life by the lake in a historic town. The apartment will be sold to the highest bidder. More information about the municipality of Murten can be found on the internet at www.murten.ch

Travel time
-
1 / 13
4.5 rooms, 135m², CHF 850,000.–
Lischera 73, 1792 Cordast

Elevated living style in a rural setting - Cordast

This exceptional 4½-room apartment is much more than just a home - it's a place to arrive, feel good, and enjoy. As soon as you enter, you sense the special atmosphere: a stylish, high-quality interior design meets a well-thought-out room layout that perfectly combines elegance and functionality.Lovely details such as custom-made built-in cabinets, a spacious walk-in closet, and a practical retreat with its own washing machine and tumble dryer underline the high living comfort. The noble materialization and the like-new condition give the apartment a timeless exclusivity that leaves no wishes unfulfilled.The generous floor plan unfolds an impressive living quality - light-flooded rooms and two balconies create retreats where you can relax, breathe deeply, and leave the daily routine behind. Here, the heart beats a little faster.Storage space and flexibility have also been considered: a basement in the basement provides additional order. Furthermore, a separate, 34 m² large hobby room for CHF 40,000 opens up versatile possibilities - whether creative studio, fitness area, or personal retreat.Comfort is also emphasized in the house's own parking garage: two parking spaces are available to you and can be purchased for CHF 30,000 each.A special highlight: the apartment can be taken over on request, high-quality furnished, partially furnished, or completely individual according to agreement - just as it suits your lifestyle.This apartment is not just an object - it's a way of life.Request the documents or a viewing.

Travel time
-

Other interesting objects