Lugnorre - Attic flat buy

We recommend expanding your search criteria to get similar results. The current filters didn’t return any matches.

If you don’t want to change your current search criteria, we recommend creating a search alert, so you’ll be notified when matching offers become available.

More objects in your automatically expanded search area
9 results - Radius: + 10km
Bastian Forster

Bastian Forster

1 / 13
Bastian Forster

Bastian Forster

  • Garage
  • Elevator
  • Child-friendly
3.5 rooms103m²CHF 620,000.–
Chemin Champ Olivier 22, 3280 Murten

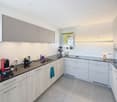
Gepflegte 3.5-Zimmer-Attikawohnung mit Wohnrecht

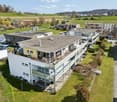
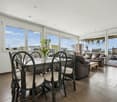
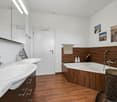
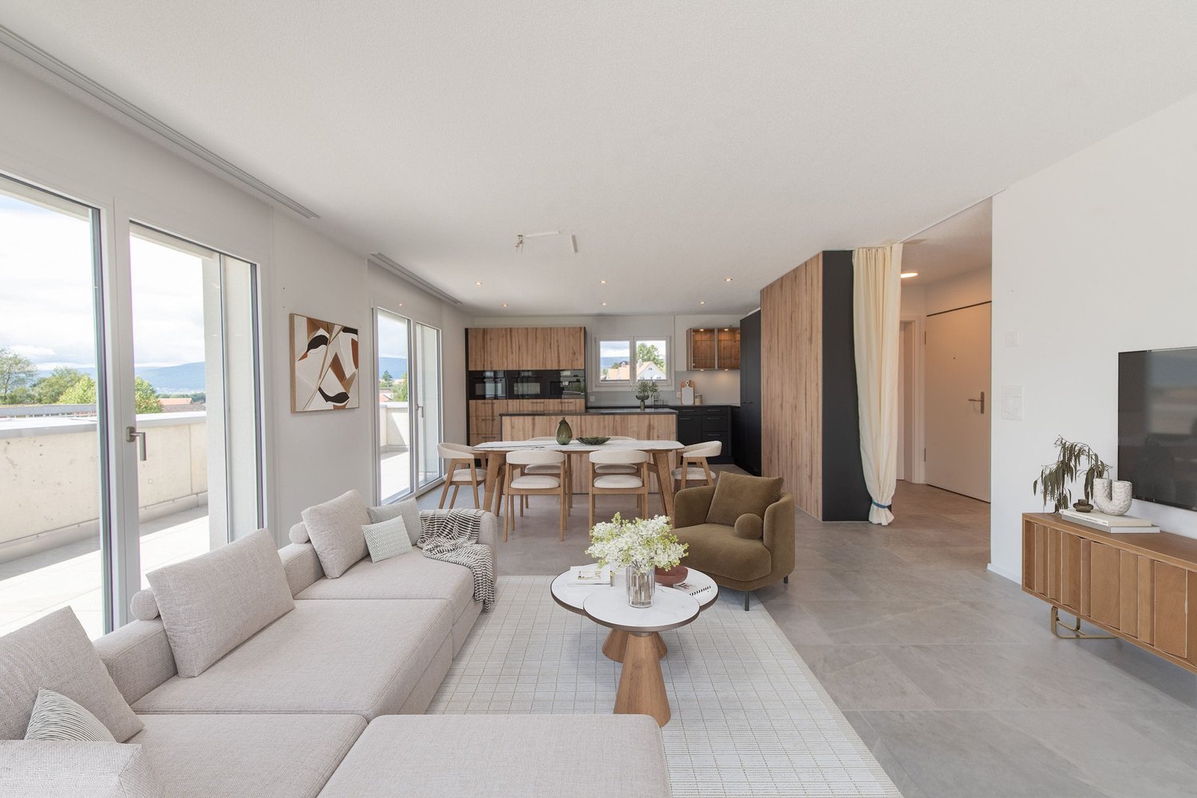
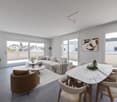
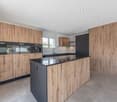
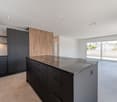
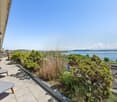
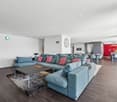
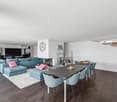
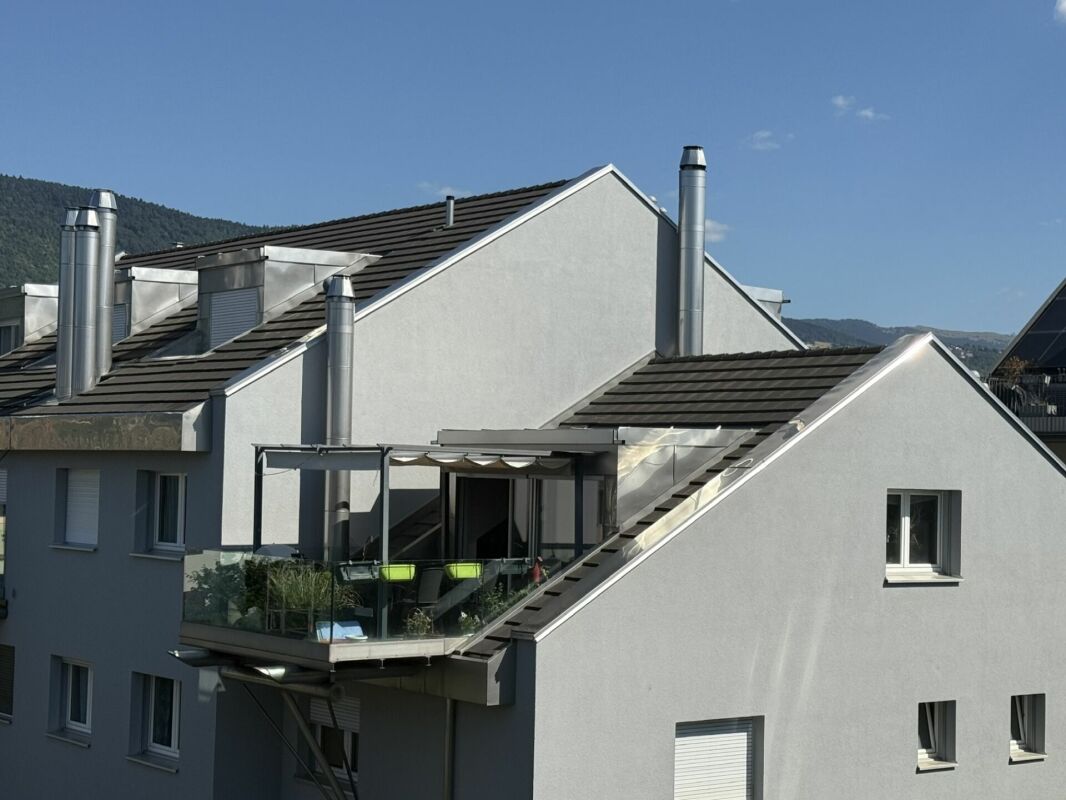
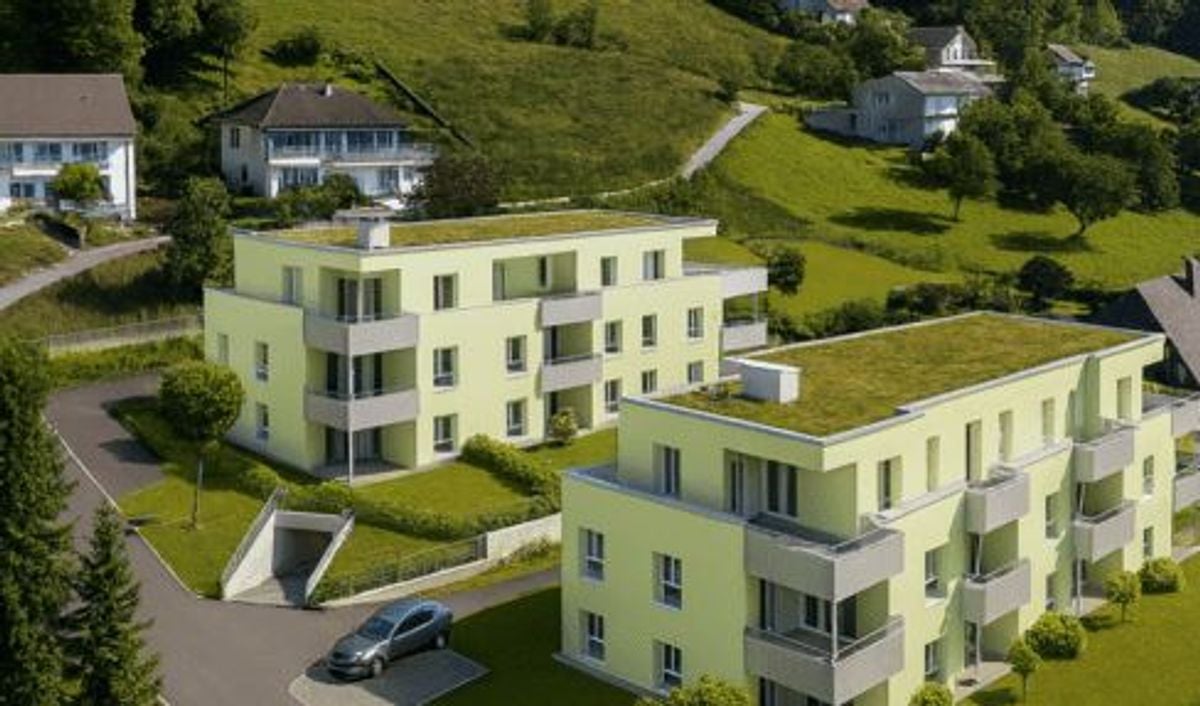
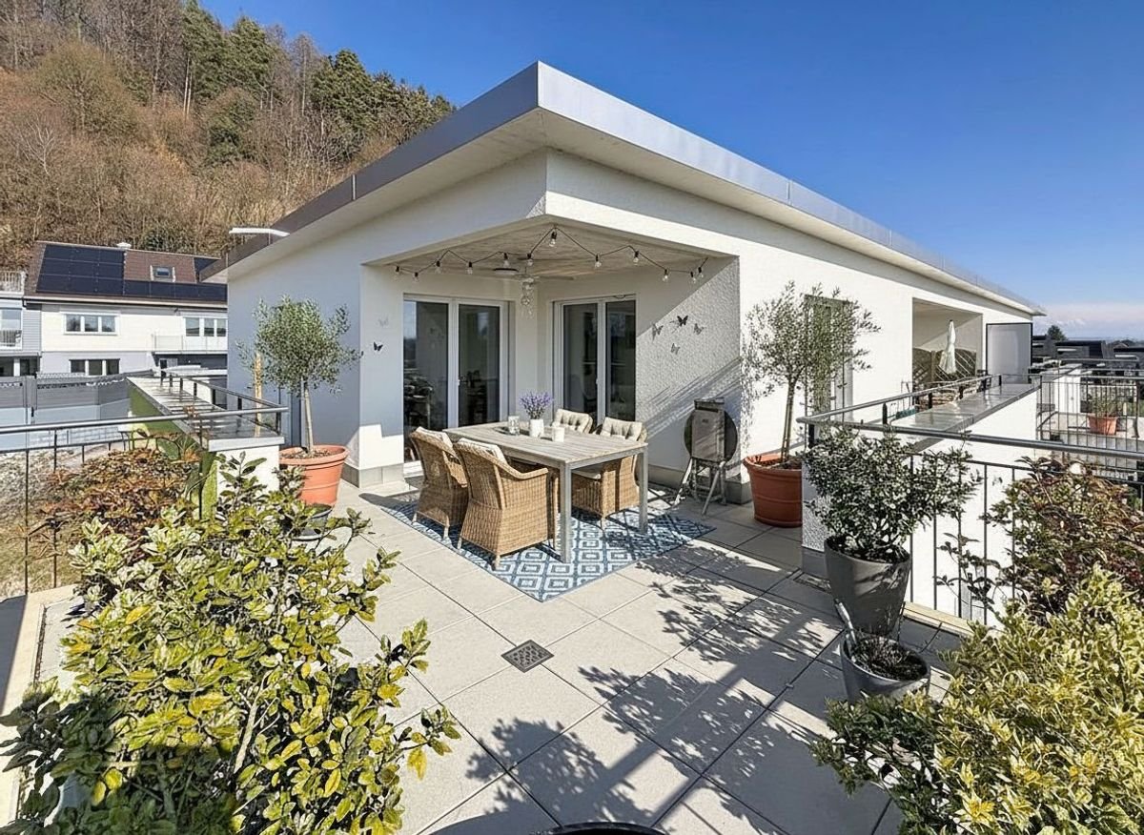
DE Diese gepflegte Attikawohnung in Murten überzeugt durch eine grosse Terrasse und die Nähe zum See sowie zur historischen Altstadt. Eingebettet in ein gepflegtes Umfeld eröffnet sich hier ein ideales Zuhause für Menschen, die eine ausgewogene Kombination aus Erholung, Natur und guter Erreichbarkeit schätzen. Die Wohnung wird im Rahmen eines Wohnrechts veräussert und richtet sich an Personen, die eine besondere Form des Wohnens mit langfristiger Perspektive suchen. Der ausgewiesene Verkaufspreis berücksichtigt den Abzug für das bestehende Wohnrecht bereits.Die Zufahrt zur Liegenschaft erfolgt über ruhige Quartierstrassen und ermöglicht eine angenehme Ankunft ohne Durchgangsverkehr. Für Fahrzeuge stehen zwei Einstellhallenparkplätze zur Verfügung. Vom Haupteingang aus erreichen Sie die Wohnungstür sowohl zu Fuss über die Treppe als auch bequem mit dem Lift. Beim Betreten empfängt Sie ein einladender Eingangsbereich, der ausreichend Platz für eine Garderobe gewährt und die verschiedenen Räume erschliesst.Der Wohn- und Essbereich bildet das Zentrum der Wohnung und überzeugt durch seine Offenheit sowie eine einladende Atmosphäre. Grosse Fensterflächen lassen viel Tageslicht herein und schaffen eine freundliche Stimmung im gesamten Raum. Von hier aus gelangen Sie direkt in den Aussenbereich, der den Wohnraum auf angenehme Weise erweitert. Die angrenzende Küche ist funktional gestaltet und bietet kurze Wege im Alltag sowie ausreichend Arbeits- und Ablageflächen. Die Zimmer präsentieren sich ruhig gelegen und gewähren vielseitige Nutzungsmöglichkeiten, sei es als Schlafzimmer, Arbeitsbereich oder persönlicher Rückzugsort. Sie vermitteln eine harmonische Wohnatmosphäre und lassen sich individuell gestalten. Die Nasszelle präsentiert sich gepflegt und funktional ausgestattet und verfügt sowohl über eine Dusche als auch eine Badewanne, wodurch sie den unterschiedlichen Bedürfnissen im Alltag gerecht wird. Ergänzend hat es eine separate Toilette, die mit zusätzlichem Komfort überzeugt und das Raumangebot sinnvoll abrundet. Ein besonderes Highlight bildet die grosse Terrasse, die zusätzlichen Wohnraum im Freien schafft. Hier geniessen Sie ruhige Stunden an der frischen Luft, sei es beim Entspannen, Lesen oder bei geselligen Momenten mit Familie und Freunden. Die angenehme Umgebung und das gepflegte Umfeld verleihen diesem Bereich eine hohe Aufenthaltsqualität und machen ihn zu einem attraktiven Rückzugsort im Alltag. Praktische Nebenräume wie ein Économat, ein Kellerabteil und eine Waschküche stehen ebenfalls zur Verfügung und umfassen ausreichend Platz für Aufbewahrung sowie alltägliche Bedürfnisse und tragen zu einem gut organisierten Alltag bei. Ein Zuhause mit viel Wohnqualität, durchdachter Raumstruktur und einer attraktiven Lage in der Nähe des Murtensees.Verlangen Sie unsere ausführliche Verkaufsdokumentation für weitere interessante Informationen.Noch nicht das Richtige gefunden? Das Team von IMMOSEEKER steht Ihnen gerne zur Seite. FRCe bel appartement en attique à Morat séduit par sa grande terrasse ainsi que par sa proximité avec le lac et la vieille ville historique. Niché dans un environnement soigné, il constitue un lieu de vie idéal pour les personnes recherchant une combinaison harmonieuse entre détente, nature et excellente accessibilité. Le logement est vendu dans le cadre d'un droit d'habitation et s'adresse à des acquéreurs souhaitant une forme de résidence particulière avec une perspective à long terme. Le prix de vente indiqué tient déjà compte de la déduction liée au droit d'habitation existant.L'accès à la propriété se fait par des rues résidentielles calmes, garantissant une arrivée agréable sans trafic de transit. Deux places de parc dans le garage sont à disposition pour les véhicules. Depuis l'entrée principale, la porte de l'appartement est accessible aussi bien par l'escalier que confortablement par l'ascenseur.Dès l'entrée, vous êtes accueilli par un hall spacieux offrant suffisamment de place pour une garde-robe et desservant les différentes pièces du logement.Le séjour et la salle à manger constituent le coeur de l'appartement et séduisent par leur ouverture et leur atmosphère accueillante. De grandes baies vitrées laissent pénétrer une abondante lumière naturelle et confèrent à l'ensemble de l'espace une ambiance chaleureuse. Depuis cette pièce, vous accédez directement à l'extérieur, prolongeant agréablement l'espace de vie. La cuisine attenante est conçue de manière fonctionnelle, offrant des distances de travail optimales ainsi que de généreux plans de travail et espaces de rangement.Les chambres, situées au calme, offrent de multiples possibilités d'aménagement, que ce soit comme chambres à coucher, bureau ou espace de détente personnel. Elles dégagent une atmosphère harmonieuse et peuvent être aménagées selon les besoins individuels.La salle d'eau, bien entretenue et fonctionnelle, est équipée à la fois d'une grande douche et d'une baignoire en coin, répondant ainsi aux différents besoins du quotidien. Un WC séparée complète l'ensemble et apporte un confort supplémentaire.Un atout majeur de ce bien est la grande terrasse, qui crée un espace de vie extérieur supplémentaire. Vous pourrez y profiter de moments paisibles à l'air libre, que ce soit pour vous détendre, lire ou partager des instants conviviaux avec famille et amis. L'environnement agréable et soigné confère à cet espace une qualité de séjour élevée et en fait un véritable havre de paix au quotidien.Des espaces annexes pratiques tels qu'un économat, une cave privative et une buanderie sont également disponibles, offrant suffisamment de place pour le rangement et contribuant à une organisation optimale du quotidien.Un lieu de vie offrant une grande qualité résidentielle, une distribution des espaces bien pensée et une situation attrayante à proximité immédiate du lac de Morat.Demandez notre documentation de vente détaillée pour plus d'informations intéressantes.Vous n'avez pas encore trouvé votre bonheur ? L'équipe d'IMMOSEEKER se fera un plaisir de vous aider.

  • Garage
  • Elevator
  • Child-friendly
Travel time
-
1 / 13
4.5 rooms106m²Price on request
Rosenweg 6, 3232 Ins

Penthouse Highlight with Spectacular Outdoor Area

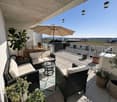
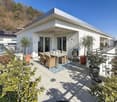
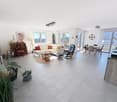
In the well-maintained residential area in Ins, this modern 4.5-room penthouse apartment awaits you with an exceptional outdoor area, plenty of daylight, and a living feeling that immediately convinces. The spacious terrace with a Jura panorama view, the open living areas, and the high-quality construction create a combination of comfort, privacy, and modern living.Your advantages at a glance:- Spacious 4.5 rooms with a well-thought-out floor plan and approximately 106 m² of living space- Inviting entrance area with practical wardrobe and a built-in closet- Bright living and dining area with large window fronts and direct access to the terrace- Modern kitchen with cooking island, plenty of workspace, and high-quality Miele appliances- Master bedroom with stylish en-suite bathroom and comfortable walk-in shower- Direct terrace access from all bedrooms and study rooms- Second bathroom with freestanding bathtub and integrated washing tower- A réduit and a separate cellar compartment provide ample storage space- Own connections for a washing tower in the shared laundry room- Spacious penthouse terrace with approximately 107 m² of space, covered seating area, optimal sunlight, and a breathtaking Jura panorama view- Two underground parking spaces with electric charging station included, one of which is a disabled parking space- Two additional motorcycle parking spaces are included in the offer- Bicycle cellar and covered outdoor parking spaces for bicycles- Sustainable energy generation through solar collectors- Family-friendly residential area with a communal children's playgroundDon't miss the opportunity to experience this dream home! Would you like more information? Order the detailed sales documentation now using the contact form – we look forward to your contact!

Travel time
-
Florence DELAY

Florence DELAY

1 / 13
Florence DELAY

Florence DELAY

  • Parking space
  • View
  • Elevator
4.5 rooms128m²CHF 1,225,000.–
Les Condémines 4, 2525 Le Landeron

Exceptional attic with private elevator access and 70 m2 terrace

The project has started! A place where elegance and quality of life meet! Residence "A l'Ombre du Tilleul": Discover this magnificent attic of 4.5 rooms, ideally located in a contemporary building with purified lines designed to offer a living space that combines aesthetics, modernity, and absolute comfort. On a plot of 938 m², this small, exclusive building rises over 4 floors and houses 7 apartments. Located near the lake, shops, and schools, this residence embodies a new way of living and offers its inhabitants more than just a home ... a true art of living. The residence "A l'Ombre du Tilleul" consists of: 3 apartments with 3.5 rooms 3 apartments with 4.5 rooms 1 exceptional attic occupying the top floor This attic offers a bright living room with a fireplace, where the open kitchen is harmoniously integrated into the living room. Large windows flood the spaces with natural light and extend the living space to the magnificent 70 m2 terrace. The parental bedroom with private bathroom guarantees comfort and intimacy, while the high-quality finishes bring elegance and serenity to each space. The attic presents itself as follows: 1 entrance/hallway with built-in wardrobe of ~10 m² 1 living room with open kitchen of ~43.5 m² + fireplace 1 parental bedroom with private bathroom of ~22.5 m² 2 bedrooms of ~14.5 and 12 m² 1 bathroom of ~5.5 m² 1 private staircase of ~6.5 m² + access by private elevator 1 cellar of ~8 m² 1 outdoor parking space 1 magnificent terrace of ~70 m² Price: CHF 1'225'000.-- In addition, covered outdoor parking: CHF 25'000.-- Highlights: - Exclusive building in human size - Contemporary architecture - High-quality materials - Finishing at the choice of the buyer - Bright, open spaces with outdoor views - Magnificent 70 m2 terrace - Parental bedroom with private bathroom - Access by private elevator - Suspended common area - Outdoor parking space - Outdoor bike parking - Preparation for electric charging stations - Close to all amenities and public transport Nestled on the border between the cantons of Neuchâtel and Bern, Le Landeron is the only Neuchâtel commune located on the shores of Lake Biel. Its medieval village is a carefully maintained architectural gem. Its paved streets, colorful arcades, and fountains make it an indispensable place. Living in Le Landeron means choosing the perfect balance between nature, authenticity, and urban proximity. A peaceful refuge, inspiring and warm, ideal for families or retirees seeking calm and quality of life. The nearest major centers are: - Neuchâtel: 13 min./15km - Biel: 16 min./18km - Murten: 20 min./24km - La Chaux-de-Fonds: 26 min./34km - Bern: 42 min./50km Request the sales brochure, where you will find more information and photos. Don't miss this opportunity! Contact: Florence Delay, Tel: +41 (0)78 624 38 94 Florence DELAY

  • Parking space
  • View
  • Elevator
Travel time
-
1 / 13
  • Parking space
  • Balcony / Terrace
  • View
  • +3
5.5 rooms160m²CHF 880,000.–
Route de Saint-Aubin 64, 1564 Domdidier

New attic - private access by elevator!

Located on the Route de Saint-Aubin in Domdidier, this new attic occupies the top floor of an exclusive PPE composed of only 5 apartments, offering a privileged living environment combining tranquility, brightness, and modern comfort.Benefiting from a private access by elevator, the apartment is centered around a spacious living room with an open kitchen, ideal for a convivial daily life.The large openings offer generous natural light and highlight the volumes of the living space.The loggia, a true extension of the interior space, invites you to fully enjoy the ends of the day and magnificent sunsets in a calm and pleasant environment.The night area includes three bedrooms, two bathrooms, and a utility room with a private laundry room, offering functionality and comfort in daily life.Two outdoor parking spaces are available at CHF 20'000.- each.The advantages • New attic - 160 m² • Top floor with private access by elevator • Sunny loggia • Open kitchen on a spacious living area • 3 bedrooms • 2 bathrooms • Utility room with private laundry • Cellar SituationThe municipality of Domdidier benefits from a central location, with quick access to the main road axes connecting Lausanne, Fribourg, and BernA CFF station located in the center of the village also facilitates daily travel.If you want to get a first impression from home, we offer to transmit your contact information to receive a virtual visit of the property.Virtual visit, you will be able to discover at your own pace the volumes, the distribution, and the main advantages of this apartment, before considering, if the desire is confirmed, a visit on site in the intimate setting of the property.Just let us know your name, email address, or phone number, as well as your possible availability for a visit on site.We will send you the link to the virtual visit and remain at your disposal to arrange an appointment on site, both during the week and on weekends, according to your preferences.

  • Parking space
  • Balcony / Terrace
  • View
  • +3
Travel time
-
Jacques-Olivier François

Jacques-Olivier François

1 / 12
Jacques-Olivier François

Jacques-Olivier François

  • Parking space
  • Balcony / Terrace
  • View
  • +1
6.5 rooms382m²Price on request
CH, 2068 Hauterive NE

Exclusive attic with panoramic view of the lake and the Alps

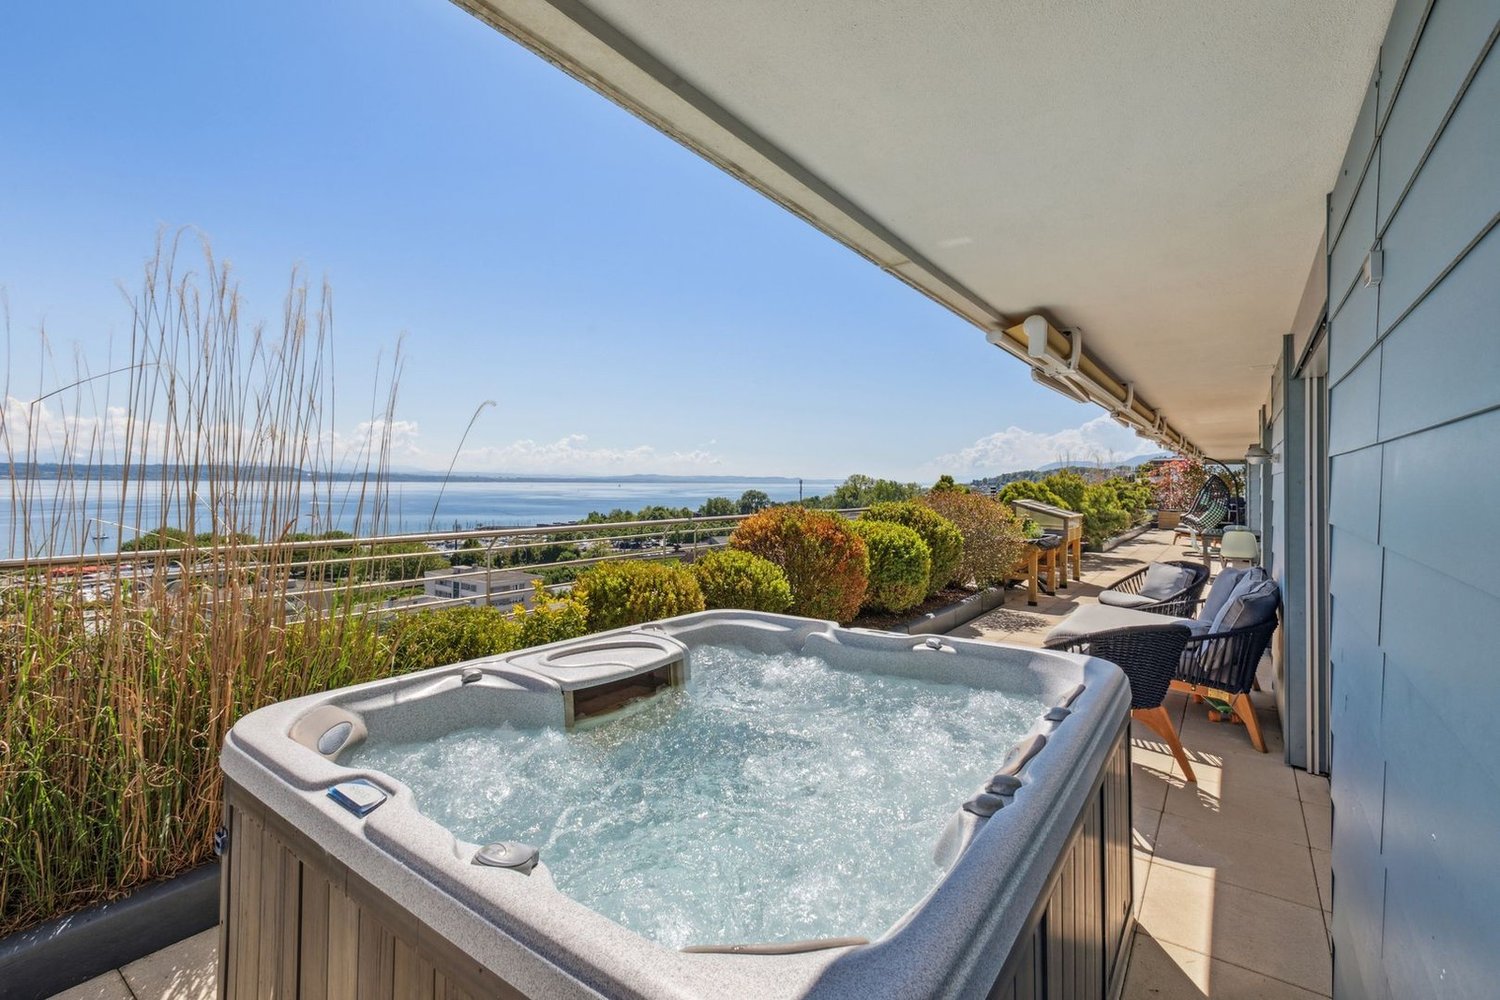
Located in a privileged environment in Hauterive (NE), less than five minutes' walk from the beach, harbor, shops, and restaurants, this exceptional attic offers a unique living experience.Occupying the entire 5th and last floor of a high-standard residence, it deploys 382 m² of living space with a 76 m² terrace (i.e., a weighted area of 407 m²) on a single level, offering the volumes and comfort of a real single-story villa.The property has undergone a beautiful renovation in 2022. It is distinguished by a magnificent reception room of approximately 90 m² with an ethanol fireplace. Bathed in natural light, this large living room opens onto a spectacular south-facing terrace of 76 m², offering a completely unobstructed view of the lake and the Alps.The sleeping area has 5 bedrooms. It includes a Master suite (with dressing room and en-suite bathroom) and a second suite with its own bathroom, ideal for receiving guests. Three other bedrooms (one of which currently serves as an office) and a large bathroom complete the sleeping accommodation.For optimal comfort, the apartment directly integrates a guest toilet, a private laundry room, a storage room, and a technical room on this same level.4 indoor parking spaces and a large cellar complete this property.

  • Parking space
  • Balcony / Terrace
  • View
  • +1
1 / 13
5.5 rooms142m²CHF 1,190,000.–
1580 Avenches

Prächtiges Attikawohnung mit 5,5 Zimmern und atemberaubender Panoramaterrasse

Entdecken Sie dieses wunderschöne Bijou im Herzen von Avenches.Diese exklusive Wohnung bietet 4 Schlafzimmer: zwei Schlafzimmer à 12,5 m², ein Hauptschlafzimmer à 15,5 m² und ein weiteres Schlafzimmer à 13 m², wobei eines der Schlafzimmer direkten Zugang zur Terrasse über eine Schiebetür hat, sowie einen Eingangs-/Flurbereich von 13,5 m².Die Wohnung ist noch nicht vollständig fertiggestellt, sodass der zukünftige Eigentümer die Möglichkeit hat, die Materialien nach eigenem Geschmack zu wählen und zu personalisieren.Der geräumige Wohnbereich von 55 m² mit offener Küche verfügt über eine Schiebetür zur spektakulären Terrasse von 105,5 m², ausgestattet mit elektrischen Jalousien in allen Zimmern und direktem, privatem Zugang mit dem Aufzug in den 4. Stock.Zwei Badezimmer ergänzen diese Wohnung: eines mit Badewanne und eines mit Dusche. Der Flur ist mit einem integrierten Kleiderschrank ausgestattet, der zusätzlichen Stauraum bietet.Dieses Attikawohnung stellt eine ideale Gelegenheit für Familien dar, die Komfort und Ruhe suchen, mit unmittelbarer Nähe zu Parks, Schulen und dem Platz von Avenches. Es ist auch eine sichere und rentable Investition, dank der privilegierten Lage in der Nähe des Einkaufszentrums Milavy und seiner Geschäfte.Für weitere Informationen oder zur Vereinbarung eines Besichtigungstermins kontaktieren Sie bitte Herrn Richter unter +41 26 322 11 77 oder +41 79 705 90 97.-Découvrez ce splendide attique au cur dAvenchesCe magnifique bijou offre 4 chambres à coucher : deux chambres de 12,5 m², une chambre principale de 15,5 m² et une chambre de 13 m², dont une chambre avec accès direct à la terrasse via une porte-fenêtre coulissante, ainsi quune entrée / couloir de 13,5 m².Lappartement nest pas encore totalement fini, offrant à lacheteur potentiel la possibilité de personnaliser les matériaux selon ses goûts.Le séjour spacieux de 55 m², avec cuisine ouverte, bénéficie dune porte-fenêtre coulissante donnant accès à la terrasse spectaculaire de 105,5 m², équipée de stores électriques dans toutes les pièces et accessible directement et en toute intimité par ascenseur au 4 étage.Deux salles de bain complètent ce bien : une avec baignoire et lautre avec douche. Le couloir dispose dune garde-robe intégrée, optimisant lespace de rangement.Cet attique représente une opportunité idéale pour une famille en quête de confort et de tranquillité, à proximité immédiate des parcs, des écoles et de la place dAvenches. Il constitue également un investissement sûr et rentable, grâce à sa situation privilégiée près du centre commercial Milavy et de ses commerces.Pour plus dinformations ou pour organiser une visite, contactez M. Richter au +41 26 322 11 77 ou +41 79 705 90 97.-Scoprite questo meraviglioso gioiello nel cuore di Avenches.Questo esclusivo appartamento offre 4 camere da letto: due camere di 12,5 m², una camera padronale di 15,5 m² e unaltra camera di 13 m², di cui una con accesso diretto alla terrazza tramite porta scorrevole, oltre a un ingresso/corridoio di 13,5 m².Lappartamento non è ancora completamente ultimato, permettendo al futuro proprietario di scegliere e personalizzare i materiali a proprio piacimento.Il luminoso soggiorno di 55 m² con cucina a vista dispone di una porta scorrevole che si apre su unampia terrazza di 105,5 m², completa di tende elettriche in tutte le stanze e accesso diretto e privato con ascensore al 4 piano.Lappartamento comprende inoltre due bagni, uno con vasca e uno con doccia. Il corridoio è dotato di armadio a muro integrato, offrendo spazio extra per riporre gli oggetti.Questo attico rappresenta unopportunità ideale per famiglie in cerca di comfort e tranquillità, con vicinanza immediata a parchi, scuole e alla piazza di Avenches, oppure un investimento sicuro e redditizio, grazie alla posizione privilegiata vicino al centro commerciale Milavy e ai suoi negozi.Per ulteriori informazioni o per organizzare


1 / 17
5.5 roomsCHF 1,280,000.–
Rue du Pré-aux-Andins 12, 2074 Marin-Epagnier

Duplex attic apartment with 5.5 rooms in a green setting

Laténa A privileged living environment in the heart of MarinLocated at Prés-aux-Andins 12 in Marin, this beautiful 5.5-room duplex apartment seduces with its ideal situation, excellent condition, and warm atmosphere. Nestled in a green and quiet environment, it benefits from immediate proximity to schools, shops, and the village's main amenities.Designed with a lot of taste and intelligence in its layout, this property offers bright, harmonious, and particularly functional living spaces. The living room, convivial and elegant, is sublimated by a beautiful Swedish stove that brings charm and comfort during the winter season.A centralized vacuum cleaner is also integrated and equipped with direct suction on the kitchen floor.The apartment also benefits from a magnificent terrace of approximately 12 m², ideal for enjoying the beautiful days in a peaceful and green setting. The accommodation offers a particularly appreciable intimacy thanks to a very limited vis-à-vis, thus reinforcing the feeling of tranquility and comfort. A centralized vacuum cleaner is also integrated into the accommodation, as well as a washing/drying column.The kitchen, modern and perfectly equipped, will delight lovers of practicality and conviviality thanks to its optimized layout and numerous storage spaces.The apartment is in very good general condition and does not require any particular work. The co-ownership has also recently benefited from a complete renovation of the facades, guaranteeing excellent longevity of the building.This property also has many additional advantages that are highly sought after:a private laundry room;a large cellar of approximately 36 m²;two parking spaces in the underground garage;a private and fast Zaptec charging station;a pleasant playground for children;a residential environment while being in immediate proximity to the intercantonal road networkA rare property, ideal for a family looking for a comfortable, quiet, green, and practical living environment in the heart of Marin.
Travel time
-

Other interesting objects