Gurmels - Attic flat buy

We recommend expanding your search criteria to get similar results. The current filters didn’t return any matches.

If you don’t want to change your current search criteria, we recommend creating a search alert, so you’ll be notified when matching offers become available.

More objects in your automatically expanded search area
16 results - Radius: + 10km
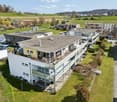
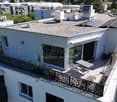
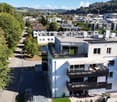
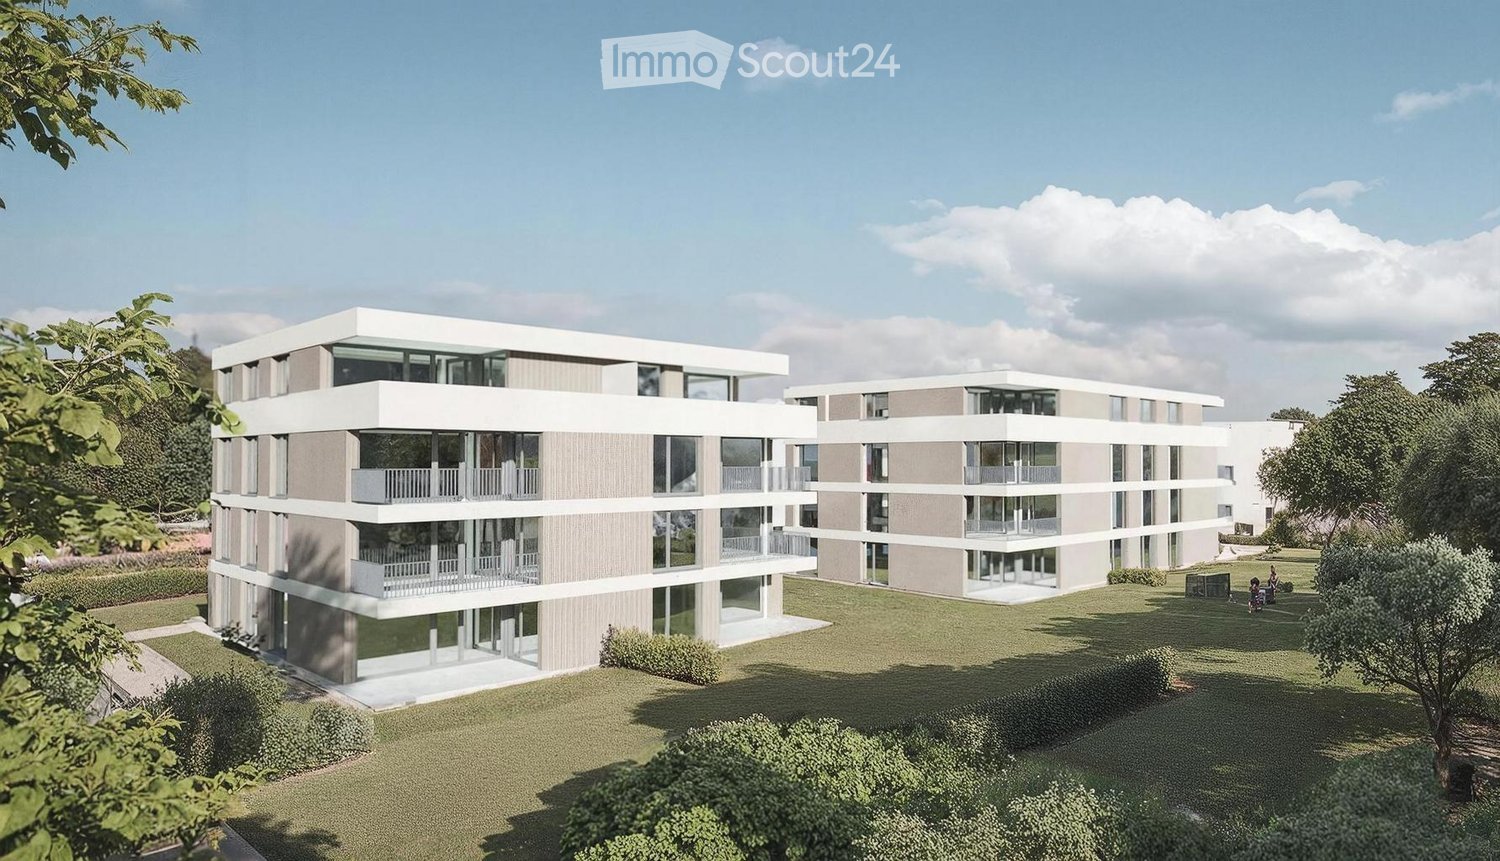
  • Aerial view of a modern residential complex with multiple buildings, green roofs, balconies, and surrounding greenery.
  • Modern two-story house with a large terrace and glass railings, surrounded by greenery and potted plants. The house features a flat roof and contemporary design.
  • Modern kitchen with white cabinets, wooden flooring, island, and large windows offering a view.
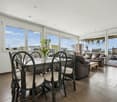
  • Bright dining area with a modern wooden dining table and chairs, large windows offering a scenic view, and built-in white cabinetry.
  • Bright dining area with wooden flooring, modern dining table and chairs, built-in cabinetry, pendant light fixture, and large windows offering a scenic view.
  • Modern terrace with expansive scenic view, white sectional sofa, glass table, lounge chair, and potted plants.
  • Modern outdoor patio with a covered seating area, white furniture, and a dining set, surrounded by plants and a scenic view.
  • Bright, open living space with light-colored walls and wooden flooring. Features a grey sofa, a single chair, a cat tree, a coffee table, and a modern oven with cabinets above.
  • Bright living room with large windows offering a scenic ocean view, featuring a cream-colored sofa, two white armchairs, a multi-level cat tree, a small coffee table with a chessboard, and a polished wooden floor.
  • Well-organized walk-in closet with white shelving, hanging clothes, storage bins, a small panda toy, and a pet carrier on the floor.
  • Well-lit bedroom with a large bed, a modern desk setup with a computer and dual monitors, a comfortable chair, and large windows with curtains. The room features light-colored wooden flooring and walls adorned with framed pictures.
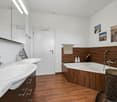
  • Bathroom with a wooden vanity, sink, mirror, and a visible toilet. The room has white tiled walls and a wooden floor.
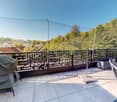
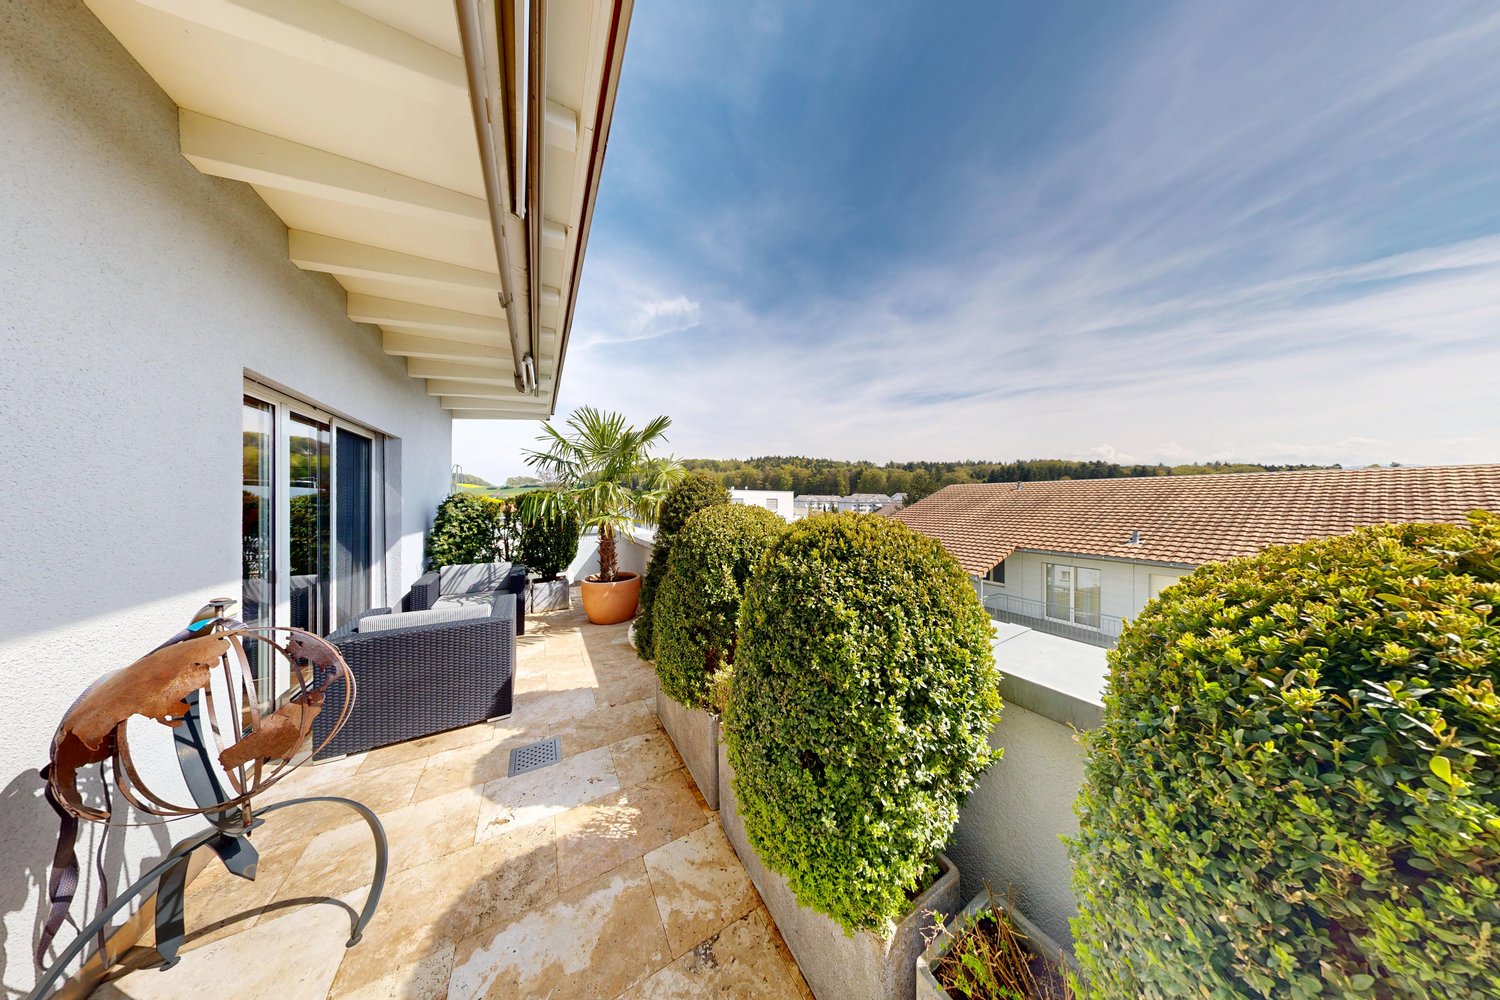
  • Modern rooftop terrace with glass railing, palm tree, and scenic view of the landscape.
  • Modern outdoor terrace with a dining table and chairs, large glass windows, and scenic mountain view.
  • Open-plan kitchen and dining area with light wood flooring, white cabinets, and modern appliances. A small dining table with chairs is positioned near large glass doors leading to a balcony.
  • Open-plan living and sleeping area with wooden flooring, large glass doors leading to a scenic outdoor view, a sofa, a table, a chair, a bed, a television, and a cabinet.
  • Modern bathroom with a white sink, chrome faucet, toilet, large mirror, and a glass-enclosed shower. The room features light-colored tiles and a wooden floor.
  • Minimalist hallway with yellow flooring, concrete walls, and framed artwork, illuminated by warm lighting.
  • Aerial view of a residential area with multiple modern houses, green roofs, a swimming pool, and parked cars.
  • Aerial view of a residential area with multiple houses, green fields, and a parking area.
1 / 20
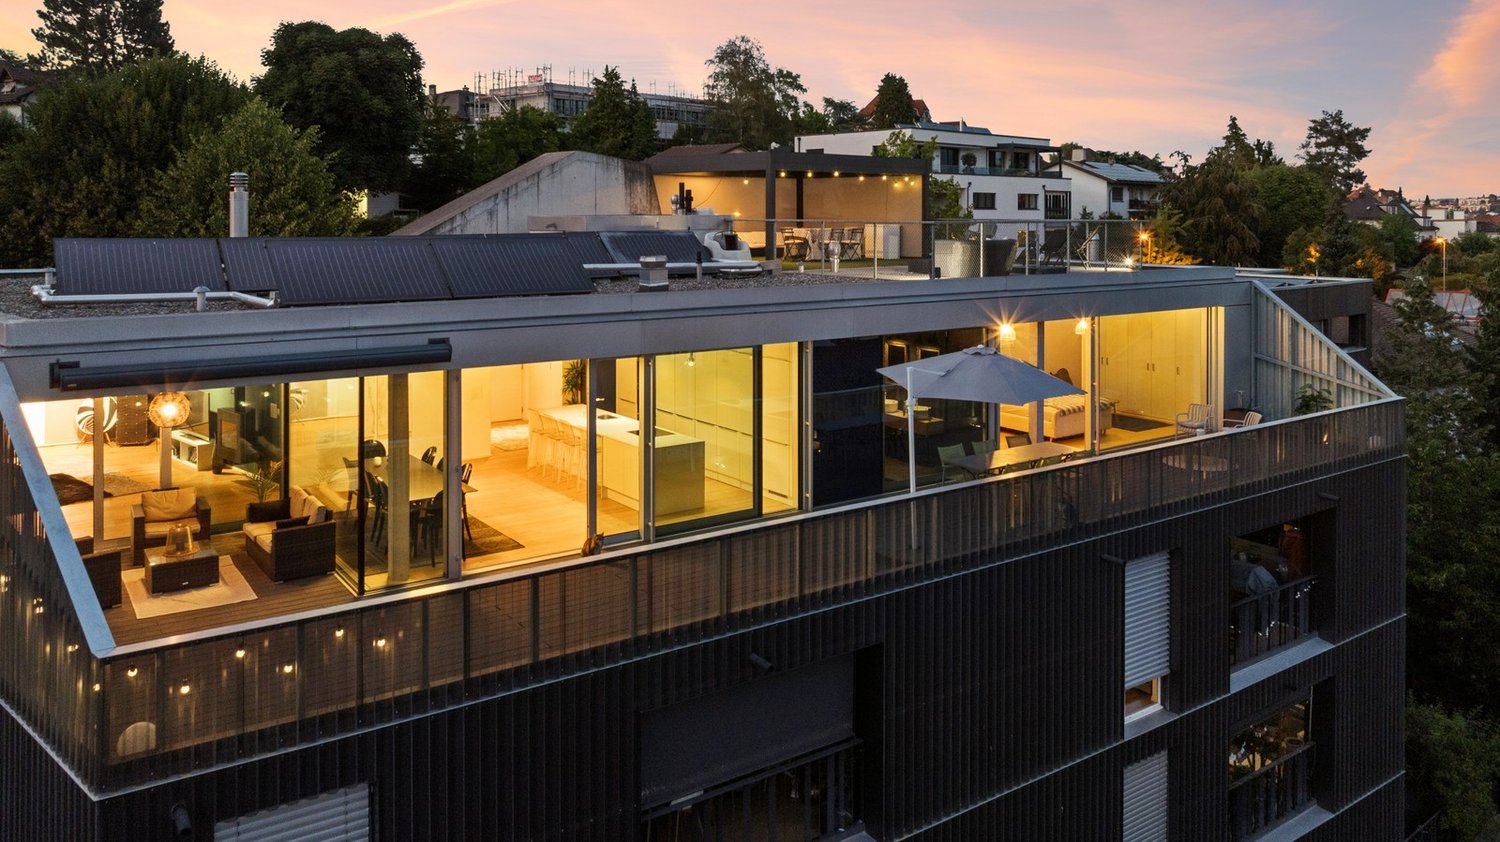
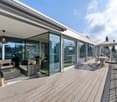
Modern two-story house with a large terrace and glass railings, surrounded by greenery and potted plants. The house features a flat roof and contemporary design.
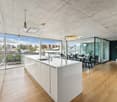
Modern kitchen with white cabinets, wooden flooring, island, and large windows offering a view.
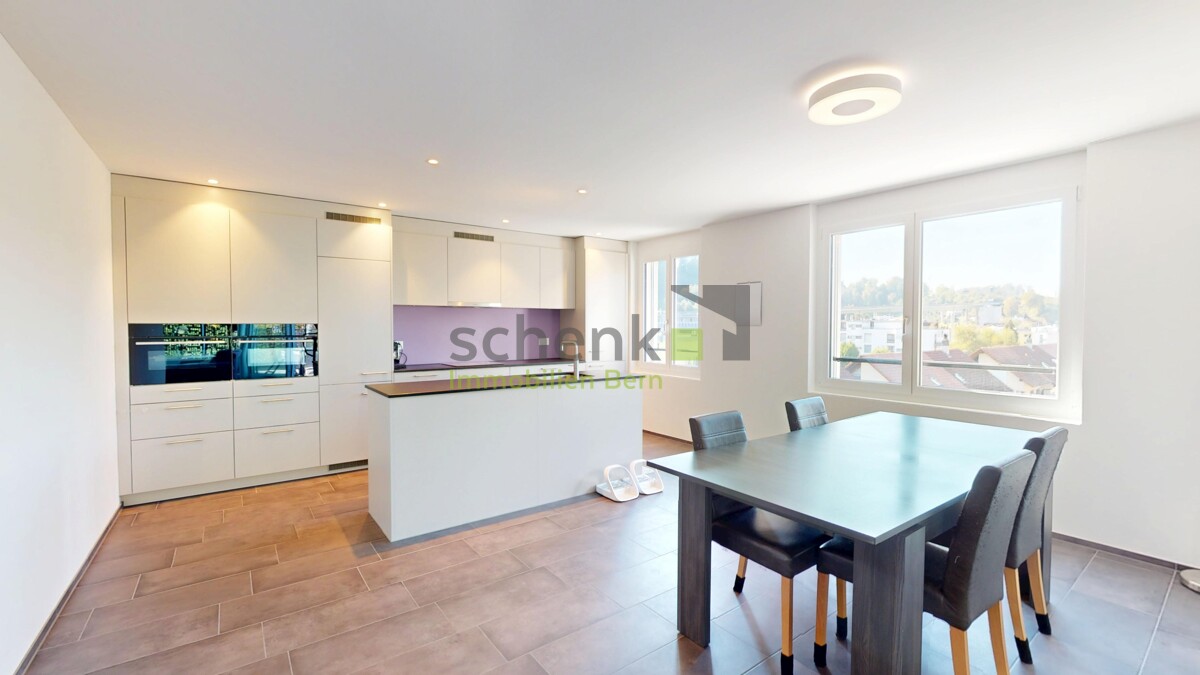
Bright dining area with a modern wooden dining table and chairs, large windows offering a scenic view, and built-in white cabinetry.
3.5 rooms, 138m², CHF 1,250,000.–
Premium
3205 Gümmenen

3.5-Room Attic with Panoramic View – 100 m² Terrace & Studio

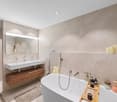
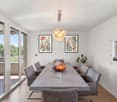
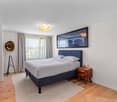

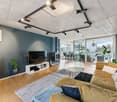
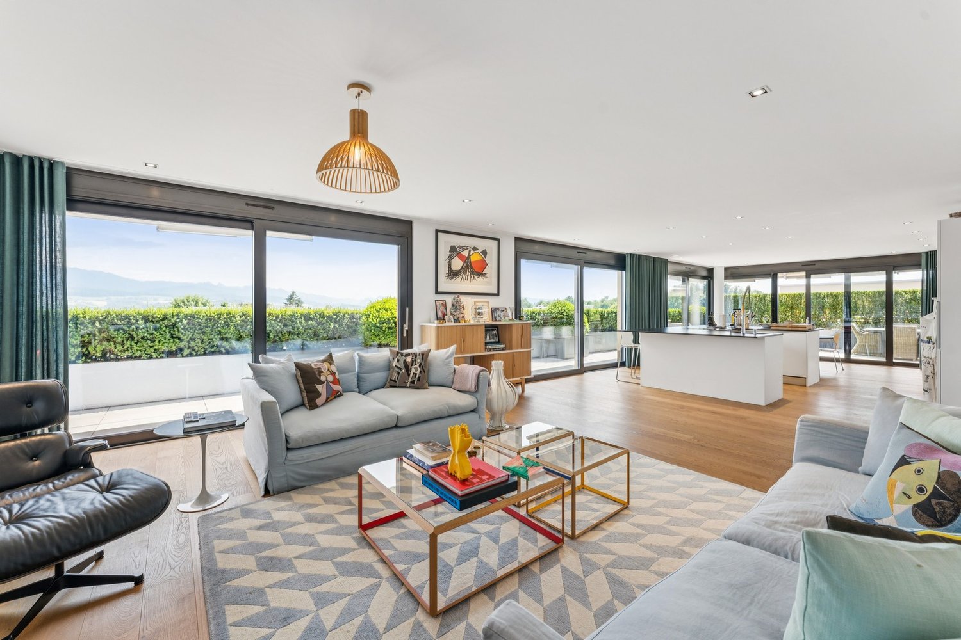
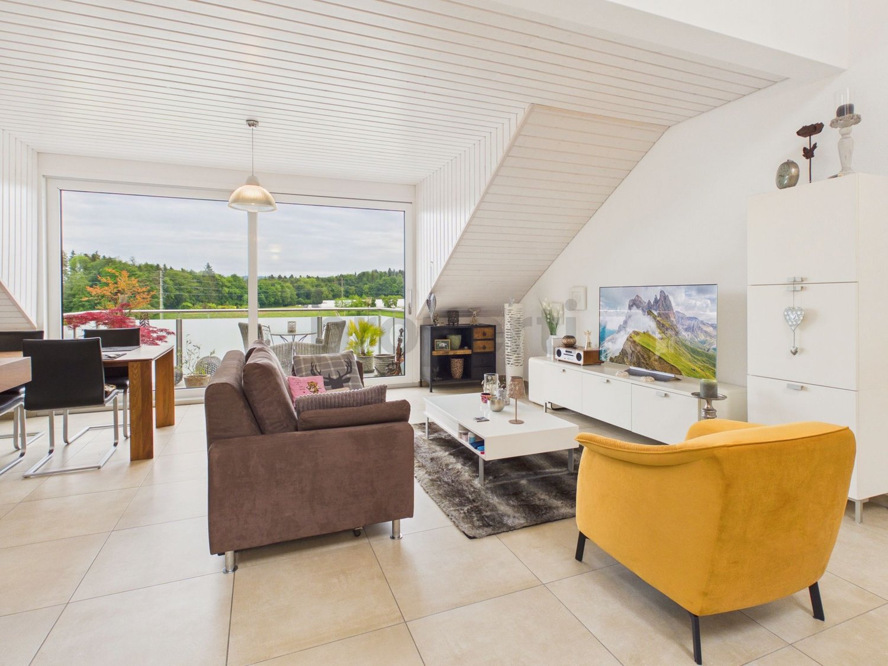
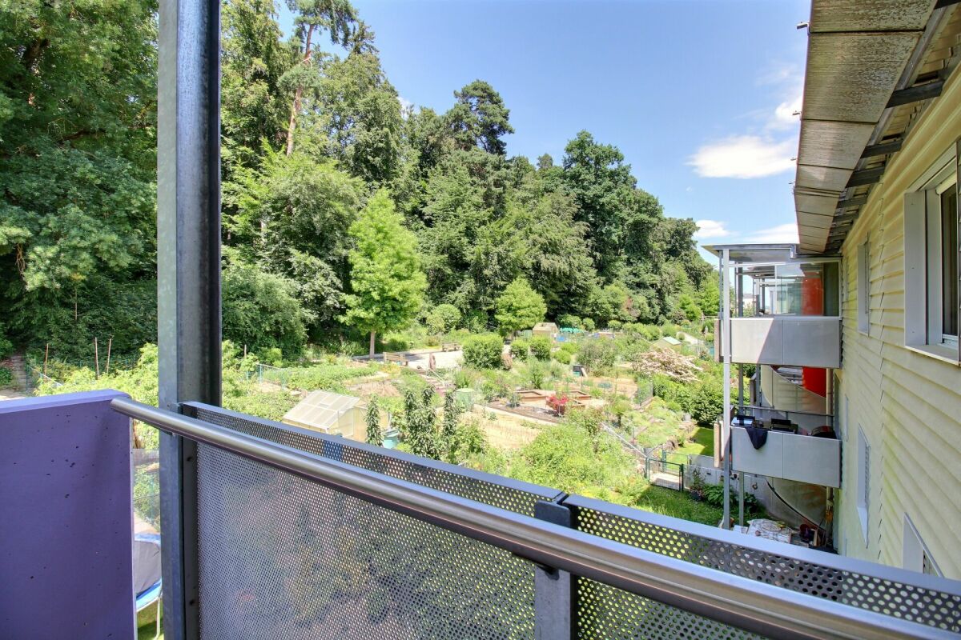
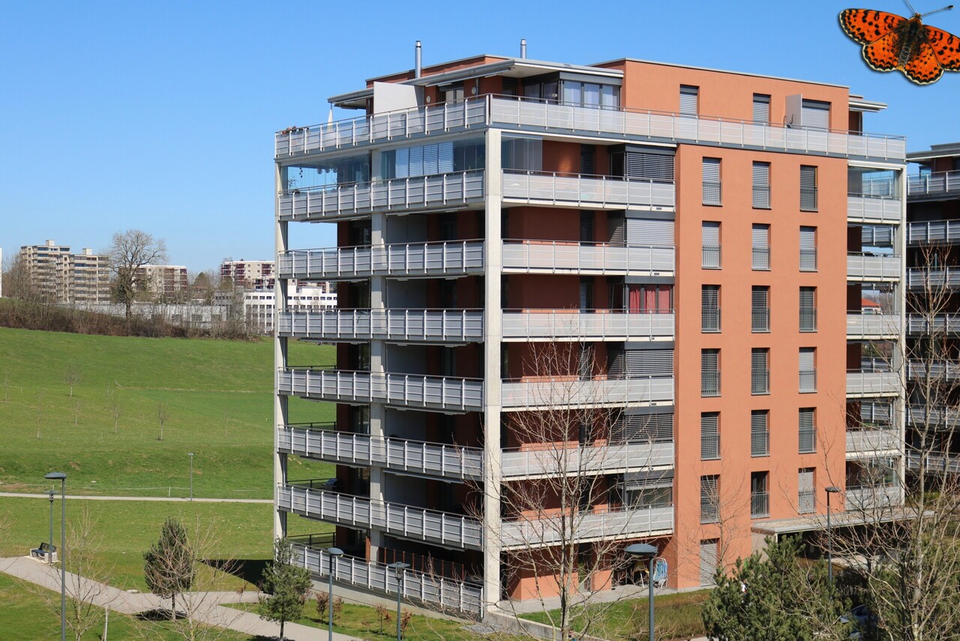
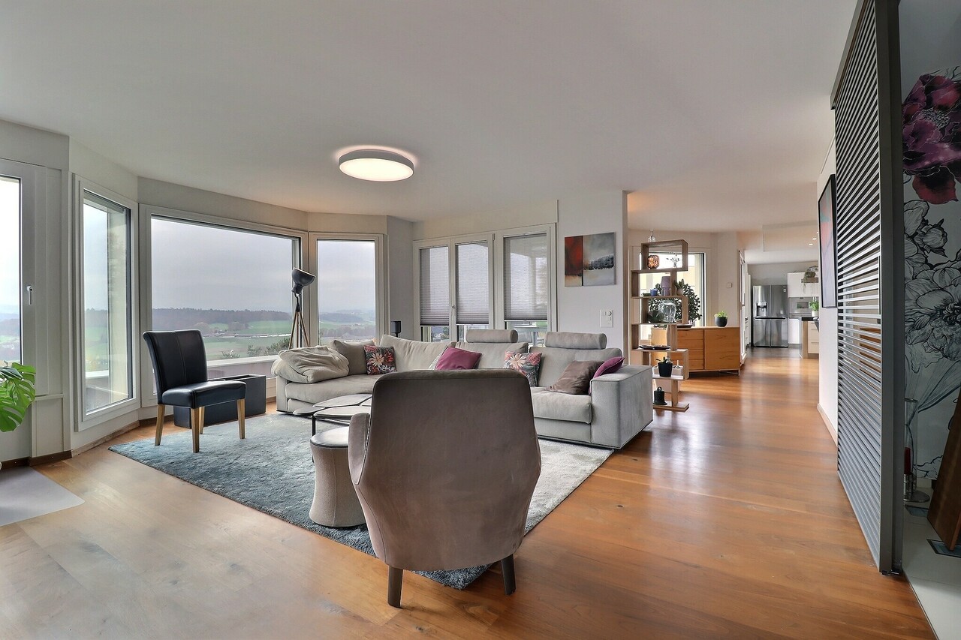
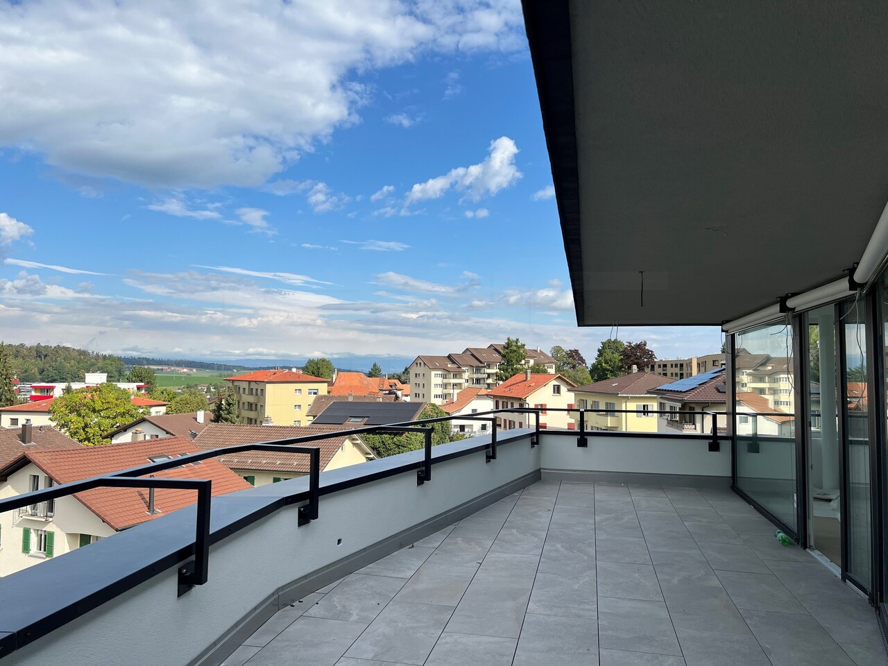
$1,250,000 including parking space: This attic apartment in Gümmenen offers around 100 m² of terrace, panoramic views, and a separately usable studio.Here, spacious living, plenty of privacy, and flexible usage possibilities come together in a special way.The main advantages • 3.5-room attic apartment • Year of construction 2018 • Around 100 m² large terrace • Partly covered outdoor area • Sun blinds • Open living and dining area • Modern kitchen • Free-standing fireplace • Parquet floor • Separately usable studio • Private entrance to the studio • Compact kitchenette in the studio • Bathroom with toilet in the studio • Ground-source heat pump • Underfloor heating • Elevator • Communally usable fitness room • Quiet location with good traffic connections The studio belongs to the same condominium unit and is not a separate apartment. The former internal staircase connection was removed and can be restored – subject to the necessary permits.Purchase conditions • Sales price: $1,250,000.– including 1 parking space • Second parking space optional for $30,000 • Available from December 1, 2026 Optional mortgage takeover • Fixed mortgage: $500,000.– • Interest rate: 0.70% • Term until October 31, 2030 • Takeover subject to bank approval Distances • Post bus stop: approx. 200 m • Gümmenen train station: approx. 1.8 km • Highway access Mühleberg: approx. 6 km • Westside Bern: approx. 10 km Has this special attic apartment caught your attention? We would be happy to send you the complete sales documentation or arrange a personal viewing appointment.

Bastian Forster

Bastian Forster

1 / 13
Bastian Forster

Bastian Forster

  • Garage
  • Elevator
  • Child-friendly
3.5 rooms, 103m², CHF 620,000.–
Top
Chemin Champ Olivier 22, 3280 Murten

Gepflegte 3.5-Zimmer-Attikawohnung mit Wohnrecht

DE Diese gepflegte Attikawohnung in Murten überzeugt durch eine grosse Terrasse und die Nähe zum See sowie zur historischen Altstadt. Eingebettet in ein gepflegtes Umfeld eröffnet sich hier ein ideales Zuhause für Menschen, die eine ausgewogene Kombination aus Erholung, Natur und guter Erreichbarkeit schätzen. Die Wohnung wird im Rahmen eines Wohnrechts veräussert und richtet sich an Personen, die eine besondere Form des Wohnens mit langfristiger Perspektive suchen. Der ausgewiesene Verkaufspreis berücksichtigt den Abzug für das bestehende Wohnrecht bereits.Die Zufahrt zur Liegenschaft erfolgt über ruhige Quartierstrassen und ermöglicht eine angenehme Ankunft ohne Durchgangsverkehr. Für Fahrzeuge stehen zwei Einstellhallenparkplätze zur Verfügung. Vom Haupteingang aus erreichen Sie die Wohnungstür sowohl zu Fuss über die Treppe als auch bequem mit dem Lift. Beim Betreten empfängt Sie ein einladender Eingangsbereich, der ausreichend Platz für eine Garderobe gewährt und die verschiedenen Räume erschliesst.Der Wohn- und Essbereich bildet das Zentrum der Wohnung und überzeugt durch seine Offenheit sowie eine einladende Atmosphäre. Grosse Fensterflächen lassen viel Tageslicht herein und schaffen eine freundliche Stimmung im gesamten Raum. Von hier aus gelangen Sie direkt in den Aussenbereich, der den Wohnraum auf angenehme Weise erweitert. Die angrenzende Küche ist funktional gestaltet und bietet kurze Wege im Alltag sowie ausreichend Arbeits- und Ablageflächen. Die Zimmer präsentieren sich ruhig gelegen und gewähren vielseitige Nutzungsmöglichkeiten, sei es als Schlafzimmer, Arbeitsbereich oder persönlicher Rückzugsort. Sie vermitteln eine harmonische Wohnatmosphäre und lassen sich individuell gestalten. Die Nasszelle präsentiert sich gepflegt und funktional ausgestattet und verfügt sowohl über eine Dusche als auch eine Badewanne, wodurch sie den unterschiedlichen Bedürfnissen im Alltag gerecht wird. Ergänzend hat es eine separate Toilette, die mit zusätzlichem Komfort überzeugt und das Raumangebot sinnvoll abrundet. Ein besonderes Highlight bildet die grosse Terrasse, die zusätzlichen Wohnraum im Freien schafft. Hier geniessen Sie ruhige Stunden an der frischen Luft, sei es beim Entspannen, Lesen oder bei geselligen Momenten mit Familie und Freunden. Die angenehme Umgebung und das gepflegte Umfeld verleihen diesem Bereich eine hohe Aufenthaltsqualität und machen ihn zu einem attraktiven Rückzugsort im Alltag. Praktische Nebenräume wie ein Économat, ein Kellerabteil und eine Waschküche stehen ebenfalls zur Verfügung und umfassen ausreichend Platz für Aufbewahrung sowie alltägliche Bedürfnisse und tragen zu einem gut organisierten Alltag bei. Ein Zuhause mit viel Wohnqualität, durchdachter Raumstruktur und einer attraktiven Lage in der Nähe des Murtensees.Verlangen Sie unsere ausführliche Verkaufsdokumentation für weitere interessante Informationen.Noch nicht das Richtige gefunden? Das Team von IMMOSEEKER steht Ihnen gerne zur Seite. FRCe bel appartement en attique à Morat séduit par sa grande terrasse ainsi que par sa proximité avec le lac et la vieille ville historique. Niché dans un environnement soigné, il constitue un lieu de vie idéal pour les personnes recherchant une combinaison harmonieuse entre détente, nature et excellente accessibilité. Le logement est vendu dans le cadre d'un droit d'habitation et s'adresse à des acquéreurs souhaitant une forme de résidence particulière avec une perspective à long terme. Le prix de vente indiqué tient déjà compte de la déduction liée au droit d'habitation existant.L'accès à la propriété se fait par des rues résidentielles calmes, garantissant une arrivée agréable sans trafic de transit. Deux places de parc dans le garage sont à disposition pour les véhicules. Depuis l'entrée principale, la porte de l'appartement est accessible aussi bien par l'escalier que confortablement par l'ascenseur.Dès l'entrée, vous êtes accueilli par un hall spacieux offrant suffisamment de place pour une garde-robe et desservant les différentes pièces du logement.Le séjour et la salle à manger constituent le coeur de l'appartement et séduisent par leur ouverture et leur atmosphère accueillante. De grandes baies vitrées laissent pénétrer une abondante lumière naturelle et confèrent à l'ensemble de l'espace une ambiance chaleureuse. Depuis cette pièce, vous accédez directement à l'extérieur, prolongeant agréablement l'espace de vie. La cuisine attenante est conçue de manière fonctionnelle, offrant des distances de travail optimales ainsi que de généreux plans de travail et espaces de rangement.Les chambres, situées au calme, offrent de multiples possibilités d'aménagement, que ce soit comme chambres à coucher, bureau ou espace de détente personnel. Elles dégagent une atmosphère harmonieuse et peuvent être aménagées selon les besoins individuels.La salle d'eau, bien entretenue et fonctionnelle, est équipée à la fois d'une grande douche et d'une baignoire en coin, répondant ainsi aux différents besoins du quotidien. Un WC séparée complète l'ensemble et apporte un confort supplémentaire.Un atout majeur de ce bien est la grande terrasse, qui crée un espace de vie extérieur supplémentaire. Vous pourrez y profiter de moments paisibles à l'air libre, que ce soit pour vous détendre, lire ou partager des instants conviviaux avec famille et amis. L'environnement agréable et soigné confère à cet espace une qualité de séjour élevée et en fait un véritable havre de paix au quotidien.Des espaces annexes pratiques tels qu'un économat, une cave privative et une buanderie sont également disponibles, offrant suffisamment de place pour le rangement et contribuant à une organisation optimale du quotidien.Un lieu de vie offrant une grande qualité résidentielle, une distribution des espaces bien pensée et une situation attrayante à proximité immédiate du lac de Morat.Demandez notre documentation de vente détaillée pour plus d'informations intéressantes.Vous n'avez pas encore trouvé votre bonheur ? L'équipe d'IMMOSEEKER se fera un plaisir de vous aider.

  • Garage
  • Elevator
  • Child-friendly
Travel time
-
José-Sylvain Bureau

José-Sylvain Bureau

1 / 12
José-Sylvain Bureau

José-Sylvain Bureau

  • Parking space
  • Balcony / Terrace
  • Garage
  • +3
4.5 rooms, 155m², CHF 1,330,000.–
1720 Corminboeuf

Penthouse 4.5 rooms of high standard, completely renovated with quality materials

AN EXCLUSIVITY FROIDEVAUX IMMOBILIER SA !Rare on the market: a 4.5-room apartment on the 2nd and top floor, built in 2005 with noble materials and served by an elevator leading to a private landing, in the heart of a highly sought-after municipality in the Fribourg agglomeration.The apartmentIdeally located in Corminboeuf, a municipality prized for its residential setting, its immediate proximity to Fribourg and its excellent road links, this apartment will seduce people looking for quality of construction, space and discretion.Its situation on the 2nd and top floor gives it a decisive advantage: no vis-à-vis from above, optimal brightness and absolute tranquility.The access deserves a special mention: the elevator serves a private landing giving access only to this apartment. A remarkable comfort of use, combined with an intimacy that is rarely found in a condominium.From the entrance, the care given to the finishes is evident: solid oak parquet floors in the living areas, generous volumes and abundant natural light.The distribution, particularly well thought out, presents itself as follows: • A fully glazed living room, oriented east, south and west, with an impregnable view of the countryside • A fully fitted kitchen, slightly open to the living room, equipped with 6 Miele brand appliances: wine cellar, oven, combined microwave oven, dishwasher and cooker • A complete parental suite of approximately 40 m²: bedroom, private bathroom with bathtub and separate shower, as well as a 13 m² dressing room • 2 additional, bright and spacious bedrooms • A second bathroom with shower, integrating the private laundry room • A peripheral balcony surrounding the apartment, offering several outdoor spaces according to the time of day The building and annexesThe building consists of a small PPE with only three apartments, which guarantees you tranquility, controlled costs and simplified management. • 1 cellar included • 1 outdoor parking space at a price of CHF 15,000 • 1 garage at a price of CHF 35,000 • The building is erected on a land in superficies, the rent being integrated into the PPE costs This property will particularly suit a family or a couple wishing to combine the comfort of a house with the simplicity of an apartment, in a calm and privileged environment.Visits and informationI would be delighted to present this property to you during an individual visit. Do not hesitate to contact me to arrange an appointment.

  • Parking space
  • Balcony / Terrace
  • Garage
  • +3
1 / 15
7 rooms, 154m², CHF 1,200,000.–
Route du Bugnon 45, 1752 Villars-sur-Glâne

Attic 7.5 rooms – 154 m² living space – South-facing terrace of 110 m² and panoramic view

Located in the residential area of Dailles, in Villars-sur-Glâne, this spacious attic apartment benefits from a privileged location at the gates of Fribourg, in close proximity to shops, schools, and public transport.Occupying the top floor of a residential building constructed in 1985 and carefully maintained, this property of 7.5 rooms offers 154 m² of net living space for a PPE surface area of 190 m². Its south-facing orientation ensures beautiful lighting throughout the day.One of its main assets is undoubtedly its vast terrace of approximately 110 m², which surrounds the apartment and offers a clear view of the Pre-Alps and the Moléson. A true outdoor living space allowing you to fully enjoy the beautiful days and sunny exposure.The apartment opens onto an entrance hall equipped with wall cabinets. It has a fully equipped and habitable kitchen, as well as a generous living room with a dining area and a fireplace.The night area consists of five bedrooms, including a parental bedroom with its own adjacent bathroom. A second shower room with WC and a guest WC complete the set. One of the bedrooms can also be perfectly used as an office.The elevator provides direct access to the apartment, bringing particularly appreciable comfort to daily life. A very large cellar of approximately 54 m² also completes the property.The environment combines residential calm and proximity to amenities: a public transport stop is located about 100 meters away, shops about 180 meters away, while primary schools are accessible within a few minutes' walk.An outdoor parking space and a box/parking space in the underground parking are offered in addition to the sale price.This attic will seduce buyers looking for large spaces, a vast terrace, beautiful lighting, and a practical location in close proximity to Fribourg.Two parking spaces, one interior and one exterior, are available in addition and complete this property.Information to be filled in on the platforms • Location: Villars-sur-Glâne, Dailles district • Type: attic apartment • Floor: 3rd floor / top floor • Number of rooms: 7.5 • Bedrooms: 5 • Net living area: 154 m² • PPE surface area: 190 m² • Terrace: approx. 110 m², south-facing • View: clear view of the Pre-Alps and the Moléson • Bathrooms: 2 • Guest WC: 1 • Fireplace: yes • Elevator: yes, direct and private access to the apartment • Cellar: approx. 54 m² • Construction: 1985 • Heating: electric • PPE charges: CHF 809.–/month • Outdoor parking space: CHF 15'000.– • Underground parking: CHF 35'000.– • PPE renovation fund: CHF 134'000.– as of 29.07.2025, of which CHF 30'000.– allocated to the lot • Financial particularity: announced possibility of taking over the existing mortgage financing at 1.11% until 2031, subject to the bank's conditions.

Travel time
-
1 / 13
3.5 rooms, 95m², CHF 1,035,000.–
Austrasse 44, 3175 Flamatt

Modern attic apartment in a quiet location

Right at the top: are you looking for a modern, newly built attic apartment with a spacious terrace, plenty of light, and a view of the surrounding countryside? Then this is our offer in Flamatt: This attic apartment, built in 2024, combines modern living with plenty of space and light. The open living and dining area forms the spacious, bright heart of the apartment and flows seamlessly into the extensive terrace. The modern kitchen is equipped with a cooking island and granite countertop, a combination oven and steamer, leaving no wishes unfulfilled and becoming the social hub with its generous space. The 38 m2 large terrace is an absolute highlight: an extensive outdoor space inviting you to sunbathe, dine outdoors, and relax with a beautiful view of the surrounding countryside. The bedroom convinces with a warm parquet floor and its own en-suite bathroom, comfortably equipped with a bathtub, toilet, and plenty of daylight. A second room provides space for children, guests, or a home office. The apartment is complemented by a second bathroom with a shower/toilet and a practical laundry tower. Directly at the entrance, a built-in closet also provides additional storage space. In terms of energy, the apartment is also state-of-the-art: a heat pump (air-water) in combination with underfloor heating, triple glazing, and a living room ventilation system ensure high living comfort. An elevator takes you comfortably to the apartment door. A parking space in the garage and a cellar round off the offer of this modern apartment. The location is just as quiet as it is close to nature: the forest and the Sense river are practically at your doorstep, inviting you to kilometer-long walks. Here, you can enjoy modern living and nature in one. Highlights: - Modern, newly built 3.5-room attic apartment - Year of construction 2024 - 95 m2 net living area - Large terrace of 38 m2 with a view of the surrounding countryside - Open, bright living and dining area with terrace access - Modern kitchen with cooking island, granite countertop, combination oven and steamer Bedroom with parquet floor and en-suite bathroom - Second room ideal for children, guests or home office - Second shower/toilet with practical laundry tower - Heat pump (air-water) with underfloor heating - Triple glazing and living room ventilation system for sustainable and comfortable living Elevator directly to the apartment door - Parking space in the garage and cellar included - Quiet, natural location with forest and Sense river at your doorstep

Travel time
-
1 / 13
5.5 rooms, 142m², CHF 1,190,000.–
1580 Avenches

Prächtiges Attikawohnung mit 5,5 Zimmern und atemberaubender Panoramaterrasse

Entdecken Sie dieses wunderschöne Bijou im Herzen von Avenches.Diese exklusive Wohnung bietet 4 Schlafzimmer: zwei Schlafzimmer à 12,5 m², ein Hauptschlafzimmer à 15,5 m² und ein weiteres Schlafzimmer à 13 m², wobei eines der Schlafzimmer direkten Zugang zur Terrasse über eine Schiebetür hat, sowie einen Eingangs-/Flurbereich von 13,5 m².Die Wohnung ist noch nicht vollständig fertiggestellt, sodass der zukünftige Eigentümer die Möglichkeit hat, die Materialien nach eigenem Geschmack zu wählen und zu personalisieren.Der geräumige Wohnbereich von 55 m² mit offener Küche verfügt über eine Schiebetür zur spektakulären Terrasse von 105,5 m², ausgestattet mit elektrischen Jalousien in allen Zimmern und direktem, privatem Zugang mit dem Aufzug in den 4. Stock.Zwei Badezimmer ergänzen diese Wohnung: eines mit Badewanne und eines mit Dusche. Der Flur ist mit einem integrierten Kleiderschrank ausgestattet, der zusätzlichen Stauraum bietet.Dieses Attikawohnung stellt eine ideale Gelegenheit für Familien dar, die Komfort und Ruhe suchen, mit unmittelbarer Nähe zu Parks, Schulen und dem Platz von Avenches. Es ist auch eine sichere und rentable Investition, dank der privilegierten Lage in der Nähe des Einkaufszentrums Milavy und seiner Geschäfte.Für weitere Informationen oder zur Vereinbarung eines Besichtigungstermins kontaktieren Sie bitte Herrn Richter unter +41 26 322 11 77 oder +41 79 705 90 97.-Découvrez ce splendide attique au cur dAvenchesCe magnifique bijou offre 4 chambres à coucher : deux chambres de 12,5 m², une chambre principale de 15,5 m² et une chambre de 13 m², dont une chambre avec accès direct à la terrasse via une porte-fenêtre coulissante, ainsi quune entrée / couloir de 13,5 m².Lappartement nest pas encore totalement fini, offrant à lacheteur potentiel la possibilité de personnaliser les matériaux selon ses goûts.Le séjour spacieux de 55 m², avec cuisine ouverte, bénéficie dune porte-fenêtre coulissante donnant accès à la terrasse spectaculaire de 105,5 m², équipée de stores électriques dans toutes les pièces et accessible directement et en toute intimité par ascenseur au 4 étage.Deux salles de bain complètent ce bien : une avec baignoire et lautre avec douche. Le couloir dispose dune garde-robe intégrée, optimisant lespace de rangement.Cet attique représente une opportunité idéale pour une famille en quête de confort et de tranquillité, à proximité immédiate des parcs, des écoles et de la place dAvenches. Il constitue également un investissement sûr et rentable, grâce à sa situation privilégiée près du centre commercial Milavy et de ses commerces.Pour plus dinformations ou pour organiser une visite, contactez M. Richter au +41 26 322 11 77 ou +41 79 705 90 97.-Scoprite questo meraviglioso gioiello nel cuore di Avenches.Questo esclusivo appartamento offre 4 camere da letto: due camere di 12,5 m², una camera padronale di 15,5 m² e unaltra camera di 13 m², di cui una con accesso diretto alla terrazza tramite porta scorrevole, oltre a un ingresso/corridoio di 13,5 m².Lappartamento non è ancora completamente ultimato, permettendo al futuro proprietario di scegliere e personalizzare i materiali a proprio piacimento.Il luminoso soggiorno di 55 m² con cucina a vista dispone di una porta scorrevole che si apre su unampia terrazza di 105,5 m², completa di tende elettriche in tutte le stanze e accesso diretto e privato con ascensore al 4 piano.Lappartamento comprende inoltre due bagni, uno con vasca e uno con doccia. Il corridoio è dotato di armadio a muro integrato, offrendo spazio extra per riporre gli oggetti.Questo attico rappresenta unopportunità ideale per famiglie in cerca di comfort e tranquillità, con vicinanza immediata a parchi, scuole e alla piazza di Avenches, oppure un investimento sicuro e redditizio, grazie alla posizione privilegiata vicino al centro commerciale Milavy e ai suoi negozi.Per ulteriori informazioni o per organizzare

1 / 13
3.5 rooms, 117m², CHF 645,000.–
3207 Kallnach

Modern 3.5-room attic apartment with balcony, Kallnach

Light, tranquility, and modern comfort come together in this elegant 3.5-room attic apartment in charming Kallnach (BE) to create a unique living experience. The bright atmosphere, stylish architecture, and high-quality construction create a retreat full of quality of life and inspire new perspectives for your future home. Here, you can enjoy not only generosity but also a sense of life that values aesthetics and sustainable investment.The well-thought-out room concept offers two bedrooms, a modern bathroom, and a spacious living and dining area that delights with plenty of daylight and direct access to the sunny balcony. In the bright rooms and on the balcony, you can enjoy everyday life in a relaxed atmosphere or stylishly receive guests. Practical extras like a private parking space - also for electric vehicles - as well as a lift and barrier-free access meet all requirements for modern and comfortable living.The building, constructed in 2019, impresses with high-quality construction, energy-efficient underfloor heating, and long-term value retention. This attic apartment is not only a personal wellness oasis but also a smart investment opportunity with high potential for value appreciation. Discover your new life project here - modern, sustainable, and full of future prospects.This property offer is characterized by: • Parking space available excl. (CHF 35,000.-) • Electric charging station for electric vehicles available • Barrier-free and wheelchair-accessible apartment • Lift conveniently located up to the apartment • Balcony with optimal sun orientation • Two bright bedrooms • Underfloor heating for a comfortable room climate • Modern bathroom • Shopping facilities, school, and train station nearby • Attractive year of construction 2019 Interested? Contact us for a non-binding consultation!

1 / 13
4.5 rooms, CHF 775,000.–
Rue Robert Stalder 3, 1762 Givisiez

Beautiful 4.5-room attic apartment

Beautiful 4.5-room attic apartment Located on the 3rd and top floor of a carefully maintained condominium, above the Théâtre des Osses in Givisiez, this beautiful attic apartment benefits from a calm and green environment while remaining close to amenities and communication axes.Through and bathed in natural light, this property seduces with its generous volumes and excellent distribution of spaces. From the entrance, you will discover a welcoming hall with a large wall cupboard offering numerous storage spaces.The living space consists of a bright living room as well as a semi-open kitchen, perfectly integrated into the living room to promote conviviality and comfort in everyday life. Both spaces have direct access to a terrace, allowing you to fully enjoy the different exposures throughout the day. A first terrace pleasantly prolongs the kitchen, while a second is accessible from the living room.The sleeping area includes three beautiful rooms with comfortable dimensions, offering a pleasant living space for a family, a couple, or anyone wishing to have a home office. A bathroom and a guest toilet complete this apartment advantageously.The main advantages of this property:Attic apartment on the top floor;Beautiful brightness thanks to its through configuration;Two terraces offering generous outdoor spaces;Three spacious rooms;This rare property on the market offers a privileged living environment combining tranquility, comfort, and functionality. A visit is necessary to discover all its potential and its unique atmosphere.

Travel time
-
1 / 13
3.5 rooms, 82m², CHF 850,000.–
Pérolles-d'En-Haut 2, 1752 Villars-sur-Glâne

Rare 3½ rooms attic apartment in exceptional location in Villars-sur-Glâne

Offer yourself a true haven of peace in a green environment, while enjoying the immediate proximity to all amenities.This apartment seduces from the first moments by its exceptional location. Nestled in a sought-after neighborhood of Villars-sur-Glâne, it benefits from a magnificent unobstructed view of the mountains and the surrounding countryside, offering a panorama that never tires.Its spacious terrace of over 40m2 is a true extension of the living space. Whether you share a meal with friends, savor a coffee in the sun or simply admire the sunset, it promises privileged moments of relaxation throughout the year.Inside, the bright and harmoniously arranged spaces offer a comfortable and convivial living environment, designed for daily well-being.Highlights:- Privileged location in a calm and green environment- Magnificent unobstructed view of the mountains and nature- Large terrace ideal for enjoying the beautiful days- Generous luminosity thanks to excellent orientation and light wells- Functional and pleasant distribution of spaces- Residential neighborhood appreciated and sought after - Unparalleled quality of lifeEverything is accessible in just a few minutes: bus stops, shops, pharmacy, doctors, restaurants, fitness center, schools as well as the main road axes. You thus benefit from a peaceful living environment without renouncing the comfort of a practical daily life.A rare property that harmoniously combines nature, exceptional view and proximity to services, just a few minutes from the center of Fribourg.Do not hesitate to contact us to organize a visit and discover the full potential of this exceptional property.

Travel time
-

Other interesting objects