Lugnorre - Attic flat buy

We recommend expanding your search criteria to get similar results. The current filters didn’t return any matches.

If you don’t want to change your current search criteria, we recommend creating a search alert, so you’ll be notified when matching offers become available.

More objects in your automatically expanded search area
9 results - Radius: + 10km
1 / 13
4.5 rooms106m²Price on request
Rosenweg 6, 3232 Ins

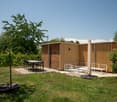
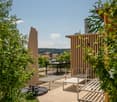
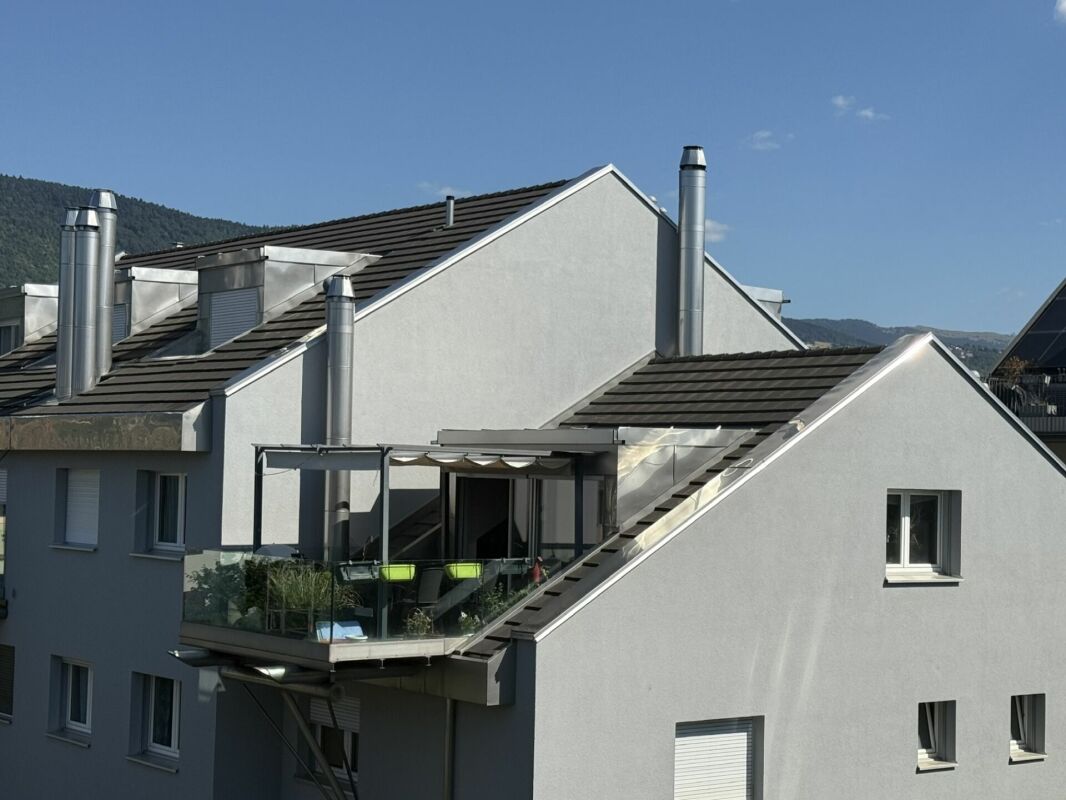
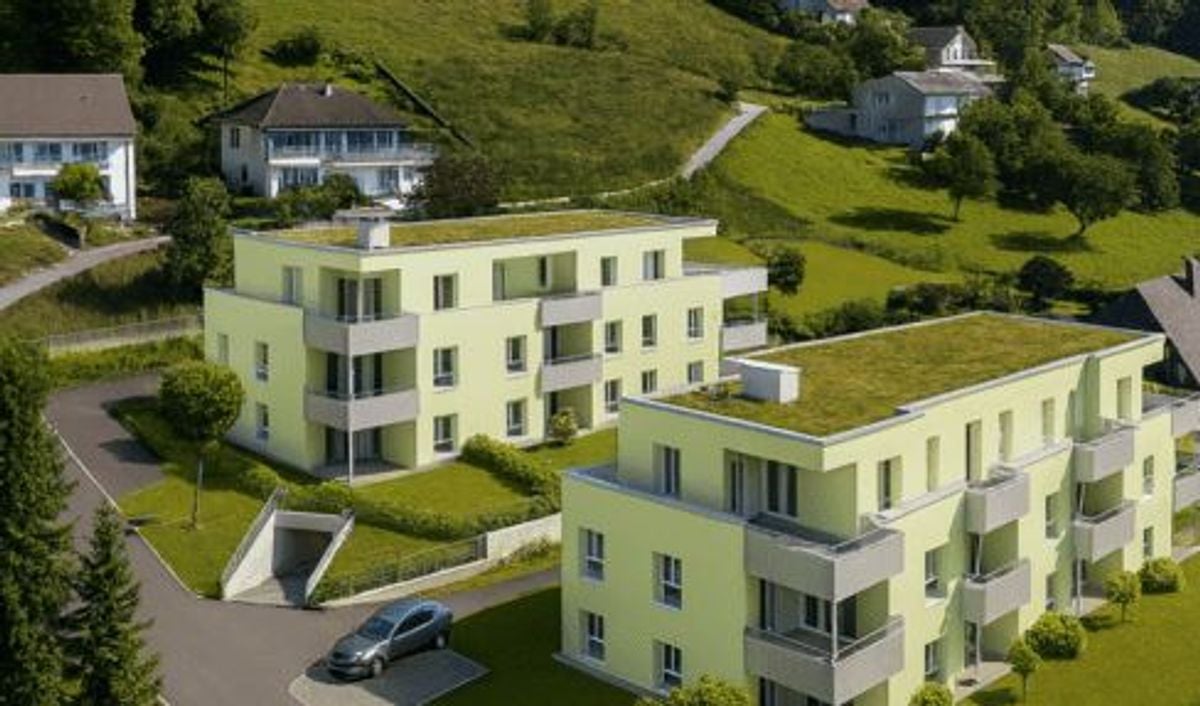
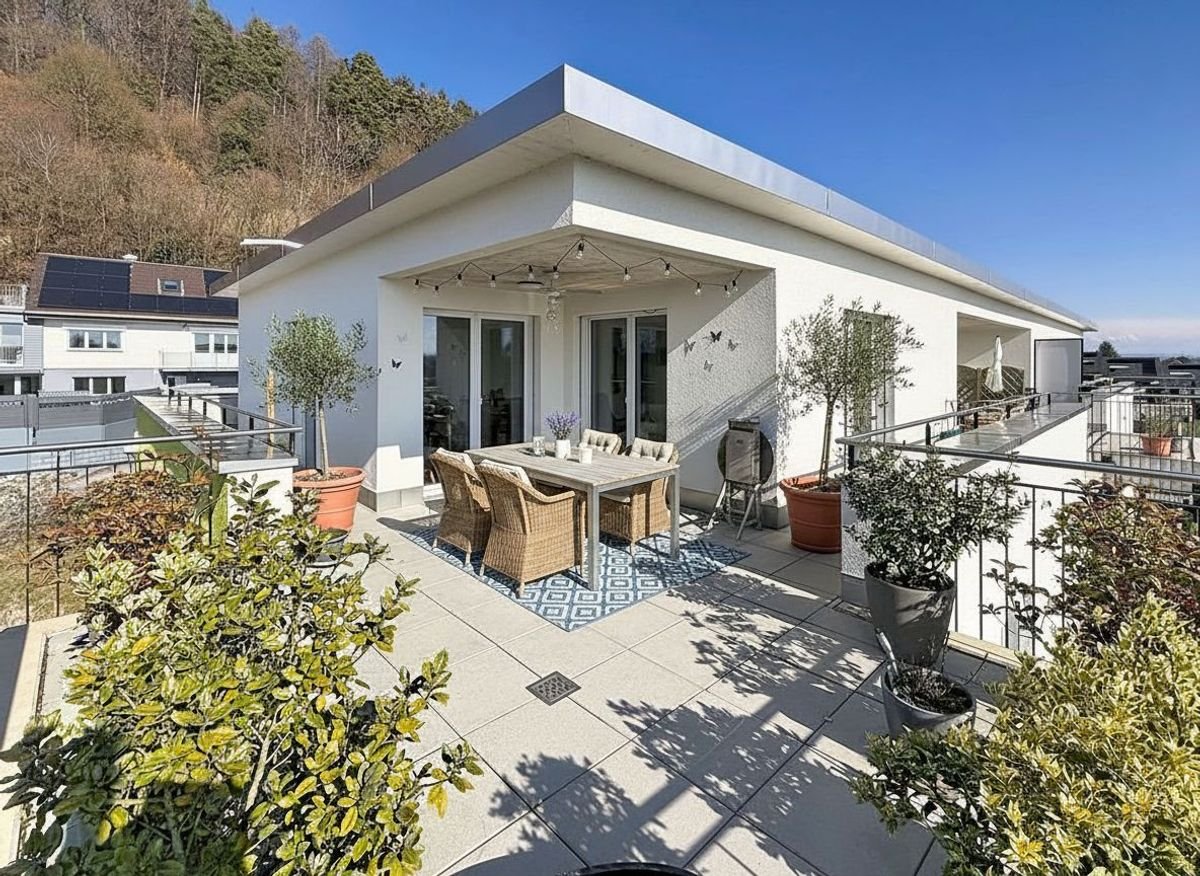
Penthouse Highlight with Spectacular Outdoor Area

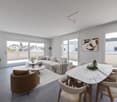
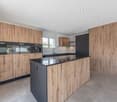
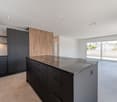
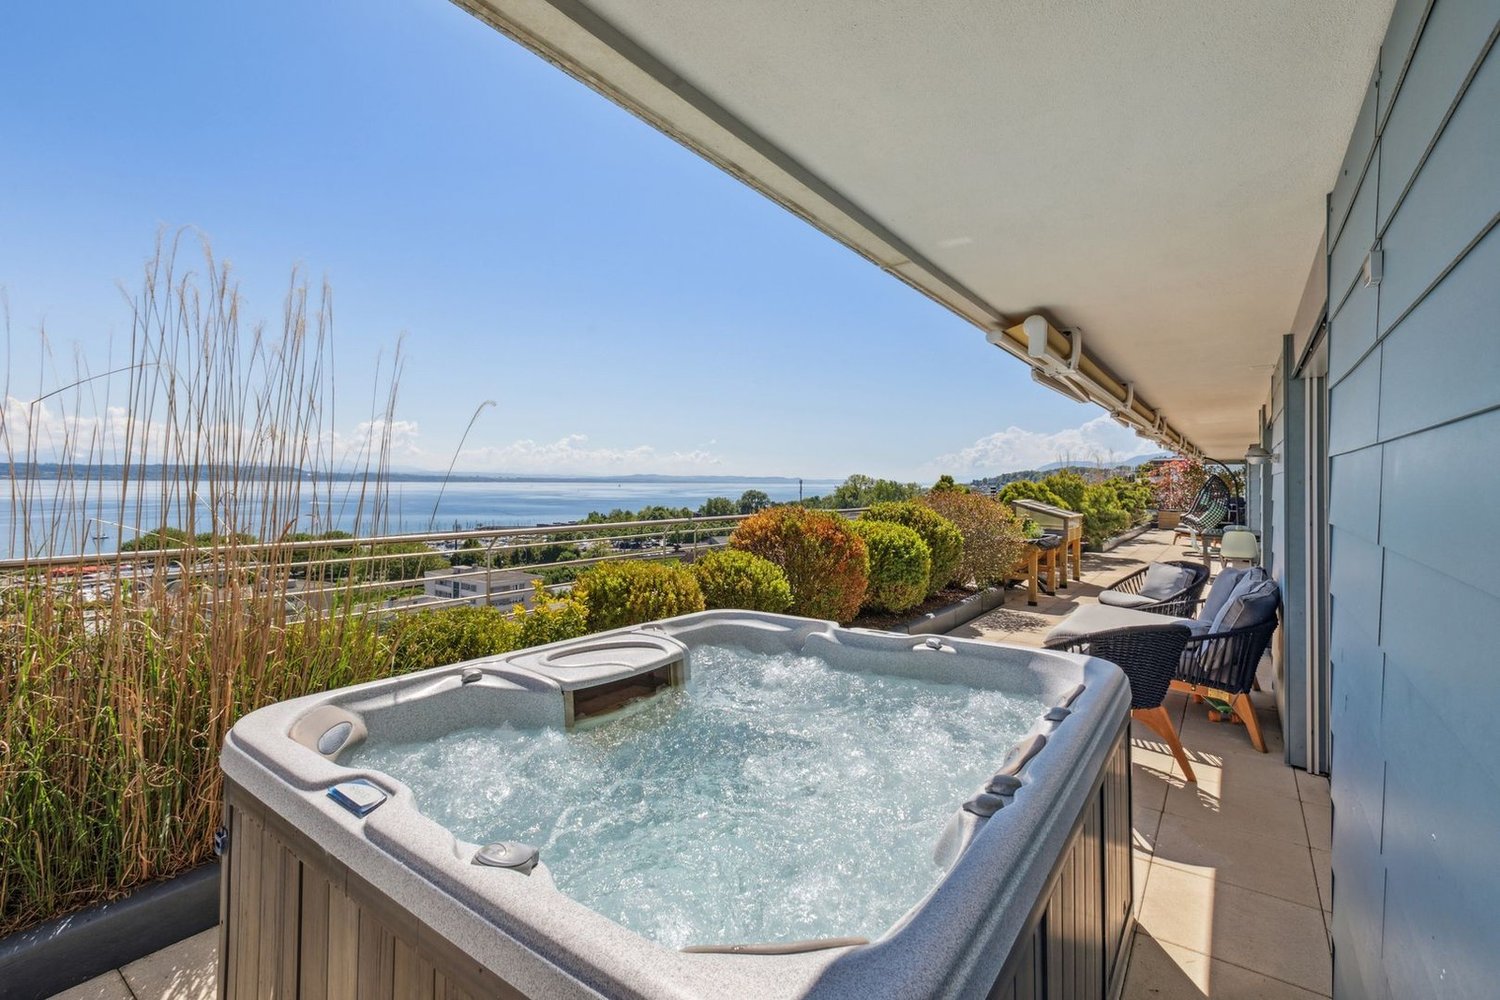
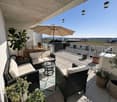
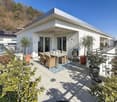
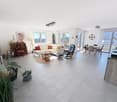
In the well-maintained residential area in Ins, this modern 4.5-room penthouse apartment awaits you with an exceptional outdoor area, plenty of daylight, and a living feeling that immediately convinces. The spacious terrace with a Jura panorama view, the open living areas, and the high-quality construction create a combination of comfort, privacy, and modern living.Your advantages at a glance:- Spacious 4.5 rooms with a well-thought-out floor plan and approximately 106 m² of living space- Inviting entrance area with practical wardrobe and a built-in closet- Bright living and dining area with large window fronts and direct access to the terrace- Modern kitchen with cooking island, plenty of workspace, and high-quality Miele appliances- Master bedroom with stylish en-suite bathroom and comfortable walk-in shower- Direct terrace access from all bedrooms and study rooms- Second bathroom with freestanding bathtub and integrated washing tower- A réduit and a separate cellar compartment provide ample storage space- Own connections for a washing tower in the shared laundry room- Spacious penthouse terrace with approximately 107 m² of space, covered seating area, optimal sunlight, and a breathtaking Jura panorama view- Two underground parking spaces with electric charging station included, one of which is a disabled parking space- Two additional motorcycle parking spaces are included in the offer- Bicycle cellar and covered outdoor parking spaces for bicycles- Sustainable energy generation through solar collectors- Family-friendly residential area with a communal children's playgroundDon't miss the opportunity to experience this dream home! Would you like more information? Order the detailed sales documentation now using the contact form – we look forward to your contact!

Travel time
-
1 / 13
  • Parking space
  • Balcony / Terrace
  • View
  • +3
5.5 rooms160m²CHF 880,000.–
Route de Saint-Aubin 64, 1564 Domdidier

New attic - private access by elevator!

Located on the Route de Saint-Aubin in Domdidier, this new attic occupies the top floor of an exclusive PPE composed of only 5 apartments, offering a privileged living environment combining tranquility, brightness, and modern comfort.Benefiting from a private access by elevator, the apartment is centered around a spacious living room with an open kitchen, ideal for a convivial daily life.The large openings offer generous natural light and highlight the volumes of the living space.The loggia, a true extension of the interior space, invites you to fully enjoy the ends of the day and magnificent sunsets in a calm and pleasant environment.The night area includes three bedrooms, two bathrooms, and a utility room with a private laundry room, offering functionality and comfort in daily life.Two outdoor parking spaces are available at CHF 20'000.- each.The advantages • New attic - 160 m² • Top floor with private access by elevator • Sunny loggia • Open kitchen on a spacious living area • 3 bedrooms • 2 bathrooms • Utility room with private laundry • Cellar SituationThe municipality of Domdidier benefits from a central location, with quick access to the main road axes connecting Lausanne, Fribourg, and BernA CFF station located in the center of the village also facilitates daily travel.If you want to get a first impression from home, we offer to transmit your contact information to receive a virtual visit of the property.Virtual visit, you will be able to discover at your own pace the volumes, the distribution, and the main advantages of this apartment, before considering, if the desire is confirmed, a visit on site in the intimate setting of the property.Just let us know your name, email address, or phone number, as well as your possible availability for a visit on site.We will send you the link to the virtual visit and remain at your disposal to arrange an appointment on site, both during the week and on weekends, according to your preferences.

  • Parking space
  • Balcony / Terrace
  • View
  • +3
Travel time
-
Jacques-Olivier François

Jacques-Olivier François

1 / 12
Jacques-Olivier François

Jacques-Olivier François

  • Parking space
  • Balcony / Terrace
  • View
  • +1
6.5 rooms382m²Price on request
CH, 2068 Hauterive NE

Exclusive attic with panoramic view of the lake and the Alps

Located in a privileged environment in Hauterive (NE), less than five minutes' walk from the beach, harbor, shops, and restaurants, this exceptional attic offers a unique living experience.Occupying the entire 5th and last floor of a high-standard residence, it deploys 382 m² of living space with a 76 m² terrace (i.e., a weighted area of 407 m²) on a single level, offering the volumes and comfort of a real single-story villa.The property has undergone a beautiful renovation in 2022. It is distinguished by a magnificent reception room of approximately 90 m² with an ethanol fireplace. Bathed in natural light, this large living room opens onto a spectacular south-facing terrace of 76 m², offering a completely unobstructed view of the lake and the Alps.The sleeping area has 5 bedrooms. It includes a Master suite (with dressing room and en-suite bathroom) and a second suite with its own bathroom, ideal for receiving guests. Three other bedrooms (one of which currently serves as an office) and a large bathroom complete the sleeping accommodation.For optimal comfort, the apartment directly integrates a guest toilet, a private laundry room, a storage room, and a technical room on this same level.4 indoor parking spaces and a large cellar complete this property.

  • Parking space
  • Balcony / Terrace
  • View
  • +1
1 / 13
5.5 rooms124m²CHF 890,000.–
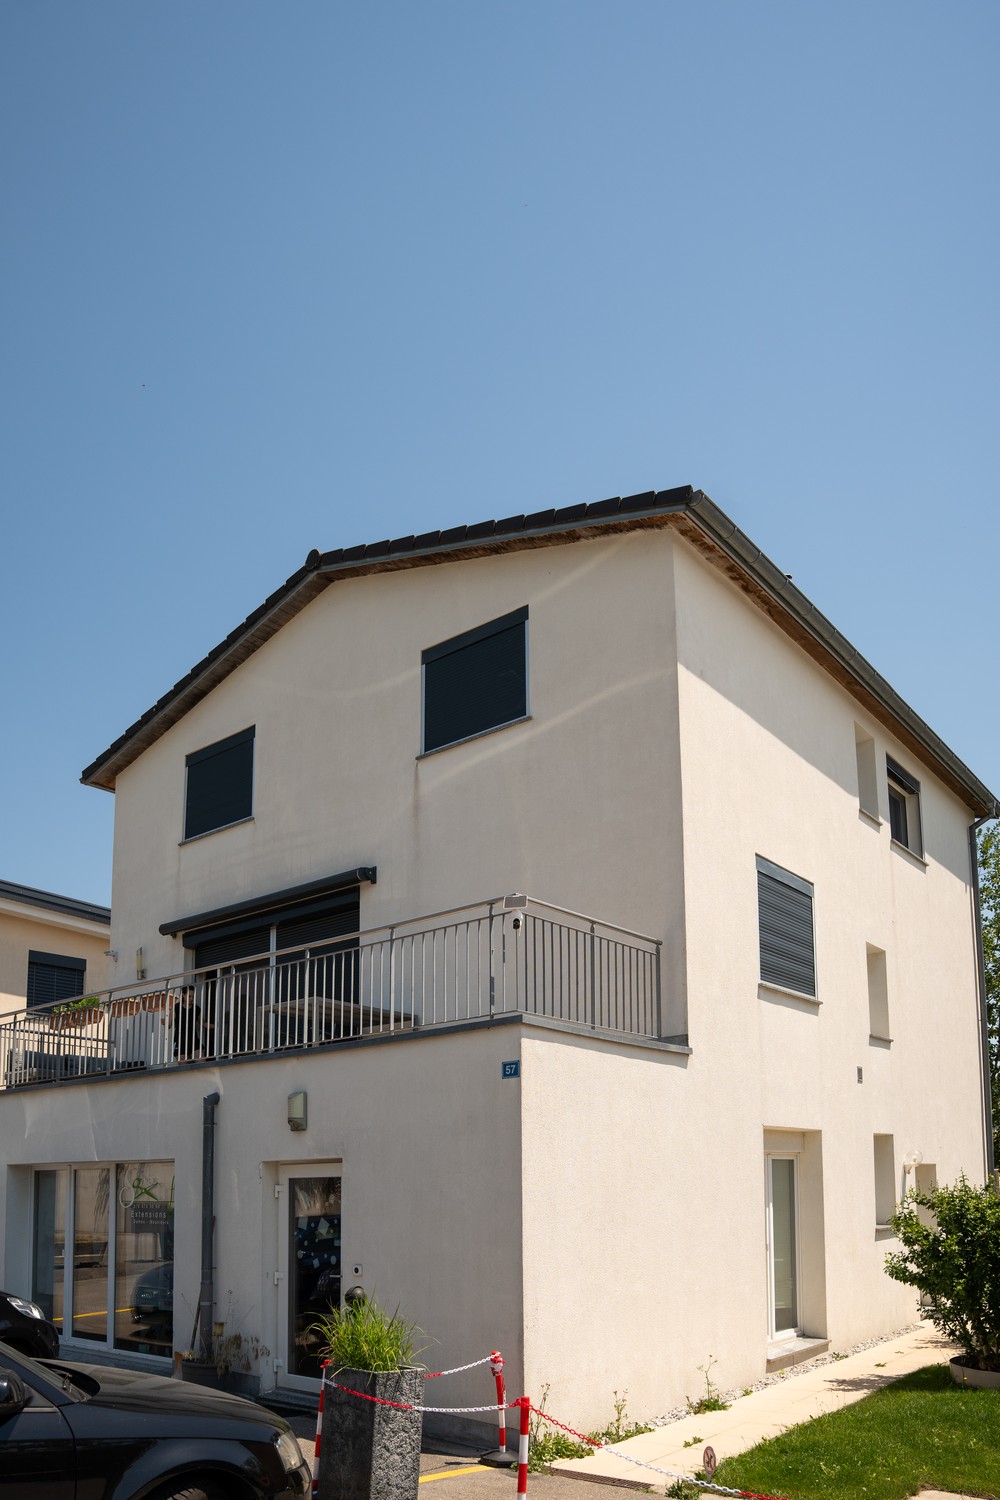
Murtenstrasse 57, 1784 Wallenried

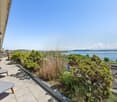
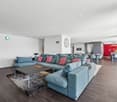
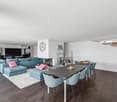
Triplex attic apartment in condominium

The propertyThe property, built in 2010, is located in an attractive, elevated slope position in a mixed zone and offers a beautiful view and a pleasant living environment. The apartment is the only residential unit in the building. On the ground floor, there are two rented commercial spaces, allowing living and working to be combined optimally. The apartmentThe maisonette apartment was partially renovated in 2025 and presents itself in a very well-kept condition. Thanks to the well-thought-out room layout, the bright living rooms, and the modern equipment, it offers a comfortable living ambiance for couples and families. The ground floorThe house entrance is easily accessible and leads to a welcoming entrance area with space for a wardrobe. Via the stairs, you can directly access the spacious living area on the upper floor. The upper floorThe heart of the apartment is the open living and dining area with the spacious kitchen and practical recess. The large windows provide plenty of daylight and create a friendly living atmosphere.On this floor, you will also find a guest toilet, a separate laundry room with a washing tower, and another room that is ideal as a study, guest room, or bedroom. From the living room, you can directly access the separate balcony or terrace, which invites you to relax and enjoy. The attic floorOn the attic floor, you will find three bright bedrooms, a modern bathroom, and a separate toilet. The master bedroom also has a walk-in closet. All bedrooms are equipped with low-maintenance laminate flooring and provide a pleasant living atmosphere. Outdoor areaThe property includes two covered carports and a spacious terrace that invites you to linger and enjoy the quiet surroundings. A practical outdoor storage room offers additional storage space for garden equipment, bicycles, or seasonal utensils. Technical equipmentThe heating is provided by an energy-efficient heat pump. The pleasant underfloor heating ensures a uniform and comfortable warmth in all living areas. Sales documentationHave we sparked your interest? We would be happy to provide you with the detailed sales documentation and further information about this attractive property. We look forward to your contact and would be happy to show you the apartment during a personal viewing. P.S. The apartment is also being advertised for rent.

Travel time
-
1 / 13
5.5 rooms142m²CHF 1,190,000.–
1580 Avenches

Prächtiges Attikawohnung mit 5,5 Zimmern und atemberaubender Panoramaterrasse

Entdecken Sie dieses wunderschöne Bijou im Herzen von Avenches.Diese exklusive Wohnung bietet 4 Schlafzimmer: zwei Schlafzimmer à 12,5 m², ein Hauptschlafzimmer à 15,5 m² und ein weiteres Schlafzimmer à 13 m², wobei eines der Schlafzimmer direkten Zugang zur Terrasse über eine Schiebetür hat, sowie einen Eingangs-/Flurbereich von 13,5 m².Die Wohnung ist noch nicht vollständig fertiggestellt, sodass der zukünftige Eigentümer die Möglichkeit hat, die Materialien nach eigenem Geschmack zu wählen und zu personalisieren.Der geräumige Wohnbereich von 55 m² mit offener Küche verfügt über eine Schiebetür zur spektakulären Terrasse von 105,5 m², ausgestattet mit elektrischen Jalousien in allen Zimmern und direktem, privatem Zugang mit dem Aufzug in den 4. Stock.Zwei Badezimmer ergänzen diese Wohnung: eines mit Badewanne und eines mit Dusche. Der Flur ist mit einem integrierten Kleiderschrank ausgestattet, der zusätzlichen Stauraum bietet.Dieses Attikawohnung stellt eine ideale Gelegenheit für Familien dar, die Komfort und Ruhe suchen, mit unmittelbarer Nähe zu Parks, Schulen und dem Platz von Avenches. Es ist auch eine sichere und rentable Investition, dank der privilegierten Lage in der Nähe des Einkaufszentrums Milavy und seiner Geschäfte.Für weitere Informationen oder zur Vereinbarung eines Besichtigungstermins kontaktieren Sie bitte Herrn Richter unter +41 26 322 11 77 oder +41 79 705 90 97.-Découvrez ce splendide attique au cur dAvenchesCe magnifique bijou offre 4 chambres à coucher : deux chambres de 12,5 m², une chambre principale de 15,5 m² et une chambre de 13 m², dont une chambre avec accès direct à la terrasse via une porte-fenêtre coulissante, ainsi quune entrée / couloir de 13,5 m².Lappartement nest pas encore totalement fini, offrant à lacheteur potentiel la possibilité de personnaliser les matériaux selon ses goûts.Le séjour spacieux de 55 m², avec cuisine ouverte, bénéficie dune porte-fenêtre coulissante donnant accès à la terrasse spectaculaire de 105,5 m², équipée de stores électriques dans toutes les pièces et accessible directement et en toute intimité par ascenseur au 4 étage.Deux salles de bain complètent ce bien : une avec baignoire et lautre avec douche. Le couloir dispose dune garde-robe intégrée, optimisant lespace de rangement.Cet attique représente une opportunité idéale pour une famille en quête de confort et de tranquillité, à proximité immédiate des parcs, des écoles et de la place dAvenches. Il constitue également un investissement sûr et rentable, grâce à sa situation privilégiée près du centre commercial Milavy et de ses commerces.Pour plus dinformations ou pour organiser une visite, contactez M. Richter au +41 26 322 11 77 ou +41 79 705 90 97.-Scoprite questo meraviglioso gioiello nel cuore di Avenches.Questo esclusivo appartamento offre 4 camere da letto: due camere di 12,5 m², una camera padronale di 15,5 m² e unaltra camera di 13 m², di cui una con accesso diretto alla terrazza tramite porta scorrevole, oltre a un ingresso/corridoio di 13,5 m².Lappartamento non è ancora completamente ultimato, permettendo al futuro proprietario di scegliere e personalizzare i materiali a proprio piacimento.Il luminoso soggiorno di 55 m² con cucina a vista dispone di una porta scorrevole che si apre su unampia terrazza di 105,5 m², completa di tende elettriche in tutte le stanze e accesso diretto e privato con ascensore al 4 piano.Lappartamento comprende inoltre due bagni, uno con vasca e uno con doccia. Il corridoio è dotato di armadio a muro integrato, offrendo spazio extra per riporre gli oggetti.Questo attico rappresenta unopportunità ideale per famiglie in cerca di comfort e tranquillità, con vicinanza immediata a parchi, scuole e alla piazza di Avenches, oppure un investimento sicuro e redditizio, grazie alla posizione privilegiata vicino al centro commerciale Milavy e ai suoi negozi.Per ulteriori informazioni o per organizzare
1 / 17
5.5 roomsCHF 1,280,000.–
Rue du Pré-aux-Andins 12, 2074 Marin-Epagnier

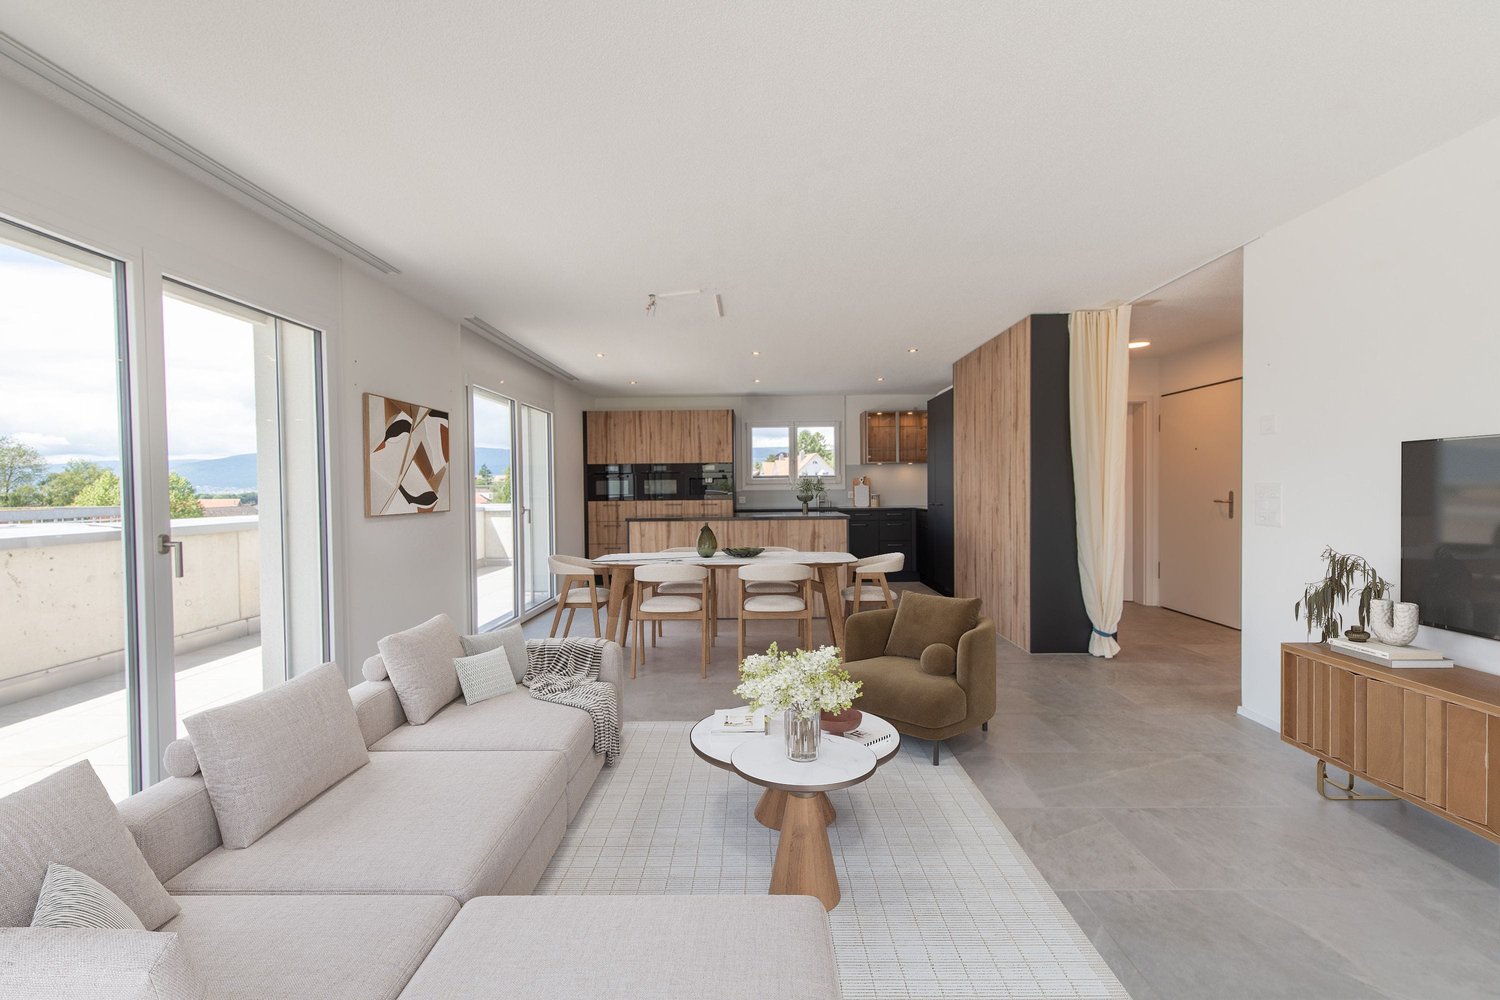
Duplex attic apartment with 5.5 rooms in a green setting

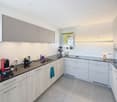
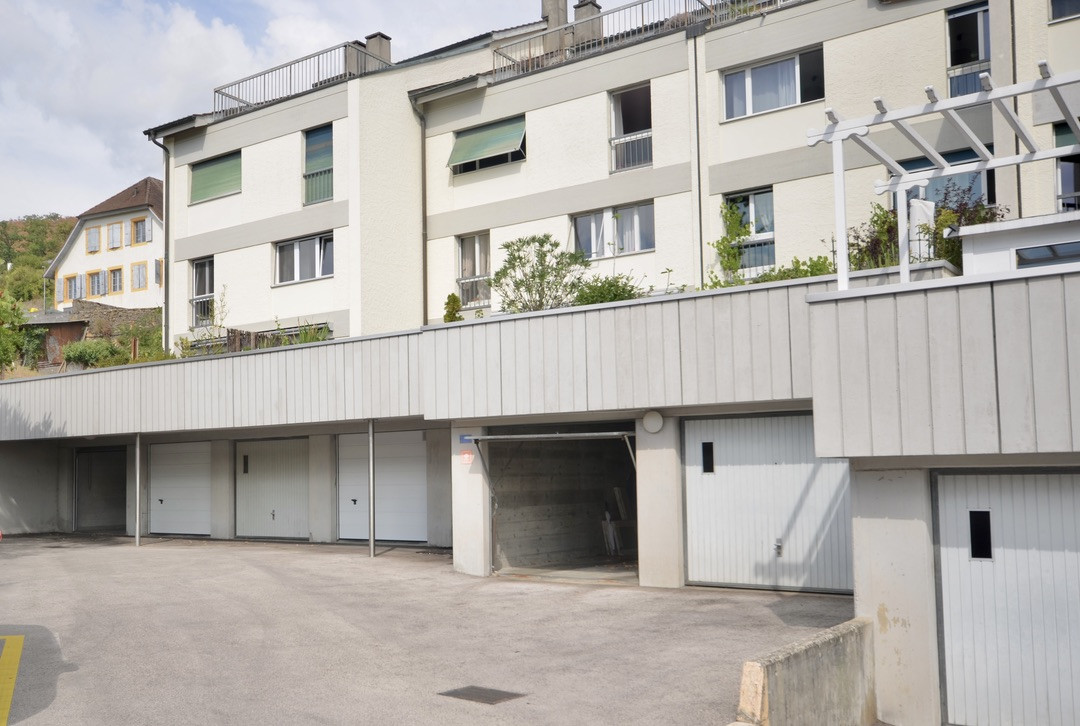
Laténa A privileged living environment in the heart of MarinLocated at Prés-aux-Andins 12 in Marin, this beautiful 5.5-room duplex apartment seduces with its ideal situation, excellent condition, and warm atmosphere. Nestled in a green and quiet environment, it benefits from immediate proximity to schools, shops, and the village's main amenities.Designed with a lot of taste and intelligence in its layout, this property offers bright, harmonious, and particularly functional living spaces. The living room, convivial and elegant, is sublimated by a beautiful Swedish stove that brings charm and comfort during the winter season.A centralized vacuum cleaner is also integrated and equipped with direct suction on the kitchen floor.The apartment also benefits from a magnificent terrace of approximately 12 m², ideal for enjoying the beautiful days in a peaceful and green setting. The accommodation offers a particularly appreciable intimacy thanks to a very limited vis-à-vis, thus reinforcing the feeling of tranquility and comfort. A centralized vacuum cleaner is also integrated into the accommodation, as well as a washing/drying column.The kitchen, modern and perfectly equipped, will delight lovers of practicality and conviviality thanks to its optimized layout and numerous storage spaces.The apartment is in very good general condition and does not require any particular work. The co-ownership has also recently benefited from a complete renovation of the facades, guaranteeing excellent longevity of the building.This property also has many additional advantages that are highly sought after:a private laundry room;a large cellar of approximately 36 m²;two parking spaces in the underground garage;a private and fast Zaptec charging station;a pleasant playground for children;a residential environment while being in immediate proximity to the intercantonal road networkA rare property, ideal for a family looking for a comfortable, quiet, green, and practical living environment in the heart of Marin.

Travel time
-
1 / 13
5.5 rooms168m²CHF 1,270,000.–
2068 Hauterive NE

Magnificent attic duplex

There are apartments that you visit and apartments that you remember. This one belongs to the second category. Located on the top floor of a small condominium built in the late 1960s, on the edge of vineyards, it unfolds its volumes over two levels and ends with a 60 square meter living room that nothing could have predicted: a true nave, open up to 5.20 meters in height, with a stone fireplace and a large bay window overlooking the terrace.The property needs to be renovated. This is precisely what makes it interesting: the structure, the volumes, and the orientation are intact, and the generous surfaces offer a true freedom of layout. An opportunity for those who want to compose their interior without compromise, in a calm and green environment, just a few minutes from the center of Neuchâtel.THE DAY LEVELYou enter through a hall that serves the entire level and hides a guest toilet. The dining area then opens up in one piece: nearly 35 square meters under a height of 2.70 meters, with an anthracite flooring in large format that sets the tone. The kitchen, closed and functional, is directly connected to it. In close proximity, a third bedroom of about 10 square meters makes an ideal office, away from the sleeping area.A few steps, bordered by a handrail in light wood, mark the transition to the upper levels. It is these successive offsets that give the apartment its character: each space has its own height and its own light.THE SLEEPING AREAA corridor of about 6 square meters, with gray tiles, distributes two bedrooms of 16 and 17 square meters, both regular and easy to furnish, under a height of 2.40 meters with large windows. The bathroom, about 5.5 square meters, is equipped with a bathtub, its tiles from the period, today witnesses of a certain taste of the seventies, call for a renovation - a renovation item to be budgeted.THE ATTIC LIVING ROOMThis is the master piece. "Sixty square meters" under slope, a wooden ceiling that rises up to 5.20 meters, a bay window opening onto the terrace, a second window on the side of the vineyards and the fireplace, behind a small alcove, offers discreet storage.. A bench runs along the bay window, in the spirit of the large villas of the period. Such a volume in an apartment is rare. It allows everything: the library in double height, the table for ten people, the workshop, the piano - or simply the luxury of empty space.THE TERRACE AND THE ENVIRONMENTIn the extension of the living room, the terrace deploys about 60 square meters over more than ten meters in length, bordered by stone flower boxes. The view goes over the roofs of the neighbors to reach the lake; to the right, the rows of vines climb the slope. The original gray flooring deserves to be renovated: the opportunity to design a true summer room.Hauterive is a sought-after village on the Neuchâtel coast, known for its calm, its vineyards, and its immediate proximity to Neuchâtel, its schools and train station are just a few minutes away, as well as the A5 highway.THE BUILDING-Small condominium with ten units, built in the late 1960s.-Apartment located on the top floor, in the attic, on three levels.-Heating by radiators.-Private garage.-Common areas: -Laundry room and bike room.-The building does not have an elevator.THE SURFACESEntrance hall - Serves the entire day level - 6Guest toilet - 2.5 m² Dining area, approx. 35 m² - Height under ceiling 2.70 mKitchen, approx. 9 m² - Closed, adjacent to the dining areaBedroom / office, approx. 10 m² - On the day level

Other interesting objects