9 results - Flats for sale: Lucens

1 / 12
4.5 rooms, 107m², CHF 995,000.–
Avenue de la Vignette 8, 1522 Lucens

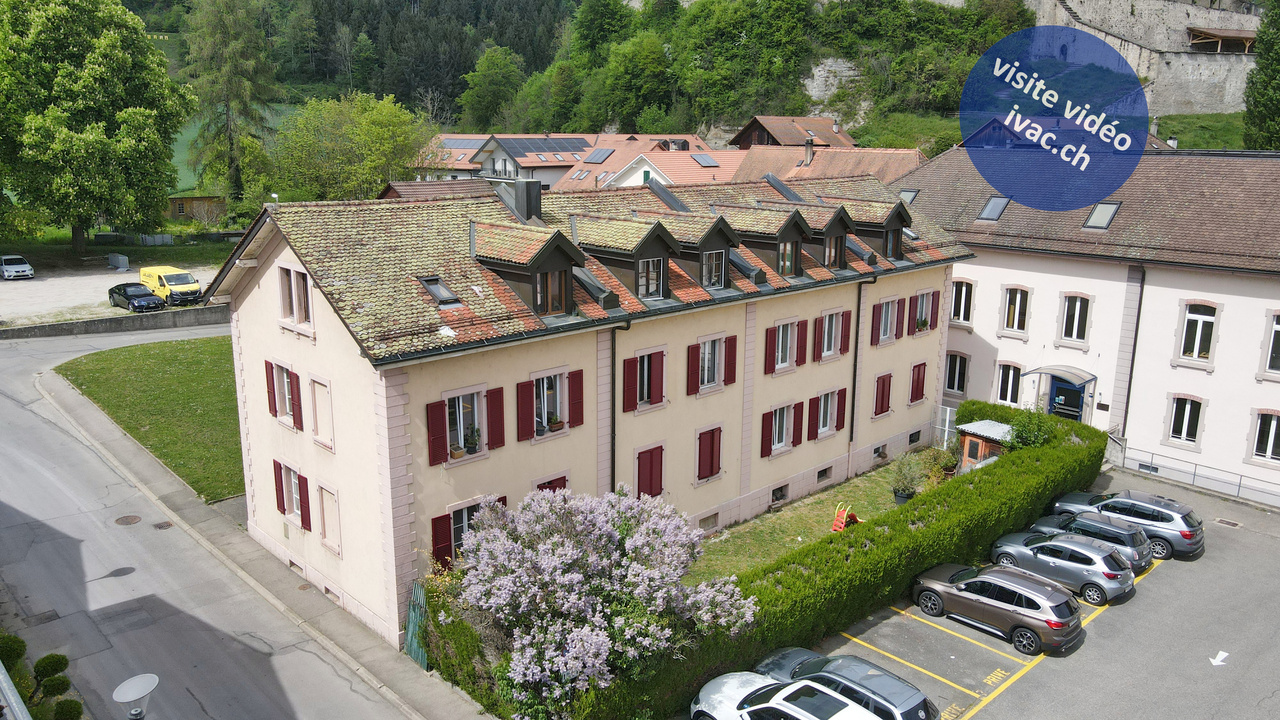
Clos de Vignette - 4.5 rooms in the attic

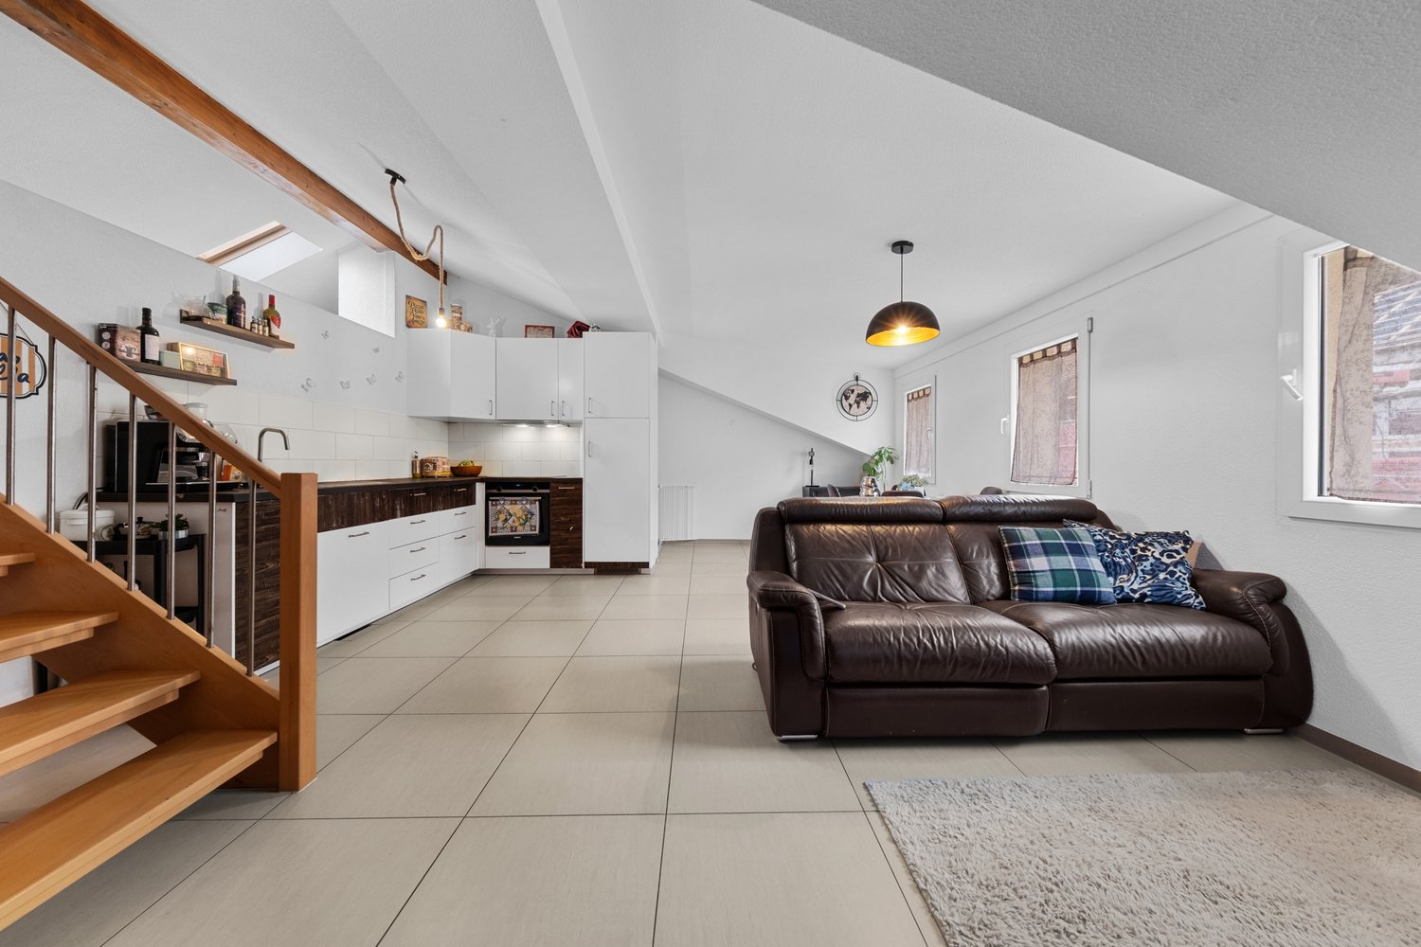
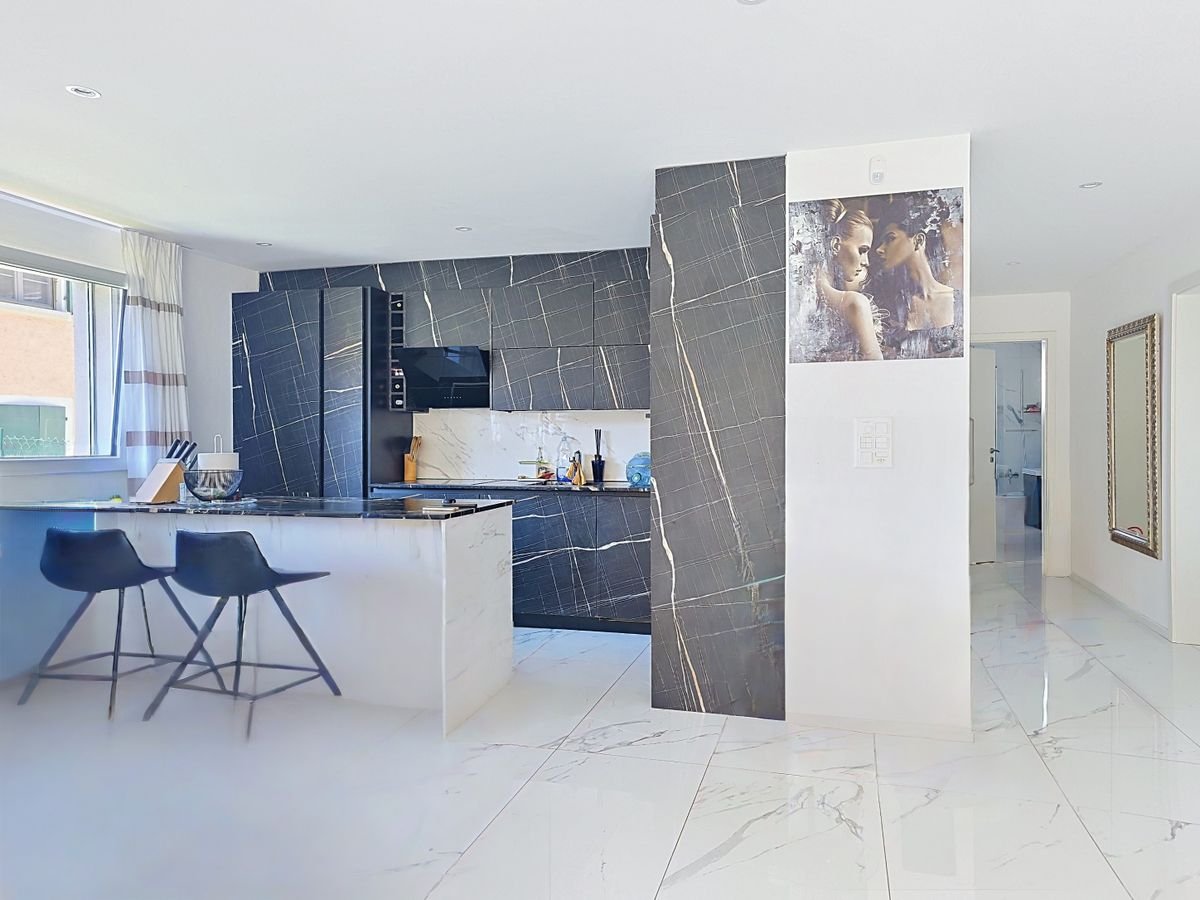
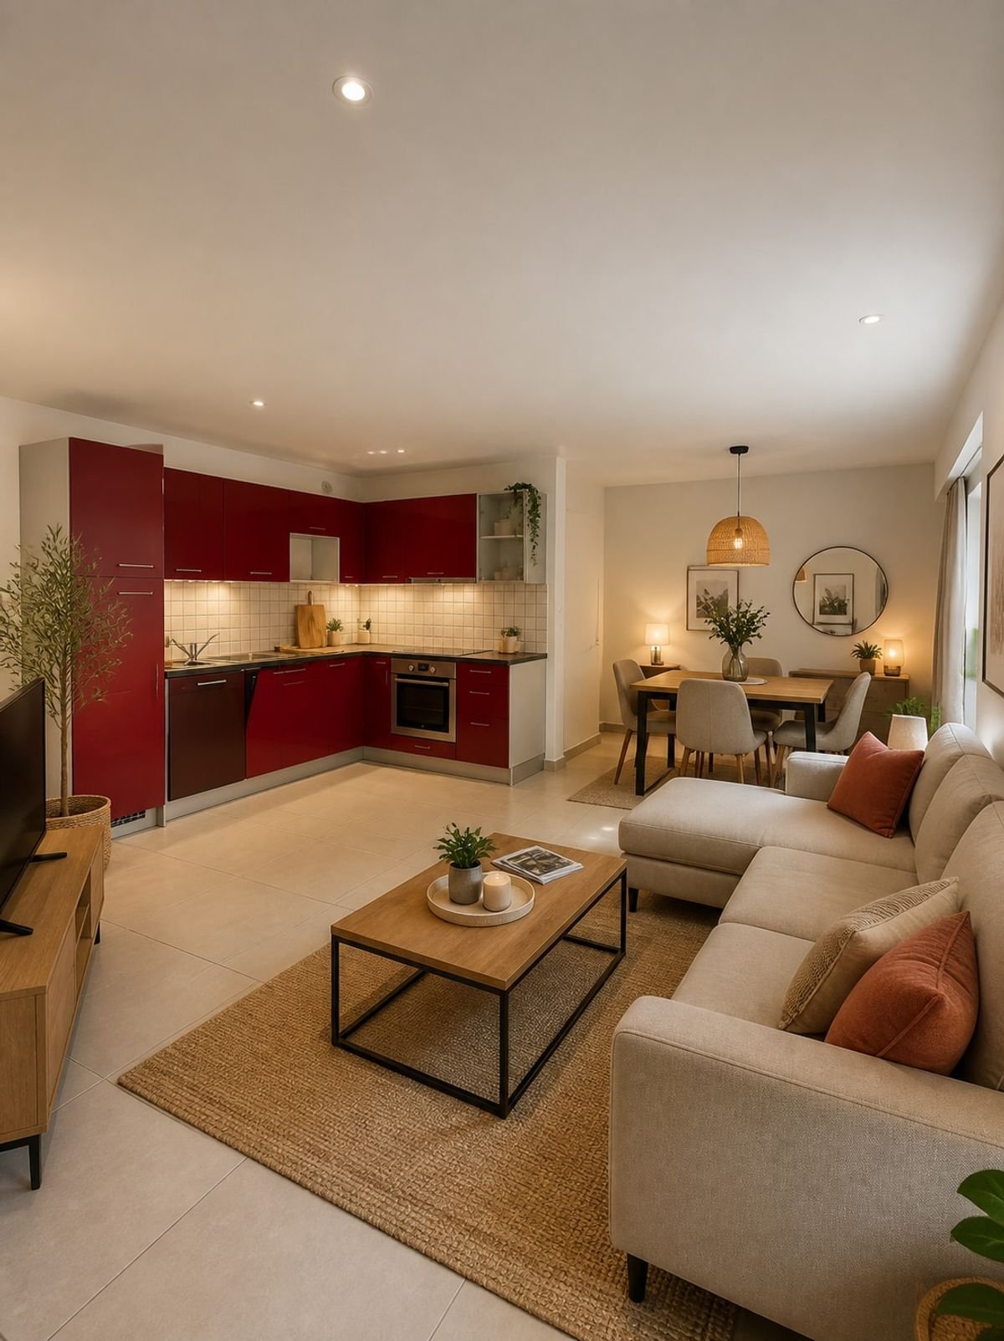
Clos des Vignettes This 4.5-room attic on the 3rd floor occupies the entire level and benefits from a double south and north orientation. The living areas open widely to the outside and extend through two large terraces, providing depth and intimacy. The distribution clearly separates the night area for a serene daily life.Within a condominium of 6 apartments, the design prioritizes comfort and energy efficiency, with a heat pump, photovoltaic panels, and underfloor heating. The complex offers a quiet and practical residential setting in Lucens. An outdoor playground of approximately 150 m² will complement this residential space.The distribution of approximately 107 m² of living space is organized as follows:Living and reception area • Living room, dining room, and open kitchen of about 37 m², in direct connection with the outside • A first terrace of about 35 m², ideal for meals and relaxation • A second terrace of about 38 m², as a natural extension of the living area • An area for a private laundry room, followed by a bathroom with a bathtub and toilet • Shower with toilet Sleeping area • Main bedroom of about 16 m². Positioned away from the living area, it offers excellent intimacy and comfortable proportions. Access to the bathrooms is quick from the hallway, making daily use easier. • Second bedroom of about 11 m². Ideal for a child's room or an office. The proximity to the bathrooms reinforces the comfort of the floor. • Third bedroom of about 11 m². A quiet and well-insulated area from the living room, suitable as a guest room or additional office. • Two separate bathrooms, one with a bathtub and one with a shower. This configuration simplifies morning and evening rhythms and improves comfort for a family or for receiving guests. • Generous circulation. The hallway clearly serves the three bedrooms and the two bathrooms, which reinforces intimacy and limits passages in the day area. Parking • A parking space is attached to the property for an additional CHF 18,000.- on top of the sale price. • Option to purchase a second parking space on request for CHF 17,000.-.

Travel time
-
New building
1 / 11
4.5 rooms, 108m², CHF 1,025,000.–
Avenue de la Vignette 8, 1522 Lucens

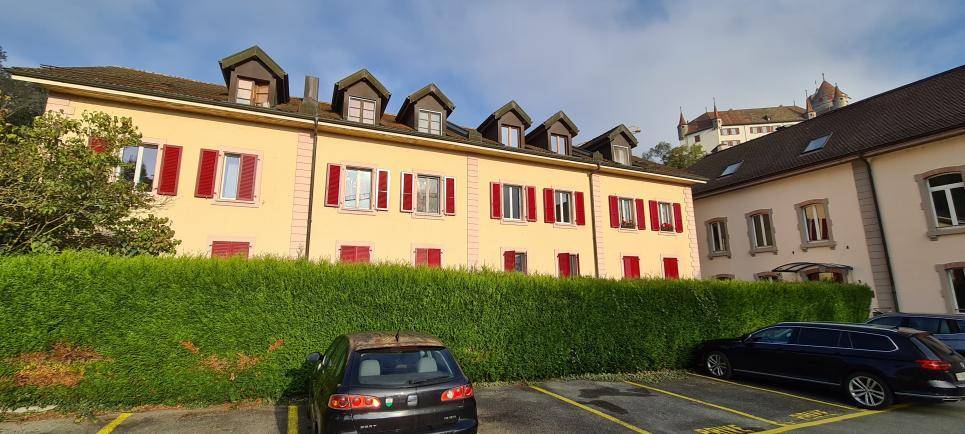
Clos de Vignette - 4.5 Room Duplex on the Ground Floor

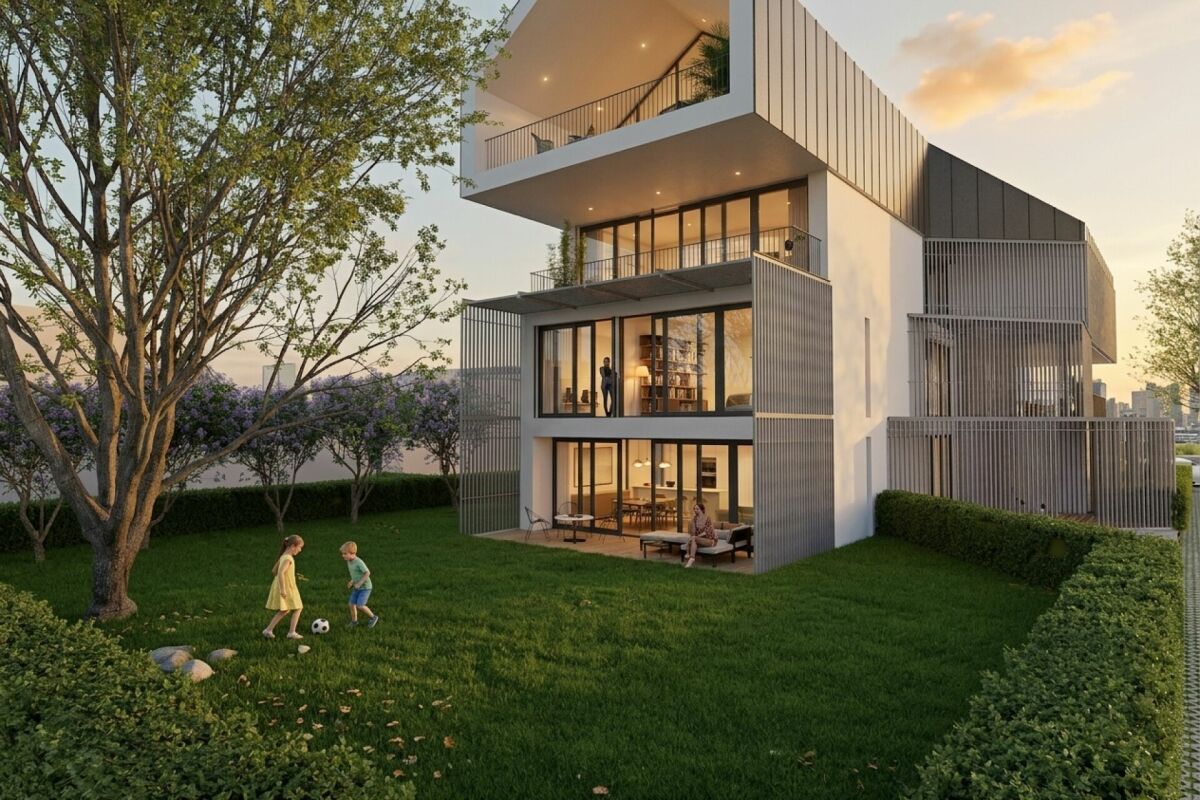
Clos des Vignettes Discover this superb 4.5 room duplex apartment, a true gem of the new "Clos de Vignette" promotion. Combining contemporary architecture and high-end comfort, this lot stands out for its south-facing orientation, guaranteeing natural light throughout the day. Its major advantage lies in its exceptional private garden of approximately 330 m², a rare opportunity on the current market offering unparalleled freedom for families or nature lovers.Within a small, intimate co-ownership of only 6 apartments, this property prioritizes open spaces and fluid circulation. The clear separation between the living area on the ground floor and the sleeping area on the upper floor ensures perfect privacy.The building's design aims for daily comfort and good energy performance with a heat pump, photovoltaic panels, and underfloor heating. The ensemble offers a serene, practical, and well-thought-out residential space. An adjacent playground of approximately 150 m² will complement this residential space.The optimized distribution of approximately 108 m² of living space is organized as follows:Ground floor: The living and reception area • A welcoming entrance hall with a distribution corridor. • A modern, functional kitchen open to the living areas. • A spacious living and dining room (approx. 31 m²) bathed in light, with direct access to the outside. • A guest toilet including a space for a private laundry room. • A practical storage room for optimized storage. • A covered terrace (approx. 23 m²) extended by the immense garden of approx. 330 m². 1st floor: The sleeping area • A distribution corridor. • A spacious parental suite (approx. 16 m²) with its own shower room and toilet. • Two bright bedrooms (approx. 15 m² and 12 m²). • A main bathroom with a bathtub and toilet. Parking • A parking space is attached to the property for an additional CHF 18,000.- to the sale price. • There is the possibility of acquiring a second parking space on request for CHF 17,000.-.

Travel time
-
1 / 8
4.5 rooms, 96m², CHF 720,000.–
Avenue de la Vignette 14, 1522 Lucens

4.5-room apartment with 2 covered parking spaces in Lucens

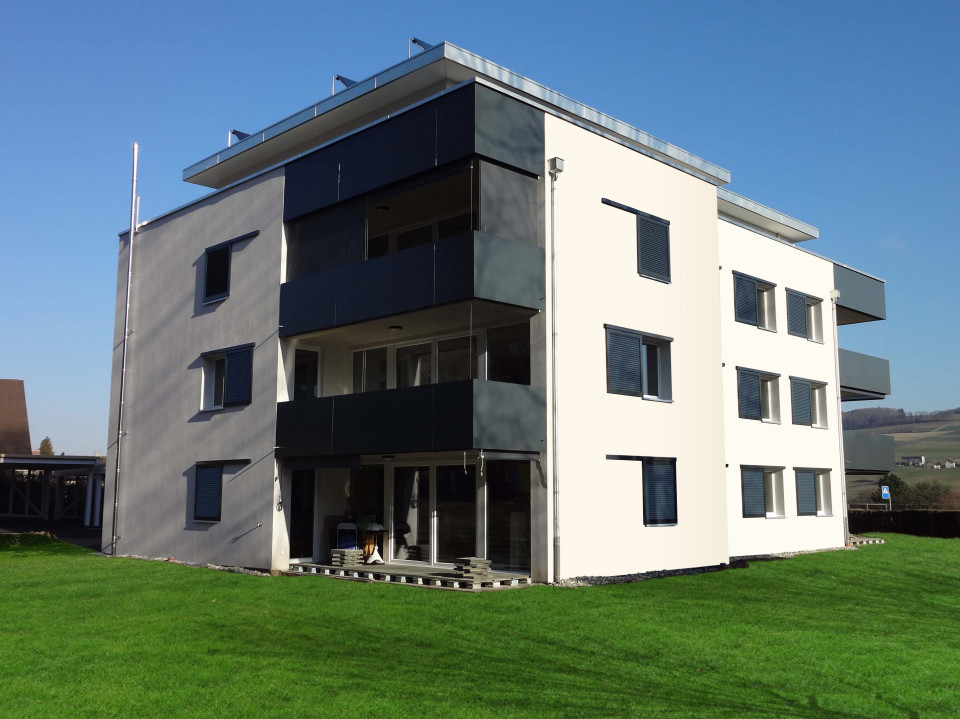
4.5-room apartment for sale on the 1st floor of a Minergie building located at Chemin des Vignettes 14 in Lucens.The municipality of Lucens is located about 35 minutes from the center of Lausanne, 8 minutes from Moudon, and 30 minutes from Yverdon. We find shops, a pharmacy, restaurants, a daycare, a primary school, and health professionals here.This 103 m² apartment stands out for its beautiful, bright living area, which combines a living room/dining room and a fully equipped open kitchen with a central island. Thanks to a large glass facade, this living space extends onto a pleasant, southwest-facing balcony. The night area offers a parental suite with an adjacent shower room, two bedrooms of nearly 12 m² each, and a main bathroom with a bathtub.A plus for your daily comfort: Two covered parking spaces complete this property and are directly included in the sale price. The building is certified by the Minergie label. But what does that mean for you? It certifies that your apartment is optimally insulated, which guarantees low energy requirements. Additionally, the quality of your indoor air is optimal thanks to a controlled ventilation system. In short, it means a high level of living comfort and financial savings. Are you interested in this property? Do not hesitate to contact us for more information and/or to visit the apartment!

Travel time
-
1 / 7
4.5 rooms, 84m², CHF 490,000.–
1522 Lucens

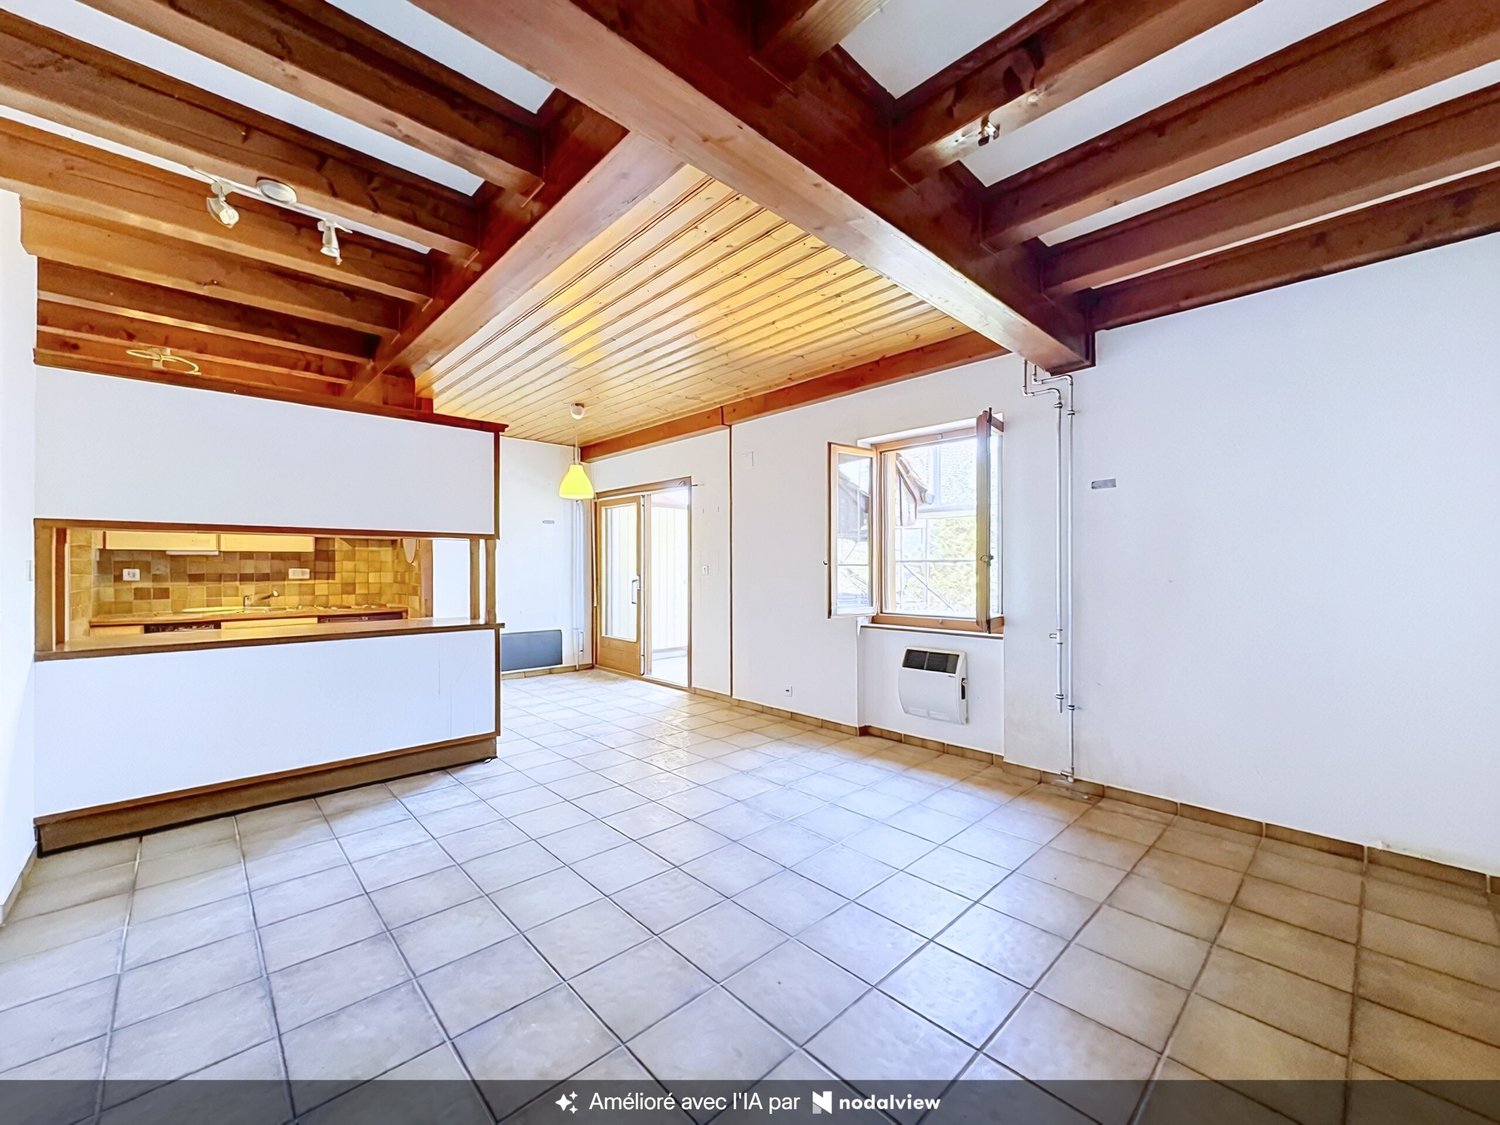
Large 4.5-room duplex apartment

In the heart of Lucens, close to shops, train station, and schools, this 4.5-room apartment will meet the needs of a family.As part of a small building in PPE with 4 units, the apartment has the advantage of being located on the ground floor.A spacious living area welcomes you, it includes the living room, dining room, and kitchen.A few steps will then take you to the lower floor, intended for the night area, it includes three bedrooms and a bathroom with a bathtub and toilet.A parking space is included in the price.DescriptionThe apartment has a net living area of approximately 84 m2 and a PPE area of 89.5 m2. Underfloor heating with gas Shared laundry room Energy label C and B A cellar of 1.8 m2 The apartment is currently rented Monthly charges of 450.- (including renovation fund) Municipal tax 0.69Lucens is a municipality in the Broye vaudoise, 6 km from Moudon and 18 km from Payerne. It is a charming municipality with everything necessary for a good life. There are many shops: cheese shop, butcher, florist, kiosk, grocery store, and several restaurants, including the Hotel de la Gare. For larger shops, there is a Coop and a Denner. There are also sports facilities, such as a fitness center, football and tennis courts. The municipality is known for its castle and the Sherlock Holmes museum, where the son of the author Sir Arthur Conan Doyle lived. For the little ones, there is a kindergarten and a nursery. The primary and secondary schools are distributed between Moudon and Lucens.HistoryThe building was completely renovated and completed in 2010. Photovoltaic panels were also installed on the roof.AvailabilityTo be agreedCall Thierry at 079 135 37 02 for any additional questions or a visit on site!

Suggested properties for you based on search results

Other interesting objects