1 result - Flats for sale with Balcony / Terrace: Lostallo

1 / 7
3.5 rooms, 70m², CHF 480,000.–
Rebolgína 26, 6558 Lostallo

MODERN 3.5-ROOM APARTMENT WITH CA. 45 m² PRIVATE GARDEN – LOSTALLO (SORTE)

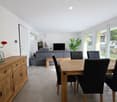
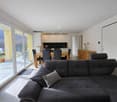
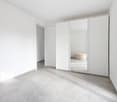
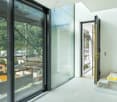
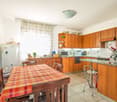
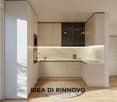
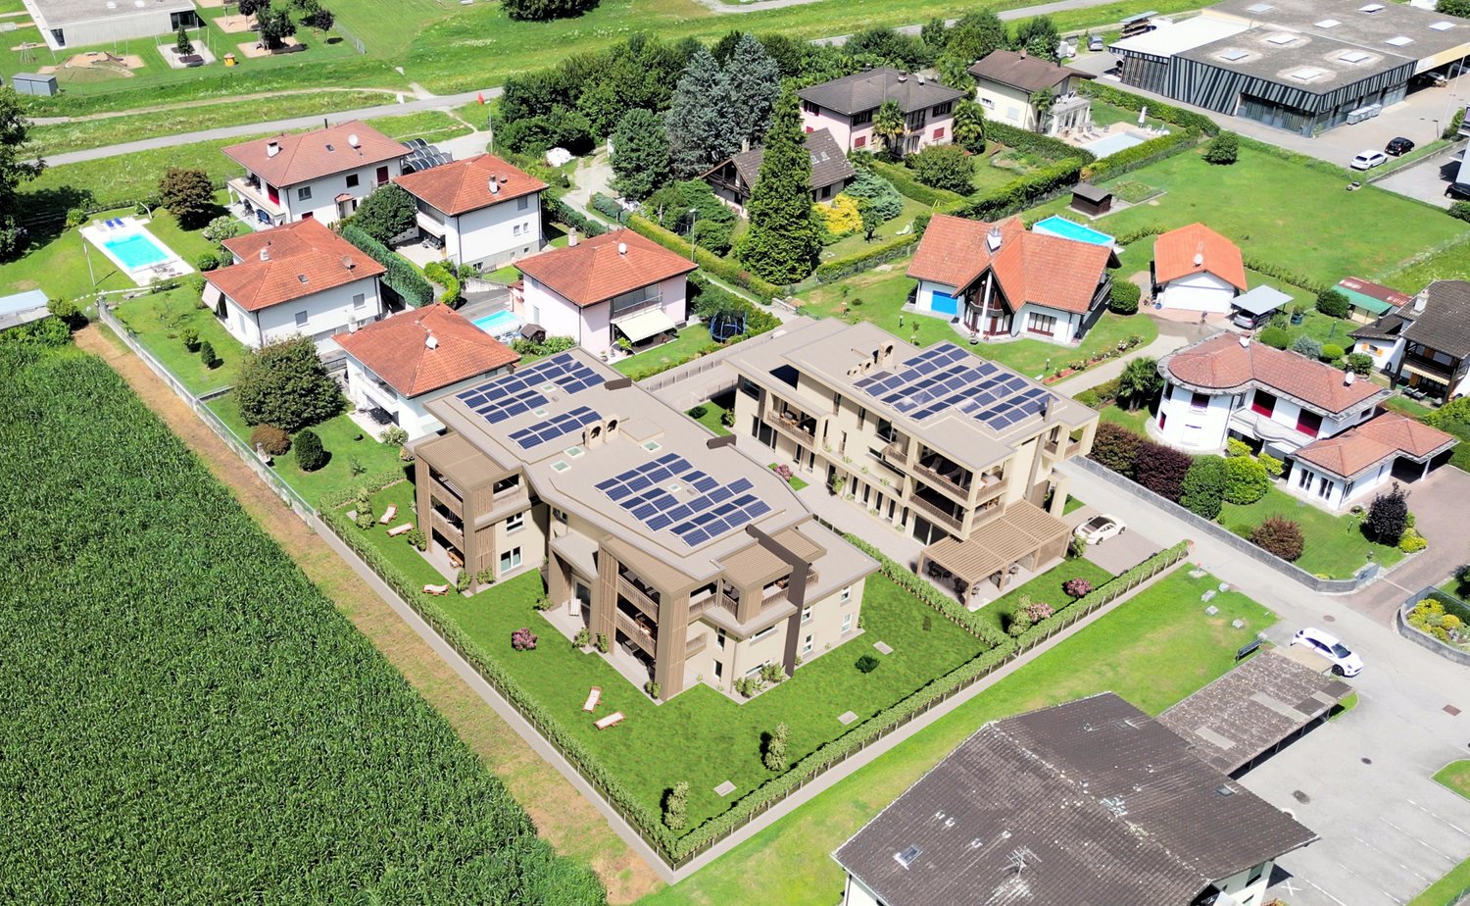
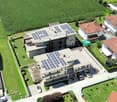
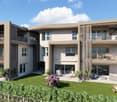
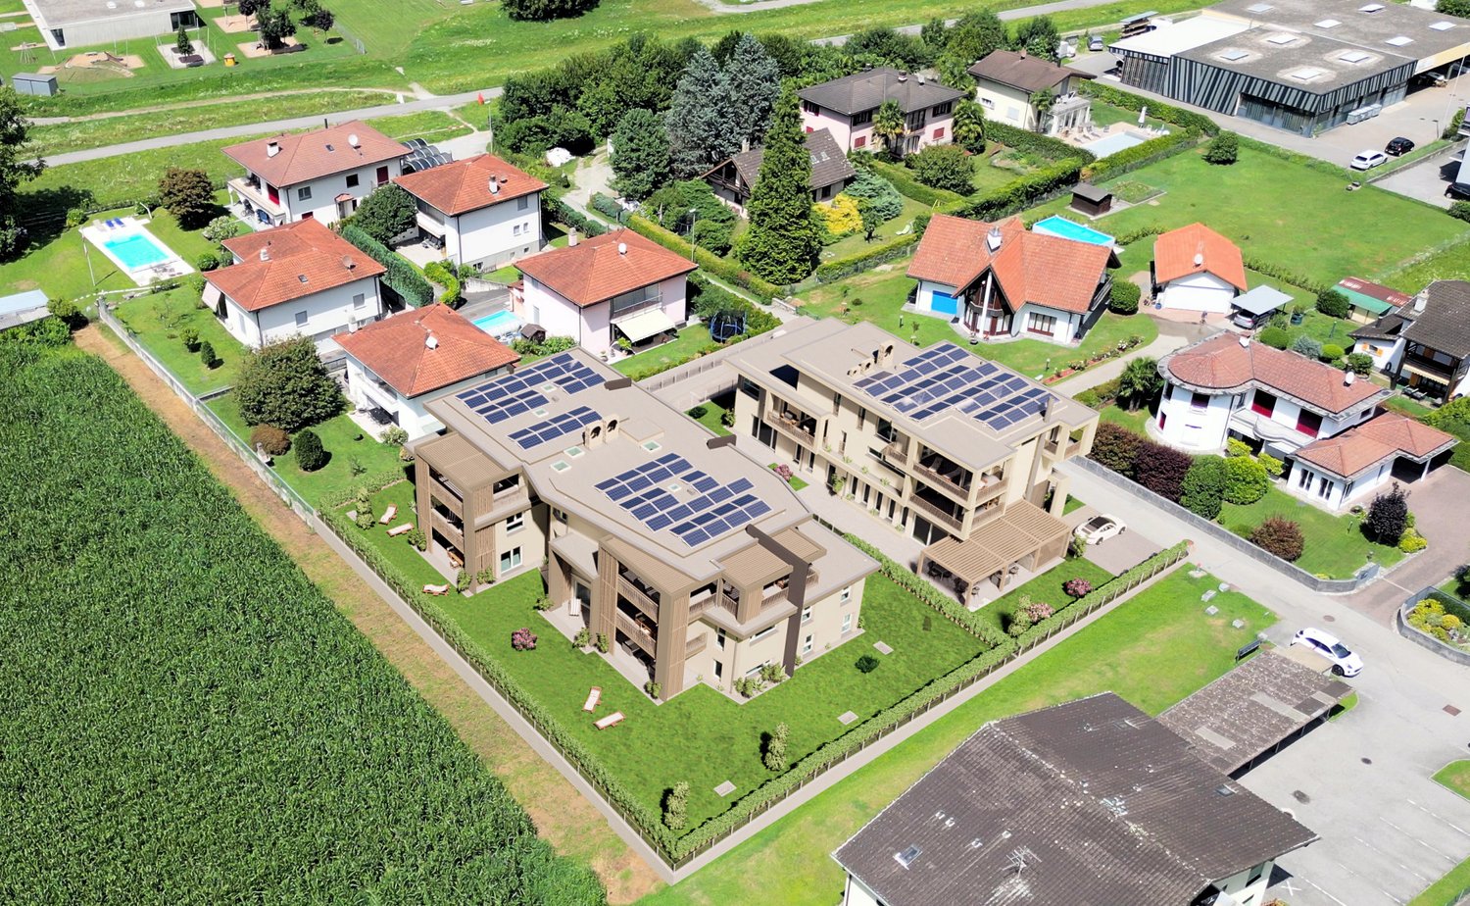
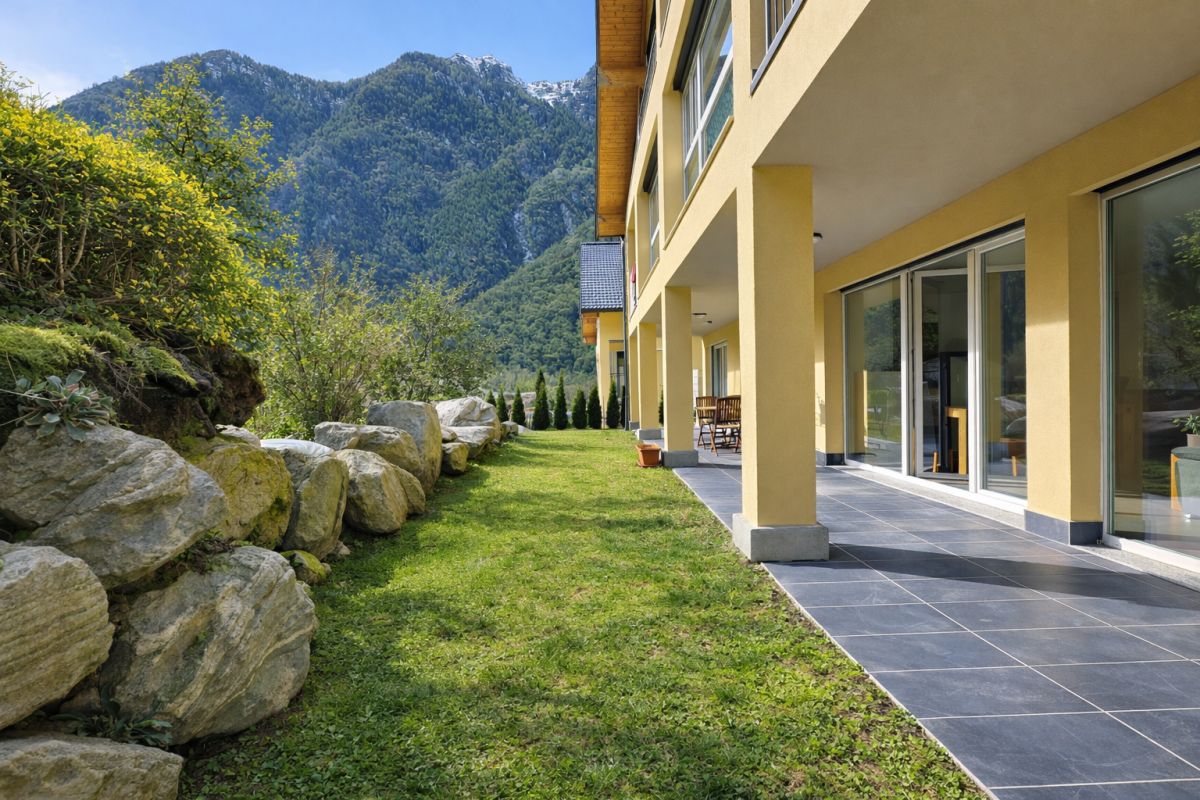
MODERN 3.5-ROOM APARTMENT WITH CA. 45 m² PRIVATE GARDEN – LOSTALLO (SORTE) In one of the quietest and sunniest locations in Misolcina, we offer an elegant 3.5-room apartment on the ground floor for sale. The apartment is part of the recently realized Residenz Mondan del Sass and represents a modern, efficient solution – ideal for all those who appreciate living comfort and a spacious private outdoor area.The apartment was completed by the current owner with great care and high-quality finishes. It offers a perfect balance between building quality, sustainability, and high living quality in everyday life.Main features:3.5 rooms – living area approx. 70 m²Private garden of approx. 45 m²Covered terrace with direct access to the living areaModern kitchen with Samsung appliancesOven and cooktop from FRANKEWashing machine and dryer from AEG in the private laundry roomInternal blackout curtains (no external shading)Heating via heat pump with underfloor heatingBasement compartment directly at the apartment entrance1 parking space in the underground garageExcellent location with optimal south/west orientationSales price: CHF 480,000.–The residence, consisting of two buildings with four units each, was designed according to the principles of ecological construction. Natural materials were used, high thermal and sound insulation was ensured, and building services were integrated to save energy.Most important technical features of the building:- High-thermal-insulation wall construction- External thermal insulation made of wood fiber- Ventilated pitched roof- Central heat pump with underfloor heating (pipe register system)- Plastic windows (PVC) with double glazing

Travel time
-
More objects in your automatically expanded search area
5 results - Radius: + 10km
1 / 17
3.5 rooms, CHF 660,000.–
Al Sánt, 6535 Roveredo

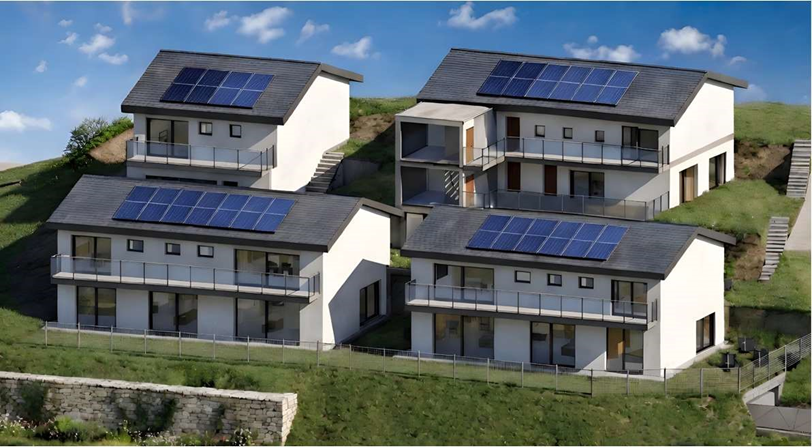
Duplex apartments in Roveredo

Located in a privileged position in the heart of the Mesolcina, this modern residence is integrated into the hillside and offers exclusively two independent living units. A rare solution that guarantees the privacy of a single-family home and the absence of unnecessary condominium fees.SECOND FLOOR: • Spacious master bedroom with spectacular panoramic views of the valley. • Single, versatile room, ideal for children, guests or as an office/Smart-Working. • Elegant bathroom with walk-in shower, glass wall and stone optics. • Carefully selected finishes in gray-pearl, graphite and beige colors with Zimi-Design fittings. FIRST FLOOR: • Very bright, open living room with large panoramic windows on the mountains. • Access to the private balcony. • High-quality kitchen in lead gray with refined, matte-black details. • Equipment: quartz wall, V-ZUG appliances, Falmec exhaust and Hansgrohe fittings. GROUND FLOOR: • Entrance hall and reception area. • Laundry room and private cellar for each unit. • Technical room. TECHNICAL DETAILS AND COMFORT: • Modern architecture, designed to emphasize natural light and provide an exceptional visual impact. • High energy efficiency with excellent heat and sound insulation. • Quiet environment, embedded in nature, with all important services within reach. • Notable tax benefits, offered by the municipality of Roveredo (Canton of Grisons). OPTION 1 (MAISONETTE WEST): • Usable area: 102 m². • Upper floor: Master bedroom (16.70 m²), single room (11.63 m²), bathroom and entrance area. • Middle floor: Open living room of 43.25 m², balcony (4.79 m²). • Lower floor: Laundry room/cellar: 4.11 m². • Feature: Stairwell with two-story window front. • Sales price: CHF 690,000. • Outdoor parking: CHF 20,000. OPTION 2 (MAISONETTE EAST): • Usable area: 97 m². • Upper floor: Master bedroom (15.46 m²) with balcony (3.42 m²), single room (10.07 m²), bathroom with window, entrance area. • Middle floor: Open living room of 42.0 m², balcony (5.94 m²). • Lower floor: Laundry room/cellar: 5.68 m². • Sales price: CHF 660,000. • Outdoor parking: CHF 20,000. CONTACT US FOR A VISIT:Ljama Immobiliare SAGLContact person: Kqiku ArbërContact: +41 76 343 24 93 | info@ljama-immobiliare.ch
Travel time
-
1 / 13
3.5 rooms, CHF 425,000.–
6534 S. Vittore

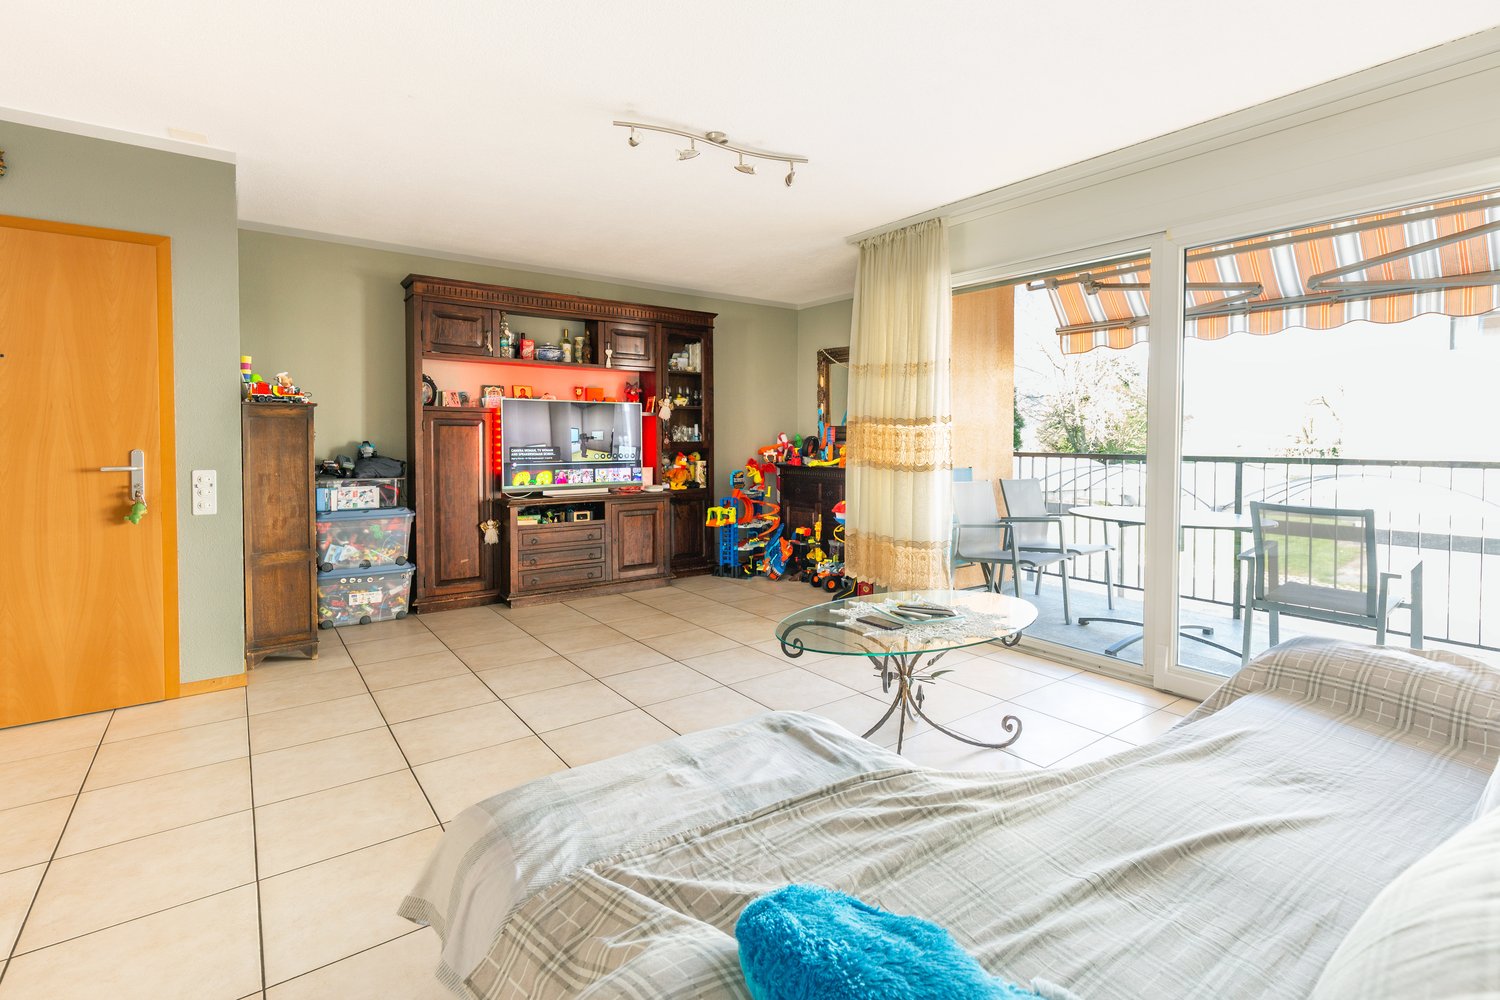
San Vittore 3.5 Con Giardino / 3.5 Wohnung mit Garten

ITALIANO__________A San Vittore, in un contesto tranquillo e soleggiato, proponiamo questo splendido appartamento di 3.5 locali al piano terra con giardino indipendente.__________L'appartamento si compone di: • Soggiorno (con accesso al balcone) con cucina open space (piano cottura in vetro ceramica e forno sostituiti a fine 2018) • Stanza padronale • Camera da letto singola • Bagno spazioso con vasca, bidet, allaccio lavatrice e finestra • Giardino ad uso privato • Ripostiglio con armadio a muro sul piano __________Completano la proprietà: • Cantina con finestra e allaccio lavatrice • Locale extra adibito a deposito condiviso • Posteggio coperto • Posteggio scoperto • Locale biciclette __________Prezzo appartamento:CHF 425'000.-posteggio coperto:CHF 15'000.-Posteggio scoperto:CHF 10'000.-__________Maggiori informazioni • Serpentine a pavimento • Costruzione del 2004 • Riscaldamento a Gasolio • Spese condominiali di CHF 250.--/mese in base all'anno precedente • Fondo di rinnovamento cospicuo • La struttura non necessita di interventi nell'immediato futuro __________Il comuneSan Vittore è un comune situato nella Mesolcina, a pochi chilometri da Bellinzona. Il paese offre tranquillità, un ambiente curato e immerso nella natura. La zona è inoltre ricca di sentieri per gli amanti delle lunghe passeggiate.Il comune, trovandosi nel canton Grigioni, offre vantaggi economici a livello fiscale.__________DEUTSCH__________In San Vittore, in einer ruhigen und sonnigen Umgebung, bieten wir diese wunderschöne 3,5-Zimmer-Wohnung im Erdgeschoss mit eigenem Garten an.__________Die Wohnung besteht aus: • Wohnzimmer (mit Zugang zum Balkon) mit offener Küche (Glaskeramik-Kochfeld und Backofen Ende 2018 ersetzt) • Hauptschlafzimmer • Einzelzimmer • Geräumiges Badezimmer mit Badewanne, Bidet, Waschmaschinenanschluss und Fenster • Privat nutzbarer Garten • Abstellraum mit Einbauschrank auf der Etage __________Ergänzt wird die Immobilie durch: • Keller mit Fenster und Waschmaschinenanschluss • Zusätzlicher Raum als gemeinschaftlicher Abstellraum • Überdachter Parkplatz • Außenparkplatz • Fahrradraum __________Wohnungspreis:CHF 425'000.–Überdachter Parkplatz:CHF 15'000.–Offener Parkplatz:CHF 10'000.–__________Weitere Informationen • Heizschlangen im Boden • Baujahr 2004 • Heizung mit Heizöl • Nebenkosten CHF 250.--/Monat basierend auf dem Vorjahr • Solider Erneuerungsfonds • Das Gebäude benötigt in naher Zukunft keine Renovierungsarbeiten __________Die GemeindeSan Vittore ist eine Gemeinde im Misox-Tal, nur wenige Kilometer von Bellinzona entfernt. Der Ort bietet Ruhe, eine gepflegte Umgebung und liegt mitten in der Natur. Die Region ist zudem reich an Wanderwegen für Liebhaber langer Spaziergänge.Da sich die Gemeinde im Kanton Graubünden befindet, profitieren Bewohner von wirtschaftlichen Vorteilen auf steuerlicher Ebene.__________Ljama Immobiliare076 343 24 93info@ljama-immobiliare.chwww.ljama-immobiliare.ch

1 / 14
3.5 rooms, 101m², CHF 665,000.–
Via al Zecch, 6535 Roveredo GR

New duplex apartment in a quiet and green area

The Al Zecch Residence will be built in the same-named street, in a privileged position and surrounded by an idyllic green landscape.Thanks to the proximity to the new highway exit of the A13, access to Roveredo is comfortable and fast, Bellinzona is only 10 km away.The new apartments are not far from the village center, an ideal location for families as they are not far from the kindergarten and the middle school.The residence consists of only 8 apartments: 5 units with 3 ½ rooms and 3 units with 4 ½ rooms, which are distributed between the ground floor and the second floor, a particular feature of the project is the presence of 2 duplex apartments.The building will be constructed with a high standard of construction, in a traditional building style with concrete and masonry elements.Particular attention has been paid to the energy aspects of the building: photovoltaic panels on the roof, insulation with an external coating of 180 mm and windows with triple glazing, all elements that guarantee good insulation and significant energy savings.The entire building will be treated with the SOLS/magma13(TM) technology, in order to improve its biological compatibility and environmental regeneration, reducing the negative effects of the exposome (environmental stimuli that come into contact with the body).The infrastructure of the environments of all residential units is also designed to balance and enhance well-being inside the home.The apartments offer architectural spaces that are valued both by the typology of distribution and by the personal choice of finishes.The outdoor spaces are guaranteed by the large gardens and the wide terraces.In the basement of the residence there are the technical rooms, the garage and the cellars, next to the parking spaces an additional adjacent room is offered to be used as a storage room.2 parking spaces in the garage are already included in the price.

Travel time
-
1 / 14
3.5 rooms, 82m², CHF 580,000.–
Via al Zecch, 6535 Roveredo GR

New duplex with terrace in a convenient and strategic location

The Al Zecch Residence will be built in the same-named street, in a privileged position and surrounded by an idyllic green landscape.Thanks to the proximity to the new highway exit of the A13, access to Roveredo is comfortable and fast, Bellinzona is only 10 km away.The new homes are not far from the village center, an ideal location for families as they are not far from the kindergarten and the middle school.The residence consists of only 8 apartments: 5 units with 3 ½ rooms and 3 units with 4 ½ rooms, distributed between the ground floor and the second floor, a particular feature of the project is the presence of 2 duplex apartments.The building will be constructed with a high standard, in a traditional building style with concrete and masonry elements.Particular attention has been paid to the energy-related elements of the building: photovoltaic panels on the roof, insulation with an external coat of 180 mm and windows with triple glazing, all elements that guarantee good insulation and significant energy savings.The entire building will be treated with the SOLS/magma13(TM) technology to improve the biocompatible regeneration of the environment and reduce the negative effects of the exposome (environmental stimuli that come into contact with the body).The infrastructure of the environments of all residential units is also designed to balance and enhance well-being within the home.The apartments offer architectural spaces that are valorized both by the typology of distribution and by the personal choice of finishes.The outdoor spaces are guaranteed by the large gardens and the wide terraces.In the basement of the residence are the technical rooms, the garage and the cellars, next to the parking spaces an additional adjacent room is offered to be used as a storage room.A parking space in the garage is already included in the price.

Travel time
-
1 / 16
3.5 rooms, 87m², CHF 560,000.–
6556 Leggia

3.5 rooms new with garden, 10 minutes from Bellinzona

New 3.5-room apartment with private garden, just 10 minutes from Bellinzona.Located in a new Residence in Leggia (GR), in an area increasingly appreciated by Ticino residents who choose to move to Grisons for the quality of life and lower costs.👉 Several units are available in the same residence.🔹 DescriptionThe apartments offer modern, bright and well-distributed spaces, with a large living area and direct access to the private garden.The project consists of a few residential units immersed in greenery, in a quiet and reserved context but well connected to Ticino.🔹 Main features • 3.5 rooms • Living area: approx. 87 – 103 m² • Private garden • Basement included • 1–2 parking spaces • Elevator • New construction (start of work spring 2026) 🔹 Energy efficiencyThe building is realized with modern technologies oriented towards energy saving: • Photovoltaic system • Heating with heat pump • Heat distribution through floor coils 👉 High comfort and low management costs🔹 Position • 10 minutes from Bellinzona • 3 minutes from the A13 highway • Bus stop nearby • Natural and quiet context 🔹 Ideal for • those working in Ticino • families • smart working 🔹 Price💰 Starting from CHF 560’000.–(Several units are available with different sizes and configurations)🔹 ContactContact us for more information, plans or to receive the complete documentation.📞 091 922 84 33 📧 gl.ruggeri@sfi-fiduciaria.ch

Suggested properties for you based on search results

Other interesting objects