Ligornetto - Flats for sale

We recommend expanding your search criteria to get similar results. The current filters didn’t return any matches.

If you don’t want to change your current search criteria, we recommend creating a search alert, so you’ll be notified when matching offers become available.

More objects in your automatically expanded search area
94 results - Radius: + 10km

Sarah Ferrari Giussani

Sarah Ferrari Giussani

1 / 13
Sarah Ferrari Giussani

Sarah Ferrari Giussani

  • View
6.5 rooms, CHF 1,150,000.–
Top
Corso San Gottardo 46B, 6830 Chiasso

CHIASSO PEDESTRIAN ZONE ELEGANT ATTIC WITH SOLARIUM TERRACE AND PARKING

CHIASSO PEDESTRIAN ZONE ELEGANT ATTIC WITH SOLARIUM TERRACE AND PARKING In the heart of Chiasso's pedestrian zone, we offer for sale an elegant 6.5-room attic of approximately 210sqm, mainly located on one living level, with additional independent spaces on the upper floor and a convenient private parking. The apartment stands out for its spacious rooms, brightness, and particularly functional distribution of spaces: everyday life actually unfolds on the main floor, where we find a large living room with dining area, modern kitchen, and a well-organized and reserved sleeping area. The master suite has an en-suite bathroom, elegant walk-in closet with custom-made wardrobes, and an attached laundry room, creating an exclusive and particularly comfortable environment. The other two bedrooms, separated from the master suite, are enhanced by integrated wardrobes and a practical closet, in addition to being served by an additional complete bathroom. On the upper floor, connected by an internal staircase, two beautiful versatile rooms open up, ideal as a private study, hobby area, guest room, or relaxation area, with direct access to a large solarium terrace, perfect for living outdoors in total privacy. The property also includes a covered parking, a rare and particularly valuable element in the pedestrian zone, in addition to two external parking spaces. A refined and comfortable solution, ideal for those who desire large living spaces, tranquility, and the convenience of having all main services, the station, and the Italian border just a few minutes away. The property also lends itself, subject to a possible change of destination, as a prestigious representative office. SALE PRICE: 1'150'000 CHF
  • View
Travel time
-
1 / 13
  • Parking space
  • Garage
  • Elevator
6.5 rooms, 245m², Price on request
Top
Via Campione, 6816 Bissone

Apartment - Bissone

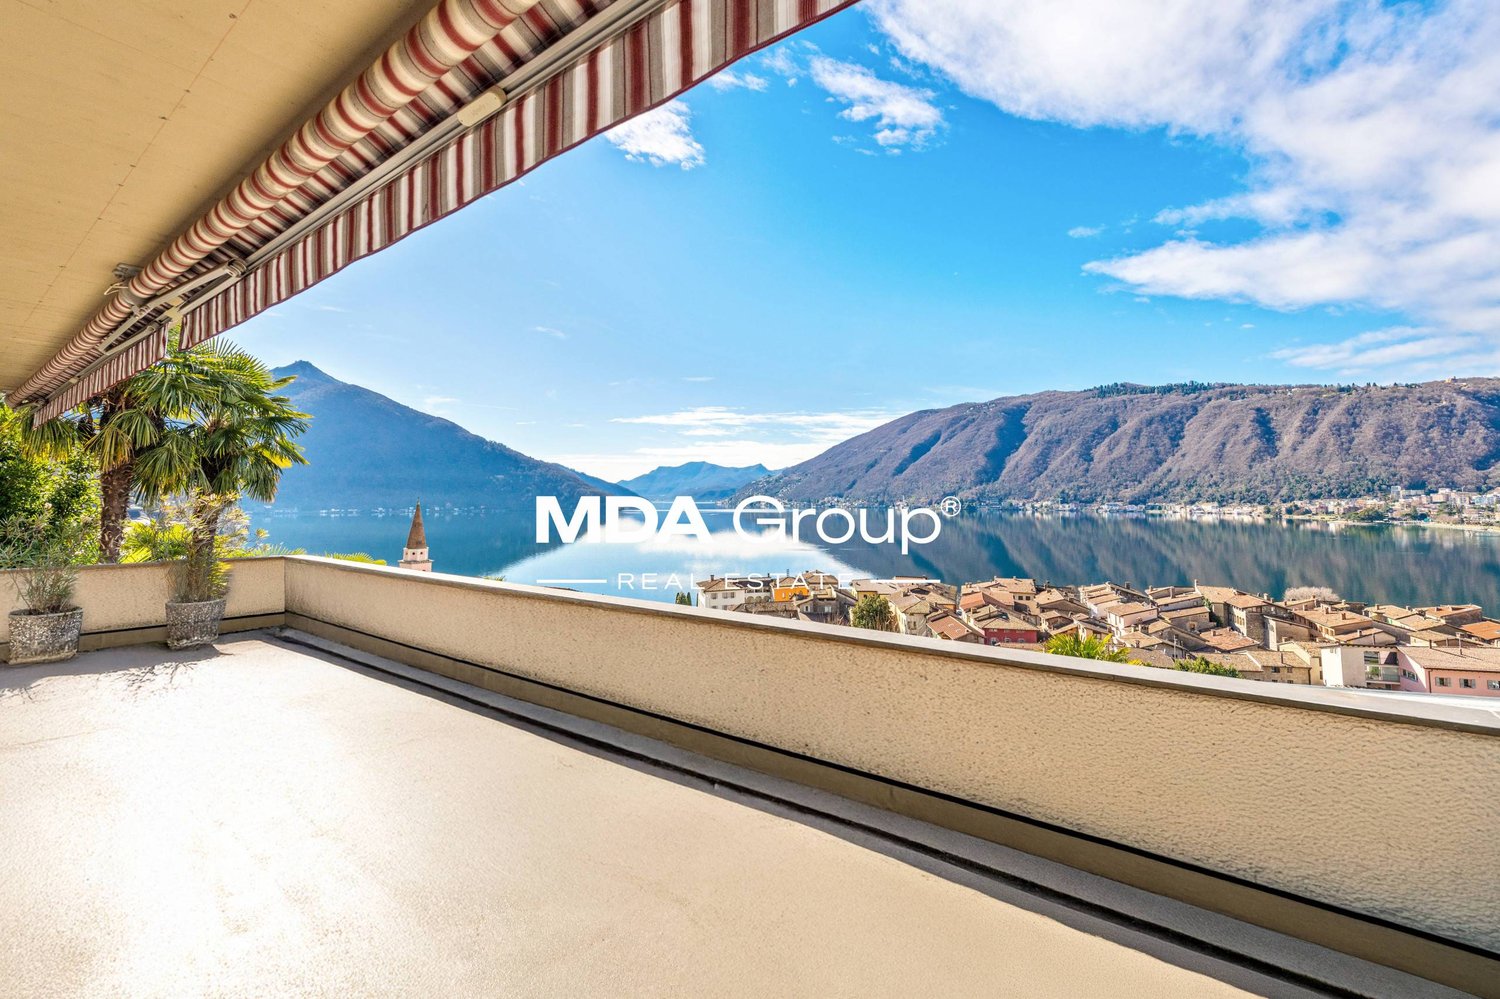
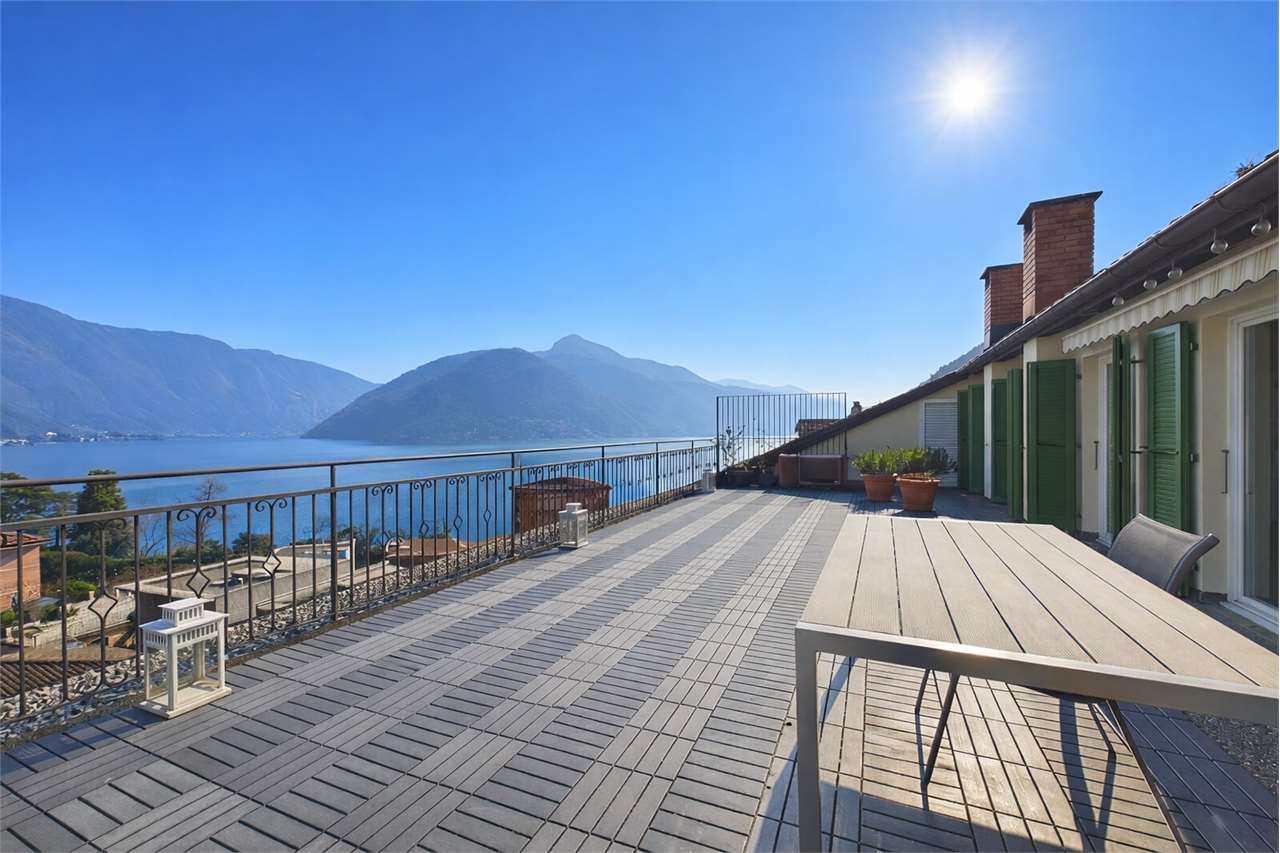
A BISSONE a gemstone set in one of the most suggestive frames of Lake Lugano: maisonette of 210 mq with spectacular open view of the lake, panoramic déhors of 70 mq between terrace and garden and magnificent south-west exposure for an intimate and invaluable residential comfort! Possibility of secondary residence.Light and tranquility sublimate the primary position of the property: a few steps from the romantic historic core of Bissone and its bathing beach with pool and access to the lake and from the lakeside promenade of Melide. Bus stop a few meters away connecting with the train station of Melide, schools, post office, bank and supermarkets at a short distance, immediate motorway access. Lugano in 5 minutes and Chiasso in 15 minutes by car.HIGHLIGHTS • The renovation work in 2023 includes the complete renovation of the roof, the expansion of the living area on the top floor, a new kitchen and the renovation of the bathrooms • upcoming activation of the heat pump for heating (distribution to radiators and pipes) • wooden fireplace • 2 parking spaces (lift) + 1 guest parking spaces included in the price • bicycle parking. Part of a project of only 4 residential units, partially independent, this property is characterized by a dynamic architecture distributed over 3 levels:Entry level - access to the level with elevator, entrance, large living room and dining area with lake view and fireplace and terrace, separate kitchen with beautiful veranda and BBQ, guest bathroom, shelter, storage room, laundry roomUpper level - hobby area with library and relaxation area, bedroom, bathroom with shower, boiler roomLower level - master bedroom with lake view and large walk-in closet (or 4th bedroom), bedroom with bathroom, walk-in closet and access to the hobby/study room.

  • Parking space
  • Garage
  • Elevator
1 / 13
  • Balcony / Terrace
  • Garage
  • Elevator
5.5 rooms, 250m², CHF 2,550,000.–
Top
Lungo lago Motta, 6815 Melide

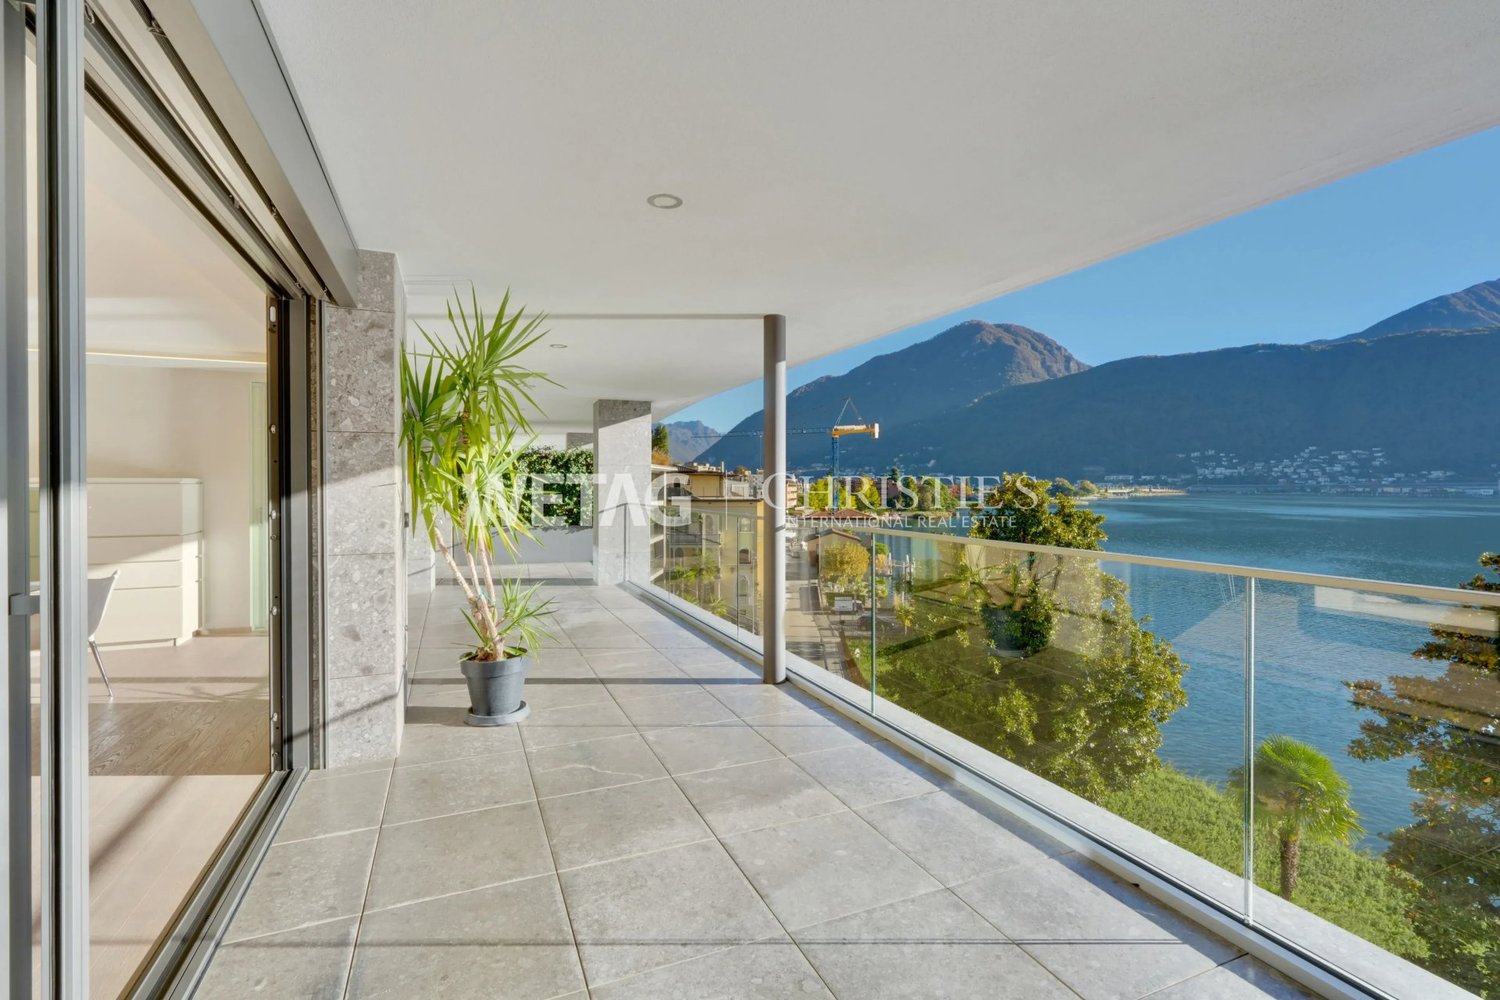
4.5-room apartment in Melide with lake view

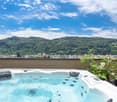
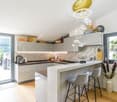
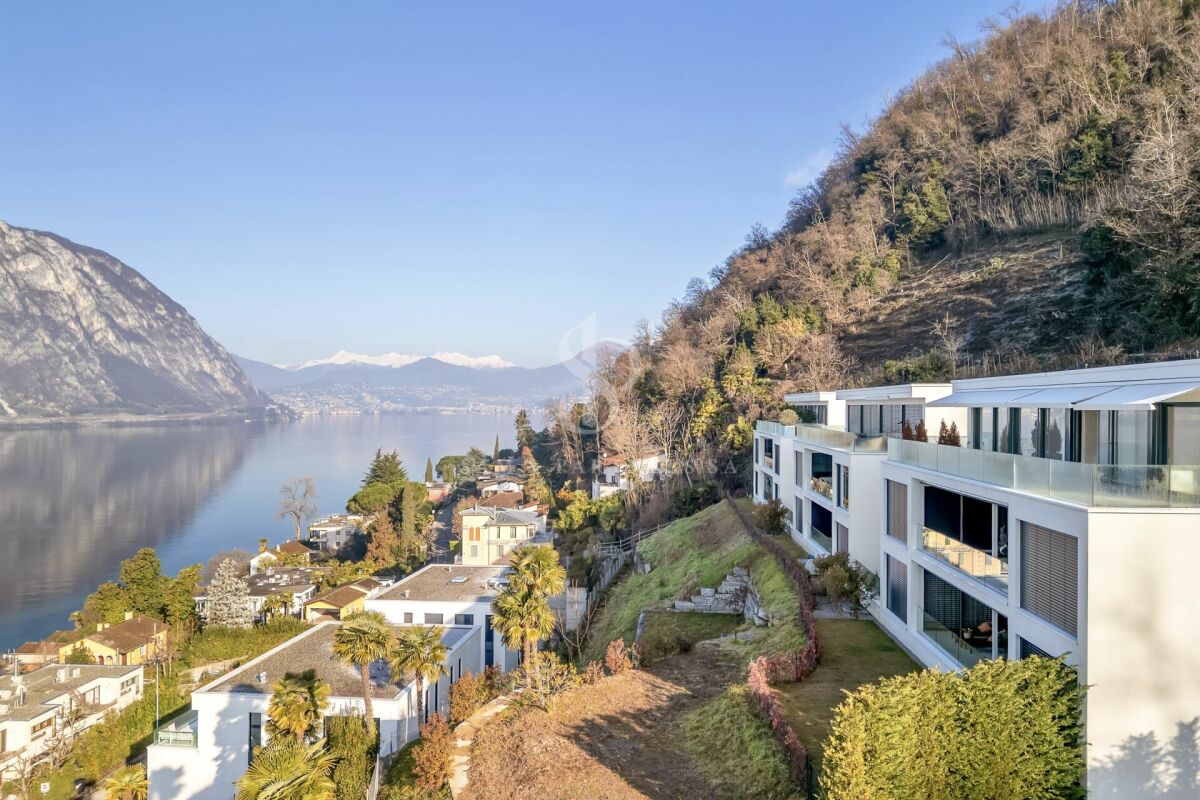
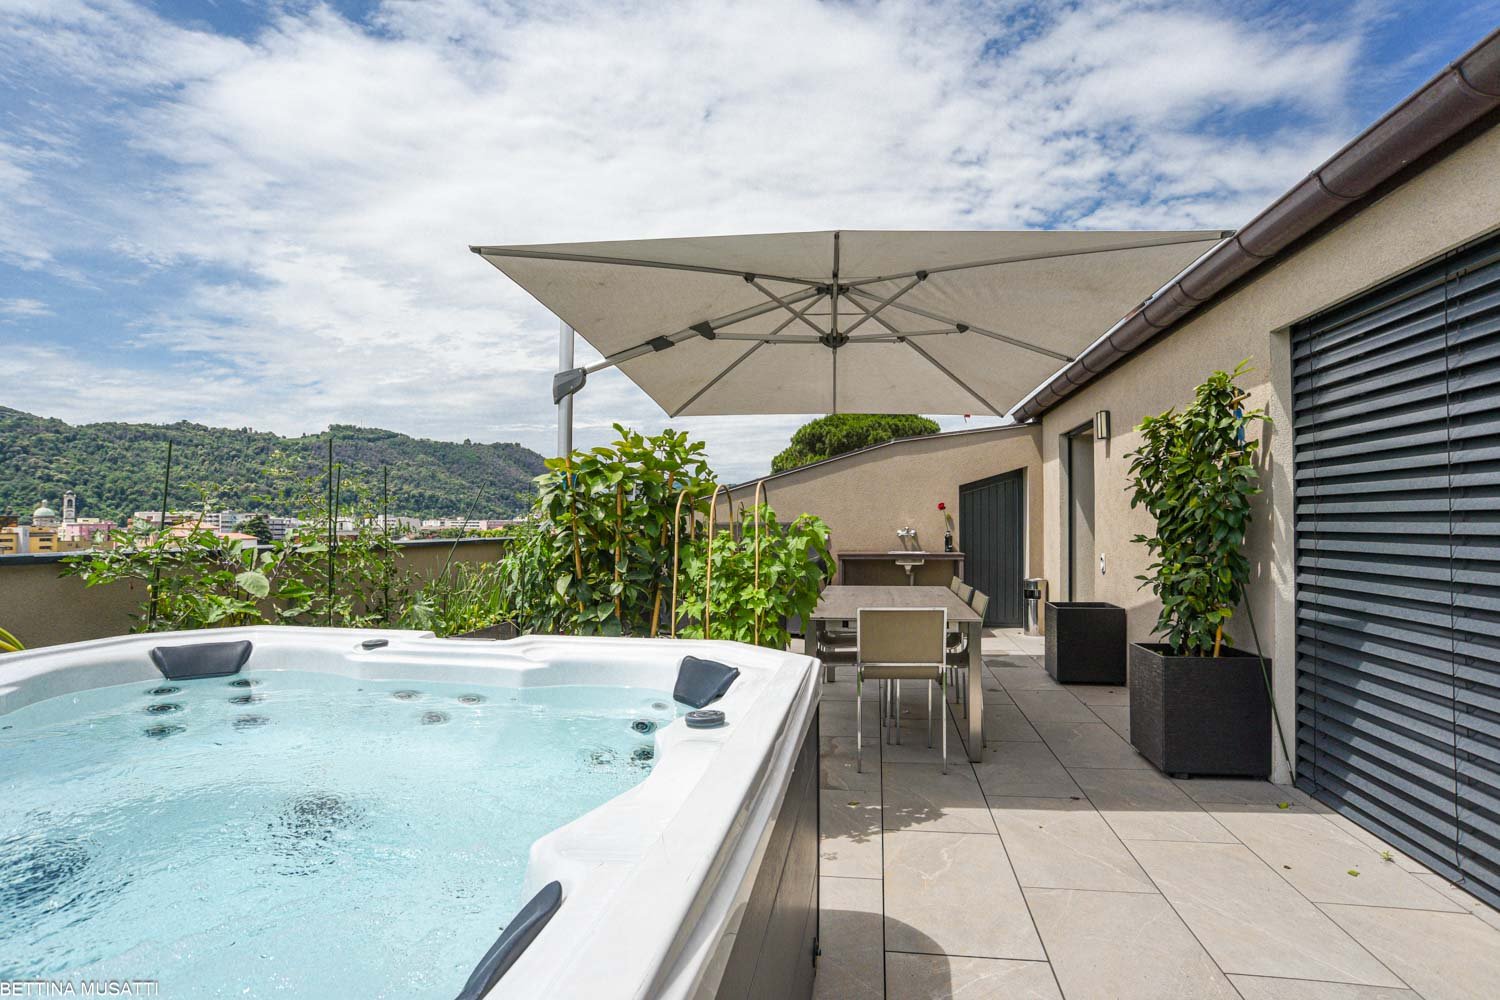
In Melide, in an exclusive position directly on the lake and just a few steps from the historic center, we propose for sale a charming duplex of new construction, inserted in an elegant and reserved context composed of only two residential units.The apartment, 4.5/5.5 rooms and approximately 250 sqm, develops on the third and fourth (last) floor of the building and is organized as follows:on the lower floor there is the night area, consisting of a spacious master bedroom with walk-in closet, en-suite bathroom, sauna, bathtub, and access to the balcony with lake view, two additional double bedrooms, each with en-suite bathroom, and an area dedicated to washing machine and dryer.On the upper floor, the day area develops, with a large living room, dining area, open kitchen with island, a bathroom with shower, and a charming, habitable terrace with lake view, complete with a whirlpool tub.The layout is indicative: upon request, it is possible to evaluate different distribution solutions of the spaces, allowing to configure the apartment as 4.5 or 5.5 rooms, according to one's needs. The finishes are completely customizable, with a starting level already of very high standing.The property is completed by a garage with four parking spaces at a price of CHF 350,000, an outdoor parking space, and the possibility of purchasing a large garden directly on the lake separately.

  • Balcony / Terrace
  • Garage
  • Elevator
1 / 13
5.5 rooms, 247m², Price on request
Top
6922 Morcote

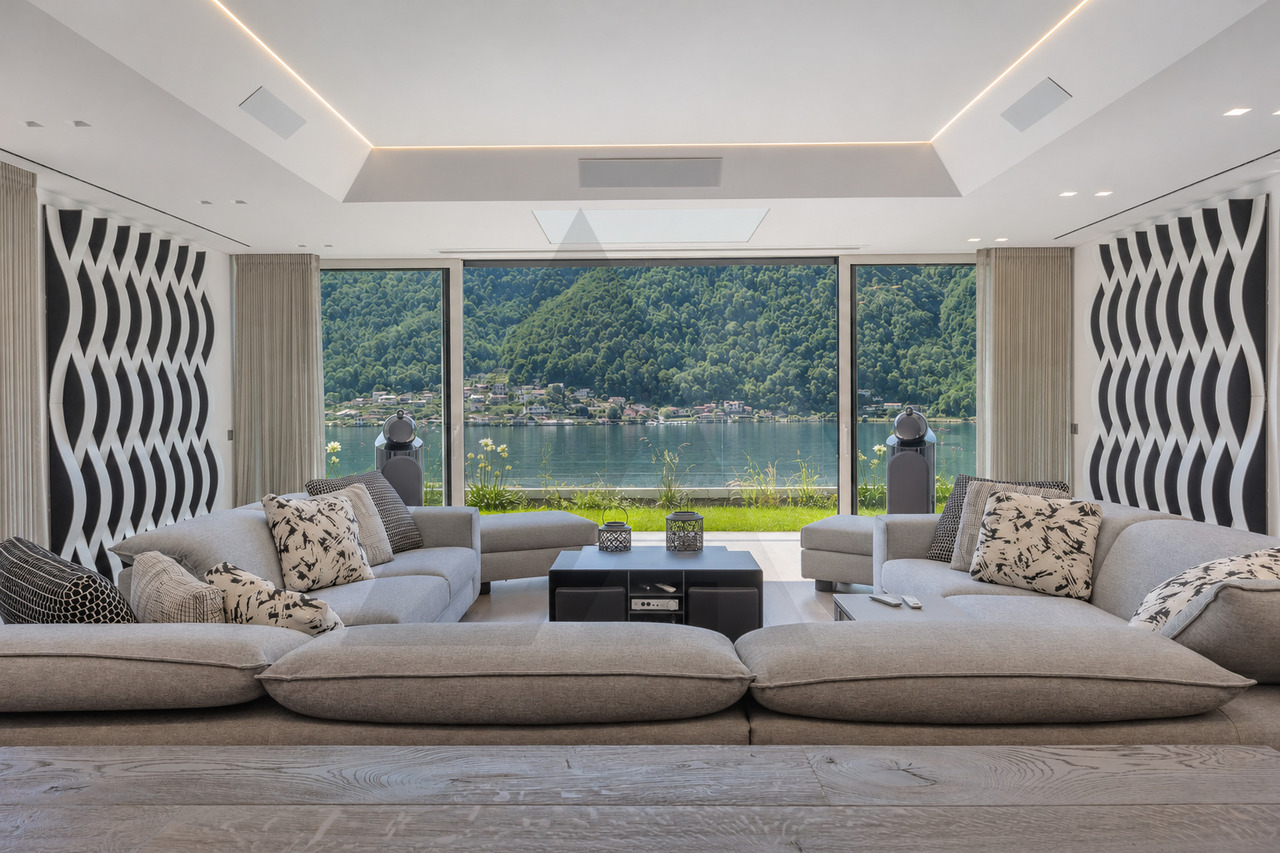
VISTA LAGO, AREA WELLNESS PRIVATA E PISCINA CONDOMINIALE

Questo esclusivo appartamento, situato in un prestigioso complesso residenziale a Morcote, coniuga eleganza contemporanea, tecnologia all'avanguardia e un elevato comfort abitativo. La posizione soleggiata offre una vista aperta sul Lago di Lugano e sulle montagne circostanti.Ultimata nel 2022, la residenza si distingue per le facciate in pietra naturale e per l'area wellness con piscina coperta, nuoto controcorrente, palestra, sauna, docce emozionali e zona relax. L'ascensore condominiale consente di accedere direttamente al livello della strada; i percorsi pedonali di Morcote sono facilmente raggiungibili.Personalizzato in ogni dettaglio, l'appartamento si caratterizza per i materiali di alta qualità, le soluzioni tecnologiche moderne e la cura delle finiture. Le ampie vetrate affacciate sul lago collegano tutti gli ambienti rivolti verso il lago al giardino privato e alle terrazze coperte.La zona giorno comprende un elegante soggiorno con sala da pranzo e una cucina a vista attrezzata con elettrodomestici V-Zug, Bora e Sub-Zero. In giardino si trovano aree lounge e zone pranzo, oltre a una vasca idromassaggio riscaldata con cromoterapia.La suite padronale dispone di cabina armadio, bagno e area wellness privata con sauna, bagno turco e zona relax. Completano gli spazi due ulteriori camere da letto, uno studio, bagni di design e locali accessori. Gli arredi di design realizzati su misura possono essere acquistati separatamente.Un sistema domotico consente di gestire a distanza il clima, l'illuminazione, la sicurezza e i contenuti multimediali. La proprietà dispone di un sofisticato impianto audio multiroom completamente integrato e di una sala home cinema con schermo motorizzato, trattamento acustico professionale, diffusori integrati e predisposizione tecnologica dedicata.Nel prezzo sono inclusi una spaziosa cantina, due posti auto in autorimessa e un box auto di 25 m² con portone elettrico.SUPERFICISuperficie abitabile: 247,10 m²Locali tecnici e ripostigli: 21,55 m²Due terrazze coperte: 65 m²Giardino privato: 106,75 m²Superficie ponderata indicativa: circa 322 m² (locali tecnici e ripostigli e terrazze ponderati al 50%; giardino ponderato al 30%)LAKE VIEW, PRIVATE WELLNESS AREA AND SHARED INDOOR POOLThis exclusive apartment, located in a prestigious residential complex in Morcote, combines contemporary elegance, cutting-edge technology, and a high level of living comfort. Its sunny location offers unobstructed views of Lake Lugano and the surrounding mountains.Completed in 2022, the residence stands out for its natural stone facades and its wellness area featuring an indoor pool, counter-current swimming, a gym, a sauna, sensory showers, and a relaxation area. The building's elevator provides direct access to street level; Morcote's walking paths are easily accessible.Customized in every detail, the apartment features high-quality materials, modern technological solutions, and meticulous attention to finish. The large windows overlooking the lake connect all the lake-facing rooms to the private garden and covered terraces.The living area includes an elegant living room with a dining area and an open kitchen equipped with V-Zug, Bora, and Sub-Zero appliances. The garden features lounge and dining areas, as well as a heated hot tub with chromotherapy.The master suite features a walk-in closet, a bathroom, and a private wellness area with a sauna, a Turkish bath, and a relaxation area. The property is completed by two additional bedrooms, a study, designer bathrooms, and ancillary rooms. The custom-designed furnishings can be purchased separately.A home automation system allows for remote control of climate, lighting, security, and multimedia content. The property features a sophisticated, fully integrated multi-room audio system and a home theater room with a motorized screen, professional acoustic...

Marco Tresoldi

Marco Tresoldi

1 / 13
Marco Tresoldi

Marco Tresoldi

  • Parking space
  • Garage
5.5 rooms, 184m², CHF 1,298,000.–
Via Collina 27, 6816 Bissone

5.5 rooms with lake view - Turnkey renovation

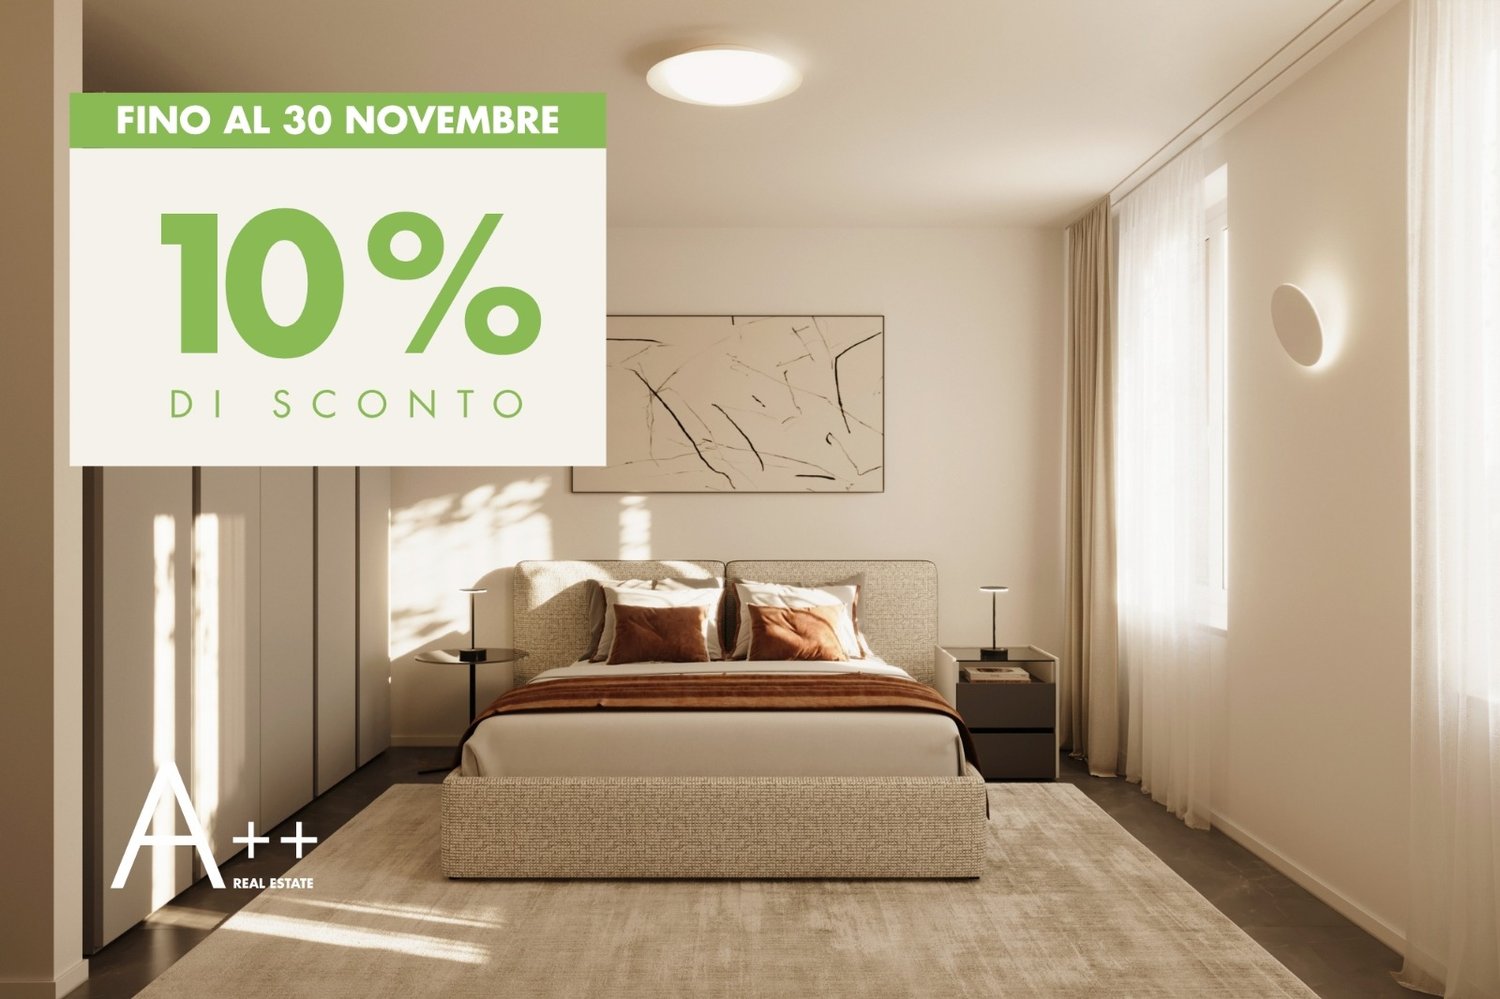
BISSONE EXCLUSIVE 5.5 ROOMS WITH BREATHTAKING LAKE VIEW AND TURNKEY RENOVATIONTotal price: CHF 1'298'000.THE PRIVILEGE OF ENJOYING LAKE LUGANOIn one of the most suggestive and reserved positions in Bissone, we propose a splendid 5.5-room apartment with a spectacular panoramic view of Lake Lugano, located in an exclusive residence with only three residential units.The property is proposed with a refined project for a complete renovation of high standing, turnkey, which will transform the environments into a modern, elegant and personalized residence.A NEW HOME DESIGNED FOR YOUThe project, illustrated through photorealistic renderings, includes:- A large open living area with a modern island kitchen.- Three bedrooms and three bathrooms completely renovated, one of which is en suite.- New flooring in high-quality parquet or ceramic.- New interior doors, electric shutters, and radiators.- Modern air conditioning and lighting according to the contract specifications.- A large panoramic terrace with new flooring.- A private garden renovated.MAIN FEATURES- Living area of approximately 155 m²- Panoramic terrace of 52 m²- Private garden of 26 m²- Private cellar of approximately 9 m²- Garage and covered outdoor parking spaces- Breathtaking view of Lake LuganoPOSSIBILITY OF SECONDARY RESIDENCEIt is possible to use the property as a secondary residence, subject to verification and confirmation by the competent municipality.CARED-FOR BUILDING AND CONTAINED EXPENSESThe residence, consisting of only three apartments, has benefited from important maintenance interventions:- The roof was renovated and the windows replaced in 2020.- The heating system was replaced in 2021.- The terraces were recently insulated.- The facades are scheduled to be renovated.Renovation fund: approximately CHF 50'000.Condominium expenses: approximately CHF 3'300 per year and apartment, including provisions for the renovation fund.AN EXCLUSIVE OPPORTUNITY WITH 3B PROMOTION SABy purchasing the property with the turnkey renovation formula through 3B Promotion SA, the seller grants a special discount on the price of the property, which is not provided in the case of purchase without renovation.The buyer can personalize materials and finishes according to the contract specifications and benefits from a complete service for coordinating the work until delivery.YOUR NEW HOME ON THE LAKE IS WAITING FOR YOUTotal price, purchase, and turnkey renovation: CHF 1'298'000.Contact us to receive the project, contract specifications, and organize a visit.The images represent illustrative proposals for the renovation. The property is currently in its existing state. The work and finishes will be defined according to the contractual specifications. The areas and costs are approximate. The possible use as a secondary residence is subject to the applicable laws and regulations.

  • Parking space
  • Garage
Travel time
-
1 / 18
  • Parking space
  • Balcony / Terrace
  • Garage
  • +6
5.5 rooms, 275m², CHF 5,100,000.–
Via San Nicolao 20, 6816 Bissone

Attic Duplex 5.5 Rooms with Infinity Pool – Residenza Foresta, Lugano

The Residenza Foresta is located in one of the most sought-after areas of Lugano, in via San Nicolao, in a privileged position and surrounded by greenery, with a breathtaking lake view. An exclusive and sustainable project that combines contemporary architecture, privacy, and residential comfort.The apartments have been designed to offer spacious living areas, panoramic terraces, and high-end finishes, with particular attention to energy efficiency and integration into the surrounding environment. The complex offers access to a private gym and a spa area, while the eco-friendly parking spaces are equipped with electric charging columns.All apartments are primary residences (no vacation homes) and enjoy maximum privacy thanks to the setback parapets and the absence of units on the ground floor.Two spectacular attic duplexes represent the most exclusive residences of the Residenza Foresta. With over 550 m² of living space and an unparalleled lake view, these homes offer an unparalleled living experience.Price: CHF 5’100’000.– (parking spaces excluded) Living area: from 556.14 m²DescriptionDistributed over two levels, the attic duplexes include an open-plan living area with direct access to the panoramic terraces and a separate sleeping area. The spectacular private infinity pool is the heart of the attic, designed to fully enjoy the lake view and sunsets.Details and features: • 4 bathrooms and private laundry room • Walk-in closet in the master suite • 3 parking spaces with charging column • Private cellar and technical rooms • External access from each room • Possibility to install an external whirlpool on request An attic with a unique character, redefining the concept of contemporary luxury in Lugano: design, comfort, and lake view without compromises.

  • Parking space
  • Balcony / Terrace
  • Garage
  • +6
Travel time
-
Marco Tresoldi

Marco Tresoldi

1 / 13
Marco Tresoldi

Marco Tresoldi

  • Parking space
  • Garage
5.5 rooms, 150m², CHF 950,000.–
Via Collina 27, 6816 Bissone

Loc. 5.5 - Spectacular lake view and large terrace

Located in the picturesque hillside setting of Bissone, overlooking the wonderful Lago Ceresio, we propose for sale an elegant 5.5-room apartment, the largest in the entire complex, inserted in an exclusive residence composed of only 3 residential units (one per floor), guaranteeing privacy, tranquility, and quality of life.Main featuresThe real strength of the property is the spectacular panoramic view of the lake and mountains, appreciable from both the interior spaces and the splendid terrace of about 58 sqm, of which 19 sqm are covered, complete with automatic electric sun blinds - an ideal space to live outside in every season.Habitable surface: about 150 sqmInternal distribution:Entrance hallLarge open-plan living area with living room and dining area, direct access to the panoramic terraceSeparate kitchen (without dishwasher)Storage room/window with natural light, not heatedCorridor in the sleeping area with exit to the private lateral garden2 bedrooms with direct access to the large terraceThird bedroom with exit to the private gardenWindowed bathroom with shower and preparation for washing machine/dryerWindowed bathroom with bathtubWalk-in closet with wall-mounted wardrobesOutdoor spaces and accessoriesThe property is completed by:Terrace with automatic sun blindsNew windows throughout the apartmentPrivate cellar (about 9 sqm)Private garden (about 26 sqm)1 outdoor covered parking space1 garage box

  • Parking space
  • Garage
Travel time
-
1 / 26
  • Parking space
  • Balcony / Terrace
  • Garage
  • +6
5.5 rooms, 197m², CHF 1,622,160.–
Via Prati 21, 6855 Stabio

Last 5.5-room apartment | Stabio Garden Living

Within the Stabio Garden Living complex, we offer spacious 5.5-room apartments in the primary residence, with sizes starting from 228 m² and prices from CHF 1'622'160.-. A covered parking space is available for CHF 60'000.-. There is also the possibility of a customized furniture package. The 5.5-room apartments are located on the top floors and boast large panoramic terraces. The generous sizes allow for the creation of bright and welcoming environments, with multiple bathrooms and service areas. The units are located in the heart of the neighborhood or in the adjacent building next to the historic core of Stabio, all with a view of the internal gardens and the pedestrian area. The 10 new buildings will be constructed according to the Minergie energy standards, with maximum attention to internal comfort, construction quality, and living well-being. The layout of the apartments is designed to make the most of the space, exposure, and natural light. Residents will be able to enjoy exclusive services such as delivery lockers, bicycle parking, gym, wellness area, coworking and multifunctional spaces, internal and external areas for children, pet areas, and a food court. The neighborhood will be completely pedestrianized and safe, equipped with surveillance systems and large green areas. Strategic location between Switzerland and Italy, just a few minutes from the train station and well-connected to Lugano, Como, Milan, and Malpensa. A secure and prestigious investment, also ideal as a rental income apartment. Additionally, apartments are available in the secondary residence and commercial areas, fully furnished, and can be purchased by non-residents and rented out on a short-term basis.

  • Parking space
  • Balcony / Terrace
  • Garage
  • +6
Travel time
-
Sarah Ferrari Giussani

Sarah Ferrari Giussani

1 / 13
Sarah Ferrari Giussani

Sarah Ferrari Giussani

  • Pets allowed
  • View
  • Elevator
  • +1
6 rooms, CHF 1,680,000.–
Via Induni 14, 6833 Vacallo

VACALLO SPACIOUS GROUND FLOOR APARTMENT WITH GARDEN, BORN FROM THE UNION

VACALLO SPACIOUS GROUND FLOOR APARTMENT WITH GARDEN, BORN FROM THE UNION OF TWO APARTMENTS The property is born from the union of two apartments, giving life to a residential solution of great generosity in terms of size, rare and full of potential. An ideal proposal for large families who desire spacious and well-organized spaces, but also for those looking for a flexible solution: the possibility of creating a second unit to be rented or creating a workspace, just a step away from home, makes this apartment extremely versatile. Located on the ground floor, the residence offers two covered terraces, perfect for living outside in every season. Four parking spaces, the garden accompanies the property and, thanks to a small gate with direct access, the common green area becomes a natural extension of the house, to be lived as a private outdoor space. A solution that gives the feeling of living in a detached house, without the commitment and management typical of a villa, allowing you to enjoy the greenery in a simple and everyday way. You will like it because: 4 parking spaces, two internal and two external not included in the sale price born from the union of two apartments with generous sizes is ideal for large families or those looking for large spaces offers the possibility of creating a second unit to be rented is perfect for working from home with separate environments is located on the ground floor, comfortable and easily accessible has two covered terraces, livable all year round the garden accompanies the property thanks to the small gate with direct access, the common green area is usable as a private space gives the feeling of living in a detached house, while living in an apartment allows you to enjoy the greenery without the commitment of a single-family home SALES PRICE: CHF 1680000.00 2 INTERNAL PARKING SPACES: CHF 120000.00, EXTERNAL PARKING SPACES CHF 80000.00

  • Pets allowed
  • View
  • Elevator
  • +1
Travel time
-
1 / 13
  • Garage
7 rooms, 258m², EUR 1,600,000.–
22012 Cernobbio

Lake Como, Cernobbio: prestigious renovated period palazzina

In Cernobbio, in the heart of the renowned Strettoia, an elegant pedestrian street animated by boutiques and charming shops, along the path that leads to the famous Villa d'Este and the shores of Lake Como, a refined sky-earth home from the late 19th century is proposed, skillfully restored in 2022.The intervention, curated in every detail, has managed to combine the authentic charm of historical architecture with contemporary solutions, through a project attentive to the quality of materials and the balance of spaces.The property, of about 245 sqm, develops on multiple levels and accommodates three independent residential units. The environments, bright and harmonious, are enhanced by refined finishes: parquet with slats, mosaic coatings in the bathrooms, and artisanal workings that exalt the original character of the building. The furnishings, selected with taste among design elements, are included in the property.The entrance is through the historic gate, which introduces the internal staircase connecting the floors.On the first level, there is an independent studio, compact and functional, equipped with a kitchenette and bathroom, ideal as a private space, dependence for guests, or unit intended for rental.The intermediate floor hosts the main apartment, spacious and bright, characterized by an elegant living area with boiserie and a custom-made teak kitchen, inspired by the iconic lines of Riva boats. The environment opens onto a pleasant terrazzino with a view of Monte Bisbino. The level is completed by a master bedroom and a bathroom with refined finishes.On the top floor, there is a further apartment, with living and kitchen area, access to the terrazzino, two bedrooms, one with an en-suite bathroom, and a second bathroom, both finished in mosaic.The property is completed by two private garages located a short distance away, a rare and particularly precious element in the center of Cernobbio. It is also possible to insert an internal elevator without invasive works.Thanks to the configuration in multiple independent units and the strategic position, the property represents an extremely versatile solution: perfect as a main residence or holiday home, it also lends itself as a valuable real estate investment, with interesting potential for rental income linked to the strong demand for short-term rentals on Lake Como.Cernobbio, one of the most exclusive locations on the lake, is appreciated for its authentic charm and the presence of historic homes and iconic structures such as Villa Erba, the seat of international events. The proximity to Como, the motorway connections to Milan and Switzerland, and the international airports makes this property particularly attractive also for an international clientele.

  • Garage

Other interesting objects