2 results - Flats for sale with Balcony / Terrace: Leytron

1 / 8
  • Parking space
  • Balcony / Terrace
  • Garage
  • +6
5.5 rooms, 194m², CHF 1,150,000.–
1912 Leytron

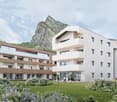
Penthouse of 5.5 rooms - Residence "La Grappe d'Or"

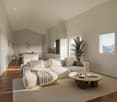
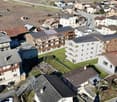
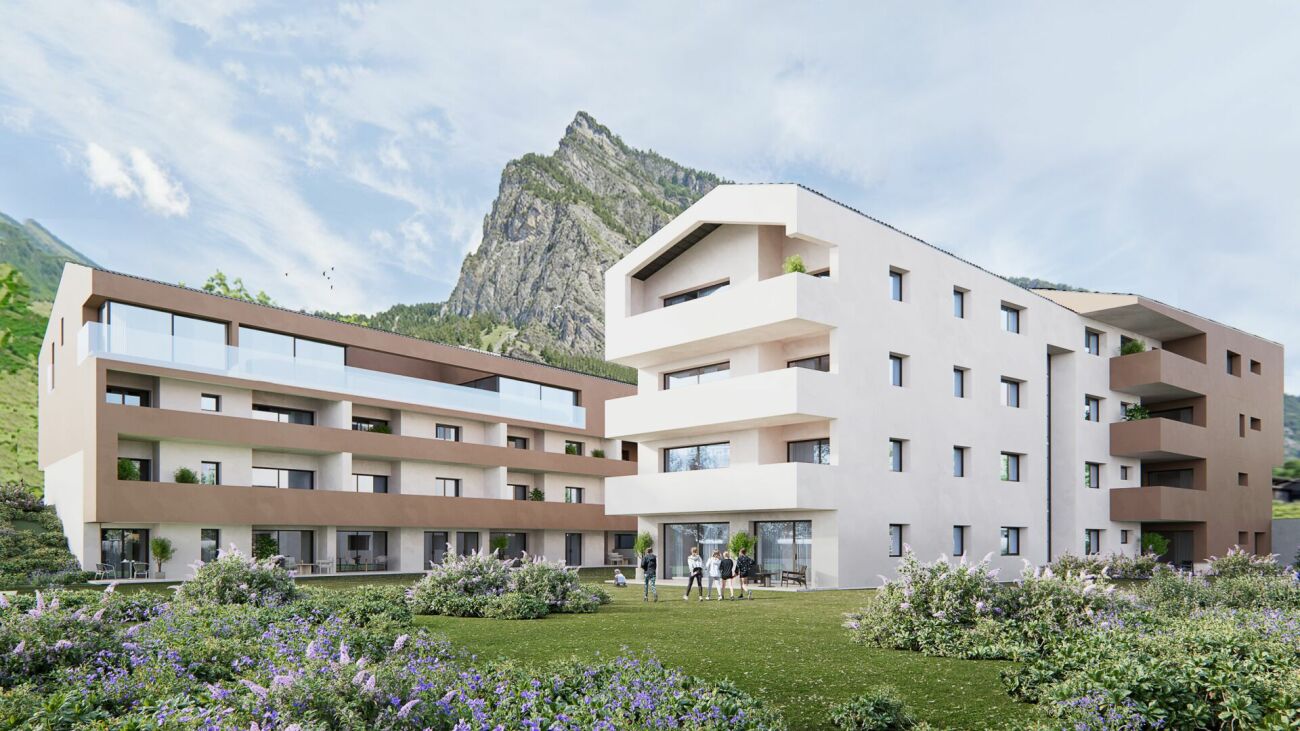
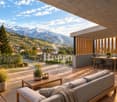
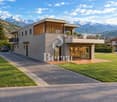
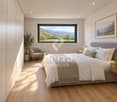
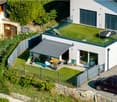
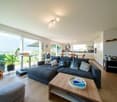
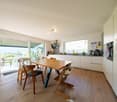
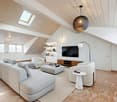
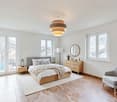
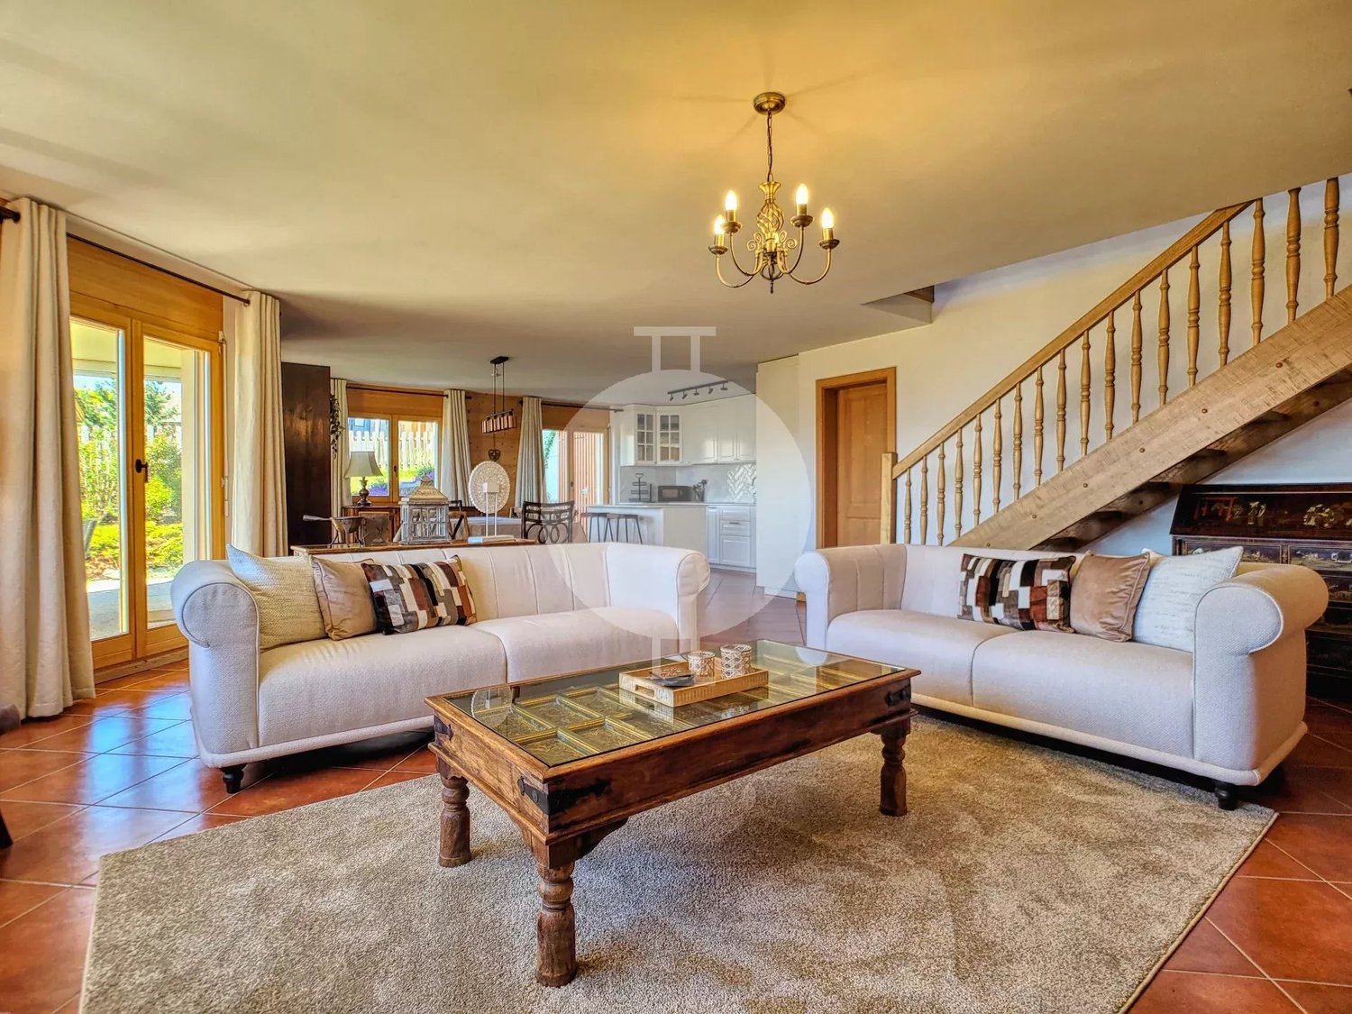
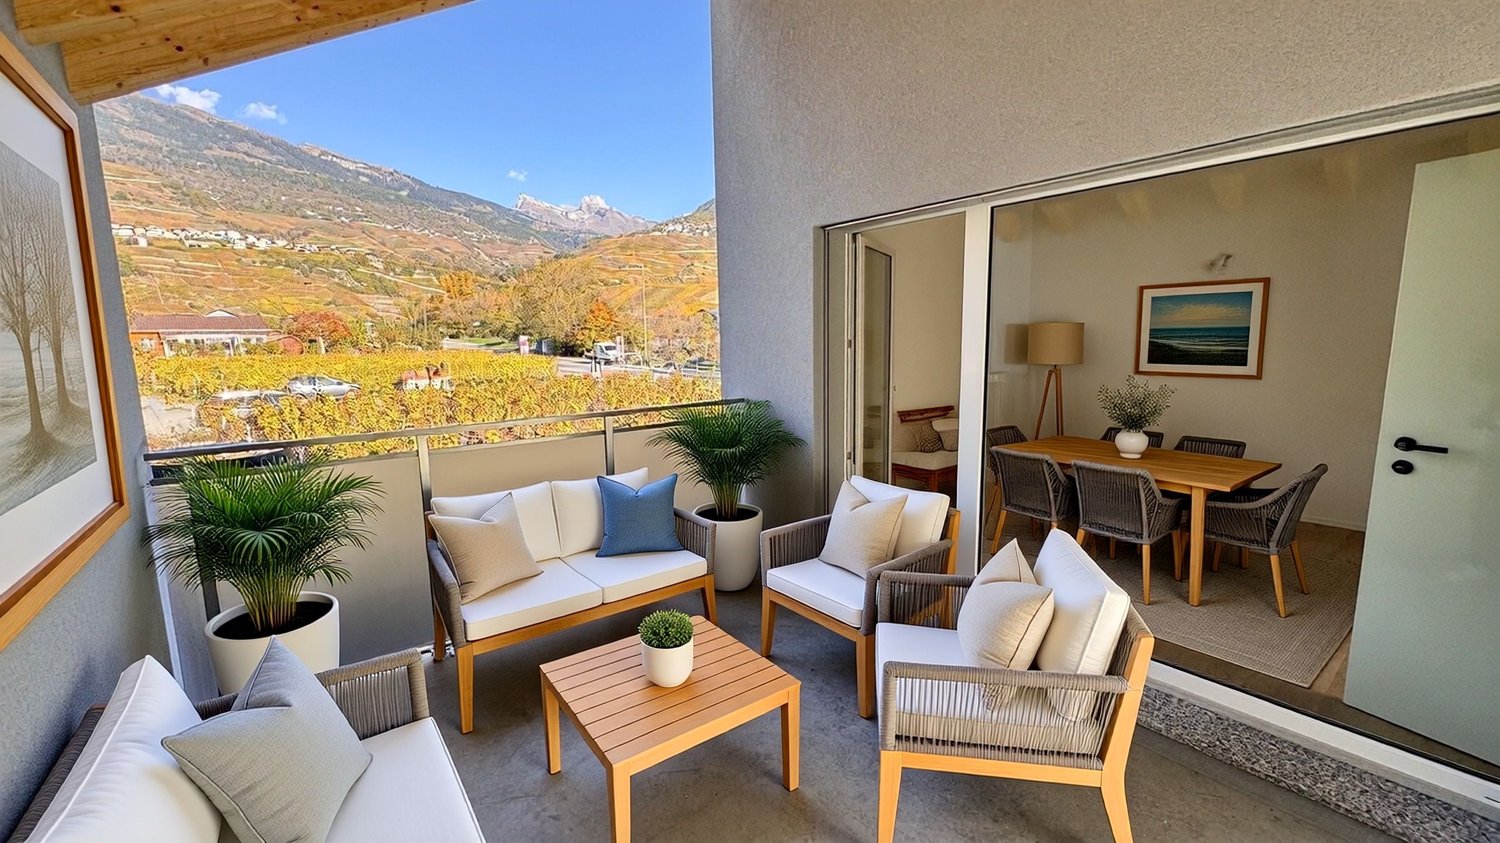
Penthouse of 5.5 rooms - Residence "La Grappe D'Or"*** Directly from the constructor ***We have the pleasure of presenting to you, in exclusivity, this superb penthouse of 5.5 rooms located in our new real estate project of high standing, composed of 2 small residential buildings situated in Leytron, a charming wine-growing commune in the heart of Valais, in a calm and authentic village environment.This penthouse on the 3rd floor is composed as follows: • Entrance hall with large built-in wardrobe/dressing room • Guest toilet • Large laundry room • Bright and spacious living-kitchen area of approximately 76 m2, with exposed beams and a ceiling height of approximately 4 meters (under the main beam) and giving onto a spacious balcony • Separate pantry integrated into the kitchen • Reading corner • Parental suite of approximately 23 m2 with walk-in closet and adjacent bathroom with double sink and a walk-in shower or bathtub • 3 spacious bedrooms • Large bathroom with walk-in shower or bathtub • A large, covered balcony/terrace of over 31 m2 facing south • A private cellar completes this property The major advantages of « La Grappe d'Or »: • Floor heating with geothermal heat pump and freecooling (allowing a temperature reduction in the apartment of about 5 degrees) • Underground parking • Outdoor parking spaces • Stores:Stores with orientable slats, electric in the day roomsStores with electric roller shutters in the bedrooms • Solar panels on the roof for optimized energy consumption • Privileged, central, quiet, and sunny location • All amenities are within walking distance « La Grappe d'Or » offers a pleasant living environment, in immediate proximity to shops, schools, public transport, and the Bains de Saillon, as well as the major highways. The central location in the heart of the village combines practicality, charm, and quality of life.The work is currently in progress.Do not miss this opportunity to acquire a superb apartment in a privileged environment!Do not hesitate to contact us to arrange a meeting or for any additional questions.

  • Parking space
  • Balcony / Terrace
  • Garage
  • +6
1 / 8
  • Parking space
  • Balcony / Terrace
  • Garage
  • +6
5.5 rooms, 126m², CHF 775,000.–
1912 Leytron

"La Grappe d'Or" Residence

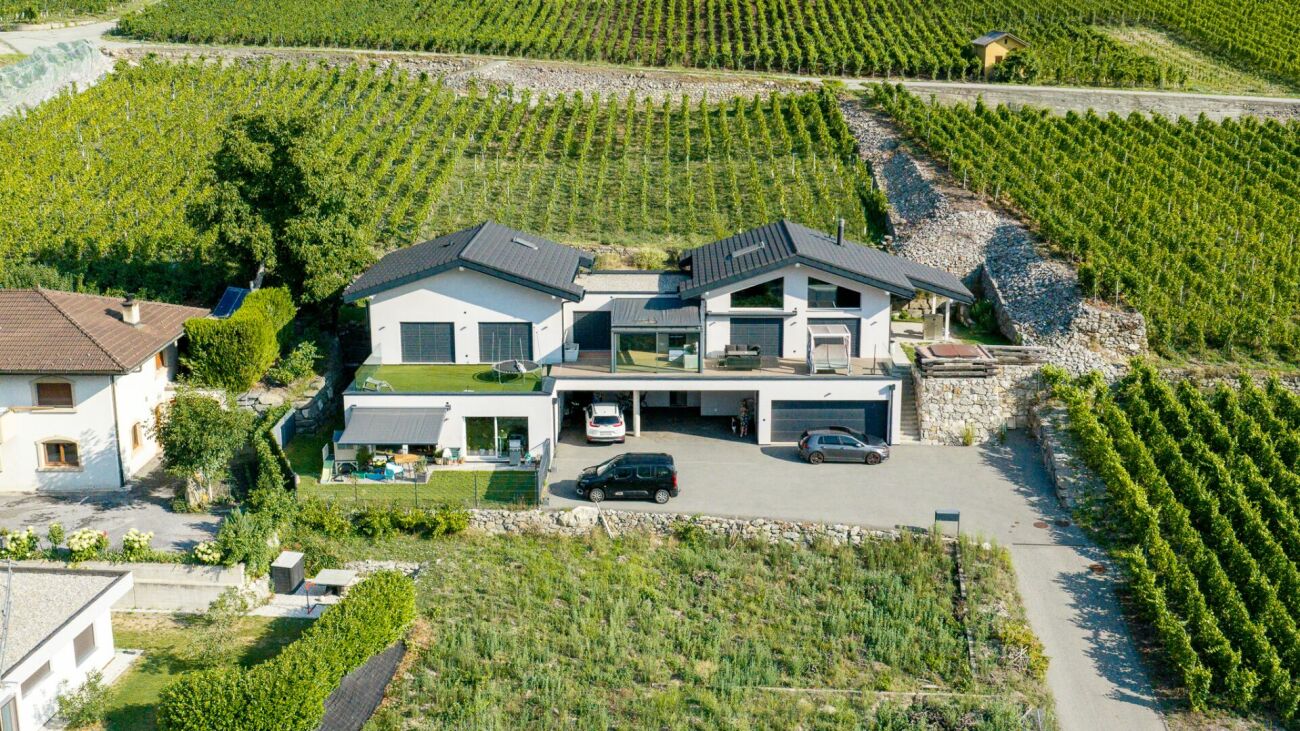
Résidence "La Grappe d'Or"*** Directly from the builder ***We have the pleasure of presenting our new real estate project of high standing comprising 2 small residential buildings located in Leytron, a charming wine-growing commune in the heart of Valais, in a quiet and authentic village environment.Discover this superb 5.5-room apartment (convertible into 4.5 rooms) on the 1st floor which consists of: • Entrance hall with large built-in storage • Bright and spacious living room-kitchen of over 42 m2 giving onto a spacious balcony • Parental suite with walk-in closet and en-suite bathroom with double sink of nearly 20 m2 • 3 spacious bedrooms:/// Possibility of converting a bedroom into a large storage room and a separate laundry room • Large bathroom with space for a washing machine and a large, walk-in shower • Spacious, covered balcony of , oriented sunset and south • Large, private cellar of nearly 8 m2 *** Apartments identical to this beautiful property are also available on the 2nd floor or on the ground floor (with a private lawn of over 100 m2) ***The major advantages of « La Grappe d'Or »: • Floor heating with geothermal heat pump and freecooling (allowing a temperature reduction of about 5 degrees) • Enclosed underground parking • Outdoor parking spaces • Shutters:Electrically operated slatted shutters in the day roomsElectrically operated blackout roller shutters in the bedrooms • Solar panels on the roof for optimized energy consumption • Privileged, central, quiet and sunny location in the village • All amenities are within walking distance « La Grappe d'Or » offers a pleasant living environment, close to shops, schools, public transport, as well as the Bains de Saillon and the major highway axes. The central location in the village center combines practicality, charm, and quality of life.The work is currently in progress. Do not miss this opportunity to acquire a beautiful apartment in a privileged environment!Do not hesitate to contact us to arrange a meeting or for any additional questions.

  • Parking space
  • Balcony / Terrace
  • Garage
  • +6
More objects in your automatically expanded search area
20 results - Radius: + 10km
New building
Christophe Berdot

Christophe Berdot

1 / 13
Christophe Berdot

Christophe Berdot

  • Parking space
  • Balcony / Terrace
  • View
6.5 rooms, 198m², CHF 950,000.–
Adresse sur demande 1, 1963 Vétroz

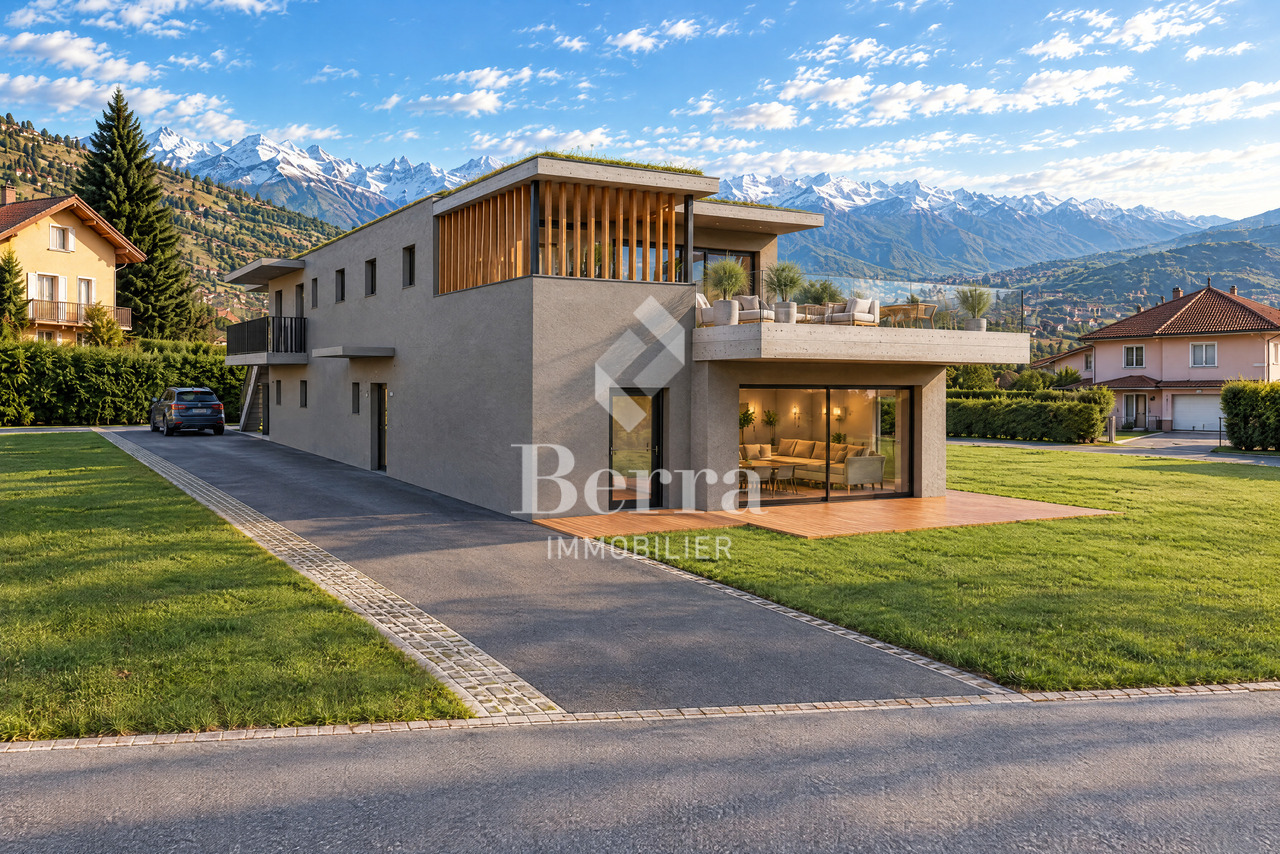
VILLA RÉGINA - 2 apartments 6.5p

Berra real estate offers 2 large apartments with 6.5 roomsSale based on plans!In a contemporary villa with only two apartments, this construction stands out for its generous volumes, large open living space overlooking the garden, and modern energy comfort. Sale based on plans, as a main or secondary residence.Characteristics • Villa with 2 apartments in PPE • Residential area very quiet and natural, very good location in the municipality • Very large size • Very bright thanks to the multiple openings • Reinforced concrete construction / masonry, peripheral insulation 200 mm • PVC windows with triple glazing • Aluminum blinds, motorized on the living room windows • Air-water heat pump, low-temperature underfloor heating, regulation by thermostats • Photovoltaic panels on the roof • Spacious living rooms > 47 m2 • Large, partially covered terraces • Privacy screen with wooden latticework • Master bedroom with dressing room and private bathroom • Practical storage rooms • Laundry room for each unit • Green roof • Equipped kitchen, granite countertops • Italian shower, wall-mounted toilet • Tiles in the day rooms, parquet in the bedrooms • Choice of finishes Distribution • Entrance hall with large wardrobe • Large kitchen-living-dining area with central island • Pantry • Private laundry room with space for washing machine / dryer • Guest toilet • Office/bedroom • 3 bedrooms • Bathroom with bathtub and shower, double sink • 1 master bedroom with dressing room and private bathroom • 1 private cellar for each unit on the ground floor Parking + Outdoor areas • Terrace and balcony for each unit • 1 visitor space • 1 covered and 1 outdoor space per unit, additional 15'000.- and 25'000.- We are at your disposal for any questions and to schedule a presentation appointment.*** All our properties are available on www.berra-immobilier.ch

  • Parking space
  • Balcony / Terrace
  • View
Alban Four

Alban Four

1 / 13
Alban Four

Alban Four

  • Balcony / Terrace
  • View
  • Elevator
  • +1
5.5 rooms, CHF 870,000.–
Adresse sur demande 1, 1955 Chamoson

Beautiful duplex

Falling in love with Chamoson!Discover this magnificent 5.5-room duplex offering generous volumes, remarkable brightness, and authentic charm. Adorned with beautiful exposed beams in the attic, it benefits from a beautiful view and a pleasant clearance. Its large mezzanine brings a unique cachet to the whole and offers an additional space particularly appreciated in everyday life.Perfectly maintained, this apartment seduces with its warm atmosphere, comfortable living spaces, and functional distribution. An ideal property for families looking for a pleasant living environment that combines character, comfort, and quality of life.The advantages of this property • Beautiful view and clearance over the Rhone plain and surrounding mountains • Beautiful volumes • Very bright • A lot of character • Exposed beams in the attic • Private laundry room in the apartment • Heating by heat pump (PAC) • Cellar • Elevator • Bicycle/stroller room • Visitor spaces available • Availability to be agreed DistributionMain floor • Entrance hall • Spacious living room with dining area • Equipped open kitchen to the living room • Parental bedroom with private shower room (shower, WC, and sink) • Two bedrooms • Bathroom with WC and sink • Laundry room • Large balcony of approximately 23 m² Attic • Large, versatile mezzanine offering many possibilities for layout (office space, relaxation area, playroom, library, etc.) • Balcony • One bedroom with access to a large attic • Shower room with WC and sink ParkingTwo indoor parking spaces are available at an additional cost to the sale price and are mandatory.Price: CHF 30,000.- per spaceInformation and visits: 079 464 11 48

  • Balcony / Terrace
  • View
  • Elevator
  • +1
New building
Christophe Berdot

Christophe Berdot

1 / 13
Christophe Berdot

Christophe Berdot

  • Parking space
  • Balcony / Terrace
  • View
6.5 rooms, 201m², CHF 1,050,000.–
Adresse sur demande 1, 1963 Vétroz

VILLA RÉGINA - 2 apartment 6.5p

Berra immobilier offers 2 large apartments with 6.5 roomsSale based on plans!In a modern villa with only two apartments, this construction stands out for its spacious rooms, large open living area overlooking the garden, and modern energy comfort. Sale based on plans, as a main or secondary residence.Characteristics • Villa with 2 apartments in PPE • Residential area very quiet and natural, very good location in the municipality • Very large size • Very bright thanks to the multiple openings • Reinforced concrete construction / masonry, peripheral insulation 200 mm • PVC windows with triple glazing • Aluminum blinds, motorized on the living room windows • Air-water heat pump, low-temperature underfloor heating, regulation by thermostats • Photovoltaic panels on the roof • Spacious living rooms > 47 m2 • Large, partially covered terraces • Wooden privacy screens • Master bedroom with dressing room and private bathroom • Practical storage rooms • Laundry room for each unit • Green flat roof • Equipped kitchen, granite countertops • Italian shower, wall-mounted toilet • Tiles in the living areas, parquet in the bedrooms • Finishes to choose from Distribution • Entrance hall with large wardrobe • Large kitchen-living area with dining area, with central island • Pantry • Private laundry room with space for washing machine / dryer • Guest toilet • Office/bedroom • 3 bedrooms • Bathroom with bathtub and shower, double sink • 1 master bedroom with dressing room and private bathroom • 1 private cellar per unit on the ground floor Parking + Outdoor areas • Terrace and balcony for each unit • 1 visitor space • 1 covered and 1 outdoor space per unit, additional 15,000.- and 25,000.- We are at your disposal for any questions and to schedule a presentation appointment.*** All our properties are available on www.berra-immobilier.ch

  • Parking space
  • Balcony / Terrace
  • View
Vincent Pannatier

Vincent Pannatier

1 / 13
Vincent Pannatier

Vincent Pannatier

  • Parking space
  • Balcony / Terrace
  • Mountain view
  • +1
5.5 rooms, 177m², CHF 1,125,000.–
1926 Fully

Superb 5.5-room apartment in an intimate PPE with only 2 units

We have the pleasure of presenting to you this magnificent 5.5-room apartment on the ground floor, offering 177 m² of living space, located on the highly sought-after hill of Fully, in a privileged environment where calm, nature, and quality of life come together.Built in 2020 and on one level, this property seduces with its generous volumes, exceptional brightness, and unique location at the edge of the building zone. This rare situation guarantees absolute tranquility, in the heart of the vineyards and in immediate proximity to nature.You will enjoy a panoramic view entirely unobstructed over the Rhône plain and the surrounding mountains, as well as optimal sunshine throughout the day thanks to its excellent orientation.Located in a small PPE composed of only two co-ownerships, this apartment offers an intimate and exclusive living space, ideal for people seeking comfort and discretion.The outdoor spaces, perfectly integrated into the environment, invite relaxation and allow you to fully enjoy the exceptional panorama that is offered to you. Two outdoor parking spaces as well as a covered parking space complete this rare offer on the market and can be acquired in addition to the sale price for an amount of CHF 55,000.-.Our team is at your disposal to accompany you in the discovery of this property and to offer you a visit according to your availability.

  • Parking space
  • Balcony / Terrace
  • Mountain view
  • +1
Marc Bachmann

Marc Bachmann

1 / 13
Marc Bachmann

Marc Bachmann

  • Parking space
  • Balcony / Terrace
  • View
  • +1
6 rooms, 130m², CHF 698,000.–
1911 Ovronnaz

Beautiful 6-room duplex, quiet and completely renovated

Beautiful 6-room apartment in a duplex, completely renovated, part of a chalet with four apartments in the Mayens-de-Chamoson / Ovronnaz.It offers pleasant sunlight all year round and a beautiful view of the mountains as well as a great calm in a rural atmosphere.All amenities of the station are nearby and the thermal center is 10 minutes walk away, accessible via a footpath.Highlights: • Apartment completely renovated in 2020 • Very well maintained building • Thermal insulation in the entire apartment renewed • Beautiful view of the mountains • Good sunlight all year round • Apartment sold furnished • All amenities of the station are nearby (shops, ski lifts, thermal center, etc.) • Bus stop 200 meters away and ski bus of the station 100 meters away • Sale as a secondary residence and to non-Swiss persons is allowed Distances: • All amenities of the Ovronnaz station are less than 2 kilometers away • Thermal baths 700 meters away on foot • Ski lifts 1.6 km away • Highway junction 11.3 km away (14 minutes) • Chamoson train station 9.5 km away (13 minutes) This apartment has been completely renovated with taste in 2020. Here are the main renovations: • Insulation of all exterior walls • Double insulation • Renovation of the cladding in the corridor of the upper floor • Installation of a new kitchen • Flooring in all rooms and living room (waterproof on the ground floor) • Renovation of the balcony railing (sanding and varnishing) + safety stops • Painting and plastering of all walls • Both bathrooms have been completely renovated • All radiators have been replaced, possibility of remote control • Chimney has been renovated and adapted to standards, ready to accommodate a stove • All electrical outlets have been replaced as well as the meter • Boiler from 2024 This apartment consists of:Upper ground floor (83.1 m2): • Entrance with cloakroom area • Living room with dining area (37 m2), stove connection, terrace door • Large, fully equipped kitchen • Bedroom with terrace door (13.5 m2) • Bedroom (9.5 m2) • Room that can be used as a small bedroom, office or dressing room (6.25 m2) • Bathroom with bathtub • Large balcony (19.6 m2) Upper floor (37.3 m2): • Bedroom (13.9 m2) with storage room • Bedroom (13.5 m2) • Bathroom with shower Miscellaneous: • 2 private outdoor parking spaces • 1 cellar • Shared laundry room This apartment has a gross total living area of 130 m2 (including ½ balcony) and a gross living area of 120.5 m2.

  • Parking space
  • Balcony / Terrace
  • View
  • +1
Federico Cosma

Federico Cosma

1 / 12
Federico Cosma

Federico Cosma

  • Parking space
  • Balcony / Terrace
  • View
5.5 rooms, 180m², CHF 890,000.–
Riddes, 1908 Riddes

Spacious renovated duplex of 160 m² in the heart of the village of Riddes

Discover this exceptional duplex, located in a house with only two apartments, entirely renovated with particular care given to every detail. The work was carried out in a complete manner, from the exterior envelope to the heating system, including the interior layout, using quality materials that guarantee comfort and durability. The ensemble offers a remarkable panoramic view of the surrounding mountains, in a harmonious and peaceful setting.Located on the second floor of a well-maintained building, this apartment benefits from a generous surface area of 160 m², spread over two levels. It consists of 5.5 spacious rooms, including three comfortable bedrooms and two modern bathrooms, both equipped with windows, ensuring optimal natural ventilation.The apartment is situated in the heart of the village of Riddes, in close proximity to all amenities: shops, schools, services, and public transportation, with easy access to the train station and bus stops. This privileged location allows you to fully enjoy village life while remaining perfectly connected.Note that the 3.5-room apartment with a garden on the ground floor is also for sale. It is possible to acquire the entire ensemble to create a family home or make an interesting rental investment.A rare opportunity not to be missed. Contact us today to organize a visit and discover the full potential of this unique property.Exact address available after registration on neho.ch.DO YOU WANT TO VISIT? PLEASE REGISTER FIRST: https://neho.ch/b/1908-25-4

  • Parking space
  • Balcony / Terrace
  • View
Jonathan Frossard

Jonathan Frossard

1 / 21
Jonathan Frossard

Jonathan Frossard

  • Parking space
  • Balcony / Terrace
  • Elevator
  • +2
5.5 rooms, 110m², CHF 920,000.–
Rte des Ecluses 5, 1997 Haute-Nendaz

A bright duplex apartment in the centre of Nendaz-Station!

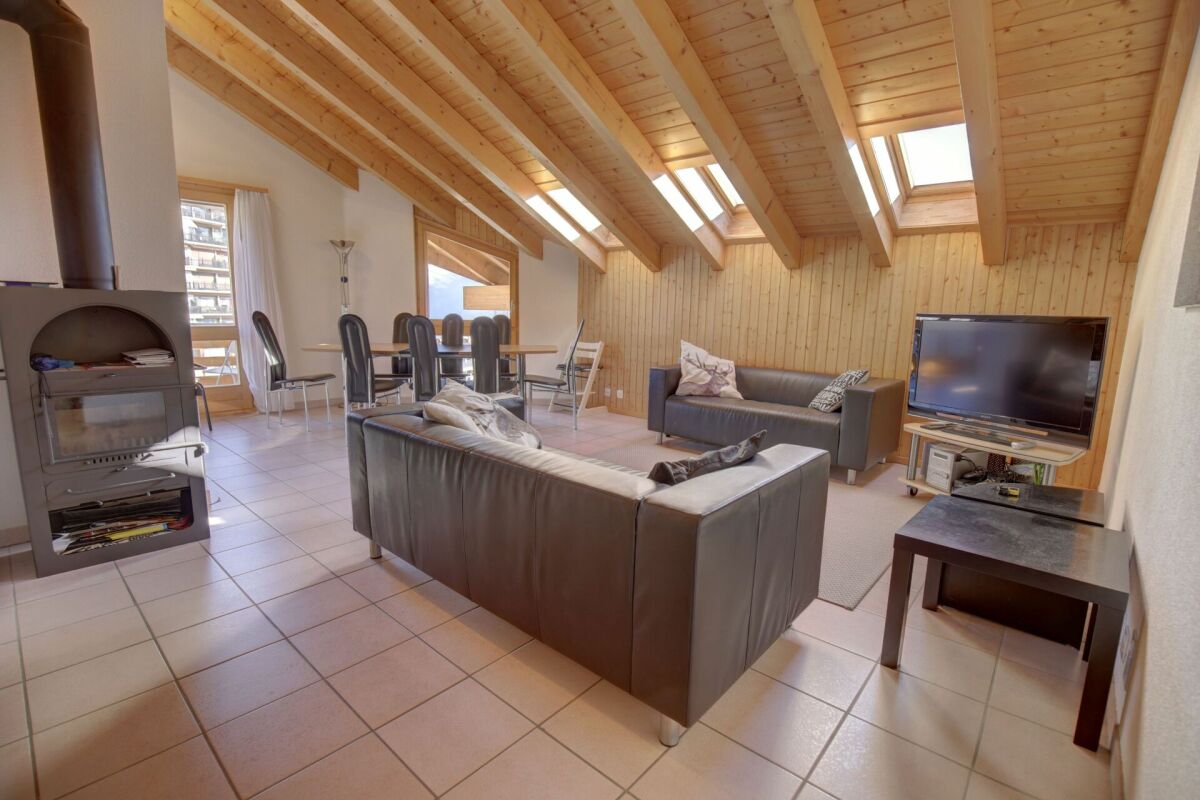
Ideally situated in the centre of Nendaz-Station, this magnificent duplex penthouse is captivating, with its exceptional light and alpine charm. Being a dual-aspect property with numerous skylights, it enjoys plenty of sunlight throughout the day.This property offers breathtaking views over the resort centre and the Bernese Alps.The apartment stands out for its high sloping ceilings and exposed beams, which lend it a warm and authentic atmosphere. The spacious living room with an open-plan kitchen creates a convivial living space, with direct access to the south-facing balcony. An entrance hall with a built-in wardrobe completes this area.The sleeping area comprises three comfortable bedrooms, a bathroom fitted with a bath and shower, and a guest toilet with washbasin. Upstairs, a superb attic bedroom completes this property.Comfort and amenities:Wood-burning stove for a cosy atmosphereUnderfloor heatingTwo balconies (north and south)Parking space in the underground garageCellar, ski storage and communal laundry roomPrime location: immediate access to all amenities, the ski lifts and public transport (postal bus to Sion and ski bus).A rare property, ideal as a main residence, second home or mountain investment.

  • Parking space
  • Balcony / Terrace
  • Elevator
  • +2
Travel time
-
1 / 11
  • Parking space
  • Balcony / Terrace
  • View
  • +2
5 rooms, 105m², Price on request
chemin du Pra du Fra 19, 1993 Veysonnaz

Renovated 5-room apartment with a view in Veysonnaz

This accommodation is authorized for foreignersProperty descriptionBeautiful 5-room apartment for sale in Veysonnaz. For sale is a superb, fully renovated apartment from 2025, ideally located in the charming Veysonnaz station, just 3 minutes by car from the ski lifts and close to public transportation.With an area of approximately 105 m², this spacious and bright apartment offers a warm and comfortable living space:• Entrance hall with built-in wardrobe• 3 bedrooms• Separate kitchen with dining area• Large living room with dining area• Shower/WC• Heating by new heat pump (installed 2025) with integrated thermostat (underfloor heating)This accommodation is located on the ground floor of a small PPE with only three apartments, guaranteeing peace and quiet. The annual charges are low, making this property particularly attractive. A parking space and a cellar are included in the sale price.Located in a peaceful environment, in the heart of a renowned ski resort, with its panoramic hikes and convivial atmosphere, this apartment constitutes an ideal investment, both for a main residence and for a secondary residence.Veysonnaz is part of the "4 Vallées" ski area, one of the largest ski areas in Switzerland, and offers, both in summer and winter, an exceptional setting between mountains, sun, and authenticity.We have created 3D images to illustrate the fully furnished apartment. • Veysonnaz bus stop just 4 minutes on foot • Volg supermarket just 4 minutes on foot • Veysonnaz primary school just 5 minutes on foot, ideal for families

  • Parking space
  • Balcony / Terrace
  • View
  • +2
Travel time
-
  • Open concept layout, wooden dining table, modern kitchen with granite countertop, modern staircase, wooden beams, cozy living area with sofa, glass windows, white walls
  • wooden ceiling, modern living room, dining area, glass windows, open staircase, kitchen, couch, TV, table, chairs, cabinet, lamp, rug, and picture
  • modern kitchen, white cabinets, black countertops, wooden table, stainless steel sink, under-mount sink, dishwasher, coffee machine, built-in oven, window with red and white curtains, wooden ceiling
  • Wooden floor, white walls, wooden ceiling, bed, cabinet, bedspread, pillows, window, wall decorations
  • wood panel walls, wooden floor, double bed, white linens, 2 night lamps, nightstand with drawers, large window with shutters
  • wooden walls, wooden floors, two single beds, nightstands, wardrobe, radiators, window with curtains, framed pictures on the wall, smiley face pillows
  • a room with wooden floor, wooden wardrobe, high ceiling, windows, dining chairs, storage box, lamp, mirror
  • white porcelain sink, wooden bathroom cabinet, chrome faucet, large grey tile walls, white porcelain toilet, shower cubicle with glass door, towel on floor
  • Bathroom with shower, toilet, and wooden vanity with sink and drawers, mirror, and soap dish
  • Wooden railings, chairs, wooden floor, open terrace, scenic mountain view
  • balcony with a wooden railing, wooden wall, stack of plastic chairs, covered grill, outdoor table, and lantern on top of the table
  • wooden fence, a chair, a table, a lantern
  • Two-story chalet, wooden exterior, snow-covered roof, large balcony with railing, multiple windows, chimney, driveway leading to the house, car parked nearby, surrounded by snow and trees, mountains in the background
  • Two-story chalet, wooden exterior, snow on roof, balcony on second floor, snow-covered surroundings, red car parked nearby, surrounded by trees and mountains in the background
  • Mountain homes surrounded by snow, wooden structures, mountain view, clear blue sky
1 / 18
Open concept layout, wooden dining table, modern kitchen with granite countertop, modern staircase, wooden beams, cozy living area with sofa, glass windows, white walls
wooden ceiling, modern living room, dining area, glass windows, open staircase, kitchen, couch, TV, table, chairs, cabinet, lamp, rug, and picture
6.5 rooms, CHF 698,000.–
1911 Ovronnaz

Magnificent 6.5-room duplex renovated, very well located in Mayens-de-Chamoson - Ovronnaz/VS

In a secondary residence and sale to foreigners allowed At the top of the Mayens-de-Chamoson, just 10 m from Ovronnaz, ski station and thermal baths, for sale is a beautiful and bright 6.5-room apartment, which was renovated in 2020 with great taste in a small condominium. Its east-facing orientation and the sympathetic balcony allow you to stay in the sun for a long time and enjoy a breathtaking view of the mountains and the valley, while the north part of the balcony allows you to enjoy a bit of coolness in the summer. It is 230 m from the bus stop, 110 m from the winter shuttle and about 700 m on foot from the thermal baths. One of its strengths is that despite its location in the Mayens-de-Chamoson, it is only 1 km from the town center and shops, which is much closer than if it were further down in the Ovronnaz station. Distribution Ground floor - Entrance - Very well-equipped open kitchen - Living room with access to the balcony - 2 large bedrooms - 1 small bedroom, currently used as a dressing room - Bathroom with WC and sink - Balcony 1st floor - 2 large bedrooms - 1 shower with WC and sink - 1 small attic Areas Apartment: approx. 125 m2 Balcony: approx. 20 m2 Facilities - 2 outdoor parking spaces - 1 cellar - Shared laundry room Miscellaneous Well-maintained condominium Furnished and partially equipped Possibility to buy without furniture Electric heating, by thousandth Telephone network Renovations: - Insulation (from the inside) of the exterior walls - Bathroom with WC and sink (tiles, sanitary facilities, etc.) - Shower with WC and sink (tiles, sanitary facilities, etc.) - Floors on the ground floor, waterproof screed - Floors on the 1st floor, screed - Painting - Woodwork - Boiler - Kitchen (Cuisinella) - Convectors, remotely programmable - Tubulated chimney (currently without a connected stove) Availability by arrangement Documents, virtual tour and visit on request Notes subject to changes, do not constitute a contractual obligation.

1 / 11
  • Parking space
  • Balcony / Terrace
  • Garage
  • +1
6.5 rooms, 361m², CHF 2,720,000.–
Résidences Rosablanche, 1997 Siviez (Nendaz)

Appartement d'exception sur les pistes de ski dans les 4 Vallées

Découvrez un bien rare en résidence secondaire, au coeur des Alpes à Siviez, dans le prestigieux domaine skiable des 4 Vallées. Cet appartement de 5,5 pièces offre une expérience de vie unique, où le luxe, l'espace et la nature se rencontrent dans un cadre exceptionnel.Idéalement situé au coeur des 4 Vallées, à Siviez, il bénéficie d'un accès direct aux pistes, vous permettant de profiter pleinement du domaine skiable dès la sortie de l'immeuble ou de votre terrasse. En toute saison, l'environnement alpin et les panoramas grandioses offrent un cadre de vie privilégié.L'appartement séduit par ses finitions haut de gamme et l'utilisation de matériaux nobles, qui confèrent aux espaces une atmosphère élégante et chaleureuse. La vue sur les montagnes environnantes prédomine dans les pièces à vivre. Un espace spa privé, faisant partie intégrante de l'appartement, vient compléter ce bien d'exception et offre un véritable lieu de détente après une journée en montagne.À l'extérieur, une grande terrasse ensoleillée prolonge les espaces de vie et invite à profiter pleinement du calme et de la beauté du paysage alpin.Ce bien rare réunit tous les atouts d'une résidence de standing en montagne : emplacement exceptionnel, prestations de qualité et cadre naturel incomparable. Une opportunité unique pour vivre la montagne dans ce qu'elle a de plus authentique et de plus confortable.Entdecken Sie ein seltenes Objekt als Zweitwohnsitz im Herzen der Alpen in Siviez, im renommierten Skigebiet Les 4 Vallées. Diese 5,5-Zimmer-Wohnung bietet ein einzigartiges Wohnerlebnis, bei dem Luxus, Weite und Natur in einer außergewöhnlichen Umgebung aufeinandertreffen.Ideal gelegen im Herzen der 4 Vallées, in Siviez, profitiert es von einem direkten Zugang zu den Pisten, so dass Sie das Skigebiet in vollen Zügen genießen können, sobald Sie das Gebäude oder Ihre Terrasse verlassen haben. Zu jeder Jahreszeit bieten die alpine Umgebung und die grandiosen Panoramen einen privilegierten Lebensrahmen.Die Wohnung besticht durch ihre hochwertige Ausstattung und die Verwendung edler Materialien, die den Räumen eine elegante und warme Atmosphäre verleihen. In den Wohnräumen dominiert der Blick auf die umliegenden Berge.Ein privater Spa-Bereich, der Teil der Wohnung ist, vervollständigt diese außergewöhnliche Immobilie und bietet einen echten Ort der Entspannung nach einem Tag in den Bergen.Im Außenbereich verlängert eine große Sonnenterrasse die Wohnräume und lädt dazu ein, die Ruhe und die Schönheit der Alpenlandschaft in vollen Zügen zu genießen.Dieses seltene Objekt vereint alle Vorteile einer Luxusresidenz in den Bergen: außergewöhnliche Lage, hochwertige Leistungen und eine unvergleichliche natürliche Umgebung. Eine einzigartige Gelegenheit, die Berge in ihrer authentischsten und komfortabelsten Form zu erlebenDiscover a rare second home in the heart of the Alps at Siviez, in the prestigious 4 Valleys ski area. This 5.5-room apartment offers a unique living experience, where luxury, space and nature meet in an exceptional setting.Ideally located in the heart of the 4 Valleys, in Siviez, it benefits from direct access to the slopes, allowing you to take full advantage of the ski area as soon as you leave the building or your terrace. Whatever the season, the alpine environment and breathtaking panoramas offer a privileged living environment.The apartment features top-of-the-range finishes and the use of noble materials, creating a warm, elegant atmosphere. Views of the surrounding mountains dominate the living areas.A private spa area, an integral part of the apartment, completes this exceptional property and offers a genuine place to relax after a day in the mountains.Outside, a large sunny terrace extends the living spaces and invites you to take full advantage of the calm and beauty of the Alpine landscape.This rare property combines all the assets of a luxury mountain residence: exceptional location, top-quality amenities and...

  • Parking space
  • Balcony / Terrace
  • Garage
  • +1
1 / 13
5.5 rooms, 182m², CHF 995,000.–
1993 Veysonnaz

Magnificent 5.5-room apartment with large garden and panoramic view of the mountains

We are offering a magnificent 5.5-room apartment with a generous surface area of 208 m², located below the center of the charming Veysonnaz ski resort. This exceptional duplex spans two levels, combining comfort, elegance, and an exceptional natural setting. Situated in a quiet neighborhood, this property benefits from optimal sunlight throughout the year, offering a bright and serene living environment. It features a large private garden in front of the living room, perfect for enjoying moments of relaxation outdoors, as well as a panoramic view of the mountains. In the day area (lower level), this property offers a magnificent, bright, and open space overlooking the Rhone Valley. It consists of: - Modern, fully equipped kitchen with a spacious dining area (renovated in 2025) - Exit to the terrace and garden - Spacious living room with a beautiful, standard-compliant fireplace - 1 bathroom with WC, sink, and bathtub - Laundry room, cellar, and private storage room The night area (upper level) is divided as follows: - Entrance with a landing - 1 master bedroom with large built-in wardrobes - 1 private bathroom connected to the master bedroom - 2 bedrooms with built-in wardrobes - 1 bedroom with access to the balcony - Balcony with a northwest orientation and panoramic view - 1 bathroom with shower, WC, and sink - 2nd living room with a beautiful stone fireplace Two outdoor parking spaces (additional CHF 15,000.- per space) and two large ski lockers in the building's common area complement this magnificent property. There is also the possibility to purchase a garage next to the residence for an additional CHF 50,000.-. This unique apartment offers all the advantages and charm of a genuine chalet – spacious rooms, warm atmosphere, and opening onto nature – without the maintenance costs associated with an individual mountain property. It is suitable as a secondary or primary residence. A rare address to discover without delay! Do not hesitate to contact us for more information or to organize a visit.

1 / 29
5.5 rooms, 172m², CHF 1,120,000.–
Sentier Barbentane 4, 1913 Saillon

5.5-room apartment in the medieval Bourg of Saillon

Apartment in triplex with a gross floor area of 172 m2 An exceptional property in the heart of the old Bourg of SaillonIn the heart of the old Bourg of Saillon, an emblematic medieval village in Valais, discover a 5.5-room apartment with a gross floor area of 172 m², located in an ancient barn listed in the built heritage and completely renovated in 2022.Perched on the heights of the Rhone plain, Saillon seduces with its medieval charm, its picturesque streets, its historic houses and its fortified remains. An authentic and privileged setting where the village's history is combined with a peaceful way of life and a remarkable view of the Rhone plain.This ancient barn, composed of 2 apartments, has undergone a complete renovation, carried out in respect of its architectural identity. The original mélèze beam as well as the stone walls have been carefully preserved, allowing to preserve the soul and the authentic character of the building. These heritage elements blend harmoniously with contemporary amenities and quality services.Spread over three levels, the apartment offers beautiful volumes and a particularly pleasant distribution.On the ground floor, a spacious entrance with fitted wardrobe gives access to a bedroom, a laundry room with WC as well as to a beautiful parental suite with shower, WC and built-in wardrobe.The first level, a true living space, accommodates a magnificent open kitchen fully equipped with a central island and a large living room widely open to the outside thanks to its large glass surfaces. The living area benefits from a panoramic view of the Rhone plain. A bedroom as well as a shower room with WC for visitors complete this level.On the top level, a fourth bedroom with Velux window offers an additional space, ideal for a guest room, an office or a private area.Contemporary comfort is ensured by quality services, including a pellet boiler, triple-glazed windows and automated electric shutters.A private parking space, which can also be used as an outdoor space or terrace, completes this property. Surfaces:Ground floor: 74.30 m21st floor: 83.75 m22nd floor: 14 m2 A rare property where the authenticity of a historic building meets the elegance of a contemporary renovation. A true gem with character in the heart of one of the most emblematic villages of Valais.

Travel time
-
1 / 13
5.5 rooms, 125m², CHF 650,000.–
Route de Nendaz 866, 1997 Haute-Nendaz

Duplex dans maison villageoise à Haute-Nendaz

Découvrez ce charmant duplex d'environ 125m², situé dans une authentique maison villageoise dans le vieux village de Nendaz, dans le domaine des 4 Vallées. À proximité immédiate de l'école et à seulement 1 km du centre de la station, il bénéficie d'un emplacement pratique et agréable, aussi bien pour une résidence principale que pour un pied-à-terre à la montagne.Le centre de Nendaz est accessible en 2 minutes en voiture ou environ 10 minutes à pied, tandis qu'un arrêt de bus situé juste en face de la maison facilite les déplacements. Cette situation permet de profiter pleinement des nombreuses activités qu'offre la région tout au long de l'année.Avec son ambiance chaleureuse et rustique, le duplex offre de beaux volumes et une distribution particulièrement adaptée aux familles. Il comprend deux grandes chambres, deux petites chambres individuelles, un bureau, une petite salle de jeux ainsi que deux salles de bains.La pièce de vie constitue le coeur du logement : un bel espace convivial réunissant salon, salle à manger et cuisine, idéal pour partager des moments en famille ou entre amis.À l'extérieur, un balcon faisant le tour du logement permet de profiter d'une magnifique vue dégagée sur la vallée. Un jardin commun se trouve également à l'arrière de la propriété.Le bien est vendu meublé si souhaité. Les sols sont composés de carrelage, moquette et stratifié.Une place de parc peut être louée devant la propriété pour CHF 120.- par mois.Ce duplex plein de caractère constitue une belle opportunité pour une famille souhaitant s'installer à Nendaz, mais également comme résidence de vacances ou bien d'investissement pour notre clientèle suisse. Entdecken Sie diese charmante Maisonettewohnung mit einer Fläche von ca. 125 m², die sich in einem authentischen Dorfhaus im alten Ortskern von Nendaz im Skigebiet ,,Les 4 Vallées" befindet. In unmittelbarer Nähe der Schule und nur 1 km vom Zentrum des Ferienortes entfernt, profitiert es von einer praktischen und angenehmen Lage, sowohl als Hauptwohnsitz als auch als Zweitwohnsitz in den Bergen.Das Zentrum von Nendaz ist in 2 Minuten mit dem Auto oder in etwa 10 Minuten zu Fuß erreichbar, während eine Bushaltestelle direkt vor dem Haus die Fortbewegung erleichtert. Dank dieser Lage können Sie die zahlreichen Aktivitäten, die die Region das ganze Jahr über bietet, in vollen Zügen genießen.Mit seiner gemütlichen und rustikalen Atmosphäre bietet die Maisonette-Wohnung großzügige Räume und einen Grundriss, der besonders für Familien geeignet ist. Sie umfasst zwei große Schlafzimmer, zwei kleine Einzelzimmer, ein Arbeitszimmer, ein kleines Spielzimmer sowie zwei Badezimmer.Der Wohnbereich bildet das Herzstück der Wohnung: ein schöner, geselliger Raum, der Wohnzimmer, Esszimmer und Küche vereint - ideal, um gemeinsame Momente mit der Familie oder mit Freunden zu genießen.Im Außenbereich bietet ein umlaufender Balkon einen herrlichen, freien Blick auf das Tal. Hinter dem Anwesen befindet sich zudem ein Gemeinschaftsgarten.Die Immobilie wird auf Wunsch möbliert verkauft. Die Böden bestehen aus Fliesen, Teppichboden und Laminat.Vor dem Anwesen kann ein Parkplatz für CHF 120.- pro Monat gemietet werden.Diese charaktervolle Maisonette-Wohnung ist eine schöne Gelegenheit für eine Familie, die sich in Nendaz niederlassen möchte, eignet sich aber auch als Ferienwohnsitz oder als Kapitalanlage für unsere Schweizer Kundschaft. Discover this charming duplex of approximately 125 m², located in an authentic village house in the historic village of Nendaz, in the 4 Vallées ski area. Right next to the school and just 1 km from the resort center, it enjoys a convenient and pleasant location, ideal for either a primary residence or a mountain retreat.The center of Nendaz is a 2-minute drive or about a 10-minute walk away, while a bus stop located right across from the house makes getting around easy. This location allows you to fully enjoy the...

Travel time
-
1 / 8
5.5 rooms, 140m², CHF 820,000.–
Chemin de Provence 3, 1926 Fully

RÉSIDENCE "LES JARDINS DE PROVENCE" - NEW APARTMENTS IN THE HEART OF FULLY

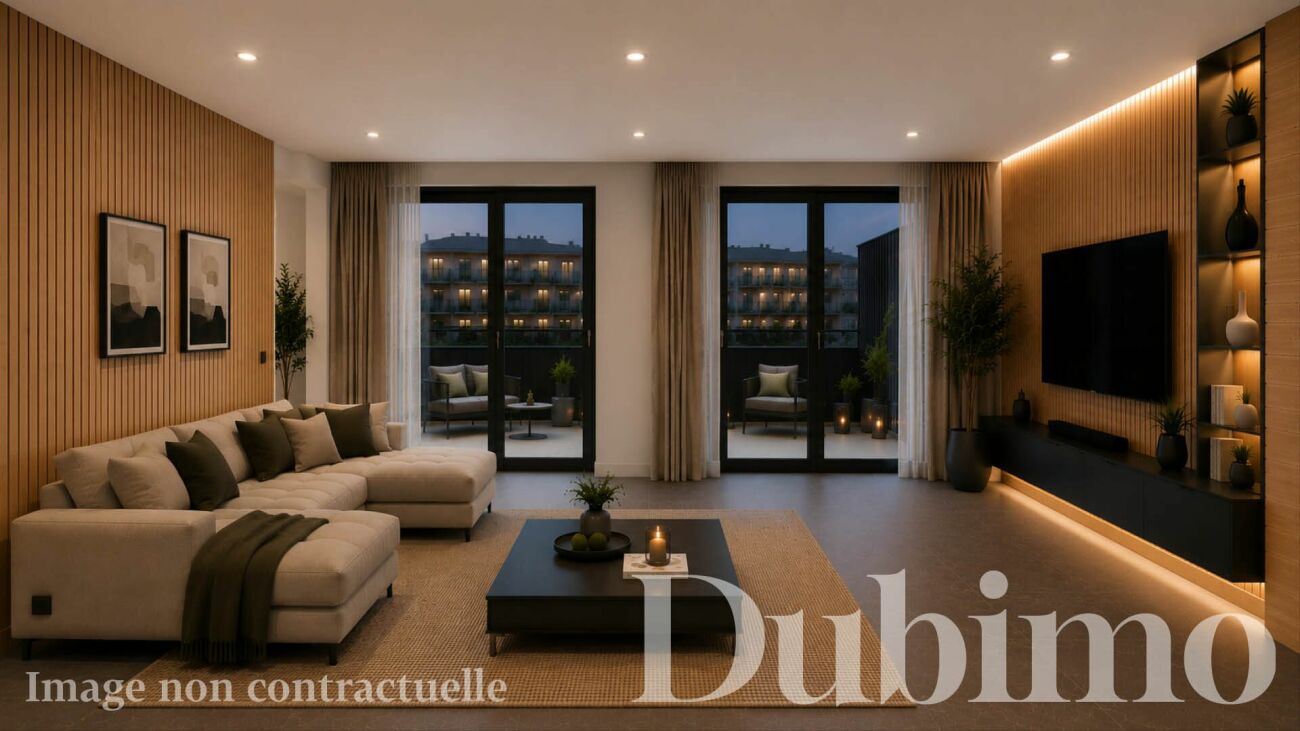
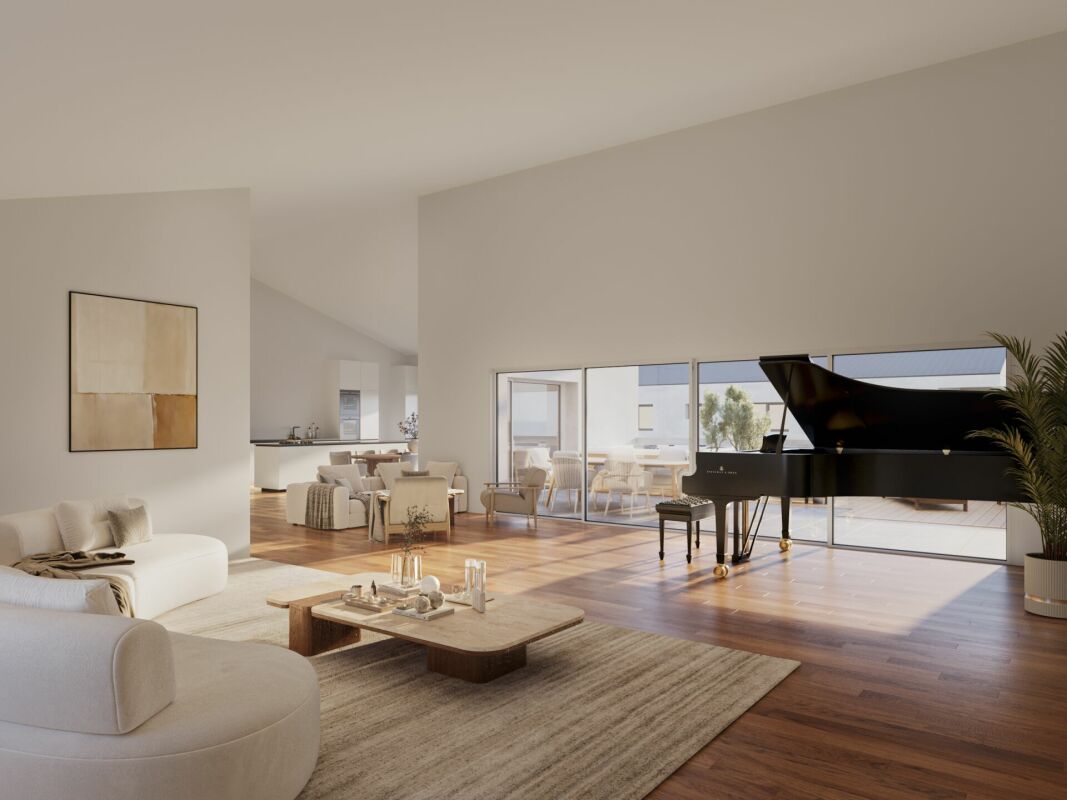
Résidence "Les Jardins de Provence"DESCRIPTIONDubimo presents exclusively the Résidence Les Jardins de Provence, a real estate development of only seven apartments in PPE, ideally located in the heart of Fully, just a few steps from the Migros, schools, shops, and all amenities.The residence is designed to offer a daily life that combines comfort, modernity, and sweetness of living, and offers six apartments with 5.5 rooms and one apartment with 3.5 rooms, all sold on plans and fully customizable. Each apartment has a private garden as well as generous terraces or balconies offering a pleasant view of the Valaisan Alps.The contemporary architecture is inspired by the Alpine identity of the region through the use of warm woodwork and spaces bathed in natural light. The generous volumes, large windows, and careful finishes create an elegant, functional, and sustainable living space.The residence is designed according to the latest energy standards and offers optimal comfort while controlling costs thanks to a common heat pump and a significant photovoltaic installation on the roof with a 25-year contract.A rare opportunity to acquire a new apartment in one of the most sought-after and sunniest municipalities in the Valais, where the quality of life is combined with an exceptional natural environment.MAIN FEATURES:The Résidence "Les Jardins de Provence" offers an ideal location, an intimate atmosphere, and the possibility to customize the apartments according to one's own ideas. The apartments are equipped with a heat pump, underfloor heating, good insulation, and photovoltaic panels, which guarantee optimal comfort and sustainable energy efficiency.EXCLUSIVE OFFER FROM DUBIMO:To support you in your real estate project, Dubimo offers exclusive services:Two hours of consultation with our interior architecture agency Arcéa to personalize your future apartment.Free assistance from our specialized partner Padea, who helps you obtain the best conditions for a mortgage.Personalized follow-up throughout the acquisition process, from reservation to key handover.SITUATION:The residence is located in the heart of the Valais, in one of the most sought-after municipalities in the Rhone valley. Fully is known for its sunny climate, its vineyards, its orchards, and its exceptional natural environment, and offers a remarkable quality of life between mountains and plains.The residence benefits from a privileged location in immediate proximity to all amenities. Schools, shops, restaurants, sports infrastructure, public transport, and the Migros are accessible on foot in a few minutes.The A9 motorway allows you to reach Martigny in about 6 minutes, Sion in 15 minutes, and Lausanne in less than 45 minutes, making Fully an ideal address for a main or secondary residence.
Travel time
-
1 / 9
6.5 rooms, 195m², CHF 1,560,000.–
Route des Mayens, 1993 Veysonnaz

Duplex of 5.5 rooms - SKI-IN / SKI-OUT in the 4 Valleys

Beautiful attic duplex apartment with 5.5 rooms in Veysonnaz- SECONDARY RESIDENCE ALLOWED - Veysonnaz, nestled at about 1400 m altitude, is part of the large ski area of the 4 Valleys, offering a wide range of slopes for skiers and snowboarders of all levels during the winter season. In summer, you can enjoy the many hiking and mountain biking trails, allowing you to explore the magnificent Alpine landscapes.Built in 2018 on the ski slopes of Veysonnaz, this 9-apartment building will seduce you with its architectural quality, its tasteful finishes, and its idyllic location. Throughout the day, you can enjoy the large, sunny terraces of the apartment and its breathtaking view.The apartment MB21 is divided as follows: • Entrance hall with built-in wardrobes and storage space • Large, closed storage room • Room that can be used as a bedroom or office • Bathroom with shower and WC • Bedroom 1 with private bathroom - bathtub and WC • Open kitchen • Living room • Staircase leading to the mezzanine • Bedroom 2 with private bathroom - shower and WC • Bedroom 3 with private bathroom - shower and WC • Bedroom 4 with private bathroom - shower and WC There is a possibility to convert the apartment into 6.5 rooms.Common laundry room and ski storage.Parking space in the underground garage (CHF 35'000.00).Other apartments are also available: • MA02: ground floor - 3.5 rooms - 115m2 - CHF 970'000.00 • MA11: 1st floor - 3.5 rooms - 125m2 - CHF 980'000.00 • MA20: 2nd floor - 5.5 rooms - 195m2 - CHF 1'560'000.00 • MB02: ground floor - 3.5 rooms - 125m2 - CHF 970'000.00 • MB11: 1st floor - 3.5 rooms - 125m2 - CHF 980'000.00 • MB21: 2nd floor - 5.5 rooms - 195 m2 - CHF 1'560'000.00 • MB22: 2nd floor - 5.5 rooms - 195 m2 - CHF 1'460'000.00 Do not hesitate to ask for more information or to organize a visit. Room details • Balcony | Loggia • Private laundry room • Cellar | Storage room • Kitchen with dining area • Entrance hall • Technical room • Living room • Living area • Terrace Bedrooms • Double bedroom / parental bedroom: 1 • Single bedroom / children's bedroom: 3 Bathrooms • Bathroom: 1 • Shower room: 2 • Total WC: 3 Price for garage and parking space Single garage CHF 35'000.- / unit Environment • Green surroundings • Quiet | Peaceful • Mountain • Station View • Unobstructed view Proximity • Playground • Banks • Sports center • Shops • Cross-country ski trail • Ski slopes • Post office • Cable cars • Restaurant Interior • Ski storage room • Built-in wardrobes • Built-in wardrobes in the bedroom • Built-in wardrobes in the hallway • Wood paneling • Equipped kitchen • Open kitchen • Large living room | living area • Large master bedroom • Bright • Furnished • Mezzanine Technical equipment Elevator Yes Main heating Air heat pump Heating mode Floor heating Do not hesitate to contact us for more information.We look forward to meeting you.Best regards.

Suggested properties for you based on search results

Other interesting objects