Les Thioleyres - Flats for sale with Balcony / Terrace

We recommend expanding your search criteria to get similar results. The current filters didn’t return any matches.

If you don’t want to change your current search criteria, we recommend creating a search alert, so you’ll be notified when matching offers become available.

More objects in your automatically expanded search area
322 results - Radius: + 10km
Christophe Andrié

Christophe Andrié

1 / 13
Christophe Andrié

Christophe Andrié

  • Balcony / Terrace
  • View
3.5 rooms, 73m², CHF 620,000.–
Premium
1800 Vevey

Beautiful apartment in viager occupied without rent

Beautiful apartment in viager occupied without rent.Value of the property: 850'000.-You only pay the bouquet: 620'000.-Rent: noneMan 77 years old and Woman 83 years oldLocated in a quiet and green residential area, this 3.5-room apartment constitutes a rare opportunity for investment in viager occupied without rent, offering a controlled acquisition price without periodic payments.The apartment benefits from a privileged location in the immediate vicinity of amenities, schools, shops, and public transportation. Bus stops allow easy access to the center of La Tour-de-Peilz, Vevey, and the CFF train station, while access to the highway is quick.The property consists of:A closed and functional kitchen;A bright living room with direct access to a pleasant balcony;Two bedrooms;A shower room;A cellar converted into a carnotzet, ideal for receiving family and friends;Two private outdoor parking spaces are included in the price.The building benefits from a large communal garden, allowing everyone to enjoy a beautifully tree-lined outdoor area.The commune of La Tour-de-Peilz, located on the Vaud Riviera on the shores of Lake Geneva, is particularly sought after for its quality of life, its exceptional natural setting, and its proximity to Vevey, Montreux, and Lausanne.This property represents an excellent patrimonial opportunity for an investor wishing to acquire an apartment in a prized region of the canton of Vaud, while benefiting from the advantages of viager occupied without rent.

  • Balcony / Terrace
  • View
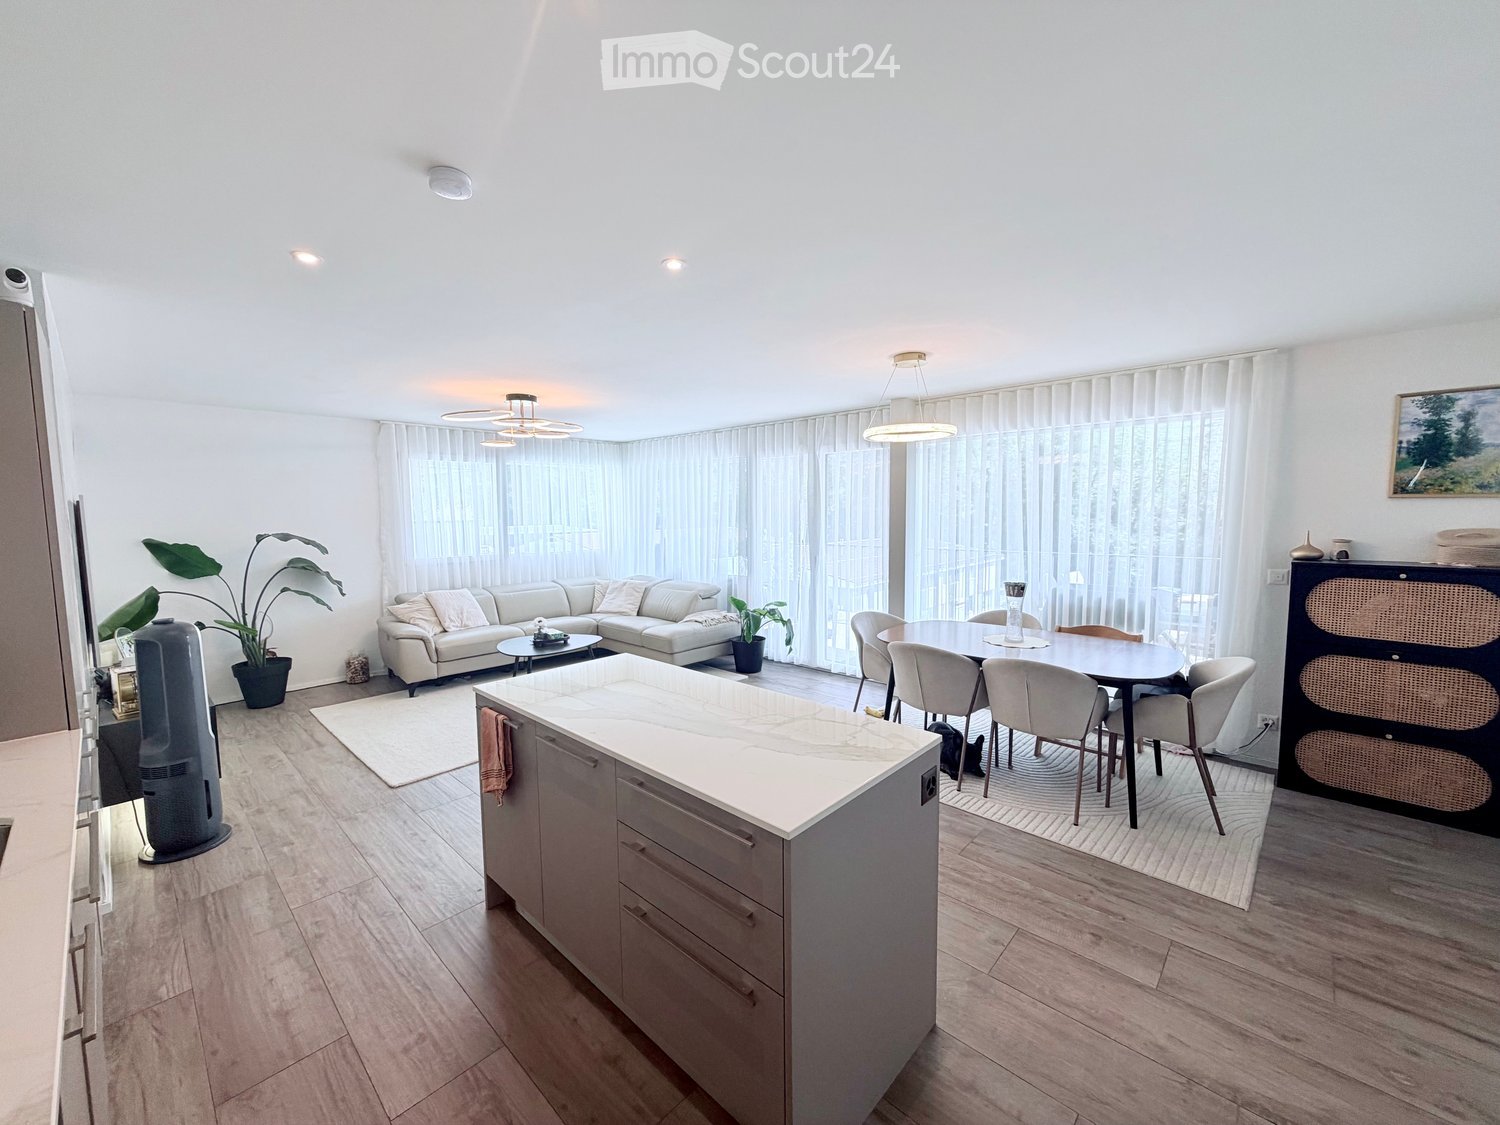
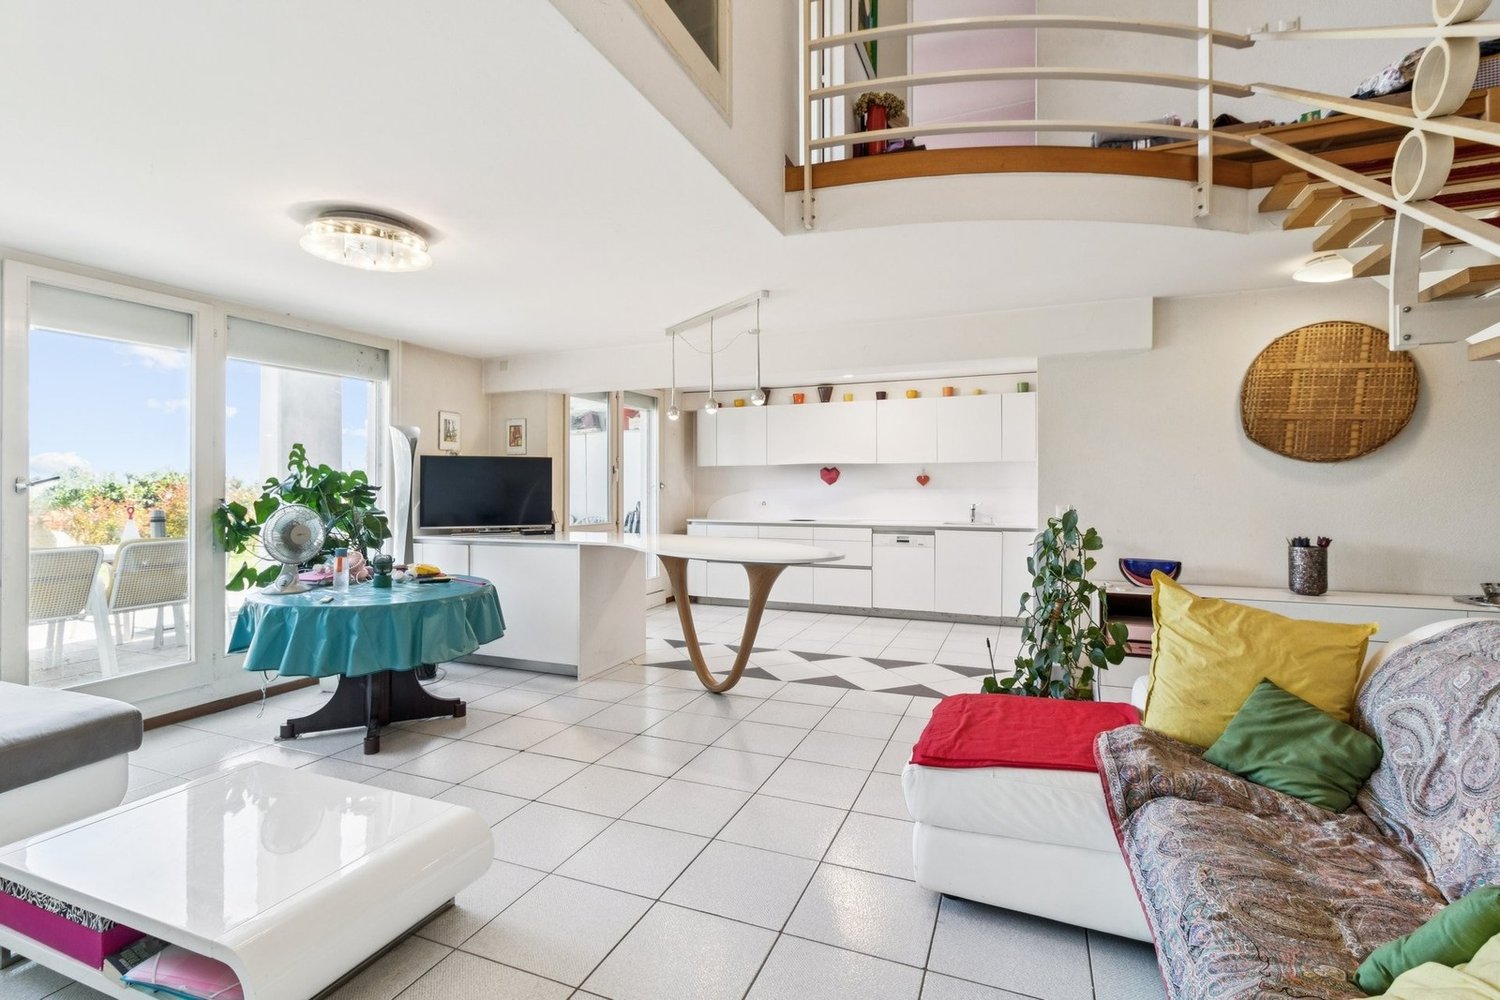
  • Open-plan living and dining area with a white sofa, coffee table, dining table with chairs, kitchen island, and large windows with curtains.
  • Modern kitchen with light grey cabinets, marble countertops, stainless steel appliances, and a central island. Includes a TV, a fan, and a potted plant.
  • Open-plan living and dining area with wooden flooring, modern kitchen, sofa, dining table, and decorative vase.
  • A narrow hallway with wooden flooring, white walls, a cream-colored circular rug, and a closed door with a heart design on it. A built-in cabinet with a black appliance is visible on the right side.
  • Bright bedroom with wooden flooring, a bed with colorful bedding, a desk with a chair, a small table, a fan, and a colorful play mat on the floor.
  • Modern bedroom with a large bed, white bedding, wooden floor, white wardrobe, and pendant lights.
  • Modern bathroom with white tiles, a glass-enclosed shower, a sink with a dark cabinet, a toilet, a towel, and a bathmat.
  • Modern bathroom with double sink vanity, dark wood cabinetry, glass-enclosed shower, and a round LED ceiling light.
  • Balcony with a view of a road and greenery, featuring a table, chairs, a sofa, and a scooter.
  • Aerial view of a modern residential complex with multiple apartment buildings, balconies, and solar panels on rooftops, surrounded by green fields and a town with a church tower in the background.
  • Aerial view of a modern residential complex with multiple apartment buildings, balconies, and surrounding greenery. The buildings feature contemporary architecture with large windows and terraces. There are parking spaces in the foreground and a scenic mo
1 / 11
Modern kitchen with light grey cabinets, marble countertops, stainless steel appliances, and a central island. Includes a TV, a fan, and a potted plant.
Open-plan living and dining area with wooden flooring, modern kitchen, sofa, dining table, and decorative vase.
A narrow hallway with wooden flooring, white walls, a cream-colored circular rug, and a closed door with a heart design on it. A built-in cabinet with a black appliance is visible on the right side.
4.5 rooms, 113m², CHF 630,000.–
Premium
1617 Remaufens

REMAUFENS – ELEGANT 4.5 ROOM APARTMENT OF 113 M² WITH 27 M² TERRACE & PRIVATE PARKING

A contemporary apartment where space, light, and quality of life come togetherIn Remaufens, just 1 km from Châtel-Saint-Denis, discover this beautiful 4.5-room apartment built in 2024, located on the 1st floor of a small PPE.With its 113 m² living area, 126 m² usable area, and remarkable 27 m² terrace, this property offers a particularly pleasant living space, designed to combine comfort, functionality, and conviviality.Its southeast orientation brings a lot of natural light and allows you to fully enjoy the terrace, a true extension of the interior spaces.A carefully designed interior for family lifeThe 4.5-room layout offers great flexibility in use: bedrooms, office, play area for children or multipurpose room – everyone can find their place here.The sleeping area has a parental suite with a private bathroom, accessible directly from the bedroom, equipped with an Italian shower and a double sink. A second bathroom with a shower and integrated washing machine completes the apartment perfectly and provides additional comfort in everyday life.Built-in wardrobes complement the storage spaces.A 27 m² terrace, a true outdoor living spaceWith its 27 m², it becomes a true extension of the living space: family meals, relaxation moments, children's games or evening gatherings.A private parking space with exceptional dimensionsThe property has a covered parking space with exclusive use, officially adapted for people with reduced mobility.Its particularly generous dimensions are a real advantage in everyday life: they allow for comfortable parking and offer the possibility of creating an additional storage space for wheels, seasonal equipment or cabinets, without compromising access to the vehicle.A pre-installation for the installation of an electric charging station is also available.The parking space, worth CHF 20'000.–, is not included in the sale price.A privileged living environmentRemaufens offers a calm, residential, and green environment, while being close to amenities.Just 1 km from Châtel-Saint-Denis, you benefit from quick access to shops, restaurants, services, playgrounds, and necessary infrastructure.The A12 is quickly accessible, while public transport, with bus and train station, also allows easy access to the surrounding area without depending on the car.A PPE on a human scaleThe apartment is located in a recent PPE built in 2024, consisting of:3 buildings with 10 apartments per building, 30 apartments in totalThe outdoor spaces are shared with a second PPE, in a pleasant residential area.The property is subject to a DDP (long-term lease) of 99 years.Financial informationSale price: CHF 630'000.– (plus CHF 20'000.– for the parking space)Monthly charges (indicative): • DDP: approx. CHF 732.– / month • Charges and additional costs: approx. CHF 421.– / month • Total indicative: approx. CHF 1'153.– / month The amount of charges includes, in particular, the contribution to the renovation fund.The advantages that make the difference • 113 m² living area • 126 m² usable area • 4.5 rooms • 27 m² terrace • Southeast orientation • Construction year 2024 • 1st floor • High-quality finishes and equipment • Parental suite with private bathroom • 2 bathrooms • Integrated washing machine • Built-in wardrobes • Cellar of over 4 m² • Covered private parking space with generous dimensions, pre-installation for charging station • PPE with only 30 apartments • Quiet and family-friendly environment, 1 km from Châtel-Saint-Denis • Quick access to the A12, shops, restaurants, and services nearby, bus and train station nearby • Sale on call – date to be agreed

1 / 1
2.5 rooms, 52m², CHF 434,000.–
Premium
1699 Bouloz

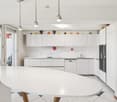
Beautiful new apartments in Bouloz – Very beautiful Residence - From 2.5 to 4.5 rooms

Discover this magnificent project of new apartments with 2.5 to 4.5 rooms from CHF 429'000.00 to CHF 749'000.00 + pl.p. CHF 29'000.00 located on the ground floor, first and second floor of a contemporary residence in Bouloz - Le Flon, in the canton of Fribourg. Delivery is expected in autumn 2027, and these apartments are available for reservation now.Designed according to current energy standards, these apartments combine comfort, energy performance, and accessibility in a peaceful and green environment.The highlights of this apartment: • Private balcony: Enjoy a pleasant outdoor space with a beautiful view and a garden on the ground floor. • Garage and parking: Underground parking spaces are included for your comfort. • Elevator: Easy access to all levels of the residence. • New construction: Contemporary residence with private gardens, balconies, and modern, high-quality finishes. • Family-friendly: An ideal environment for children, calm and secure. Environment and situation: Nestled in the charming village of Bouloz, these apartments benefit from a very quiet environment, both day and night. The sun exposure is generous in summer and pleasant in winter, offering appreciable brightness throughout the year. The Bouloz bus stop is just 1 minute walk away, ensuring good accessibility to public transportation.Whether you are a family, a couple, or a person seeking tranquility, these new apartments meeting current standards represent a rare opportunity in an authentic village in the canton of Fribourg. Do not miss this chance to acquire your future home in a modern and high-quality residence.
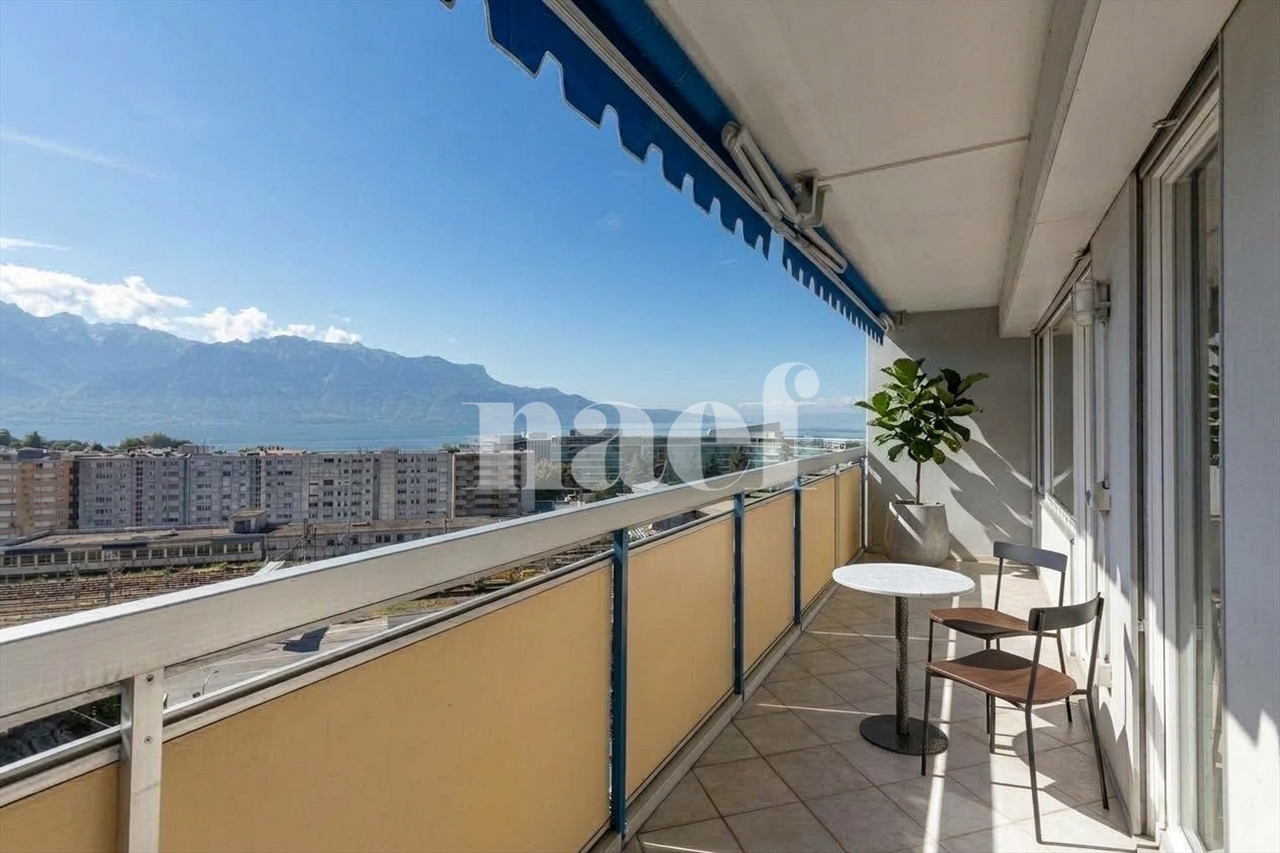
1 / 1
4.5 rooms, 95m², CHF 714,000.–
Premium
1699 Bouloz

Beautiful new apartments in Bouloz – Very beautiful Residence - From 2.5 to 4.5 rooms

Discover this magnificent project of new apartments with 2.5 to 4.5 rooms from CHF 429'000.00 to CHF 749'000.00 + pl.p. CHF 29'000.00 located on the ground floor, first and second floor of a contemporary residence in Bouloz - Le Flon, in the canton of Fribourg. Delivery is planned for autumn 2027, and these apartments are available for reservation now.Designed according to current energy standards, these apartments combine comfort, energy efficiency and accessibility in a peaceful and green living environment.The highlights of this apartment: • Private balcony: Enjoy a pleasant outdoor space with a beautiful view and a garden on the ground floor. • Garage and parking: Underground parking spaces are included for your comfort. • Elevator: Easy access to all levels of the residence. • New construction: Contemporary residence with private gardens, balconies and modern quality finishes. • Family-friendly: An ideal environment for children, quiet and secure. Environment and situation: Nestled in the charming village of Bouloz, these apartments benefit from a very quiet environment, both day and night. The sun exposure is generous in summer and pleasant in winter, offering appreciable brightness throughout the year. The Bouloz bus stop is just 1 minute walk away, ensuring good accessibility to public transportation.Whether you are a family, a couple or a person looking for tranquility, these new apartments to current standards represent a rare opportunity in an authentic village in the canton of Fribourg. Don't miss this chance to acquire your future home in a modern and quality residence.

Victoria Castro

Victoria Castro

1 / 7
Victoria Castro

Victoria Castro

  • Balcony / Terrace
  • Garage
  • Elevator
  • +4
3.5 rooms, 100m², CHF 1,150,000.–
Top
Chemin du Point-du-Jour, 1800 Vevey

Apartment with 3.5 rooms 100m2 in the center of Vevey with lake and mountain views

Apartment with 3.5 rooms and 100 m² in Vevey - large terrace, lake view and parking Ideally located in the center of Vevey, in a sought-after residential area, this beautiful apartment with 4 rooms and about 100 m² benefits from a privileged situation, just a few minutes' walk from shops, schools, public transport and the shores of Lake Geneva. Completely renovated in 2022, it seduces with its brightness, its beautiful volumes and its triple exposure to the East, South and West. Its main asset is its magnificent terrace of about 25 m², oriented South and East, offering a very beautiful view of Lake Geneva and the mountains. Directly accessible from the living rooms, it constitutes a real extension of the living room during the beautiful days. The living space includes a modern, fully equipped kitchen. The kitchen has many storage spaces as well as a pleasant bar area. The sleeping area consists of two bedrooms of about 16 m² and 13 m², as well as a bathroom with a bathtub and a towel dryer. A washing machine is integrated into a wall cabinet. The main advantages • Terrace of about 25 m², oriented South and East, directly accessible from the living rooms • Beautiful view of Lake Geneva and the mountains • Triple exposure to the East, South and West • Spacious living room with dining area • New kitchen with many storage spaces and small bar • Two spacious bedrooms of about 16 m² and 13 m² • Bathroom with bathtub and towel dryer • Washing machine integrated into a wall cabinet • Underfloor heating • Large double-glazed windows • Completely renovated in 2022 An indoor parking space in the basement, directly accessible by elevator, is included in the sale price, as well as a cellar of about 7 m² and an additional storage/workshop space. On the edge of the pedestrian zone, the property also benefits from a pleasant environment, without direct car traffic in front of the building. A rare property in Vevey, combining central location, calm, recent renovation, large terrace, lake and mountain views, as well as indoor parking.

  • Balcony / Terrace
  • Garage
  • Elevator
  • +4
Travel time
-
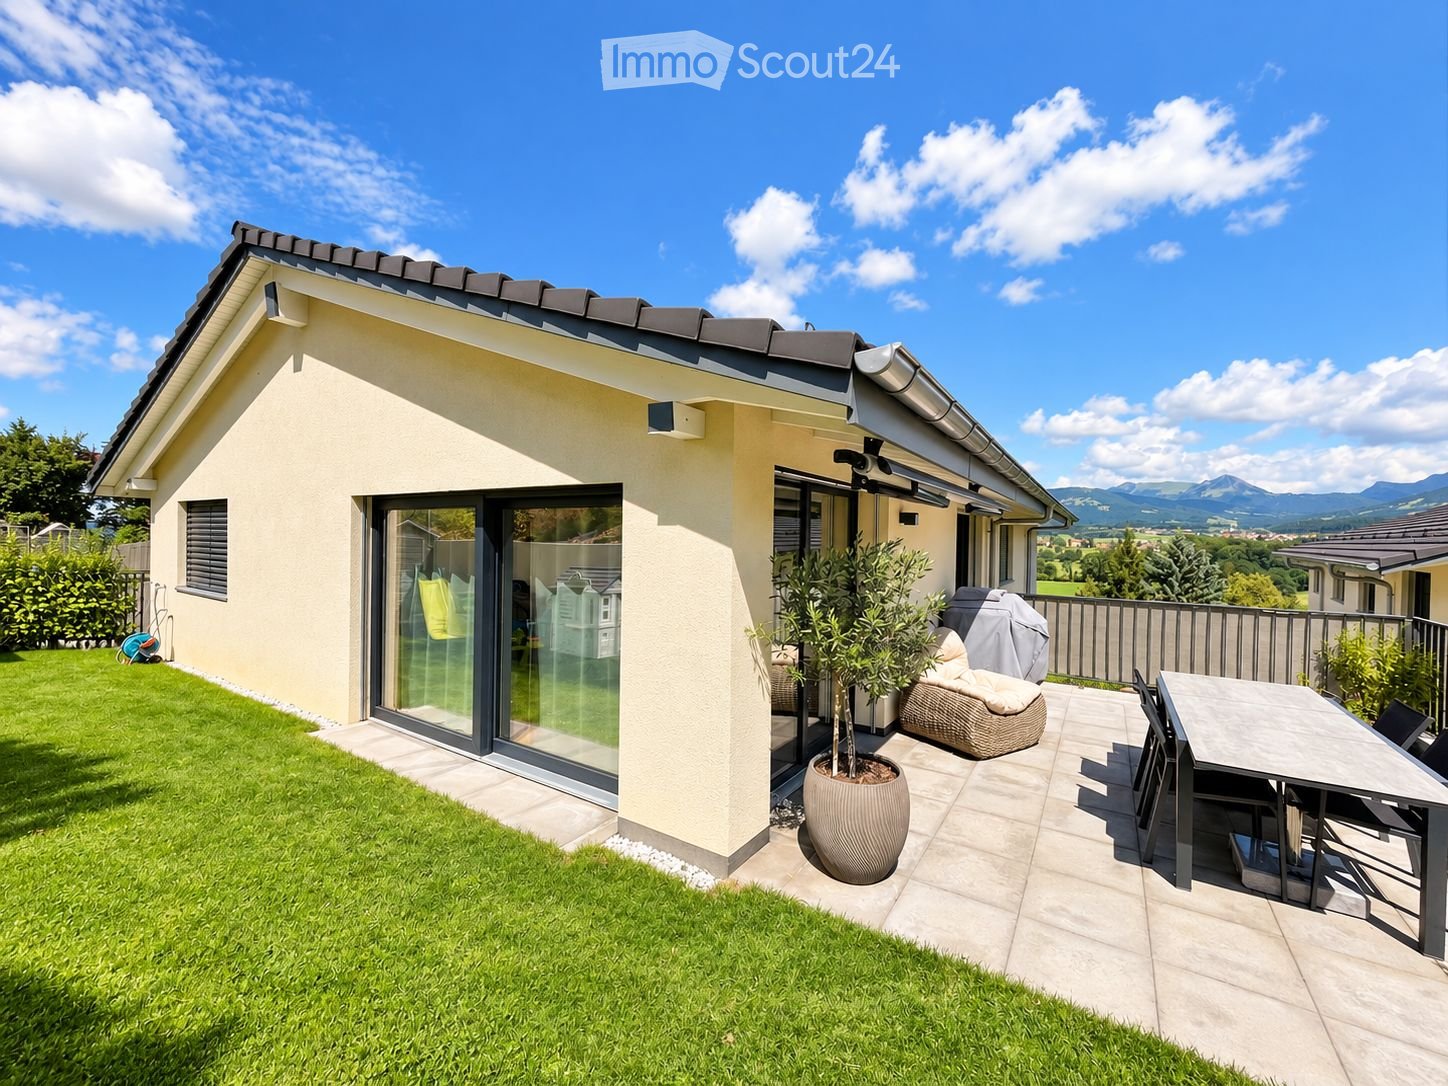
  • Modern house with a well-maintained garden and a patio area featuring a table, chairs, a wicker sofa, and a potted plant. The house has large glass doors and a clean, contemporary design.
  • Garden with a patio area, outdoor furniture, and a scenic view of green fields and mountains.
  • Modern kitchen with white cabinets, a central island, and wooden flooring. Features include a coffee maker, sink, oven, and a hanging wicker pendant light.
  • Bright hallway with wooden flooring, white walls, and a slanted ceiling. Features include a large mirror, a small shelf with decorative items, a potted plant, and a white bench with cushions.
  • Modern living room with light-colored furniture, a large window with sheer curtains, a television mounted on the wall, and decorative shelves.
  • Bright dining area with a white table, modern chairs, a cabinet, and a view to the garden through large glass doors.
  • Bright hallway with wooden flooring, white walls, and a small seating area with a rocking chair and stuffed animals. A mirror is mounted on the wall, and a living room is visible at the end of the hallway.
  • Bright bedroom with wooden flooring, large windows offering scenic mountain views, a neatly made bed with a plaid blanket, an exercise bike, a nightstand with a lamp, and a TV on a white cabinet.
  • Brightly lit children's bedroom with wooden flooring, large windows, a dinosaur-themed rug, a plush chair, shelves with toys and books, and a hanging mobile.
  • Modern bathroom with a double sink, large mirror, bathtub, toilet, and shower area. Features include wicker baskets, towels, and plants, with natural light from windows.
  • Modern bathroom with a glass-enclosed shower, white sink, mirror, and a small wooden shelf holding a basket. The space features beige tiles, a grey rug, and decorative plants.
  • A serene outdoor scene featuring a grassy hillside, a small house, and a stunning mountain range with snow-capped peaks in the background.
  • A serene view of a house with a metal roof, surrounded by trees, overlooking a misty valley and snow-capped mountains at sunrise.
1 / 13
5.5 rooms, 150m², CHF 1,300,000.–
Top
1614 Granges (Veveyse)

Magnificent 5.5-room attic apartment with stunning views in Granges (Veveyse)/Rep. C. h. with interest rate at 1.05 ->2031

Nestled in the charming village of Granges (Veveyse) (30 minutes from Lausanne and 23 minutes from Vevey), this property benefits from a green and quiet environment. The bus stop Granges Village is accessible on foot in just 5 minutes, making your daily commutes easier (CFF Palézieux station in 5 minutes). The region offers a preserved natural environment, ideal for nature lovers.Discover this exceptional 5.5-room attic apartment, located on the 2nd floor of a modern building constructed in 2022. This property offers an exceptional living space, combining contemporary spirit, comfort, and a superb unobstructed view of the Fribourg Pre-Alps and the Dents du Midi.In perfect condition (almost new), this property was designed to maximize space and light. From the entrance, you will be seduced by its spectacular ceiling height of 4 meters, which gives an unparalleled sense of space, magnified by a beautiful solid wood parquet that creates a warm atmosphere.Covering a living area of 143.3 m², this bright living space includes: • A spacious living room with a fully equipped open kitchen • A private laundry room integrated into the apartment, offering optimal logistical comfort for daily life • 3 spacious bedrooms benefiting from airy volumes and the charm of wooden flooring • 1 office • 2 modern bathrooms with refined finishes • 1 pantry • 1 cellar The advantages: • Heat pump with geothermal energy • Triple-glazed windows ensuring absolute calm and excellent energy efficiency • Daily comfort: integrated custom-made insect screens • Breathtaking view • The countryside near major cities (CFF station in 5 minutes) The living space opens onto a 20 m² terrace extended by a 40 m² garden with an unobstructed view. The garden also has its own small cabin, ideal for storing your tools or leisure equipment.THE BIG FINANCIAL PLUS: Takeover of the interest rate at 1.05%! Become an owner while escaping the current market conditions. This property offers the unique opportunity to take over an existing mortgage at an exceptional fixed interest rate of 1.05% until spring 2031.Annexes included in the price: 2 covered parking spaces.Availability: To be agreedA rare property combining space, modernity, and quality of life — an opportunity not to be missed in this idyllic setting in the canton of Fribourg.If you are interested, do not hesitate to contact us for a visit and request the sales brochure.

  • Bright, airy living and dining area with large windows and a balcony overlooking a scenic countryside view. Features a beige sofa, wooden coffee table, dining table with chairs, side table, and decorative plants.
  • 3 bedrooms, 2 bathrooms, living room, kitchen, balcony
  • 2-story apartment with living room, kitchen, 1 bedroom, bathroom, and a balcony. There is also a garage and parking space.
  • Modern living room with a sectional sofa, coffee table, armchair, and large window. Features wooden floors, built-in shelving, and decorative plants.
  • Cozy bedroom with a large window offering a view of greenery, featuring a bed with pillows and a blanket, nightstand with lamp, drawer, picture frames, and plants.
  • 3-story modern house with a gray roof, white exterior walls, and large balconies. The house is surrounded by a lush garden with trees and flowers. There is a parking space in front of the house.
  • 3-story modern house with gray exterior, large balconies, and a patio area with outdoor furniture. The house is surrounded by lush greenery and mountains in the background.
1 / 7
5.5 rooms, 162m², CHF 1,320,000.–
Top
Chemin de la Bovery 9, 1614 Granges (Veveyse)

RÉSIDENCE BOVERY 9 - 5.5 room attic - Construction site open - Last available lot!

RÉSIDENCE BOVERY 9Choosing Granges (Veveyse) means opting for a peaceful and natural living environment. This charming municipality in the canton of Fribourg is ideally located between Vevey, Châtel-Saint-Denis, and the Tour-de-Trême, in the heart of a green and hilly environment. At an altitude of 753 meters, Granges offers a remarkable panorama of the Fribourg Pre-Alps, while remaining close to major axes: just 10 minutes from Châtel-Saint-Denis, 15 minutes from Vevey, and 20 minutes from Fribourg.Thanks to its proximity to the A12 motorway and the Châtel-Saint-Denis train station, the municipality benefits from quick access to urban centers while preserving its rural and authentic character. In recent years, the quality of life offered by Granges has attracted many inhabitants seeking tranquility and nature.Located in the village area of the municipality of Granges (Veveyse), this small building with 3 apartments in PPE with modern design makes room for well-being, each apartment has been designed to make its interior a special place, ideal for recharging.Pleasant duplex with 5.5 rooms, terrace, and open view: With a gross floor area of 162 m², this duplex offers harmonious volumes distributed over 2 levels as follows:Ground floor: Entrance hall with guest toilet, open kitchen to the living/dining room with pantry that extends to a terrace for moments of relaxation with family or friends. A parental suite with shower and laundry room.Upper floor: Two bedrooms, a bathroom with separate toilet, and a third bedroom with its own private shower complete this floor.It is noted that each property also has two parking spaces (CHF 40,000.- in addition to the sale price), located directly in front of the building's entrance, for practical and secure access to daily life.We remain at your disposal for any questions or information about this promotion.

Travel time
-
Patricia Burgner

Patricia Burgner

1 / 15
Patricia Burgner

Patricia Burgner

  • Balcony / Terrace
  • Garage
  • Mountain view
3.5 rooms, 80m², CHF 1,010,000.–
Av. de Traménaz 11-13, 1814 La Tour-de-Peilz

Apartment 3.5 rooms in La Tour-de-Peilz

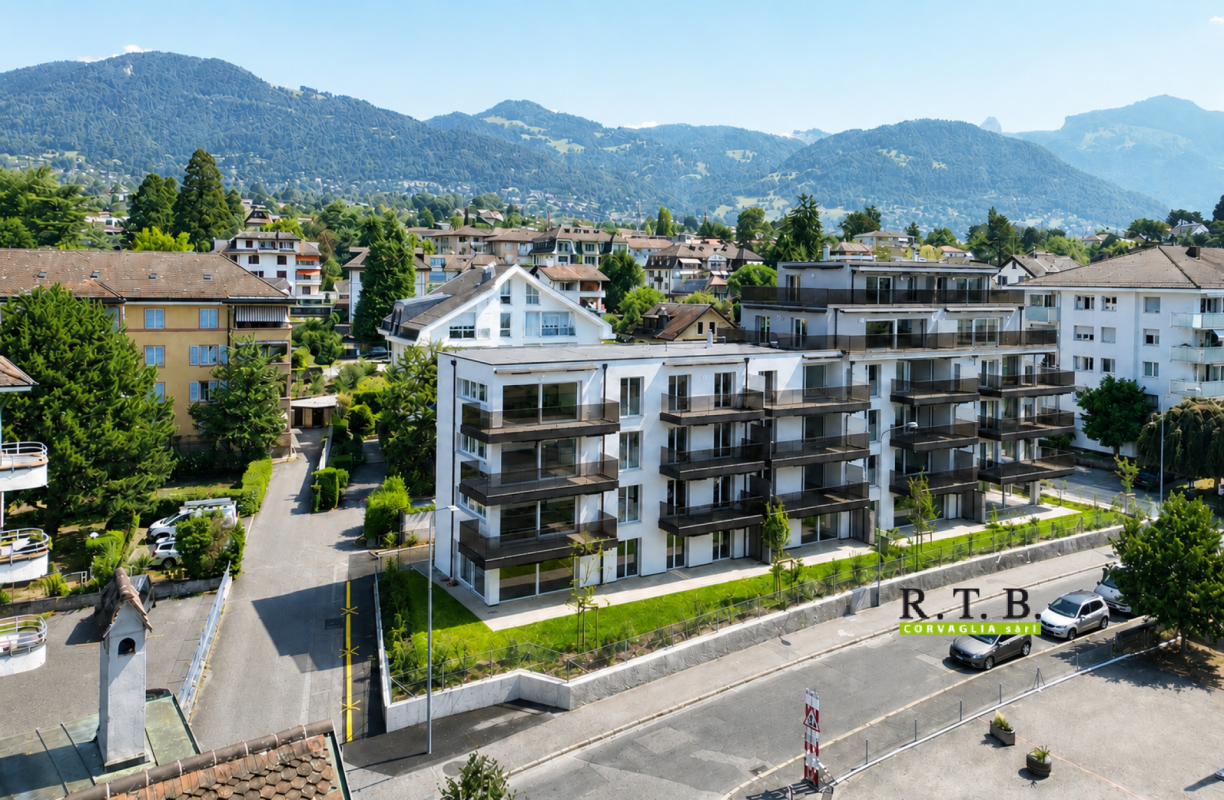
Offered for sale by the manufacturer, this new promotion called PPE Traménaz will be located in the highly sought-after town of Tour de Peilz and less than 500 m from Lake Geneva. This quality Minergie construction will consist of two main entrances for 18 apartments of 2.5, 3.5 and 4.5 rooms. Benefiting from contemporary lines, this elegant project has been designed to comfortably optimize the interior distribution while taking advantage of its ideal south-west exposure through bay windows.The general contractor RTB Corvaglia Sàrl is pleased to inform you of the following details: • Construction permit in force; Minergie certification. • Contemporary project with classic and elegant lines. • Located on a sunny plot of 1,870 m² with southwest orientation. • 2 separate entrances with elevator. • 18 crossing apartments: 4 x 2.5 pcs, 8 x 3.5 and 6 x 4.5 rooms, including 2 duplex attic. • The accommodation will vary between 62 m² and 143 m² of weighted living space. • Parental suites. • Space equipped for washing column. • Beautiful terraces on the garden level and generous balconies. • View of the mountains (Chablais Massif to the south and Friborg Prealps to the northeast). • View of the lake from the penthouses. • Flexibility in the finishes which are at the discretion of the buyers. • Relaxation area/garden of ~387 m². • Interior and exterior boxes for 2-wheelers. • Underground parking for 14 spaces. Lot 6 is a pretty 3.5 room apartment on the 1st floor with a weighted surface area of ~80 m². Crossing, it occupies the left center of the residence (entrance A) and benefits from a balcony of ~19 m² facing southwest. The interior is composed as follows: • The entrance hall has built-in wardrobes which also house a storage space for the washing column. On the right, it gives access to a bathroom with shower. • Then, we access the day area, opposite the living room. On the left, the open U-shaped kitchen with a bar connects the dining/living room. This space of ~29 m² benefits from beautiful light thanks to the large bay window with sliding door which gives access to the south-west facing balcony. • A small distribution corridor to the right of the vestibule joins the sleeping area including a bedroom of ~13m² and the master suite of 20 m² which has its own bathroom with bathtub. In addition, this apartment has a cellar of ~4 m² no. C15. An indoor parking space of your choice completes this lot at an additional cost of CHF 40,000.-.The total acquisition is CHF 1,050,000.-. Amenities The most important amenities are in the immediate vicinity: • Restaurants, bakeries, Migros, Coop • Post office, ATM, hairdresser, garage, bicycle shop • Primary and secondary school at 210 m • New Courbet College at 290 m • La Tour-de-Peilz station 240 m: 3' on foot • CGN Vevey-Marché landing stage 1.7 km: 20 min on foot • Vevey is 1.5 km away • 3.5 km from Clarens • Lausanne is 25' away by train and 35' away by car • The entrance to the A9 motorway is 4 km away Outside • Private gardens with terraces on the ground floor • Dividing hedges between the gardens • Green relaxation area available Annexes • Individual cellars • Underground parking for 14 spaces • 22 + 14 interior spaces for two-wheelers • 20 outdoor spaces for two-wheelers Remarks • The acquisition is made by land share and is linked to a general contractor contract. • The building permit has been granted; Minergie certification. • The installation of school pavilions facing the street is temporary. This beautiful quality promotion is produced, built and sold by RTB Corvaglia Sàrl.Works management: Salvatore Micello

  • Balcony / Terrace
  • Garage
  • Mountain view
Travel time
-
Patricia Burgner

Patricia Burgner

1 / 15
Patricia Burgner

Patricia Burgner

  • Balcony / Terrace
  • Garage
  • Elevator
  • +2
3.5 rooms, 97m², CHF 1,230,000.–
Av. de Traménaz 11-13, 1814 La Tour-de-Peilz

Apartment 3.5 rooms in La Tour-de-Peilz

Offered for sale by the manufacturer, this new promotion called PPE Traménaz will be located in the highly sought-after town of Tour de Peilz and less than 500 m from Lake Geneva. This quality Minergie construction will consist of two main entrances for 18 apartments of 2.5, 3.5 and 4.5 rooms. Benefiting from contemporary lines, this elegant project has been designed to comfortably optimize the interior distribution while taking advantage of its ideal south-west exposure through bay windows.The general contractor RTB Corvaglia Sàrl is pleased to inform you of the following details: • Construction permit in force; Minergie certification. • Contemporary project with classic and elegant lines. • Located on a sunny plot of 1,870 m² with southwest orientation. • 2 separate entrances with elevator. • 18 crossing apartments: 4 x 2.5 pcs, 8 x 3.5 and 6 x 4.5 rooms, including 2 duplex attic. • The accommodations will vary between 62 m² and 143 m² of weighted living space. • Parental suites. • Space equipped for washing column. • Beautiful terraces on the garden level and generous balconies. • View of the mountains (Chablais Massif to the south and Friborg Prealps to the northeast). • View of the lake from the penthouses. • Flexibility in the finishes which are at the discretion of the buyers. • Relaxation area/garden of ~387 m². • Interior and exterior spaces for 2-wheelers. • Underground parking with 14 spaces. Lot 1 is a bright 3.5 room apartment on the ground floor with a weighted surface area of ~97 m². Crossing, it occupies the left side of the residence (entrance A) and benefits from a terrace of ~31 m² as well as a garden of ~88 m² facing southwest. The interior is composed as follows: • A generous entrance hall with fitted wardrobes also houses a storage room for the washing column. • The vestibule gives access to the sleeping area, including the ~20 m² suite which has its own bathroom/shower with window. A double French window allows access to the garden on the east side. A second bedroom measuring ~12 m² is located opposite an additional bathroom with bathtub. • To the right of the entrance, a distribution corridor joins the day area via the living room. The I-shaped kitchen is open to the dining room. This space of ~40 m² benefits from beautiful light thanks to a French window and a sliding bay window which give access to the terrace and the garden on the east and south-west sides. In addition, this apartment has a cellar of ~4.2 m² no. C18. Amenities The most important amenities are in the immediate vicinity: • Restaurants, bakeries, Migros, Coop • Post office, ATM, hairdresser, garage, bicycle shop • Primary and secondary school at 210 m • New Courbet College at 290 m • La Tour-de-Peilz station 240 m: 3' on foot • CGN Vevey-Marché landing stage 1.7 km: 20 min on foot • Vevey is 1.5 km away • 3.5 km from Clarens • Lausanne is 25' away by train and 35' away by car • The entrance to the A9 motorway is 4 km away Outside • Private gardens with terraces on the ground floor • Dividing hedges between the gardens • Green relaxation area available Annexes • Individual cellars • Underground parking for 14 spaces • 22 + 14 interior spaces for two-wheelers • 20 outdoor spaces for two-wheelers Remarks • The acquisition is made by land share and is linked to a general contractor contract. • The building permit has been granted; Minergie certification. • The installation of school pavilions facing the street is temporary. This beautiful quality promotion is produced, built and sold by RTB Corvaglia Sàrl.Works management: Salvatore Micello

  • Balcony / Terrace
  • Garage
  • Elevator
  • +2
Travel time
-
New building
Sandra Shipley

Sandra Shipley

1 / 10
Sandra Shipley

Sandra Shipley

  • Balcony / Terrace
  • Elevator
  • Child-friendly
  • +1
4.5 rooms, 101m², CHF 1,195,000.–
Route de Châtel 66, 1804 Corsier-sur-Vevey

Promotion Argo - 4.5-room apartment

New promotion of 8 apartments in Corsier-sur-VeveyDiscover a new realization by Maillard Immobilier, composed of two small buildings, each accommodating only 4 apartments, with a 4.5-room apartment per floor to ensure calm, intimacy, and comfort.The apartments on the 2nd and 3rd floors will have a view of the lake.This residence offers a privileged living environment where each dwelling benefits from an exclusive occupation of its level, limiting noise and fostering a sense of space and independence similar to that of a house.The carefully designed apartments offer generous volumes, beautiful natural light thanks to large openings, as well as high-quality amenities that meet the requirements of modern life. The private outdoor areas, balconies/terraces, pleasantly extend the living areas.In order to allow each buyer to create a home in their image, the interior finishes will be personalized according to the buyer's choices. This flexibility will allow each person to arrange their future apartment according to their tastes and needs.With only eight apartments in total, the "Argo" residence prioritizes conviviality, tranquility, and the well-being of its residents. Its contemporary architecture integrates harmoniously into its environment while offering optimized energy performance.A rare opportunity to acquire a new, personalized apartment with an exclusive living environment.ARGO - The perfect balance between nature, mobility, and quality of life in the heart of the Vaud Riviera.Delivery expected in summer 2028.More information at: https://www.argo-corsier-sur-vevey.ch/projet

  • Balcony / Terrace
  • Elevator
  • Child-friendly
  • +1
Travel time
-

Other interesting objects