1 result - Flats for sale: Les Mosses

More objects in your automatically expanded search area
19 results - Radius: + 10km
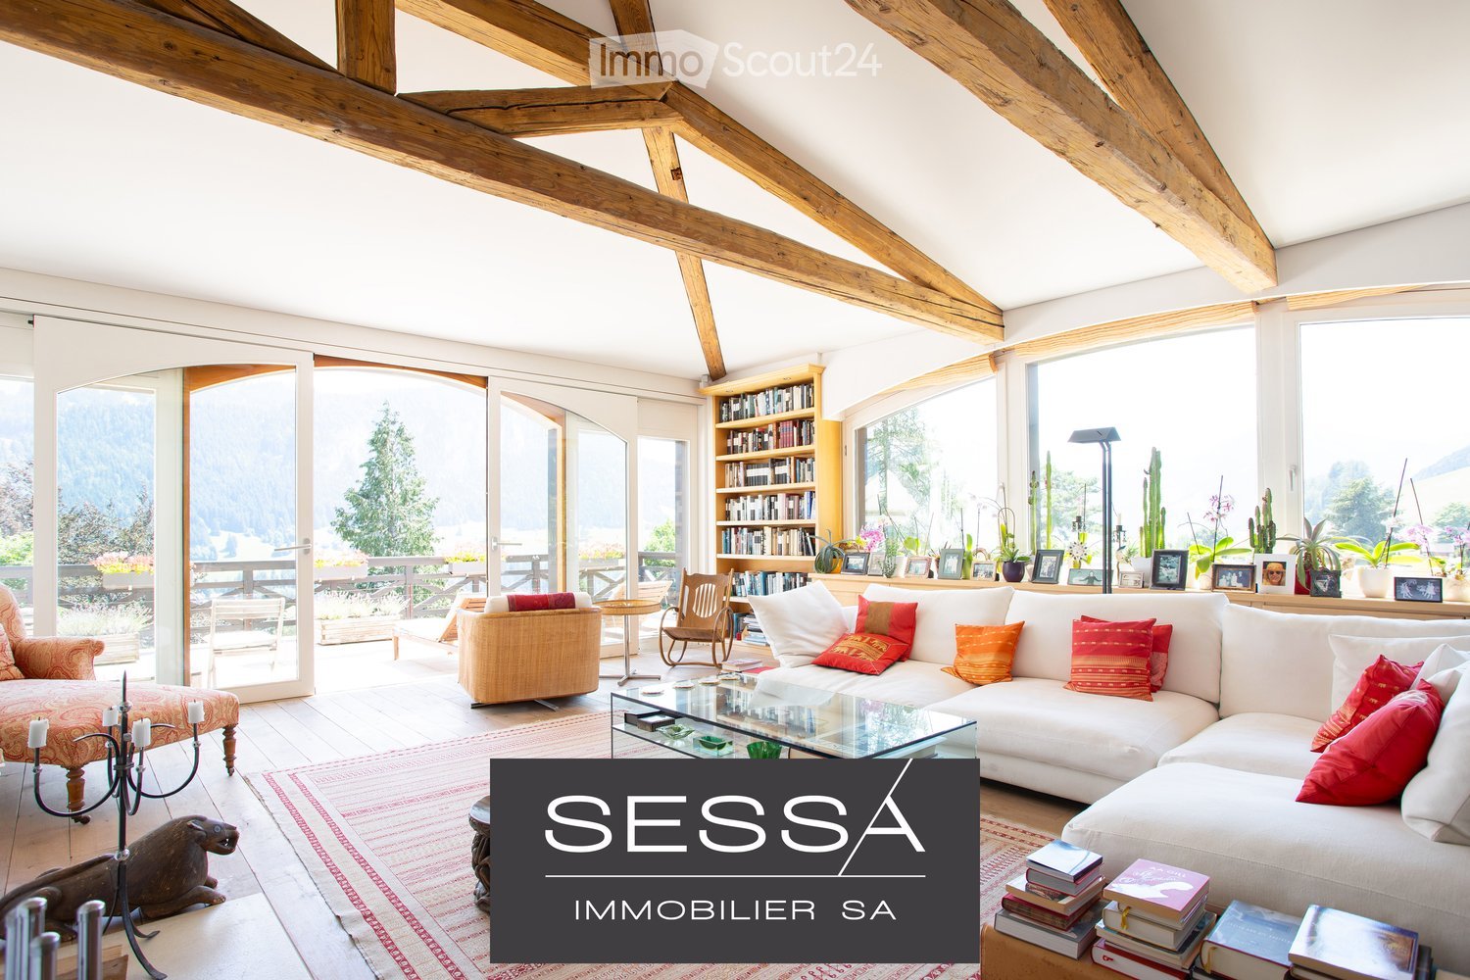
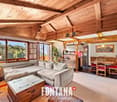
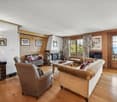
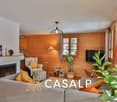
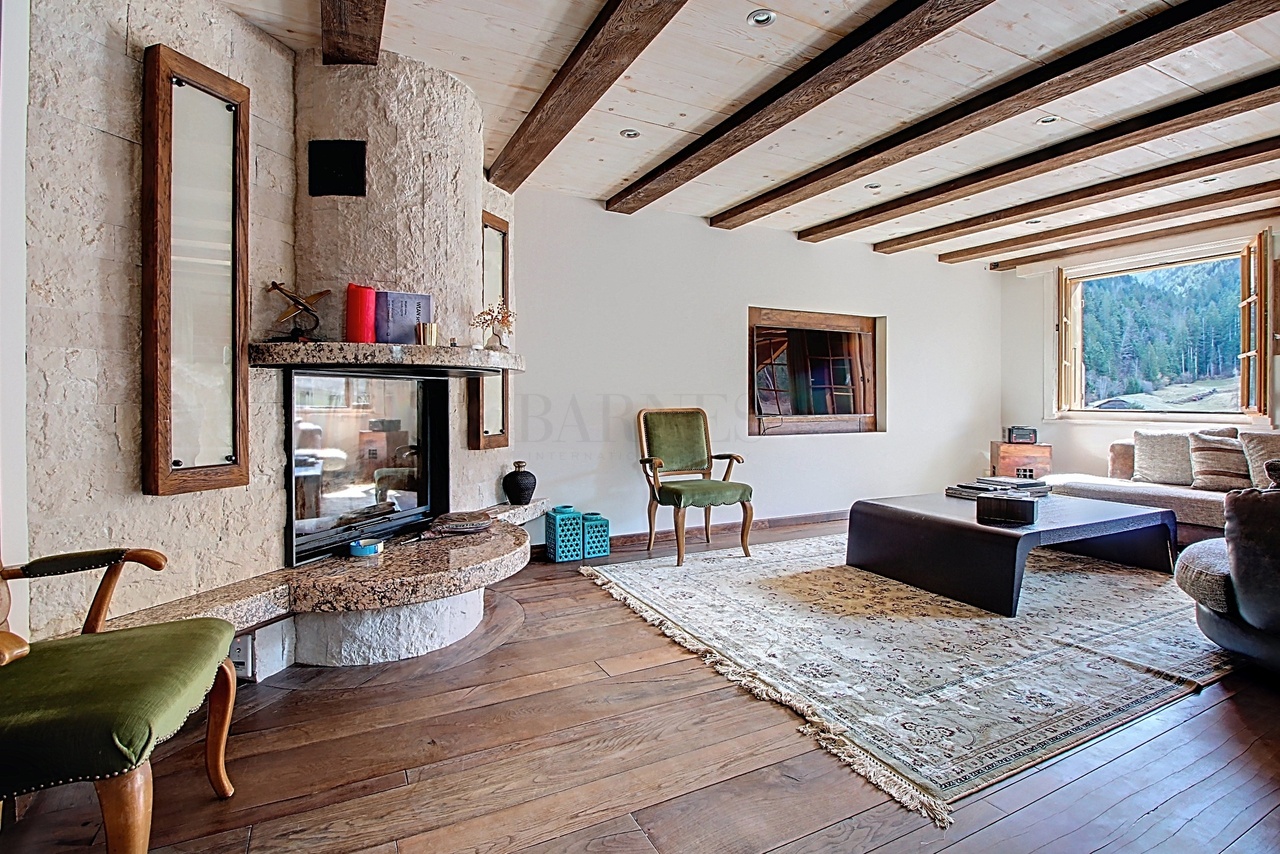
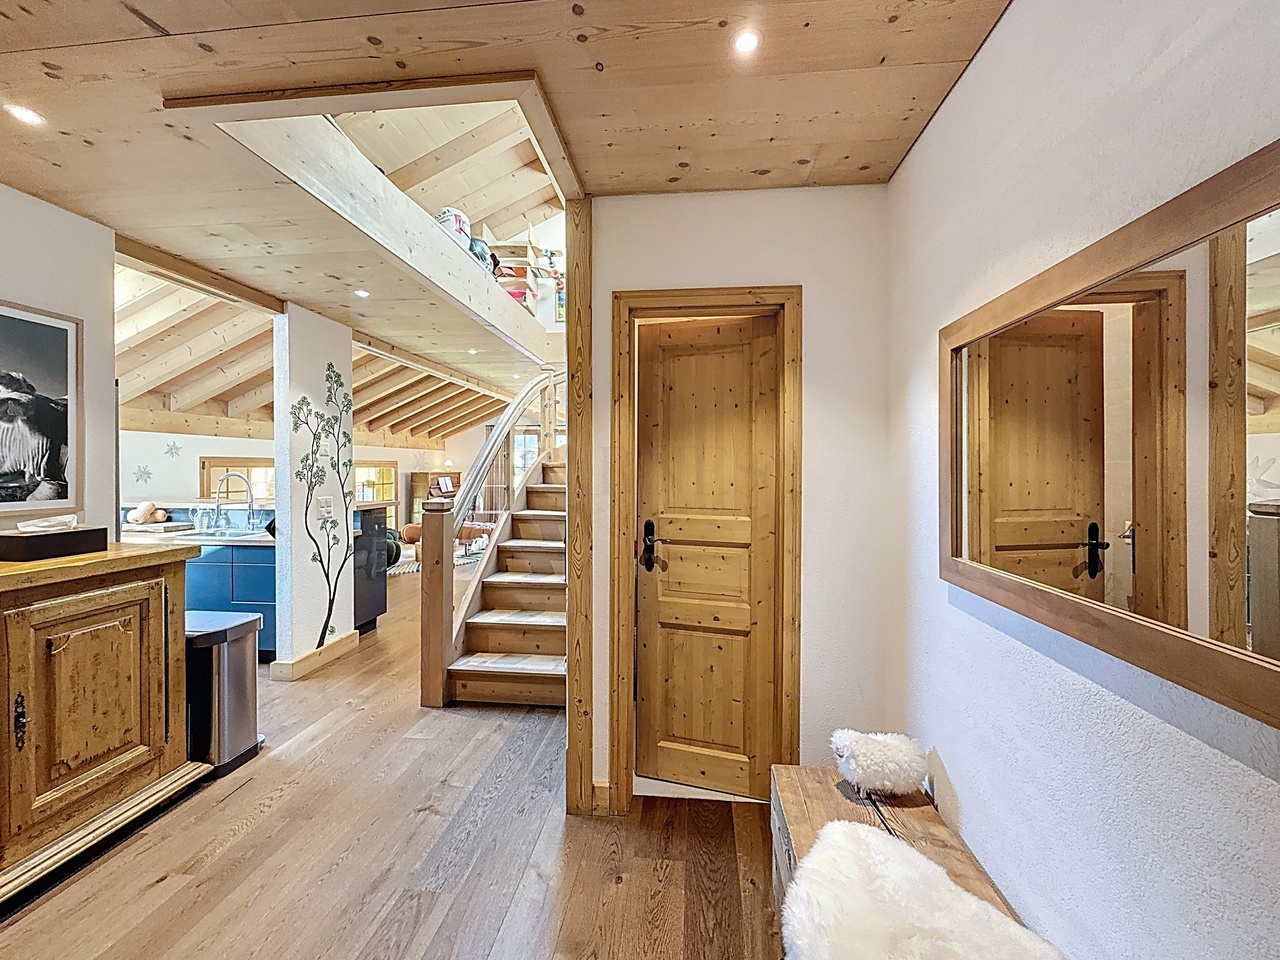
  • Bright living room with exposed wooden beams, large windows offering a scenic view, a white sectional sofa with colorful cushions, a glass coffee table, a wooden chair, a bookcase, and decorative items including a candle holder and a statue.
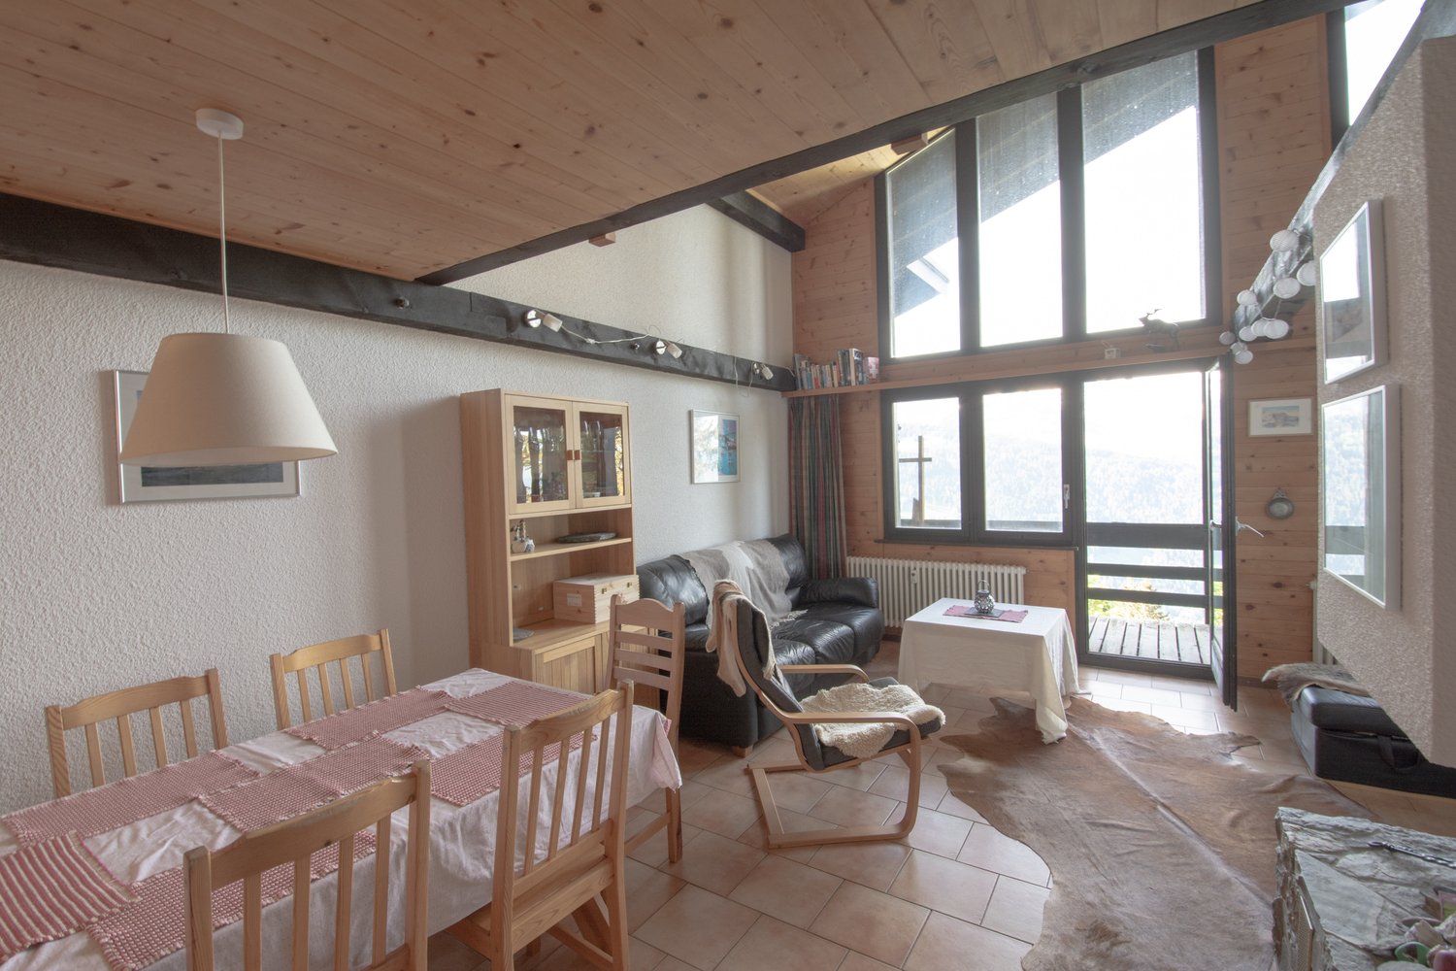
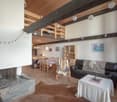
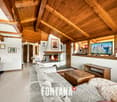
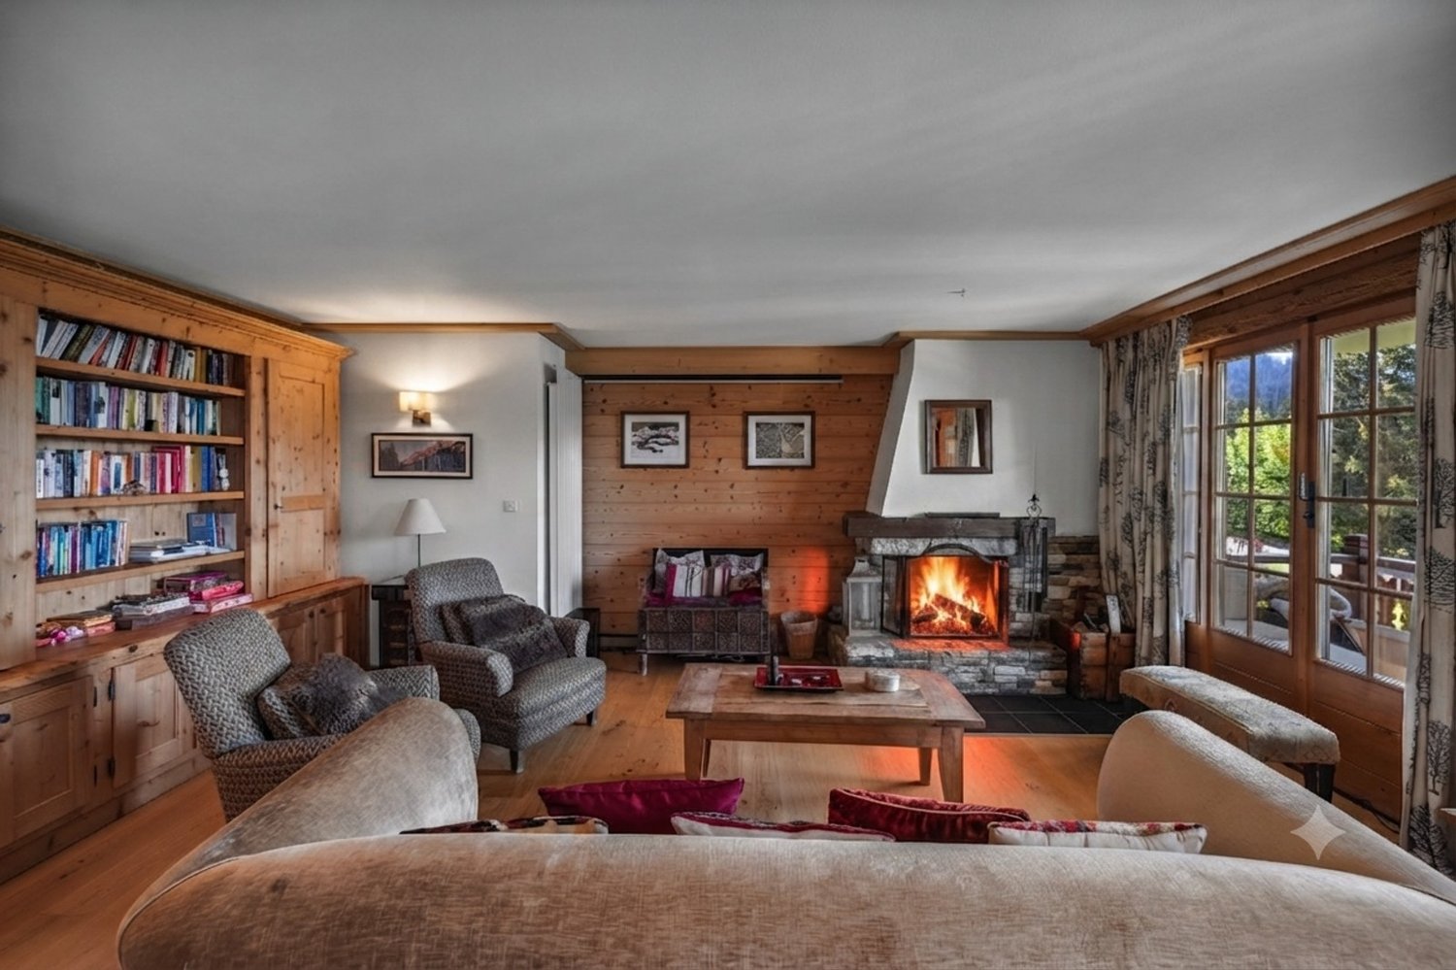
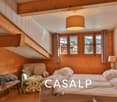
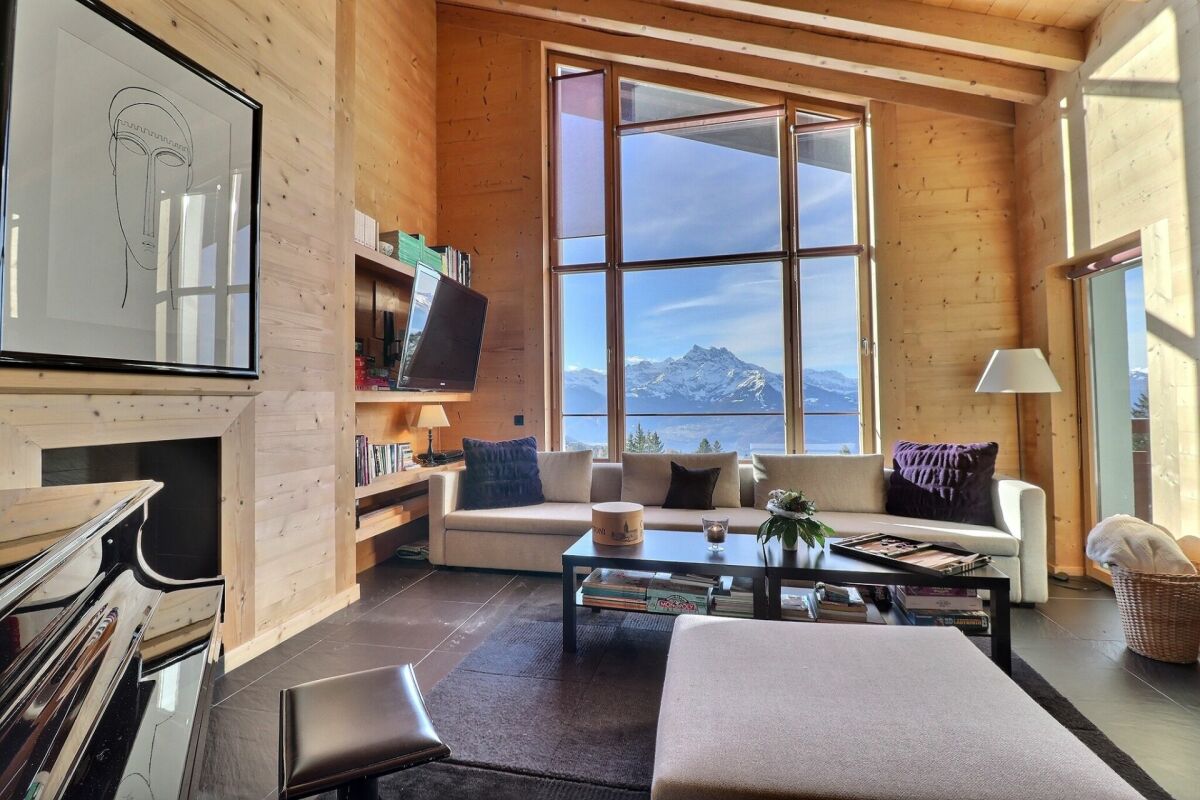
  • Bright living room with exposed wooden beams, large windows offering a scenic mountain view, a white sofa with red cushions, a coffee table, an armchair, a bookshelf, and a fireplace.
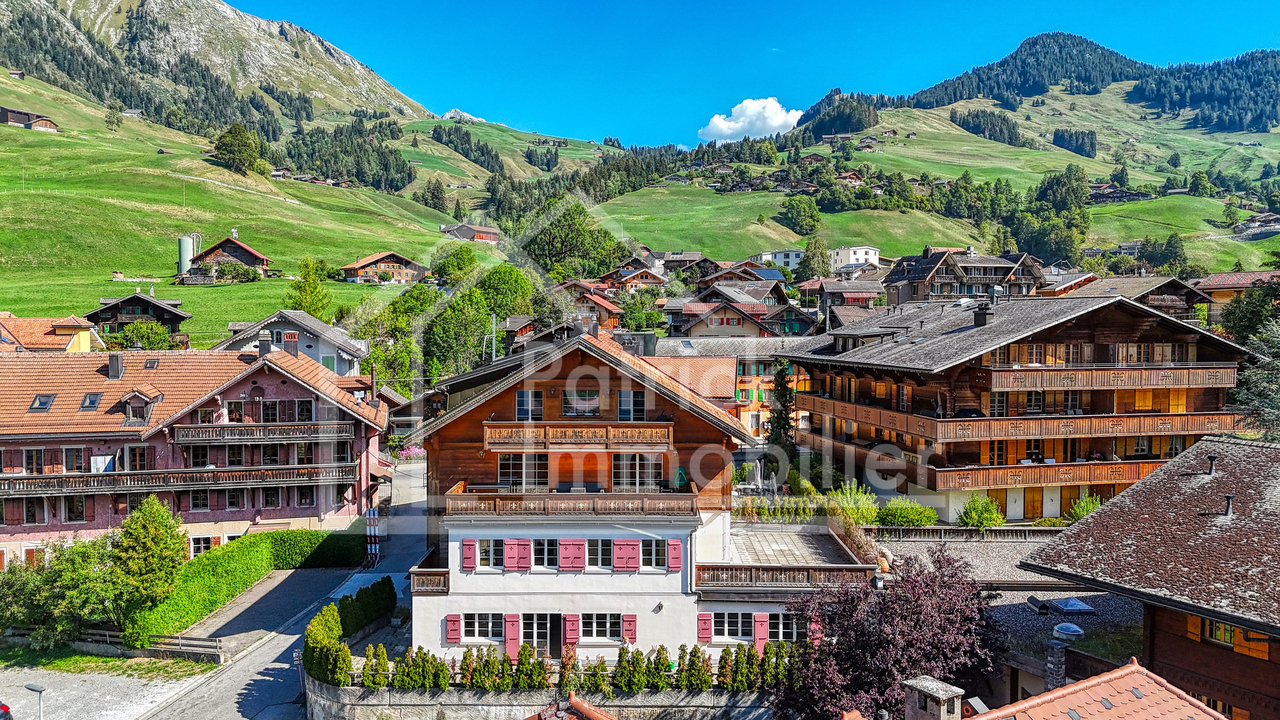
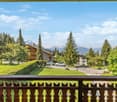
  • A spacious balcony with wooden planters filled with flowers and shrubs, overlooking a scenic mountain landscape with lush green valleys and scattered houses.
  • Bright dining area with a wooden dining table, white chairs, built-in wooden cabinetry, and a large window leading to another room.
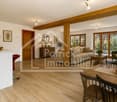
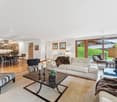
  • Bright, open living and dining area with wooden flooring, white walls, and large windows. Features a dining table with chairs, a sofa, a cabinet, and decorative items including a vase with flowers and a picture frame on the wall.
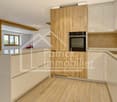
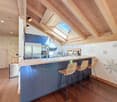
  • Modern kitchen with white cabinets, stainless steel appliances, island with bar stools, and decorative potted plants.
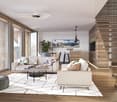
  • Bright, open-plan living and dining area with wooden flooring, white walls, large windows, a wooden dining table with chairs, a sofa, pendant lamps, and a small kitchen area with stools and plants.
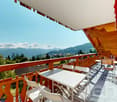
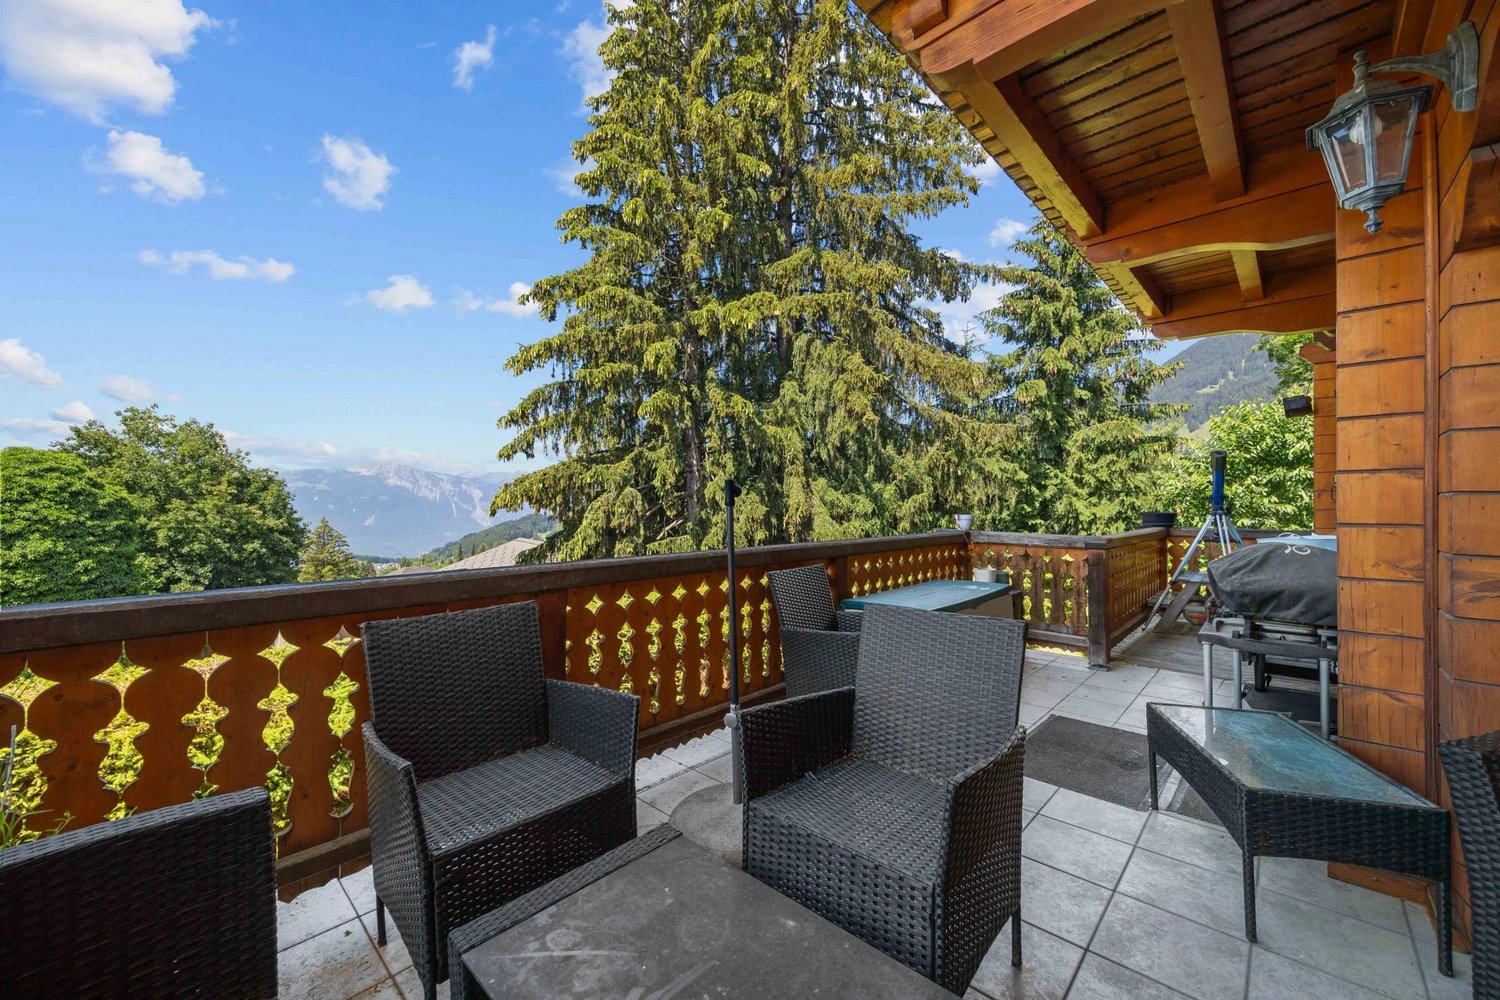
  • Balcony with wooden furniture, lounge chairs, potted plants, and a scenic mountain view.
  • Outdoor area featuring a swimming pool with a modern design, large glass windows, and a scenic mountain view. There are three black chairs near the pool area.
1 / 9
5 rooms, 152m², Price on request
Top
Route de la Dent 12, 1660 Château-d'Oex

Apartment in Château-d'Oex with panoramic view - Exclusive

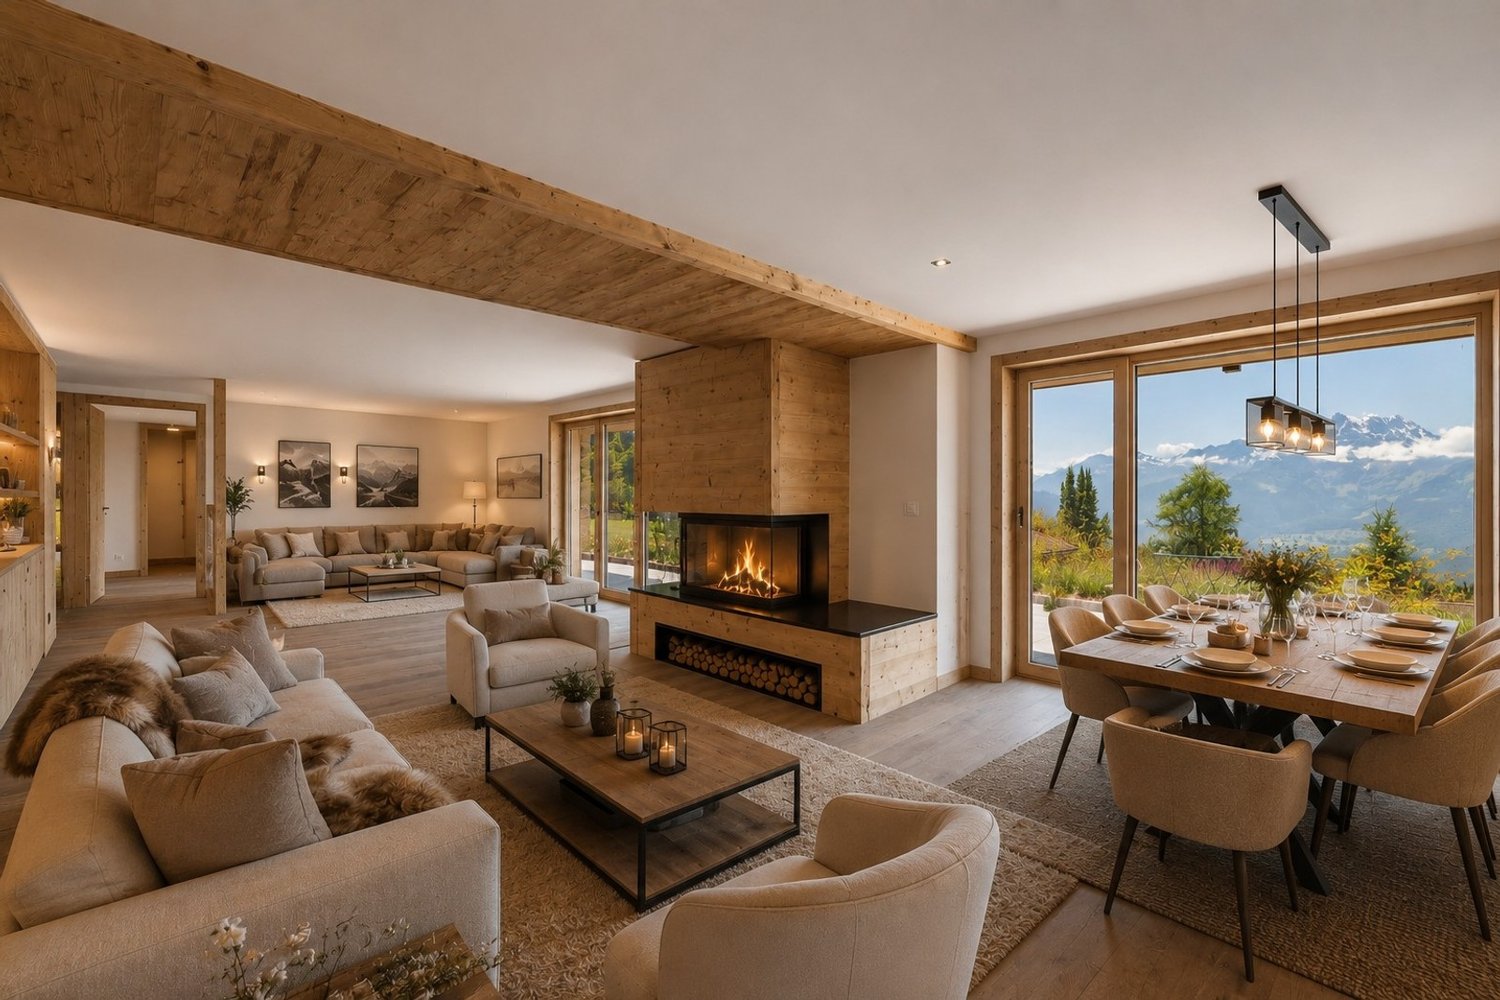
A breathtaking panorama and uncommon volumes on the heights of Château-d'OexIdeally located on the heights of the village of Château-d'Oex, this beautiful and spacious 152 m² apartment perfectly combines the tranquility of a green environment and the proximity to the center, easily accessible on foot. Established within a high-end condominium whose building was completely renovated in 2006, this property has architectural assets of absolute rarity on the market.As soon as you enter, the feeling of space imposes itself thanks to a considerable ceiling height that characterizes all the rooms. The heart of the apartment reveals a very large living room of 44 m² with exceptional brightness. Thanks to its double-height ceiling structure and its immense panoramic windows to the south and west, this living space offers an airy, bright, and particularly soothing atmosphere throughout the day. The property has 3 bedrooms.The apartment opens onto a spectacular 120 m² terrace that frames a grandiose view of the entire valley, surrounded by nature. This generous outdoor space has been designed as a true extension of the living room, offering a feeling of deep peace and total intimacy, sheltered from prying eyes. To perfect this privileged living space, the residence has a beautiful covered pool, a sauna, a Turkish bath, as well as a large fitness room. A parking space in the underground garage completes the high-end services of this unique object.

Travel time
-
Patrick Krolik

Patrick Krolik

1 / 13
Patrick Krolik

Patrick Krolik

  • Parking space
  • Balcony / Terrace
  • View
  • +2
5.5 rooms, 155m², CHF 1,350,000.–
Grand Rue 110, 1660 Château-d'Oex

Spacious 5.5-room apartment with 100 m² terrace

In the heart of Château-d'OEx, in the Le Lys Blanc residence, this spacious 5.5-room apartment seduces with its volumes, family-friendly layout, and exceptional 100 m² terrace.Located on the lower ground floor of the residence, it benefits from a net living area of approximately 155.90 m² and a weighted area of approximately 189.20 m², calculated by integrating one-third of the terrace. The two cellars are not included in this calculation.Beautiful spaces for the whole familyThe apartment is articulated around a vast living area of approximately 55.41 m², comprising the living room, dining area, and open kitchen. This convivial space benefits from direct access to the large terrace, which pleasantly extends the interior spaces and allows for the layout of several areas dedicated to meals, relaxation, or leisure.The sleeping area includes four bedrooms, including a parental suite, as well as a 6.58 m² dressing room. The other bedrooms offer surfaces of approximately 15.38 m², 14.84 m², and 10.81 m², allowing for the needs of a family, creating an office, or arranging a guest room.Two bathrooms and a third bathroom with WC ensure appreciable comfort in daily life. A private laundry room, an entrance hall, and several storage spaces complete the layout.An exceptional 100 m² terraceThe approximately 100 m² terrace is a true extension of the apartment and constitutes one of the main assets of this property. Its generous dimensions allow for the layout of a large dining area, an outdoor lounge, as well as different relaxation areas to fully enjoy the Alpine setting of Château-d'OEx.A fully renovated apartment in a well-maintained residenceThe Le Lys Blanc residence was built in 1983 and underwent significant renovations in 2013, notably concerning the exterior walls, roof, terraces, balcony, and windows.The apartment itself was fully renovated in 2025, offering contemporary and carefully designed spaces while preserving the generous volumes of the building.The residence is equipped with a central pellet heating system installed in 2013, which also ensures the production of hot water. The windows have triple glazing, and the building is equipped with an elevator.The building presents very good energy performance, with a CECB B classification for the building envelope and B for overall energy efficiency.A PPE with a renovation fundThe PPE has a renovation fund of CHF 30,000.- as of December 31, 2025, to which an additional allocation of CHF 10,000.- is planned for 2026.The 2026 budget provides for the lot 4, representing 168 thousandths, PPE charges of approximately CHF 666.- per month.The PPE also pursues the regular maintenance and improvement of the building.Rare expansion potentialIn addition to the apartment, it is possible to acquire the fully renovated and directly adjacent medical office. With a surface area of approximately 103.90 m², it has its own entrance and includes several offices, a waiting room, a laboratory, as well as sanitary facilities.Offered at a price of CHF 950,000.-, this space constitutes a particularly interesting opportunity to exercise a professional activity in the immediate vicinity of the residence. Subject to the necessary authorizations, it could also be merged with the apartment to create a property of exceptional size.The medical office also has its own parking space.Two studios also availableTwo adjacent studios, currently rented, can also be acquired separately: • Lot 2: studio of approximately 34.90 m², offered at CHF 300,000.-; • Lot 3: studio of approximately 35.80 m², offered at CHF 300,000.-. Each studio...

  • Parking space
  • Balcony / Terrace
  • View
  • +2
Travel time
-
1 / 18
  • Parking space
  • Balcony / Terrace
  • View
  • +1
5.5 rooms, 124m², CHF 740,000.–
1884 Villars-sur-Ollon

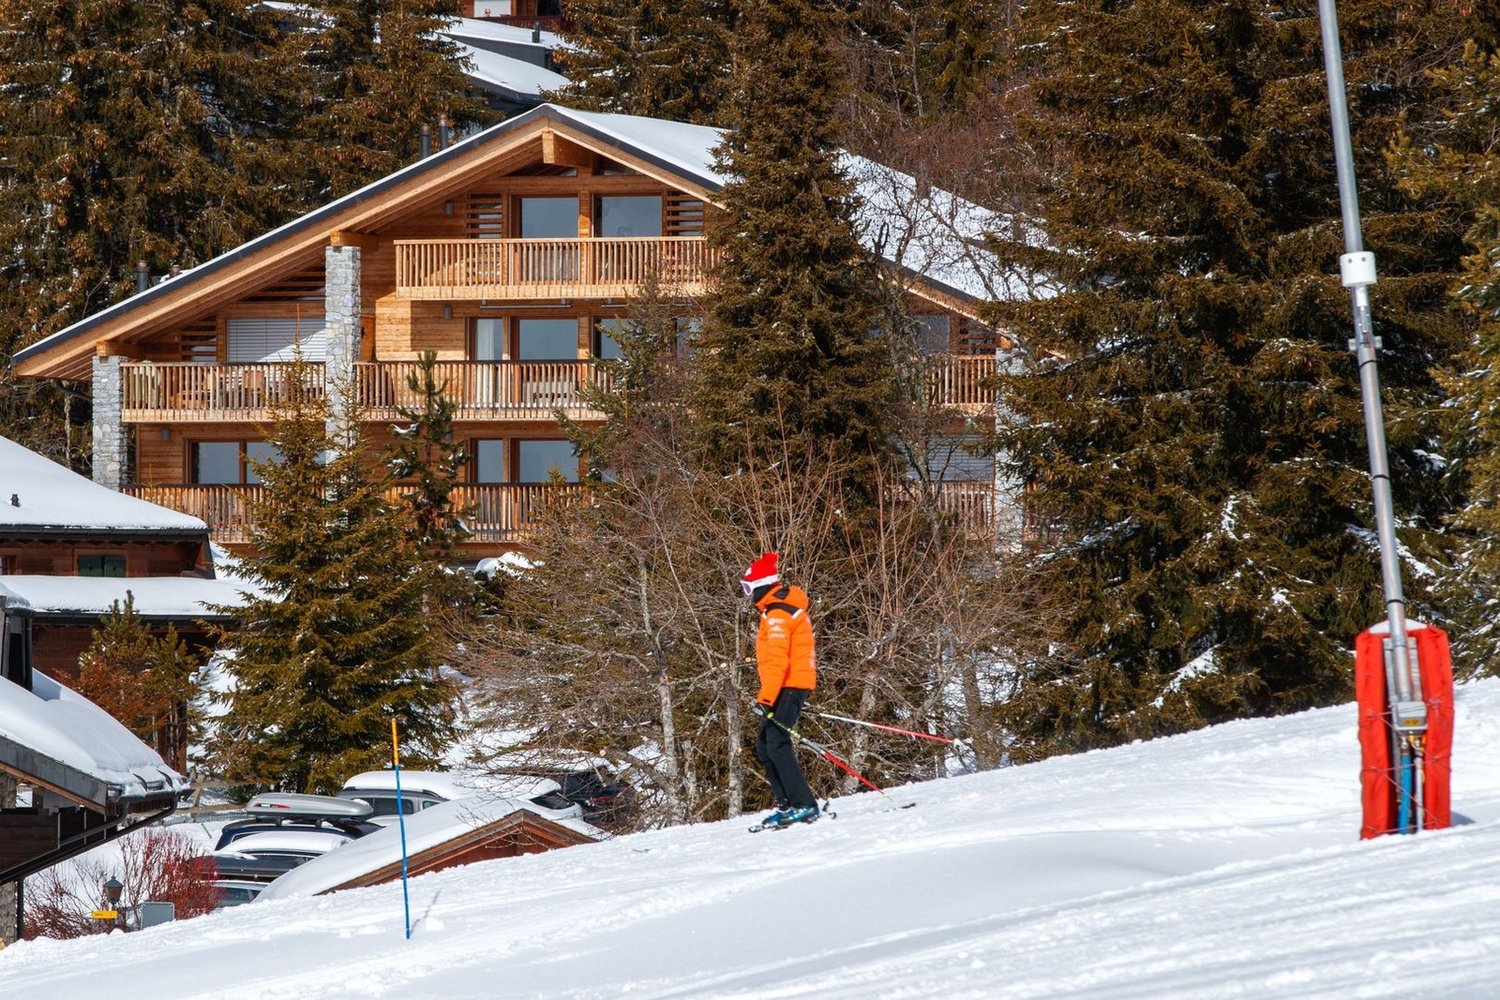
Triplex apartment with 5.5 rooms, ideally located on the slopes in Gryon

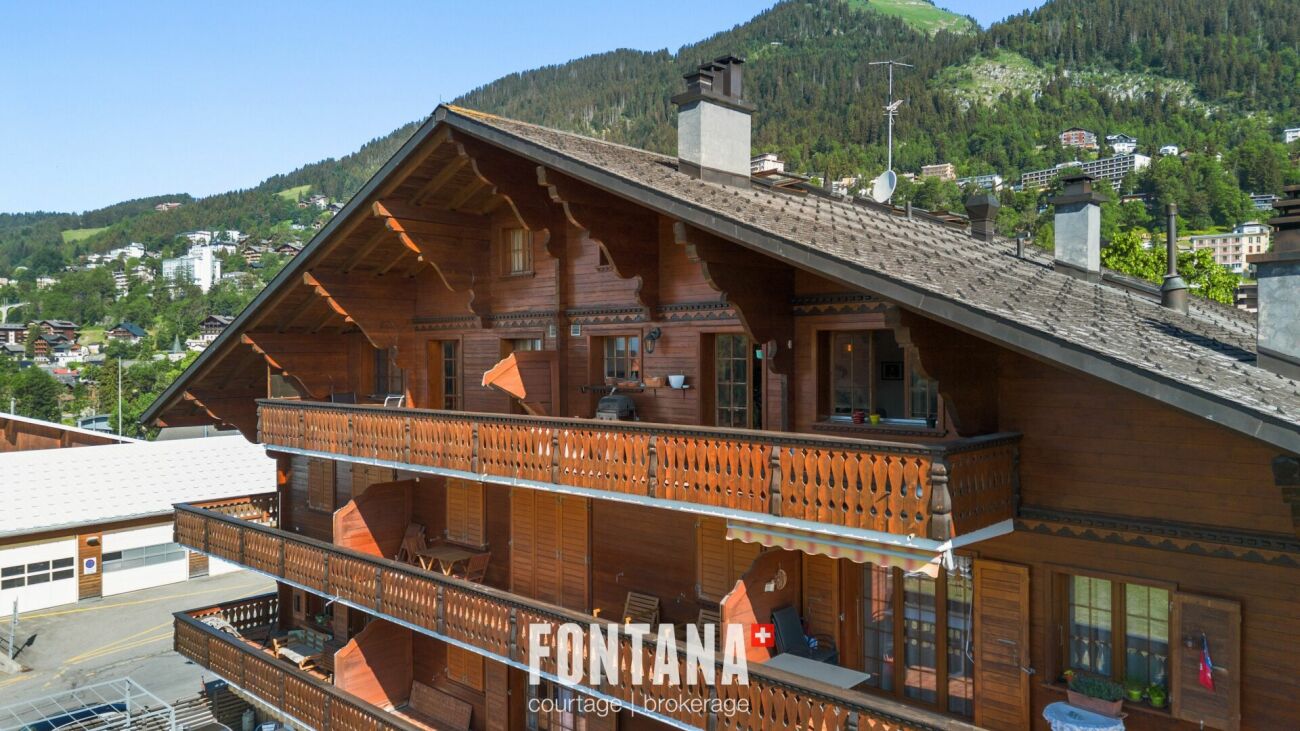
Triplex apartment with 5.5 rooms, ideally located on the slopes in the Alpe de Chaux in Gryon (Gryon-Villars ski resort).This triplex apartment with 5.5 rooms (adjacent chalet) with independent entrance is located directly on the slope in the Gryon-Villars ski resort.The sale as a secondary residence is authorized.The property is part of a residence with only 4 apartments and offers a natural setting and a panoramic view.Description:Lower floor: • 3 bedrooms, 2 with access to the balcony • 1 bathroom • 1 technical room Upper floor (entrance): • Entrance hall with closets • Living room with fireplace and access to the balcony • Open kitchen to the living room • Shower Upper floor (attic): • 1 mezzanine leading to the living room • 1 bedroom • 1 parking space that complements this property, price CHF 20'000.-- extra Amenities: • Ski slope, possibility of ski-in-out for good skiers • Cable car at 400m • Restaurants des Fracherets at 500m • Restaurant de Frience at 900m • Bus stop at 150m If you need to sell a property to buy your new one, we offer you more than 20 years of experience in the field of sales. During these years, we have developed a unique presentation with our Virtual Tours of the properties. Our strengthened presence on real estate portals makes us an ideal partner.Information and visits with Mirko Gysin at 079 574 33 39

  • Parking space
  • Balcony / Terrace
  • View
  • +1
Usha Fontana

Usha Fontana

1 / 26
Usha Fontana

Usha Fontana

  • Garage
  • Mountain view
5.5 rooms, 116m², CHF 829,000.–
Route des Ormonts 32, 1854 Leysin

Duplex of 5.5 rooms in Leysin

Apartment in duplex with 5 rooms Exclusively, discover this charming apartment in duplex with 5.5 rooms, located on the top floor of a PPE in Leysin. Spread over two levels, it seduces with its careful layout, its warm atmosphere, and its comfortable living spaces.The living room, equipped with a fireplace, constitutes the heart of the apartment and opens onto a generous balcony of 13 m², ideal for enjoying the Alpine setting. It is complemented by a storage room, offering a beautiful storage space.The dining room communicates with a fully equipped kitchen, equipped with a small integrated wine cellar, offering a space as convivial as it is practical.The sleeping area includes four bedrooms spread over the two levels. The main level has two bedrooms, a bathroom equipped with a washing machine and dryer, as well as a separate toilet. On the upper floor, there are two additional bedrooms and an adjacent shower room, offering appreciable storage space.The renovations carried out in 2016, including the replacement of the kitchen, the heating system, and the boiler, contribute to the good general condition of the property.A covered garage space, included in the sale price, as well as a private cellar and a ski room, complete this property. The PPE also has an elevator and three visitor parking spaces. The property is divided as follows:Main level: • Entrance hall • Living room with functional fireplace • Dining room • Fully equipped kitchen with small wine cellar • Two bedrooms • One bathroom • One separate toilet • One storage space/attic • Large balcony of 13 m² Upper floor: • Two bedrooms • One shower room Annexes: • One private cellar • One ski room • One covered garage space included in the sale price Common areas and facilities: • Elevator • Three visitor parking spaces for the PPE Technical data: • Heating: Gas heating with radiators • Windows: Double glazing • Floors: Mixed floors

  • Garage
  • Mountain view
Travel time
-
Emilien Sommier

Emilien Sommier

1 / 12
Emilien Sommier

Emilien Sommier

  • Balcony / Terrace
  • Garage
  • View
  • +1
5 rooms, 123m², CHF 1,090,000.–
Villars-sur-Ollon, 1884 Villars-sur-Ollon

Family apartment with panoramic view - Villars-sur-Ollon

Offer yourself an unbeatable view of the mountains from this exceptional apartment located in the heights of Villars-sur-Ollon. Benefiting from a beautiful south exposure, this high-standard residence is bathed in natural light, offering a bright and pleasant living atmosphere, ideal for families. Designed with quality materials and good space optimization, the apartment has 123 m² of net living area. Enjoy a spacious living room with a fireplace, a kitchen with refined finishes, and four comfortable bedrooms, including two large parental suites. The three bathrooms complete this space designed for comfort and relaxation. The generous 17 m² terrace invites you to savor privileged moments with your family facing the Alpine panoramas. A cellar and an underground parking complete this property, bringing practicality and convenience to everyday life. Its location is ideal: close to sports facilities, childcare areas, and just a few steps from the train to the slopes and hiking trails. Seize this unique opportunity to acquire an exceptional real estate property with an incomparable situation. Contact us today to organize a visit and discover it for yourself. • Underground parking for an additional CHF 50,000. Exact address available after registration on neho.ch.YOU WANT TO VISIT? PLEASE REGISTER FIRST: https://neho.ch/b/1884-26-4

  • Balcony / Terrace
  • Garage
  • View
  • +1
1 / 13
  • View
  • Swimming pool
6.5 rooms, 190m², CHF 1,490,000.–
1884 Villars-sur-Ollon

Splendid luxury quadriplex Cantarella residence

In the heart of the popular Villars-sur-Ollon ski resort, this superb 6.5-room quadriplex seduces with its elegance, generous volumes, and authentic Alpine charm. Spread over four levels connected by a spiral staircase, it offers a warm and spacious living space, ideal for a family or as a high-end secondary residence. The ground floor features a vast, bright living area composed of a living room, a dining room, and an open kitchen. This level opens onto a pleasant, tiled terrace, perfect for enjoying the calm and the view. A guest toilet completes this floor. In the basement, a large laundry room, an additional toilet, and a vast storage space offer optimal comfort and ideal storage capacity for mountain equipment and seasonal items. The first floor accommodates three bedrooms, including a private suite with an adjacent bathroom. A separate bathroom completes this floor. The bedrooms also benefit from access to a balcony offering an unobstructed view of the Alps. The second floor proposes two additional bedrooms as well as a third bathroom. This level also features a balcony, offering additional outdoor space and a breathtaking view of the surrounding peaks. Outside, a car shelter comes to complete this property. Located in a calm and prestigious residence, the quadriplex benefits from high-end facilities including a swimming pool, sauna, hammam, and jacuzzi, offering relaxation and well-being throughout the year. In the immediate vicinity of the slopes, trails, and shops, this rare property combines a privileged location, quality amenities, and the art of mountain living.

  • View
  • Swimming pool
Martine Fonteix

Martine Fonteix

1 / 13
Martine Fonteix

Martine Fonteix

  • Parking space
  • View
6.5 rooms, 289m², CHF 3,270,000.–
Villars-sur-Ollon_Villars-sur-Ollon, 1885 Villars-sur-Ollon

Rare duplex with garden, ski-in & ski-out, sublime view!

Nestled in an exceptional setting, this 5.5-room apartment offers a rare opportunity for ski-in/ski-out, guaranteeing direct access to the slopes in winter for a total immersion in the art of Alpine living.From the entrance, a spacious and functional hall welcomes you, sublimated by numerous clever storage spaces.The living area, generous and bathed in light, is articulated around a contemporary kitchen with a central island, a warm fireplace, and doors leading to a terrace and a garden ideally exposed to the south.The layout of the house preserves the intimacy of each person thanks to two separate sleeping areas:The first, located in the northwest, offers two bedrooms, each with its own shower room.The second, in the southeast, reveals two suites, with direct access to the terrace and the private garden to the south. • a suite with shower room, WC, dressing room • a sumptuous parental suite seductive by its vast dressing room, separate WC, and refined bathroom, equipped with a bathtub, shower, double sink, and privileged access to the outside. A lower floor with multiple advantagesDirectly connected to the apartment, the lower floor offers a modular space with numerous possibilities. Its independent access and layout make it an ideal opportunity for a liberal profession, a home office, or an independent studio.A first space, open to a west-facing balcony, benefits from beautiful brightness and a pleasant setting. A second space, already equipped with electrical and water connections, allows for various arrangements according to your needs.An additional room, which can be arranged as a laundry room, as well as numerous integrated storage spaces, complete this functional and adaptable ensemble.The lower floor is included in the base price.Surface of approx. 120m2 • archive room of approx. 47m2 (electricity and ventilation) • arrangable room of approx. 77m2 (studio, carnotzet, game room, cinema, with storage and laundry room) • 1 carnotzet + entrance closet + balconyTo complete the ensemble, a box for a vehicle (CHF 50'000.-)

  • Parking space
  • View
1 / 6
  • Balcony / Terrace
  • View
  • Elevator
5.5 rooms, 137m², CHF 1,650,000.–
Gérignoz, 1660 Château-d'Oex

Aux portes de Gstaad - Luxueux appartement en duplex

Découvrez ce superbe appartement de standing, idéalement situé à proximité de Château-d'OEx et de Rougemont, à seulement quelques minutes de Gstaad.Niché sous le toit, cet élégant appartement en duplex de 137 m² offre 5,5 pièces harmonieusement agencées et se présente dans un état irréprochable. Baigné de lumière naturelle, il bénéficie d'une vue imprenable et dégagée sur les sommets alpins environnants.Commencez la journée en savourant un café sur le balcon ensoleillé, tout en profitant du cadre bucolique, du calme ambiant et de la beauté des paysages alpins.À l'intérieur, l'appartement séduit par sa spacieuse cuisine ouverte et son chaleureux séjour agrémenté d'une cheminée. Prolongé par un accès direct au balcon, cet espace de vie convivial est idéal pour se détendre ou recevoir famille et amis.Implantée dans un environnement paisible et verdoyant, la propriété offre une qualité de vie rare tout en restant proche des commodités. Les charmants villages de Château-d'OEx et de Rougemont sont accessibles en quelques minutes, tandis que la prestigieuse station de Gstaad se trouve à seulement 15 minutes.Alliant l'art de vivre alpin, le confort moderne et un cadre naturel exceptionnel, ce magnifique appartement représente une opportunité rare dans l'une des régions les plus prisées des Alpes suisses.Entdecken Sie diese prächtige Luxuswohnung zum Verkauf, die sich in der Nähe von Château-d'Oex befindet.Unter dem Dach gelegen, bietet diese Immobilie eine Fläche von 137 m², verteilt auf 5,5 Zimmer, in einem tadellosen Zustand. Die Aussicht ist einfach herrlich, mit einem freien Panorama auf die Berge, das vom Südlicht durchflutet wird.Stellen Sie sich vor, Sie genießen einen Kaffee auf einem sonnigen Balkon, umgeben von der natürlichen Schönheit der Alpen. Das Innere der Wohnung wird Sie mit seiner offenen Küche sowie dem gemütlichen Wohnzimmer mit Kamin begeistern, das sich zum Balkon hin öffnet und so einen idealen Rahmen für gesellige Momente schafft.Genießen Sie die seltene Ruhe dieser grünen Umgebung, während Sie nur wenige Minuten von den Dörfern Château-d'Oex und Rougemont und nur 15 Minuten von Gstaad entfernt sind.Diese Wohnung stellt eine einzigartige Gelegenheit dar, die Luxus, modernen Komfort und die Nähe zur Natur miteinander verbindet.Discover this exceptional luxury duplex apartment, ideally located near Château-d'Oex and Rougemont, just a short drive from Gstaad.Nestled beneath the eaves, this elegant 137 m² residence offers 5.5 beautifully appointed rooms and is presented in impeccable condition throughout. Bathed in natural light, it enjoys breathtaking, uninterrupted views of the surrounding Alpine peaks.Begin your day with a coffee on the sun-drenched balcony, taking in the peaceful, bucolic surroundings and the beauty of the mountain landscape.Inside, the apartment impresses with its spacious open-plan kitchen and inviting living area featuring a fireplace. Seamlessly extending onto the balcony, this welcoming space provides the perfect setting for both relaxation and entertaining.Set in a tranquil and picturesque environment, the property offers a rare sense of serenity while remaining conveniently close to local amenities. The charming villages of Château-d'Oex and Rougemont are just minutes away, while the world-renowned resort of Gstaad can be reached in only 15 minutes.Combining refined Alpine living, modern comfort, and an exceptional natural setting, this delightful apartment represents a rare opportunity in one of the region's most sought-after locations.

  • Balcony / Terrace
  • View
  • Elevator
1 / 11
5.5 rooms, 160m², CHF 1,190,000.–
Chemin David Niven 10, 1660 Château-d'Oex

Duplex with a view! Work in progress!

Blue Moon Résidence - www.bluemoon-residence.chDelivery by the end of 2027! Purchase with 10% down payment!Attic of 5.5 rooms and 141m2, offering uncompromising comfort thanks to its two parental suites with bathroom and dressing room.Also enjoy its large spaces and generous 36m2 balcony!Welcome to Blue Moon Résidence, an exceptional real estate project nestled in the heart of Château-d'Oex, just 2 minutes from the center, train station, and schools.With an exceptional view, this project accommodates 2 chalets, each housing 3 unique apartments of high standing, ranging from 4.5 rooms to the 5.5 room duplex in the attic.Rare and through-going gems, ideally located.These spacious and bright apartments offer a breathtaking view of the majestic mountain ranges of the region.Enter your apartment directly with the elevator and plunge into the spacious living room warmed by a crackling fireplace while enjoying the exceptional panorama.In the summer, enjoy a barbecue with friends or family on the large terrace or generous balcony.Indulge in the through-going parental suite with its own bathroom and dressing area.This uncompromising construction embodies authentic Alpine aesthetics and materializes perfect harmony between tradition and modernity.At the forefront of ecological standards, the chalets are heated by geothermal energy and electricity is produced thanks to photovoltaic panels on the roof.Seize this unique opportunity to live in the heart of Château-d'Oex in a high-standard residence.Blue Moon Résidence offers a privileged living environment, combining elegance and comfort.Additional indoor parking space: CHF 40,000.- / unitVisit the project's website: www.bluemoon-residence.chWould you like to know more? Contact us without delay.IMMOCLOUDDavid Andereggen l Co-founderFederal patentT. 077 448 53 72M. david.andereggen@immocloudsarl.ch

Travel time
-
1 / 23
7 rooms, 248m², CHF 2,200,000.–
Route de la Résidence 174, 1884 Villars-sur-Ollon

Schuss 41

Apartment located at the top of the Domaine de la Résidence, close to the ski slope, a few minutes drive from the center of Villars, shops, train station and cable cars, while enjoying a quiet and sunny location with panoramic views of the Dents-du-Midi. DESCRIPTION OF 6 BEDROOM TRIPLEX APARTMENT : Floor : • Entrance hall with cupboards, leading to the living room • Spacious living room with fireplace and panoramic South-facing window • Dining room opening onto the living room with French windows leading to the South-facing balcony • Fully equipped kitchen with French windows leading to the North-facing balcony • Double bedroom with cupboards, North-facing window and en-suite bathroom with shower • Separate toilet • Stairs leading to the upper floor Attic : • Spacious master bedroom with small sitting area and bathtub, French doors leading to large South-facing balcony with panoramic views, walk-in closet, shower and separate toilet • Double bedroom with cupboards, West-facing window and en-suite bathroom with shower and bathtub • Double bedroom with cupboards, French windows leading to the North-facing balcony and en-suite bathroom with showerStairs leading to the attic Loft : • Double bedroom under the eaves with skylight and en-suite bathroom with shower • Double bedroom under the eaves with skylight and en-suite bathroom with shower A parking space in the garage completes this property. Le Schuss is a real estate company owned by shareholders/tenants and is not a condominium. Technical data South exposureHeating : fuel oilAnnual charges 2026 : Sfr 32'815.20 Amenities • Cellar • Laundry room • Ski room

Travel time
-
1 / 7
  • Parking space
  • Balcony / Terrace
  • Garage
  • +2
5.5 rooms, 207m², Price on request
1660 Château-d'Oex

Aux portes de Gstaad - Appartement d'exception dans un chalet moderne

Situé dans un chalet de standing, avec un accès direct depuis le garage, cet appartement en duplex lumineux allie confort et élégance.Le niveau principal se compose d'un hall d'entrée, d'une cuisine ouverte sur un vaste séjour, créant un espace de vie lumineux et convivial, d'une chambre double avec salle de bains privative ainsi que d'un WC visiteurs.L'étage supérieur, aménagé sous les combles, accueille une belle chambre principale avec salle de bains attenante, deux chambres supplémentaires disposant chacune de leur propre salle de bains, ainsi qu'un bureau.L'appartement bénéficie également d'une place de stationnement dans le garage, d'une place de parc extérieure, d'une cave, d'un espace fitness et d'une armoire à skis.Par ses généreuses surfaces, sa distribution fonctionnelle, la qualité de son environnement et son cadre bucolique, ce duplex constitue une opportunité rare. Il se prête aussi bien à une utilisation en résidence principale qu'en résidence secondaire, offrant confort, intimité et qualité de vie dans un environnement alpin recherché.Dieses helle Duplex-Apartment befindet sich in einem eleganten Chalet mit Aufzug, der einen direkten Zugang vom Garage ermöglicht, und vereint Komfort und Eleganz.Es verfügt über eine Eingangshalle, eine offene Küche mit Wohnbereich, ideal für gesellige Momente, ein Doppelzimmer mit eigenem Bad sowie ein Gäste-WC.Im oberen Stockwerk befinden sich ein Hauptschlafzimmer mit en-suite Badezimmer, zwei weitere Schlafzimmer, jeweils mit eigenem Bad, und ein Arbeitszimmer.Zu den zusätzlichen Annehmlichkeiten gehören ein Keller, ein gemeinsam nutzbarer Fitnessbereich, ein Skischrank, ein Stellplatz in der Tiefgarage und ein Aussenstellplatz.Dieses Apartment stellt eine seltene Gelegenheit für eine Haupt- oder Zweitwohnung dar und vereint modernen Komfort mit einem privilegierten Standort.Located in a luxury chalet, with direct access from the garage, this bright duplex apartment combines comfort and elegance.The main level consists of an entry hall, a kitchen that opens onto a spacious living room--creating a bright and inviting living space--a double bedroom with an en suite bathroom, and a guest restroom.The upper level features a beautiful master bedroom with an en suite bathroom, two additional bedrooms--each with its own bathroom--and a home office.The apartment also includes a parking space in the garage, an outdoor parking spot, a storage unit, a fitness area, and a ski locker.With its generous floor space, functional layout, high-quality surroundings, and idyllic setting, this duplex is a rare opportunity. It is equally suited as a primary residence or a second home, offering comfort, privacy, and quality of life in a sought-after Alpine setting

  • Parking space
  • Balcony / Terrace
  • Garage
  • +2
1 / 13
5 rooms, 146m², CHF 695,000.–
1884 Villars-sur-Ollon

INVESTMENT OPPORTUNITY ~ 7.7% GROSS RETURN - RENOVATED - EXCLUSIVE

Discover this unique property with a total living area of approximately 146 m², located in a PPE residence at the entrance of Villars-sur-Ollon. Completely renovated in 2025 with high-quality materials, it offers generous spaces and great flexibility in layout, ideal for different needs.Currently rented for a gross rent of CHF 4'500.-, this property represents an excellent investment opportunity, with a gross return of approximately 7.7%.The distribution consists of a suite with shower/WC, as well as three additional rooms, each with its own independent shower/WC, providing comfort and intimacy for all occupants.The living area, convivial and bright, offers a pleasant volume with a large open kitchen, ideal for shared moments. A spacious entrance hall and a laundry column complete the layout. The careful finishes, such as the recessed ceiling spots, give the whole a contemporary touch.The co-owners benefit from a large, tree-lined garden with a view of the Dents-du-Midi, as well as several outdoor parking spaces. Ideally located, the residence is situated in the immediate vicinity of a bus stop, allowing easy access to the center of Villars-sur-Ollon (approx. 1 km). Shops, restaurants, and amenities are accessible within 10 minutes on foot or just 2 minutes by car.About 1 km away, the Roc d'Orsay cable car provides access to the Villars-Gryon-Les Diablerets ski area, offering a wide range of activities. Geneva Airport is accessible in about 1.5 hours by car or 2 hours by train.Villars-sur-Ollon seduces with its exceptional living environment and numerous activities throughout the year: skiing, snowshoes, ice skating, tennis, golf, mountain biking, hiking, or swimming pool.CONSTRUCTION+ Type: Traditional masonry construction+ Windows: Wood double glazing+ Roofing: Eternit-type tile and metal+ Exterior closures: Wood shutters+ Heating: Oil heating with radiatorsDISTRIBUTION+ Entrance hall and reception area+ Room 1+ Room 2+ Room 3+ Room 4 with shower/WC+ Shower/WC 2+ Shower/WC 3+ Shower/WC 4+ Living room with open kitchen and laundry columnMISCELLANEOUS+ PPE fees: CHF ~540.-/month (including allocation to the renovation fund)+ Renovation fund: CHF ~83'568.52 as of 31.12.2025+ Several outdoor parking spaces with free access for the PPEADDITIONAL INFORMATION + Property tax rate: 1.30?+ Communal tax coefficient: 68.0VIRTUAL VISIT AVAILABLE - Visit without traveling !
1 / 24
5.5 rooms, 191m², CHF 2,600,000.–
Chemin de Jolimont 1, 1884 Villars-sur-Ollon

Apartment 5.5 rooms in Villars-sur-Ollon

New luxury construction in a quiet and wooded environment.In a chalet with just 3 lots, this apartment is ideally located at the foot of the slopes and the Roc d'Orsay cable in Villars-sur-Ollon, 2 steps from the heart of the resort. DESCRIPTION 4 BEDROOMS APARTMENTS :Ground floor of 191.50 sq • Entrance hall • 3 double bedrooms en suite with bathroom with shower and French doors leading onto the west-facing terrace • Fully equipped kitchen with island, open to the living room; French door leading to the West terrace • Living room with fireplace; French window leading to the south-facing terrace • Master bedroom with dressing room, en suite with a bathroom with shower and bath, French window leading onto the south-facing terrace • Staircase • Guest WC and storage room ? Option to purchase the lower part of the apartment for an additonal charge of CHF 395'000.-- ; total price : CHF 2'995'000.--Lower level - 100 m² basement • Hall • Fitness room with French windows leading onto the south-facing terrace • 21 m² carnotzet; French windows leading onto the south-facing terrace • Bathroom with shower and bath 22 m² utility room • Storage room The exterior will be landscaped, with a garden of around 836m2, beautifully planted with trees and offering a peaceful and private environment.This document has no contractual value. The information presented is for information purposes only and does not constitute a contract. Technical data South exposureHeat pump heating - solar panels Amenities Large garage 31,19 sqmeters, for 2 cars, bicycles and skiscellar

Travel time
-

Suggested properties for you based on search results

Other interesting objects