Kloten - Attic flat buy

We recommend expanding your search criteria to get similar results. The current filters didn’t return any matches.

If you don’t want to change your current search criteria, we recommend creating a search alert, so you’ll be notified when matching offers become available.

More objects in your automatically expanded search area
26 results - Radius: + 10km
  • Balcony with wooden decking, black metal railing, and scenic mountain and lake view. Features a green grill, sofa, chairs, and potted plants.
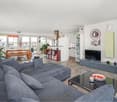

  • Modern living room with large windows offering scenic views, featuring white furniture including sofas, chairs, a round table, and decorative candle holders.
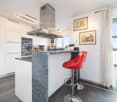
  • {"visible_features": ["View"], "type": "Furnished Room", "objects": ["round table", "chair", "stool", "kitchen island", "cupboard", "cupboard", "cupboard", "cupboard", "cupboard", "cupboard", "cupboard", "cupboard", "cupboard", "cupboard", "cupboard", "cu
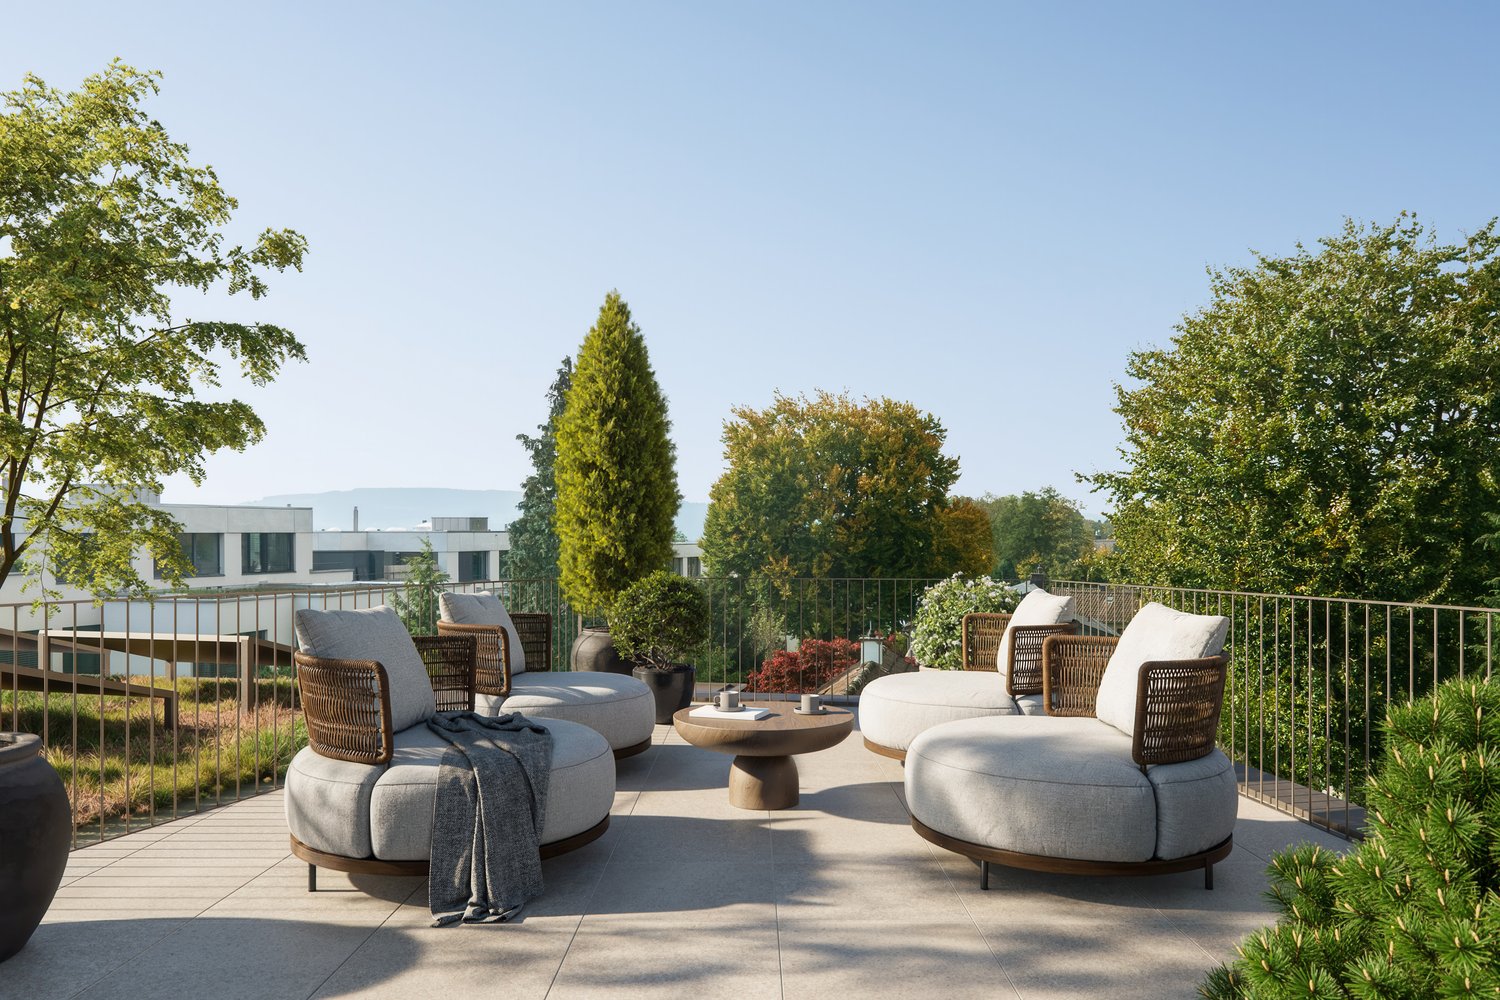
  • Balcony with a round table, four wicker chairs, and a vase of white flowers, overlooking a scenic view of trees and a body of water.
  • Modern rooftop terrace with a green roof, glass-enclosed living space, outdoor seating, and potted plants.
  • Modern bathroom with a floating wooden sink cabinet, sleek white sink, chrome faucet, large mirror with built-in lighting, and a toilet. Large windows offer a scenic view of greenery and mountains.
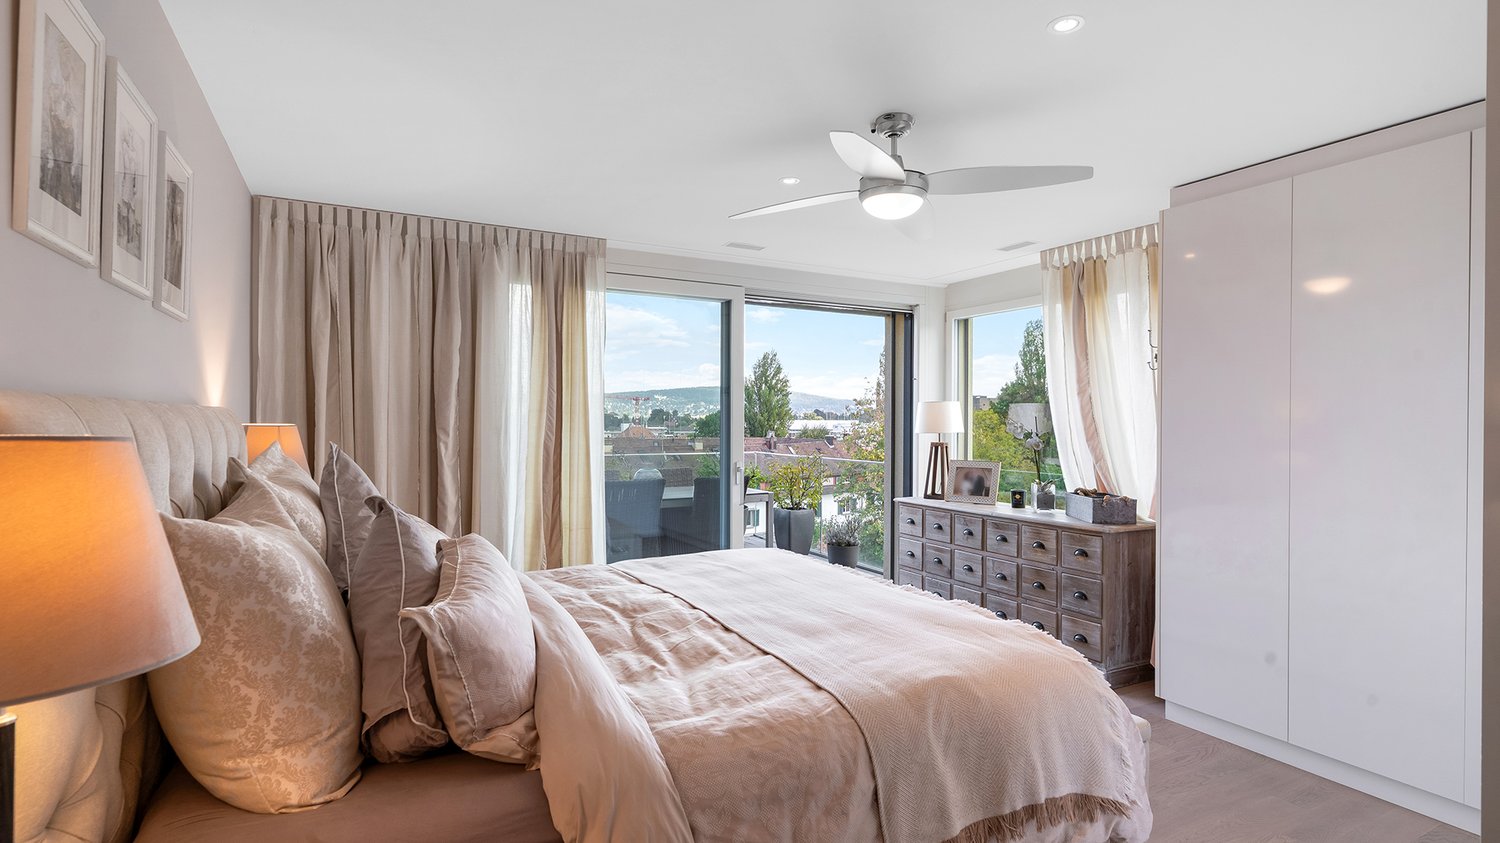
  • Bright bedroom with wooden flooring, large bed with white bedding, sofa, chair, and several picture frames on the wall.
  • Wooden balcony with modern furniture, grill, and scenic view of mountains and water.
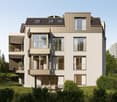
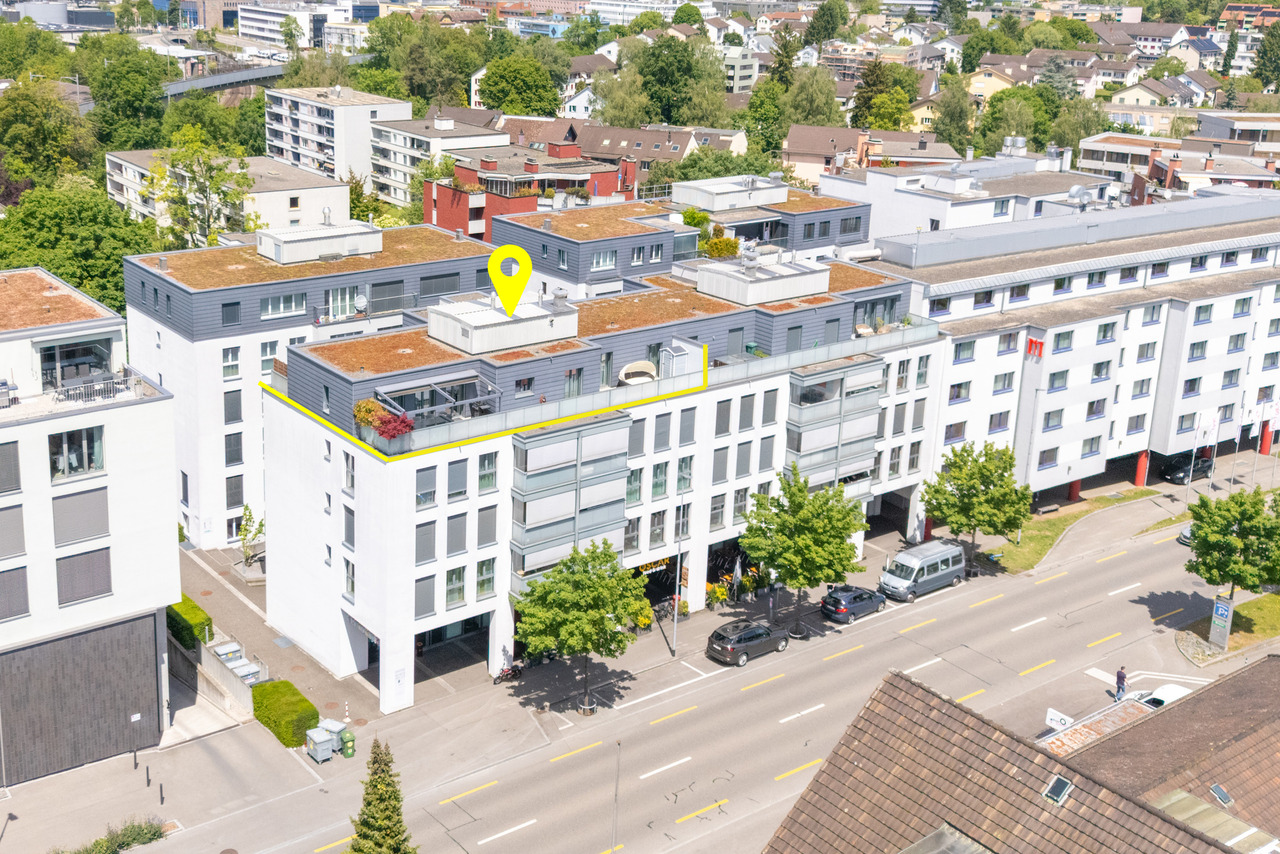
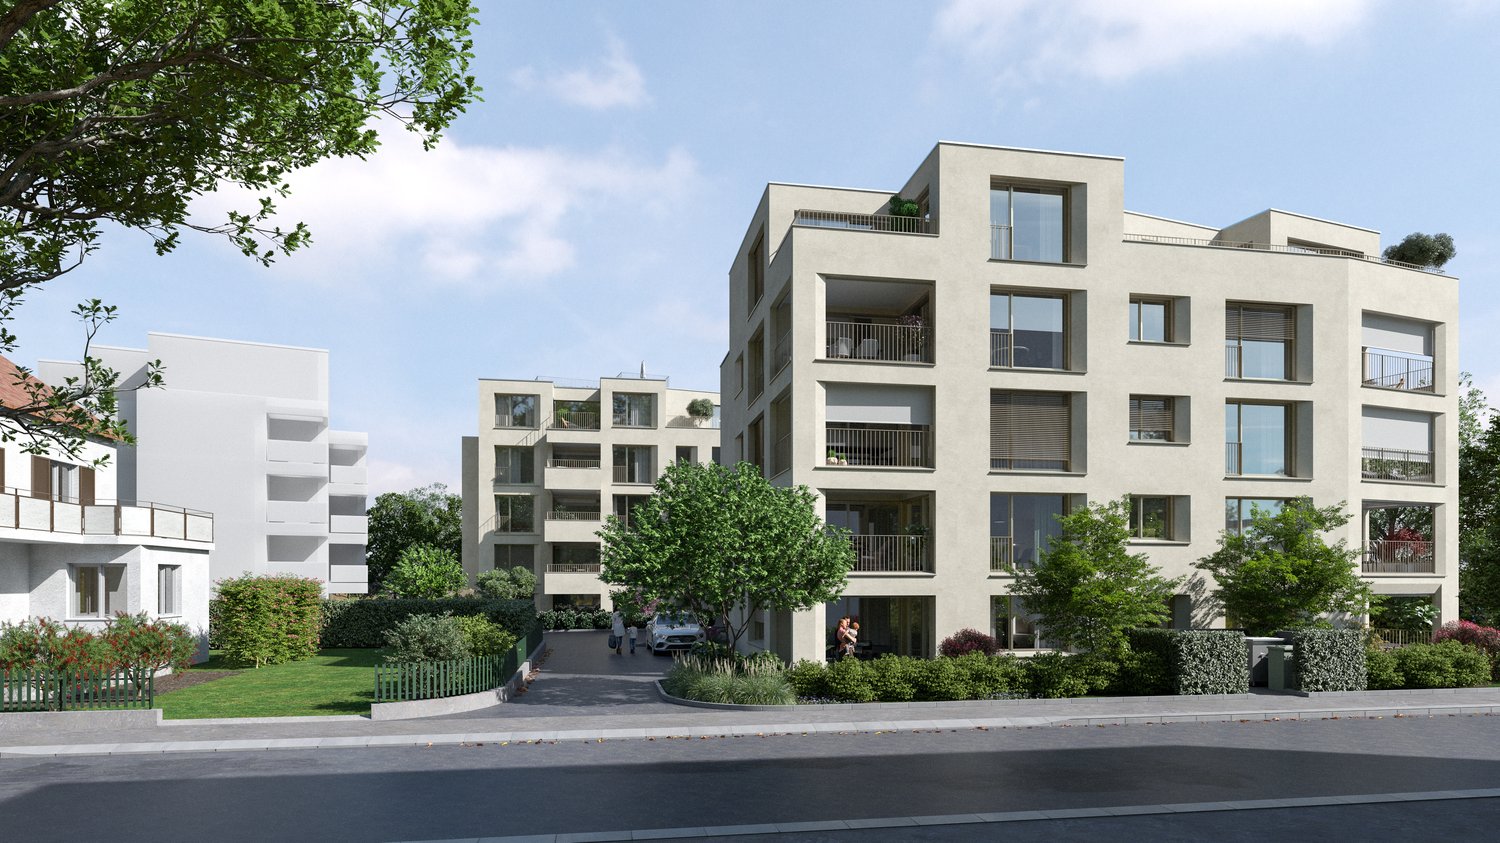
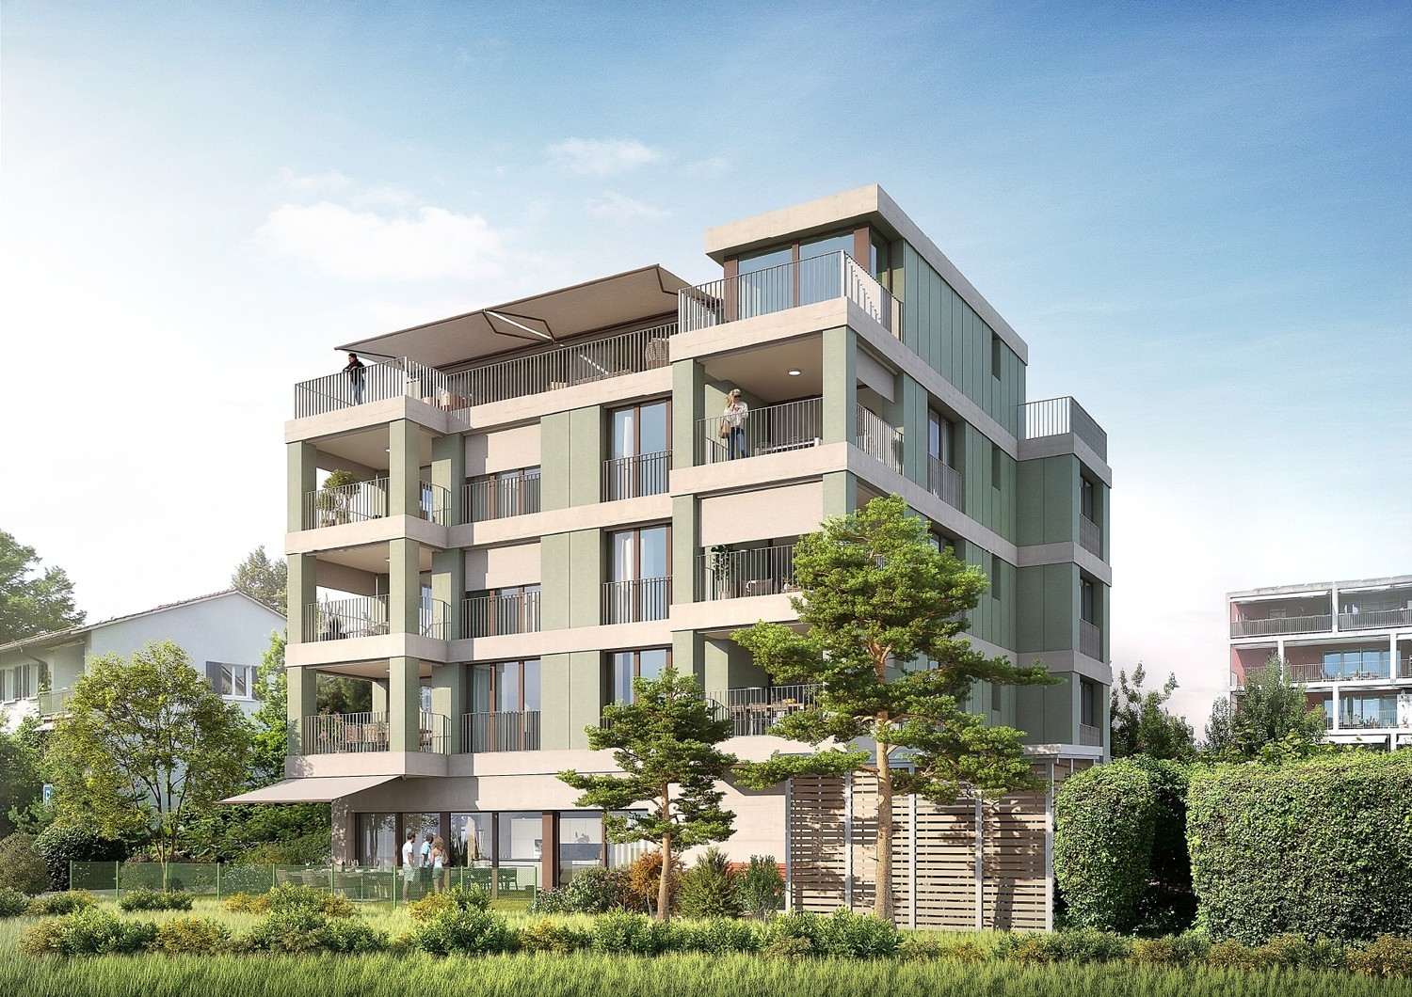

  • Modern multi-story residential building with large glass windows, balconies, and rooftop greenery. Visible rooms include living spaces, bedrooms, and dining areas.
  • Modern two-story house with wooden facade, large windows, and a rooftop terrace with outdoor furniture and greenery.
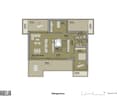
  • Floor plan showing a room layout with a bedroom, living/dining area, bathroom, and two terraces.
1 / 11
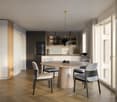
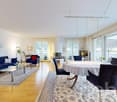
Modern living room with large windows offering scenic views, featuring white furniture including sofas, chairs, a round table, and decorative candle holders.
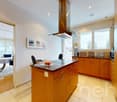
{"visible_features": ["View"], "type": "Furnished Room", "objects": ["round table", "chair", "stool", "kitchen island", "cupboard", "cupboard", "cupboard", "cupboard", "cupboard", "cupboard", "cupboard", "cupboard", "cupboard", "cupboard", "cupboard", "cu
Balcony with a round table, four wicker chairs, and a vase of white flowers, overlooking a scenic view of trees and a body of water.
2.5 rooms65m²CHF 2,450,000.–
Premium
Witikonerstrasse 180, 8053 Zürich

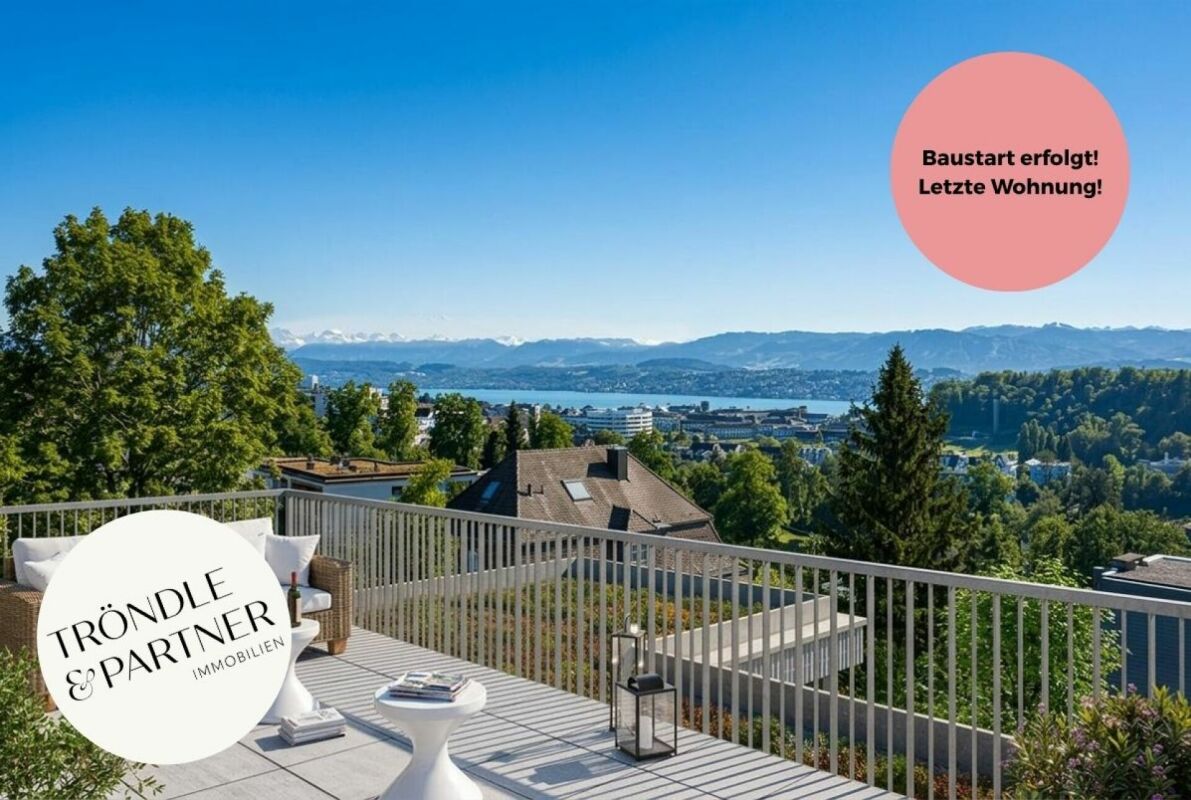
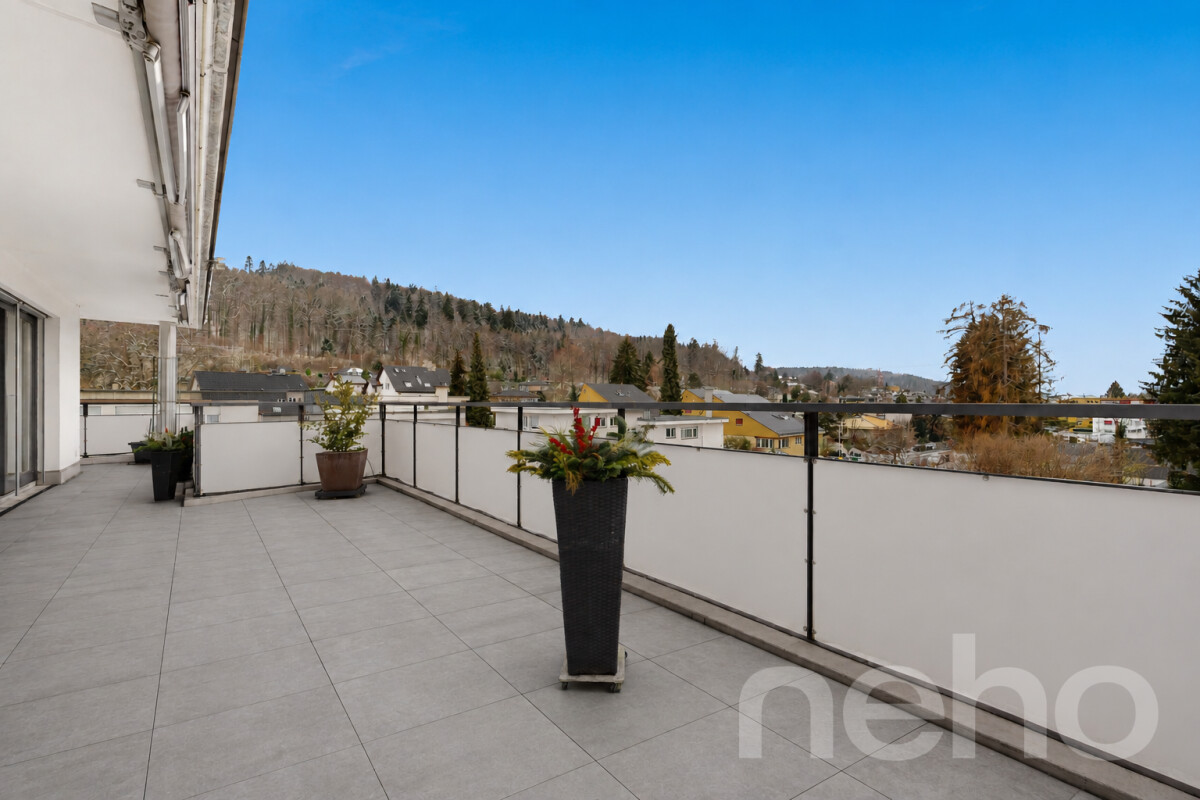
Exclusive attic apartment with Lake Zurich panorama and 47 m² terrace

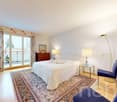
Above the roofs of Zurich — a life with widthHigh above the city, nestled in the quiet Witikon district, this exclusive attic apartment offers a life that has become rare: an unobstructed view over Lake Zurich to the Limmattal, spacious terraces to the west and east, and an equipment that leaves no wishes open.Living The open living and dining area flows seamlessly onto both terraces. Floor-to-ceiling windows frame the lake panorama and bring daylight deep into the room. Naturofloor floors, exposed concrete ceilings, and an oak natural kitchen with natural stone cladding set high standards.Terraces 47 m² of private outdoor space on two terraces with electric awnings. Morning coffee in the green on the east terrace, dinner with a lake view on the west terrace.Technology & Efficiency Ground-water heat pump, photovoltaic system on the flat roof, thermoactive building component systems (TABS cooling), triple-glazed windows, fiber optic and smart home connections. Energy class A+++.Extras 13 m² hobby room in the basement (ideal as a fitness room, wine cellar or studio), 2 outdoor parking spaces, own washing and drying machine, mechanical security locking system, video intercom, direct lift access to the apartment.Location Witikon is located in Zurich's district 7, nestled between forest and quarter. Tram and bus in front of the door, quick connection to the city center and highway. Schools, shopping and restaurants easily accessible on foot.Viewings on request — we look forward to your contact.

Travel time
-
New building
1 / 10
  • Parking space
  • Balcony / Terrace
  • Garage
  • +5
6.5 rooms150m²CHF 2,036,000.–
Friedhofstrasse 21, 8180 Bülach

Modern 6.5-room attic new building apartment in Bülach

Welcome to your new dream home on Friedhofstrasse 21 in Bülach! This spacious 6.5-room apartment on the attic floor of a modern new building with a living area of 150 m² and a total area of 178 m² offers plenty of space for the whole family.The apartment impresses with: • spacious living/dining with large window fronts. • exclusive kitchen with kitchen island, professional combi-steamer, oven, Bora PURU cooktop and dishwasher. • bright rooms • bathroom and WC/SHOWER, shower with rain shower Hansgrohe, tiled floor and real glass partition wall. • large terrace with Feinsteinzeug plates. • electric sun and slat blinds • Minergie certified: High energy efficiency and sustainable living with modern standards. • individual comfort ventilation • 3-fold insulated wood/metal windows • increased thermal insulation • photovoltaic system for own power generation. • ground probes take over the heating together with the heat pump. • e-mobility connection is possible at every parking space. • Lift: Barrier-free and wheelchair accessible – comfortable access to the apartment. • Public transport: The Untertor bus stop is only 200 m and the Bülach train station is 1,000 m away. • Shopping: The Sonnenhof shopping center is 870 m away. • Schools: The cantonal school is 140 m, the vocational school is 220 m, the primary school Schwerzgrueb with kindergarten is 240 m, and the secondary school Mettmenriet is 720 m away – an ideal place to live for families with children. This exclusive new building apartment is available from September 30, 2027. Secure your new home in Bülach now and benefit from modern living comfort, sustainable construction, and excellent infrastructure.Interested?Contact us and come visit us for a non-binding conversation.

  • Parking space
  • Balcony / Terrace
  • Garage
  • +5
Travel time
-
1 / 14
4.5 rooms161m²CHF 3,430,000.–
Riedhofstrasse 235, 8049 Zürich

Exclusive attic apartment with rooftop terrace in popular Zürich-Höngg

Welcome to your new home above the roofs of Höngg. This exceptional 4 1/2-room attic apartment combines spacious living, high-quality architecture, and a dreamy rooftop terrace to create a residential offer of the extra class. With 161 m² of living space and a sunny rooftop terrace of 23 m², you can enjoy a living feeling here that is rarely found in this form.The impressive living, dining, and kitchen area with 66 m² forms the heart of the apartment. Thanks to the generous window surfaces, plenty of daylight flows into the rooms and creates a bright, friendly atmosphere. The open design offers ideal conditions for relaxed family evenings as well as for stylish guest events.A special highlight is the private rooftop terrace, which invites you to linger, enjoy, and relax. Here you can experience sunny hours, beautiful views, and pleasant privacy in the middle of Zürich. The attractive location on Hönggerberg combines natural living with urban comfort.The apartment has three spacious bedrooms, two elegant bathrooms, a practical réduit with its own washing tower, and a basement room. The high-quality interior design convinces with noble materials, stylish parquet floors, modern ceramic coatings, and an exclusive designer kitchen with premium appliances from Miele, Bora, and Quooker.The modern multi-family house comprises a manageable seven condominiums, offering a private and exclusive living environment. The sustainable energy supply using a geothermal heat pump, a comfortable underfloor heating, and the prepared charging infrastructure for electric vehicles underline the forward-looking character of the development.Riedhofstrasse is located in one of Zürich's most popular residential areas. Schools, kindergarten, shopping facilities, restaurants, recreational areas, and the Werdinsel are all in close proximity. At the same time, you can reach the Zürich city center and the main station in a short time.The key facts • 4 1/2-room attic apartment • 161 m² living space • Spacious living, dining, and kitchen area with 66 m² • Rooftop terrace with 22 m² • 3 bedrooms • 2 bathrooms • Réduit with own washing tower • High-quality interior design • Geothermal heat pump • E-mobility preparation • Basement room with 10 m² A home for people who appreciate generosity, privacy, and the highest living quality in one of Zürich's most sought-after locations.Let yourself be impressed by this unique residential offer and order the detailed sales documentation. Sascha Rankov or Ramon Hüsser will be happy to present the project to you personally during an individual meeting on site.

Travel time
-
1 / 10
3.5 rooms107m²CHF 1,290,000.–
8400 Winterthur

Modern 3.5-room attic apartment in Elsau – New build 2026

Located at Riedstrasse 11 in Elsau, this great attic apartment is for sale.The new building is situated in a quiet and family-friendly residential area with a high quality of life and a pleasant village atmosphere. Kindergarten, primary and secondary schools, as well as shopping facilities, are easily accessible and make the location particularly attractive for families.Public transportation is also well-developed: Several bus stops are nearby and offer regular connections to Winterthur and the Räterschen and Schottikon train stations with access to the Zurich S-Bahn network.The city of Winterthur can be reached in just a few minutes by car or public transportation, connecting the quiet residential area with the advantages of an urban center. This combines natural living with excellent infrastructure and outstanding accessibility.The Frohbergblick development in Elsau impresses with a high-quality construction standard and a sustainable energy concept featuring a photovoltaic system and a ground-source heat pump. The building is completely barrier-free, allowing seamless access from the underground parking garage to each apartment unit.The exclusive attic apartment A.201 offers 3.5 rooms on 107 m² of living space, providing a generous room layout with optimal south-east orientation. A particular highlight is the two spacious terraces with a total area of 61.5 m², offering plenty of space for outdoor relaxation.Brief description: • 3 ½-room attic apartment in the new Frohbergblick development, in a quiet 30 km/h zone, on the outskirts of the village. • Good orientation and beautiful views • Apartment in solid construction • Ground-source heat pump • Photovoltaic system on the roof • Garage prepared for e-charging station • Beautiful, open kitchen with cooking island and V-ZUG appliances • Bathroom/WC with window, shower, and WC with exhaust • Beautiful, open-plan parquet floors • 107 m² net living area (excluding exterior walls, including interior walls) • 22.3 m² laundry room (with V-ZUG washing tower) and cellar • 41 m² terrace facing south-east, 20 m² terrace facing north-west • Sales price: CHF 1,290,000.-- • The following parking options can be purchased separately • Underground parking space No. 2: CHF 42,000.-- • Garage No. 2: CHF 66,000.-- • Garage No. 3: CHF 55,000.-- • Garage No. 5: CHF 46,000.-- • Handover: Immediately or by agreement

1 / 10
3.5 rooms115m²CHF 2,490,000.–
Aehrenweg 11, 8050 Zürich

High above the roofs, stylish attic apartment in Zürich-Oerlikon

In a quiet side street and yet only a stone's throw away from the vibrant life of the dynamically changing Oerlikon district, eight attractive 3.5-room apartments are being built. Only the attic apartment is still available! Due to the large open space in front of the neighboring house on the opposite side of the street, a view is offered that conveys a sense of width and openness, which is rarely found in urban space. The apartments convince with their many large windows, attractive outdoor areas, and high comfort. Convince yourself of this 3.5-room attic apartment with the following advantages:- Open modern kitchen (oven, CombiSteamer, GS, induction cooktop)- Spacious dining and living area- Two spacious bedrooms- Well-furnished floor plan- Two wet cells- Washing tower in the apartment- Lift access directly to your apartment- Three spacious terraces (south-facing 26m2, north-facing 2x 12.5m2)- Spacious basement 12.5m2- Photovoltaic system- Ground probe heat pump (ecological and cost-effective heating form)- Free-Cooling System via floor heating (effect like a small air conditioner) In addition to the apartment, the following units are also still available:Storage room 1: 14.0m2 for CHF 50'000Storage room 2: 16.5m2 for CHF 60'0001 x underground parking space CHF 55'0001 x IV-underground parking space CHF 55'000 More information can be found on the project homepage www.abelia-oerlikon.ch and https://www.dvdarch.ch/360/Abelia.html The move-in date is spring 2027. Have we piqued your interest? Then we look forward to your contact for a non-binding consultation.

Travel time
-
Lukas Speck

Lukas Speck

1 / 11
Lukas Speck

Lukas Speck

  • Parking space
  • Balcony / Terrace
  • Garage
  • +3
5.5 rooms198m²Price on request
Regensdorf, 8105 Regensdorf

Exclusive attic jewel with lift access, fireplace & panoramic view

This 5.5-room attic apartment in Regensdorf impresses with its bright living ambiance and a generous space offer with a modern construction standard. The arrival is already very comfortable: the direct apartment access with the elevator leads you comfortably and discreetly directly into your new home. The center of the apartment is the open living and dining area, which is given a particularly cozy atmosphere by a stylish fireplace. The large window fronts ensure optimal lighting conditions and underline the high-quality character of the property. The closed kitchen is functionally thought out and offers above-average storage space, while a practical laundry room with washing machine and dryer makes everyday life easier. The layout is consistently designed for comfort: the main bedroom forms a private retreat with its own dressing room and an en-suite bathroom. Three more bright rooms offer plenty of space for family, guests or a home office. Numerous, cleverly integrated built-in closets also ensure a tidy appearance. An additional wet cell with shower and a separate guest toilet complement the offer perfectly. The highlight in the outdoor area is the extensive terrace, which guarantees all-day sunshine and a beautiful view thanks to its optimal orientation. Technically, the property is equipped with a sustainable ground probe heating system. The object is rounded off by a spacious cellar and a separate wine cellar in the basement. Two garage parking spaces (each CHF 40,000.-) and an outdoor parking space (CHF 20,000.-) are available for your vehicles. Contact us today to arrange your non-binding viewing appointment!Exact address available after registration on neho.ch.INTERESTED IN A VIEWING? PLEASE REGISTER: https://neho.ch/b/8105-26-1

  • Parking space
  • Balcony / Terrace
  • Garage
  • +3
1 / 9
3.5 rooms113m²CHF 2,600,000.–
Giessereistrasse 16, 8005 Zürich

Exclusive 3.5-room attic apartment in the legendary Puls 5

This exceptional 3.5-room attic apartment combines urban lifestyle, timeless architecture, and highest living quality at one of Zurich's most sought-after addresses. On 113 m² of living space and two spacious balconies with a total of 26 m², you can expect a stylishly renovated home over two floors.You enter the apartment on the 5th floor via an inviting entrance with an integrated wardrobe. An elegant staircase leads you directly from here to the 6th floor, where a bright living area awaits you.The living, cooking, and dining area with an exclusive Bulthaup kitchen, stainless steel cooking island, and integrated Miele wine climate cabinet forms the heart of the apartment. Noble rustic oak parquet, two elegant bathrooms with seamless Naturofloor surfaces, Gessi fittings, and Corian washbasins, as well as high-quality built-in units, give the apartment its unmistakable character. Two bedrooms, custom-made built-in wardrobes, and an integrated Miele washing tower offer the highest living comfort. The balconies facing east and west invite you to enjoy spectacular sunrises and sunsets – on clear days even with a view of the Alps.A underground parking space with charging facilities for electric vehicles, a cellar room, and the 24-hour security service of Puls 5 perfectly round off this exclusive residential offer.A home for people who appreciate exceptional architecture, highest quality, and the vibrant life in the heart of Zurich West.Highlights • 3.5 rooms on 113 m² of living space with two balconies (26 m²) facing east and west • Comprehensively and high-quality renovated with timeless, stylish materialization • Exclusive Bulthaup kitchen with stainless steel cooking island and Miele appliances • Noble rustic oak parquet in all living rooms • Luxurious bathroom with seamless Naturofloor surfaces, Gessi fittings, and Corian washbasins • Integrated Miele washing tower (washing machine & tumble dryer) • Underground parking space with charging facilities for electric vehicles for CHF 75,000 • 24/7 security service for the entire building complex including underground garage • Prime location in the heart of Zurich West with perfect connections and urban lifestyle

Travel time
-

Other interesting objects