Kleinbösingen - Flats for sale with Balcony / Terrace, Elevator

We recommend expanding your search criteria to get similar results. The current filters didn’t return any matches.

If you don’t want to change your current search criteria, we recommend creating a search alert, so you’ll be notified when matching offers become available.

More objects in your automatically expanded search area
42 results - Radius: + 10km
New building
1 / 12
4.5 rooms, 130m², CHF 990,000.–
Premium
Chemin Champ Olivier 15, 3280 Murten

Champ Olivier Living 4.5-Zimmerwohnungen zu verkaufen

Tag der offenen Tür in Zusammenarbeit mit Bulliard Immobilien:Donnerstag, 29.10.2026 von 16.00 - 18.00 UhrSamstag, 31.10.2026 von 10.00 - 12.00 UhrDonnerstag, 12.11.2026 von 16.00 - 18.00 UhrSamstag, 14.11.2026 von 10.00 - 12.00 UhrEigentumswohnungen und Geschäftsräume in der Gemeinde Courgevaux - Ihr neues Zuhause in moderner Architektur.In der Gemeinde Courgevaux, mit Postadresse in Murten, wird ein neues, qualitativ hochwertiges Immobilienprojekt entstehen, das 16 Eigentumswohnungen und 2 Geschäftslokale umfasst. Diese beiden Wohngebäude werden mit dem Zertifikat GEAK A-A gebaut und mit einer Photovoltaikanlage ausgestattet.Wohnungsangebot:12x 4.5-Zimmerwohnungen 130 m2 - ideal für Familien und Paare mit Platzbedarf (noch 10 Wohnungen verfügbar)4x 3.5-Zimmer-Attikawohnungen 99 m2 - für höchsten Wohnkomfort mit großzügigen Terrassen (alle verkauft)Hochwertiger Ausbaustandard & individuelle GestaltungDie Wohnungen überzeugen mit einem gehobenen und modernen Ausbaustandard. Käufer haben die Möglichkeit, den Innenausbau individuell zu gestalten, entsprechend dem im Baubeschrieb definierten Budget.Nachhaltigkeit und EnergieeffizienzDank der Bauweise nach dem Zertifikat GEAK A-A profitieren Sie von einem angenehmen Wohnklima, niedrigen Energiekosten und einer umweltfreundlichen Bauweise.Flexible Gewerberäume im UntergeschossZusätzlich stehen im Untergeschoss zwei attraktive Gewerberäume ab 126 m2 zur Verfügung - ideal für Büros, Praxisräume oder andere Geschäftszwecke.Baubeginn: Sommer 2025Schlüsselübergabe: März 2027Lassen Sie sich diese Gelegenheit nicht entgehen und sichern Sie sich Ihre Wunschwohnung in diesem exklusiven Neubauprojekt. Gerne stehen wir Ihnen für weitere Informationen, eine persönliche Beratung oder eine Besichtigung vor Ort zur Verfügung.Journée portes ouvertes en collaboration avec Bulliard Immobilier:Jeudi 29 octobre 2026 de 16 h à 18 hSamedi 31 octobre 2026 de 10 h à 12 hJeudi 12 novembre 2026 de 16 h à 18 hSamedi 14 novembre 2026 de 10 h à 12 hAppartements en propriété exclusive et locaux commerciaux sur la Commune de Courgevaux - Votre nouveau chez-vous dans une architecture moderne.Situé sur la Commune de Courgevaux, avec adresse postale à Morat, un nouveau projet immobilier de qualité verra le jour, comprenant 16 appartements en propriété et 2 locaux commerciaux. Ces deux immeubles résidentiels seront construits avec le certificat CECB A-A et équipés d'une installation photovoltaïque.Offre de logements:12 x appartements de 4.5 pièces 130 m2 - idéals pour les familles et les couples ayant besoin d'espace (encore 10 à disposition)4 x appartements attiques de 3.5 pièces 99 m2 - pour un confort optimal avec de grandes terrasses (vendus)Des finitions haut de gamme et une personnalisation selon vos enviesLes appartements séduisent par un standard de finition moderne et de haute qualité. Les acquéreurs ont la possibilité de personnaliser l'aménagement intérieur en fonction du budget défini dans le descriptif de construction.Durabilité et efficacité énergétiqueGrâce à la construction en certificat CECB A-A, vous bénéficiez d'un climat intérieur agréable, de faibles coûts énergétiques et d'une conception respectueuse de l'environnement.Des locaux commerciaux flexibles au sous-solDeux locaux commerciaux attrayants dès 126 m2 sont également disponibles au sous-sol, parfaits pour des bureaux, des cabinets ou d'autres activités professionnelles.Début des travaux: Été 2025Livraison prévue: Mars 2027Ne manquez pas cette opportunité et réservez dès maintenant votre appartement dans ce projet immobilier exclusif. Nous restons à votre disposition pour toute information complémentaire, pour un entretien personnalisé ou une visite sur place.

Travel time
-
New building
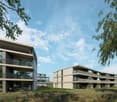
  • white wall, large sliding glass windows, tiled patio, view of outdoor dining area, green lawn
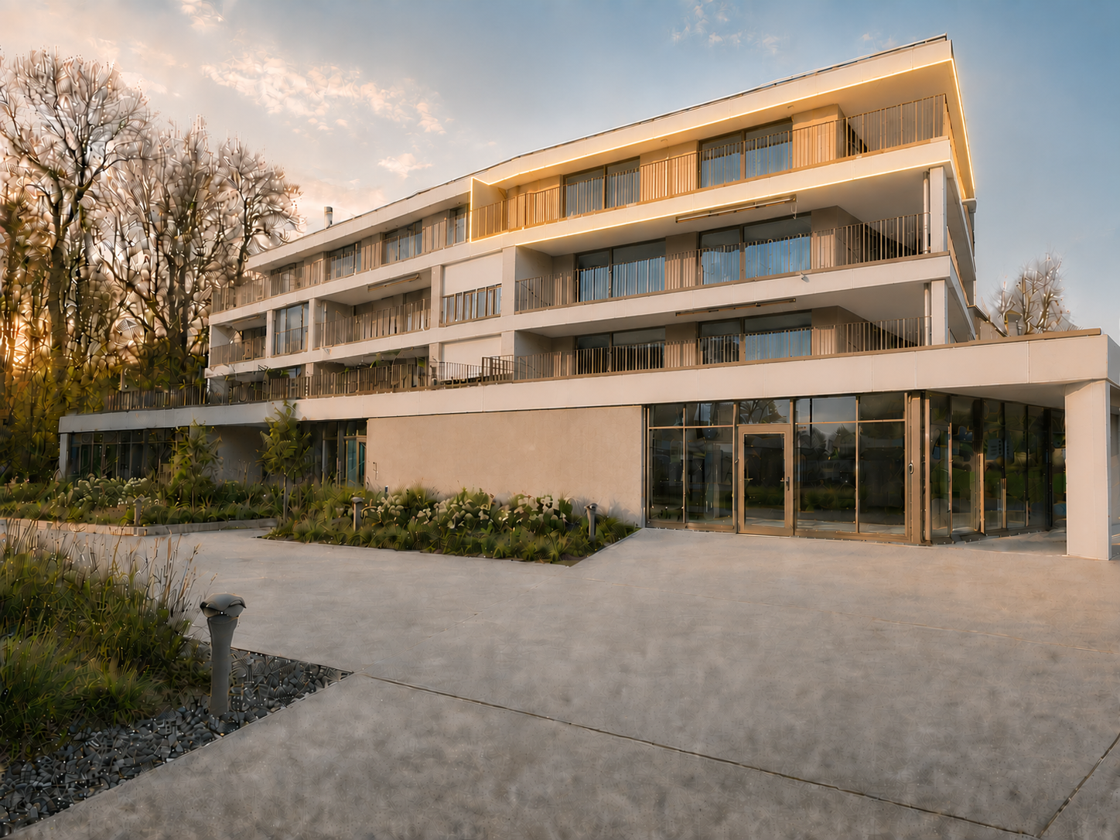
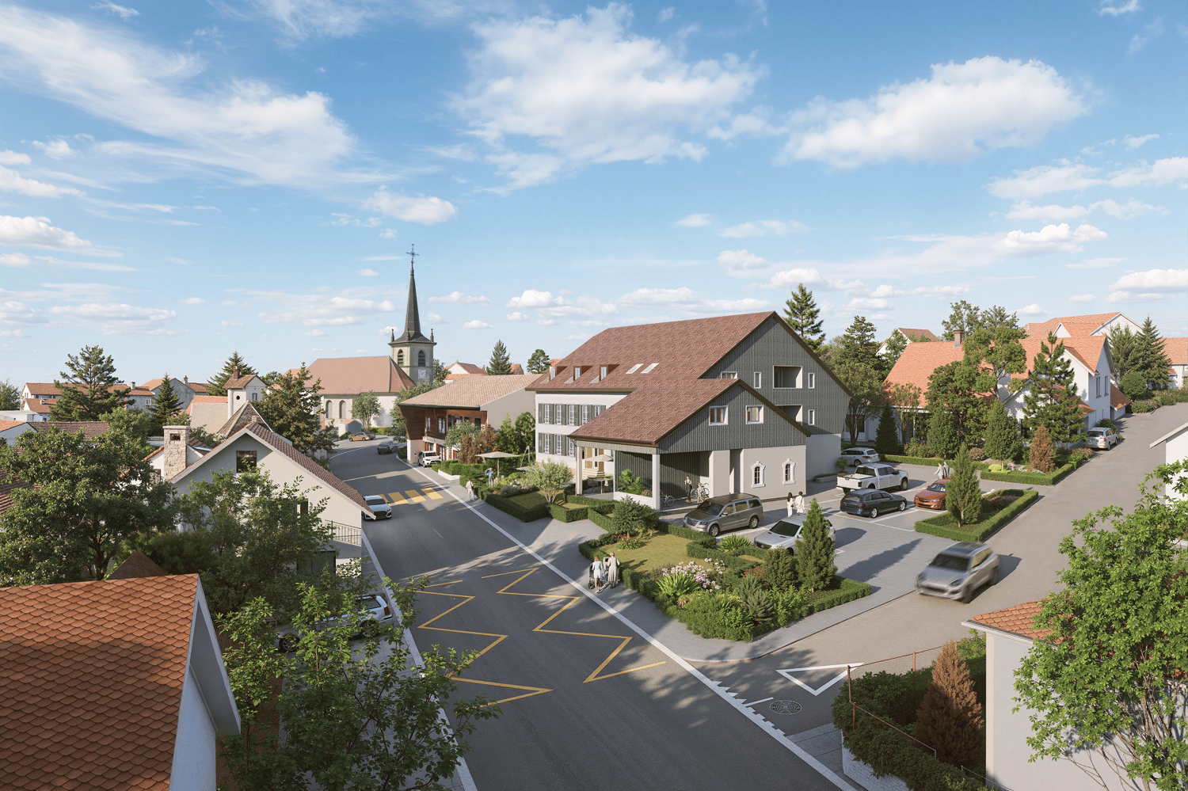
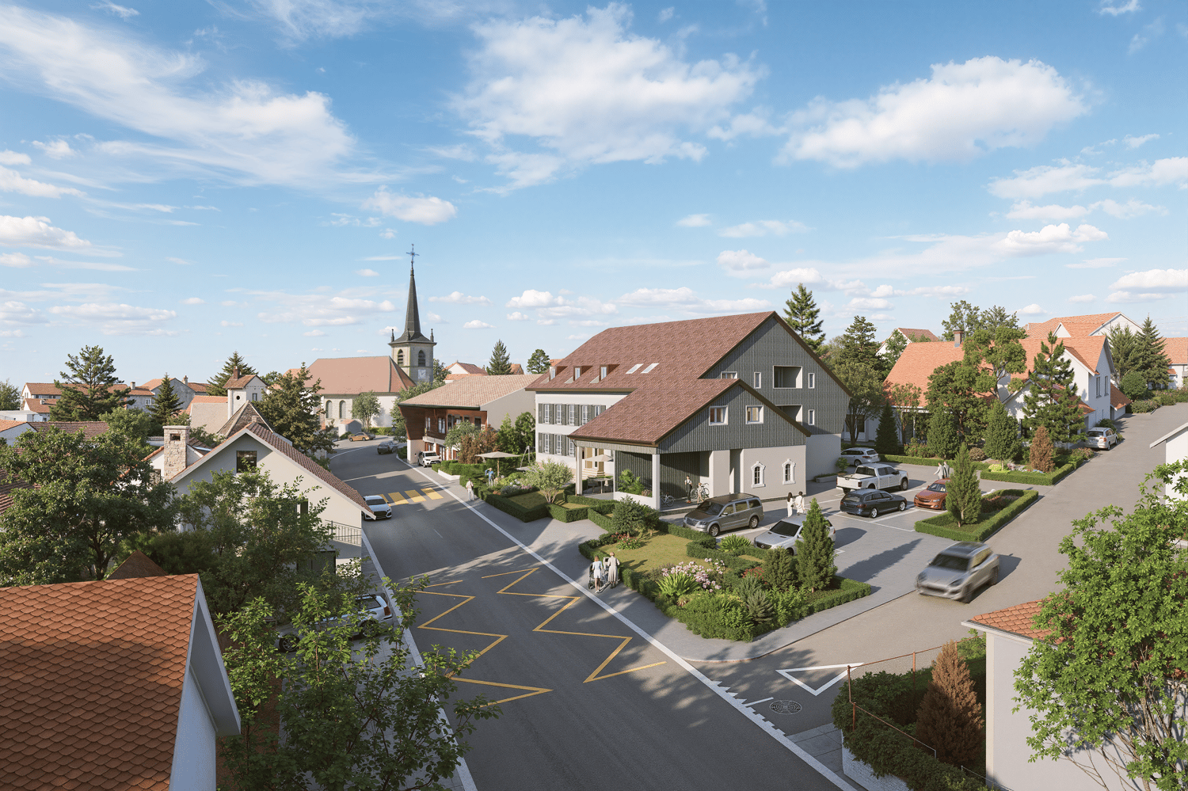
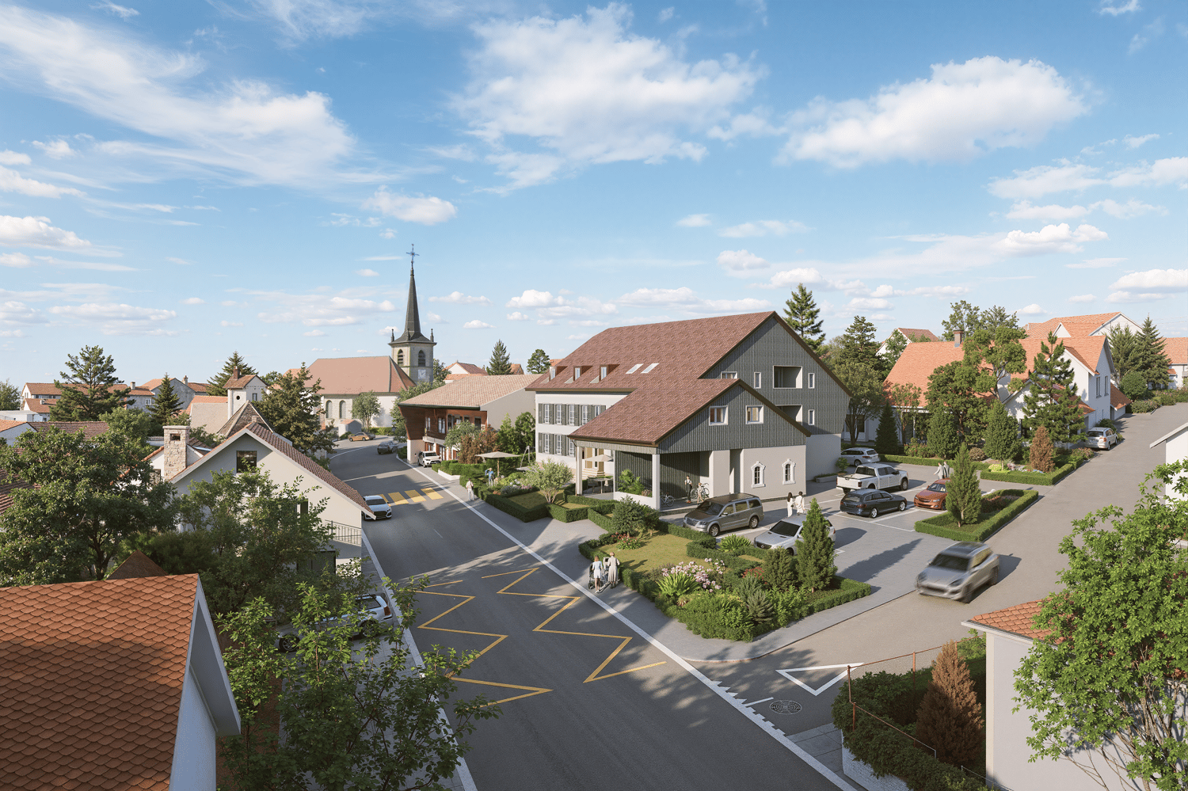
  • modern terraced houses, solar panels, raised ground floor, gardens, access roads
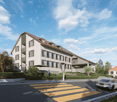
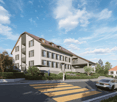
  • The image displays a rendered view of a modern property with a concrete structure housing a single-bay garage. The garage entrance is situated on a raised platform and is flanked by small landscaped islands with greenery and small trees.
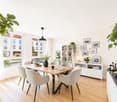
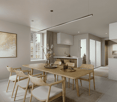
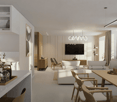
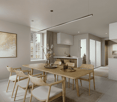
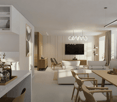
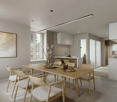
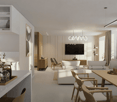
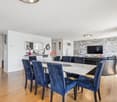
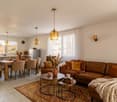
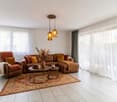
  • white walls, black windows, dining table with chairs, couch, tiled flooring, indoor plants
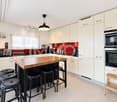
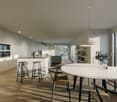
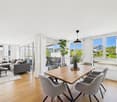
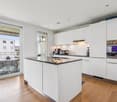
  • Modern kitchen with island, dining table, and white walls, large windows with outdoor view
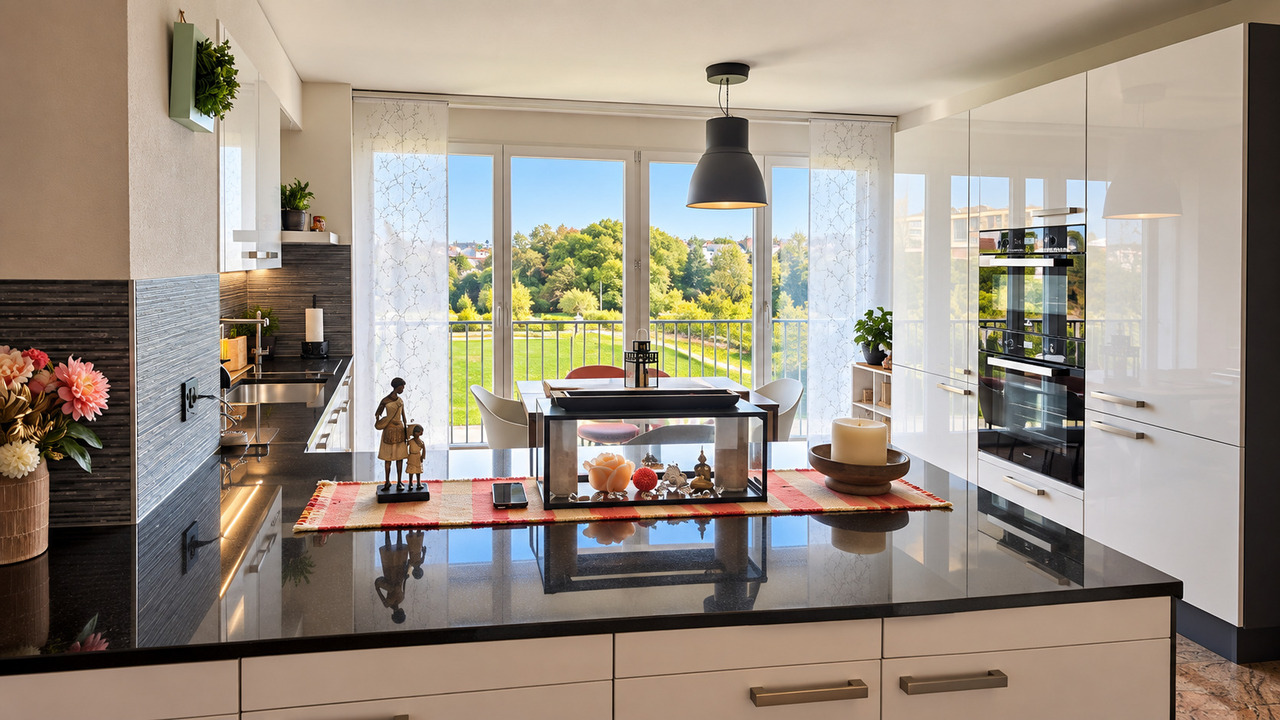
  • Modern Kitchen with granite countertops, built-in oven, white cabinets, induction hob, modern lighting, and a dining area with large windows and a large table.
  • Kitchen, living room, 3 bedrooms, 3 bathrooms, balcony
1 / 7
4.5 rooms, 120m², CHF 960,000.–
Premium
Guldifeld 36, 3182 Ueberstorf

New building with 4½ ground floor apartments and generous land shares in Guldifeld 3182 Ueberstorf

The "Ueberstorf" development is located in the popular Guldifeld district – in an excellently sunny and very quiet location.The project includes four modern multi-family houses, each with two 4½-room apartments and an exclusive penthouse suite with a spacious terrace.Access is comfortable via an underground parking garage. The construction start is planned for summer 2026.For sale are eight 4½-room ground floor apartments with spacious terraces and green spaces with a fantastic view.The complete access is via the integrated parking garage.All apartments are directly accessible from the basement by lift.You can expect a top construction standard, including a photovoltaic system, controlled ventilation, and other high-quality features.Let yourself be convinced – we look forward to your contact!Sales mirrorWO A 0.1, 4½ apartment including land share CHF 1'025'000.- including additional basement -1st floor Reserved!WO A 0.2, 4½ apartment, including land share CHF 990'000.- WO B 0.1, 4½ apartment including land share CHF 980'000.-WO B 0.2, 4½ apartment including land share CHF 970'000.- Reserved!WO C 0.1, 4½ apartment including land share CHF 980'000.-WO C 0.2, 4½ apartment including land share CHF 970'000.-WO D 0.1, 4½ apartment including land share CHF 960'000.-WO D 0.2, 4½ apartment including land share CHF 1'050'000.-Per parking space in the parking garage CHF 40'000.-

Travel time
-
Remo Wyss

Remo Wyss

1 / 16
Remo Wyss

Remo Wyss

  • Balcony / Terrace
  • Garage
  • Pets allowed
  • +2
4.5 rooms, CHF 755,000.–
Top
Gartenstrasse 3, 3176 Neuenegg

Modern apartment with studio in Neuenegg

Two worlds, one home: apartment and commercial space/studio At Gartenstrasse 3 in 3176 Neuenegg, there is a rare opportunity to acquire a spacious owner-occupied apartment. Optionally, a commercial space can be purchased for CHF 160,000. This combination creates the highest flexibility for living and working under one roof. The property was built in 2008 in solid massive construction and is located in the central village core of Neuenegg.Room layout in detailThe apartment has 4.5 rooms, which are distributed over a well-thought-out and practical floor plan. Rooms 1 and 2 have direct access to the terrace and are ideal as bedrooms. Room 3 can also be used as a bedroom, but due to its location and room layout, it is particularly suitable as a home office or workspace. There is a direct access to the balcony from here. The bathroom with bathtub is located next to the rooms. Additionally, the apartment has a separate guest toilet with integrated washing tower, providing an additional toilet next to the main bathroom.The living room, with its open and bright design, is the heart of the apartment. The high-quality, oiled Doussié hardwood floor made of noble African hardwood gives the room a warm and elegant atmosphere. The Swedish stove provides additional comfort, creating a cozy atmosphere on cooler days.The direct access to the terrace connects the indoor and outdoor areas in a pleasant way and invites you to coffee breaks, relaxed evenings, or cozy hours outdoors. The adjacent kitchen is open and functionally connected to the living area, so cooking, eating, and lingering harmoniously flow into each other - ideal for everyday life with family and guests.The commercial space - versatile and usableIn addition to the apartment, there is a separate commercial space that can be used flexibly for different purposes: as a practice, studio, sales area, hobby room, extended living space, or as an additional, professionally separated office. This dual use makes the property particularly interesting for buyers who want to combine business and private use, but also for investors who want to rent out the commercial space separately and thus open up an additional source of income. The clear separation of residential and commercial units ensures discretion and professionalism without the two uses disturbing each other.Equipment and technical featuresThe property is equipped with underfloor heating, which provides a pleasant and even room climate. The full basement provides additional storage space for wine, tools, or seasonal items. A lift in the building enables convenient, step-free access to the apartment, an important aspect for long-term living quality and barrier-free access. A garage parking space is included and provides weather-independent, secure parking. The multi-family house has a total of 11 apartments and thus conveys a manageable, well-kept living environment with a personal atmosphere.Unique location and unparalleled potentialThis owner-occupied apartment with additional commercial space at Gartenstrasse 3 combines thoughtful, comfortable living with entrepreneurial flexibility. The commercial space offers versatile usage possibilities and is ideal for people who need additional space separated from the living area - be it as an office, studio, workshop, practice, or for other individual purposes.

  • Balcony / Terrace
  • Garage
  • Pets allowed
  • +2
Travel time
-
New building
1 / 13
4.5 rooms, 162m², CHF 950,000.–
Top
Dorfstrasse 8, 3182 Ueberstorf

Unique sunny 4.5-room attic apartment with gallery and far-reaching views

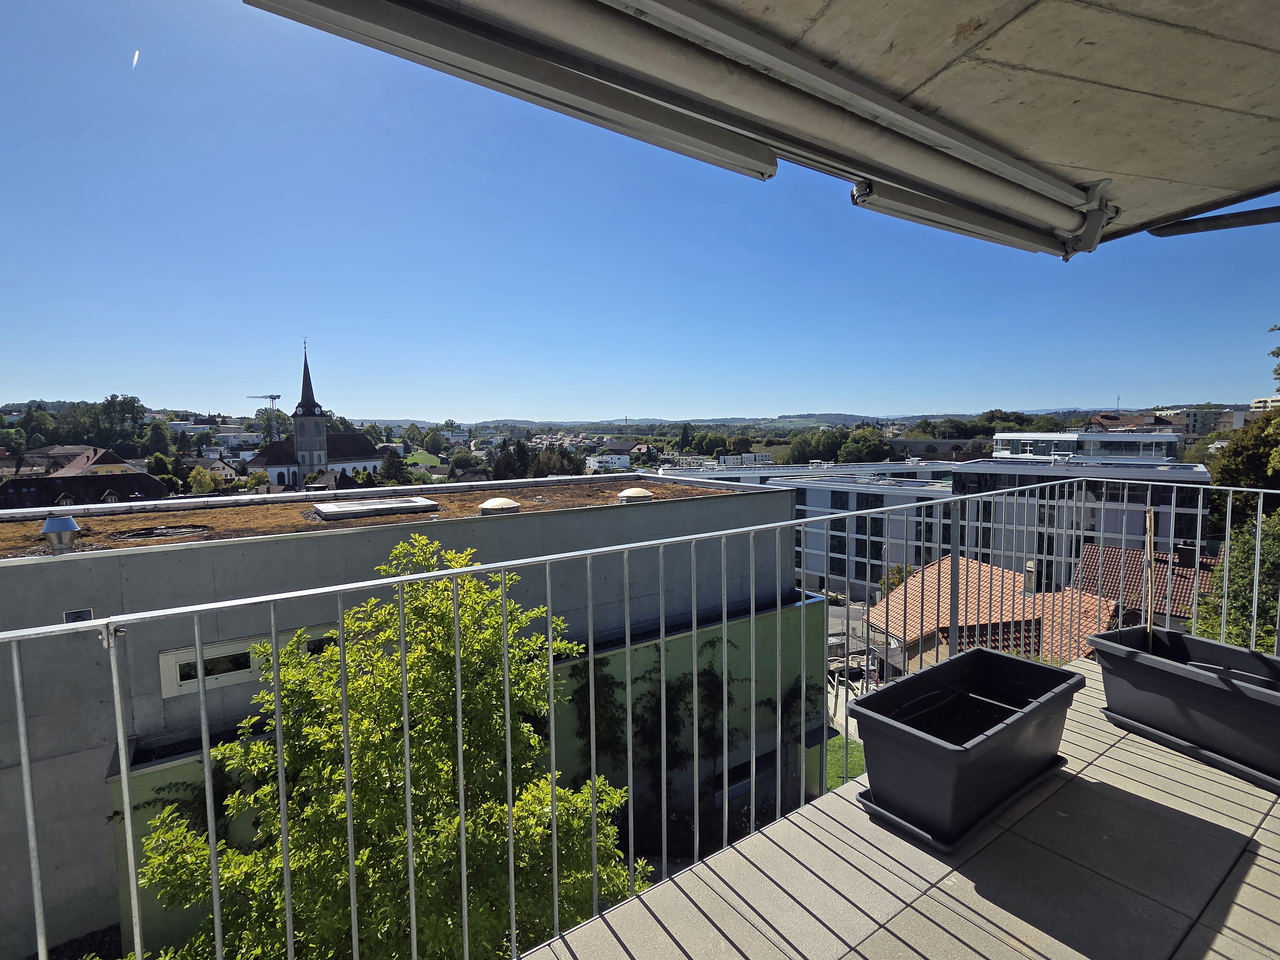
Spacious, very sunny, exceptional attic apartment!Discover this beautiful sunny 4.5-room attic apartment with a gallery in a new building in the heart of the village of Ueberstorf. With 163 m² of net living space and an impressive ceiling height of up to 4.5 meters, this light-flooded apartment on the 3rd floor offers an exceptional living experience with far-reaching views to the Jura. • Spacious room layout: 4.5 rooms and a gallery with high-quality parquet floors with underfloor heating, electric sunshades. The 10m2 entrance area is at your private disposal. • The heat pump; provides warmth in winter via the earth probe and in summer as Freecooling for a pleasant cooling living climate. • Two modern bathrooms: One with a walk-in glass shower, bathtub, mirror cabinets, and washing machine, - tumble dryer. • 18m2 large loggia: Accessible via a spacious sliding door with a view to the Jura. • Built-in closets: at the wardrobe and entrance area offer optimal spacious storage space. • Modern equipment: Dishwasher, fiber optic connection for TV and home office, as well as barrier-free access from the garage to the apartment. Special advantages: This quiet apartment impresses with its sunny location, spacious floor plans, and impressive views. The property is child-friendly, has a direct elevator, and a covered garage parking space with a cellar compartment. As a new building, it meets the most modern standards.Central location: Ueberstorf offers an ideal combination of rural tranquility and good connections. The Albligenstrasse bus stop is located in front of the house door, school, shopping facilities, as well as bank/post and restaurant are within a few steps, centrally accessible - perfect for families.We look forward to your email or call!Daniel Willfratt079 797 17 58daniel@willfratt.ch

Travel time
-
1 / 12
  • Balcony / Terrace
  • Pets allowed
  • Elevator
  • +1
4.5 rooms, 93m², CHF 520,000.–
Impasse de la Forêt 24, 1700 Fribourg

Exclusive 4.5-room apartment in PPE in Fribourg: freshly renovated, without losing its charm

When looking to live in Fribourg, one often wants to reconcile everything: enough space, a practical daily life, and an apartment that can be moved into without having to start with major renovations.Located at Impasse de la Forêt 24, near the Schönberg neighborhood, this 4.5-room apartment offers 93 m² of living space and a simple layout designed for everyday life.Freshly renovated in 2026, the apartment now offers carefully designed spaces ready to welcome their new owners.As soon as you enter, the built-in closets allow you to store coats, shoes, and daily items without cluttering the space. The kitchen is fully equipped and the living room offers a pleasant room to live, with direct access to the balcony. A real plus for having a coffee outside, enjoying the beautiful days, or simply opening the apartment to the outside.On the night side, the apartment has three bedrooms. They can naturally accommodate a family, but the configuration also works well for a couple who wants to keep a guest room and a real home office.A shower room and a separate guest toilet complete the set; a detail that becomes quickly appreciated when living with several people.The apartment was renovated in 2018 and is located with an elevator. A private cellar also completes the property.Its situation is particularly practical for everyday life: public transportation is just a few minutes' walk away, shops, pharmacy, and school are nearby. You can enjoy Fribourg without having to organize every trip around the car.Available soon, this apartment is aimed at those who are looking for a functional, comfortable, and well-located home, with enough space to grow over the years.Do you want to discover it in a different way than in photos? Contact us. We will be happy to present the apartment to you on site and simply answer your questions, without detours.

  • Balcony / Terrace
  • Pets allowed
  • Elevator
  • +1
Travel time
-
1 / 11
4.5 rooms, 102m², CHF 790,000.–
Auf Anfrage 1, 1700 Fribourg

A 4.5-room apartment where you feel good living in Fribourg

Discover this beautiful 4.5-room apartment in Fribourg, offering generous volumes, beautiful brightness, and a comfortable living space close to all amenities. Its living room of approximately 38 m² with open kitchen constitutes a pleasant living space, complemented by three bedrooms of beautiful dimensions and a southwest-facing loggia.This exclusive ImmoSky offer stands out for the following main advantages:+ Living area of approximately 102 m²+ Spacious living room of approximately 38 m² with open kitchen+ Three comfortable bedrooms of approximately 11 m² to 15 m²+ Large loggia of approximately 11 m², southwest-facing+ One bathroom and one shower room with washing column+ Heating by heat pump, complemented by solar panels+ Private cellar+ Monthly PPE charges of approximately CHF 340+ Well-funded renovation fund+ Healthy and well-maintained building+ Covered parking space available at an additional cost of CHF 25,000Functional and pleasant to live in, this apartment brings together all the elements sought to fully enjoy a comfortable daily life in Fribourg. Its distribution, beautiful volumes, and interior and exterior spaces make it a suitable property for a family or a couple wishing to have additional rooms.A visit will allow you to fully appreciate its qualities. Contact me at +41 79 178 61 23 or vesa.jusufi@immosky.com

Travel time
-
Raphael Tawfik

Raphael Tawfik

1 / 13
Raphael Tawfik

Raphael Tawfik

  • Parking space
  • Balcony / Terrace
  • Garage
  • +2
4.5 rooms, 134m², CHF 730,000.–
3185 Schmitten FR

Charming Living with Charm

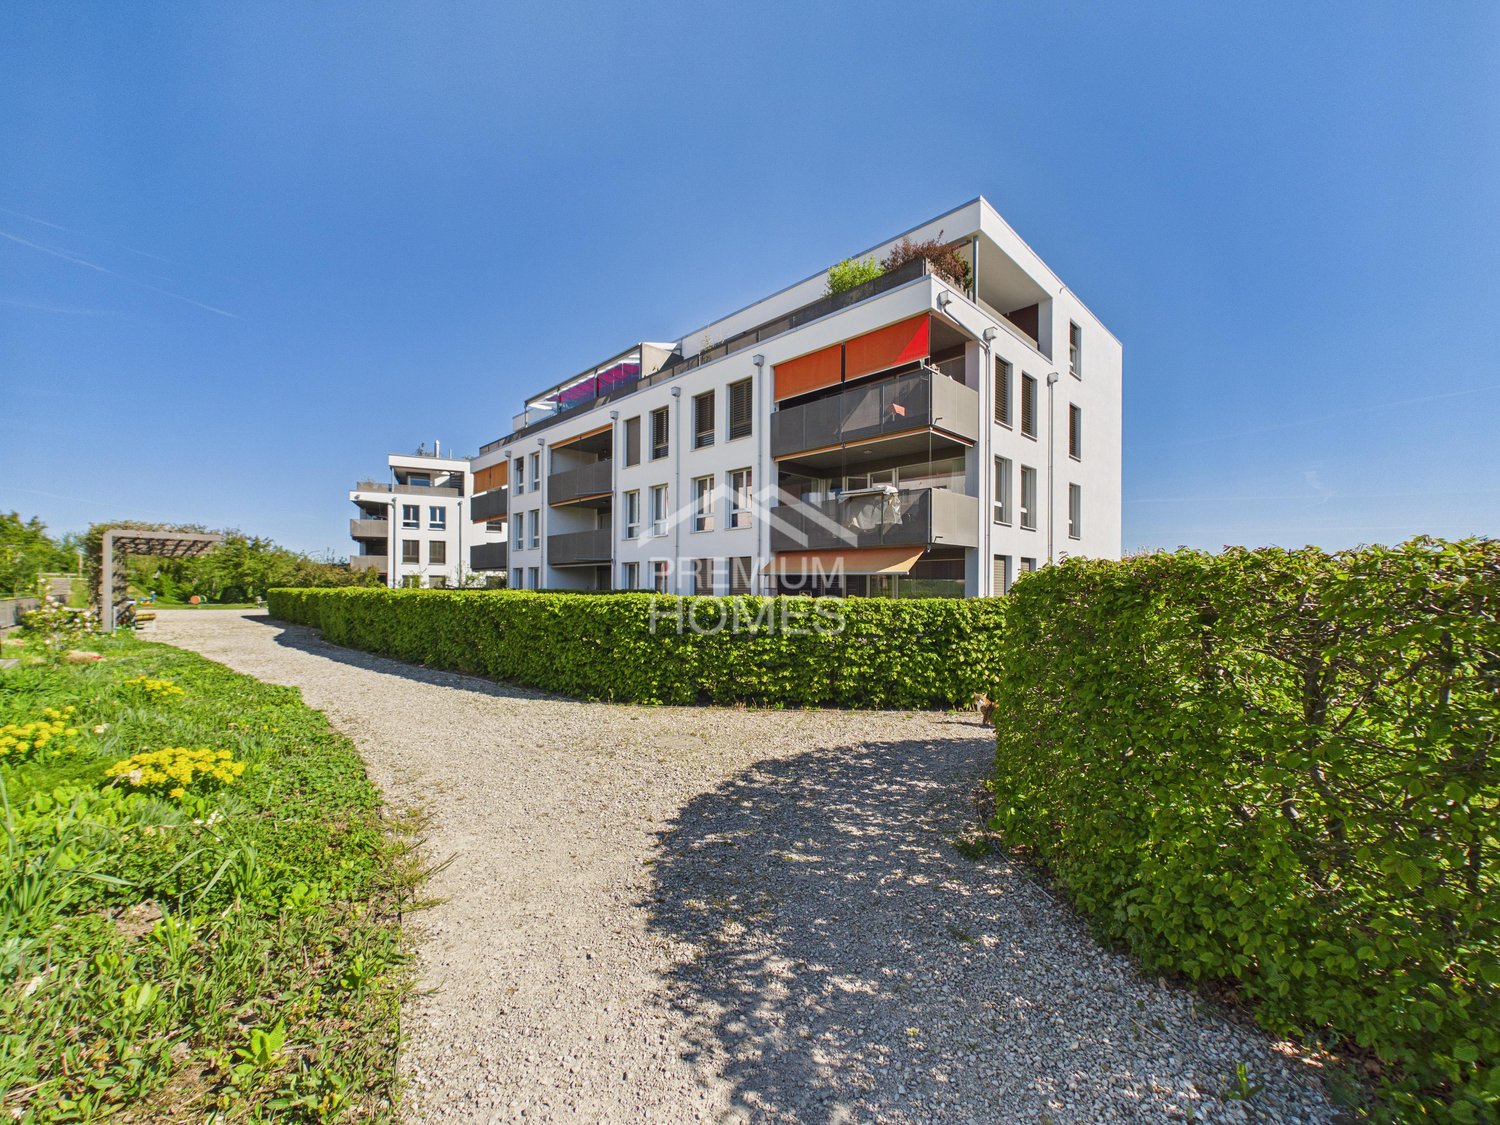
This attractive apartment convinces with a harmonious interplay of well-thought-out room layout and pleasant living atmosphere. The bright, friendly rooms create an inviting atmosphere and offer both couples and families an ideal home.The spacious living and dining area flows smoothly into the open kitchen and forms the heart of the apartment - a place where everyday life and sociability perfectly combine. Two bathrooms provide additional comfort, with one of them directly adjacent to a bedroom.Modern amenities such as underfloor heating, triple-glazed windows, and a private laundry tower in the apartment underline the high living comfort and practicality.Embedded in a quiet and family-friendly neighborhood, a playground is located directly in front of the house door - ideal for children and a lively, yet relaxed living environment. A parking space with a basic installation for e-cars rounds off this attractive offer perfectly. Here, no wishes are left unfulfilled. Take advantage and convince yourself! This PREMIUM HOMES offer includes: • Family-friendly location • Quiet neighborhood • Idyllic view • Well-thought-out floor plan • Bright rooms • Two bathrooms • Open kitchen • Laundry tower in the apartment • Comfortable underfloor heating • Triple-glazed windows • Proximity to the train station (walking distance) • Fiscally attractive community • Net living area 112 m² • Gross living area 134 m² • One parking space in the garage excl. at CHF 35,000.- • One outdoor parking space excl. at CHF 15,000.- Interested? We would be happy to take you on a non-binding tour! Do you want to sell your house or apartment worry-free? We will tell you the current market value of your property, discreetly and non-bindingly! Are you interested in a first non-binding exchange of ideas? Don't hesitate and contact us. We look forward to hearing from you.

  • Parking space
  • Balcony / Terrace
  • Garage
  • +2
1 / 14
4.5 rooms, 107m², CHF 815,000.–
1700 Fribourg

Apartment, terrace and garden, quiet in the city, close to HFR and train station

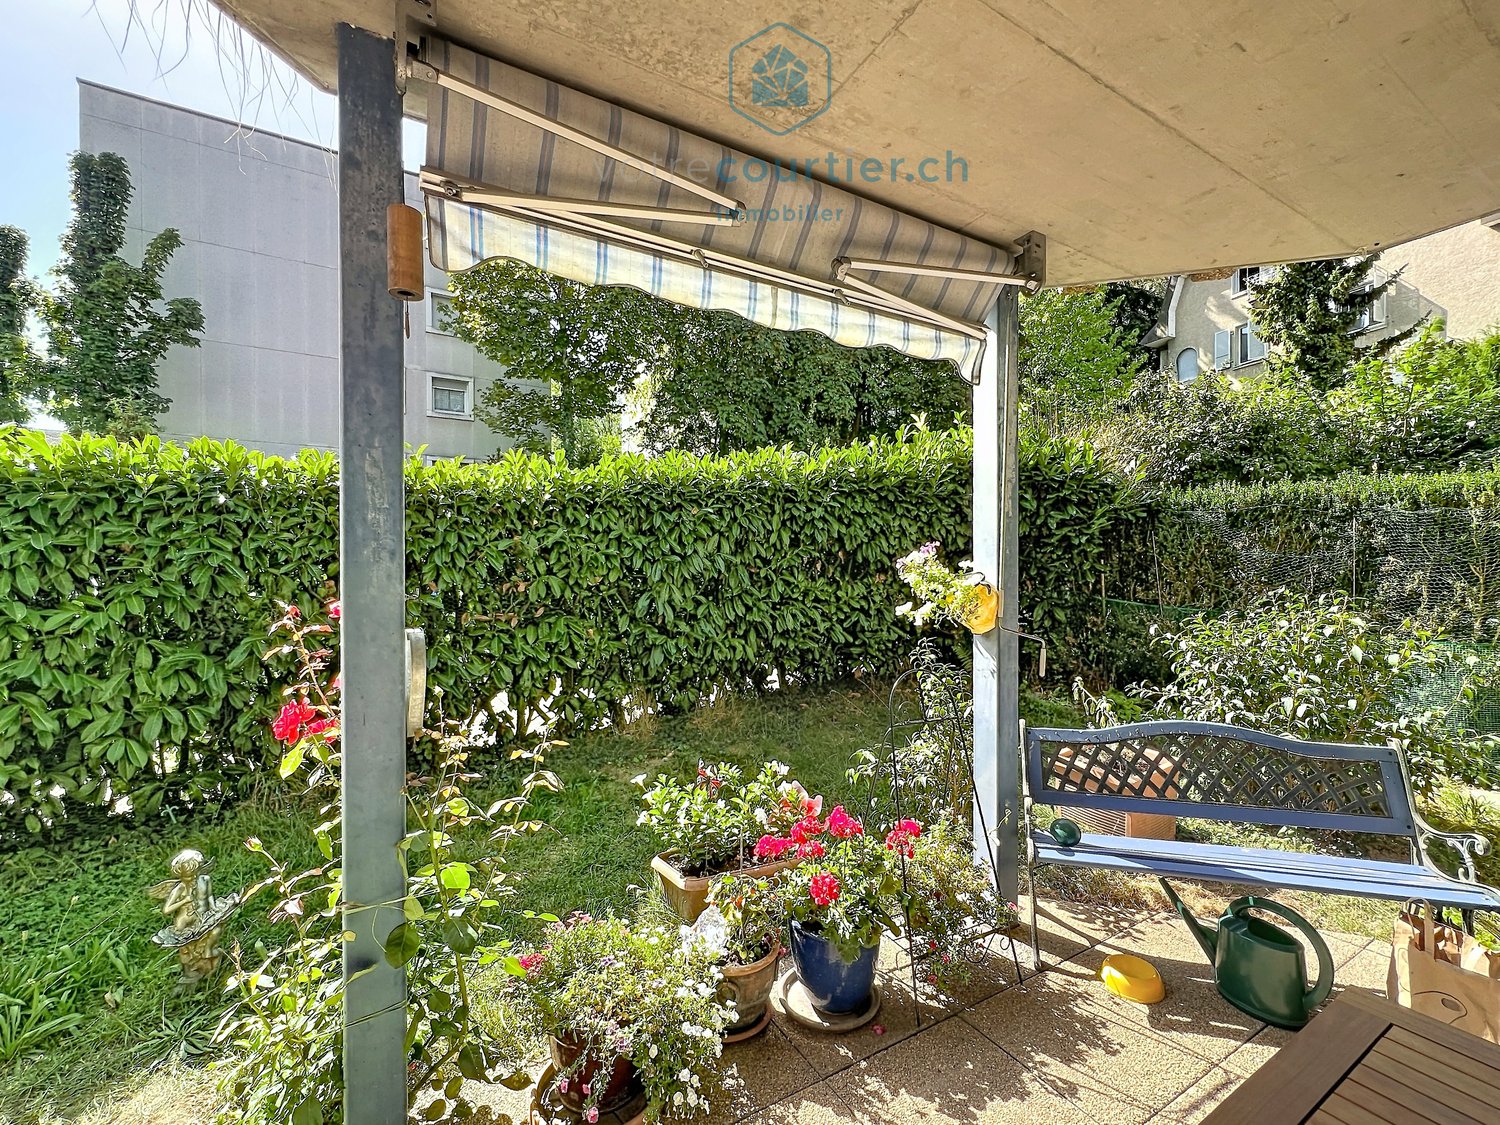
votrecourtier.ch SA I your real estate agency in Fribourg I is selling a 4½-room apartment with a terrace and garden, on the ground floor of a small condominium with an elevator, in the quiet and residential area of Guintzet.This real opportunity offers the tranquility of a residential area combined with the amenities of the city. The Bethléem and Vignettaz-Daler bus stops are about 200 meters away. Fribourg train station is less than a kilometer away and the cantonal hospital (HFR) is about a 10-minute walk. Shops and schools are also within walking distance.With a net living area of 107 m², the apartment, oriented southeast and southwest, offers beautiful brightness throughout the day.An entrance hall with built-in wardrobes leads to the living room of about 34 m², the heart of the apartment. It opens onto an 8 m² terrace for exclusive use. Oriented southwest, it overlooks the garden and benefits, like the living room, from the afternoon and evening sun. Adjacent to the living room is the approximately 11.5 m² kitchen, which also opens onto the terrace and garden.On the southeast side is the sleeping area with three rooms, including the approximately 17 m² parental bedroom, a bathroom with a toilet, and a separate shower-toilet. A parking space in the underground garage, a rare advantage in the city, completes the set. The condominium also has several visitor spaces, which make it possible to receive guests, and it is also possible to park along the street.The apartment is regularly maintained and does not require any work, except for some usual renovations. The condominium also carried out maintenance work in 2025. This apartment is suitable for a family, a couple, or anyone who wants to live in the city, quietly, without depending on a car.Price of the 4.5-room apartment, 117 m² PPE: CHF 815,000.- 1 indoor parking space mandatory: CHF 30,000.-Total price of the apartment with 1 parking space: CHF 845,000.-We look forward to presenting this apartment to you by appointment.Other information: • Bethléem bus stop just 4 minutes away on foot. • Fribourg/Freiburg train station accessible in 11 minutes on foot. • Migros just 5 minutes away on foot for your daily shopping. • Pharmacie Amavita just 5 minutes away on foot. • Cycle d'Orientation Jolimont 10 minutes away on foot, ideal for families.

New building
1 / 20
4.5 rooms, 142m², CHF 895,000.–
Bagerstrasse 4, 3185 Schmitten

The last 4.5-room apartment with 2 balconies in the heart of Schmitten

Discover this last exclusive 4.5-room apartment in a modern new building in Schmitten. With a spacious living area of 144 m², these apartments offer a luxurious living experience. Top-of-the-line kitchen. Two bathrooms. Charging station available in the outdoor area.Possible move-in date: end of September 2026.SALES OVERVIEW THE WAVEAPARTMENTSGROUND FLOORWO 0.1 3½ apartment including land share 190m² SOLDWO 0.2 4½ apartment including land share 62m² SOLDWO 0.3 2½ apartment including land share 60m² SOLD1ST FLOORWO 1.1 2½ apartment SOLDWO 1.2 4½ apartment SOLDWO 1.3 4½ apartment CHF 895'000.-2ND FLOORWO 2.1 2½ apartment SOLDWO 2.2 3½ apartment SOLDWO 2.3 2½ apartment SOLDATTIC FLOORWO 3.1 4½ duplex attic apartment SOLDWO 3.2 3½ attic apartment SOLDOFFICESGROUND FLOORBÜ 0.4 office space including land share 62m² SOLDBASMENTBÜ -1.1 office space RESERVEDBÜ -1.2 office space RESERVEDLAGER storage room SOLDPARKING space parking hall CHF 38'000.-The building impresses with its modern architecture featuring a curved facade and beige exterior. The numerous windows and balconies provide bright rooms and a wonderful view.This apartment combines urban comfort with the peace of a small town and is ideal for all those who value quality of life and good connections. Whether you want to start a family or simply need more space - you'll find your new home in Schmitten.

Travel time
-
1 / 8
  • Balcony / Terrace
  • View
  • Elevator
  • +2
4.5 rooms, 127m², CHF 980,000.–
3186 Düdingen

Magnifique appartement 4.5 p. 134 m2, au calme, terrasse et vue !

En exclusivité chez Chiffelle Immoblier Rare à la vente ! Ce très bel appartement spacieux de 4.5 p. et 134 m2 pondérés est situé au centre du village dans un cadre verdoyant et un accès immédiat à toutes les commodités et tous les commerces.Calme et lumineux, cet appartement propose un grand salon séjour et une cuisine ouverte entièrement équipée donnant sur une belle terrasse sans vis à vis et une vue dégagée. La partie nuit est composée de trois belles chambres lumineuses, une salle de bain et d'une salle de douche. Un très grand garage-atelier privatif (CHF 40'000.- en sus) et une cave complètent ce bien. Infos et visitesVincent Guexguex@chiffelle.ch079 304 26 49Exklusiv bei Chiffelle Immobilier Seltenes Angebot! Diese wunderschöne, geräumige 4,5-Zimmer-Wohnung mit einer gewichteten Wohnfläche von 134 m² befindet sich im Dorfzentrum in grüner Umgebung und bietet direkten Zugang zu allen Annehmlichkeiten und Geschäften.Die ruhige und helle Wohnung verfügt über ein großes Wohnzimmer und eine voll ausgestattete offene Küche, die auf eine schöne, nicht einsehbare Terrasse mit freiem Blick führt. Der Schlafbereich besteht aus drei schönen, hellen Schlafzimmern, einem Badezimmer und einem Duschbad. Eine sehr große private Garage mit Werkstatt (CHF 40'000.- zusätzlich) und ein Keller vervollständigen dieses Objekt. Infos und BesichtigungenVincent Guexguex@chiffelle.ch079 304 26 49

  • Balcony / Terrace
  • View
  • Elevator
  • +2
1 / 5
  • Parking space
  • Balcony / Terrace
  • Elevator
4.5 rooms, 120m², Price on request
Cordaststrasse 4, 3212 Gurmels

Appartement de 4.5 pces au rez-de-chaussée EST avec jardin

La commune actuelle de Gurmels, avec ses 7 villages, est la plus grande municipalité de la région des lacs en termes de superficie. Elle se trouve dans la partie supérieure germanophone de la région des lacs et s'étend le long de la rive gauche du lac de Schiffenen et de la Sarine. Gurmels est situé à mi-chemin entre les jonctions autoroutières de l'A12 Düdingen et de l'A1 Morat, à une altitude de 542 m.Dans une agréable PPE de 6 appartements construite en 2012, cet appartement au rez-de-chaussée profite d'une terrasse et d'un jardin privatif orienté sud-est.Composé de 3 chambres à coucher, on dispose d'une salle de bain avec baignoire, douche, WC et colonne de lavage.La cuisine ouverte et le séjour forment un espace "jour" agréable, bordé d'une grande baie vitrée donnant accès à l'extérieur.L'appartement bénéficie en outre de 1 place de parc extérieure et d'une cave individuelle.The current municipality of Gurmels, with its seven villages, is the largest municipality in the Seeland region in terms of area. It is located in the German-speaking upper part of the Seeland and stretches along the left bank of the Schiffenen Lake and the River Sarine. Gurmels is situated halfway between the Düdingen and Murten junctions of the A12 motorway and is 542 m above sea level.In a pleasant 6-apartment PPE built in 2012, this ground floor apartment enjoys a terrace and a private south-east facing garden.Composed of 3 bedrooms, we have a bathroom with bath, shower, toilet and washing column.The open kitchen and living room form a pleasant "day" space, bordered by a large bay window that gives access to the outside.The apartment also has 1 outdoor parking space and an individual cellar.

  • Parking space
  • Balcony / Terrace
  • Elevator
Travel time
-
1 / 12
4.5 rooms, 117m², CHF 1,150,000.–
Route des Arsenaux 27, 1700 Fribourg

FRIBOURG, VIVRE LA VILLE, FACE À LA VERDURE-RARE-OPPORTUNITÉ

117 m² 3 chambres 5e étage Vue dégagée sur le parcAu 5e étage, découvrez ce généreux 4,5 pièces de 117 m² habitables, idéalement situé au coeur de Fribourg, avec une qualité devenue rare en ville : de la lumière, du calme et une vue ouverte sur le parc du Domino.Traversant et baigné de lumière, l'appartement offre des volumes confortables et une distribution idéale pour une famille comme pour un couple recherchant de l'espace.La pièce de vie s'ouvre sur une loggia vitrée entièrement ouvrable, véritable prolongement du séjour, tandis que le poêle suédois apporte chaleur et caractère à l'ensemble.La cuisine, moderne et généreuse, bénéficie d'un grand îlot central et de plans de travail en granit. La partie nuit accueille 3 chambres, dont une suite parentale avec dressing/bureau et salle d'eau privative.PLUS DE CHF 118'000.- INVESTISL'appartement a bénéficié au fil des années de nombreuses améliorations et rénovations, représentant plus de CHF 118'000.- d'investissements : cuisine, granit, véranda/loggia, cheminée et différentes plus-values.Un avantage important pour le futur acquéreur : l'essentiel a déjà été fait.Ce qui rend cette appartement unique: • 4,5 pièces • 117 m² habitables • 3 chambres • 5e étage • Traversant et très lumineux • Vue dégagée sur le parc • Loggia vitrée entièrement ouvrable • Cuisine rénovée avec îlot central et granit • Suite parentale avec dressing/bureau • 2 salles d'eau • Poêle suédois • Chauffage au sol • Ascenseur • Cave • Place de parc intérieure • Plus de CHF 118'000.- investis • Commerces, écoles, transports et gare à proximité immédiate La situation centrale est effectivement un argument majeur : la fiche concurrente indique notamment la gare de Fribourg à environ 9 minutes à pied et les transports publics à quelques minutes. LE CONFORT DE LA VILLE. LA VERDURE EN PLUS.Un appartement spacieux, lumineux et parfaitement situé, à découvrir sur place pour apprécier pleinement sa vue, ses volumes et son environnement.***************************************************117 m² 3 bedrooms 5th floor Open views over the parkLocated on the 5th floor, this generous 4.5-room apartment with 117 m² of living space enjoys a prime location in the heart of Fribourg, with something increasingly rare in the city: natural light, tranquillity and open views over Domino Park. Bright and dual-aspect, the apartment offers generous volumes and an ideal layout for a family or a couple looking for space and comfort.The living area opens onto a fully glazed loggia that can be completely opened, creating a natural extension of the interior, while the Swedish stove adds warmth and character.The spacious, modern kitchen features a large central island and granite worktops. The sleeping area offers 3 bedrooms, including a master bedroom with dressing area/home office and private shower room.OVER CHF 118,000.- INVESTEDOver the years, the apartment has benefited from numerous improvements and renovations, representing more than CHF 118,000.- of investment, including the kitchen, granite worktops, glazed loggia, fireplace and various upgrades.A significant advantage for the future owner: the major improvements have already been made.KEY FEATURES • 4.5 rooms • 117 m² living space • 3 bedrooms • 5th floor • Bright, dual-aspect apartment • Open views over the park • Fully glazed, completely opening...

Travel time
-

Other interesting objects