1 result - Flats for sale with Balcony / Terrace: Kaiseraugst

1 / 10
5.5 rooms, 120m², CHF 1,140,000.–
4303 Kaiseraugst

Imperial living in Kaiseraugst

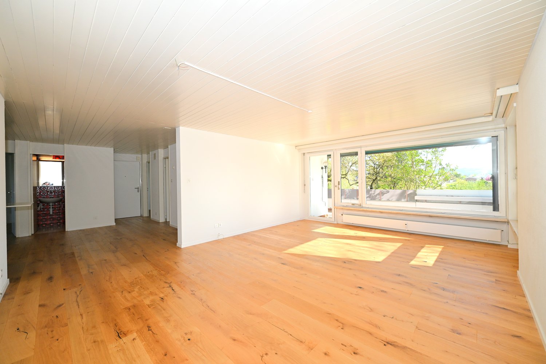
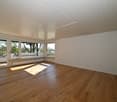
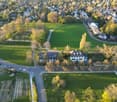
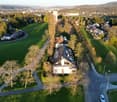
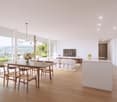
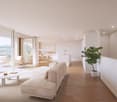
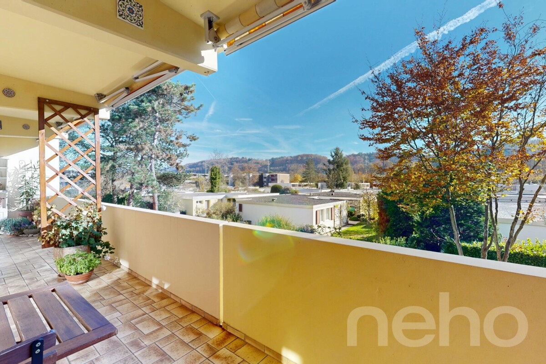
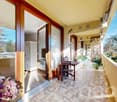
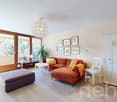
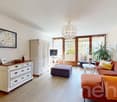
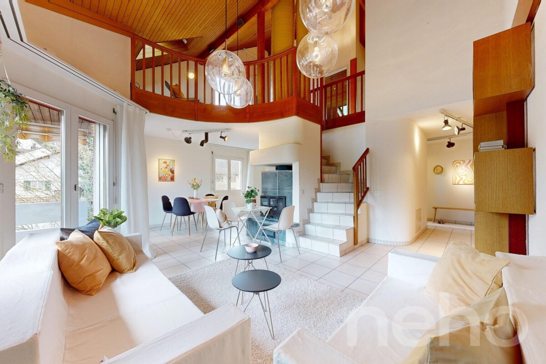
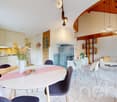
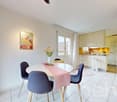
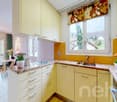
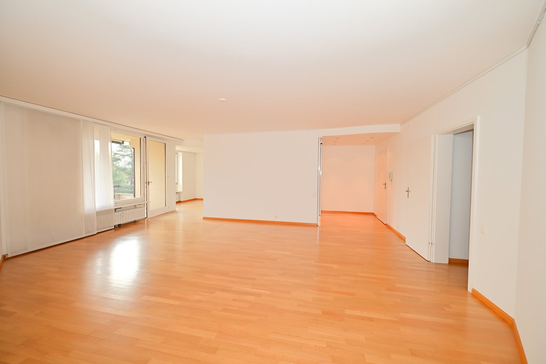
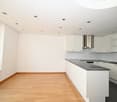
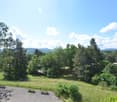
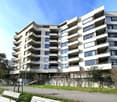
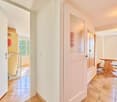
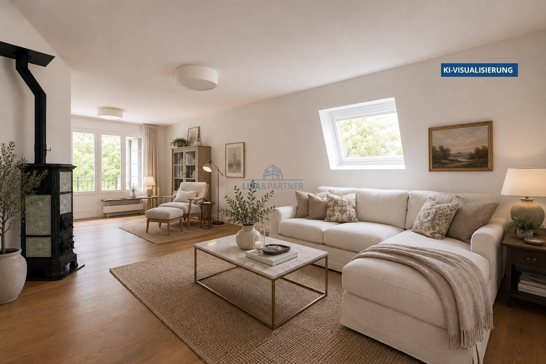
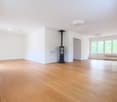
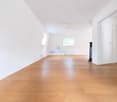
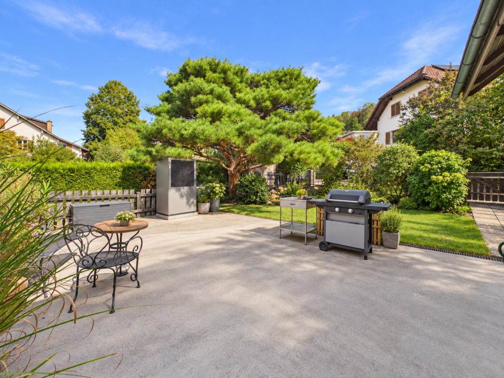
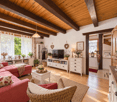
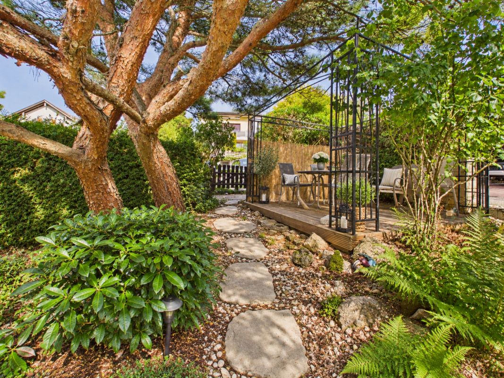
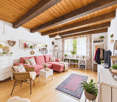
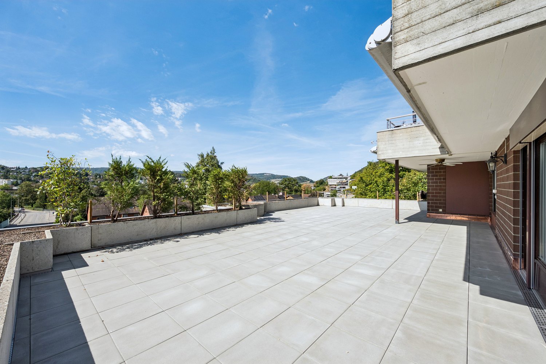
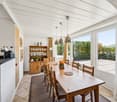
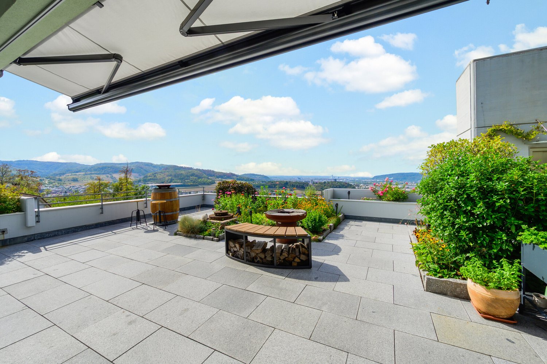
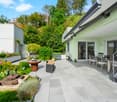
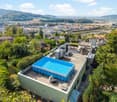
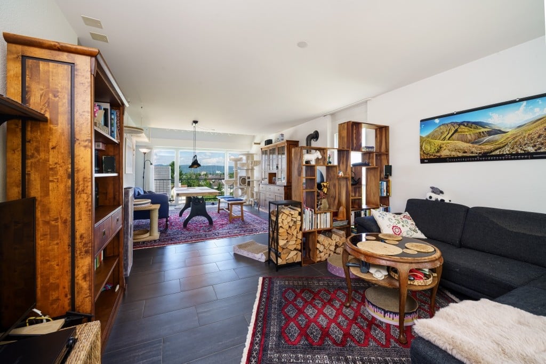
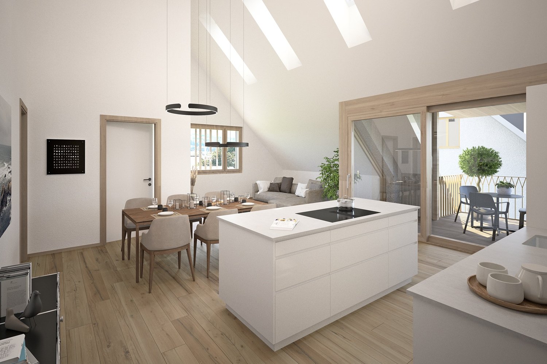
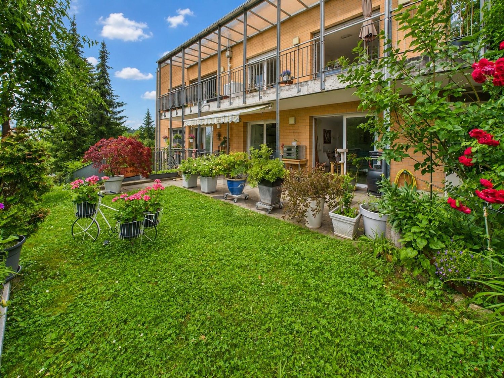
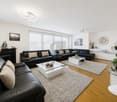
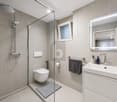
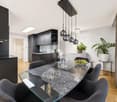
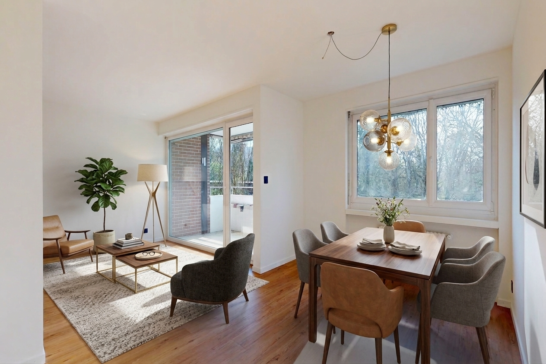
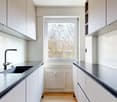
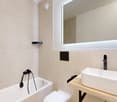
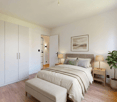
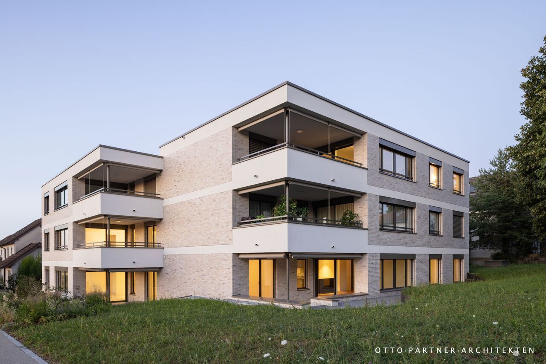
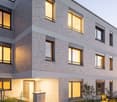
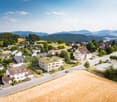
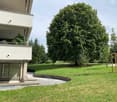
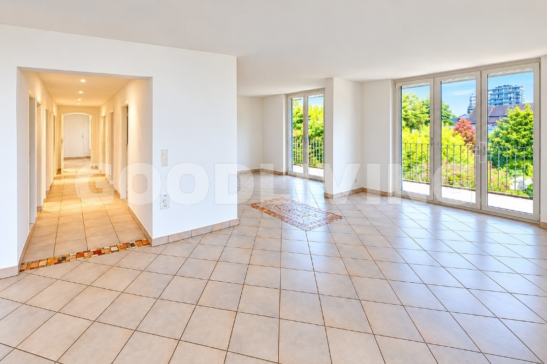
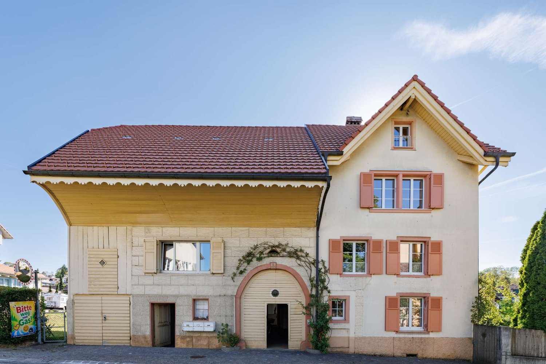
As you enter this beautifully completely newly painted attic apartment, a spacious entrance area greets you, hinting at the special character of this property. An inviting corridor opens up to the individual rooms and finally to the bright, spacious living and dining area - the heart of this attractive apartment.On 124 m² of living space, a harmonious room concept presents itself with plenty of light, generosity, and individual design possibilities.Particular attention is paid to the consistently uniform flooring with its artistic ornaments. These exceptional details give the entire apartment a unique appearance and a very special charm.Spacious window surfaces provide light-filled rooms and a friendly, pleasant living atmosphere. The semi-open kitchen blends harmoniously into the living and dining area, creating a beautiful connection between cooking, enjoying, and cozy gatherings.An absolute highlight is the 24 m² large balcony, which stretches across the entire length of the attic apartment.Here, a beautiful view into the green opens up. The spacious outdoor area invites you to relax, linger, and enjoy - a wonderful retreat with plenty of space and a magnificent view.The 5½-room apartment offers, in addition to the spacious living and dining area, three more bright, spacious rooms that can be designed according to personal needs.Whether bedroom, children's room, guest room, or stylish home office - every living wish finds its place here.Two separate wet cells, one with a shower and the other with a bathtub, provide additional comfort and ensure a pleasant living feeling.Quality and durabilityThe architecture of the building also convinces with a timeless design and durable materials.The exterior facade is clad with resistant, low-maintenance fiber cement panels that distinguish themselves by their high durability. Modern aluminum sliding shutters complement the appearance and emphasize the clear architecture. The attic apartment is located in a quiet, idyllic residential area that offers a pleasant atmosphere.Here, relaxed living, generosity, and a wonderful view into the green come together.Whether for families, couples, or singles with high space requirements - this apartment offers a special home for people who value quality of life, individuality, and a beautiful living environment.The attic apartment at Rosenweg 13 is located in a quiet, pleasant residential area of Kaiseraugst and impresses with its attractive location in the green. Shopping facilities, schools, kindergartens, and public transport are easily accessible. The good connection to the A2 and A3 highways, as well as the proximity to Basel and Rheinfelden, make the location particularly attractive. The Rhine and the surrounding nature offer a variety of opportunities for relaxation and leisure activities. Another plus point is the extremely low tax rate of the Kaiseraugst municipality.An ideal combination of tranquility, quality of life, and excellent infrastructure.Spacious entrance area3 large roomsLight-filled living and dining areaSemi-open, bright kitchenBathroom with showerBathroom with bathtubPractical reductionBalcony with a magnificent view into the greenClosed cellar compartmentUnderground parking spaceThe apartment was completely newly painted in October 2026.Tax rate in Kaiseraugst 2026: 50%

More objects in your automatically expanded search area
20 results - Radius: + 10km
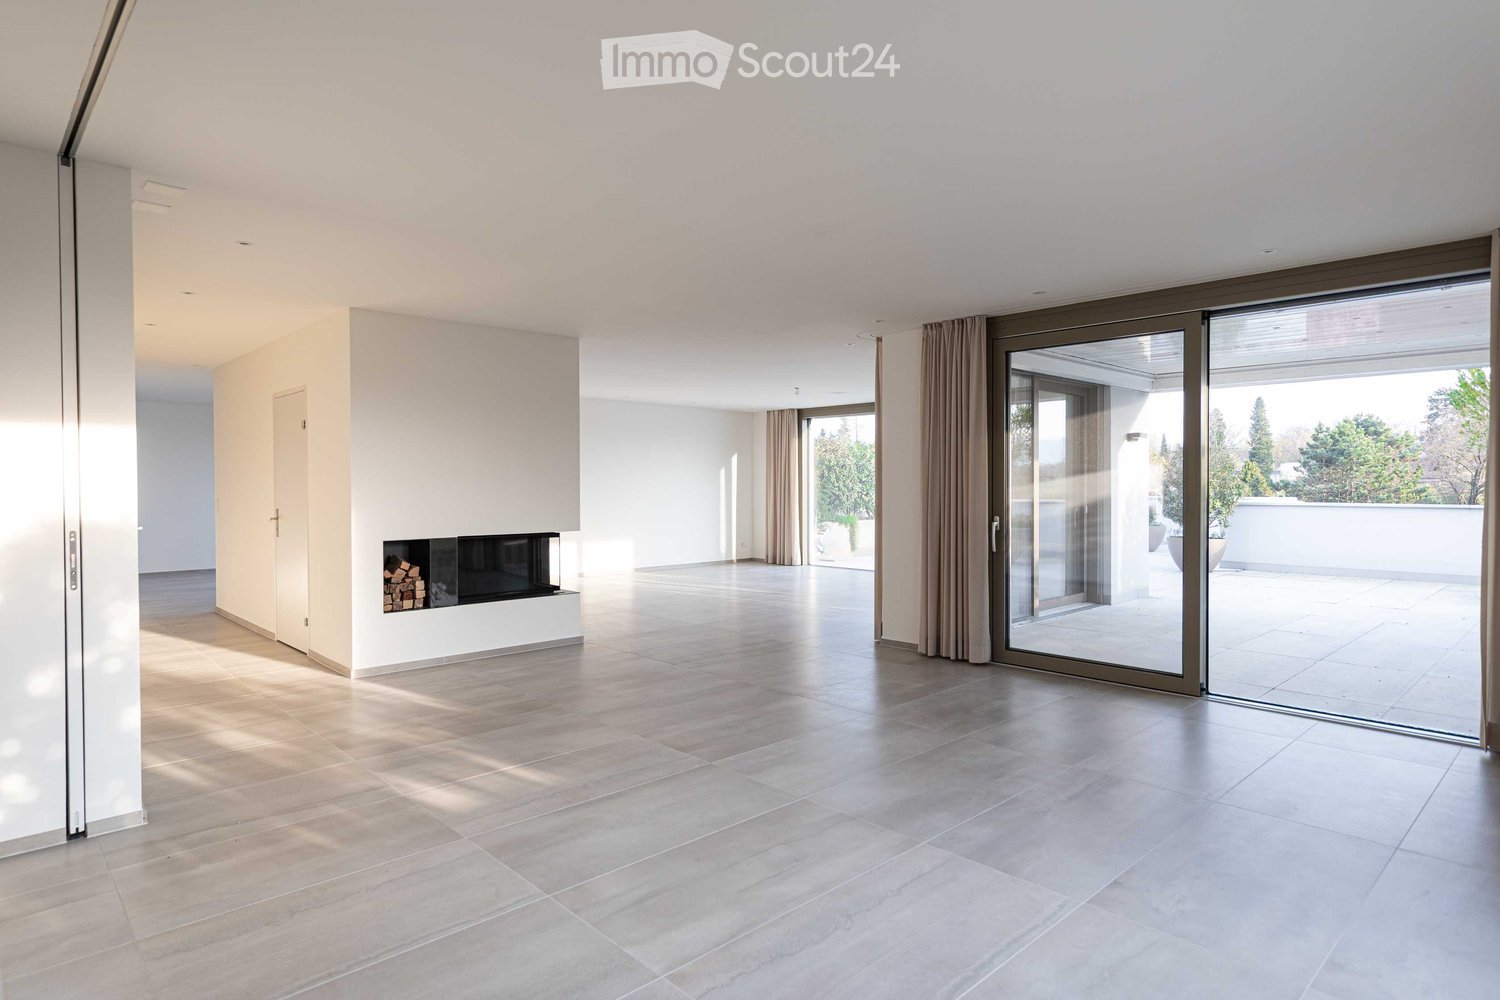
  • Spacious room with white walls, tiled floor, fireplace, and sliding glass doors.
  • A modern terrace with a tiled floor, white walls, and large glass doors. Potted plants are placed around the terrace, and there is a drain in the floor.
  • Modern kitchen with white cabinets, a central island, and a sleek sink. The room features a skylight and a glass door leading to an outdoor area.
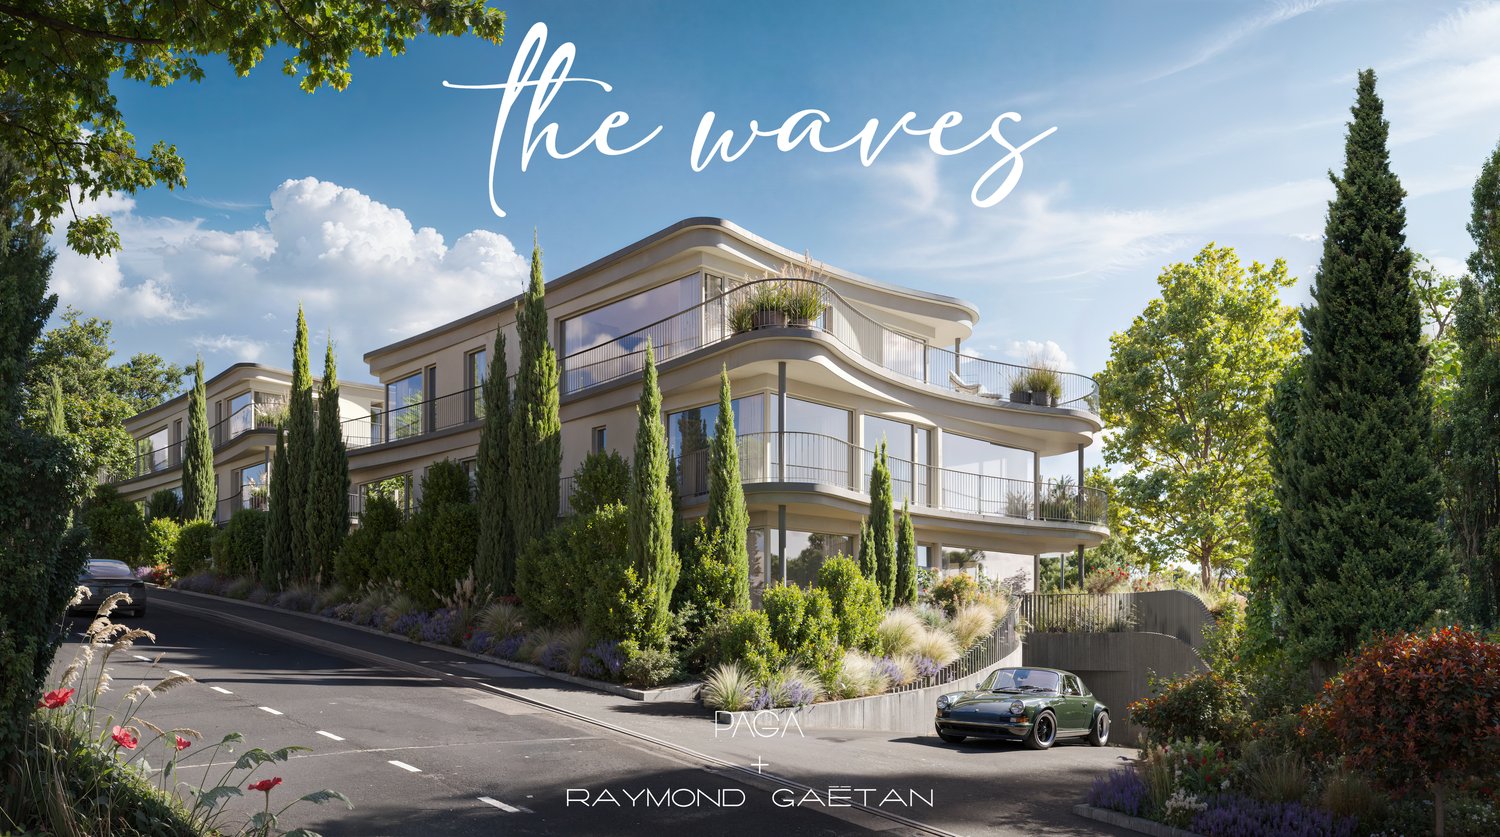
  • Modern house with white exterior, large glass windows, and balconies.
  • Outdoor area with wooden flooring and several large planters with plants.
  • Empty corridor with white walls, wooden floor, and a fireplace with stacked wood.
  • Modern kitchen with white cabinets, a kitchen island, and a built-in oven. Large glass doors and windows provide ample natural light.
  • Modern architectural building with large glass windows and balconies, set in a landscaped garden.
1 / 8
A modern terrace with a tiled floor, white walls, and large glass doors. Potted plants are placed around the terrace, and there is a drain in the floor.
Modern kitchen with white cabinets, a central island, and a sleek sink. The room features a skylight and a glass door leading to an outdoor area.
Modern house with white exterior, large glass windows, and balconies.
7.5 rooms, 240m², Price on request
Premium
Im Erlisacker 5, 4103 Bottmingen

Exclusive attic apartment with 240 m² living space and large terrace in Bottmingen / Bruderholz

Object description Exclusive attic apartment with spacious terrace in a quiet location in Bottmingen This high-quality 7.5-room attic apartment impresses with its generosity, clear architecture, and thoughtful room layout. On approximately 240 m² of living space, an open living concept unfolds with flowing transitions between entrance, living, dining, and kitchen. The spacious, floor-to-ceiling windows provide plenty of daylight and create a bright, inviting living atmosphere. The extensive living and dining area forms the heart of the apartment and offers direct access to the impressive terrace with approximately 228 m² of space. This expands the living space outdoors and offers a variety of uses – from cozy living areas to representative reception situations. The private rooms are clearly separated from the living area and offer retreat and privacy. The room offer is complemented by an additional studio in the basement, which can be used flexibly thanks to natural light and its own bathroom (e.g., as a work, guest, or hobby room). The standard of construction meets high demands: • Minergie standard for high living comfort and energy efficiency • Lift with direct access to the apartment • Comfort ventilation with heat recovery • Geothermal heating with passive cooling • High-quality kitchen with modern equipment • 3 parking spaces (prepared for e-mobility) The entire building is designed to be barrier-free and offers a high level of living quality and safety. Location description Quiet living in the sought-after Bruderholz area The property is located in a privileged location in the popular residential area of Bottmingen, directly on Bruderholz. The quarter street is traffic-free and offers a quiet, family-friendly environment with plenty of green spaces and high living quality. The surroundings are characterized by single-family homes with spacious gardens and individual high-quality multi-family homes. Despite the quiet location, you benefit from an excellent connection to the city of Basel: the center can be reached in just a few minutes – both by car and by public transport. The bus stop is within walking distance and offers regular connections to Aeschenplatz, Basel, and Muttenz. Shopping facilities, schools, kindergarten, and the Kantonsspital Bruderholz are located in the immediate vicinity. For relaxation and leisure, numerous local recreation areas are available directly in front of the door. Walking and green areas towards Binningen, Margarethenhügel, and Aesch invite you to outdoor activities. We would be happy to provide you with the sales documentation upon request.

Travel time
-
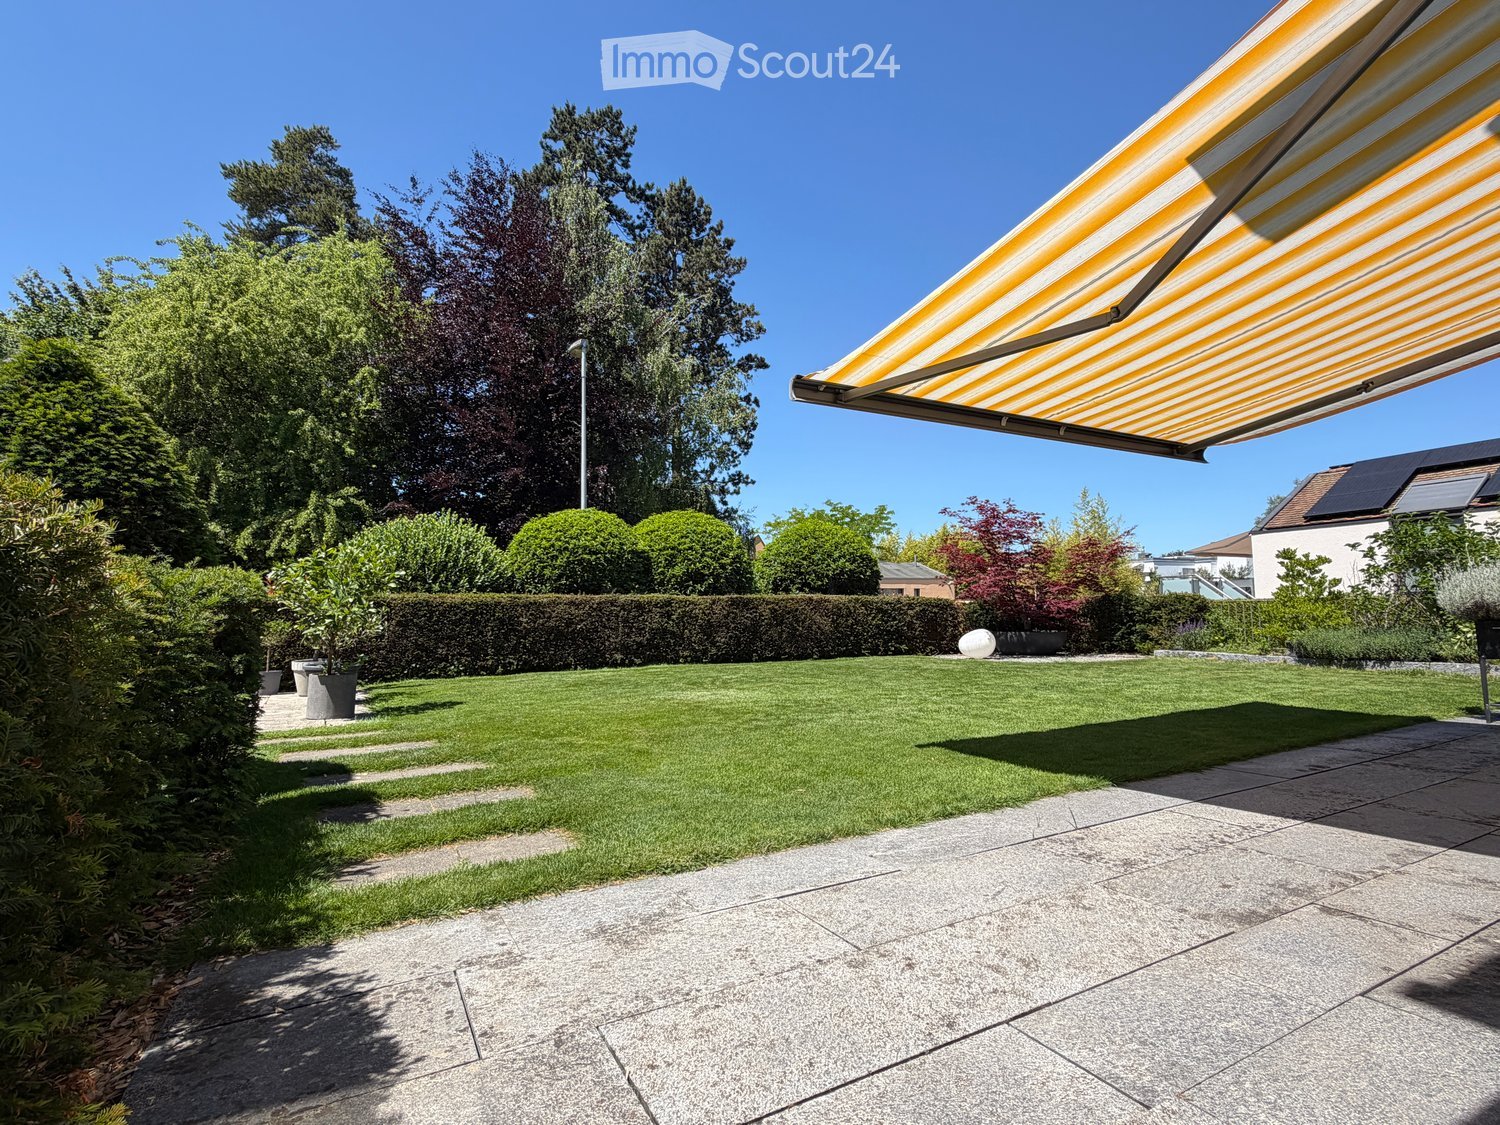
  • Well-maintained garden with a neatly trimmed lawn, a hedge border, potted plants, and a covered patio area with a striped awning.
  • Modern dining room with a wooden dining table surrounded by purple chairs, a wooden cabinet with glass doors, and a large window with a view of the garden.
  • Modern living room with two brown leather sofas, a coffee table, a television, and decorative items on shelves.
  • Modern kitchen with dark cabinets, stainless steel appliances, island with glass front, and various kitchen items on the counter.
  • Modern bedroom with a large bed, nightstand, decorative mirror, artwork, and a stylish lamp.
  • Modern bathroom with a white sink, wooden cabinet, large mirror with built-in lighting, toilet, and a window with blinds.
  • Garden patio with a round table, four chairs, a wooden bench, and several potted plants, including a large palm tree and a large terracotta pot.
  • A modern outdoor patio with a red sectional sofa, white armchair, small table, and decorative pillows. Large glass doors lead to an indoor space.
  • Outdoor area with a long, narrow swimming pool surrounded by greenery, a covered patio with seating, and a modern building in the background.
1 / 9
5 rooms, 162m², CHF 2,590,000.–
Top
4103 Bottmingen

Spacious garden apartment in top location on Bruderholz

5-room owner-occupied apartment with large garden, private pool, and plenty of privacyThis attractive 5-room garden apartment combines spacious living, plenty of privacy, and an exceptionally beautiful outdoor area with the advantages of a quiet and sunny residential location on Bruderholz. Optionally, a separate studio with WC/shower, kitchen, cellar, and parking space can be purchased.The apartment is located in a well-maintained three-party house from 2003. The house consists of a garden apartment and two maisonette apartments above. The location is extremely quiet, very sunny, and belongs to the preferred residential areas in the Basel region.Large window areas provide plenty of daylight and create a smooth transition between indoors and outdoors. High-quality natural stone slabs in all rooms, numerous practical built-in cabinets, and fly screens underline the high standard of construction. A spacious, open fireplace with recirculation function also gives the living area a special atmosphere.Additional comfort is provided by a lift for barrier-free access, two spacious parking spaces in the car garage, and two separate cellar rooms.The building and the apartment have been continuously carefully maintained and kept in good condition, so that the property presents itself today in a well-maintained condition.Inside, the apartment also convinces with an exceptionally large amount of space. On a usable area of around 207 m², you can expect a spacious and bright room concept. The heated living area of the garden apartment is around 162 m². The approximately 55 m² large living and dining area is particularly impressive, offering plenty of space for cozy gatherings, stylish furnishing, and social events.A special highlight is the spacious, sunny garden with plenty of privacy. Here, life can be wonderfully enjoyed outdoors - whether on the covered seating area, in the winter garden, or at the modern swimming pool for exclusive use. The well-maintained and low-maintenance surroundings create a private retreat and convey a real sense of home..

1 / 26
  • Parking space
  • Balcony / Terrace
  • Garage
  • +4
5 rooms, 118m², CHF 1,450,000.–
Reservoirstrasse 242, 4059 Basel

Spacious and quietly located 5-room apartment with garage in an exclusive location on Bruderholz

In an exclusive and quiet location on Bruderholz, this exceptionally bright and openly designed 5-room owner-occupied apartment awaits you. The well-maintained property with only six parties is embedded in a park-like and unobstructable environment and guarantees a high-quality living experience and a particularly high level of privacy thanks to its sunny orientation. The apartment is fully wheelchair accessible and can be easily reached by lift. Each unit includes a separate basement compartment and its own garage box, while bicycles can be safely stored in a locked bicycle room.A special highlight is the fitness room with sauna and shower on the ground floor, which is available for co-use by each owner - an exclusive added value for health and well-being directly in the house. The barrier-free design also makes the apartment ideal for comfortable living into old age.On approximately 118 m² of living space, the openly designed floor plan concept convinces with generosity and plenty of daylight. The heart of the apartment is the spacious entrance area with living and dining area as well as a semi-open kitchen with a small bar - an inviting center for everyday life and guests alike. Large window areas create a bright, friendly atmosphere and open up the view into the greenery, while the south-facing, partially covered balcony invites you to relax and linger. In addition to the comfortable bedroom, three more rooms are available, which can be flexibly used as children's, guest or home offices.The apartment presents itself in a very well-maintained condition thanks to comprehensive renovations: in 2021, the kitchen was renewed, new floor tiles were laid in the bathroom and toilet, and the apartment and window frames were freshly painted. In 2022, the apartment door was replaced by a security door, and in 2024, new oak parquet flooring including insulation was laid throughout the apartment. In total, around CHF 100,000.- was invested in the apartment in recent years. The property is heated with gas. A new heating system with geothermal energy and heat pump as well as a solar system is planned for the near future.The unobstructable green spaces in the surrounding area as well as the nearby recreation area with the water tower and generous green spaces directly in front of the house door offer a high leisure and relaxation value.The team of Hecht Immo Consult AG looks forward to your contact via the contact form.

  • Parking space
  • Balcony / Terrace
  • Garage
  • +4
Travel time
-
Joëlle Hunkeler

Joëlle Hunkeler

1 / 12
Joëlle Hunkeler

Joëlle Hunkeler

  • Parking space
  • Balcony / Terrace
  • Garage
  • +1
5.5 rooms, 114m², CHF 795,000.–
Zeiningen, 4314 Zeiningen

Bright 5.5-room attic maisonette with gallery and balcony

This charming 5.5-room attic maisonette convinces with a lot of light, generous room proportions, and a special architectural character. The open gallery, the high rooms, and the warm wood elements give the apartment a inviting living atmosphere with a lot of personality. Already when entering the apartment on the 3rd floor, the special charm of this property shows itself. A stairlift leads up to the 3rd floor and facilitates access to the apartment. The entrance area leads into the openly designed living and dining area, which forms the heart of the apartment. The bright living room with a chimney and impressive room height creates a pleasant living feeling and invites to cozy hours. The open gallery reinforces the airy effect of the room and sets a special architectural accent. Directly adjacent is the dining area, which harmoniously merges with the living room and offers a beautiful framework for shared meals. From here, you can access the balcony, which invites to relaxed moments outdoors and offers a pleasant view into the green surroundings. The kitchen presents itself as well-maintained and functional, offering practical storage space, daylight, and a pleasant workspace for everyday life. Also on this level are two flexibly usable rooms, which are ideal as children's rooms, guest rooms, or home offices, as well as a bathroom. Via the internal staircase, you reach the attic floor, which gives the apartment its very special character. The open gallery offers versatile usage possibilities, whether as a reading corner, workspace, play area, or stylish retreat. The visible wooden ceiling ensures a warm, homely atmosphere and gives the upper floor a slightly chalet-like character. On this level, there are also two more bedrooms and a second bathroom. This makes the apartment ideal for families, couples with space requirements, or people who want to combine living and working under one roof. A special opportunity for all those who are looking for a bright home with charm, room feeling, and versatile usage possibilities.Exact address available after registration on neho.ch.INTERESTED IN A VIEWING? PLEASE REGISTER: https://neho.ch/b/4314-26-4

  • Parking space
  • Balcony / Terrace
  • Garage
  • +1
1 / 20
  • Parking space
  • Balcony / Terrace
  • View
  • +3
5.5 rooms, 115m², CHF 840,000.–
Anwilerstrasse 10, 4059 Basel

Well-maintained 5.5-room apartment with a distant view in a building right on the Bruderholz

The well-maintained and very well-kept 5.5-room apartment with a magnificent distant view is located in an attractive location in a quiet residential area on the Bruderholz in Basel.The immediate surroundings offer a wide range of leisure activities. Shopping facilities are located in the Dreispitz and in the quarter shop on the Bruderholz. Kindergarten, primary school, and bus and tram stops are easily accessible on foot.The apartment is located on the 2nd floor of an 8-story residential building, which was built in 1969 under a building right.From the entrance with a spacious built-in closet, which serves as a wardrobe, you can directly enter the open and bright living and dining room. From here, there is access to the southeast-facing balcony with a dreamy view and distant view.The four bedrooms with generous window areas are oriented northwest. In the middle area of the apartment, there is a bathroom and, opposite, a toilet with a shower.The spacious, high-quality kitchen with an integrated laundry tower and the basement room in the basement round off the room offer.The apartment convinces with a clever and original floor plan concept. The equipment is high-quality and timeless. The last renovation took place in 1997.A parking space in the underground garage can be rented additionally if needed. Furthermore, the house has two laundry rooms and a large drying room in the basement.The plot is owned by the Christoph Merian Foundation, to which a moderate building lease must be paid every six months.A home with character, view, and quality of life – convince yourself.If we have aroused your interest, we look forward to your contact using the contact form.The team of Hecht Immo Consult AG, Basel

  • Parking space
  • Balcony / Terrace
  • View
  • +3
Travel time
-
1 / 13
  • Balcony / Terrace
9 rooms, 213m², CHF 1,350,000.–
Hauptstrasse 8, 4145 Gempen

Charming Farmhouse with Garden to Fall in Love with

Highlights of the property- Characterful farmhouse from 1910 - Three residential units under one roof- Traditional construction with historic charm - Pellet heating from 2012 - Spacious ancillary and utility areas - Garden complex with additional garden plot - Garage in the former farm building - Age-appropriate maintained condition - Attractive potential for individual modernization - Central location in the rural village of GempenThe farmhouse in Gempen was originally built in 1910 and presents itself today as a characterful property with historic origins and versatile use. The building comprises several floors and houses a total of three residential units.The property has been continuously adapted and partially modernized over the years, while the original character of the former farmhouse has been preserved. The construction method corresponds to a conventional solid construction with quarry stone masonry, plastered facades, wooden beam ceilings, and a pitched roof. Different construction years for windows and expansion elements reflect the gradual development of the building.The heat generation is carried out via a pellet heating system from 2012. Overall, the property is in an age-appropriate, well-maintained condition. In the medium to long term, there will be a need for renewal or modernization of individual components and installations. The property also includes a garden complex and a garage in the former farm building. The additional garden plot complements the object with an attractive outdoor area and underlines the rural character of the property.Overall, the farmhouse offers an interesting combination of historic building fabric, existing residential use, and development potential - ideal for buyers who appreciate the special character of a grown property in Gempen.The farmhouse on Hauptstrasse 8 in Gempen is centrally located in the charming, rural village. The surroundings combine traditional village character with a lot of nature and offer a pleasant living environment with good connections to the Basel region.Traffic connection:Gempen is well connected to Dornach and the surrounding municipalities by public transport. Arlesheim, Reinach, and Basel are also easily accessible by car.Infrastructure:Village shop, kindergarten, and primary school are located directly in the village. Further shopping and service facilities are available in the surrounding municipalities.Leisure activities: Forests, meadows, and numerous walking and hiking trails are in the immediate vicinity. The Gempen and the Schartenfluh offer attractive recreational opportunities.Neighborhood:The environment is characterized by traditional properties, single-family homes, and an authentic village character. The central location allows for short distances and at the same time a high proximity to nature.Public transport: Bus stop Gempen village within walking distanceShopping: Village shop in the villageKindergarten: in GempenPrimary school: in Gempen

  • Balcony / Terrace
Travel time
-
1 / 13
6.5 rooms, 170m², CHF 2,475,000.–
Grellingerstrasse 85, 4052 Basel

Attika der Extraklasse - Design, Komfort & voll klimatisiert

Dieses stilvolle, vollklimatisierte Duplex Penthouse 6.5-Zimmer-Attika-Maisonettewohnung im begehrten Gellert-Quartier in Basel vereint den eleganten Charme eines Altbaus mit modernem Wohnkomfort. Auf rund 170 m² Wohnfläche erstreckt sich die Wohnung über zwei Etagen und überzeugt durch hochwertige Materialien, grosszügige Räume und eine ruhige, familienfreundliche Lage mitten in der Stadt. Der sonnige Südbalkon mit Blick in den begrünten Innenhof sowie liebevolle Details wie der restaurierte Kachelofen verleihen der Wohnung eine besondere Wohnqualität. Sie verbindet zeitgemässen, exklusiven Wohnkomfort, veredelt durch feine Anklänge an den Charme eines stilvollen Altbaus.Highlights • Begehrte Lage im Gellert-Quartier Basel • 6.5-Zimmer-Duplex Penthouse auf ca. 170 m² Wohnfläche • Repräsentatives Mehrfamilienhaus mit Sichtbacksteinfassade und Kupferdach • Gebürstete, geölte Eichendielen in allen Wohnräumen • Neue Klimaanlage (Dez. 2025) in der ganzen Wohnung • Grosszügiger Wohn- und Essbereich mit Original-Kachelofen • Sonniger Südbalkon mit Blick in den grünen Innenhof sowie zusätzliche Terrasse, beide mit Holzboden • Elegante, weisse Küche mit hochwertigen Miele-Geräten • Schlafzimmer mit Bad en suite • Im Dachgeschoss insgesamt vier Schlafzimmer und zwei stilvolle Nasszellen • Gäste-WC mit eigenem Waschturm • Umfassende Sanierung 2016 • Neue Velux Flachdachfenster (Dez. 2025) • Kellerabteil, zusätzlicher Waschturm im Soussol • Tiefgaragen-Autoabstellplatz Gerne präsentieren wir Ihnen diese aussergewöhnliche Attika-Maisonettewohnung im Rahmen einer persönlichen Besichtigung und freuen uns darauf, Ihnen dieses besondere Wohnjuwel näherzubringen.Die Angaben in diesem Exposé wurden nach bestem Wissen und Gewissen zusammengestellt. Änderungen und Abweichungen bleiben vorbehalten.Hinweis: Einzelne Bilder wurden mittels digitaler Visualisierung bearbeitet und dienen ausschliesslich der Veranschaulichung möglicher Wohn- und Einrichtungsszenarien.This stylish, fully air-conditioned duplex penthouse 6.5-room penthouse in Basel's sought-after Gellert district combines the elegant charm of a historic building with modern living comfort. Spanning approximately 170 m² of living space across two floors, the apartment features high-quality materials, spacious rooms, and a quiet, family-friendly location right in the heart of the city. The sunny south-facing balcony with a view of the green courtyard, as well as thoughtful details such as the restored tiled stove, lend the apartment a special quality of living. It combines contemporary, exclusive living comfort, enhanced by subtle hints of the charm of a stylish historic building.Highlights • Sought-after location in Basel's Gellert district • 6.5-room duplex penthouse with approx. 170 m² of living space • Prestigious apartment building with exposed brick facade and copper roof • Brushed, oiled oak floorboards in all living areas • New air conditioning (Dec. 2025) throughout the apartment • Spacious living and dining area with original tiled stove • Sunny south-facing balcony overlooking the green courtyard as well as an additional terrace, both with hardwood floors • Elegant, white kitchen with high-quality Miele appliances • Master bedroom with en suite bathroom • In the attic, a total of four bedrooms and two stylish bathrooms • Guest restroom with its own laundry tower • Comprehensive renovation in 2016 • New Velux flat-roof windows (Dec. 2025) • Basement storage unit, additional laundry tower in the basement • Underground parking space We would be delighted to show you this exceptional penthouse duplex apartment during a personal viewing and look forward to introducing you to this special residential...

Travel time
-
Shannon Dill

Shannon Dill

1 / 13
Shannon Dill

Shannon Dill

  • Parking space
  • Balcony / Terrace
  • Pets allowed
  • +4
5.5 rooms, 185m², CHF 990,000.–
4314 Zeiningen

Unique living experience! Maisonette with gallery and fireplace

Spacious 5.5-room garden apartment with 172 m² living space in a quiet location In 4314 Zeiningen, a spacious 5.5-room garden apartment with approximately 172 m² net living space awaits you, spread over two floors. The apartment is ideal for families, couples with a high demand for space, or for people who want to comfortably combine living and working.The property was built in 1931 and renovated in 1994. It impresses with a well-thought-out room layout, two bathrooms, a balcony, as well as its own washing machine and dryer. Thanks to the heat pump and underfloor heating, you also benefit from a pleasant and modern living comfort.The direct garden access creates a special living quality and offers plenty of space for relaxed hours outdoors. The quiet and child-friendly location makes the apartment particularly attractive for families.Another highlight is the possibility of connecting the apartment to the second residential unit in the house. This opens up an exciting perspective for a multi-generational house or for families who want to live together under one roof while still maintaining their privacy.Note: Please note that we have virtually furnished the pictures. The room layout and room sizes, of course, correspond to the actual conditions.The following highlights are offered by this property: • Modern heat pump (2022) and pleasant underfloor heating on the ground floor, radiators on the upper floor • Washing machine and dryer in the apartment • Quiet and well-maintained residential area in Zeiningen • 2x outdoor parking spaces included • Private garden area • Large bathroom • Partially renovated • Fireplace Take this rare opportunity and let yourself be convinced of the uniqueness of this exceptional property during a personal viewing.

  • Parking space
  • Balcony / Terrace
  • Pets allowed
  • +4
Shannon Dill

Shannon Dill

1 / 13
Shannon Dill

Shannon Dill

  • Parking space
  • Balcony / Terrace
  • Pets allowed
  • +4
5.5 rooms, 185m², CHF 990,000.–
4314 Zeiningen

Unique living experience! Maisonette with gallery and fireplace

Spacious 5.5-room garden apartment with 172 m² living space in a quiet location In 4314 Zeiningen, a spacious 5.5-room garden apartment with approximately 172 m² net living space awaits you, spread over two floors. The apartment is ideal for families, couples with a lot of space requirements or for people who want to comfortably combine living and working.The property was built in 1931 and renovated in 1994. It convinces with a well-thought-out room offer, two bathrooms, a balcony, as well as its own washing machine and dryer. Thanks to the heat pump and underfloor heating, you also benefit from a pleasant and modern living comfort.The direct garden connection creates a special living quality and offers a lot of space for relaxed hours outdoors. The quiet and child-friendly location makes the apartment particularly attractive for families.Another highlight is the possibility of connecting the apartment to the second residential unit in the house. This opens up an exciting perspective for a multi-generational house or for families who want to live together under one roof while still maintaining their privacy.Note: Please note that we have virtually furnished the pictures. The room layout and room sizes, of course, correspond to the actual circumstances.The following highlights are offered by this property: • Modern heat pump (2022) and pleasant underfloor heating on the ground floor, radiators on the upper floor • Washing machine and dryer in the apartment • Quiet and well-maintained residential area in Zeiningen • 2x outdoor parking spaces included • Private garden area • Large bathroom • Partly renovated • Fireplace Take this rare opportunity and let yourself be convinced of the uniqueness of this exceptional property during a personal viewing.

  • Parking space
  • Balcony / Terrace
  • Pets allowed
  • +4
1 / 13
5.5 rooms, 152m², CHF 1,560,000.–
Poolstrasse 15e, 4414 Füllinsdorf

Penthouse apartment with panorama, roof terraces, and separate studio

This exceptional penthouse apartment is located on the top floor of a terraced settlement in a preferred hillside location on the edge of the forest in Füllinsdorf. With a living area of around 152 m², spacious private roof terraces, and an additional garden share, the property combines a comfortable space offer with a lot of privacy and a special living experience in the green. As the top residential unit of the house, the apartment benefits from a privileged location within the building. The extensive outdoor areas naturally extend the living space and create various retreat, stay, and seating areas under the open sky. The elevated position offers an impressive view over the surrounding roofs and the landscape to Basel, the Vosges, and the Black Forest. Thanks to the orientation and exposed location, the sun can be enjoyed over large parts of the day. The 4.5-room main apartment offers a well-thought-out room concept for couples and families with a claim to spacious and comfortable living. The room offer is supplemented by a separate 1.5-room studio apartment with its own outdoor access. This is ideal as a guest area, for adult family members, as an additional workspace or retreat, or, depending on individual circumstances, for separate rental. A particular highlight is the private outdoor areas. The spacious roof terraces offer plenty of space for different uses and, among other things, have their own pool and pergola. On the additional garden area, there is a fixed pizza oven and a garden house. This creates a variety of opportunities for relaxed hours, social evenings, and outdoor living. The property was built in 1974 and extensively renovated and modernized in numerous essential areas between 2019 and 2023. During this period, extensive renovation work was carried out on the building, including the elevator, facade, water pipes, garage, and ventilation. This means that significant investments have been made in the maintenance and modernization of the property in recent years. The apartment itself has also been continuously maintained and modernized. Particular emphasis should be placed on the fully renewed and high-quality equipped kitchen in 2023. The master area with the adjacent family bathroom en suite was modernized in 2015.The terraced settlement on Poolstrasse is located in a quiet and green hillside location on the edge of Füllinsdorf. Directly adjacent to the forest, the property combines natural living with good accessibility to the facilities of daily life. Nature begins practically in front of the doorstep: A private access to the forest path enables walks and relaxation directly from the property and offers, in particular, a high everyday comfort for dog owners. The top location within the terraced settlement provides a special amount of privacy and an impressive view. From the living and outdoor areas, the view extends far over the surroundings in the direction of Basel, the Vosges, and the Black Forest. At the same time, the apartment benefits from very good sunlight throughout the day. Despite the natural and secluded living location, the most important facilities are easily accessible. School and kindergarten are only a few minutes' walk away, as are shopping opportunities for daily needs. The nearest public transport stop is less than three minutes' walk away and ensures an uncomplicated connection to the surrounding municipalities and the Basel region. The combination of peace, immediate proximity to the forest, high privacy, good sunlight, and short distances to infrastructure and public transport makes this location an attractive residential location in the Basel area.

Travel time
-
1 / 25
5.5 rooms, 156m², CHF 1,555,000.–
Pfaffenmattweg 45, 4132 Muttenz

Spacious living. Quiet life. Close to nature in Muttenz.

The propertyThis spacious and well-maintained 5.5-room attic maisonette apartment is located on the upper and attic floors of an attractively designed property on the popular Pfaffenmattweg in Muttenz. The elevated, quiet, and natural living situation, as well as the attractive view of Muttenz and the surrounding landscape up to Basel-Stadt, give this home a special quality of living.With a living area of around 155.7 m² and a versatile range of rooms on two floors, the apartment offers plenty of space for families, couples with increased space requirements, or people who want to combine living and working harmoniously.Particularly noteworthy is the age- and disability-friendly design of the property. Despite being designed as a maisonette, both living levels are accessible separately via the staircase and lift. This enables comfortable and largely barrier-free living in different phases of life and makes the apartment also attractive for living in old age.The heart of the upper floor is the approximately 37.8 m² large living and dining area with direct access to the spacious terrace. The large windows provide plenty of daylight and offer a beautiful view of the surrounding landscape. The Swedish stove creates a particularly cozy atmosphere on cooler days.The separate, spacious kitchen is directly adjacent to the living and dining area and impresses with natural stone worktops, glass ceramic hob, dishwasher, as well as oven and steamer at a comfortable working height. Two well-proportioned rooms, a guest toilet, and a bathroom with shower complete the range of rooms on this level.The attic floor offers another spacious room and an open studio that can be ideally used as a home office, library, creative or training room, or as an additional living area. Another bathroom with bathtub, a separate laundry room/kitchen, and a separate réduit ensure high living comfort and additional storage space on this level.Parquet floors in the rooms and in the attic create a warm living atmosphere, while the living, entrance, and wet areas are equipped with low-maintenance ceramic tiles. Electrically operated roller shutters and a regulable low-temperature underfloor heating system complement the comfortable equipment standard.This attractive offer is rounded off by the following additional services: • Terrace with approximately 19.5 m² and electricity and water connection • separate laundry room (laundry kitchen) in the attic • separate réduit • storage room with approximately 7.3 m² and additional basement compartment • 2 car parking spaces, separately available for purchase at CHF 45,000 each • E-Mobility: prepared ring line for the installation of a charging station • modern heat pump heating • photovoltaic system A spacious and versatile home with plenty of light, privacy, and special living comfort – ideal for families, working professionals, and people who want to live comfortably and independently in the long term.The locationThe Pfaffenmattweg is one of the most sought-after residential areas in Muttenz and is characterized by its quiet, family-friendly, and natural environment. The well-maintained quarter is marked by single-family and multi-family houses, spacious green areas, and a pleasant, grown neighborhood. Thanks to the elevated location, the property enjoys an attractive view of Muttenz and the surrounding landscape up to Basel-Stadt.Shopping facilities, schools, kindergartens, as well as sports and leisure facilities are within easy reach. The nearby walking and hiking trails, the Hardwald, and the Rebberge on the Wartenberg offer a variety of opportunities for relaxation and leisure activities in nature.The traffic connection is also convincing. The bus stop "Muttenz, Hallenbad" of line 60 and the tram stop "Muttenz, Schützenhausstrasse" of line 14 offer good connections within the municipality and in the direction of Basel. The Muttenz train station with regular S-Bahn connections and the A2 and A3 motorway connections are also within a few minutes' reach.The combination of natural living, good infrastructure, and the immediate proximity to the city of Basel makes this location an attractive center of life for families, working professionals, and all those who are looking for a high-quality and quiet living environment.ContactHave we sparked your interest? Then we look forward to your contact. We would be happy to tell you more about this special maisonette apartment and accompany you on your way to your new home.Let yourself be convinced by the spacious room proportions, the special view, and the versatile usage possibilities during a personal viewing.We are at your disposal.
Travel time
-
1 / 6
  • Balcony / Terrace
  • Elevator
5.5 rooms, 165m², CHF 1,250,000.–
4414 Füllinsdorf

Dream Home on Two Levels with Garden and Balcony

This 5.5-room maisonette in Fuellinsdorf combines a homey feel with modern comfort on a spacious 165 m2. The completely renovated kitchen in 2024 and the stylish bathrooms make it easy to arrive. The garden seating area in the idyllic inner courtyard and the additional balcony provide peace and sunshine. Two bathrooms plus a guest toilet, a laundry room with its own washing tower, and a large cellar offer plenty of space for families, home offices, or couples with demands. The lift and direct access from two underground parking spaces round it off.This BETTERHOMES offer is characterized by the following advantages:- Living with a homey feel on spacious 165 m²- completely modernized kitchen and bathrooms (2024)- private garden seating area with idyllic inner courtyard- additional balcony for relaxed sunbathing hours- two stylish bathrooms plus guest toilet- laundry room with its own washing tower and large cellar room- lift in the building for maximum living comfort- quiet, family-friendly location with high quality of life- two comfortable underground parking spaces (each CHF 30,000 extra) with direct access to the property- and, and, and ...Interested? Contact us for a non-binding viewing!Not found anything suitable? Over 2,000 more offers at: www.betterhomes.ch - the real estate fair mediatorWant to market your own property?Benefit from our know-how: https://www.betterhomes.ch/de/profitierenYou want to have a property valued?Find out its value now through our free valuation, immediately and non-binding!https://www.betterhomes.ch/de/knowledge/estimationMore detailsLocation: good Condition: good Bathrooms / wet cells: 3 (1 x WC / double sink / shower / bathtub, 1 x WC / sink / shower, 1 x sink / WC )Heating system: gas heating / underfloor heating Public transport: bus, 200 m / train, 700 m Schools: primary school, 200 m Shops: Denner, 120 m / Migros, 250 m / Aldi, 560 m

  • Balcony / Terrace
  • Elevator
1 / 8
  • Parking space
  • Balcony / Terrace
  • Garage
  • +4
5 rooms, 103m², CHF 749,000.–
4310 Rheinfelden

Most Affordable Apartment in Rheinfelden: Renovated & Ready to Move In – Act Now!

Imagine coming home in the evening – everything new, nothing to do, just enjoy. This completely renovated 5-room apartment in Rheinfelden is currently the most affordable of its kind on the market.Highlights at a glance:✓ Most affordable fully renovated apartment in Rheinfelden✓ Bank estimates the apartment at 833,000 CHF!✓ No renovation backlog – no additional capital needed✓ New kitchen, new bathroom, new floors, etc.✓ Elevator in the building✓ Garage space optionally available for purchase✓ Central, border-area location with short distances to city center & public transport✓ Ready to move in – simply move in and feel at home✓ No building rights!Object descriptionRheinfelden – central, border-area, in demand Rheinfelden combines quality of life on the Rhine with short distances to the city center, public transport, and the border. A location that gains value in the long term.Completely renovated – without renovation backlog 2026 fully modernized: new kitchen, new bathroom, new floors, new windows. No hidden costs, no additional capital needed – you move in and settle in, that's all.Well-thought-out room layout 5 rooms, bright and functional. Ideal for couples, small families, or as a compact, low-maintenance retirement home thanks to the elevator.The price advantage – clear and proven Current market values for renovated apartments in Rheinfelden average around CHF 820,000 and rising. This apartment is the most affordable fully renovated apartment on the market – an advantage that pays off.Secure a viewing appointment now📞 Call us directly or write to us – we will organize a appointment.
  • Parking space
  • Balcony / Terrace
  • Garage
  • +4
1 / 11
5.5 rooms, 123m², CHF 1,308,000.–
Liestalerstrasse 10, 4411 Seltisberg

Lindengarten - zeitgemässes Wohnen in einer grünen Oase

Das Projekt Lindengarten in Seltisberg bietet acht hochwertige Eigentumswohnungen mit herrlichem Blick ins Grüne. Das moderne Bauwerk fügt sich perfekt ins Gemeindebild ein und wird von der zentralen Linde beeinflusst, die zum Verweilen und zum Zusammenkommen verschiedener Generationen einlädt.Das einzigartige Wohnkonzept umfasst eine moderne Infrastruktur mit innovativer und umweltfreundlicher Haustechnik. Die Beheizung erfolgt mittels Fernwärmeanschluss an den Wärmeverbund Seltisberg. Der Ausbaustandard ist modern und gehoben, mit pflegeleichten Materialien wie Parkett, Keramik oder Steinzeugplatten. Die Einbauküchen sind grosszügig ausgestattet und verfügen über hochwertige Haushaltsgeräte, die Nasszellen sind mit heutigen Standards ausgebaut. Die Einstellhalle ist leicht zugänglich und bereits für Elektromobilität vorbereitet.Jede Wohnung verfügt über einen separaten Kellerraum (im Preis inbegriffen).Zur Wohnung gehört ein eigener Hobbyraum (21.1. m2) der dazugekauft werden kann.Ebenfalls zur Wohnung gehört ein Auto-Einstellhallenplatz, der zum Preis von CHF 40'000.- dazugekauft werden muss zu.Erleben Sie zeitgemässes Wohnen in perfekter Harmonie von Ästhetik, Komfort und Nachhaltigkeit.Bei der hier ausgeschriebenen Wohnung handelt es sich um eine 5.5 Zimmer-Wohnung im 2. Obergeschoss mit Balkon.Haben Sie noch Fragen oder sind Sie an einer Besichtigung interessiert?Dann kontaktieren Sie uns, wir stehen Ihnen gerne zur Verfügung.The Lindengarten project in Seltisberg offers eight high-quality condominiums with stunning views of the surrounding greenery. The modern building blends seamlessly into the community landscape and is inspired by the central linden tree, which invites people to linger and brings different generations together.This unique residential concept features modern infrastructure with innovative and environmentally friendly building systems. Heating is provided via a district heating connection to the Seltisberg heating network. The finish standards are modern and upscale, featuring low-maintenance materials such as hardwood floors, ceramic tiles, and stoneware tiles. The built-in kitchens are generously equipped and feature high-quality appliances; the bathrooms are built to today's standards. The parking garage is easily accessible and already prepared for electric vehicles.Each apartment has a separate basement storage unit (included in the price).The apartment includes a private hobby room (21.1 m2) that can be purchased separately.The apartment also includes a parking space in the garage, which must be purchased separately for CHF 40,000.Experience contemporary living in perfect harmony with aesthetics, comfort, and sustainability.The apartment listed here is a 5.5-room apartment on the 2nd floor with a balcony.Do you have any questions or are you interested in a tour?Then please contact us--we're happy to assist you.

Travel time
-

Suggested properties for you based on search results

Other interesting objects