3 results - Flats for sale with Elevator: Jonen

1 / 13
3.5 rooms102m²CHF 890,000.–
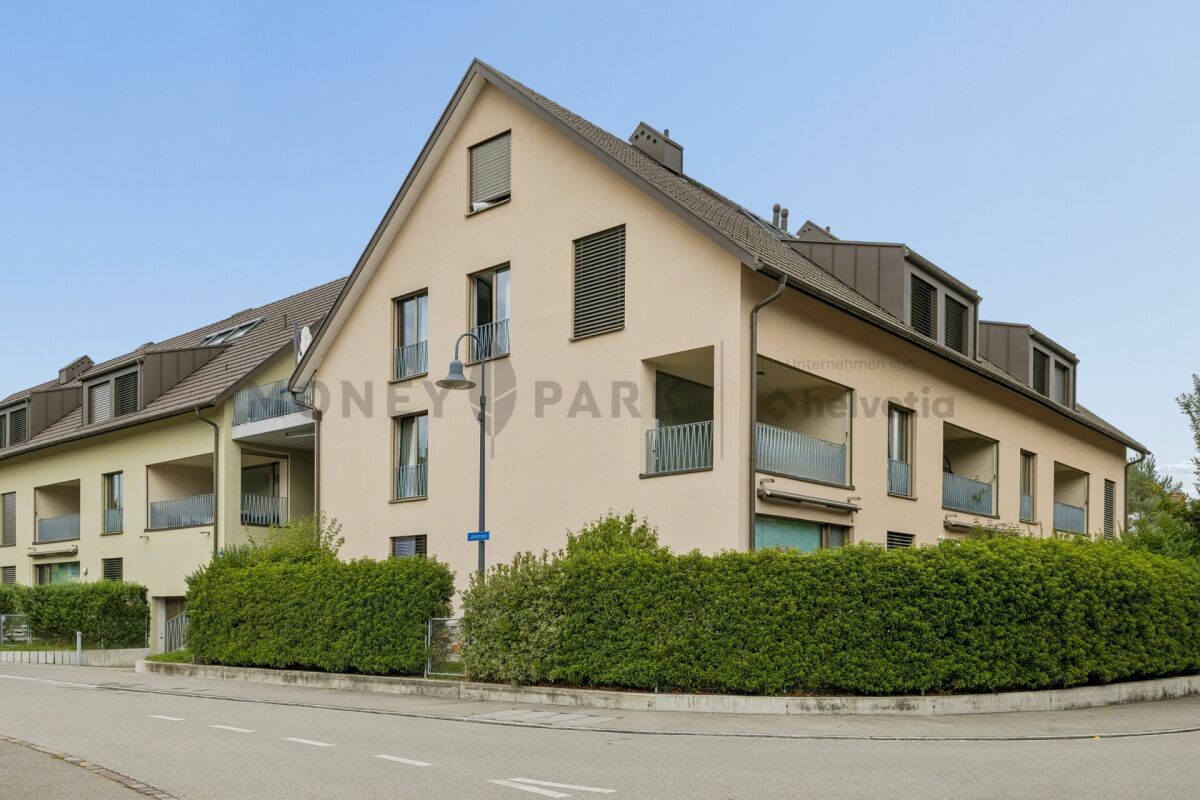
Lettenstrasse 7, 8916 Jonen

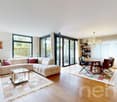
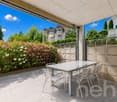
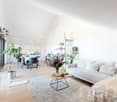
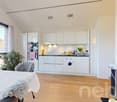
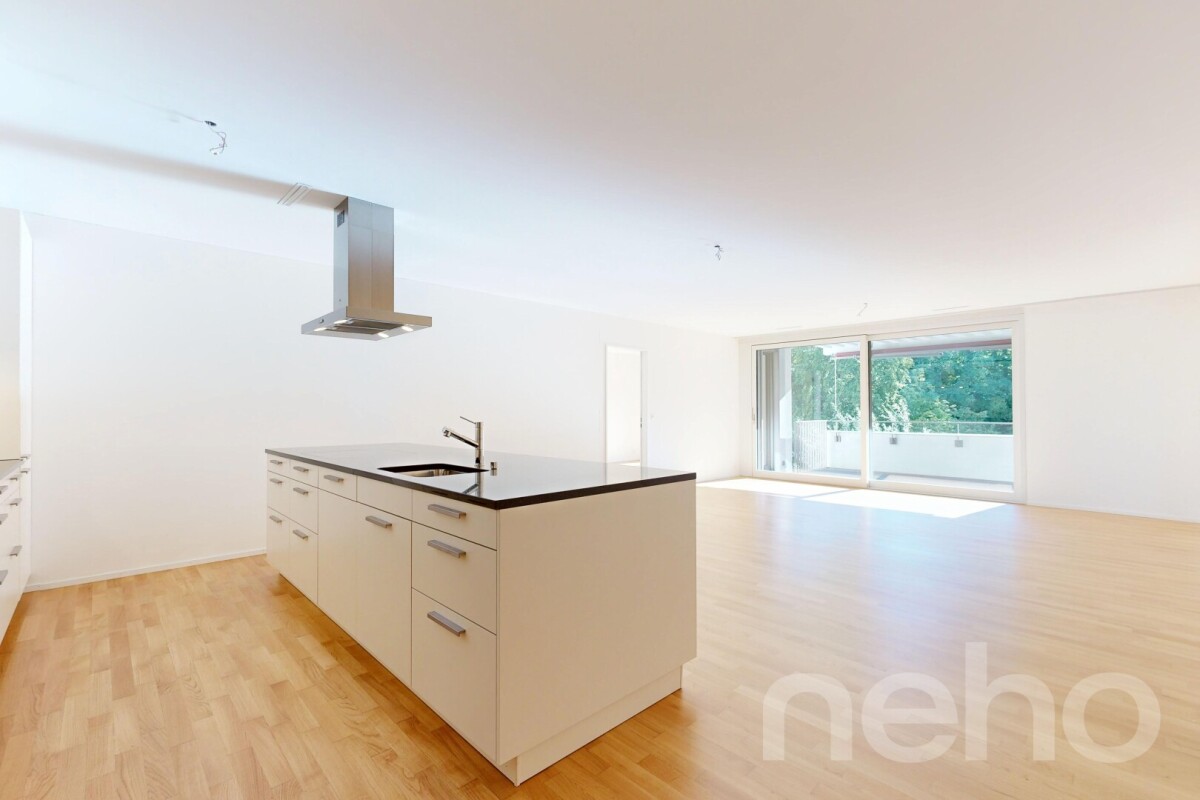
Modern 3.5-room maisonette with private garden


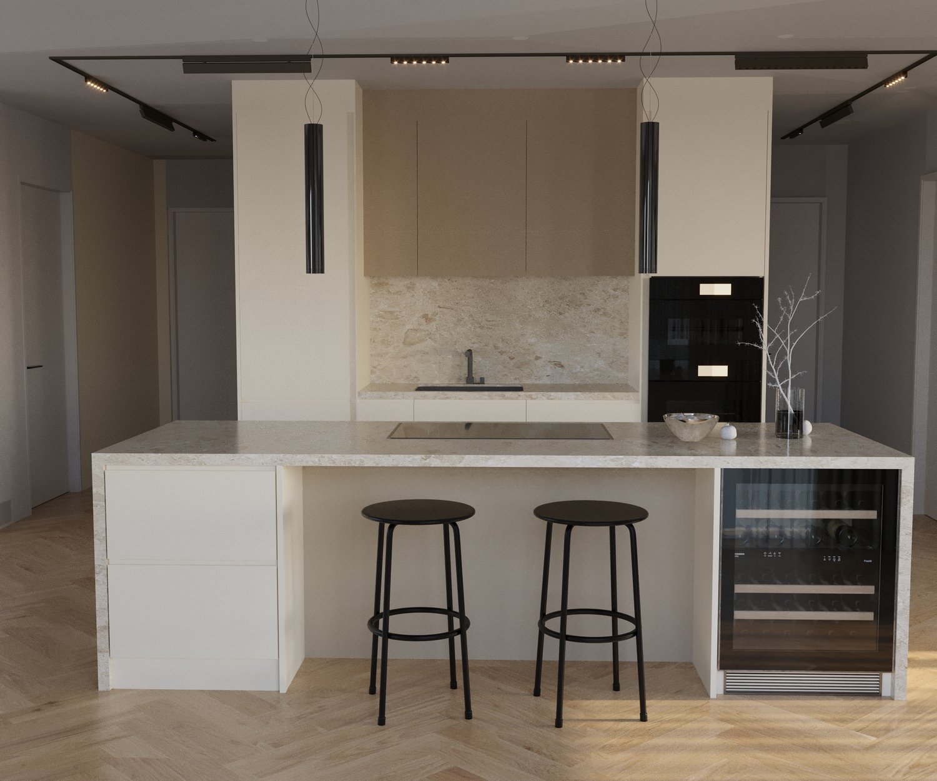
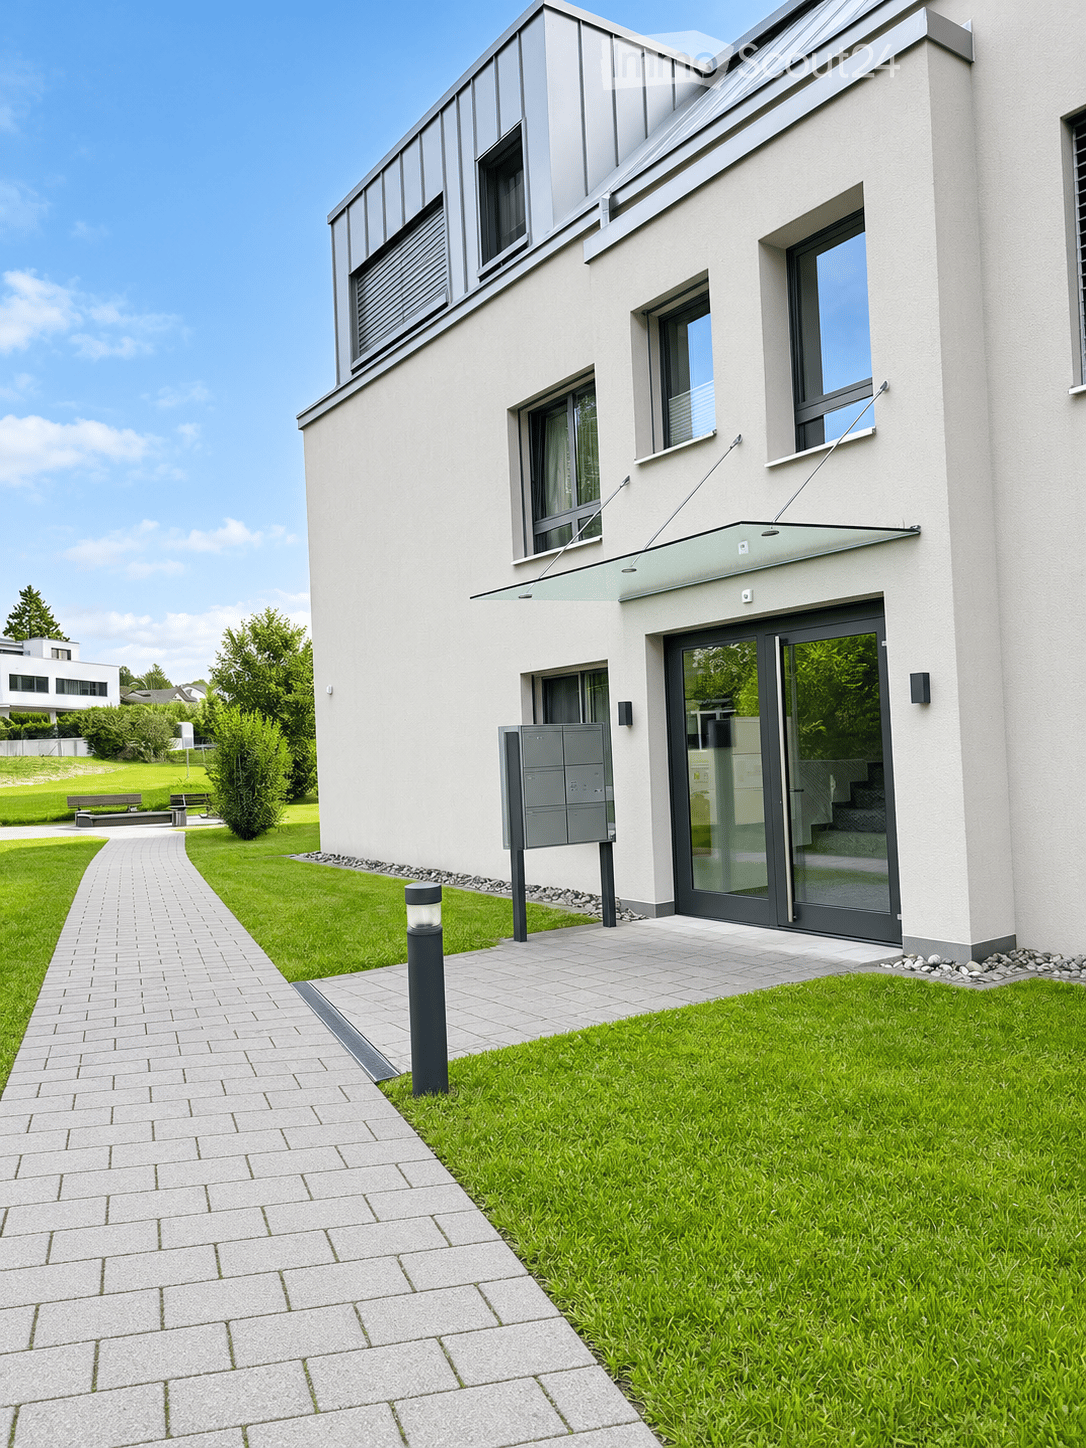
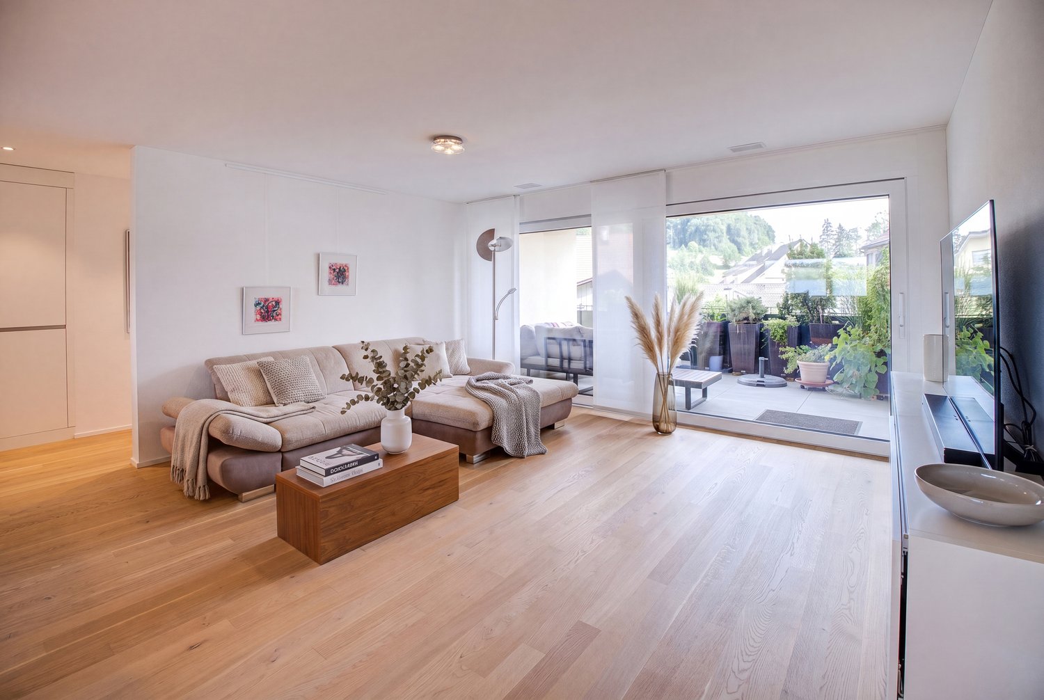
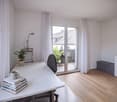
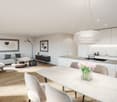
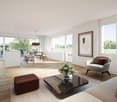
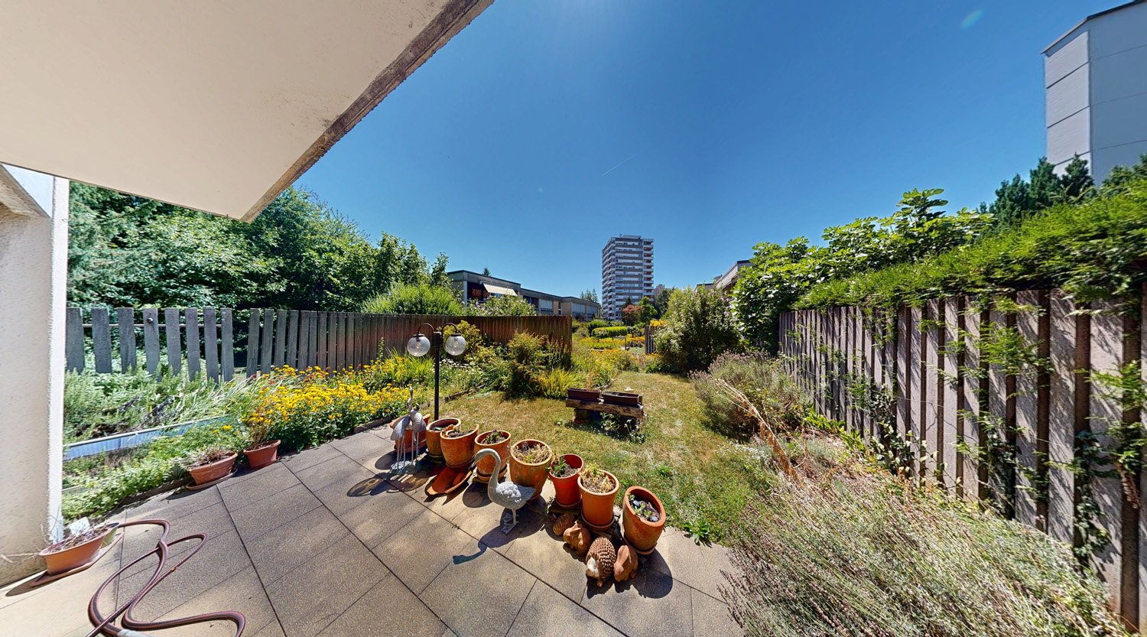
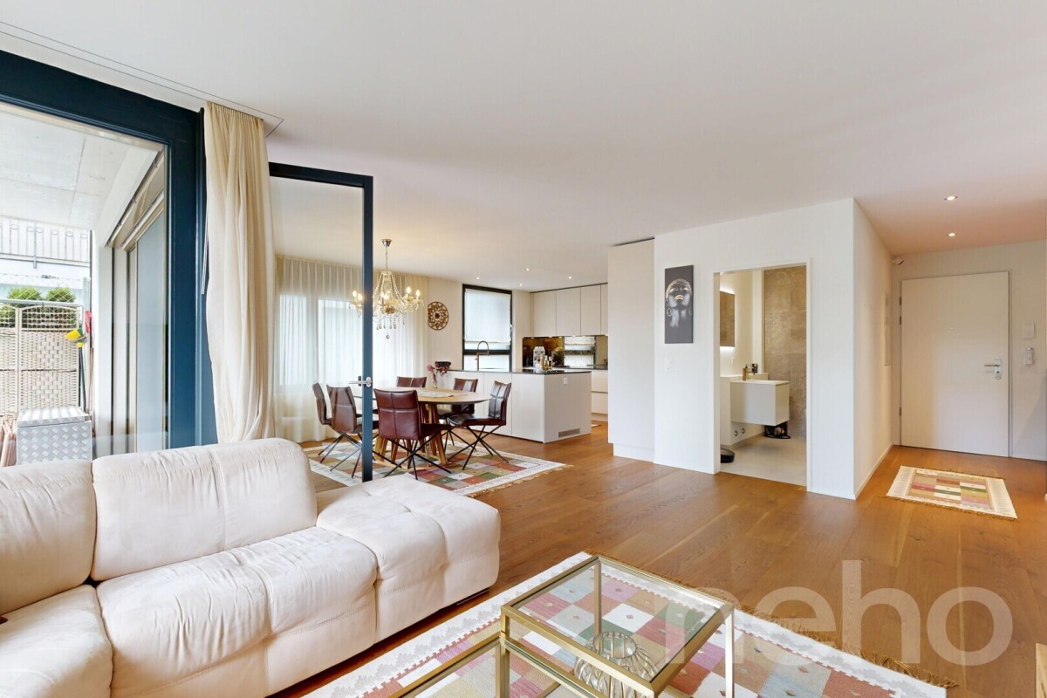
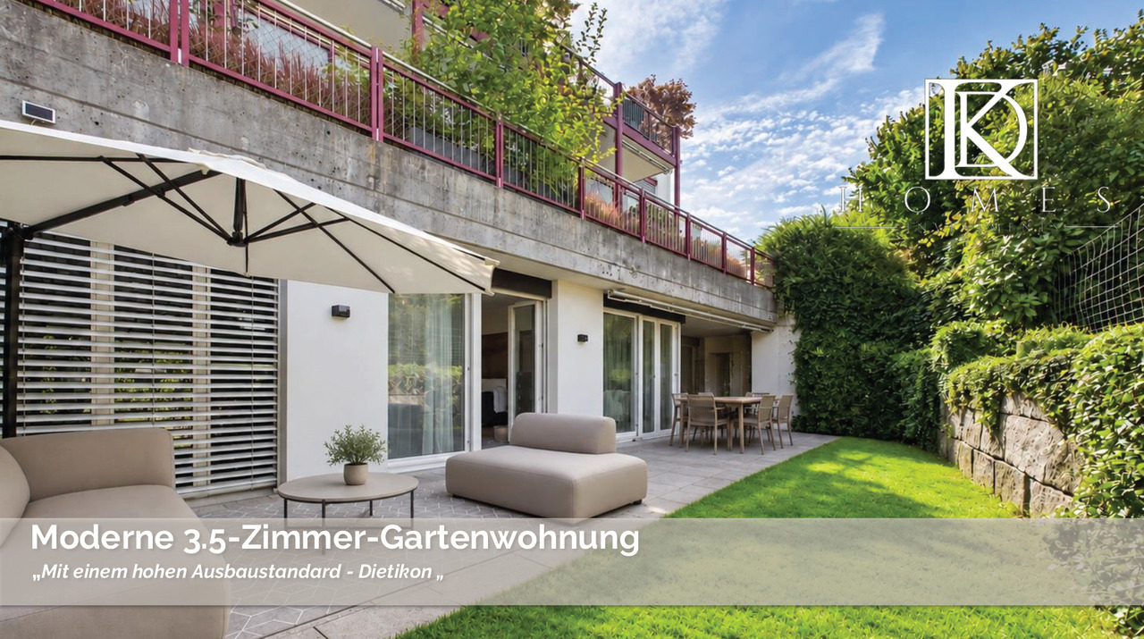
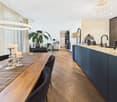
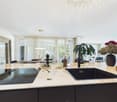
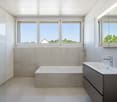
Highlights • Attractive living on two levels • Well-thought-out floor plan • Modern construction standard • Flooded with light thanks to two-sided orientation • Private seating area with private garden • Underground parking space with private E-car wallbox (CHF 40'000.-) Living comfort on two levels This attractive 3.5-room maisonette garden apartment impresses with a modern construction standard, a well-thought-out floor plan, and a private garden with a seating area.Already when entering, you are greeted by a spacious entrance with a practical built-in closet. From here, you can access the open and bright living and dining area with an adjacent, modern kitchen. From the living area, you can directly access the seating area and the private garden.On this living level, there is also another room and a bathroom with a shower and bathtub.In the basement, there is another room that can be used versatilely as a bedroom, office, or hobby room. An additional bathroom with its own washing machine and dryer, as well as the private utility room, which also offers practical storage space, complement this level.Practical bicycle parking spaces are available in front of the house entrance.A comfortable underground parking space rounds off the offer.We look forward to your contact and are available for further information or to arrange a personal viewing appointment.

Travel time
-
1 / 15
3.5 rooms89m²CHF 830,000.–
Mitteldorfstrasse 6 Wohnung 6.1, 8916 Jonen

Beautiful ownership apartment for families, couples or singles in Jonen AG

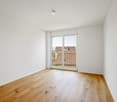
In the active, attractive and lively residential community of Jonen with high living and housing quality for families with children and seniors, we are selling a modern ownership apartment in the Minergie standard.The apartment on the ground floor is suitable for young and old, as it is barrier-free and therefore optimally accessible. The location is ideal, the village center is just a few steps away. Thanks to large window fronts, plenty of daylight is guaranteed in the rooms. The apartment has a high level of construction and a sophisticated room concept. The idyllic garden share for sole use and the sun-kissed loggia extend the apartment and invite you to dreamy hours.This is what you can expect in addition: • Quiet location • Large bright living-dining room • Bright bedrooms • Bathroom with bathtub • Separate toilet • Covered loggia/balcony 11m2 • Laundry room • Private garden share 34m2 • Controlled apartment ventilation • Washing machine and dryer in the apartment • Drying room in the basement for general use • Bicycle room for general use • 1 or 2 parking spaces can be purchased additionally for CHF 40,000 each Urs Peterhans will be happy to show you this beautiful apartment after a phone appointment 079 302 93 11.Please note your phone number in the contact form so that we can contact you. Thank you very much.

Travel time
-
New building
1 / 6
3.5 rooms95m²CHF 890,000.–
Lettenstrasse 1, 8916 Jonen

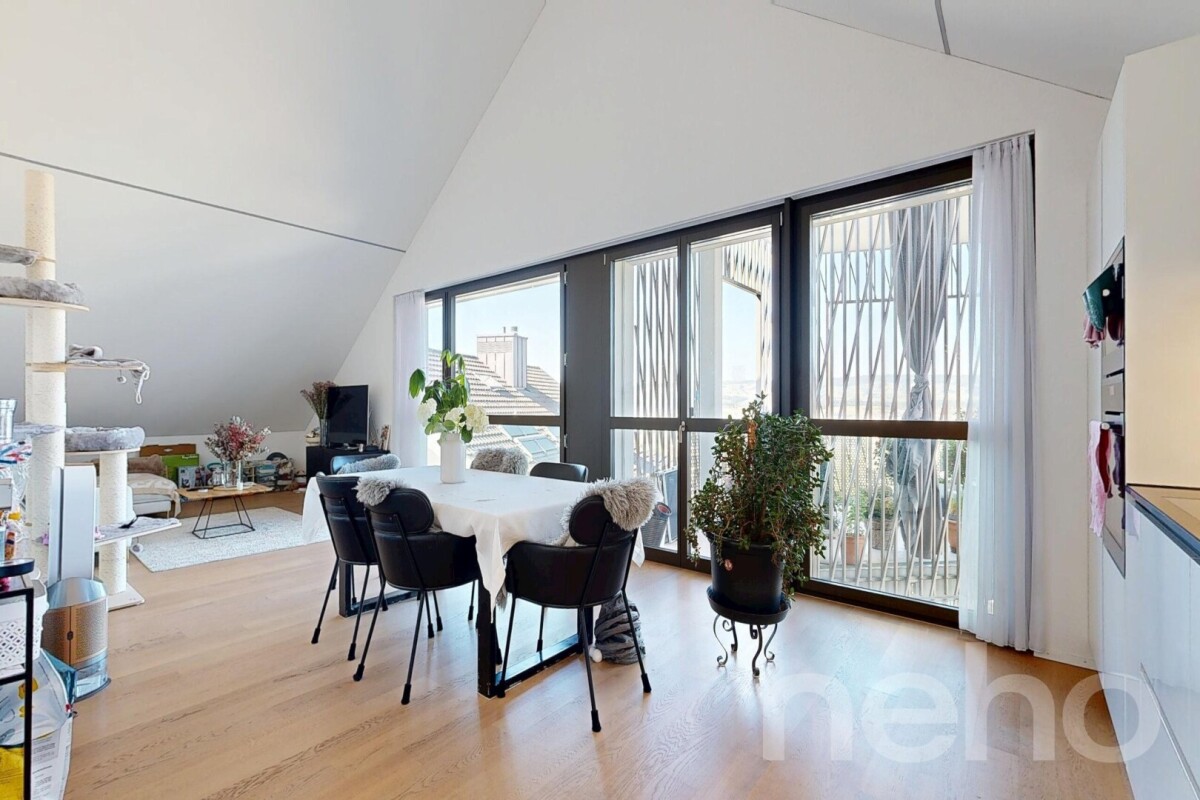
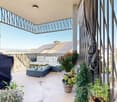
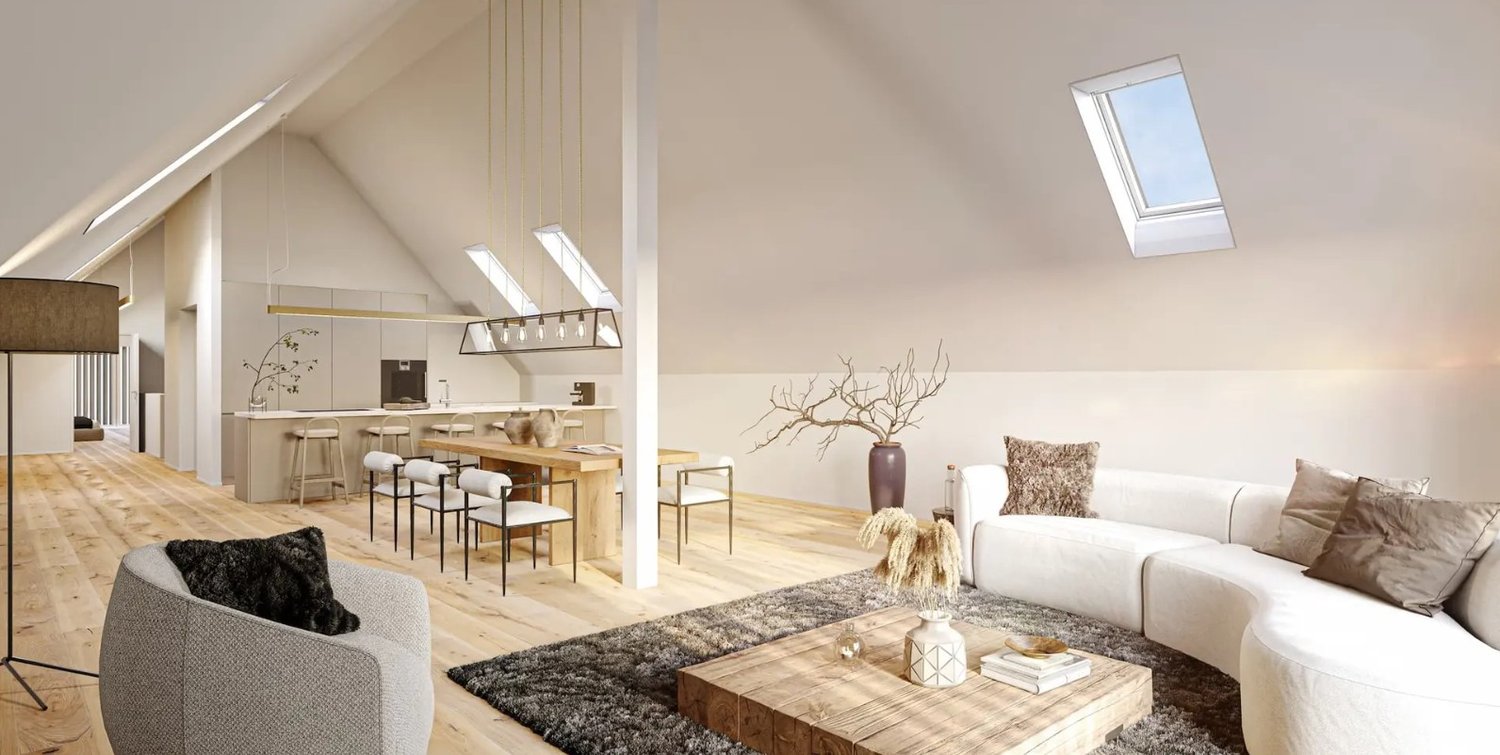
Loft flair - modern design, quiet location

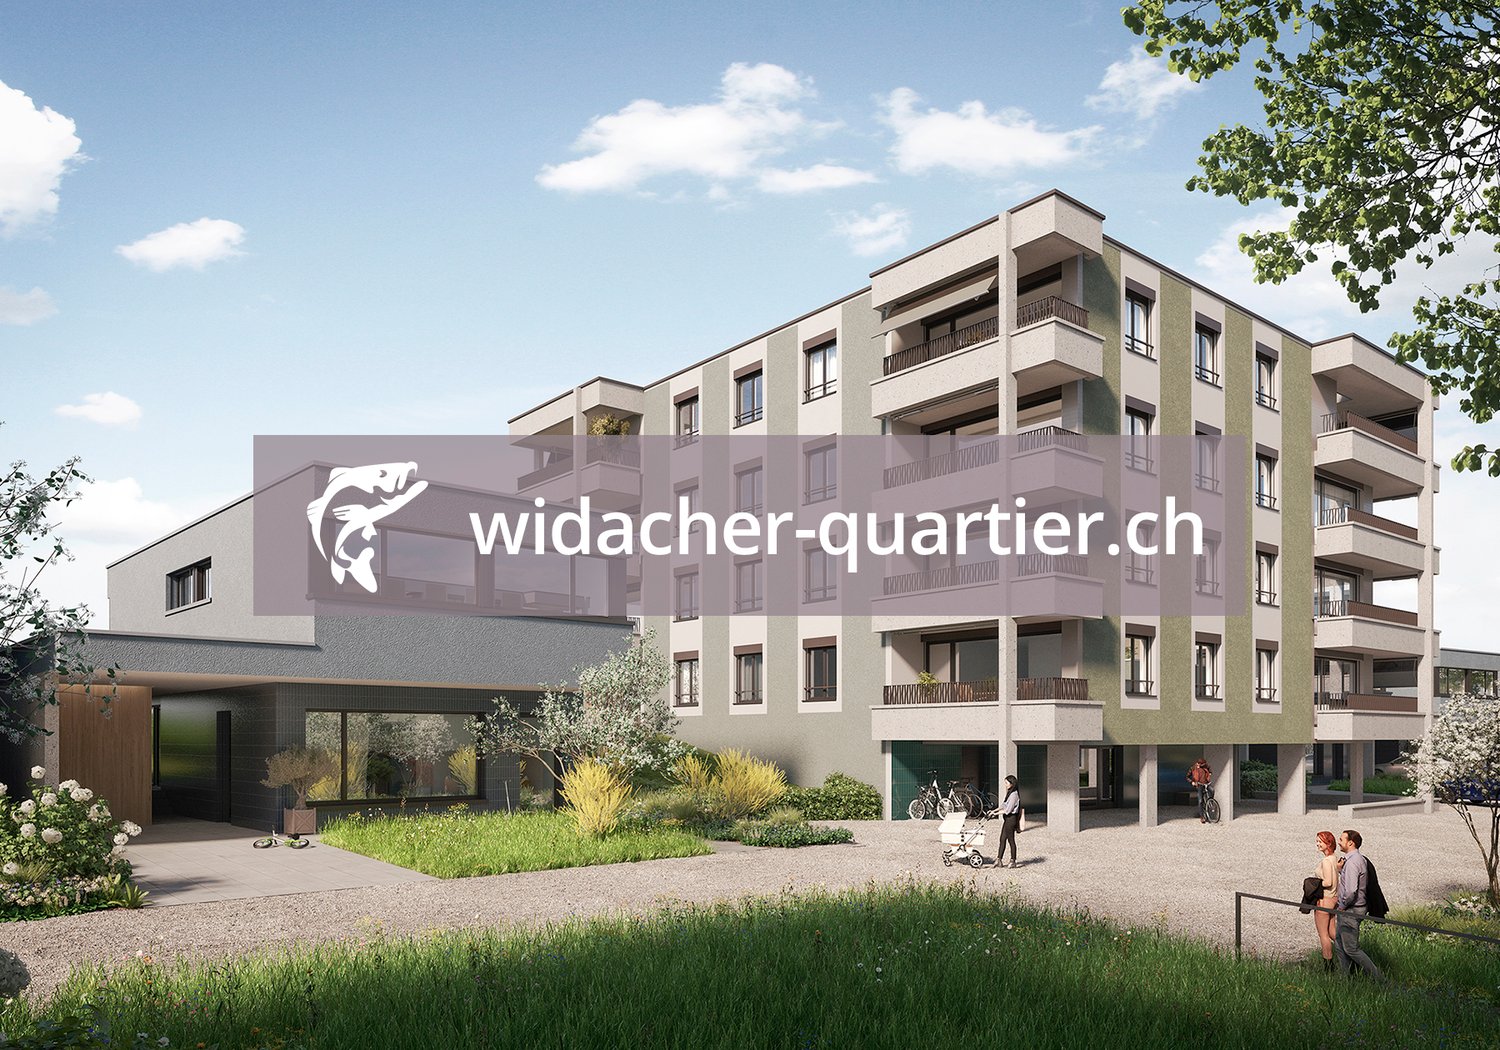
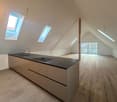
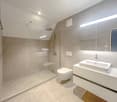
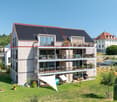
MFH VIVEA - Where life is at home In Jonen, a high-quality new construction project is being built, which combines modern living comfort with a well-kept environment. The 3.5-room ownership apartment offered here on the 1st floor of the attic impresses with a well-thought-out room layout and high-quality materials. Large window fronts create a friendly atmosphere and a seamless transition between living and balcony, allowing you to enjoy the ambiance of nature at any time.The spacious living and dining area forms the heart of the apartment and flows smoothly into a modern kitchen, which is equipped with high-quality appliances, elegant surfaces, and plenty of workspace. Two well-sized bedrooms offer flexibility for families, couples, or a home office, while another room can be used flexibly - for example, as a guest room or dressing area. The elegant bathroom convinces with modern fittings, a spacious shower, and high-quality details. Additionally, a separate toilet provides additional comfort in everyday life. A practical storage room and sufficient storage space round off the space offer sensibly.These highlights await you: • Spacious living and dining area • Direct access to a sunny balcony • Possibility of floor plan adjustment • Modern kitchen with high-quality appliances • Elegant main bathroom and practical guest toilet • Attractive budget for high-quality materials • Various usage options This 3.5-room ownership apartment is ideal for couples or singles who appreciate modern living. We would be happy to inform you in detail about floor plan variants, equipment features, purchase ancillary costs, and individual design options. Contact us for a non-binding initial consultation at 044 800 87 78 or verkauf@meinwohntraum.ch.

Travel time
-
More objects in your automatically expanded search area
20 results - Radius: + 10km
New building
1 / 13
3.5 rooms89m²CHF 860,000.–
Premium
Dachlissen 38, 8932 Mettmenstetten

New building with a far-reaching view - modern 3.5-room attic apartment with a lot of living comfort

This exclusive 3.5-room attic apartment in its first occupancy is located in the idyllic hamlet of Dachlissen in Mettmenstetten and combines modern living with a quiet, natural environment. The apartment, built in 2025, impresses with its high-quality construction, a well-thought-out room layout, and a stylish interior design.On approximately 89 m² of net living space, you can expect a spacious, light-flooded living and dining area with an elegantly integrated open kitchen. Thanks to the large window fronts, a harmonious room feeling is created with plenty of daylight and a pleasant living atmosphere.A special highlight is the sunny, covered loggia with 7.9 m², which expands the living area and offers a protected retreat outdoors. The modern building technology with ground/water heat pump (borehole), underfloor heating, and free-cooling function ensures a pleasant room climate all year round. The high standard of equipment is further emphasized by triple-glazed windows with increased break-in protection, electric louvers, and a video intercom system.The apartment is located on the 3rd upper floor (attic) of a modern multi-family house with a lift and thus offers the highest living comfort. A private cellar room with approximately 8 m², a fiber optic connection (OTO), and the possibility of purchasing an underground parking space round off this attractive offer.The location in the hamlet of Dachlissen combines rural idyll with excellent connections. The cities of Zurich and Zug are easily accessible, making this apartment particularly interesting for people who want to combine quiet living in the countryside with the advantages of an urban environment.Ready for occupancy immediately – a rare opportunity for demanding living in high-quality new building quality.LocationThe quiet hamlet of Dachlissen in the municipality of Mettmenstetten offers natural living with a high quality of life. The excellent accessibility of Zurich and Zug enables a perfect combination of relaxation, privacy, and good infrastructure.

Travel time
-
New building
1 / 7
3.5 rooms88m²Price on request
Premium
Stampfenbrunnenstrasse 11, 8048 Zürich

Above the city roofs: stylish top-floor apartment with outdoor lounge

The Monolith8048 project combines urban living, tranquility, and excellent connections to the city. The exclusive top-floor apartments with partially covered outdoor lounges set a unique highlight.In the up-and-coming Zürich-Altstetten district, a modern residential concept is emerging with 15 high-quality owner-occupied apartments that perfectly combine design and functionality. Construction has begun, and the apartments will be ready for occupancy in spring 2027.This exceptional 3.5-room apartment with roof terrace offers you the following advantages: • Well-thought-out room concept with a spacious living and dining area with a special flair and plenty of light • Modern kitchen with plenty of storage space and high-quality appliances • Two comfortable (bed)rooms, one of which has an en-suite bathroom • Innovative Smart-Home-Electro concept from LOXONE • Interior design with noble materials according to your personal wishes • Private, partially covered roof terrace (39 m2) with a view over Zurich • Individual laundry tower in the apartment's recess • Parking spaces in the entrance hall and bike spaces The spacious, partially covered roof terrace expands the living space outdoors and can be designed according to individual wishes as a lounge with a dining area and BBQ - a rare privilege in the city of Zurich!Altstetten is a dynamic district that has developed strongly in recent years and offers an ideal mix of urban life, recreational areas, and excellent infrastructure. Here you will find numerous shopping opportunities, restaurants, schools, and excellent connections to public transport.We look forward to your contact and a personal conversation.For more information, please visit our project website:

Travel time
-
1 / 8
  • Elevator
  • Tumble dryer
  • Washing machine
  • +1
3.5 rooms91m²CHF 740,000.–
Top
6288 Schongau

STYLISH GARDEN APARTMENT WITH SPACIOUS OUTDOOR AREA

In Schongau we are selling a modern 3.5 room apartment with 91 m² living space, year of construction 2021, and a pleasant living feeling in quiet, green surroundings.The apartment impresses with a well thought-out room layout, high-quality furnishings and a sunny garden seating area with direct access to the private green area.The bright living and dining area is open plan and benefits from floor-to-ceiling window fronts, which bring plenty of natural light into the rooms . The modern kitchen blends harmoniously into the living area and offers plenty of workspace, high-quality appliances and practical convenience in everyday life.The apartment has two modern wet areas with shower/WC and bath/WC. This makes it suitable for couples as well as for small families or people who appreciate additional comfort and flexible usage options . A private cellar and a bicycle cellar offer additional storage space. The building is equipped with an elevator and is heated via a heat pump .The covered garden seating area extends the living space to the outside and offers a beautiful view into the green and over the Lucerne countryside. The location is family-friendly and yet well connected: school, shopping facilities and the popular Schongiland are located in the vicinity.At the same time Lucerne, the Aargau and the greater Zurich are easily accessible.A carport can be purchased in addition to the apartment Welcome to this modern 3.5 room apartment in Schongau, built in the year 2021.On 91 m² living space you can expect a well thought-out room concept with two bathrooms. The spacious terrace of 37 m² and the private garden area of 70 m² invite you to relax and enjoy yourself. The apartment is equipped with the latest heat pump technology and offers additional comfort thanks to elevator and carport .The quiet location makes this apartment the perfect oasis of retreat. Schongau impresses with its idyllic surroundings. Here you can enjoy country life and are yet well connected to urban life.

  • Elevator
  • Tumble dryer
  • Washing machine
  • +1
New building
1 / 20
  • Balcony / Terrace
  • Garage
  • Pets allowed
  • +7
3.5 rooms102m²CHF 1,606,000.–
Eichacherstrasse 21, 8904 Aesch ZH

Your retreat in the green with Uetliberg panorama

Peace, sun, and an impressive view - is that your idea of modern living?Enjoyment, relaxation, and individuality are at the center of the Eichacher project. In a privileged location, with a clear view of the green, over Aesch ZH, and onto the Uetliberg, ten stylish and high-quality condominiums have been created.Available immediately or by arrangement. For more information, visit www.ameichacher.chThe 3.5- to 5.5-room apartments convince with spacious living areas of around 102 m² to 191 m². Whether relaxing hours with a book and a glass of wine or sociable evenings with a BBQ on the seating area - here, living becomes a daily pleasure and your home becomes a personal wellness oasis.Your advantages at a glance: • Apartment No. 3 has spacious 3.5 rooms and is located on the ground floor with over 90 m² of garden space and a balcony. • dreamy view over Aesch • versatile apartment offer in the Eichacher project: from garden apartments with over 170 m² of green space to floor apartments with two balconies each to the penthouse apartment with a beautiful view. • sustainable & forward-looking: earth probe heat pump combined with photovoltaic system and passive cooling in summer • state-of-the-art SMART-HOME technology: light and blinds can be controlled conveniently via smartphone • quiet, yet central location with ideal infrastructure: shopping opportunities (Volg), kindergarten, nursery, and primary school within short walking distance For more information, visit www.ameichacher.ch or call +41 55 610 47 46. We look forward to your contact.

  • Balcony / Terrace
  • Garage
  • Pets allowed
  • +7
Travel time
-
New building
1 / 12
  • Balcony / Terrace
  • Garage
  • Pets allowed
  • +7
3.5 rooms102m²CHF 1,455,400.–
Eichacherstrasse 21, 8904 Aesch ZH

Unbeatable view of the agricultural zone and the Uetliberg guaranteed!

Peace, sun, and an impressive panoramic view - is this your idea of modern living?Enjoyment, relaxation, and individuality are at the heart of the Eichacher project. In a privileged location, with an unobstructed view of the greenery, over Aesch ZH, and onto the Uetliberg, ten stylish and high-quality owner-occupied apartments have been created.Available immediately or by arrangement. For more information, visit www.ameichacher.chThe 3.5- to 5.5-room apartments convince with spacious living areas of approximately 102 m² to 191 m². Whether relaxing hours with a book and a glass of wine or sociable evenings with a BBQ on the seating area - here, living becomes a daily pleasure, and your home becomes a personal wellness oasis.Your advantages at a glance: • The apartment No. 203 is located on the top floor and, with its 3.5 rooms, has a unique charm thanks to its high ceilings and wonderful panoramic view directly into the agricultural zone and the Uetliberg. • Varied apartment offer in the Eichacher project: from garden apartments with over 170 m² of green space to floor apartments with two balconies each to the penthouse apartment with a beautiful view. • Sustainable and forward-looking: earth probe heat pump combined with a photovoltaic system and passive cooling in summer • State-of-the-art SMART-HOME technology: light and blinds can be conveniently controlled via smartphone • Quiet, yet central location with ideal infrastructure: shopping opportunities (Volg), kindergarten, nursery, and primary school within walking distance For more information, visit www.ameichacher.ch or call +41 55 610 47 46. We look forward to your contact.

  • Balcony / Terrace
  • Garage
  • Pets allowed
  • +7
Travel time
-
Vanessa Palinkas

Vanessa Palinkas

1 / 11
Vanessa Palinkas

Vanessa Palinkas

  • Parking space
  • Garage
  • Elevator
  • +1
3.5 rooms121m²CHF 1,490,000.–
Kindhauserstrasse 38, 8962 Bergdietikon

Elegant 3.5-room garden apartment on two floors

This maisonette apartment tells the story of a clever expansion. Originally designed as a 2.5-room apartment, the owners acquired the adjacent storage rooms in the basement and converted them into generously sized, additional living space. The result is a high-quality living area of 121 square meters net, spread over two levels, built in 2019, and Minergie-certified. This means low energy consumption, high-quality thermal insulation, and noticeably more living comfort in everyday life. A particular plus point is the two separate entrances, one on the main floor and one on the lower floor. This makes the apartment extremely flexible and attractive for self-employed individuals, such as those in the cosmetics industry, or for anyone who wants to set up their own studio or small practice with separate customer access on the lower floor. On the main floor, the open living kitchen with solid oak floors convinces, which runs through the entire apartment. The main bedroom has its own en-suite bathroom with openly designed washbasins, a separate toilet behind, and a rain shower. The lower floor comprises approximately 37 square meters of living space. The lower floor is supplemented by a bathroom with a bathtub and two cellar rooms, one of which is currently used as a dressing and storage room, and the other serves as a regular cellar. The whole is rounded off by a private garden, which gives this apartment a rare combination of retreat and business flexibility, and two underground parking spaces.INTERESTED IN A VIEWING? PLEASE REGISTER: https://neho.ch/b/8962-26-3

  • Parking space
  • Garage
  • Elevator
  • +1
Travel time
-
1 / 13
3.5 rooms97m²CHF 1,990,000.–
Brunaustrasse 19, 8002 Zürich

City life at your doorstep, green oasis at home

The apartment is located in a particularly attractive area of Enge and combines the advantages of an urban environment with remarkable peace and quiet and plenty of green spaces. The immediate surroundings are characterized by well-maintained green areas and lush vegetation, giving the location a pleasantly private and almost reserved character.At the same time, the important destinations of daily life are quickly accessible. The Zürich Enge train station can be reached on foot in about 10 minutes or by tram from the Brunaustrasse stop, which is almost directly in front of the house, in about 2 minutes. The Paradeplatz is only about 5 tram rides away. This ensures excellent connections to the city and the regional rail network. The Zürichsee lake shore with its walking paths and recreational opportunities is also easily accessible on foot.For relaxation and exercise, the nearby Belvoir Park, the lake shore at Mythenquai, and the extensive green spaces around Lake Zürich offer numerous opportunities.Already when entering, the apartment conveys a pleasant feeling of generosity. The open floor plan connects the individual living areas in a natural way and creates a lot of space for everyday life. The arrangement of the kitchen, living and dining area is particularly successful, giving the center of the apartment a spacious and at the same time cozy atmosphere.From the entrance, the way leads directly to the large, modern kitchen with plenty of workspace and storage space. It opens into the living and dining area, but is pleasantly separated from the rest of the room due to its arrangement. The subsequently built-in room complements the floor plan in a clever way and turns the original 2.5-room apartment into an attractive 3.5-room apartment. Whether as a children's room, home office, guest room or personal retreat; the additional room can be used in a variety of ways.The living room forms a particularly inviting center with its cozy fireplace. From here, access opens up to the approximately 12 m² large balcony. Surrounded by plenty of greenery and protected from prying eyes, this outdoor area feels almost like a small private oasis. Thanks to the many trees and shrubs around, the apartment also remains pleasantly cool in the summer. With its peaceful atmosphere, the balcony offers additional living space and invites you to leave everyday life behind for a moment.The private area of the apartment is located on the opposite side of the floor plan. The bedroom is facing away from the street and therefore offers pleasant peace and quiet. Practical built-in closets provide additional storage space. The area is complemented by a timelessly and high-quality designed bathroom with a bathtub and a separate guest toilet.Even with the materials, value was placed on a timeless design. Natural stone in the entrance and the other living areas, as well as parquet in the rooms, give the apartment a high-quality and at the same time cozy appearance.The apartment includes a basement compartment and a heated hobby room (approx. 14 m²) with a window on the lower floor, which is currently used as a laundry room. The spacious garage box with its own gate is particularly attractive. This is acquired together with the apartment for an additional price of CHF 70,000. The box offers much more space than a regular garage parking space and has its own wall box.Do you need more space? Then you have the opportunity to acquire an additional room in the basement with approximately 80 m². The room is heated and can be used, for example, for a quiet business or a home office. Ask us for more information.Interested? We would be happy to provide you with the sales documentation and a virtual tour for a more detailed insight in the first step.

Travel time
-
1 / 16
3.5 rooms81m²CHF 1,990,000.–
Staffelstrasse 13, 8045 Zürich

Modern 3.5-room apartment in prime location in Zürich-Sihlcity

Welcome to this stylish and sustainable 3.5-room apartment on the 2nd floor of a modern building with a striking blue façade and spacious windows, nestled in a well-maintained environment. The 2018-built property impresses with its Minergie certificate and offers the highest living comfort on 81 m².The apartment offers, among other things: • Bright bedroom: Modernly furnished with an adjacent, practical laundry tower in the apartment • Balcony/Loggia: Ideal for relaxing and enjoying sunny summer days. • Modern kitchen: Equipped with top-of-the-line kitchen appliances for gourmets • Bathroom: Modern and functional in one. • Garage space: A private garage space can be purchased for CHF 70,000. • Elevator & wheelchair accessibility: The building is equipped with an elevator and is fully wheelchair accessible. The apartment is quietly located – both during the day and at night, it is pleasant. In the summer, the apartment benefits from plenty of sunlight.Location & infrastructure: The property is located in the immediate vicinity of the popular Sihlcity shopping and leisure center. The Sihlcity Nord stop for bus, tram, and S-Bahn platform is just a 3-minute walk away, and the Zürich Saalsporthalle train station is a 4-minute walk. A Coop supermarket and a Coop Vitality pharmacy are within a 6-minute walk. The river and train are nearby.This exceptional apartment combines modern, sustainable living with excellent connections and a diverse range of leisure activities right on your doorstep. A rare opportunity in the Zurich real estate market – secure your viewing appointment today!

Travel time
-
1 / 13
3.5 rooms98m²CHF 1,235,000.–
Im Föhret 6, 8962 Bergdietikon

Penthouse apartment with 120 m² terrace and unobstructed view of forest and countryside

In the "Im Föhret" development in Bergdietikon, an exclusive 3.5-room penthouse apartment with a spacious terrace, well-thought-out floor plan, and a living ambiance that harmoniously combines tranquility, comfort, and modern architecture awaits you.Highlights of the apartment: • Exclusive 3.5-room penthouse apartment on the top floor with 98.5 m² living space • Spacious terrace with approximately 121 m² and unobstructed view of the forest and countryside • Bright rooms thanks to generous window areas • High-quality interior design with elegant oak parquet • Modern open kitchen with high-quality appliances and practical reduction • Two stylish bathrooms with bath/WC and shower/WC • Minergie® standard with comfort ventilation for a pleasant room climate, pellet heating, and modern building technology • Private basement compartment included The terrace is the actual heart of this apartment: with 121 m², it offers space for lounge, dining table, and planting at the same time, protected and private on the top floor. The view extends over the adjacent forest into the distance.The slightly elevated location above the Limmattal combines natural living with excellent accessibility to the centers of Zurich, Baden, and Aarau, ideal for those who appreciate the proximity to the city and yet want to live quietly. The Dietikon train station is just a stone's throw away. Shopping facilities, schools, and public transportation are also located in the immediate vicinity.For more information and details on the other available apartments, as well as viewing appointments, please visit www.im-foehret.ch.We look forward to your contact.





Travel time
-
1 / 13
3.5 rooms130m²CHF 970,000.–
Funkenweg, 8913 Ottenbach

Spacious 3½ to 4½-room ground-floor apartment with development potential

This spacious 3½ to 4½-room ground-floor apartment impresses with its bright, sun-drenched rooms and quiet, sunny location on the outskirts of Ottenbach.The open kitchen seamlessly transitions into the spacious living and dining room, creating a warm and inviting atmosphere - a place where memories are made. High-quality parquet flooring runs throughout the apartment, creating a harmonious overall picture.Two spacious bedrooms provide ample space for the whole family. Thanks to the clever room layout, an additional room can also be realized if the space requirements grow - ideal conditions for families with future plans.Two private terraces invite you to linger outdoors - whether during a joint breakfast in the morning or a cozy get-together in the evening. The private garden seat offers retreat and peace, surrounded by greenery and yet close to the village center.Practical everyday aspects have also been considered: a spacious bathroom with a bathtub and a separate shower/WC with its own washing machine connection provide comfort and privacy for the whole family. An additional storage room offers space for a washing machine, tumble dryer, and further storage.The apartment includes two parking spaces in the garage. Thanks to the private electric line from the apartment to the garage, nothing stands in the way of charging an electric vehicle. A lift in the house rounds off the living comfort - practical for family and visitors alike.- Apartment purchase price: CHF 970,000.-- Purchase price for 2 parking spaces: CHF 70,000.-- Total offer: CHF 1,040,000.-

Suggested properties for you based on search results

Other interesting objects