Indemini - Flats for sale with Balcony / Terrace

We recommend expanding your search criteria to get similar results. The current filters didn’t return any matches.

If you don’t want to change your current search criteria, we recommend creating a search alert, so you’ll be notified when matching offers become available.

More objects in your automatically expanded search area
326 results - Radius: + 10km
New building
1 / 13
  • Parking space
  • Balcony / Terrace
  • Pets allowed
  • +9
4.5 rooms, 152m², CHF 1,830,000.–
Premium
Via Pradello 36, 6932 Breganzona

NEW HAWA RESIDENCE - MODERN 4.5 ROOMS WITH LARGE TERRACES

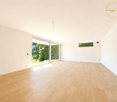
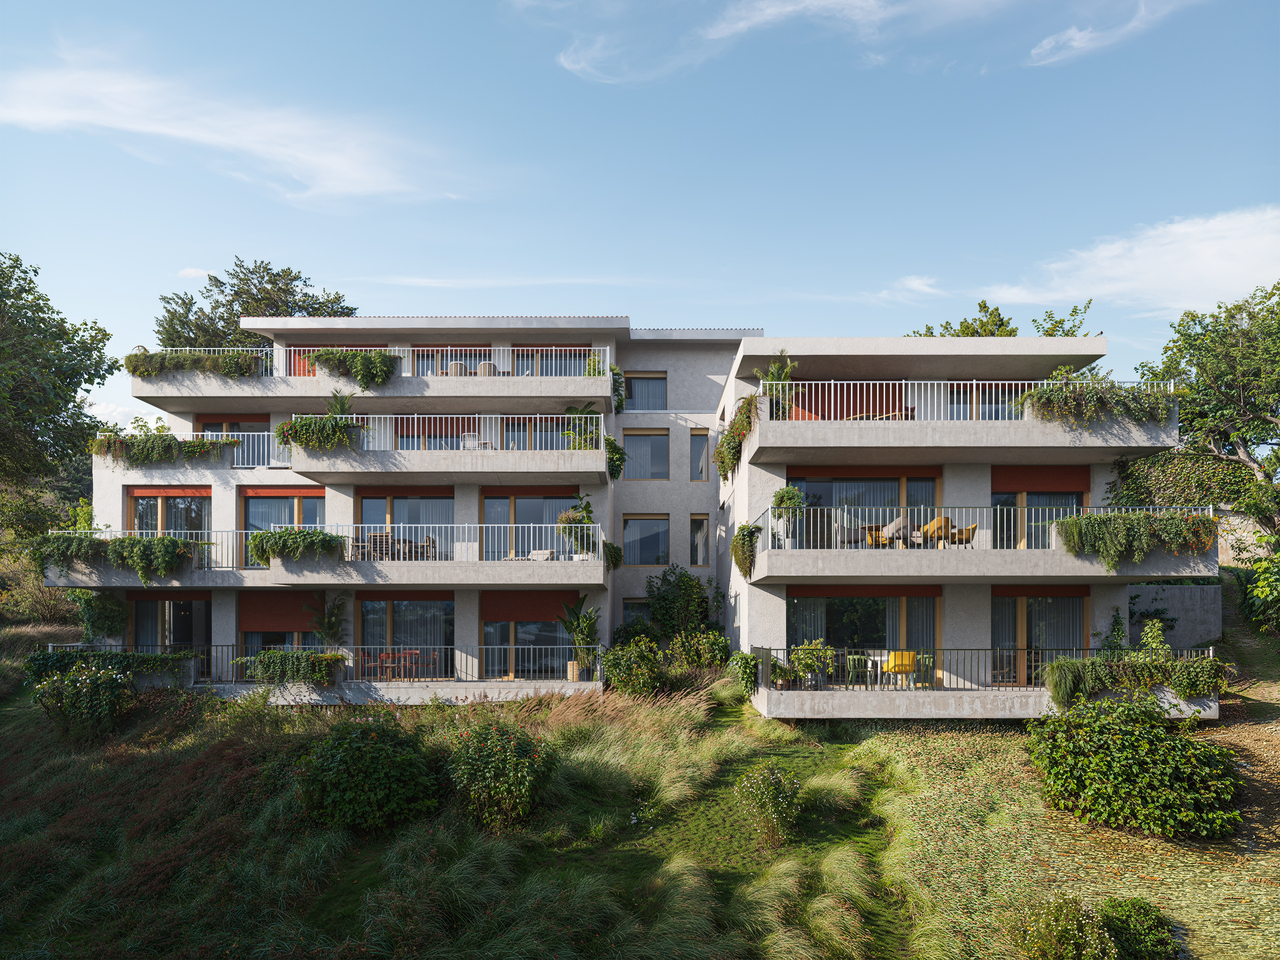
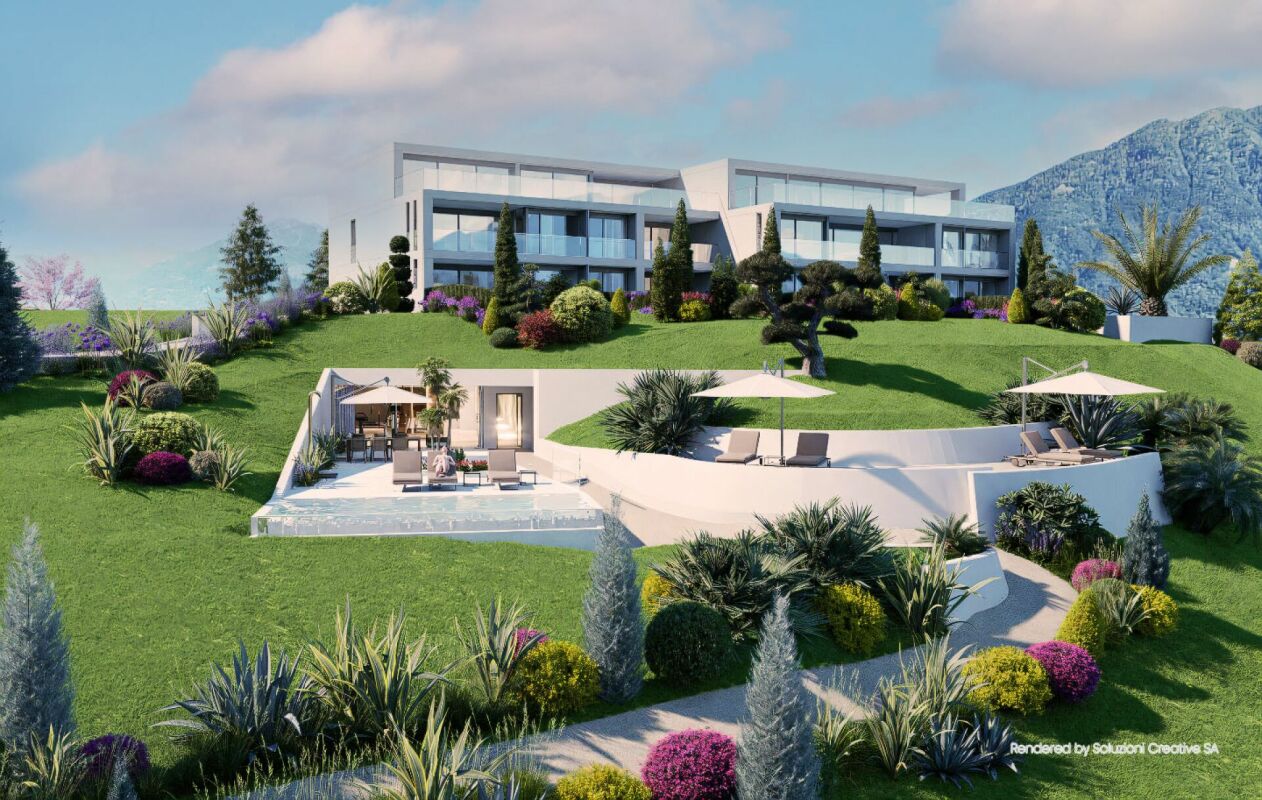
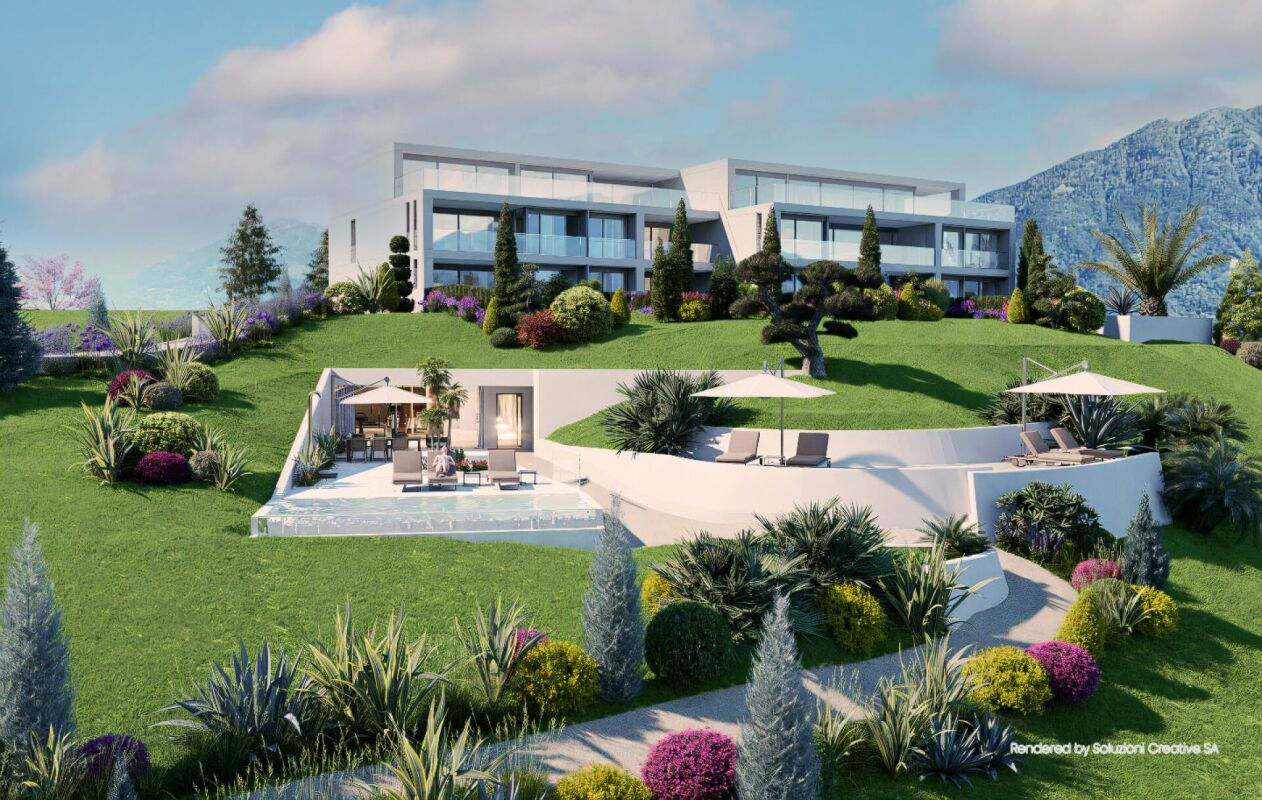
NEW RESIDENCE HAWA - MODERN 4.5-ROOM APARTMENT WITH LARGE TERRACES In Breganzona, on via Pradello, Residenza Hawa is set in the tranquillity of the heights of Lugano, in a commanding position over the Vedeggio Valley. The project includes two buildings surrounded by greenery, along a cul-de-sac from which forest paths start. A private setting, a few minutes from the city centre, for those who wish to live close to nature while maintaining a convenient connection to Lugano.Within the residence we offer for sale apartment B05, a 4.5-room on the first floor with approximately 174 m² of commercial area and 152 m² of gross living area. The large balconies, totaling 41 m², extend the rooms outward and offer space for an outdoor dining area and a corner dedicated to relaxation.The living area includes a living room, dining room and open-plan kitchen in a large and bright space. The direct connection to the balconies promotes continuity between indoors and outdoors, making the outdoor spaces part of daily life, from breakfast to moments of conviviality.The sleeping area includes three bedrooms and allows the needs of the family to be reconciled with the possibility of dedicating a room to guests or to working from home. The layout separates the resting areas from the living area, offering privacy and a clear reading of the different functions of the home.The complex is surrounded by a large park with a natural swimming pool and areas dedicated to relaxation, sport and leisure. The presence of the woods and the pedestrian paths in the immediate vicinity invites living the landscape beyond the spaces of the residence.Completing the property are a cellar of approximately 8 m² and two garage parking spaces at CHF 60’000 each.An offer for those seeking a newly built apartment in Breganzona, with three bedrooms and large outdoor spaces: generous rooms, contemporary architecture and a green setting on the heights of Lugano.

  • Parking space
  • Balcony / Terrace
  • Pets allowed
  • +9
Travel time
-
New building
1 / 11
  • Parking space
  • Balcony / Terrace
  • View
  • +1
4.5 rooms, 145m², CHF 595,000.–
Premium
Via Campo dell'Era 15, 6594 Contone

Attico 4½ locali all’ultimo piano con due terrazze e vista sulle montagne A08

Attico 4½ locali all’ultimo piano con due terrazze e vista sulle montagne – CentroVonk ContoneNel nuovo progetto CentroVonk Business & Living a Contone proponiamo questo ampio e moderno attico di 4½ locali di circa 150 m², situato all’ultimo piano dell’edificio.Un’abitazione pensata per chi cerca spazio, comfort, privacy e un’architettura contemporanea, con ambienti particolarmente generosi e una piacevole vista verso le montagne.Il cuore dell’appartamento è la grande zona ingresso, living e pranzo di circa 55,7 m², uno spazio luminoso e aperto ideale per creare una zona giorno di grande rappresentanza.La zona notte offre tre camere, tra cui una spaziosa camera padronale con zona guardaroba di circa 25,9 m², oltre a camere di circa 20,5 m² e 13,7 m².L’appartamento dispone inoltre di: • due bagni • WC separato • zona lavanderia privata • ripostiglio • due terrazze da circa 9 m² ciascuna • 18 m² complessivi di terrazze • ascensore • altezza interna di 2,70 m Le due terrazze ampliano gli spazi abitativi verso l’esterno e permettono di godere della vista sul paesaggio montano circostante.Riscaldamento e raffrescamento sono garantiti da una moderna pompa di calore, mentre l’edificio sarà dotato di impianto fotovoltaico.Una posizione strategica nel Piano di MagadinoCentroVonk si trova a Contone, in posizione centrale tra Locarno, Bellinzona e la zona di Cadenazzo/Sant’Antonino.La fermata dell’autobus Contone, Posta si trova a pochi passi e la stazione ferroviaria di Cadenazzo è raggiungibile in circa 5 minuti in autobus.Per le necessità quotidiane, ALDI, Denner, farmacia, negozi e altri servizi sono facilmente raggiungibili.A Contone sono inoltre presenti scuola dell’infanzia e scuola elementare.Una posizione ideale per chi desidera vivere in un contesto moderno senza rinunciare a collegamenti rapidi e servizi nelle vicinanze.Un attico per chi cerca qualcosa in piùGrazie alle dimensioni generose, alle tre camere, alle due terrazze, alla vista sulle montagne e alla posizione all’ultimo piano, questo appartamento è particolarmente indicato per famiglie, coppie che desiderano molto spazio, professionisti e acquirenti alla ricerca di una residenza di livello superiore.È possibile acquistare fino a 2 posteggi.Posteggio: CHF 25’000.– cadauno------------------------------------------------------------------------------------------------------4½-Zimmer-Attikawohnung im obersten Geschoss mit zwei Terrassen und Bergblick – CentroVonk ContoneIm neuen Projekt CentroVonk Business & Living in Contone entsteht diese grosszügige und moderne 4½-Zimmer-Attikawohnung mit ca. 150 m² im obersten Wohngeschoss.Eine Wohnung für alle, die viel Platz, hohen Wohnkomfort, Privatsphäre und moderne Architektur suchen.Das Zentrum der Wohnung bildet der beeindruckend grosszügige Eingangs-, Wohn- und Essbereich mit ca. 55,7 m². Die offene Raumgestaltung bietet viel Freiheit für einen hochwertigen und individuellen Wohnbereich.Der Schlafbereich umfasst drei Schlafzimmer. Besonders grosszügig ist das Hauptschlafzimmer mit Ankleidebereich und ca. 25,9 m². Die weiteren Zimmer verfügen über ca. 20,5 m² und 13,7 m².Zusätzlich bietet die Wohnung: • zwei Badezimmer • separates WC • private Waschküche • Abstellraum • zwei Terrassen mit je ca. 9 m² • insgesamt ca. 18 m² Terrassenfläche • Lift • Raumhöhe von 2,70 m Die beiden Terrassen erweitern den Wohnbereich nach draussen und bieten einen schönen Blick auf die umliegende Berglandschaft.Heizung und Kühlung erfolgen über eine moderne Wärmepumpe. Ergänzt wird das Energiekonzept durch die Photovoltaikanlage des Gebäudes.Strategische Lage im Piano di MagadinoCentroVonk liegt in Contone, zentral zwischen Locarno, Bellinzona und dem Raum Cadenazzo/Sant’Antonino.Die Bushaltestelle Contone, Posta befindet sich nur wenige Schritte entfernt. Der Bahnhof Cadenazzo ist in rund 5 Minuten mit dem Bus erreichbar.ALDI, Denner, Apotheke, Einkaufsmöglichkeiten und weitere Dienstleistungen befinden sich in der näheren Umgebung.Kindergarten und Primarschule sind ebenfalls direkt in Contone vorhanden.Damit verbindet die Wohnung modernes Wohnen mit einer sehr guten Erreichbarkeit der wichtigsten Zentren der Region.Attikawohnen mit viel RaumMit drei Schlafzimmern, dem aussergewöhnlich grosszügigen Wohnbereich, zwei Terrassen, Bergblick und der Lage im obersten Geschoss eignet sich diese Wohnung hervorragend für Familien, Paare mit erhöhtem Platzbedarf, Berufstätige und anspruchsvolle Eigennutzer.Zusätzlich können bis zu 2 Parkplätze erworben werden.Parkplatz: CHF 25’000.– pro Stück

  • Parking space
  • Balcony / Terrace
  • View
  • +1
Travel time
-
New building
1 / 11
  • Parking space
  • Balcony / Terrace
  • View
  • +1
4.5 rooms, 150m², CHF 615,000.–
Premium
Via Campo dell'Era 15, 6594 Contone

Attico 4½ locali all’ultimo piano con due terrazze e vista sulle montagne A07

Attico 4½ locali all’ultimo piano con due terrazze e vista sulle montagne – CentroVonk ContoneNel nuovo progetto CentroVonk Business & Living a Contone proponiamo questo ampio e moderno attico di 4½ locali di circa 150 m², situato all’ultimo piano dell’edificio.Un’abitazione pensata per chi cerca spazio, comfort, privacy e un’architettura contemporanea, con ambienti particolarmente generosi e una piacevole vista verso le montagne.Il cuore dell’appartamento è la grande zona ingresso, living e pranzo di circa 55,7 m², uno spazio luminoso e aperto ideale per creare una zona giorno di grande rappresentanza.La zona notte offre tre camere, tra cui una spaziosa camera padronale con zona guardaroba di circa 25,9 m², oltre a camere di circa 20,5 m² e 13,7 m².L’appartamento dispone inoltre di: • due bagni • WC separato • zona lavanderia privata • ripostiglio • due terrazze da circa 9 m² ciascuna • 18 m² complessivi di terrazze • ascensore • altezza interna di 2,70 m Le due terrazze ampliano gli spazi abitativi verso l’esterno e permettono di godere della vista sul paesaggio montano circostante.Riscaldamento e raffrescamento sono garantiti da una moderna pompa di calore, mentre l’edificio sarà dotato di impianto fotovoltaico.Una posizione strategica nel Piano di MagadinoCentroVonk si trova a Contone, in posizione centrale tra Locarno, Bellinzona e la zona di Cadenazzo/Sant’Antonino.La fermata dell’autobus Contone, Posta si trova a pochi passi e la stazione ferroviaria di Cadenazzo è raggiungibile in circa 5 minuti in autobus.Per le necessità quotidiane, ALDI, Denner, farmacia, negozi e altri servizi sono facilmente raggiungibili.A Contone sono inoltre presenti scuola dell’infanzia e scuola elementare.Una posizione ideale per chi desidera vivere in un contesto moderno senza rinunciare a collegamenti rapidi e servizi nelle vicinanze.Un attico per chi cerca qualcosa in piùGrazie alle dimensioni generose, alle tre camere, alle due terrazze, alla vista sulle montagne e alla posizione all’ultimo piano, questo appartamento è particolarmente indicato per famiglie, coppie che desiderano molto spazio, professionisti e acquirenti alla ricerca di una residenza di livello superiore.È possibile acquistare fino a 2 posteggi.Posteggio: CHF 25’000.– cadauno------------------------------------------------------------------------------------------------------4½-Zimmer-Attikawohnung im obersten Geschoss mit zwei Terrassen und Bergblick – CentroVonk ContoneIm neuen Projekt CentroVonk Business & Living in Contone entsteht diese grosszügige und moderne 4½-Zimmer-Attikawohnung mit ca. 150 m² im obersten Wohngeschoss.Eine Wohnung für alle, die viel Platz, hohen Wohnkomfort, Privatsphäre und moderne Architektur suchen.Das Zentrum der Wohnung bildet der beeindruckend grosszügige Eingangs-, Wohn- und Essbereich mit ca. 55,7 m². Die offene Raumgestaltung bietet viel Freiheit für einen hochwertigen und individuellen Wohnbereich.Der Schlafbereich umfasst drei Schlafzimmer. Besonders grosszügig ist das Hauptschlafzimmer mit Ankleidebereich und ca. 25,9 m². Die weiteren Zimmer verfügen über ca. 20,5 m² und 13,7 m².Zusätzlich bietet die Wohnung: • zwei Badezimmer • separates WC • private Waschküche • Abstellraum • zwei Terrassen mit je ca. 9 m² • insgesamt ca. 18 m² Terrassenfläche • Lift • Raumhöhe von 2,70 m Die beiden Terrassen erweitern den Wohnbereich nach draussen und bieten einen schönen Blick auf die umliegende Berglandschaft.Heizung und Kühlung erfolgen über eine moderne Wärmepumpe. Ergänzt wird das Energiekonzept durch die Photovoltaikanlage des Gebäudes.Strategische Lage im Piano di MagadinoCentroVonk liegt in Contone, zentral zwischen Locarno, Bellinzona und dem Raum Cadenazzo/Sant’Antonino.Die Bushaltestelle Contone, Posta befindet sich nur wenige Schritte entfernt. Der Bahnhof Cadenazzo ist in rund 5 Minuten mit dem Bus erreichbar.ALDI, Denner, Apotheke, Einkaufsmöglichkeiten und weitere Dienstleistungen befinden sich in der näheren Umgebung.Kindergarten und Primarschule sind ebenfalls direkt in Contone vorhanden.Damit verbindet die Wohnung modernes Wohnen mit einer sehr guten Erreichbarkeit der wichtigsten Zentren der Region.Attikawohnen mit viel RaumMit drei Schlafzimmern, dem aussergewöhnlich grosszügigen Wohnbereich, zwei Terrassen, Bergblick und der Lage im obersten Geschoss eignet sich diese Wohnung hervorragend für Familien, Paare mit erhöhtem Platzbedarf, Berufstätige und anspruchsvolle Eigennutzer.Zusätzlich können bis zu 2 Parkplätze erworben werden.Parkplatz: CHF 25’000.– pro Stück

  • Parking space
  • Balcony / Terrace
  • View
  • +1
Travel time
-
New building
1 / 13
4.5 rooms, CHF 1,220,000.–
Premium
Via Medi, 6932 Lugano

RESIDENZA BRÉLIA – BREGANZONA: New apartments for sale

Apartments under construction for sale | Various types and sizesIn a privileged area of Breganzona, quiet, surrounded by greenery and well served, Residenza Brélia will rise, a new residential project characterized by construction quality, contemporary architecture, energy efficiency and particular attention to the functionality of spaces.The location, just a few steps from the schools of Breganzona, allows you to live in an exclusive residential context, with the main services and connections easily accessible.The project offers apartments of various types and sizes, with large terraces, gardens for exclusive use and open views on the upper floors.On the basement floor, private cellars, parking spaces in the garage and rooms for bicycles will be located.The residence will also be enhanced by a pleasant common green area with a playground, contributing to creating a carefully designed, welcoming and pleasant living environment.EXAMPLE UNIT PRESENTED IN THE AD4.5 rooms on the ground floor with large terrace and garden for exclusive useApartment area: 125 m² | Terrace area: 32 m² | Garden: 40 m²Selling price: CHF 1’220’000.–The selling price includes the notary fee.Additional apartments with different sizes, surfaces and locations are available.The complete project can be viewed on the website:www.brelia-breganzona.chThe delivery of the apartments is planned for the end of 2028.To learn about availability, prices and receive more information, we invite you to contact us.

Travel time
-
1 / 14
  • Balcony / Terrace
  • Garage
  • View
  • +4
4 rooms, 100m², CHF 835,000.–
Top
Via Costa di Mezzo 31, 6614 Brissago

Appartamento duplex di 4 locali / 4 - Zimmer- Duplexwohnung

RES. PRIMARIA O SECONDARIA - In collina sopra Brissago, in posizione privilegiata all’ultimo piano di una bellissima residenza, troviamo questo elegante appartamento duplex di 4 locali che regala un panorama senza pari. L’appartamento si sviluppa su due livelli. Il piano inferiore si compone di cucina accessoriata, camera da letto con vista, bagno e soggiorno/sala da pranzo che si affaccia sull’incantevole giardino d’inverno, perfetto per godersi la vista del Lago maggiore in ogni stagione, anche nelle giornate più fredde. Una scala a chiocciola conduce al piano superiore, con soffitto arricchito da travi a vista e lucernari, dove troviamo una seconda spaziosa camera da letto e un bagno con vasca. La residenza offre un’area comune con piscina, perfetta per rilassarsi nelle calde giornate estive, e una pergola con tavoli in sasso e grill, ideale per pranzi e cene all’aperto. A completare questa magnifica offerta una cantina e la possibilità di acquistare un posteggio in autorimessa a CHF 35'000,--ERST- ODER ZWEITWOHNSITZ - Auf den Hügeln oberhalb von Brissago, in bevorzugter Lage im obersten Stockwerk einer schönen Residenz, befindet sich diese elegante 4 - Zimmer- Duplexwohnung mit unvergleichlichem Panorama. Die Wohnung erstreckt sich über zwei Ebenen. Die untere Etage besteht aus einer gut ausgestatteten Küche, einem Schlafzimmer mit Panoramablick, einem Badezimmer und einem Wohn-/Esszimmer mit Blick auf den bezaubernden Wintergarten, von dem aus man zu jeder Jahreszeit, auch an den kältesten Tagen, den Blick auf den Lago Maggiore geniessen kann. Über eine Wendeltreppe gelangt man in die obere Etage, deren Decke durch sichtbare Balken und Dachfenster aufgewertet wird und in der sich ein zweites geräumiges Schlafzimmer und ein Bad mit Badewanne befinden. Die Residenz verfügt über einen Gemeinschaftsbereich mit Aussenschwimmbad, der an heissen Sommertagen zum Entspannen einlädt, und eine Pergola mit Steintischen und Grill, ideal für Mahlzeiten im Freien. Ein Parkplatz in der Tiefgarage für CHF 35‘000.—und ein Keller runden das Angebot ab.

  • Balcony / Terrace
  • Garage
  • View
  • +4
Travel time
-
1 / 14
  • Parking space
  • Balcony / Terrace
  • View
  • +3
4.5 rooms, 285m², CHF 3,300,000.–
Top
Via Contra 47, 6645 Brione sopra Minusio

Luxury penthouse with panoramic view in Brione sopra Minusio

Welcome to this extraordinary new penthouse apartment located in the picturesque town of Brione sopra Minusio, in the heart of Ticino. Available immediately, this exclusive second-floor apartment offers a high-level living experience, immersed in a natural context of rare beauty.Main features of the apartment: • Generous living area: 195 m² of refined living space, for a total of 285 m², distributed in 4.5 rooms. • Three modern bathrooms: Comfort and practicality for the whole family or demanding guests. • 2.5 m ceilings: Bright and airy rooms that amplify the feeling of space. • Panoramic terrace: A glass railing and a breathtaking view of the mountains and the lake, the ideal place to relax on the 164 m² terrace. • Kitchen with dining area: Open-space area with kitchen island, dining table, and chairs, perfect for conviviality and contemporary design. • Private pool: An exclusive luxury for residents, 28 m² pool. • Elevator and accessibility: The building is equipped with an elevator and is fully wheelchair accessible. • 3 parking spaces included in the sale price, additional parking spaces available at 80,000 CHF each. • Year of construction 2026: New building with high-quality finishes and modern technologies. Position and context: The apartment is located in a quiet and sunny area, surrounded by greenery in Brione sopra Minusio. The area enjoys good solar exposure, making it bright and pleasant in every season. Aerial view, the residential area appears surrounded by trees and lush greenery, ensuring privacy and serenity.This property represents a unique opportunity for those who want to live in a luxurious and natural context, with all modern amenities at hand. Available immediately — don't miss this pearl of Ticino.

  • Parking space
  • Balcony / Terrace
  • View
  • +3
Travel time
-
1 / 7
  • Balcony / Terrace
  • Garage
  • Elevator
  • +3
4.5 rooms, 98m², CHF 1,090,000.–
Top
Via ai Ciossi 4, 6616 Losone

4.5 locali con giardino / 4.5 - Zimmerwohnung mit Garten

RES. PRIMARIA O SECONDARIA - In una zona residenziale tranquilla e soleggiata di Losone sorge questa nuova residenza di soli tre piani che ospita cinque moderni e raffinati appartamenti. L’ appartamento di 4.5 locali in vendita è pensato per offrire comfort, eleganza e qualità. Situato al pianterreno, si compone di un luminoso soggiorno con sala da pranzo e cucina aperta, una camera da letto con bagno en suite, due ulteriori camere da letto, un bagno con doccia e un pratico ripostiglio. Dalla terrazza coperta, perfetta per pranzi all’aperto o serate rilassanti, si si accede all’ampio giardino privato di ca. 186 m2, un luogo di quiete ideale per trascorrere piacevoli momenti all’esterno. I mezzi pubblici e tutte le infrastrutture si trovano nelle vicinanze. Completano questa incredibile proposta due posteggi in autorimessa a CHF 50'000 l’uno e una cantina.ERST- ODER ZWEITWOHNSITZ - In einer ruhigen und sonnigen Wohngegend von Losone befindet sich diese neue Liegenschaft mit nur drei Stockwerken und fünf modernen, eleganten Wohnungen. Die zum Verkauf stehende 4.5-Zimmerwohnung ist auf Komfort, Eleganz und Qualität ausgelegt. Sie befindet sich im Erdgeschoss und besteht aus einem hellen Wohnzimmer mit Essbereich und offener Küche, einem Schlafzimmer mit en suite Bad, zwei weiteren Schlafzimmern, einem Badezimmer mit Dusche und einem praktischen Abstellraum. Von der überdachten Terrasse, die sich perfekt für Mahlzeiten im Freien oder entspannte Abende eignet, gelangt man in den ca. 186 m² grossen privaten Garten, ein idealer Ort der Ruhe, um angenehme Momente im Freien zu verbringen. Öffentliche Verkehrsmittel und alle Infrastrukturen befinden sich in der Nähe. Zwei Parkplätze in der Tiefgarage à je CHF 50'000 und ein Keller runden dieses unglaubliche Angebot ab.

  • Balcony / Terrace
  • Garage
  • Elevator
  • +3
Travel time
-
1 / 11
  • Parking space
  • Balcony / Terrace
  • View
  • +2
4.5 rooms, CHF 995,000.–
Top
6954 Sala Capriasca

EXCLUSIVE 4.5 ROOM APARTMENT WITH GARDEN AND PANORAMIC VIEW IN SALA CAPRIASCA

We are offering for sale a modern 4.5-room apartment with a private garden, located in the picturesque and quiet town of Sala Capriasca, surrounded by greenery and the silence of nature.The property enjoys a strategic position that perfectly combines seclusion and convenience: although it is located in a natural and quiet environment, it allows you to reach all the main services such as schools, shops, pharmacies, and post offices in just a few minutes by car.The apartment is part of an exclusive residence with only two residential units and is currently under construction, with delivery expected in the summer of 2026.It represents an ideal solution for those who want to live in an independent and quiet environment, in close contact with nature, without giving up comfort and building quality.The property stands out for its open and panoramic view of the Capriasca and for the high standard of finishes.The independent entrance leads to a large and bright living area with an open kitchen and a modern island, which guarantees excellent natural light through large windows.From here, you can access the 17 sqm veranda and the private garden of about 120 sqm, creating a pleasant continuity between indoors and outdoors. A portion of the garden, about 50 sqm, is completely flat and borders a private stream and a lush woodland area, offering an authentic corner of relaxation immersed in nature.The sleeping area consists of a spacious master bedroom, two comfortable single bedrooms, a bathroom with a bathtub, and a second modern bathroom with a shower.The property is completed by a heated laundry room/storage room of 16 sqm, a private cellar, and a covered parking space for CHF 45,000 and an outdoor parking space for CHF 25,000.The building is designed according to high standards of energy efficiency, with air-water heat pump and serpentines distribution, a dedicated photovoltaic system, individual consumption meters, high-performance aluminum/PVC windows, preparation for air conditioning, a fully equipped kitchen with quality appliances, and a fiber-optic internet, telephone, and TV connection.This property represents an exclusive housing solution for those seeking comfort, nature, and building quality in a quiet and highly livable context. Added value: to facilitate the purchase, the interesting Rent-to-Buy (rent with buyback) formula is available.

  • Parking space
  • Balcony / Terrace
  • View
  • +2
  • Modern kitchen and dining area with grey cabinets, a central island, a wooden dining table, and a sleek oven. The space features large windows and a contemporary design with a mix of wood and metal finishes.
  • Modern kitchen with grey cabinets, a central island, and a wooden dining table. Large windows and a sliding door lead to a balcony.
  • Modern bathroom with white marble tiles, a glass-enclosed shower, a sink with a modern faucet, and a large mirror above the sink.
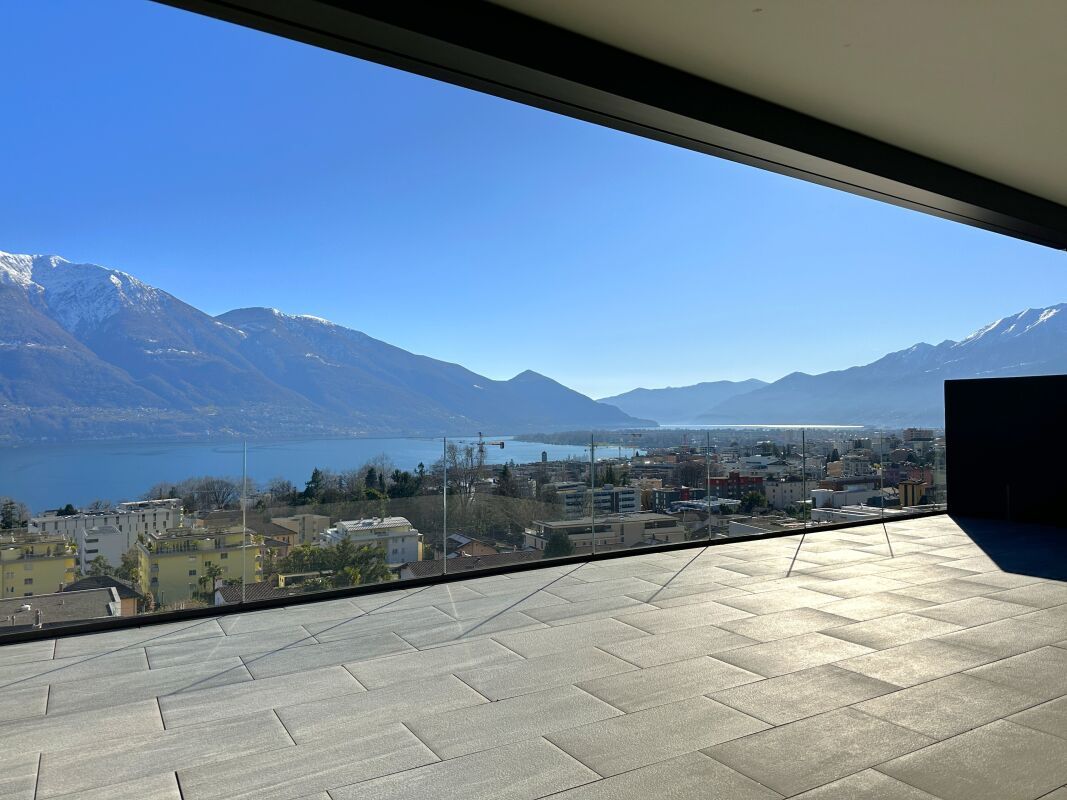
  • Modern balcony with concrete floor, metal railing, and scenic mountain view.
  • A narrow hallway with light-colored walls and wooden flooring, featuring a built-in closet with a stacked washer and dryer inside.
  • Empty room with light grey walls, large window, and light grey tiled floor.
  • Modern, open-plan kitchen and living area with a marble island, induction cooktop, wooden table, and built-in bookshelf. Large sliding glass doors lead to a balcony.
  • Empty room with light-colored walls, wooden flooring, and large sliding glass doors leading to a balcony with a scenic view.
  • Modern bathroom with white marble tiles, a floating sink, a toilet, and a large round mirror.
  • Balcony with wooden ceiling, tiled floor, metal railing, and scenic mountain view.
  • Modern, minimalist hallway with light-colored walls, wooden flooring, built-in shelving on one side, and a closed cabinet on the other.
  • Modern bathroom with a glass-enclosed shower stall featuring marble tiles, a white sink with a mirror, and sleek black fixtures.
  • Balcony with a metal railing, concrete floor, and a scenic view of mountains and city buildings.
  • Empty room with light grey walls, wooden floor, and a window showing a view of the outside.
1 / 14
4.5 rooms, 130m², CHF 990,000.–
Top
Via Mondacce 6, 6648 Minusio

Bright 4.5-room apartment in Minusio with panoramic view

Welcome to this elegant 4.5-room apartment located on the second floor of a modern building in Via Mondacce 6, in the heart of Minusio, in the Canton of Ticino. Built in 2004 and subject to a renovation completed in June 2026, this property represents a unique opportunity for those seeking quality, comfort, and a privileged position on Lake Maggiore.The apartment offers: • Beautiful panoramic view: Enjoy breathtaking views of the surrounding landscape thanks to the elevated position and large windows. • Private balcony: An ideal outdoor space to relax and enjoy the mild climate of Ticino. • Full accessibility: The building is equipped with an elevator and is fully accessible with a stroller. • Parking space included: Guaranteed convenience with a dedicated parking space. • Family-friendly atmosphere: Ideal for families with children, thanks to the well-distributed spaces and safe location. Exposure and context: The apartment benefits from an excellent solar exposure in summer and good lighting even during the winter months. The area is quiet at night, ensuring a peaceful rest.Location and surroundings: Minusio is one of the most appreciated locations in the Locarnese, and this apartment is located in a strategic position: • Esplanade bus stop just 2 minutes walk away • Lidl supermarket reachable in 3 minutes on foot • Minusio Elementary and Middle Schools 7 minutes walk away • Pharmacy 9 minutes walk away • Minusio train station 10 minutes walk away • Close to Lake Maggiore for walks and outdoor activities Available immediately, this apartment is the perfect choice for those who want to live in a quiet, well-served, and immersed in the beauty of the Ticino landscape. Don't miss this extraordinary opportunity!

Travel time
-
1 / 8
4.5 rooms, 116m², CHF 885,000.–
Top
Route de la Combettaz, 1965 Savièse

Lot 1 - 4.5 rooms new build with large terrace

Exclusive new promotion of 7 high-end apartments - Availability Autumn 2028.Discover the Résidence Tsablos, an exceptional real estate project ideally located on the Route de la Combettaz, in the charming village of Drône, in the highly sought-after commune of Savièse. This intimate realization of only 7 apartments (3.5 and 4.5 rooms) offers a calm, dominant, and naturally lit environment all year round.Architecture in terraces for a unique panoramaThe residence is designed to blend perfectly into the saviésan hillside and stands out for its terraced configuration. Each apartment has a large, private outdoor space, a true extension of the living room, ideal for admiring the view.High-end interior finishesThe project prioritizes space, modern comfort, and material quality: • Generous volumes: Spacious and intelligently distributed living areas. • Maximum luminosity: Large windows for total immersion in the landscape. • Finishes to the tenant's taste: Personalize your future interior entirely according to your tastes and the budgets of the promotion. Composition of the apartment: • Entrance hall of 2.75 m2 • Spacious living room of 43.75 m2 with open kitchen • Two bedrooms of 12.75 m2 and 13 m2 • Parental bedroom of 15.75 m2 • Bathroom of 5 m2 • Guest toilet + laundry room of 4.5 m2 • Terrace of 24.75 m2 Parking options (extra): • Outdoor parking space: CHF 15'000.- • Covered parking space: CHF 20'000.- • Underground parking space: CHF 30'000.- Buy on plan and design your dream property.Contact us today to obtain the complete sales brochure, detailed plans, or for a personalized interview.

Travel time
-
Giovanni Mastroddi

Giovanni Mastroddi

1 / 8
Giovanni Mastroddi

Giovanni Mastroddi

  • Parking space
  • Balcony / Terrace
  • Garage
  • +3
4.5 rooms, 193m², CHF 2,660,000.–
Top
6952 Canobbio

Lugano, Canobbio: Attico 4.5 loc. moderno vista lago e grande terrazza

A Lugano-Canobbio, all'interno di una nuovissima residenza dal design contemporaneo, contraddistinta da un'architettura ricercata e da finiture di pregio, proponiamo in vendita un esclusivo ATTICO di 4.5 locali con 193 m² di superficie utile lorda e una terrazza panoramica di 64 m², dalla quale si gode di una vista aperta sul lago e sulla città di Lugano.La proprietà è catastalmente composta da due PPP (Proprietà per Piani) e l'attuale configurazione di 4.5 locali nasce dalla rimodulazione dell'originaria disposizione di 5.5 locali. La flessibilità degli spazi consente di ripristinare in qualsiasi momento la configurazione precedente, adattando così l'abitazione a differenti esigenze abitative.Cuore della residenza è lo straordinario salone di 90 m², concepito come un unico e ampio spazio di rappresentanza. Le grandi vetrate valorizzano la luminosità naturale degli ambienti e garantiscono un accesso diretto alla grande ed ampia terrazza abitabile di 64 mq, utilizzabile come soggiorno estivo, creando un'elegante continuità tra gli spazi interni e quelli esterni.L'ottima esposizione solare, il contesto tranquillo e la riservatezza della residenza valorizzano ulteriormente una proprietà pensata per chi desidera ambienti generosi, comfort contemporanei e un'elevata qualità abitativa.Caratteristiche principali: • salone di rappresentanza di 90 m²; • ampie vetrate con accesso diretto alla grande terrazza panoramica con vista lago di Lugano; • cucina moderna e completamente accessoriata, con dispensa vini, office e lavanderia privata; • bagno per gli ospiti e guardaroba; • 1 camera matrimoniale con bagno completo; • seconda camera matrimoniale con bagno privato; • terza camera da letto; • numerosi armadi a muro; • finiture architettoniche di pregio; • impianto di raffrescamento; • pavimentazione in noce nazionale. Completano la proprietà: • terrazza panoramica di 64 m² con vista aperta sul lago e sulla città di Lugano; • cantina di 14 m²; • due posti auto in autorimessa, acquistabili al prezzo di CHF 70'000.- ciascuno; • locale condominiale condiviso per il ricovero di motociclette e biciclette. Un attico prestigioso e versatile, caratterizzato da volumi generosi, grande luminosità e una suggestiva vista panoramica: la soluzione ideale per chi ricerca un lifestyle contemporaneo, privacy e comfort a pochi minuti dal centro di Lugano.À Lugano-Canobbio, au sein d'une résidence flambant neuve au design contemporain, caractérisée par une architecture raffinée et des finitions haut de gamme, nous proposons à la vente un PENTHOUSE exclusif de 4,5 pièces avec 193 m² de surface utile brute et une terrasse panoramique de 64 m², d'où l'on jouit d'une vue dégagée sur le lac et la ville de Lugano.La propriété est cadastrée en deux PPP (propriétés par étages) et la configuration actuelle de 4,5 pièces résulte du réaménagement de la disposition d'origine de 5,5 pièces. La flexibilité des espaces permet de rétablir à tout moment la configuration précédente, adaptant ainsi le logement à différents besoins d'habitation.Le coeur de la résidence est l'extraordinaire salon de 90 m², conçu comme un unique et vaste espace de réception. Les grandes baies vitrées mettent en valeur la luminosité naturelle des pièces et garantissent un accès direct à la grande et spacieuse terrasse habitable de 64 m², utilisable comme salon d'été, créant ainsi une élégante continuité entre les espaces intérieurs et extérieurs.L'excellente exposition au soleil, le cadre paisible et l'intimité de la résidence valorisent encore davantage cette propriété conçue pour ceux qui recherchent des...

  • Parking space
  • Balcony / Terrace
  • Garage
  • +3
1 / 21
4.5 rooms, 224m², CHF 3,095,000.–
Via dei Castagni, 6645 Brione sopra Minusio

Lussuosi attici 4.5 locali: modernità ed eccellenza con vista lago

Dove il lago incontra il cielo nasce la tua nuova casa. Scopra il video di uno dei nostri esclusivi attici sul nostro sito: https://omninvest.ch/vendita/residenza-dei-castagni/#videocastagniA Brione sopra Minusio, in una delle località più prestigiose del Locarnese, prende vita la Residenza dei Castagni: un rifugio moderno immerso nella quiete del verde, con vista mozzafiato sul Lago Maggiore e un design che celebra luce, spazio e benessere.Gli appartamenti sono pensati per chi cerca armonia tra estetica e funzionalità. Le ampie vetrate lasciano entrare la luce e la bellezza del panorama, mentre le terrazze o i giardini privati offrono uno spazio dove il tempo rallenta. La possibilità di personalizzare ogni dettaglio - dai materiali alle finiture - rende ogni unità unica.Benessere personale a 360°: una zona wellness con sauna, bagno turco, piscina e palestra è a disposizione dei residenti. Il tutto incorniciato da un parco privato di oltre 3'700 m² e da un bosco naturale di oltre 3'500 m² che garantisce privacy e una vista che resterà intatta nel tempo.Disponibilità attici 4.5 locali:Da 224 a 245 m² di superficie di venditaDa 170 a 187 m² di superficie lordaTerrazze da 95 a 104 m²Cantina da ca. 13 m² inclusaPosteggi in autorimessa a partire da CHF 60'000.-- Solo residenza primaria. Consegna 2028 - Comfort e dotazioni esclusive: • Vista lago imprendibile • Parco e bosco privato • Finiture di lusso • Wellness completo: sauna, bagno turco, piscina esterna e area fitness • Termopompa geotermica reversibile per riscaldamento e raffrescamento a basso consumo • Sistema di raffrescamento con supporto di unità di climatizzazione nei periodi più caldi • Pannelli solari con sistema RCP per una produzione energetica efficiente e sostenibile • Eccellente isolamento termico e acustico per il massimo della privacy e del silenzio A pochi minuti da Locarno, Ascona e dalle rive del lago, questo progetto coniuga eleganza, natura e tecnologia sostenibile. È molto più di un appartamento: è uno stile di vita, un'emozione quotidiana, un investimento senza tempo.DEUTSCHEntdecken Sie das Video einer unserer exklusiven Attikas auf unserer Website: https://omninvest.ch/vendita/residenza-dei-castagni/#videocastagniIn Brione sopra Minusio, einem der exklusivsten Orte im Raum Locarno, entsteht die Residenza dei Castagni: ein moderner Rückzugsort inmitten grüner Ruhe, mit atemberaubendem Blick auf den Lago Maggiore und einem Design, das Licht, Raum und Wohlbefinden zelebriert.Die Wohnungen sind für Menschen gedacht, die Ästhetik und Funktionalität in perfekter Harmonie suchen. Grosse Fensterfronten lassen Licht und Landschaft ins Innere fluten, während Terrassen oder private Gärten Raum zum Entschleunigen bieten. Die Möglichkeit, jedes Detail - von Materialien bis zu den Oberflächen - individuell zu gestalten, macht jede Einheit einzigartig.Ganzheitliches Wohlbefinden: Den Bewohnern steht ein moderner Wellnessbereich mit Sauna, Dampfbad, Aussenpool und Fitnessraum zur Verfügung. Umgeben ist das Ensemble von einem privaten Park mit über 3'700 m² sowie einem natürlichen Waldgebiet von mehr als 3'500 m² - für absolute Privatsphäre und eine unverbaubare Aussicht.Verfügbare 4.5-Zimmer-Wohnungen:Verkaufsfläche: 224 bis 245 m²Bruttowohnfläche: 170 bis 187 m²Terrassen: 95 bis 104 m²Kellerraum von ca. 13 m² inklusiveEinstellhallenplätze ab CHF 60'000.-Exklusiver Wohnkomfort und Ausstattung: • Unverbaubarer Seeblick • Privater Park und Wald • Hochwertige Luxusausstattung • Voll ausgestatteter Wellnessbereich: Sauna, Dampfbad, • Aussenpool und Fitnessraum • Reversible Erdwärmepumpe für effizientes Heizen und Kühlen • Klimaanlage als Zusatzkühlung an heissen Tagen • Solarpanels mit RCP-System für nachhaltige und effiziente Energieproduktion • Hervorragende Wärme- und Schalldämmung für maximale Privatsphäre und Ruhe Nur wenige Minuten von Locarno, Ascona und den Ufern des Sees entfernt, verbindet dieses Projekt Eleganz, Natur und nachhaltige Technologie. Es ist weit mehr als eine Wohnung - es ist ein Lebensstil, ein tägliches Gefühl und eine zeitlose Investition.


Travel time
-
1 / 17
4.5 rooms, 159m², CHF 1,870,000.–
Via dei Castagni, 6645 Brione sopra Minusio

Lussuoso 4.5 locali: modernità ed eccellenza con vista lago

Dove il lago incontra il cielo nasce la tua nuova casa. Scopra il video di uno dei nostri esclusivi attici sul nostro sito: https://omninvest.ch/vendita/residenza-dei-castagni/#videocastagniA Brione sopra Minusio, in una delle località più prestigiose del Locarnese, prende vita la Residenza dei Castagni: un rifugio moderno immerso nella quiete del verde, con vista mozzafiato sul Lago Maggiore e un design che celebra luce, spazio e benessere.Gli appartamenti sono pensati per chi cerca armonia tra estetica e funzionalità. Le ampie vetrate lasciano entrare la luce e la bellezza del panorama, mentre le terrazze o i giardini privati offrono uno spazio dove il tempo rallenta. La possibilità di personalizzare ogni dettaglio - dai materiali alle finiture - rende ogni unità unica.Benessere personale a 360°: una zona wellness con sauna, bagno turco, piscina e palestra è a disposizione dei residenti. Il tutto incorniciato da un parco privato di oltre 3'700 m² e da un bosco naturale di oltre 3'500 m² che garantisce privacy e una vista che resterà intatta nel tempo.Disponibilità appartamenti 4.5 locali:Da 159 a 208 m² di superficie di venditaDa 139 a 165 m² di superficie lordaTerrazze da 26 a 32 m²Disponibili anche con giardino fino a 196 m²Cantina da ca. 13 m² inclusaPosteggi in autorimessa a partire da CHF 60'000.-- Solo residenza primaria. Consegna 2028 - Comfort e dotazioni esclusive: • Vista lago imprendibile • Parco e bosco privato • Finiture di lusso • Wellness completo: sauna, bagno turco, piscina esterna e area fitness • Termopompa geotermica reversibile per riscaldamento e raffrescamento a basso consumo • Sistema di raffrescamento con supporto di unità di climatizzazione nei periodi più caldi • Pannelli solari con sistema RCP per una produzione energetica efficiente e sostenibile • Eccellente isolamento termico e acustico per il massimo della privacy e del silenzio A pochi minuti da Locarno, Ascona e dalle rive del lago, questo progetto coniuga eleganza, natura e tecnologia sostenibile. È molto più di un appartamento: è uno stile di vita, un'emozione quotidiana, un investimento senza tempo.DEUTSCHEntdecken Sie das Video einer unserer exklusiven Attikas auf unserer Website: https://omninvest.ch/vendita/residenza-dei-castagni/#videocastagniIn Brione sopra Minusio, einem der exklusivsten Orte im Raum Locarno, entsteht die Residenza dei Castagni: ein moderner Rückzugsort inmitten grüner Ruhe, mit atemberaubendem Blick auf den Lago Maggiore und einem Design, das Licht, Raum und Wohlbefinden zelebriert.Die Wohnungen sind für Menschen gedacht, die Ästhetik und Funktionalität in perfekter Harmonie suchen. Grosse Fensterfronten lassen Licht und Landschaft ins Innere fluten, während Terrassen oder private Gärten Raum zum Entschleunigen bieten. Die Möglichkeit, jedes Detail - von Materialien bis zu den Oberflächen - individuell zu gestalten, macht jede Einheit einzigartig.Ganzheitliches Wohlbefinden: Den Bewohnern steht ein moderner Wellnessbereich mit Sauna, Dampfbad, Aussenpool und Fitnessraum zur Verfügung. Umgeben ist das Ensemble von einem privaten Park mit über 3'700 m² sowie einem natürlichen Waldgebiet von mehr als 3'500 m² - für absolute Privatsphäre und eine unverbaubare Aussicht.Verfügbare 4.5-Zimmer-Wohnungen:Verkaufsfläche: 159 bis 208 m²Bruttowohnfläche: 139 bis 165 m²Terrassen: 26 bis 32 m²Auch mit privatem Garten bis zu 196 m² erhältlichKellerraum von ca. 13 m² inklusiveEinstellhallenplätze ab CHF 60'000.-- Nur Erstwohnsitz. Übergabe 2028 - Exklusiver Wohnkomfort und Ausstattung: • Unverbaubarer Seeblick • Privater Park und Wald • Hochwertige Luxusausstattung • Voll ausgestatteter Wellnessbereich: Sauna, Dampfbad, • Aussenpool und Fitnessraum • Reversible Erdwärmepumpe für effizientes Heizen und Kühlen • Klimaanlage als Zusatzkühlung an heissen Tagen • Solarpanels mit RCP-System für nachhaltige und effiziente Energieproduktion • Hervorragende Wärme- und Schalldämmung für maximale Privatsphäre und Ruhe Nur wenige Minuten von Locarno, Ascona und den Ufern des Sees entfernt, verbindet dieses Projekt Eleganz, Natur und nachhaltige Technologie. Es ist weit mehr als eine Wohnung - es ist ein Lebensstil, ein tägliches Gefühl und eine zeitlose Investition.

Travel time
-
1 / 15
4.5 rooms, 181m², CHF 2,680,000.–
Via delle Vigne 149a, 6648 Minusio

Experience prestige living in Minusio – Estate & Esplanade Residence

Luxury and comfort with breathtaking views of Lake Maggiore Welcome to the prestigious Estate & Esplanade Residence, an exclusive oasis of luxury located in one of the most sought-after areas of Minusio. This stunning 4.5-room apartment on the 7th floor offers the perfect blend of architectural elegance, modern comfort, and exceptional panoramic views over Lake Maggiore and the surrounding mountains.Located at Via delle Vigne 149A in Minusio, the apartment enjoys a privileged and sunny position in a quiet residential neighbourhood, just a short distance from Locarno and all main amenities. Minusio is renowned for its mild climate, high quality of life, and beautiful landscapes, with direct access to scenic walking trails, lakefront promenades, and excellent connections to nearby cities.Supermarkets such as Coop, Migros, ALDI, and Lidl, along with schools, stations, and public transport stops, are all conveniently located nearby.With a gross living area of 181 m² and a 77 m² terrace, the apartment is designed to offer spacious and bright interiors, ideal for an exclusive lifestyle. The rooms are characterised by elegant materials, a functional layout, and high-quality modern finishes.The apartment features a generous living area with lake view, three bedrooms facing the peaceful forest — one of which has an en-suite bathroom — a second bathroom with bathtub, a guest WC, a fully equipped kitchen, a private laundry room, and refined details throughout. The geothermal underfloor heating system ensures excellent energy efficiency and optimal comfort in every season.Asking price: CHF 2'680'000.–Underground parking space: CHF 50'000.–Thanks to its elevated position, breathtaking view, and meticulously designed interiors, this property represents a truly unique opportunity to experience the best of Ticino in one of its most prestigious settings.Contact us at +41 (0)91 752 25 67 to arrange a viewing of your dream home.If this property does not meet your needs, feel free to explore all our residential and commercial listings at www.domusdea.ch.

Travel time
-
1 / 14
4.5 rooms, 181m², CHF 2,680,000.–
Via delle Vigne 149a, 6648 Minusio

Prestigious living in Minusio in the Residenz Estate & Esplanade

Luxury and comfort with breathtaking views of Lake Maggiore Welcome to the renowned Residenz Estate & Esplanade, an exclusive oasis of luxury in one of the most sought-after residential areas of Minusio. This magnificent 4.5-room apartment on the 7th floor offers a harmonious combination of elegance, modernity, and well-being – with a breathtaking panoramic view of Lake Maggiore and the surrounding mountains.Located at Via delle Vigne 149A in Minusio, this apartment combines the tranquility of a well-maintained residential environment with the practical proximity to the city center, which can be reached on foot in a few minutes. Minusio is known for its mild climate, cultural diversity, and Mediterranean atmosphere.The area offers all amenities: supermarkets (Lidl, ALDI, Coop Pronto), schools, public transport, and quick connections to Bellinzona and throughout the canton. The lakeside promenade, panoramic trails, and cultural events create an ideal environment for those seeking quality of life and proximity to nature.With a gross living area of 181 m² and a panoramic terrace of 74 m², this apartment was designed to offer bright, spacious, and elegant rooms – perfect for those seeking an exclusive and comfortable home.The like-new apartment is in immaculate condition and features a spacious living area, three bedrooms – one with an en-suite bathroom –, a bathroom with a bathtub, as well as a separate guest toilet, a modern, fully equipped kitchen, washing machine, dryer, and thoughtful room solutions for the highest living comfort. The building is equipped with a heat pump with underfloor heating, which guarantees excellent energy efficiency.Sales price: CHF 2'680'000.–Parking space in the underground garage: CHF 50'000.–Thanks to its privileged location, unparalleled views, and modern design, this property is a secure investment and a unique opportunity to experience the best of Locarno in a prestigious setting.Contact us at 091 752 25 67 to visit your dream property. If this property does not meet your wishes, you can find all residential and commercial offers on our website www.domusdea.ch.
Travel time
-
New building
1 / 21
  • Parking space
  • Balcony / Terrace
  • Garage
  • +4
4.5 rooms, CHF 1,590,000.–
Via Pessin 4, 6952 Canobbio

Residenza Le Gemme - First Floor Apartment with large terraces

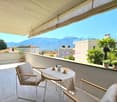
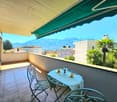
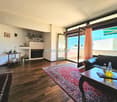
In the heart of Canobbio, the "balcony over Lugano", a new residence is born with only three units: a refined project where contemporary design, high-quality finishes, and a strategic location meet just a few minutes from the city center.The building, located in Via Pessin, enjoys a privileged position: immersed in a quiet and green residential context, but just a few steps from all services. The center of Lugano and the FFS station are reachable in a few minutes by car and with direct connection via line 4 of public transport. In the immediate vicinity are communal schools and the Centro studi Trevano, the Mercato Resega supermarket, shops, bars, and restaurants of the nucleus. The Lugano Nord and Lugano Sud highway exits, the Cornaredo sports center, and the Ospedale Civico are just a short distance away.Canobbio is today one of the municipalities in the Luganese with the best development prospects, thanks to the redevelopment of the Cornaredo Trevano axis: an investment that looks to the future.Newly built apartment on the first floor with 4.5 rooms and direct elevator access to the house and large covered terraces, ideal for those seeking spacious rooms and privacy, directly from the owner.The unit consists of: • entrance hall • large living area with kitchen • internal laundry room • 1 double bedroom • 1 master bedroom • 3 bathrooms • master bedroom with walk-in closet and private bathroom • double covered terrace • private basement Surfaces: • SUL apartment: 167.00 sqm • Covered terraces: 46.00 sqm • Basement: 7.50 sqm • Total commercial surface area SUC: 192.50 sqm The unit is completed by: • Parking spaces in the underground garage at 55,000 CHF each Features and finishesThe unit stands out for its high-standard rooms and surfaces.The apartment is equipped with floor heating and cooling with a heat pump, for maximum comfort in every season. The internal finishes can be personalized to adapt each room to the buyer's needs and taste.Given the location, there is the possibility of use as a secondary residence. A rare opportunity to purchase a valuable home in one of the most promising areas of the Luganese.
  • Parking space
  • Balcony / Terrace
  • Garage
  • +4
Travel time
-
1 / 13
  • Balcony / Terrace
  • Garage
  • View
  • +3
4.5 rooms, 115m², CHF 1,150,000.–
Via del Tiglio 17C, 6605 Locarno

Panorama da sogno a Locarno Monti / Traumpanorama in Locarno Monti

RES. PRIMARIA - In posizione tranquilla e soleggiata a Locarno Monti, troviamo questo luminoso appartamento di 4.5 locali con una splendida vista panoramica sul Lago Maggiore e sulle montagne circostanti. Situato al 3° piano di una residenza molto curata, l’appartamento offre ambienti generosi e una distribuzione degli spazi funzionale e armoniosa, con una cucina separata e camere spaziose che garantiscono comfort e privacy. Il cuore dell’abitazione è l’ampia zona giorno, luminosa e accogliente, dalla quale si accede al balcone panoramico; il luogo ideale per una colazione all’aperto, un momento di relax o semplicemente per lasciarsi incantare dalla vista sul lago. A rendere questo appartamento ancora più speciale sono gli spazi comuni della residenza: piscina interna, sauna, palestra e un curato giardino, pensati per concedersi momenti di benessere senza allontanarsi da casa. Una pratica cantina e un posteggio in autorimessa completano questa imperdibile offerta.ERSTWOHNSITZ - Diese helle 4.5-Zimmerwohnung in ruhiger und sonniger Lage in Locarno Monti bietet einen herrlichen Panoramablick auf den Lago Maggiore und die umliegenden Berge. Die Wohnung liegt im dritten Stock einer sehr gepflegten Wohnanlage und bietet grosszügige Räume sowie eine funktionale und harmonische Raumaufteilung. Eine separate Küche und geräumige Zimmer garantieren Komfort und Privatsphäre. Das Herzstück der Wohnung ist der grosszügige, helle und gemütliche Wohnbereich mit Zugang zum Panoramabalkon – der ideale Ort für ein Frühstück im Freien, einen Moment der Entspannung oder um den Blick auf den See zu geniessen. Ein besonderes Plus dieser Wohnung sind die vielfältigen Gemeinschaftseinrichtungen der Liegenschaft: ein Hallenbad, eine Sauna, ein Fitnessraum und ein gepflegter Garten. Sie laden dazu ein, Momente des Wohlbefindens zu geniessen, ohne das Haus verlassen zu müssen. Ein praktischer Kellerraum und ein Parkplatz in der Tiefgarage runden dieses Angebot ab.

  • Balcony / Terrace
  • Garage
  • View
  • +3
Travel time
-

Other interesting objects