12 results - Flats for sale with Balcony / Terrace: Horgen

1 / 13
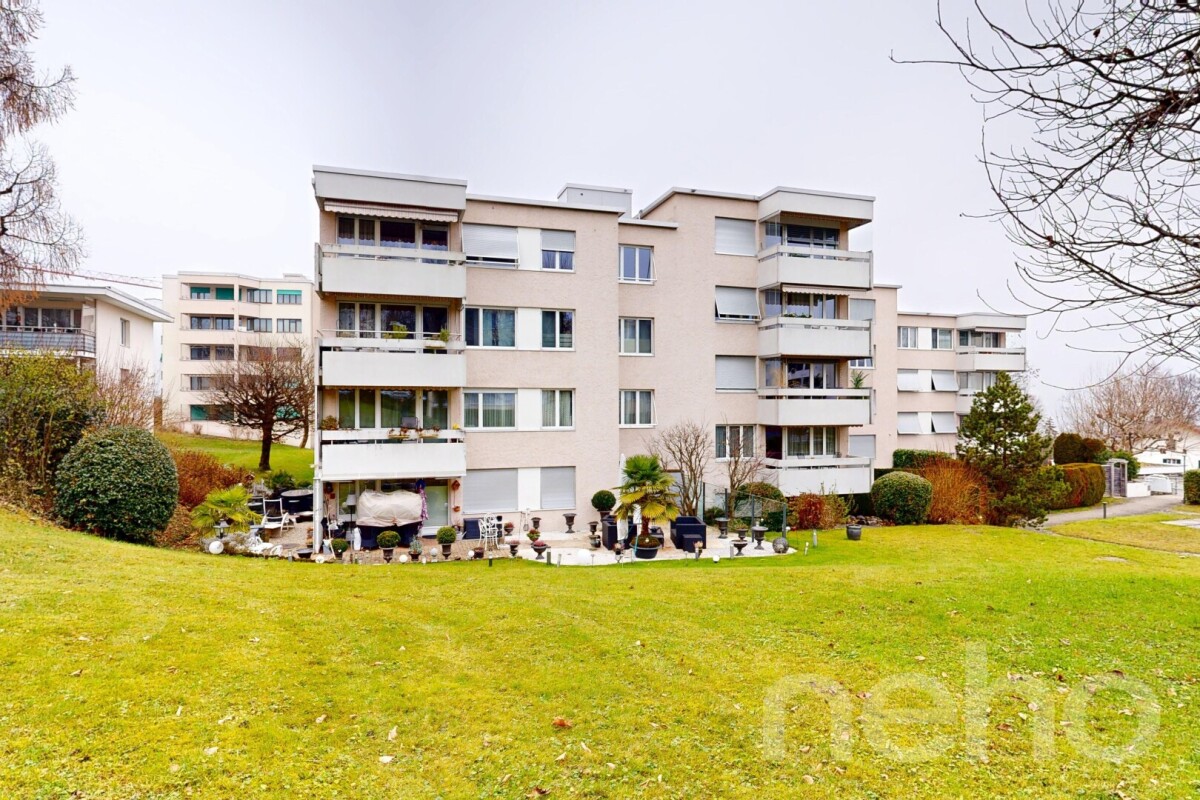
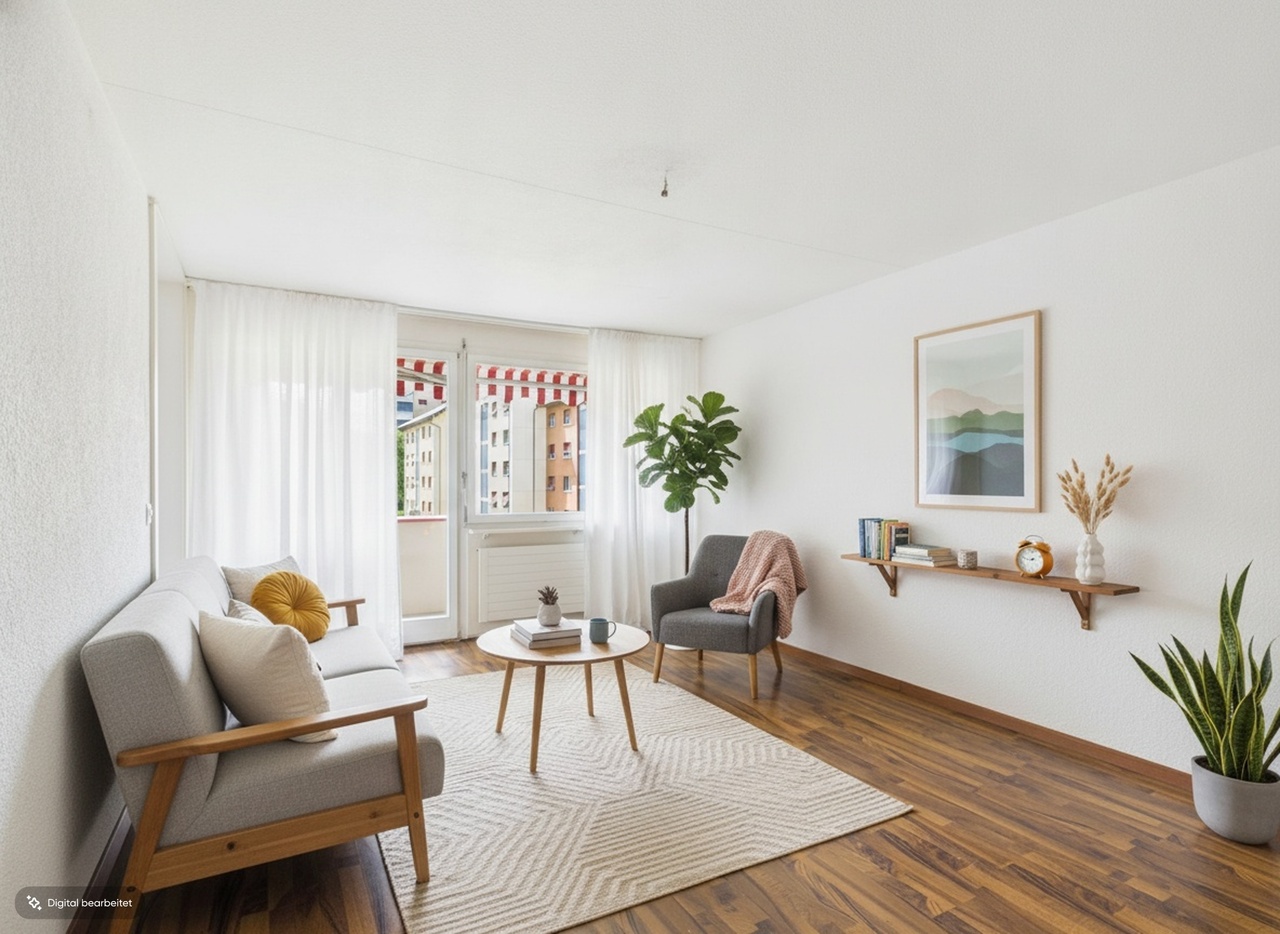
4.5 rooms, 90m², CHF 740,000.–
Gstaldenstrasse 9, 8810 Horgen

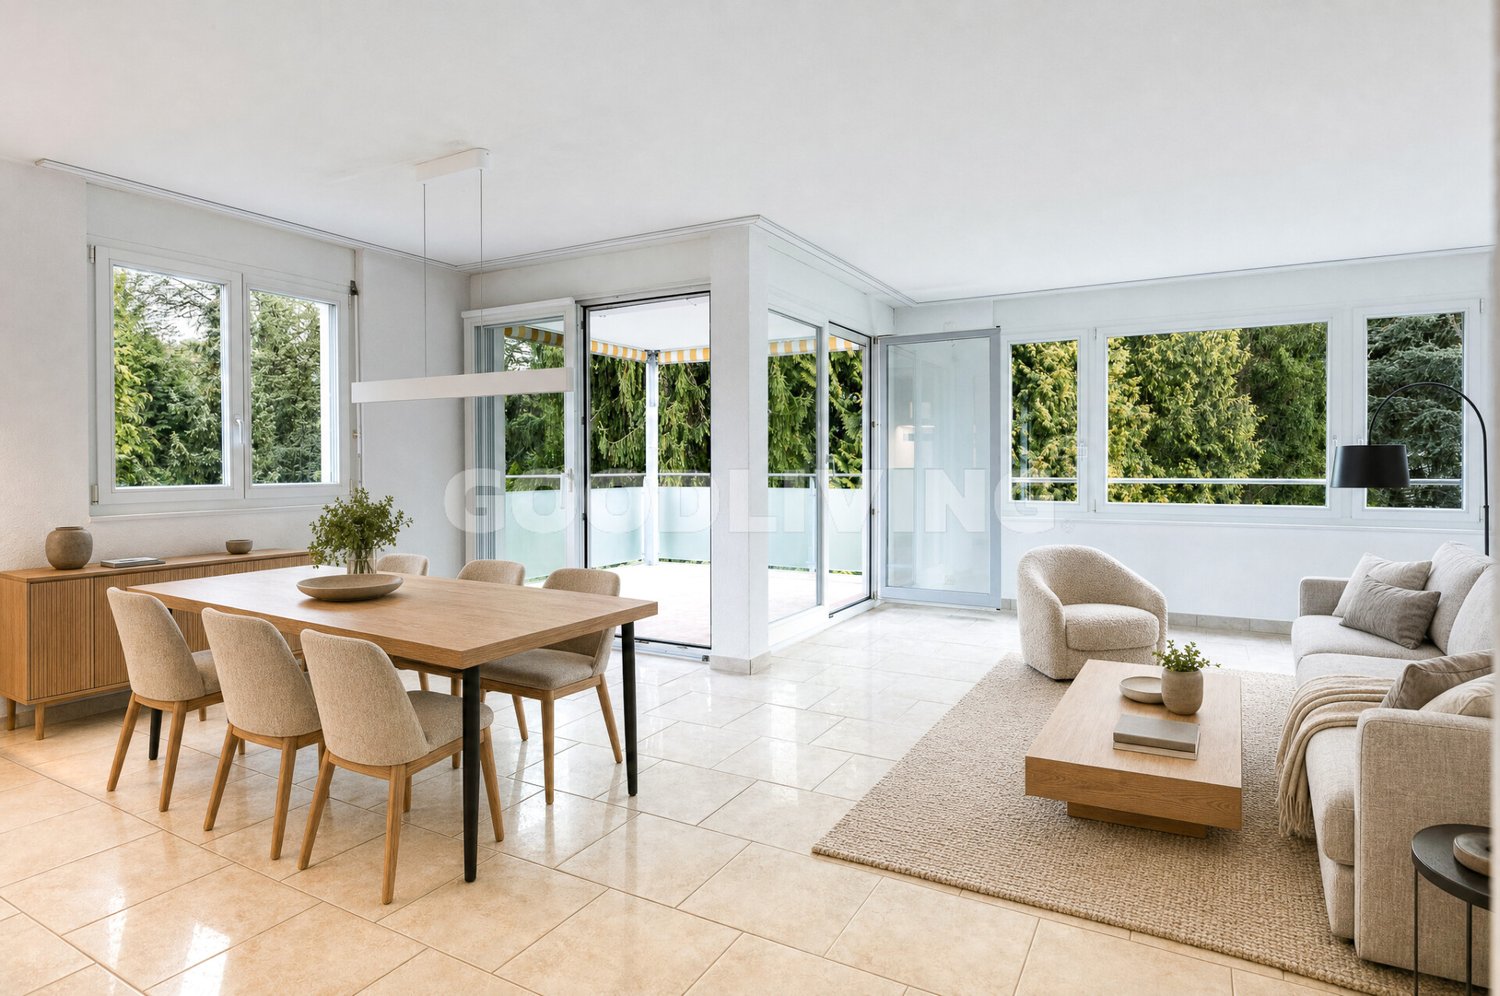
Your Family Home: 4.5-Room Apartment in Horgen

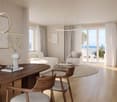
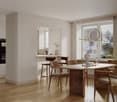
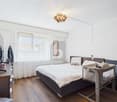
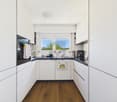
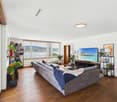
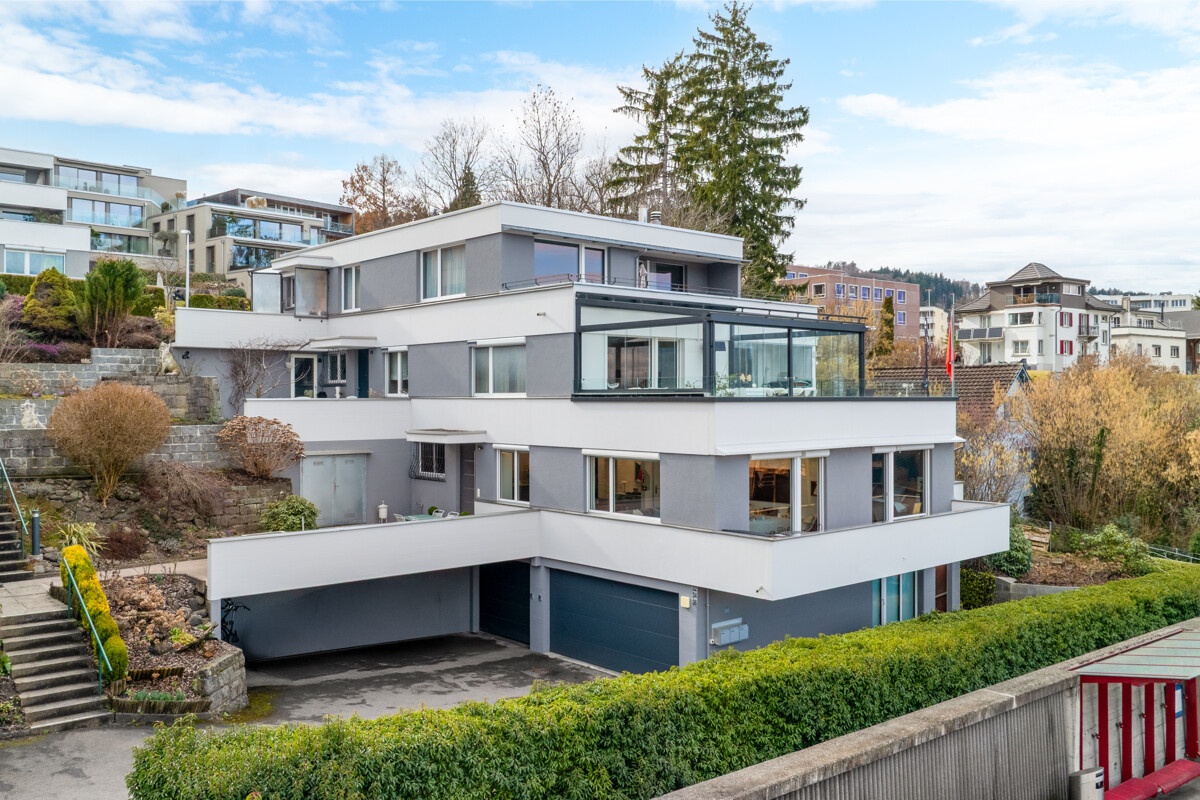
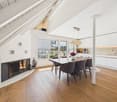
Affordable living space in top location in Horgen - thanks to building rights!This 4.5-room apartment offers you the rare opportunity to acquire home ownership in a sought-after location in Horgen at an attractive price. The building rights with a term until 2071 (extension option available) enable affordable access to one of the most sought-after municipalities on Lake Zurich.On approximately 90 m² of living space, the apartment on the 3rd floor convinces with pleasant brightness and a beautiful view of the greenery. The proximity to schools, kindergartens, and diverse leisure and recreational opportunities makes the location particularly attractive - ideal for families.The functional floor plan offers interesting possibilities for individual design. With targeted modernization measures, additional potential can be realized - for example, through an open kitchen design, the installation of an additional shower, or the integration of a laundry tower in the apartment. An ideal basis for buyers who want to implement their own living ideas.Virtual tour:https://tour.giraffe360.com/9974ba1866e74983b05b1da715777a41/?nocookieFor information or a viewing, please contact Vivian Graf at 044 727 37 45.Your contactVerimag Verwaltungs- und Immobilien AGVivian GrafSchleifetobelweg 3CH-8810 Horgenvermarktung@verimag.ch+41 44 727 37 45This offer is non-binding.
Travel time
-
1 / 11
4.5 rooms, 81m², CHF 1,075,000.–
Aubrigstrasse 9, 8810 Horgen

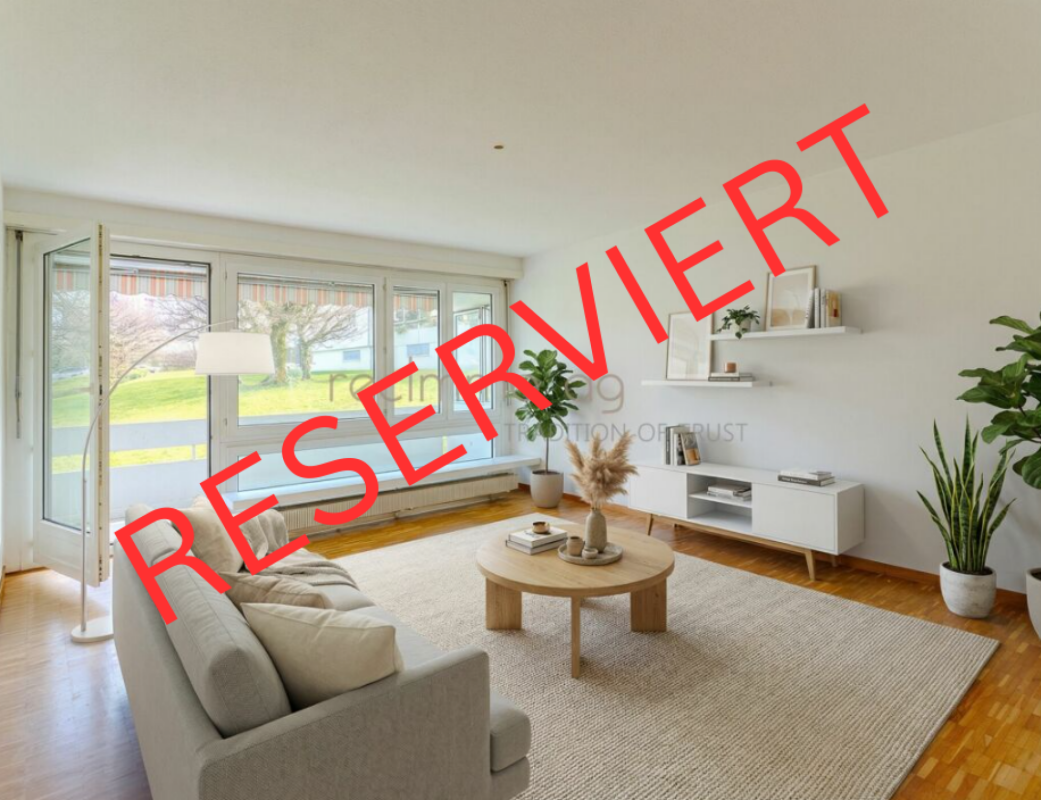
4.5-Zimmer-Wohnung mit Balkon und attraktivem Ausbaupotenzial

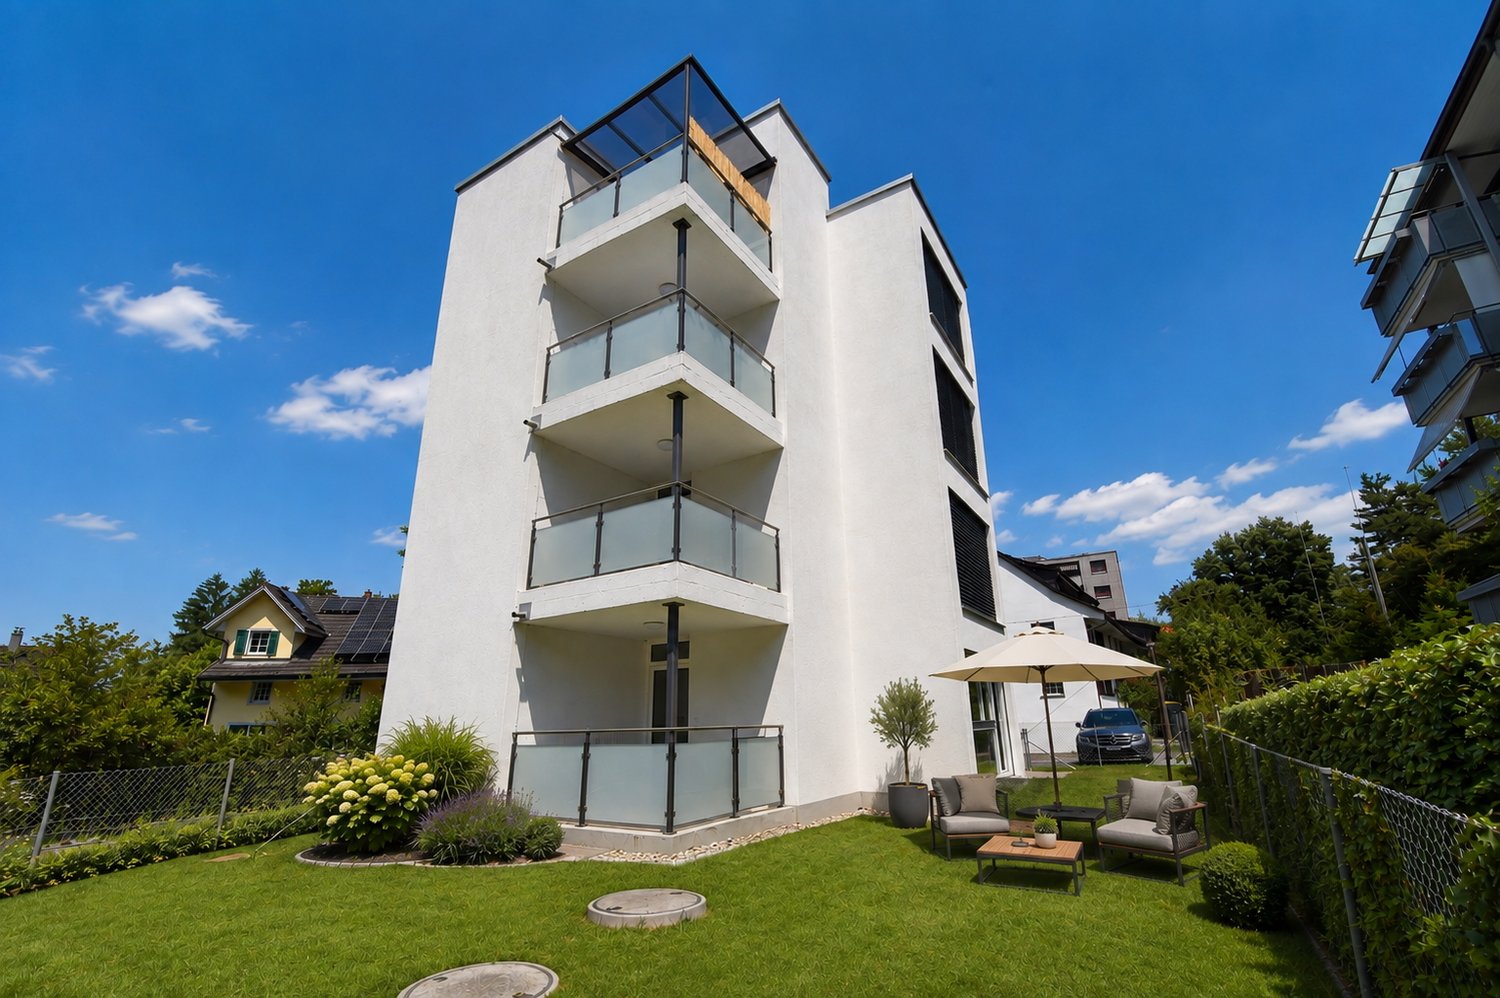
RESERVIERTDiese charmante 4.5-Zimmer-Wohnung überzeugt mit einer gut durchdachten Raumaufteilung, einer ruhigen und beliebten Wohnlage sowie interessantem Umbau- und Modernisierungspotenzial. Mit einer Nettowohnfläche von 81 m² bietet die Wohnung vielseitige Möglichkeiten - sowohl für Eigennutzer als auch für Investoren.Die im Jahr 1968 erstellte Liegenschaft befindet sich in einer gepflegten Überbauung, welche in einer ruhigen Sackgasse gelegen ist. Dadurch entsteht ein angenehmes Wohnumfeld mit wenig Verkehr und hoher Lebensqualität. Die Gemeinschaftsflächen werden sorgfältig unterhalten und bieten den Bewohnern zusätzlichen Raum zur Erholung.Der 6 m² grosse Balkon lädt zum Verweilen ein und bietet einen angenehmen Aussenbereich. Durch eine kleine Öffnung in der Baumreihe lässt sich - insbesondere in den Wintermonaten - sogar ein Blick auf den See erhaschen.Ein weiteres Highlight der Überbauung sind die attraktiven Gemeinschaftsflächen, zu denen unter anderem ein Boccia-Platz sowie ein Gemeinschaftshäuschen gehören. Diese Bereiche schaffen zusätzliche Aufenthaltsqualität und fördern ein angenehmes nachbarschaftliches Umfeld.Dank der soliden Bausubstanz bietet die Wohnung attraktives Renovations- und Gestaltungspotenzial, wodurch zukünftige Eigentümer ihr neues Zuhause individuell nach eigenen Vorstellungen entwickeln können.Eckdaten der Wohnung • 4.5 Zimmer • 81 m² Nettowohnfläche • Baujahr 1968 • Balkon mit 6 m² • 1, Obergeschoss • Wertquote: 15/1000 • Fernwärmeheizung über Radiatoren • Möglichkeit zur Installation einer Bodenheizung bei Renovation • Solaranlage auf dem Dach • Ruhige Lage in Sackgasse • Gepflegte und gut unterhaltene Gemeinschaftsflächen • Boccia-Platz und Gemeinschaftshäuschen in der Überbauung Hinweis zu den VisualisierungenEinige der publizierten Bilder enthalten Visualisierungen möglicher Renovations- oder Einrichtungskonzepte (z. B. neue Bodenbeläge oder Möblierung), um das Potenzial der Wohnung besser darzustellen. Diese Darstellungen dienen lediglich zur Illustration möglicher Gestaltungsmöglichkeiten und können vom aktuellen Zustand der Wohnung abweichen.recImmo ag - Ihr Ansprechpartner rundum ImmobilienEnglisch:This charming 4.5-room apartment impresses with a well-designed layout, a quiet and sought-after residential location, and attractive renovation and modernization potential. With a net living area of 81 m², the property offers versatile opportunities for both owner-occupiers and investors.The building, constructed in 1968, is part of a well-maintained residential development located in a quiet cul-de-sac, providing a peaceful living environment with minimal traffic and a high quality of life. The communal areas are carefully maintained and offer residents additional space for relaxation.The 6 m² balcony invites you to relax and enjoy the outdoors. Through a small opening in the tree line, you can even catch a glimpse of the lake, particularly during the winter months when the trees have no leaves.Another highlight of the development is the attractive communal space, which includes a boccia court and a shared community pavilion. These areas provide additional recreational space and encourage a pleasant neighborhood atmosphere.Thanks to the solid building structure, the apartment offers excellent renovation and design potential, allowing future owners to shape their new home according to their own ideas and preferences.Key Facts • 4.5 rooms • 81 m² net living area • Year of construction: 1968 • Balcony: 6 m² • Upper floor • Ownership quota: 15/1000 • District heating system with radiators • Possibility to install underfloor heating during renovation • Solar panels on the roof • Quiet location in a cul-de-sac • Well-maintained communal areas • Boccia court and community pavilion within the development Note on VisualizationsSome of the published images contain visualizations of possible renovation or interior design concepts (such as new flooring or furnishings) in order to better illustrate the potential of the apartment. These images serve as examples only and may differ from the current condition of the property.recImmo ag - Your Comprehensive Real Estate Partner

Travel time
-
1 / 13
5.5 rooms, 127m², CHF 1,590,000.–
Einsiedlerstrasse 306, 8810 Horgen

Well live. Live quietly.

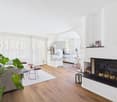
127 m² living space, four bedrooms and a quiet residential location near Lake Zurich: This well-maintained condominium in the popular Waldegg residential park offers ideal conditions for families, couples with space requirements or people working from home.The spacious, bright living and dining area with direct access to the covered balcony forms the heart of the apartment. The well-thought-out room layout includes four bedrooms and creates versatile usage possibilities. The well-maintained kitchen, two bathrooms, practical built-in closets, and a private laundry tower in the apartment provide high living comfort in everyday life.The apartment is located on the 2nd upper floor of a well-maintained building with a lift and spacious green areas. Families benefit from the communal outdoor facilities, the playground, and the quiet surroundings. Shopping facilities, schools, public transport, and Lake Zurich are within short distance.Since the apartment is already vacant, an uncomplicated and timely move-in is possible by arrangement.The Waldegg residential park is one of the established residential areas in Horgen. The surroundings offer a successful combination of tranquility, nature, and good accessibility. Shopping facilities, schools, public transport, and a variety of leisure activities are located at a comfortable distance. The proximity to Lake Zurich and the extensive green spaces ensures a high quality of life. The original project idea consciously focused on spacious green areas, play opportunities, and a family-friendly living environment.Highlights at a glance- Approx. 127 m² living space - Four official bedrooms - Spacious, bright living and dining area - Covered balcony - Two bathrooms - Private laundry tower in the apartment - Additional private laundry room in the basement - Private cellar room - Two underground parking spaces excl. at CHF 45,000 - Lift in the house - Family-friendly building with playground and green areas - Shopping facilities within walking distance - Quiet location near Lake Zurich and recreational areas - Continuously maintained apartment - Moderate building lease of around CHF 185 per month - Building lease with a term until 2098 - Mortgage at 1.15% can be taken over - Available immediatelyWould you like to learn more or get a personal impression of this special property?I would be happy to send you the documents or arrange a personal meeting on site - I look forward to your contact.Carlos De Carvalho+41 79 309 77 22German / English / French / Portuguese

Travel time
-
1 / 17
2.5 rooms, 60m², CHF 990,000.–
Kalkofenstrasse 21, 8810 Horgen

Modern 2.5-room apartment with large garden

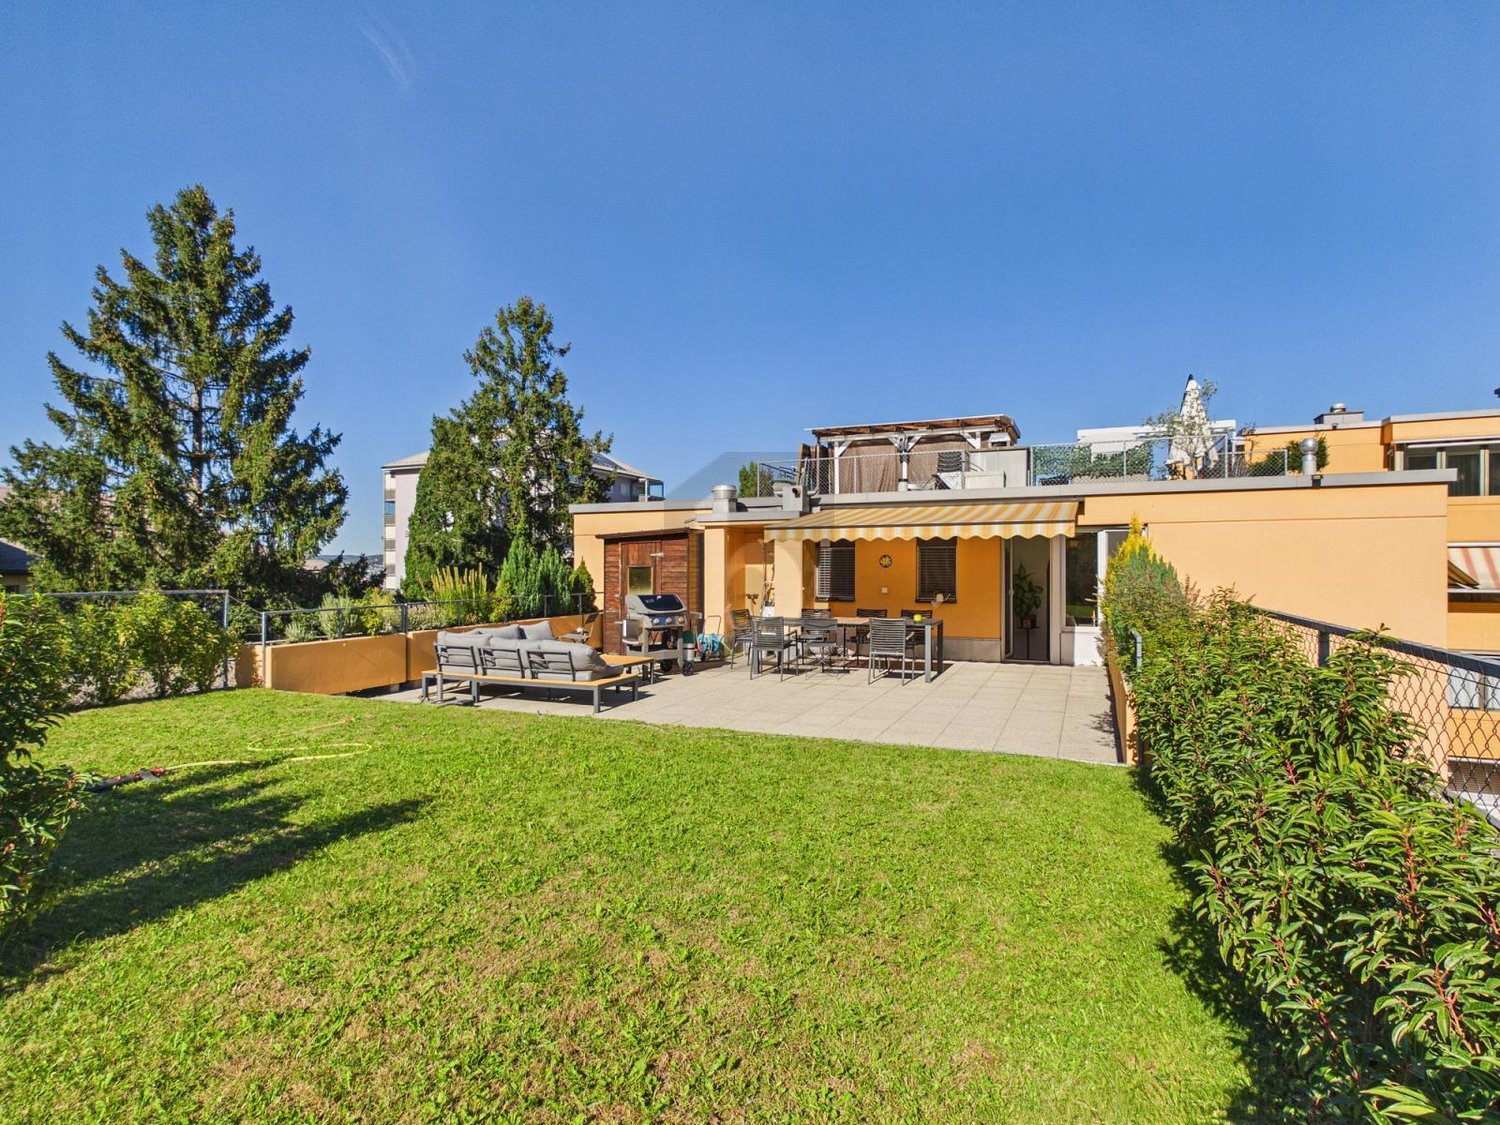
This apartment is a modern garden apartment from 2017, convincing with its quiet location and a high level of privacy. Since there are no other apartments on this floor, the residents enjoy a particularly undisturbed living environment. Already when entering, the spacious entrance area with practical built-in closets and plenty of storage space conveys a pleasant living feeling. The center of the apartment is the inviting living area. The spacious kitchen offers enough space for a dining table and invites you to cook and linger. From the quietly located bedroom, you can directly access the garden. Additional comfort is provided by the modern en-suite bathroom with shower and sink, as well as a separate toilet. The washing machine and dryer are space-savingly integrated into a closet. A special highlight is the approximately 100 m² large garden area, which offers plenty of space to relax and is ideal for both pet owners and garden lovers. This attractive offer is complemented by an outdoor parking space (for an additional CHF 20,000) directly in front of the apartment. A spacious basement compartment in the basement offers additional storage space.The apartment is currently rented out. The existing rental agreement under market conditions will be transferred to the buyer upon change of ownership. This makes the property suitable as an attractive rental investment as well as a long-term investment.The room program with approximate net living area:- Living area, approx. 20 m²- Kitchen with dining area, approx. 12 m²- Bedroom with access to the garden, approx. 12 m²- Shower with sink (en suite), approx. 3 m²- sep. WC, approx. 3 m²- Corridor with storage room for washing machine/dryer, approx. 10 m²Auxiliary areas and outdoor areas:- Basement compartment, approx. 6 m²- Balcony, approx. 6 m²- Garden, approx. 100 m²Request the sales documentation for further information.

Travel time
-
1 / 7
3.5 rooms, 81m², CHF 1,600,000.–
Sommerauweg 8, 8810 Horgen

GARDEN APARTMENT AT SOMMERAU 8 - BOUTIQUE LIVING IN HORGEN

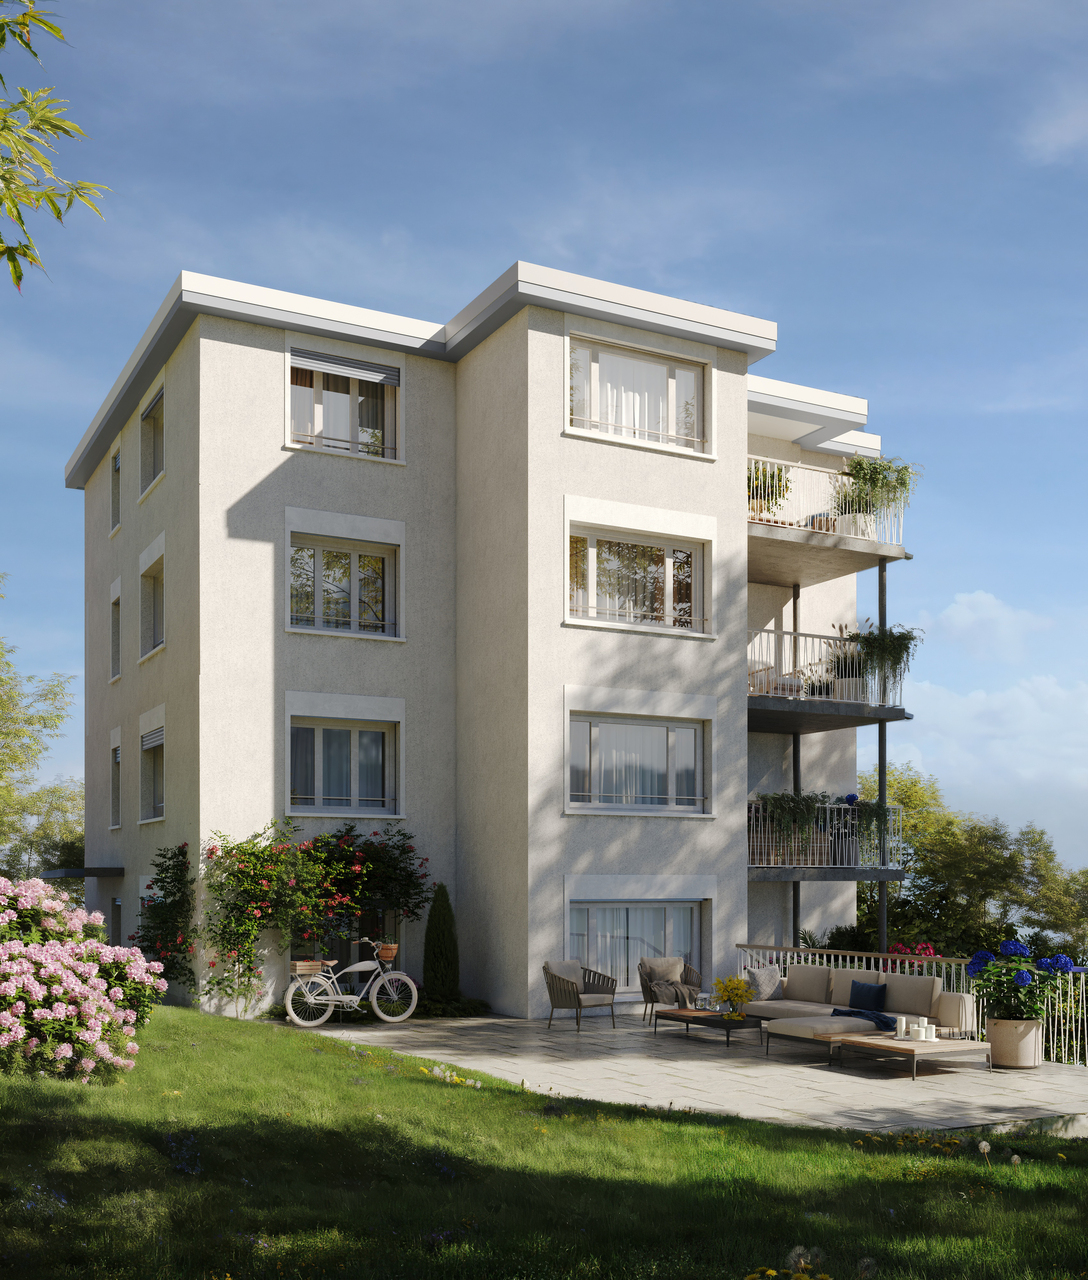
In the heart of Horgen, directly on the left shore of Lake Zurich, "SOMMERAU 8" awaits you as a special home. This charming multi-family house with only four parties convinces with its sought-after, quiet location and combines modern living comfort with natural living - ideal for people who value quality of life and well-being.The four completely renovated 3.5-room apartments each occupy an entire floor and offer around 81 m² of living space, providing plenty of room to feel comfortable. Bright, light-flooded rooms with elegant oak parquet create a warm, inviting atmosphere. The openly designed kitchens have a practical pass-through and atmospheric lighting, which perfectly stages the room and offers space for a small bar with seating.The spacious living and dining room with around 31 m² exudes coziness and offers space for relaxed hours with family and friends.Two bedrooms with around 15.5 m² and 18 m² offer quiet retreats and flexible usage possibilities. The garden apartment has an additional seating area and a generous surrounding area of around 60 m² - ideal for relaxing and cozy evenings.Each apartment has a cleverly integrated laundry tower, which offers practical comfort directly in the living area. In the basement, individual cellar compartments with plenty of storage space are available, as well as communal bicycle rooms and a technical room. Your vehicle will find a place in one of the garage parking spaces."AT SOMMERAU 8" stands for modern, thoughtful living in an attractive location on Lake Zurich.We look forward to your contact for an individual viewing.YOUR CONTACTMatthias Eugstervermarktung@verimag.ch | +41 44 727 37 44VERIMAG Verwaltungs- und Immobilien AGSchleifetobelweg 3CH-8810 Horgenwww.verimag.chThis offer is non-binding.

Travel time
-
1 / 6
  • Balcony / Terrace
  • Elevator
4.5 rooms, 98m², CHF 1,495,000.–
8810 Horgen

Modern with large terrace and chimney

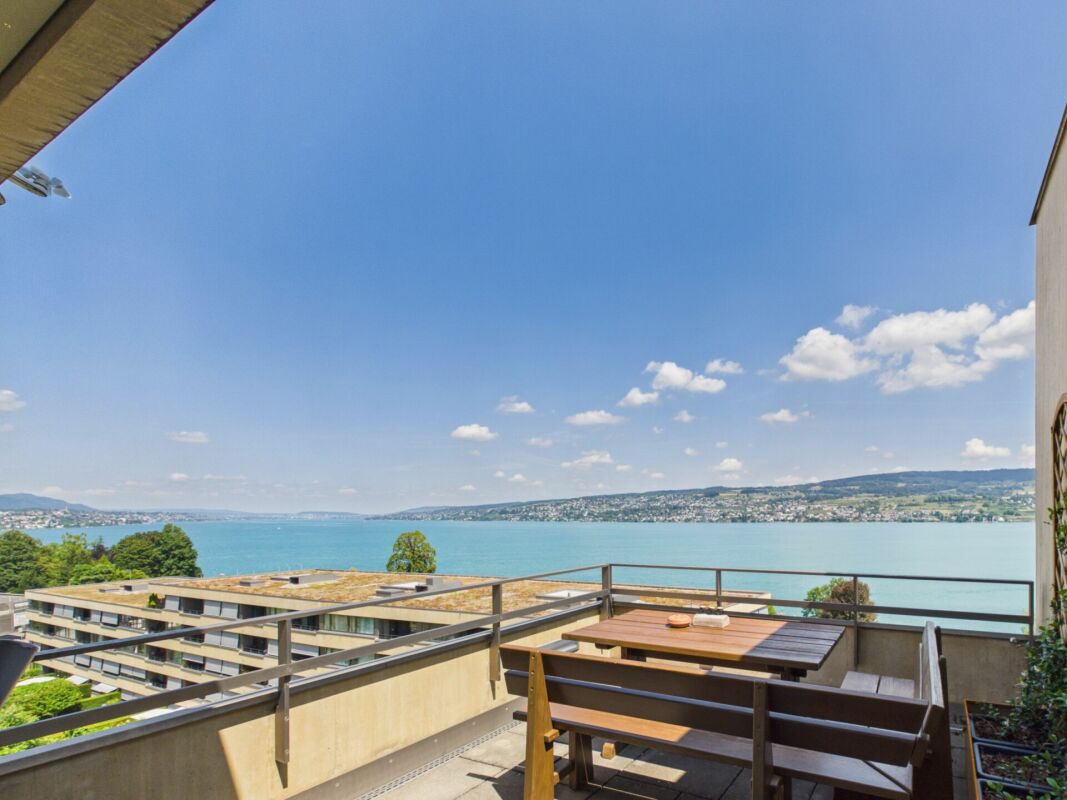
This 4.5-room attic apartment in the building rights convinces with 98 m² of living space, a bright and functional floor plan, and three closed bedrooms - ideal for couples, a small family, or for a home office. The spacious, sunny south terrace with a view and the covered east balcony offer attractive outdoor areas. The cozy chimney creates a special living atmosphere. The apartment was completely renovated in 2023 and equipped with high-quality features. The offer is complemented by a laundry tower in the apartment, a separate hobby room, a basement compartment, and a private garage space in the underground garage.This BETTERHOMES offer is characterized by the following advantages:- large, sunny south terrace- covered balcony (east)- bright and functional layout- separate hobby room- 3 closed bedrooms- garage space in the underground garage- laundry tower in the apartment- basement and bike room- warm air chimney- low building rights rent (CHF 160.-/month)- and, and, and ...Interested? Contact us for a non-binding viewing, also online viewing possible!Not found anything suitable? Over 2,000 more offers at: www.betterhomes.ch - the real estate fair mediatorWant to market your own property?Benefit from our know-how: https://www.betterhomes.ch/de/profitierenDo you want to have a property valued?Find out its value now through our free valuation, immediately and non-binding!https://www.betterhomes.ch/de/knowledge/estimationMore detailsLocation: quiet, in the up-and-coming Horgener quarterCondition: like new, completely renovated in 2023Bathrooms / wet cells: 2 (1x bathtub / WC / sink, 1x WC / sink)Heating system: district heatingPublic transport: bus, 140 m / train, 1.8 kmSchools: primary school, 200 mShops: Coop, 500 m

  • Balcony / Terrace
  • Elevator
1 / 8
5.5 rooms, 192m², CHF 3,100,000.–
8810 Horgen

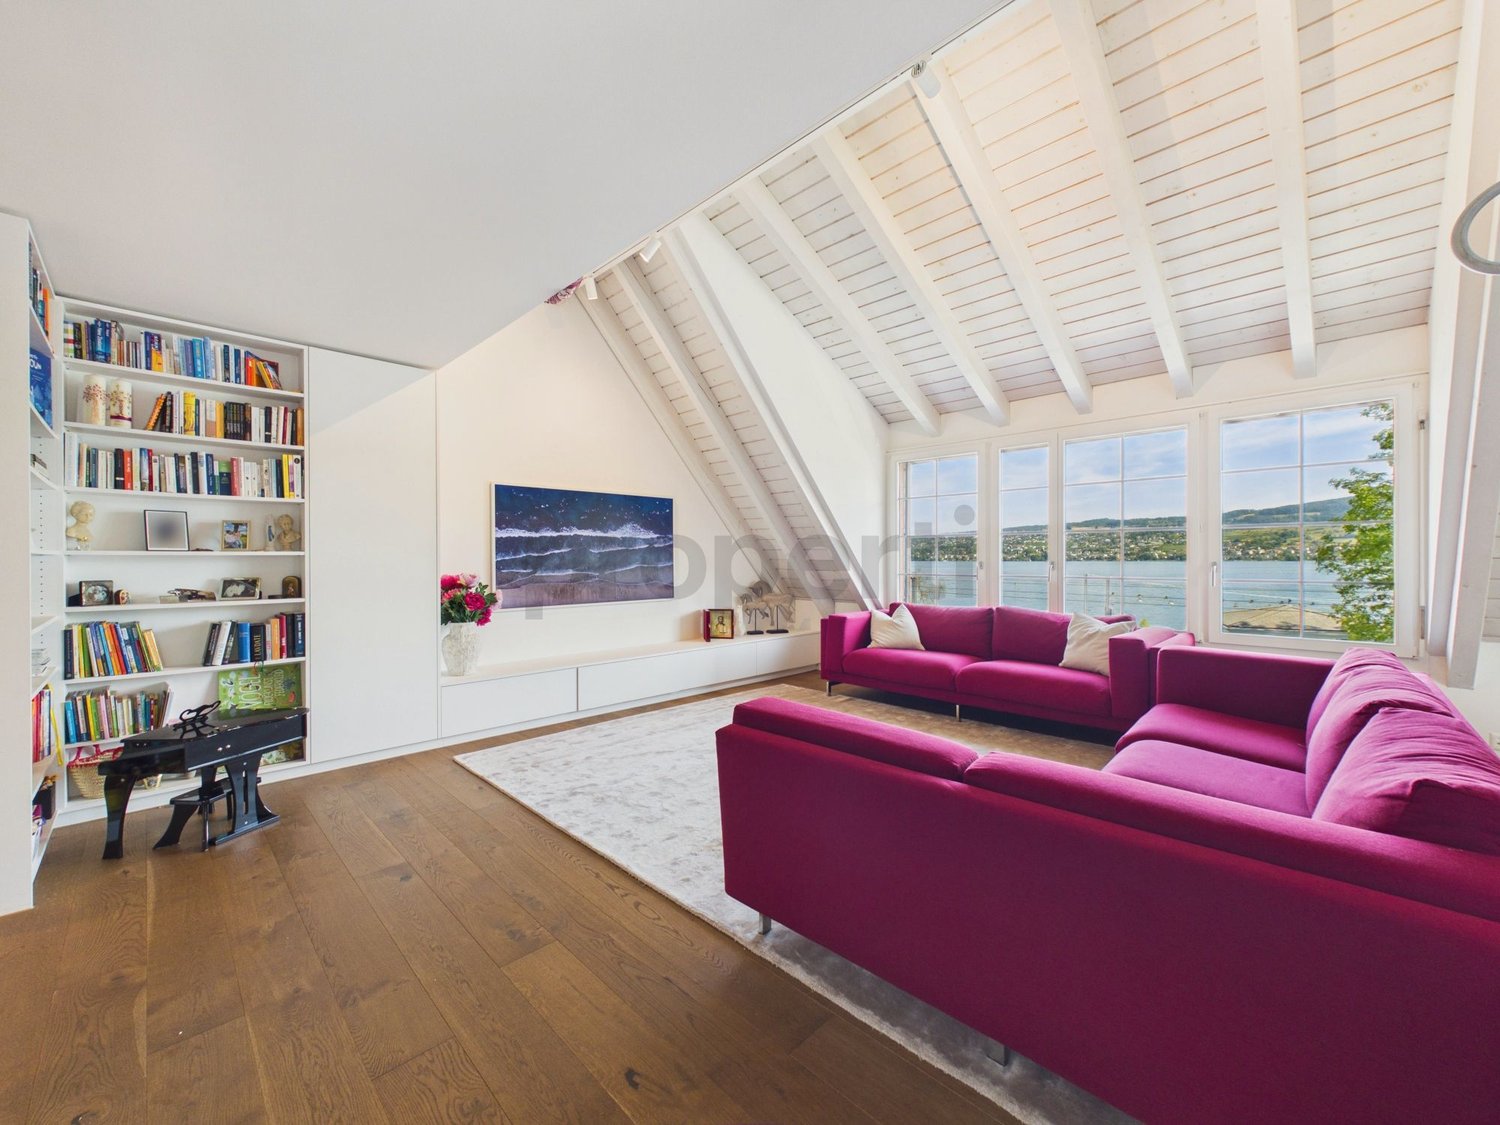
Dreamlike lake view, house-owned sauna and first-class building quality

An exceptional living experience awaits you in this stylish 5.5-room attic maisonette apartment in the sought-after Horgen (ZH). The absolute highlight is the dreamlike lake view, which you can enjoy from the sun-kissed balcony and living room. The apartment impresses with a very high-quality processing of high-quality materials and offers a private wellness oasis above the city roofs with its own sauna.The well-thought-out floor plan is divided into four spacious bedrooms and two modern bathrooms, providing maximum flexibility for families or home offices. A practical storage room, energy-efficient underfloor heating, and a lift for barrier-free access ensure the highest level of comfort. Two garage parking spaces perfectly round off the offer. The apartment was comprehensively renovated in 2022 and is located in a quiet environment, from which shopping facilities, schools, and the train station can be easily reached on foot.This property offer is characterized by: • Breathtaking lake view from the sun-kissed balcony and living room • Exclusive wellness comfort thanks to the house-owned sauna • Very high-quality processing and high-quality materials throughout the property • Spacious maisonette layout with four bedrooms and two bathrooms • Barrier-free access via lift in the building • 3 auxiliary rooms incl. • Two indoor parking spaces at CHF 50'000.00 • Energy-efficient underfloor heating • Completely renovated in 2022 • First-class location: shopping, school, and train station within walking distance Interested? Contact us for a non-binding consultation!

1 / 5
5 rooms, 143m², CHF 2,125,000.–
8810 Horgen

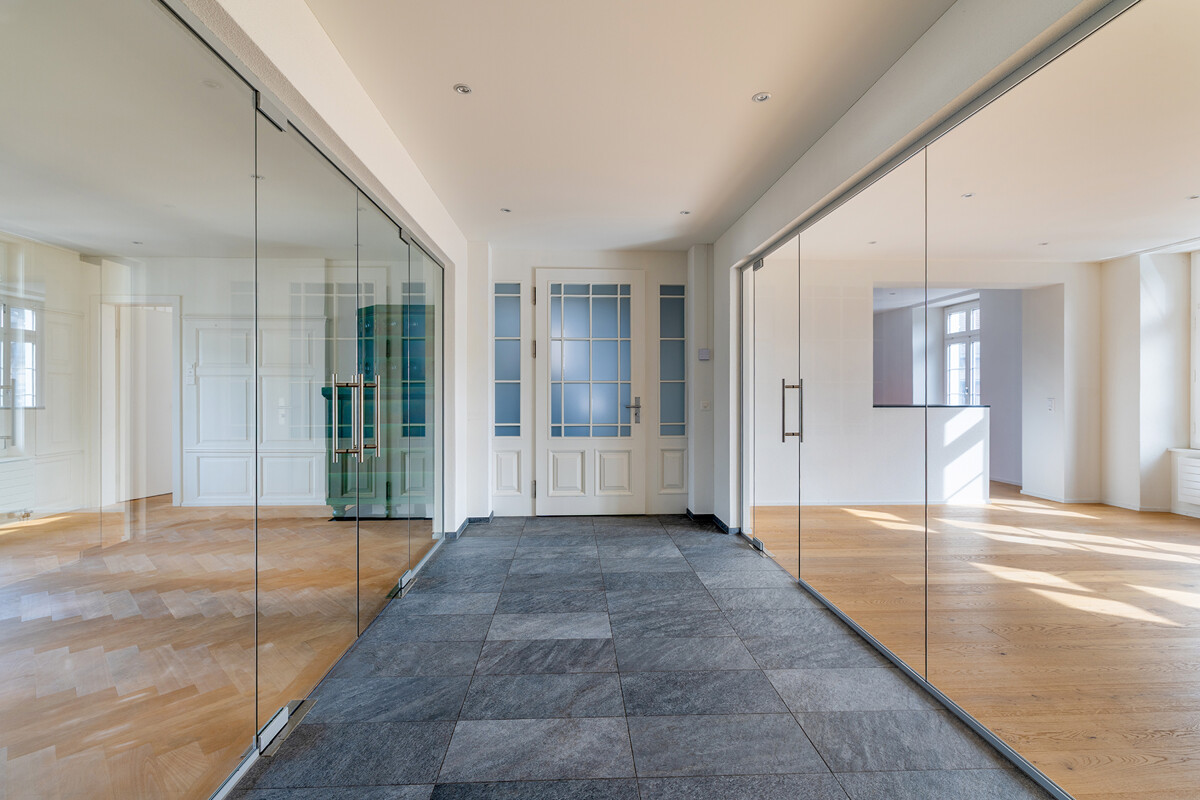
Horgen: Characterful 5-room apartment near the city center and lake

This stylish 5-room apartment is located in a historic building from 1880 and combines classic architecture with modern living comfort. The apartment was extensively renovated in 2015 and presents itself today in a harmonious combination of elegant details and high-quality, contemporary equipment. Both the balcony and the north-east facing interior rooms offer a view of Lake Zurich.The entrance with its timelessly elegant stone floor already conveys an open sense of space. Mullion windows, subtle wall paneling, and a decorative tile stove in the living room underline the characterful style of the property and create a harmonious interplay of classic and modern elements. The living area, as the heart of the apartment, appears open and bright. The cozy balcony is directly connected. The generously designed kitchen with daylight blends harmoniously into the room concept and impresses with plenty of storage space and functional work surfaces. All three bedrooms, one of which has an en-suite bathroom, are laid out with attractive oak flooring. The second bathroom with a bathtub and the washing tower integrated into the corridor round off the room and comfort offer.The apartment includes a basement room and a carport space. From the ground floor, a communal garden seat with a stone fountain can also be reached for shared use.The property convinces with its excellent location in the core zone. The center of Horgen with shopping facilities, cafes, schools, and train station, as well as the lake shore, can be easily reached on foot. At the same time, the apartment benefits from a very good traffic connection, both in public and private transport.The property: 5-room apartment approx. 132 m² living space Extensively renovated in 2015 Excellent location in the core zone Three-party house 1 carport spacecentral location

1 / 5
4.5 rooms, 109m², CHF 1,560,000.–
8810 Horgen

Horgen: Terrace Apartment with Studio and Sauna

This stylish terrace apartment in Horgen impresses with the comfort of a single-family home, plenty of privacy, and generous outdoor spaces. The partial lake view is a beautiful plus. The property has been comprehensively renovated and presents itself in a very well-maintained condition. From the living room, you can directly access the cozy balcony, while the fireplace room provides access to the spacious private terrace area. The garden seat in front of the house entrance harmoniously extends the living space into the outdoors. The openly designed living and dining area forms the heart of the apartment. Generous window surfaces allow plenty of daylight to enter. The open kitchen offers plenty of storage space in the rear area, a practical laundry tower, and leads directly to the private cellar. Carefully selected floor coverings underline the high-quality, homely character. The rooms offer versatile usage possibilities and adapt to different life situations. The approximately 17 square meter large bedroom with access to the balcony also has an en-suite bathroom with a window. The inviting fireplace room can be used as a study or reading room. Another highlight is the separate studio with its own entrance. It has a shower, a toilet, and a sauna. Whether as a guest room or hobby room, this separate room offers a lot of potential. The double garage with additional parking spaces in front of the garage provides high comfort in everyday life. The terrace apartment offers a coherent overall package with convincing living quality, close to the center of Horgen. The property: -4.5-room terrace apartment with a view -Approx. 109 m² living space -Approx. 25 m² secondary use area -Covered seating area and garden seating area -Partial lake view -Separate studio with sauna -2 garage spaces -Outdoor parking spaces -The terrace apartment is located in a building rights area.

Suggested properties for you based on search results

Other interesting objects