Quick Filters for your search

Quick-filters

We show you quick-filters based on the most used filters by location.

By using these, you can enhance your search experience by finding new and interesting properties to your likings.

2 results - Flats for sale: Hettlingen

1 / 16
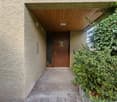
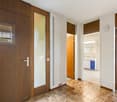
4.5 rooms140m²CHF 1,285,000.–
Burgtrottenweg 2, 8442 Hettlingen

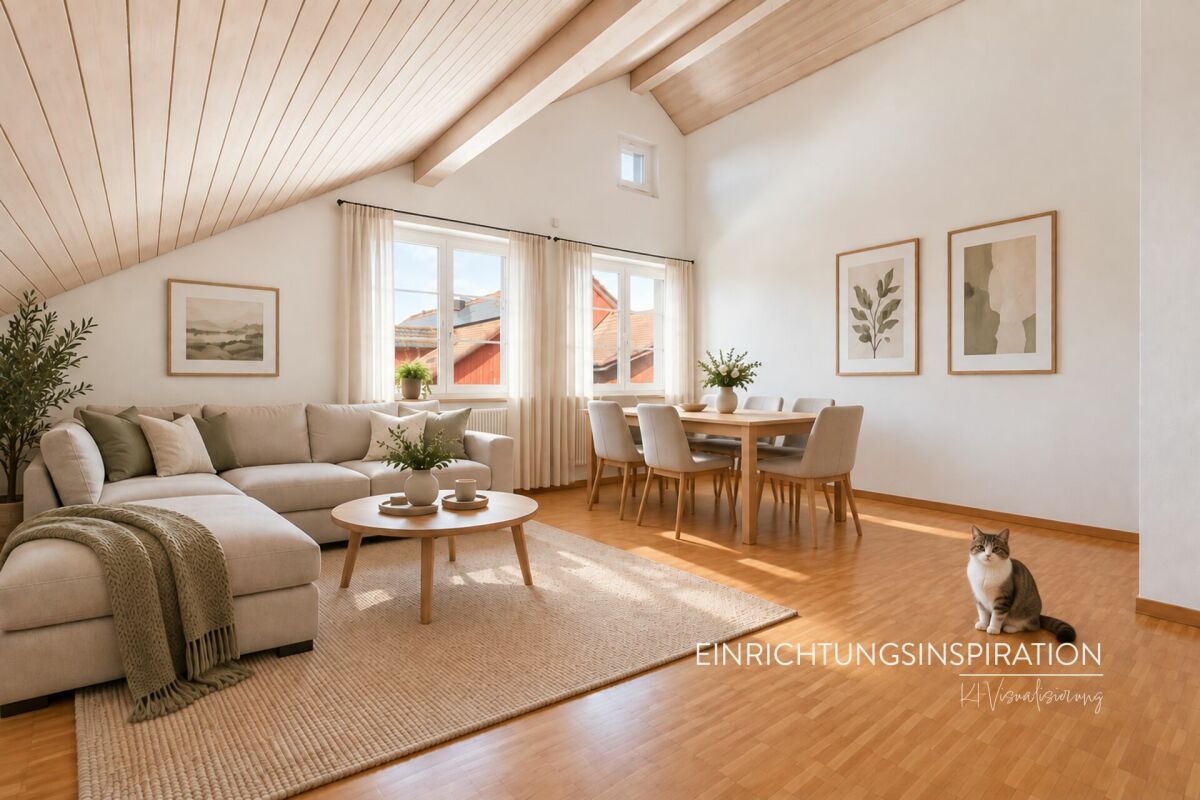
Jewel of a home with rarity value: Bright 4.5 to 5.5-room attic maisonette in Hettlingen

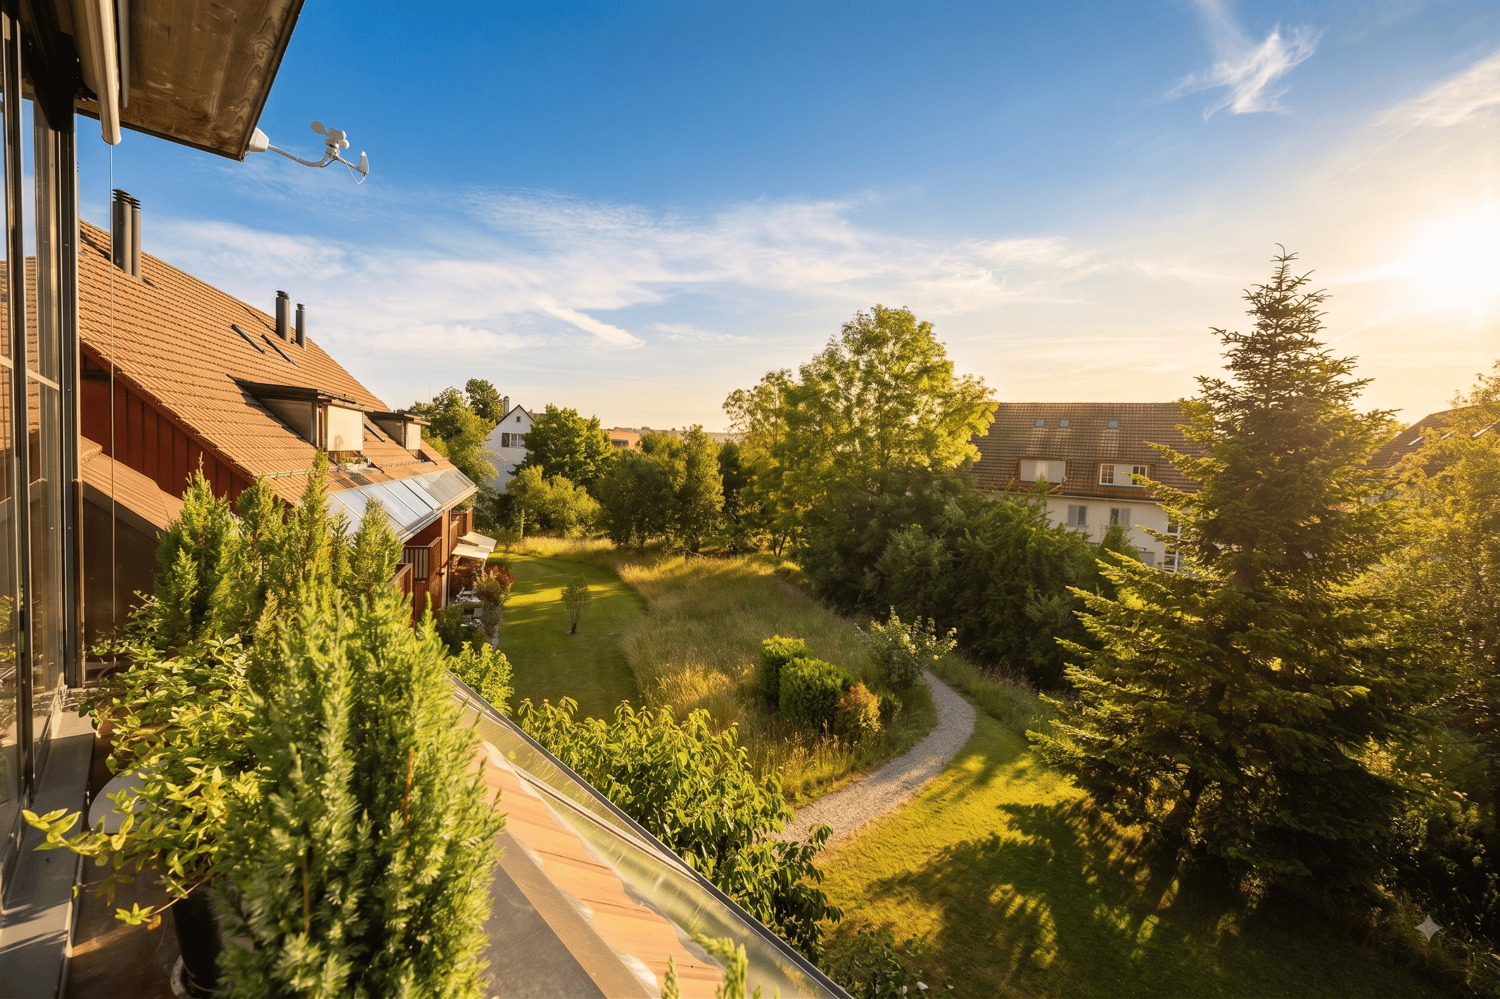
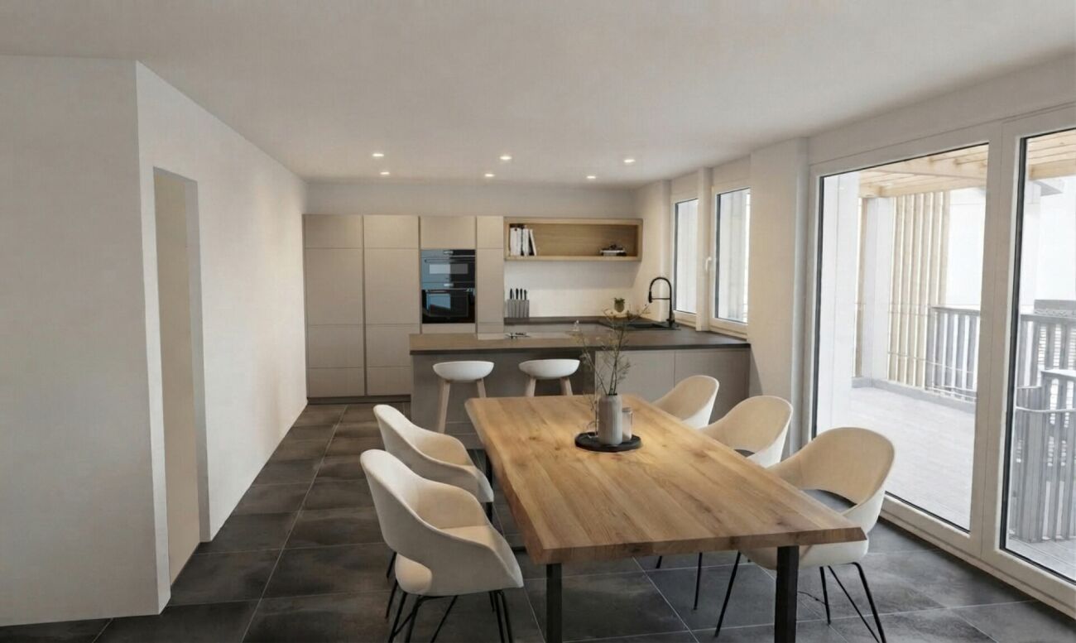
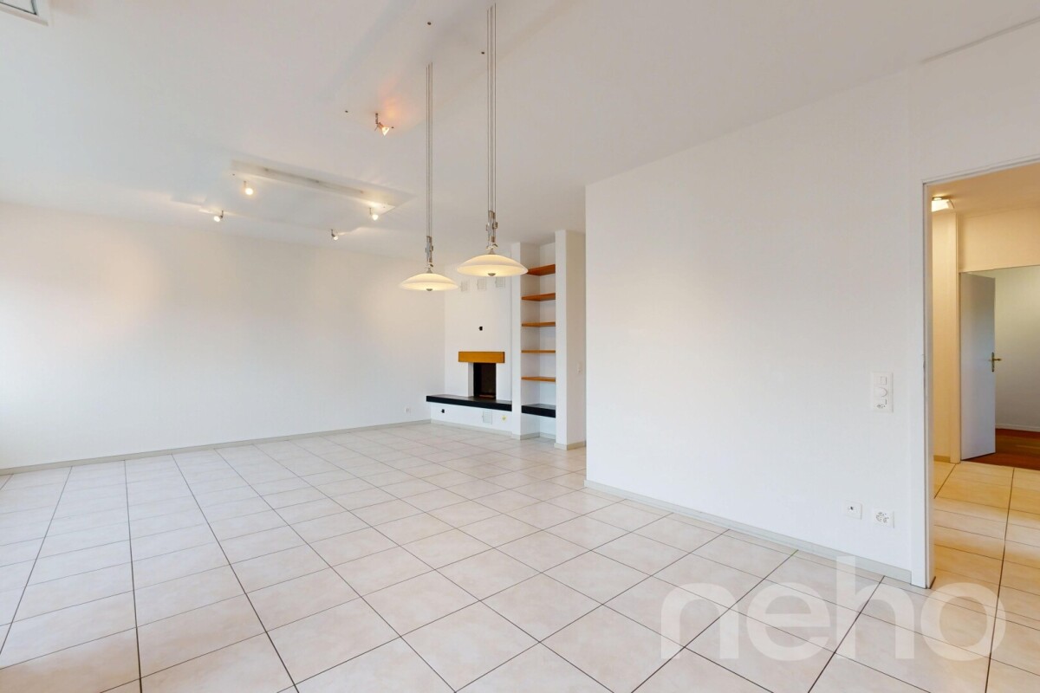
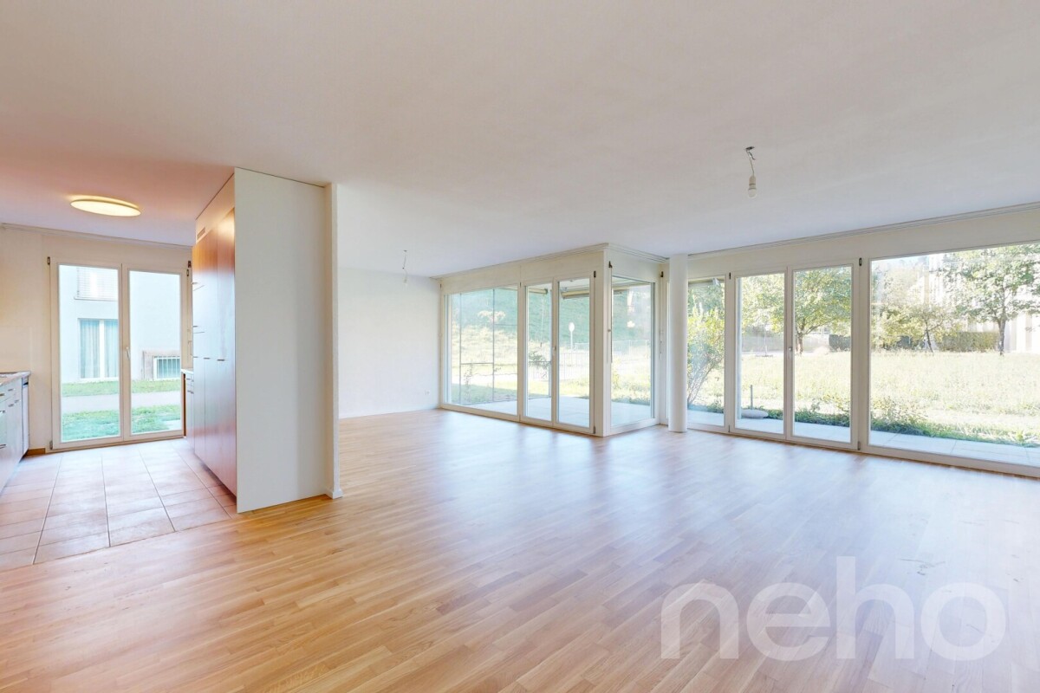
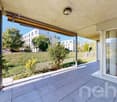
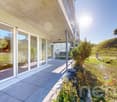
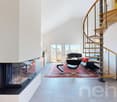
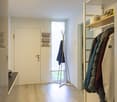
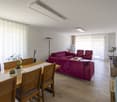
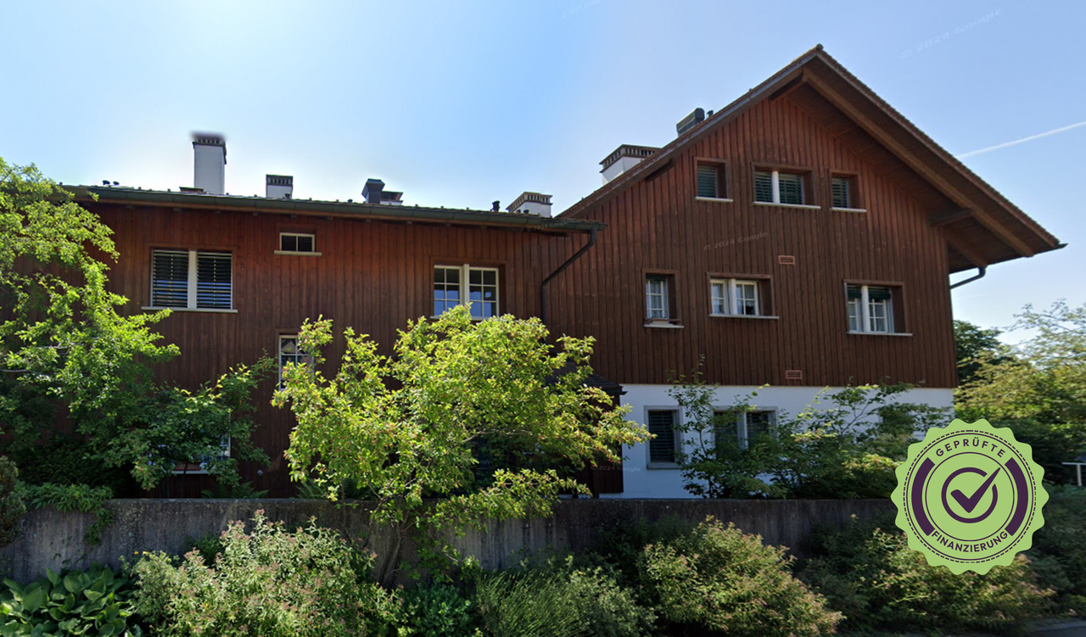
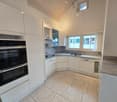
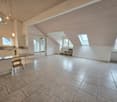
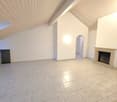
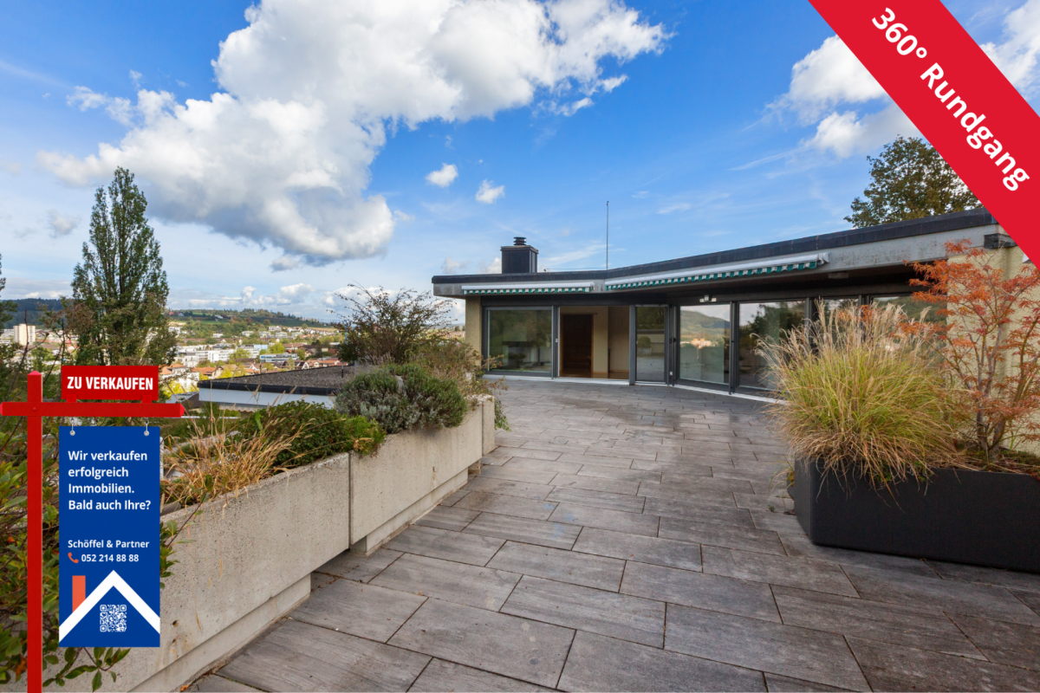
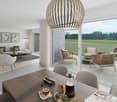
A jewel of a home with rarity value – Two-story feel-good ambiance in the heart of HettlingenAre you looking for the perfect balance between rural coziness, natural recreation, and quick access to the city? This beautiful, two-story 5.5-room attic maisonette apartment at the historic Burgtrottenweg 2 combines historic charm with modern living quality and offers plenty of space for couples or families on 140 m².Bright living with cozy charm The heart of the apartment on the ground floor is the impressive, over 40 m² large living area. The large window fronts flood the rooms with natural light. For a cozy atmosphere on cooler days, a stylish Swedish stove provides warm comfort. The continuously laid, high-quality plank floor gives the apartment classic elegance and proves to be extremely low-maintenance.Central kitchen, dining area, and the year-round usable oasis From the inviting entrance area with practical wardrobe, you enter directly into the open living kitchen, which is equipped with high-quality V-Zug and Electrolux appliances. It seamlessly transitions into the bright dining area, which is the central meeting point of the apartment. The absolute highlight: The 8.2 m² large, fully glazed loggia. It is accessible from both the living and dining areas, looks directly onto the idyllic village stream and the unobstructed nature, and can be used as a green oasis all year round thanks to the glazing.Flexible room layout for your needs Also located on the ground floor is a large room (24 m²), which the owners have cleverly divided into two rooms with a lightweight wall. Depending on your wishes, this wall can be retained or easily dismantled to use the room again as a huge room. A separate guest toilet complements this floor perfectly.Privacy on the upper floor Via the internal wooden staircase, you reach the upper attic floor. Here, two cozy, bright sleeping areas (13.6 m² and 16.6 m²) await you, where the bright wood of the roof slopes provides a pleasantly airy living feeling. The spacious gallery access (8.2 m²) is ideal as an open workspace (home office) or as a cozy reading corner. The adjacent, high daylight bathroom is equipped with a double sink, a shower, and an inviting corner bathtub.Comfort and additional rooms The apartment is conveniently and barrier-free accessible via a lift. The property also includes a private laundry room with a reduction in the basement, a communal bicycle room, and two comfortable parking spaces in the underground garage.First-class micro-location in a top community The apartment is located absolutely centrally and yet traffic-calmed in the charming core zone of Hettlingen. Kindergarten, primary school, community administration, and post bus stop are within easy walking distance of 1 to 3 minutes. The Hettlingen train station is just around 800 meters away. Hettlingen itself convinces as one of the most sought-after, family-friendly agglomeration communities of Winterthur and shines in the cantonal comparison with a very attractive, below-average tax rate. The Winterthur city center can be reached by S-Bahn in just 7 minutes or by car in a few kilometers. Zurich and its airport are also reachable in a short time (around 20-25 minutes).Highlights • Two-story maisonette living on approximately 140 m² of living space • Large living room (40.5 m²) with cozy Swedish stove • Year-round usable, glazed loggia (8.2 m²) with a view of the village stream • Flexible number of rooms (4.5 or 5.5 rooms) thanks to a retractable lightweight wall • Bright gallery upper floor ideal for home office/work area • Daylight bathroom with shower and corner bathtub + separate guest toilet • Barrier-free access thanks to lift directly to the apartment • 2 underground parking spaces and private laundry room/reduction in the basement • Tax-friendly and family-friendly top location near Winterthur and Zurich Contact & Viewing:Sales and consulting by: ACUO AG Contact person: Jörg Schmittschneider Rheinstrasse 8 | 8280 Kreuzlingen Tel: +41 71 552 03 03 | E-Mail: js@acuo.chNote: The apartment is sold in the charming condition of the viewing, so you can bring in your personal furnishing and modernization style if desired
Travel time
-
More objects in your automatically expanded search area
20 results - Radius: + 10km
New building
1 / 6
  • Parking space
  • Balcony / Terrace
  • Garage
  • +7
4.5 rooms110m²CHF 1,380,000.–
Premium
Oberackerstrasse, 8309 Nürensdorf

Construction start! Peace, sun, and panoramic views: comfortable new building living «i de Breiti»

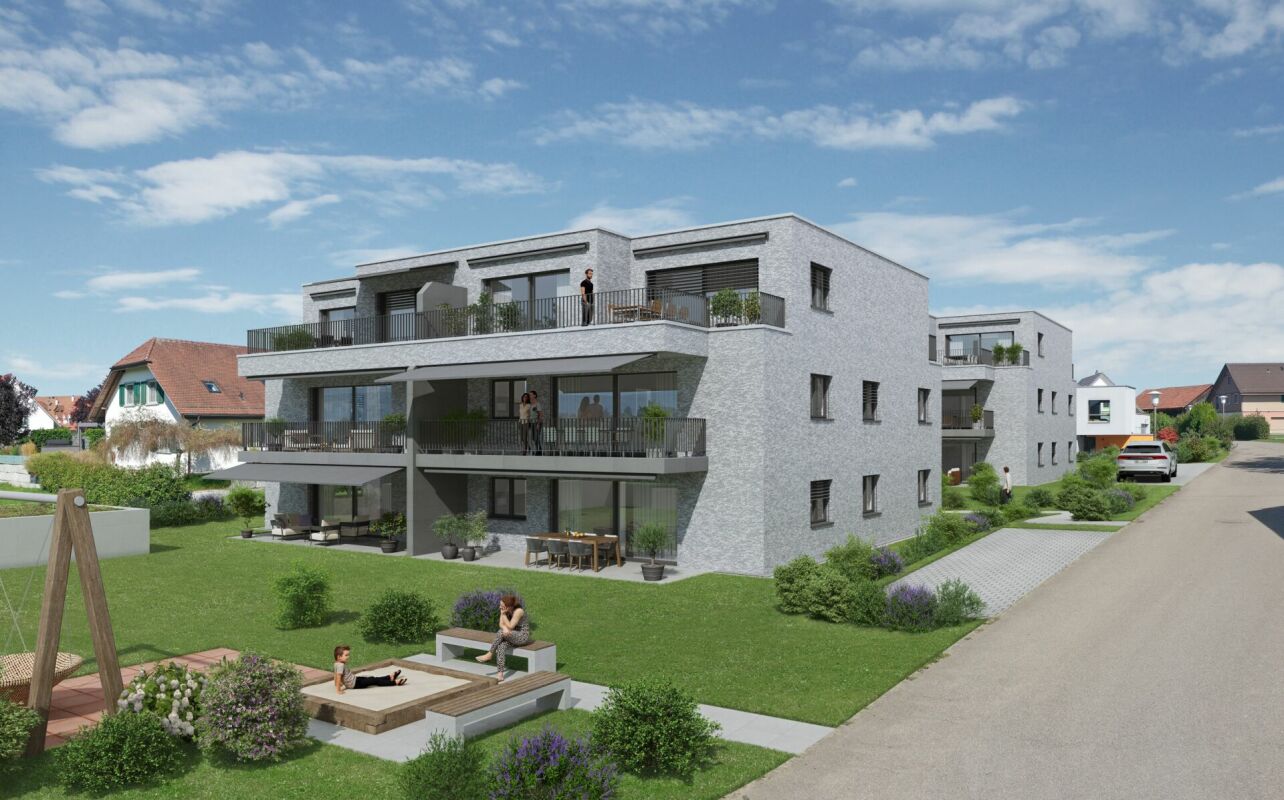
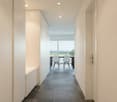
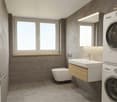
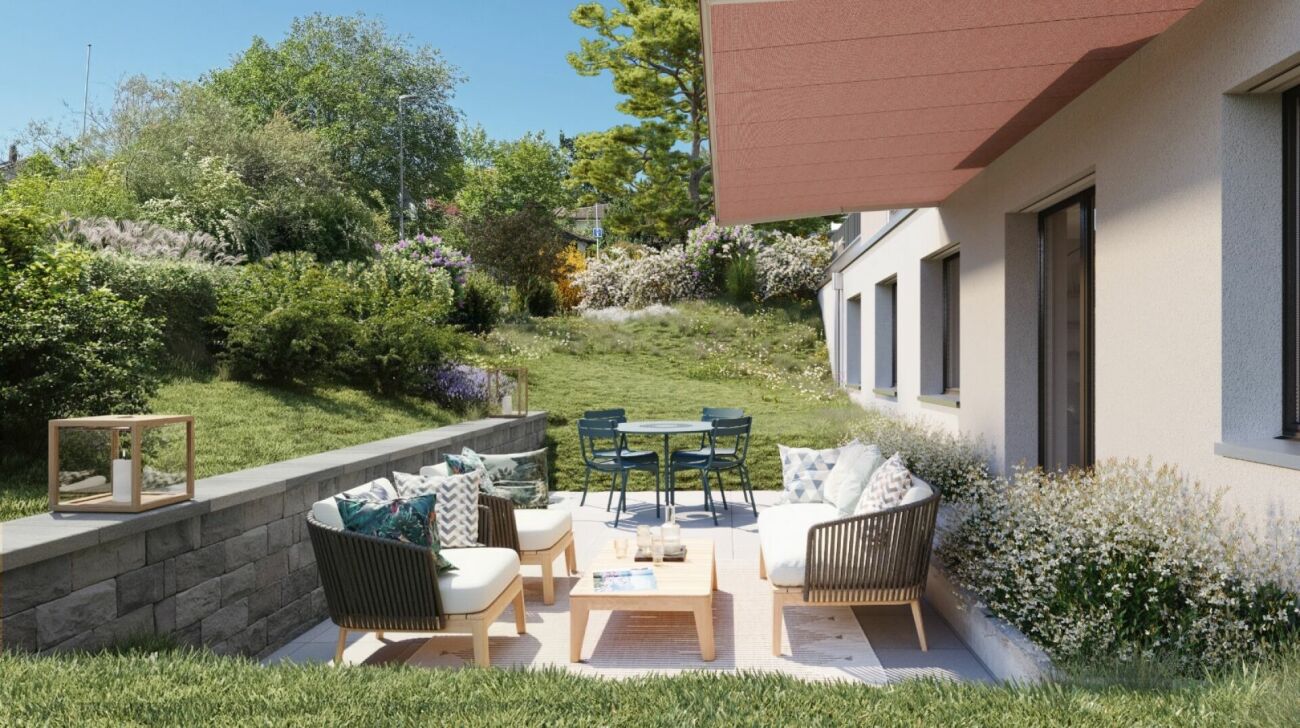
Those who live in «i de Breiti» in Nürensdorf enjoy the best of both worlds: peace, plenty of sunshine, and a natural environment with high recreational value - and at the same time, an excellent connection to Zurich, Winterthur, and international destinations. Surrounded by meadows, fields, and forests, and with a magnificent view to the Alps, the Breite district is a retreat for all those seeking comfort and quality of life away from urban hustle and bustle.Two multi-family houses with six condominiums each are being built here in clear, cubic architecture. The apartments on the ground and upper floors offer 4½ rooms on over 110 m² - with a private garden share or a spacious balcony of over 15 m². The attic apartments convince with 3½ rooms on almost 100 m² and two terraces. Well-thought-out floor plans, open kitchens with cooking peninsula, two bathrooms with floor-level shower, and the consistent south orientation of living rooms and outdoor areas combine light, space, and functionality to create a modern living experience.Shape your new home actively: thanks to well-calculated budgets, you can choose high-quality materials and interior design according to your taste within the framework of the construction progress. The equipment includes controlled apartment ventilation, quality appliances, electric sun protection, and triple-glazed windows. Each apartment also has its own laundry tower and a basement compartment. In the barrier-free accessible underground parking garage, a total of 18 parking spaces with preparation for e-mobility and sufficient space for bicycles are planned. A communal garden area rounds off the offer - for encounter and safe play outdoors.A home «i de Breiti» means: arriving, breathing a sigh of relief, and shaping every day enjoyably. We would be happy to present the new apartments and your co-design potential to you in person.
  • Parking space
  • Balcony / Terrace
  • Garage
  • +7
Travel time
-
New building
1 / 11
3.5 rooms83m²CHF 1,165,000.–
Premium
Römertorstrasse, 8404 Winterthur

Urban living, relaxed living: modern 3.5-room owner-occupied apartment on the 1st floor

Attractive 3.5-room apartment on the 1st floor with balcony In a quiet and well-connected location on Römertorstrasse 21 in Winterthur, this modern, already completed 3.5-room owner-occupied apartment is for sale. The apartment convinces with a well-thought-out floor plan, a high-quality interior design, and bright and friendly living rooms with a pleasant living atmosphere.A special highlight is the covered balcony (approx. 12 m²), which offers additional outdoor space and invites you to relax and enjoy.The modern energy concept with geothermal heating (freecooling), photovoltaic system, and ZEV provides high living comfort and sustainable operating costs. The sustainable construction method also ensures a pleasant room climate all year round.The apartment has two wet cells, its own washing machine and tumble dryer, as well as a private basement compartment. Parking spaces in the underground garage and bicycle parking spaces are available.Thanks to the central location with train station, public transport, and shopping facilities within walking distance, a car is not necessarily required. Nevertheless, three parking spaces in the basement garage are available for purchase (each CHF 55,000.-), the allocation is made by individual agreement.The quiet location combined with an excellent infrastructure makes this owner-occupied apartment an ideal home with a high quality of life. The most important things in brief • Attractive, quiet location with excellent infrastructure • Everything for daily needs within walking distance • Oberwinterthur train station and bus stops in the immediate vicinity • Modern new building with contemporary architecture • High-quality interior design and careful materialization • Well-thought-out practical floor plans • Two wet cells per apartment • Own washing machine and tumble dryer in each apartment • Lift (elevator) and private basement compartment available • Sustainable geothermal heating with freecooling • Photovoltaic system (PV) and ZEV for self-consumption of electricity • Central water softening system for increased living comfort • Bicycle parking spaces available (partly covered) • Balcony approx. 12 m², with beautiful, idyllic outdoor area Interested? We ask you to use the attached contact form in the ad for the first contact. We look forward to you.

Travel time
-
  • Two-story house with beige exterior, multiple windows, balconies, and a well-maintained garden with potted plants and a clothesline.
  • QR code with a YouTube play button overlay.
  • Modern two-story residential building with light-colored facade, multiple windows, and balconies. Features a raised ground floor with a staircase leading up, surrounded by greenery and a paved area.

  • Two-story house with beige walls, dark roof, multiple windows, and a small balcony on the upper floor. The house is surrounded by a well-maintained lawn and bushes.

  • Modern kitchen with white walls, light wooden flooring, large windows, and a kitchen island with stools.

  • Bright, empty room with wooden flooring, white walls, and large glass doors leading to an outdoor area. Features a skylight and modern pendant lights.
  • Modern rooftop terrace with a beige sectional sofa, wooden coffee table, dining area with chairs and table, potted plants, and candles.
  • Modern, open-concept kitchen and living area with white walls, wooden flooring, and a raised loft level with a balcony overlooking the space.
  • Modern kitchen with a central island, four black stools, sleek dark cabinets, and a large window offering a view of the city.
  • Modern open-plan living and dining area with a wooden dining table, black chairs, kitchen island, pendant lights, and a balcony overlooking the space.
  • Modern living room with light wood flooring, a sectional sofa, coffee table, side table, floor lamp, and potted plants.
  • Modern bedroom with a large bed, nightstands, a mirror, a chair, a small table, and potted plants on the balcony.
  • Modern, well-lit bedroom with a large built-in wardrobe, neatly organized with folded towels and clothing, a small plant on the shelf, a round woven rug on the floor, and a view of the city through large windows.
  • Bright, minimalist room with light wooden flooring, white walls, and a large built-in closet with open shelving and drawers. The room features a sliding glass door leading to another space and a white door on the left side.
  • Bright, empty room with large glass sliding doors leading to a balcony, light wooden flooring, and white walls.
  • Balcony with two sun loungers, a small table, potted plants, and decorative lanterns, featuring a retractable roof and a view of a green landscape.
  • Modern bathroom with a glass-enclosed shower, toilet, double sink, and skylight window. Features white tiles, wooden flooring, and sleek fixtures.
  • Modern, well-lit room with wooden floors, large windows, and a slanted ceiling. Features a desk with a chair, a computer screen, a lamp, and a cabinet with books and a plant. Another area includes a cabinet with a printer, a candle, and additional plants.
  • Modern hallway with light wooden flooring, white walls, and a glass-enclosed staircase leading upwards. Features include recessed ceiling lights, a skylight window, and a rocking chair in the corner.
  • A modern hallway with a staircase, glass railing, and a laundry lift. A woman is placing laundry into the lift.
  • Modern bedroom with a large bed, nightstand, armchair, and decorative items including a vase and potted plants. Features wooden flooring, white walls, and a skylight window.
1 / 21
3.5 rooms145m²CHF 1,265,000.–
Top
Stationsstrasse 38, 8545 Rickenbach Sulz

Exclusive ownership apartment, 3.5-room attic apartment (originally 4.5 rooms) with gallery

The apartment is currently reserved. From the date of the deed, the apartment is considered sold. Until this time, you are welcome to express your interest. Object description This high-quality attic apartment in the popular district of Sulz in the municipality of Rickenbach convinces with spacious living areas, a modern construction standard, and an excellent infrastructure. The apartment, originally planned as a 4.5-room apartment, was deliberately realized as a spacious 3.5-room apartment. The planned fourth room can be recreated if needed. A special highlight is the gallery, which can be ideally used as a home office, hobby room, or additional room. The built-in closet in the gallery contains a washing machine, dryer, and controlled comfort ventilation. The apartment has two spacious balconies with approximately 12.5 m² of space each. The first balcony is directly accessible from the living and dining area. The second balcony is directly accessible from both bedrooms and offers a beautiful view over the adjacent agricultural area and into the greenery. Key data: • Year of construction 2015 • Net living area approximately 145 m² • Value quotient 134/1000 • Rooms 3.5 (plus 1 room open gallery floor) • Ancillary areas approximately 19 m², 2 cellars (hobby room) in the basement • Number of bathrooms 2, both with shower, toilet, and sink • 2 balconies, each approximately 12.5 m² • 2 underground parking spaces (optional third space possible) • Barrier-free access to the apartment • Basement to top floor accessible by elevator • Floor heating with heat pump, geothermal probe • Floor coverings made of high-quality ceramic tiles throughout the apartment Highlights • Originally 4.5 rooms, the apartment extends over the entire attic floor • Possibility to recreate the 4th room • Gallery as additional usable living space • Elevator from the underground parking to the apartment • Optional platform lift to the gallery possible • Well-thought-out living concept for every life phase up to old age • Two spacious balconies • High-quality kitchen with cooking island • Two bathrooms • Two storage rooms, one under the stairs to the gallery floor • Controlled comfort ventilation (not Minergie certified) • Geothermal probe heating with floor heating (remotely maintained by EKZ, with contracting) • Two underground parking spaces included • Two cellar rooms included • One of the cellar rooms with water connection (cold and hot water) and sink • Optional third underground parking space possible for CHF 35,000 Best location • Post bus directly in front of the house door with connection to the S-Bahn • Rickenbach-Attikon train station, S-Bahn in about 10 minutes walking distance or in a few minutes by post bus • Volg with butcher's shop only about 2 minutes walking distance • Volg open 365 days a year • Rickenbach outdoor pool on the edge of the forest • Tennis court, football pitch, and beach volleyball court in the Rickenbach district • Attractive recreational areas in the immediate vicinity • Primary school and kindergarten only about 4 and 7 minutes walking distance • Secondary school in the Rickenbach district about 5 minutes by bike • Motorway access Oberwinterthur 5 minutes away, in the direction of Frauenfeld, St. Gallen, Zurich, Winterthur

Travel time
-
  • Multi-story residential building with light yellow facade, multiple balconies, and surrounding greenery.
  • Bright living room with red sofas, a wooden coffee table, and a floor lamp near large windows.
  • Modern kitchen with white cabinets, granite countertops, microwave, coffee maker, and a dining area with a wooden table and white chairs.
  • Balcony with a table and chair, overlooking a residential area with buildings and greenery.
  • Cozy bedroom with wooden flooring, large windows with blinds, a bed with blue floral bedding, a wooden desk with a chair, a bookshelf filled with books, a small drawer unit, and decorative items including a dreamcatcher and a flower vase.
  • Bathroom with a white sink, mirror, cabinet, and a shower curtain with floral design.
  • Two-story building with light yellow facade, multiple windows with blinds, covered entrance, and a small garden area with grass and shrubs.
  • A shaded outdoor area with gravel ground, wooden benches, and a playground in the background.
  • Floor plan of a multi-level residential building showing multiple rooms, including bedrooms, bathrooms, kitchens, living-dining areas, and balconies.
1 / 9
2.5 rooms66m²CHF 690,000.–
Top
Grüntalstrasse 16, 8405 Winterthur

Price reduction: Charming 2.5-room apartment in Winterthur-Seen at top location

We are selling a rented, modern 2.5-room apartment on the 2nd floor of an attractive multi-family house at Grüntalstrasse 16 in Winterthur. The apartment is quietly located and benefits from plenty of sunlight. The property has been renovated on the outside and impresses with its contemporary condition. The building with its characteristic light yellow facade and surrounding green spaces offers an inviting living environment. The apartment offers, among other things: • Bright living and bedroom: both facing southwest. • Modern kitchen with island: fully equipped with white cabinets, granite countertops, built-in Siemens oven, and dishwasher. A washer-dryer combination is also built into the kitchen. • Bathroom with shower, toilet, sink, and towel warmer • Covered balcony: with a view of the quiet residential area with plenty of green spaces. • Large basement compartment with socket • Communal laundry room with drying rooms including dehumidifier • Elevator: barrier-free access from basement and front door to apartment • Parking space in the underground garage with access from Landvogt-Waser-Strasse. The parking space is prepared for the installation of a wall box and has a box for storing tires. The parking space is included in the sales price. • Large open bicycle stand and bicycle cellar in the house (accessible via stairs) Top location & surroundings: The apartment is located in a quiet and sunny area in the Seen quarter. The quarter is very well connected: • Surroundings: The development is located in a well-maintained garden landscape with pergola, playground, and has several visitor parking spaces. • Public transport: The Seen bus stop and Winterthur Seen train station with direct S-Bahn trains to Stettbach, Stadelhofen, and Zurich are just a 2-minute walk away. • Shopping: The post office and Shopping Seen with Migros supermarket and Aldi are within a 4-6 minute walk. • Health: The post office pharmacy is just a 4-minute walk away. Building technology: • District heating with underfloor heating • Elevator from basement (laundry rooms, basement compartment) to floors • Doorbell with intercom system This attractive owner-occupied apartment is being sold rented and is suitable as a capital investment or for later personal use. We look forward to your offer.

Travel time
-
1 / 8
3.5 rooms161m²Price on request
Top
Tösstalstrasse 23, 8483 Kollbrunn

Historisches Wohnen mit besonderem Charakter

Diese Maisonettewohnung befindet sich in der Villa Bühler, einer sorgfältig restaurierten Fabrikantenvilla aus dem Jahr 1835 und Teil des denkmalgeschützten Industrieensembles der ehemaligen Spinnerei Kollbrunn.Die Wohnung verbindet historische Architektur mit zeitgemässem Wohnkomfort. Grosszügige Räume, originale Bauteile, hochwertige Materialien und die besondere Atmosphäre eines sorgfältig restaurierten Baudenkmals schaffen ein Wohnumfeld mit besonderer Ausstrahlung.Ein optional erwerbbares Atelier eröffnet zusätzliche Nutzungsmöglichkeiten. Als Atelier, Homeoffice, Praxis, Werkstatt oder Hobbyraum. Ein weiteres Highlight ist der direkte Zugang zum historischen Kraftwerkskanal der ehemaligen Spinnerei Kollbrunn. Das glasklare Wasser, der kleine Badesteg und die ruhige Umgebung verleihen dieser Liegenschaft eine aussergewöhnliche Wohnqualität und machen sie zu einem Ort, an dem Geschichte und Natur unmittelbar erlebbar werden.Diese Maisonettewohnung richtet sich an Menschen, die nicht nur eine aussergewöhnliche Immobilie erwerben möchten, sondern ein Zuhause mit Geschichte, Charakter und bleibendem Wert.Cet appartement en duplex est situé dans la Villa Bühler, une villa d'industriel datant de 1835 et soigneusement restaurée, qui fait partie de l'ensemble industriel classé de l'ancienne filature de Kollbrunn.L'appartement allie architecture historique et confort de vie contemporain. Des pièces spacieuses, des éléments d'origine, des matériaux haut de gamme et l'atmosphère particulière d'un monument historique soigneusement restauré créent un cadre de vie au charme unique.Un atelier, disponible en option, offre des possibilités d'utilisation supplémentaires : atelier d'art, bureau à domicile, cabinet professionnel, atelier de bricolage ou salle de loisirs. Un autre atout majeur est l'accès direct au canal historique de la centrale électrique de l'ancienne filature de Kollbrunn. L'eau cristalline, le petit ponton de baignade et le cadre paisible confèrent à cette propriété une qualité de vie exceptionnelle et en font un lieu où l'histoire et la nature se vivent au plus près.Cet appartement en duplex s'adresse à ceux qui souhaitent acquérir non seulement un bien immobilier d'exception, mais aussi un véritable foyer chargé d'histoire, de caractère et d'une valeur durable.This duplex apartment is located in Villa Bühler, a carefully restored industrialist's villa dating from 1835 and part of the historic industrial complex of the former Kollbrunn spinning mill.The apartment combines historic architecture with contemporary living comfort. Spacious rooms, original architectural features, high-quality materials, and the unique atmosphere of a carefully restored historic building create a living environment with a special charm.An optional studio space opens up additional possibilities for use--as a studio, home office, practice, workshop, or hobby room. Another highlight is direct access to the historic power plant canal of the former Kollbrunn spinning mill. The crystal-clear water, the small swimming dock, and the peaceful surroundings give this property an exceptional quality of life and make it a place where history and nature can be experienced firsthand.This duplex apartment is ideal for people who want not only to purchase an exceptional property, but also a home with history, character, and lasting value.Questo appartamento su due livelli si trova nella Villa Bühler, una villa di un industriale risalente al 1835 e restaurata con cura, che fa parte del complesso industriale sottoposto a tutela monumentale dell'ex filatura di Kollbrunn.L'appartamento coniuga l'architettura storica con il comfort abitativo contemporaneo. Ambienti spaziosi, elementi costruttivi originali, materiali di alta qualità e l'atmosfera speciale di un monumento storico accuratamente restaurato creano un ambiente abitativo dal fascino unico.Un atelier, acquistabile come opzione,...

Travel time
-
  • Home gym with treadmills, weight bench, pull-up bar, yoga mats, and various exercise equipment
  • Storage room with bicycles, boxes, and various equipment
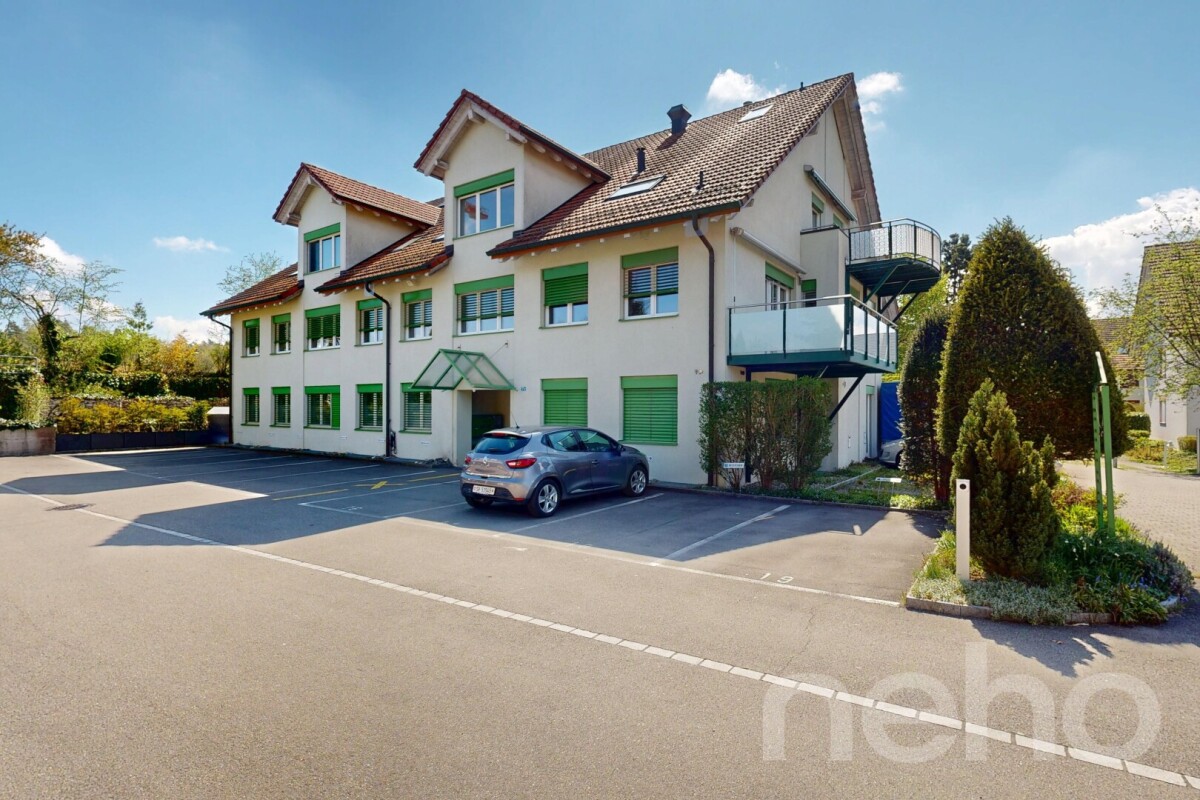
  • 3 story house, brown roof, green shutters, white walls, multiple windows, garden, stairs, car parked in front
  • 3 story house, brown roof, green shutters, white walls, multiple windows, balcony, garden, cars parked in front
  • Aerial view of a village with several houses, some with solar panels, surrounded by green fields and trees.
  • 3 story house, brown roof, white walls, green shutters, balcony, garden, pond
  • Aerial view of a village with houses, green fields, trees, and a road with cars parked
  • large grassy area with trees, houses in the background, trailer in the foreground
1 / 36
4.5 rooms175m²CHF 898,000.–
Schlossgasse 22, 8466 Trüllikon

Living with style and a far-reaching view - Welcome to your new home! (Bank-checked)

Are you looking for a well-maintained 4.5-room maisonette apartment where you can really enjoy life every day? A cozy home in an idyllic location for you and your family? Then you are exactly at the right address at Schlossgasse 22 in 8466 Trüllikon in the canton of Zurich.This spacious 4.5-room maisonette apartment on 175 m² of living space combines modern living, high-quality equipment, and the special feeling of freedom on two floors. Already when entering, the apartment convinces with its spacious and bright living and dining area, noble materials, and a stylish room layout that harmoniously connects open width and cozy retreats. The apartment is high-quality equipped with elegant wood elements, charming skylights, and bright friendly windows.The year of construction is 1870 and the apartment was partially rebuilt and renovated in 1989.The high-quality renovated kitchen with plenty of storage space invites you to enjoy and linger - perfect for all those who like to receive guests or cook for family and friends. Via the elegant staircase, you reach the upper floor with the spacious bedroom and additional rooms, which are also ideal as a study, guest or children's room.High-quality floors, modern room concept, and loving details give the apartment a feeling of timeless elegance. Added to this is this unique wellness oasis in the large, turquoise-colored bathroom. A bathroom with shower and guest toilet complement this cozy ambience perfectly. The bright corners give a clear view into the green. The spacious living and dining room with bar and fireplace on a staggering 78.30 m² invites you to cozy hours.Two outdoor parking spaces are available for your cars. Additionally, you have access to a technology room, bike room, and fitness room.A garden share for sole use of 75 m² with a cozy seating area naturally belongs to the apartment.The location also convinces. Trüllikon is worth a visit. Explore your home at Schlossgasse 22 on the following pages and come to me for a viewing appointment as soon as possible. I look forward to getting to know you.

Travel time
-
1 / 13
5.5 rooms128m²CHF 1,320,000.–
Hedy-Hahnloser-Strasse 10, 8406 Winterthur

Modern 5.5-room apartment with hobby room in top location

This attractive 5.5-room apartment is located in a quiet and family-friendly neighborhood in Winterthur-Töss and impresses with a modern construction standard and a well-thought-out room concept. The bright, light-flooded rooms create a pleasant living atmosphere and offer versatile usage possibilities for families, couples, or home office.The open kitchen with stylish cooking island forms the heart of the apartment and seamlessly transitions into the spacious living and dining area. From here, you can directly access the balcony, which offers additional outdoor living space.Two comfortable bathrooms, a separate laundry room, and a large hobby room with its own washing tower and a cellar provide high living comfort and sufficient storage space.Thanks to the Minergie standard with comfort ventilation, you benefit from a pleasant room climate and energy-efficient living.Shopping facilities, schools, public transportation, and recreational areas are located in the immediate vicinity.A parking space in the underground garage with preparation for an e-charging station completes the offer.Highlights: • 5.5 rooms with spacious floor plan • Bright, light-flooded rooms • Modern kitchen with cooking island • Open living and dining area • Large balcony • Two bathrooms (shower/WC & bath/shower/WC) • Minergie standard with comfort ventilation • Large hobby room included • Parking space for e-car included We would be happy to provide you with our sales documentation upon request and show you the property at an individual viewing appointment!We look forward to your contact and are available to answer any questions you may have.

Travel time
-
1 / 13
5.5 rooms140m²CHF 1,247,000.–
Bergblumenstrasse 42, 8408 Winterthur

Living on the edge of the forest: Large 5.5-room attic apartment with a far-reaching view

This spacious 5.5-room attic apartment with approximately 140 m² of living space impresses with its elevated location, plenty of privacy, and a dreamy far-reaching view over Winterthur. As soon as you enter, you are greeted by a spacious entrance area. The floor plan includes three spacious rooms, some with practical built-in closets, as well as two bathrooms with a bathtub and shower, respectively. The heart of the apartment is the bright living, dining, and kitchen area. The spacious kitchen with high-quality Miele appliances offers plenty of space for cooking and enjoying meals. Both the living room and the kitchen lead directly to the covered balcony. Thanks to its location on the top floor, you can enjoy a beautiful view of the surrounding greenery and the rooftops of Winterthur from almost all rooms. Another highlight is the heated hobby room with approximately 40 m² of space and natural light. Whether for a home office, fitness room, studio, or hobby area, numerous usage possibilities are open to you. The washing machine and dryer are also housed here. The natural, slope-side location on the edge of the forest combines tranquility and relaxation with good accessibility to the city. This attractive offer is rounded off by a garage parking space and an additional outdoor parking space within a short walking distance to the property. The two parking options are not included in the purchase price but must be acquired separately for CHF 35,000.

Travel time
-
1 / 13
3.5 rooms89m²CHF 700,000.–
Mülistrasse 12, 8426 Lufingen

3.5-room apartment with balcony

3.5-room apartment on the 1st floor of a 4-story multi-family house with a total of 7 apartments. The apartment has 2 bathrooms/WC and a large, covered balcony. Living area: 89 m2. Including cellar and garage space. Year of construction: 2015.The apartment offers the following highlights: • Balcony with beautiful views: Enjoy sunny hours on your private balcony on the upper floor with a pleasant view of the surroundings. • Sunny location: The apartment benefits from plenty of sunlight, especially in the summer months. • Garage and parking: Comfortable parking for your vehicle is guaranteed thanks to a garage and an additional parking space. • Quiet living location: The property is located in a pleasantly quiet environment - both during the day and at night. Location and infrastructure: Lufingen is an idyllic village in the canton of Zurich, which combines rural tranquility with good accessibility. The bus stop Lufingen Dorf is just a 3-minute walk away and provides a convenient connection to the public transport network. A school is within a 12-minute walk - perfect for families with children.This apartment combines living comfort, tranquility, and practical infrastructure into a coherent overall package. Take the opportunity and secure your new home in Lufingen!This apartment is being auctioned by the debt enforcement or bankruptcy office. The official estimated value is CHF 700,000.00. The sale price of an auctioned property can be significantly lower than the market price. Detailed information about this real estate foreclosure, i.e. address, property details, usually appraisal report and photos as well as information about the upcoming auction and contact point for all further information can be found on www.zimmo.swiss. The objects can usually be viewed in advance (and there's more information about that in the registered area). Further information about this and over 100 other interesting properties can be found at:

Travel time
-
1 / 12
4.5 rooms174m²CHF 1,980,000.–
Kanzleistrasse 9, 8405 Winterthur

DREAMY ATTIC APARTMENT WITH LARGE TERRACE

THE OFFERWe are offering 7 charming condominiums for sale in the beautiful Winterthur-Seen district. The apartments are located in a central residential area and offer optimal connections to the city center and public transportation. Each apartment will be built according to the buyer's wishes. No wishes should be left unfulfilled. Create your dream apartment with us. Kitchen, floors, wet cells, walls - everything will be built according to your wishes. If it's not possible, it doesn't exist.THE CITYIn the surrounding area, you will find all the important amenities such as shopping facilities, schools, and recreational facilities. Winterthur is a vibrant city with a diverse cultural and artistic scene and excellent connections to public transportation. The proximity to nature invites outdoor activities such as hiking, cycling, and exploration tours.PARKING OPTIONSIn the underground garage of this building, there are 7 garage parking spaces, as well as basement compartments and bicycle cellar. From the garage/basement, you can reach every floor with the elevator.THE HIGHLIGHTS • Construction according to buyer's wishes • Only 7 parties in the house • Spacious terraces with a view • Optimal public transportation connections • All apartments are wheelchair accessible • Shopping facilities within walking distance • Floor heating with freecooling • Complete LED lighting • Geothermal heating • 2 garage spaces included (with elevator possible) • and much more... I am happy to answer your questions or meet with you in person on site.

Travel time
-
1 / 11
4.5 rooms174m²CHF 2,250,000.–
Kanzleistrasse 9, 8405 Winterthur

This Could Be Your Terrace

THE OFFERA wonderfully equipped 4.5-room attic apartment with a 100m2 terrace and a great view. In the middle of the city and yet the feeling of pure nature.With the elevator directly from the underground garage to the apartment, it's standard in today's time. You can also come with the elevator directly to the terrace. This, by the way, offers almost endless space, whether for a lounge, grill, Jacuzzi, or even a trampoline.Inside the apartment, we have looked at a beautiful and high-quality finish. Shower toilet, Bora cooking field, etc.THE CITYIn the surrounding area, you will find all the important amenities such as shopping facilities, schools, and leisure facilities. Winterthur is a vibrant city with a diverse cultural and artistic scene and an excellent connection to public transportation. The proximity to nature invites outdoor activities such as hiking, cycling, and exploration tours.PARKING OPTIONSIn the underground garage of this building, there are 7 garage parking spaces, as well as cellar compartments and bicycle cellar. From the garage/cellar, you can reach every floor with the elevator.THE HIGHLIGHTS • Only 7 parties in the house • Spacious terraces with a view • Optimal public transport connection • All apartments are wheelchair accessible • Shopping facilities within walking distance • Floor heating • Complete lighting in LED • Ground probe heating • 2 garage spaces included • And much more... I'm happy to answer your questions or meet you in person on site.Marco Aeberhard 076 368 32 32

Travel time
-
1 / 17
4.5 rooms94m²CHF 895,000.–
In der Weid 6, 8472 Seuzach

4.5 room apartment in a beautiful location in Seuzach

Floor plan, more pictures, a video and additional information can be found on www.stoehr-immobilien.chThis 4.5-room apartment is located on the 2nd floor of a quiet multi-family house with only six parties, directly adjacent to the agricultural area. It convinces with a pleasant living atmosphere, a practical floor plan and ongoing investments. The apartment has approximately 94 m² of living space and is ideal for couples, small families or people looking for a quiet home with potential.In recent years, various renovations have been carried out, which have already modernized important areas of the apartment. The windows were replaced in 2011, the bathroom was renewed in 2013 and the kitchen was modernized in 2016. In 2024, new flooring was installed and in 2025, a new entrance door was built. We will provide detailed information on the renovations carried out upon request. The apartment presents itself in a solid condition overall and at the same time offers the possibility of refreshing and designing individual areas according to one's own ideas.A nice highlight is the southeast-facing balcony with a view of the greenery. Thanks to the orientation, sunny hours can be enjoyed in a pleasant atmosphere.The apartment includes a utility cellar, which offers additional storage space. A parking space in the underground garage can be purchased for CHF 35,000.The most important things in brief: • 4.5-room apartment on the 2nd floor • Year of construction: 1997 • Multifamily house with only 6 apartments • Living space: approx. 94 m² • 1 wet room with shower • 1 utility cellar • Heating system: oil heating via radiators (solar hot water preparation) • Nice playground in the building • No elevator Location:The apartment is located in a special location right next to the field and forest in a family-friendly neighborhood in Seuzach. Shopping facilities, schools, public transport and various leisure activities are within easy reach. The proximity to nature and the good connection to Winterthur and Zurich make the location particularly attractive.Please refer to the documentation on our website for detailed distances to schools and shops.We are happy to answer any questions or arrange a viewing. All information is subject to error and omission.Stöhr Immobilien GmbHwww.stoehr-immobilien.ch About Stöhr Immobilien:As an established family business with a branch in the heart of Winterthur, we combine many years of experience, in-depth knowledge and a broad network of relationships with a genuine passion for real estate. Our aim is to sell every property quickly, professionally and with an optimal result.We offer an all-inclusive service with a pure success fee. From the first consultation to marketing and on to the transfer of ownership, we take care of all tasks related to the sale. We take care of every detail with foresight, commitment and a sense of proportion.Our customers appreciate not only our technical expertise but also our personal and human support. Thanks to our database with over 7,500 verified interested parties, we can find the right buyer even with a discreet sales request.We are particularly proud of the numerous 5-star reviews on Google, which reflect our seriousness, quality and great commitment. Every property has its own special story, and we help with heart to write its next chapter.

Travel time
-
1 / 14
5.5 rooms136m²CHF 1,120,000.–
Grosswiesenstrasse 49, 8422 Pfungen

At the top, it's the most beautiful!

This attractive and spacious 5 ½-room maisonette apartment is located on the 3rd floor of a well-maintained multi-family house in a quiet and family-friendly location on Grosswiesenstrasse 49 in 8422 Pfungen. The modern apartment impresses with a well-thought-out floor plan, bright rooms, two bathrooms, and a sunny balcony with a beautiful view of the greenery.The property, built in 2009, comprises a total of eight apartments and features an elevator and a shared underground garage. The apartment is in good condition and is ideal for families, couples, or individuals with space requirements.Highlights • Sunny balcony with approximately 20 m² • Beautiful view of the greenery • Bright living and dining area • Modern kitchen with contemporary appliances • Two bathrooms plus separate WC • Underfloor heating • Elevator available • Converted attic and basement room • Two underground parking spaces • Quiet residential area near recreation and nature Room program1. Attic floor • Spacious entrance with wardrobe • Bright living and dining area with access to the balcony • Open kitchen with modern appliances • Three rooms, one open • Bathroom with bathtub, shower, WC, and double sink • Guest WC with washing tower • Sunny balcony with beautiful views 2. Attic floor • Large attic room • Bathroom with shower, WC, and sink • Converted attic Basement • Basement room • Two underground parking spaces FeaturesThe apartment impresses with a timeless and well-maintained features. The open kitchen has modern appliances and plenty of storage space. The large windows provide a comfortable living feeling and plenty of daylight. High-quality floor coverings have been installed in the living rooms, while the bathrooms are equipped with easy-to-maintain ceramic tiles. The heat distribution is via a comfortable underfloor heating system.The total purchase price of the 5 ½-room maisonette apartment with two underground parking spaces is CHF 1'190'000.--. The sales price is bank-checked.Interested? Contact us for a viewing and be impressed by this offer!

Travel time
-
1 / 13
4.5 rooms96m²CHF 795,000.–
Chännerwisstrasse 2, 8352 Elsau

Spacious and elegantly designed apartment in a quiet and yet central location in Elsau - rent-to-own possible

This stylish apartment convinces with its quiet location and proximity to the city. The comprehensive renovation in 2020 and the elegant, modern design make this home a real jewel.The open living and dining area creates an inviting atmosphere for relaxed hours and social gatherings. The continuous, low-maintenance plank floor provides a bright and friendly living feeling.Highlights of the apartment: • Attractive top location in a quiet neighborhood • Open and spacious living-dining area • Completely renovated in 2020 • Continuous, low-maintenance plank floor • Close to the city and yet close to nature • Underground parking space available (excl. CHF 35,000.-) • Outdoor parking space available (excl. CHF 15,000.-) • Playground with play meadow in the building complex • Practical built-in closets in the wardrobe • Swimming pool in the immediate vicinity • Façade and roof will be renovated in 2026 The quiet residential area in Elsau is ideal for couples or families with children. Schools, kindergartens, and shopping facilities are within short distance. The surrounding nature invites you to go for walks, sports, and bike tours. The connection to public transport is also excellent.Flexible purchase option - rent-to-own possible:For interested parties, there is the possibility of a rent-to-own purchase. This way, you can fulfill your dream of owning a home step by step and move in today.Interested?Fill out the contact form and receive the detailed sales documentation.We look forward to your inquiry.

Travel time
-
1 / 15
4.5 rooms92m²CHF 850,000.–
Stationsstrasse 43, 8472 Seuzach

Pretty 4.5 room apartment in a family-friendly neighborhood

Floor plan, more pictures, a video and additional information can be found on www.stoehr-immobilien.chThis 4.5 room apartment is located in a multi-family house with only six parties and impresses with a well-thought-out floor plan and a pleasant living atmosphere. On approximately 92 m² of living space, it offers spacious rooms that can be used in a variety of ways - ideal for families, couples or as an attractive capital investment. The apartment is currently rented and is therefore also suitable for investors who want to take over an existing rental. The rent index and further documents on the STWEG can be requested from us.Heating is currently provided by an oil heating system with radiators, although replacement with a modern air heat pump is already planned. The apartment includes a private lattice cellar and a garage parking space, which is included in the sales price.The most important things in brief: • Year of construction: 1974 • Living space: approx. 92 m² • Multifamily house with only 6 apartments • 1 bathroom with bathtub • 1 separate toilet • Private lattice cellar • 1 garage parking space included in the purchase price • Heating system: oil heating via radiators Location:The apartment is located in a family-friendly residential area with good public transport connections and short distances to shopping facilities, schools and recreational areas.Detailed distances to schools and shopping can be found in the documentation on our website.We are happy to answer any questions or arrange a viewing. All information is subject to error and omission.Stöhr Immobilien GmbHwww.stoehr-immobilien.ch About Stöhr Immobilien:As an established family business with a branch office in the heart of Winterthur, we combine many years of experience, in-depth expertise and a wide network of contacts with a genuine passion for real estate. Our aim is to sell every property quickly, professionally and with an optimal result.We offer an all-inclusive service with a pure success fee. From the first consultation to marketing and on to the transfer of ownership, we take care of all tasks related to the sale. We take care of every detail with foresight, commitment and a sense of proportion.Our customers appreciate not only our technical expertise but also our personal and human support. Thanks to our database with over 7,500 verified interested parties, we can find the right buyer even with a discreet sales request.We are particularly proud of the numerous 5-star reviews on Google, which reflect our seriousness, quality and great commitment. Every property has its own special story, and we help with heart to write its next chapter.

Travel time
-

Suggested properties for you based on search results

Other interesting objects