3 results - Flats for sale: Herisau

1 / 6
  • Garage
3.5 rooms, 73m², CHF 520,000.–
9100 Herisau

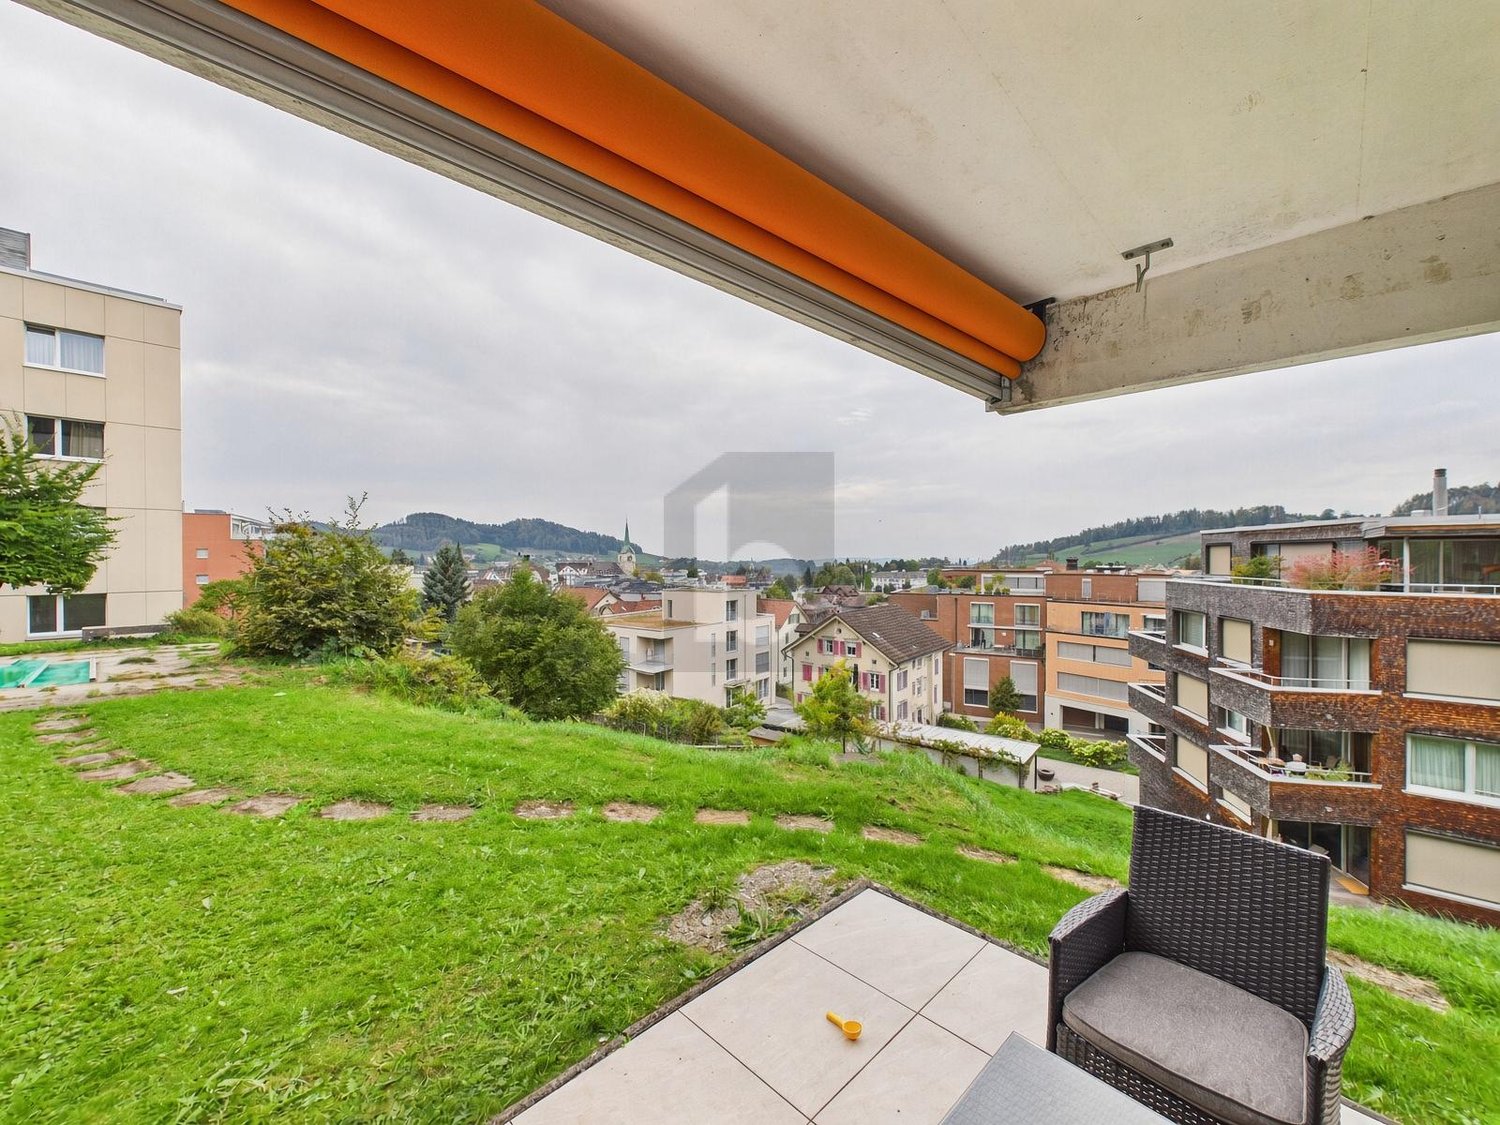
PANORAMA JEWEL WITH GARDEN SEATING AREA

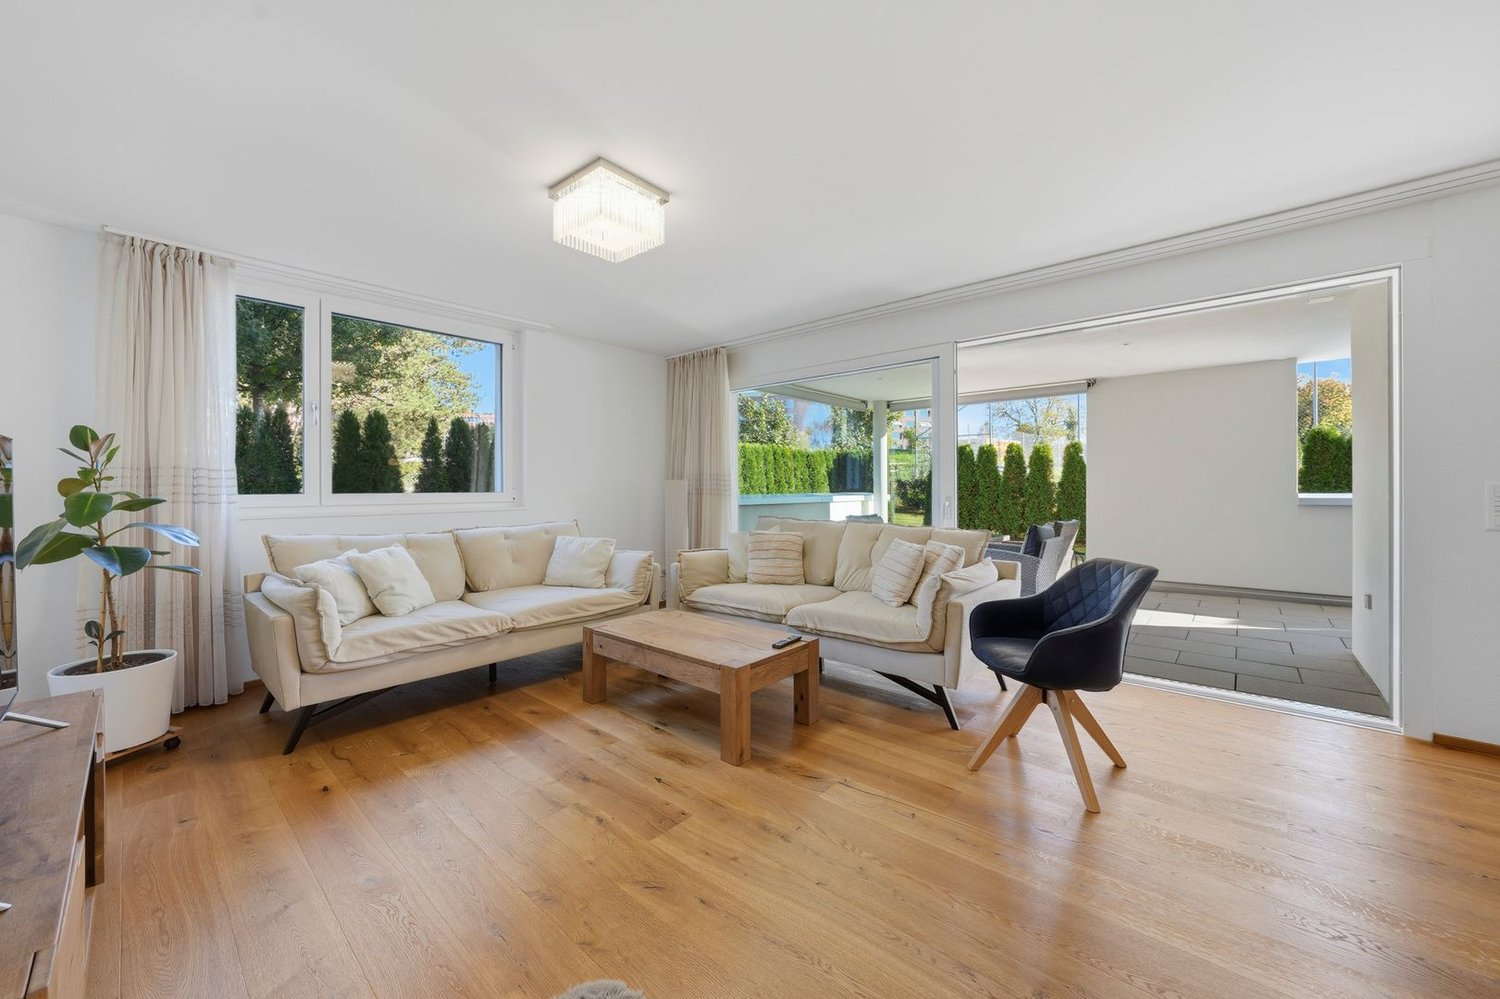
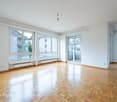
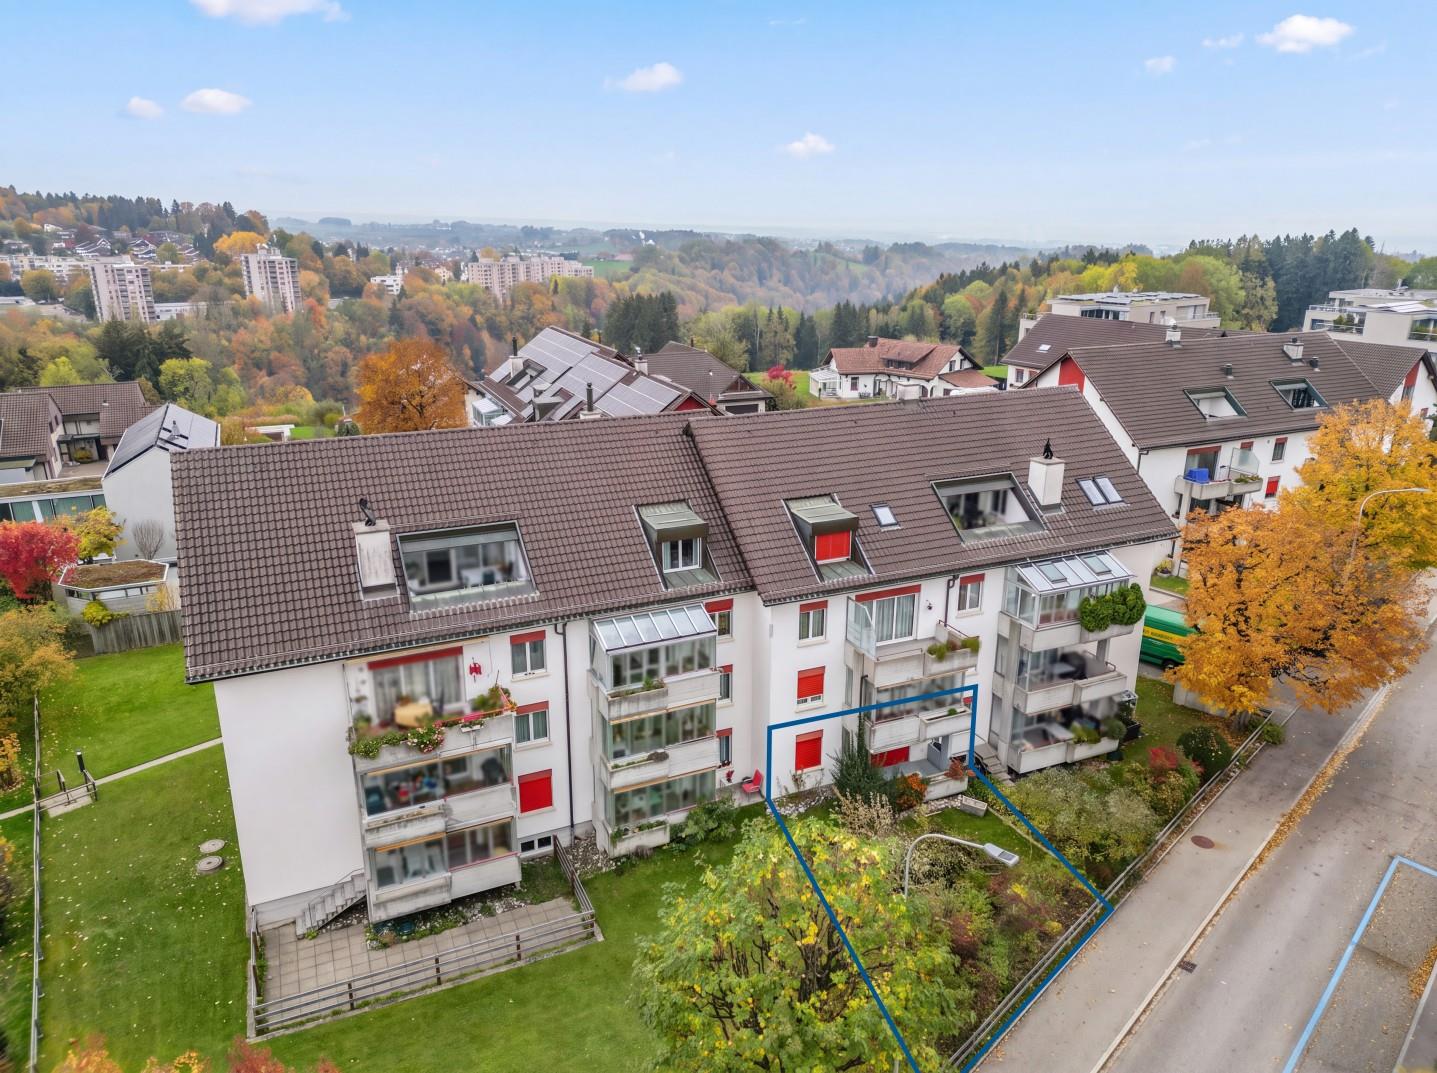
This charming 3.5-room ground-floor apartment in Herisau (9100) combines modern living with natural tranquility. The sunny garden seating area in a quiet hillside location gives you a magnificent view over Herisau and invites you to relax, enjoy, and socialize. The open, modern kitchen becomes the hub for shared cooking moments. Ideal for couples, small families, or anyone who likes to live on the ground floor and appreciates life in the green.This BETTERHOMES offer is characterized by the following advantages:- Garden seating area with a view over Herisau- quiet hillside location with sunny seating area- open, modern kitchen- family-friendly neighborhood with direct playground access- open living and dining area- basement compartment- garage parking space included- good traffic connection and shopping opportunities- fiber optic connection- and, and, and ...Interested? Contact us for a non-binding viewing - online viewing also possible!Didn't find anything suitable? Over 1,900 more offers at: www.betterhomes.ch - the real estate fair mediatorWant to market your own property?Take advantage of our know-how: https://www.betterhomes.ch/de/profitierenDo you want to have a property valued?Find out its value now through our free valuation, immediately and without obligation!https://www.betterhomes.ch/de/knowledge/estimationMore detailsLocation: quiet hillside location on the outskirts of HerisauCondition: goodBathrooms / wet cells: 1 (1x bathtub, WC, sink)Public transport: bus, 200 m / train 1.5 kmSchools: primary school, 400 mShops: Migros, 450 m
  • Garage
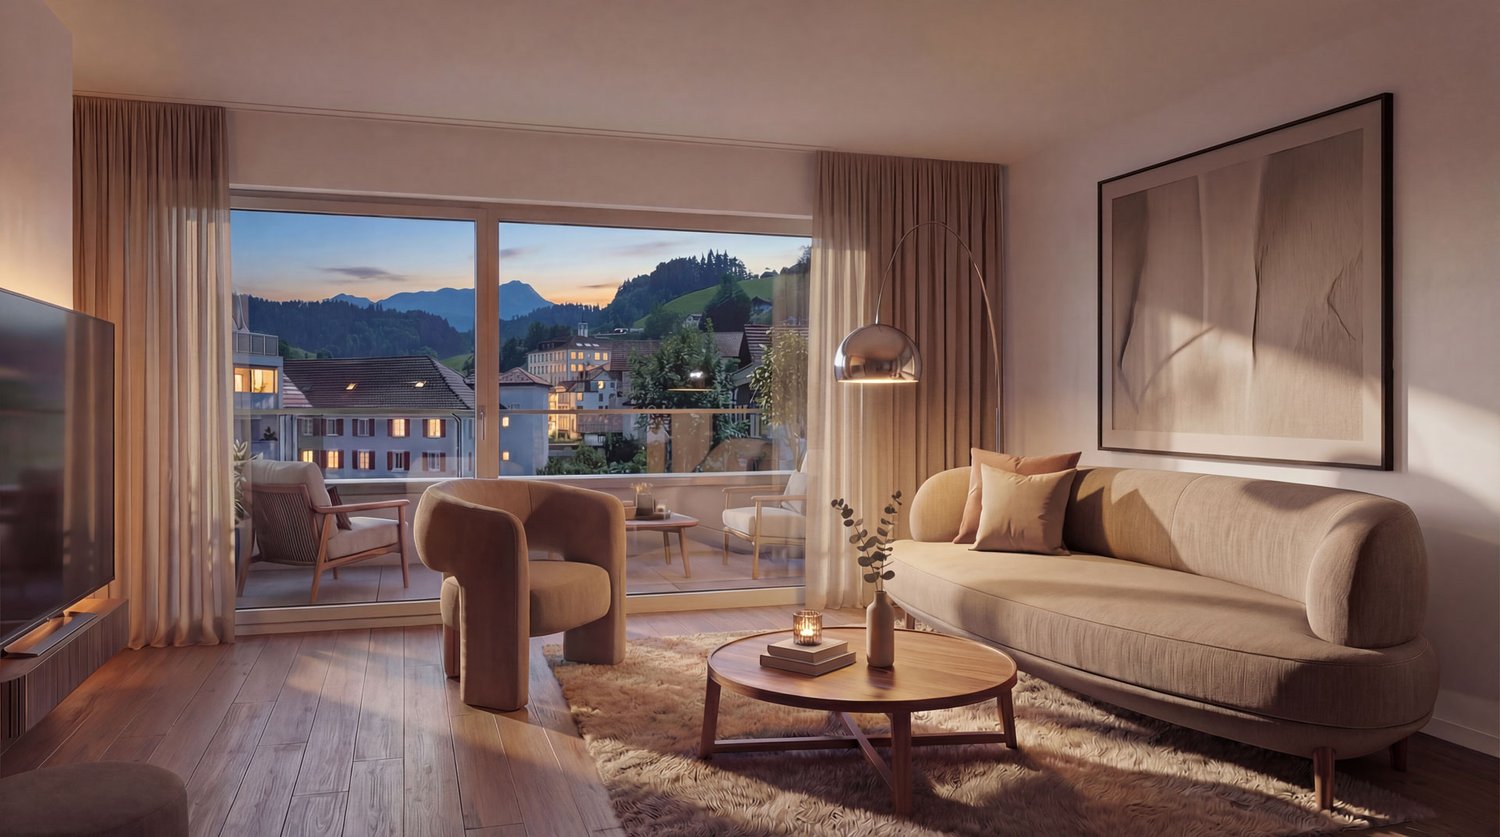
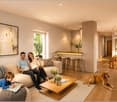
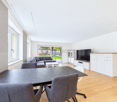
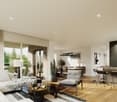
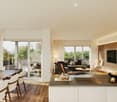
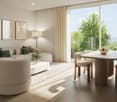
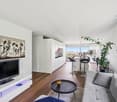
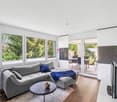
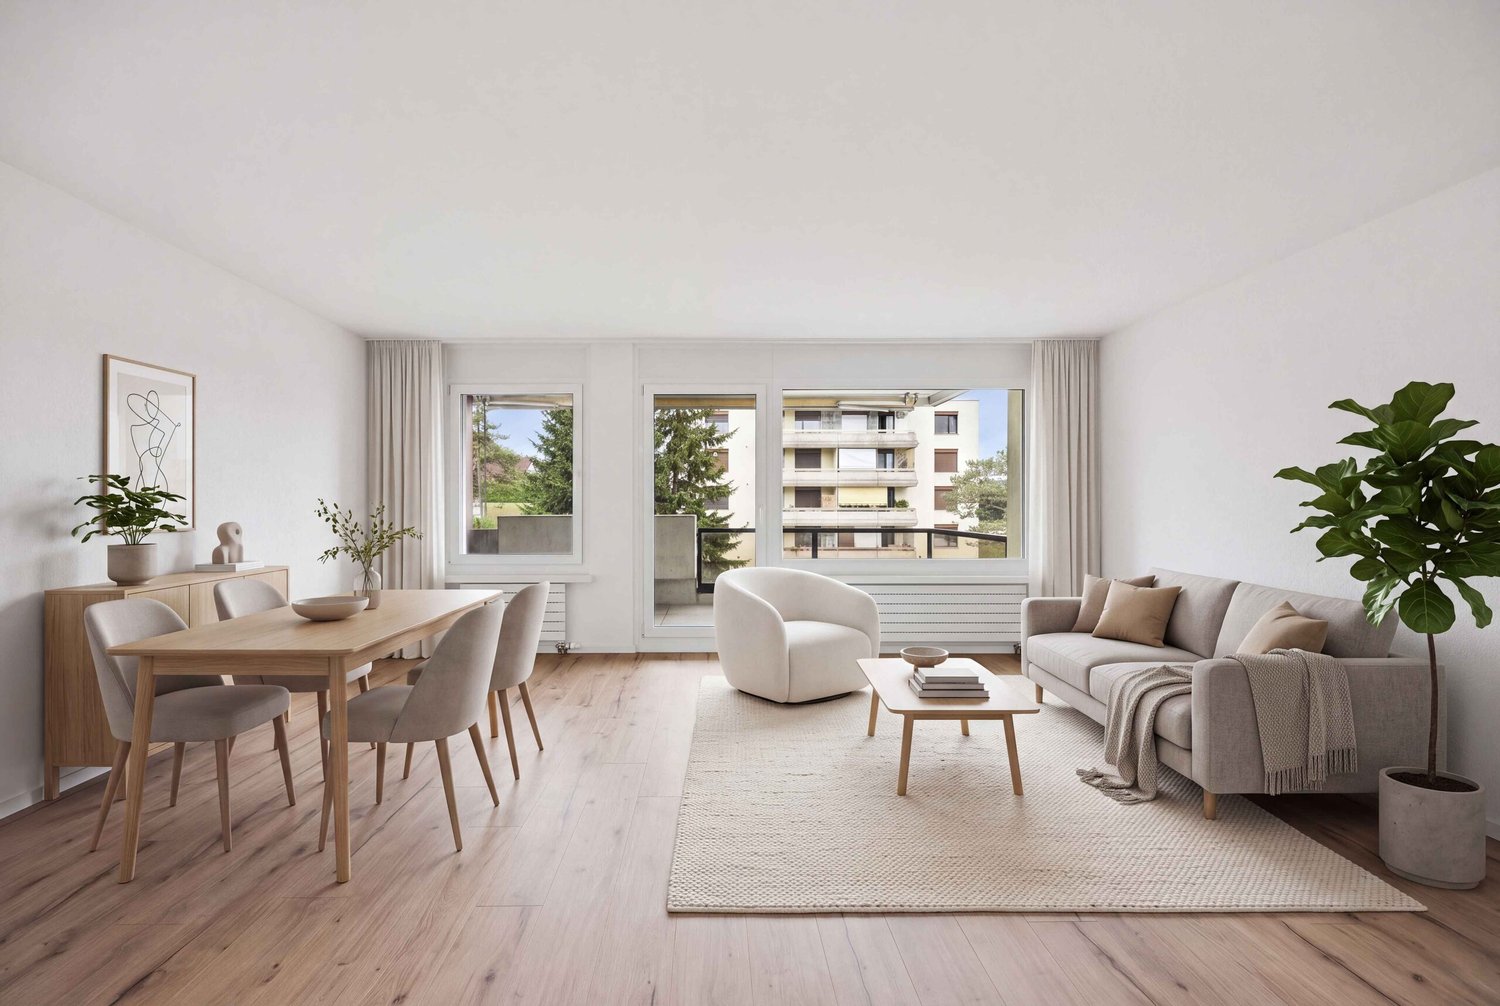
  • living room with large windows, couch, armchair, coffee table, floor lamp, TV, rug, picture frame
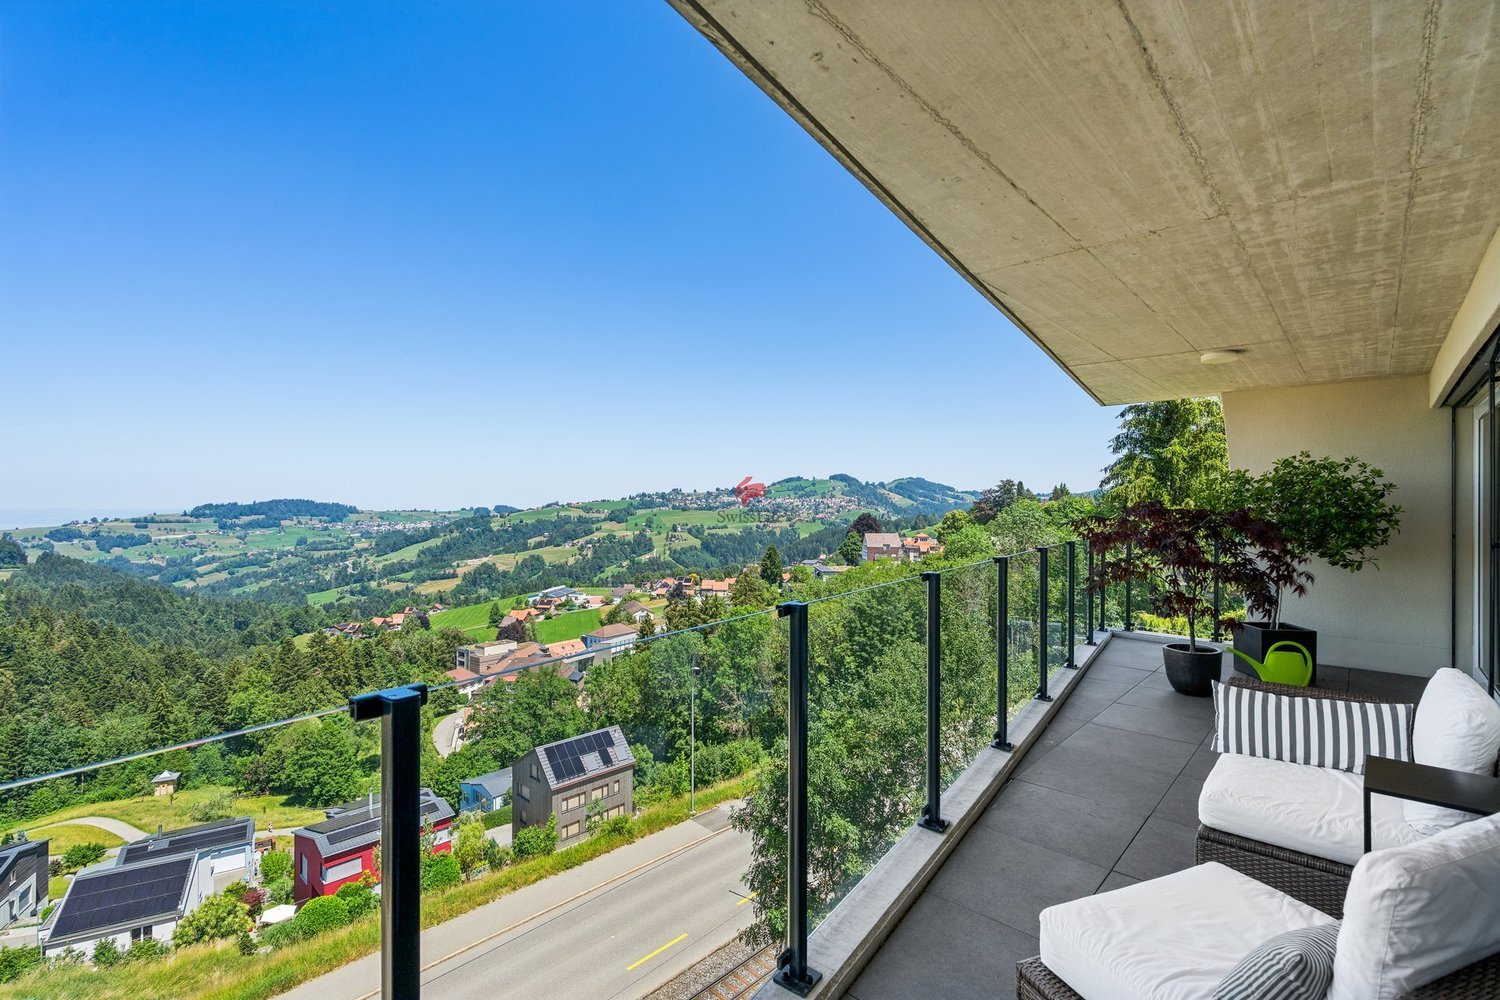
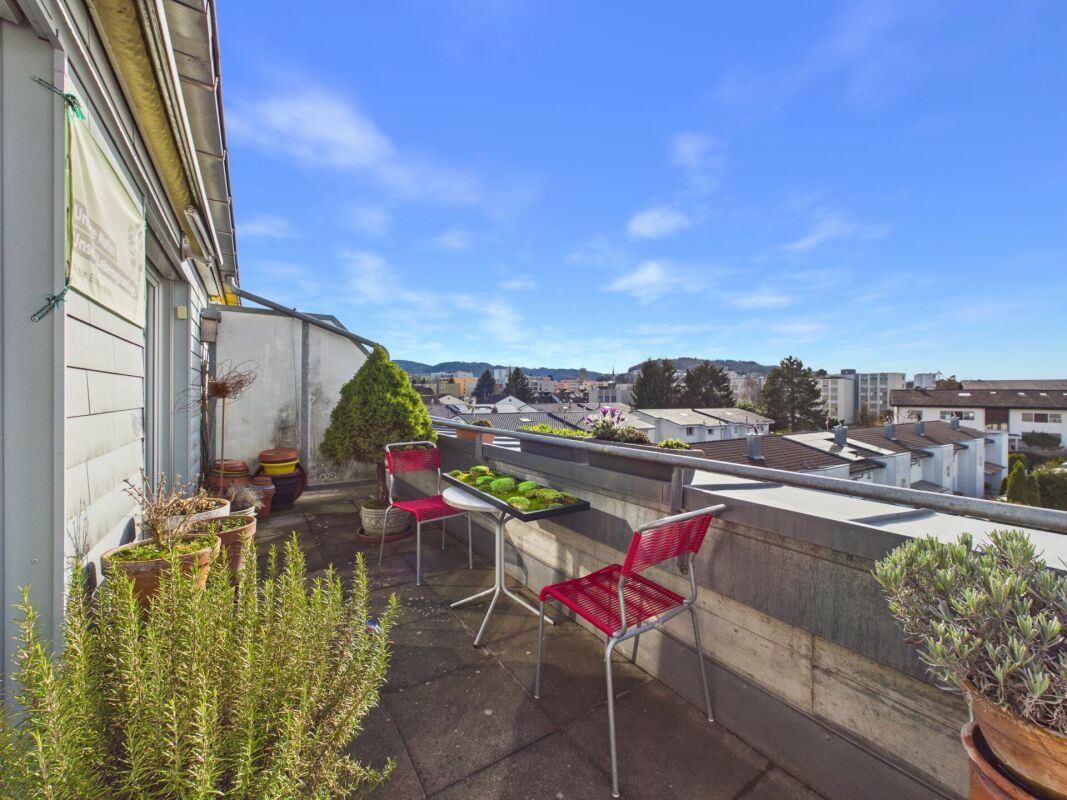
  • Balcony with table and chairs, glass railing, plants, view of the hills
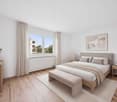
  • large bed, pillows, blankets, nightstand, basket, lamp, curtains, balcony, view
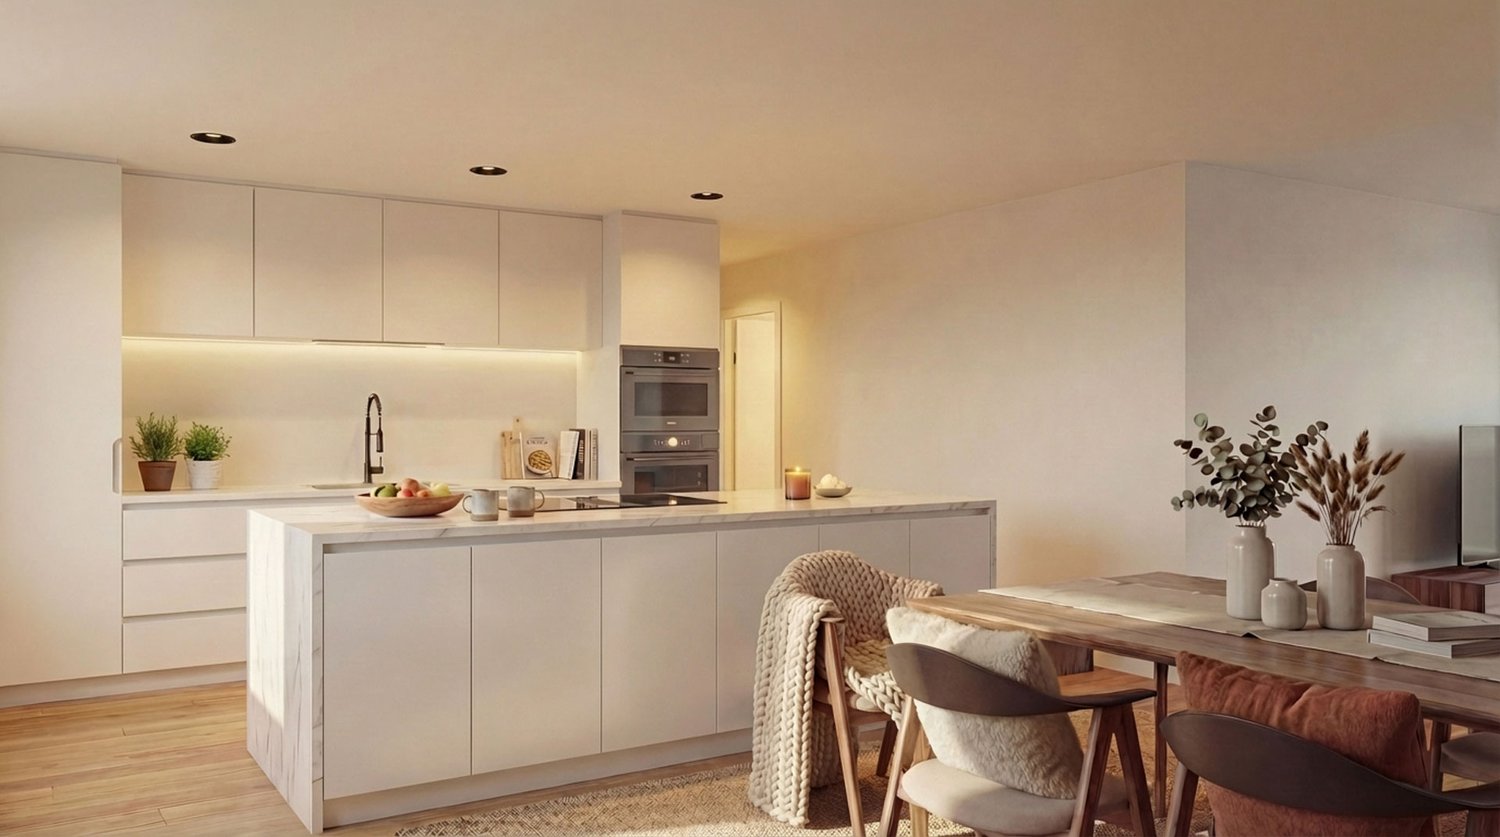
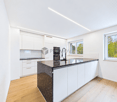
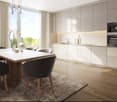
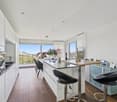
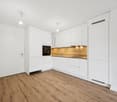
  • modern kitchen with white cabinets, marble countertop, island, built-in oven, stove, sink, faucet, dining area with wooden table, chairs, rug, plants, TV
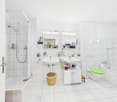
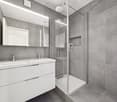
  • modern bathroom with white tiles, glass shower, white sink, wooden cabinet, bathtub, towel rack
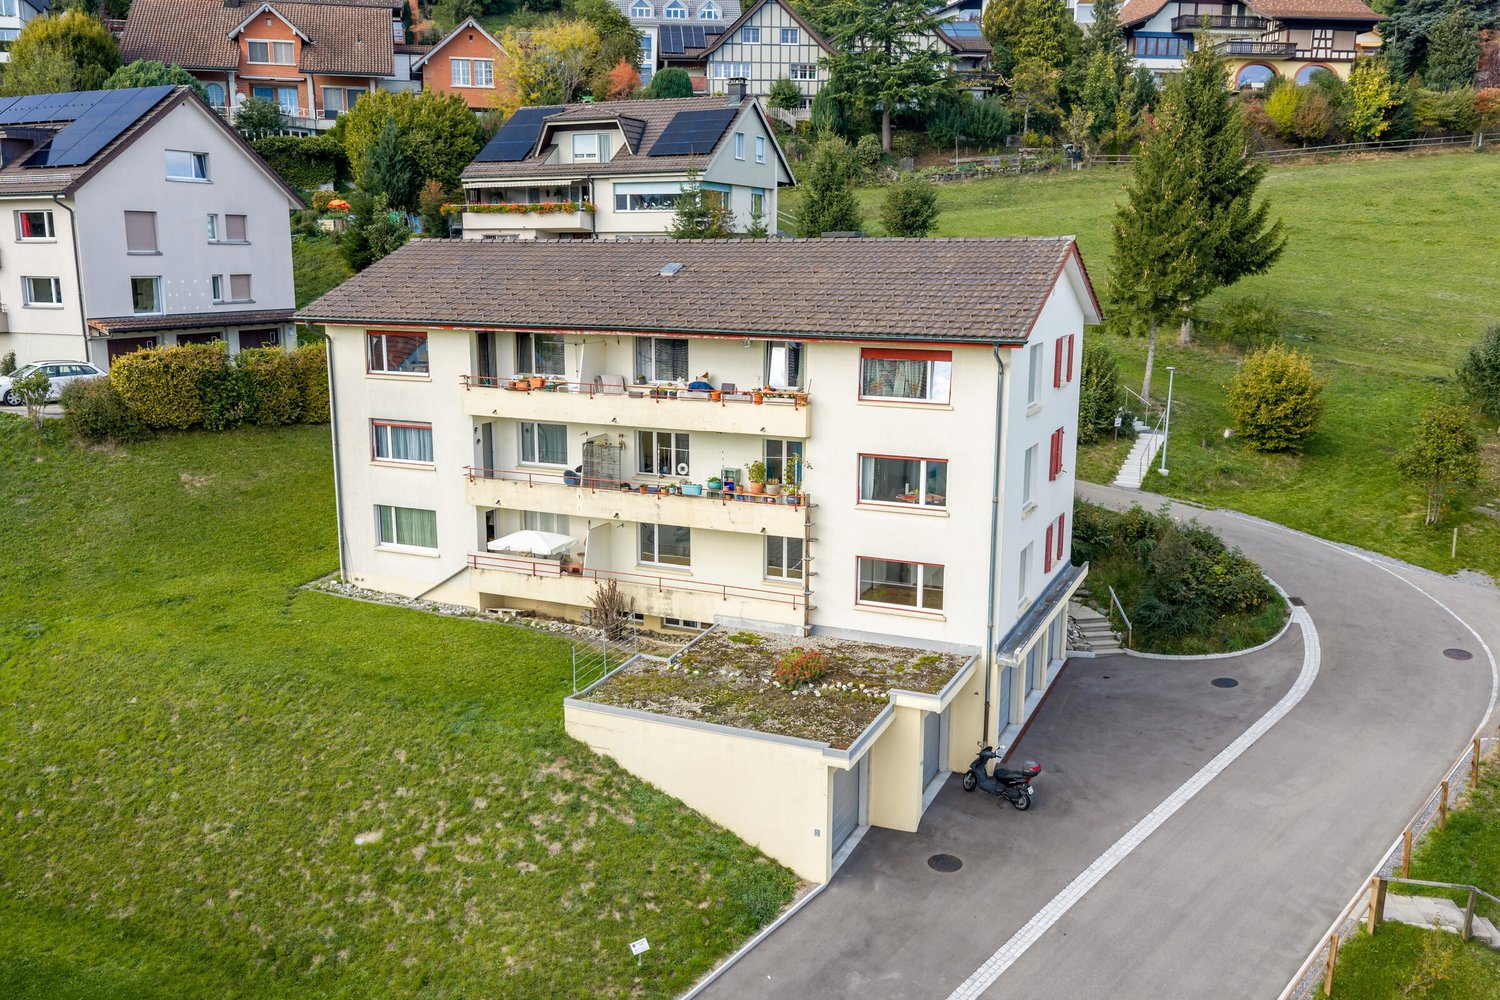
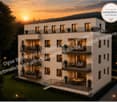
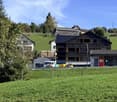
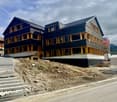
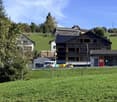
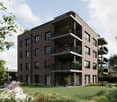
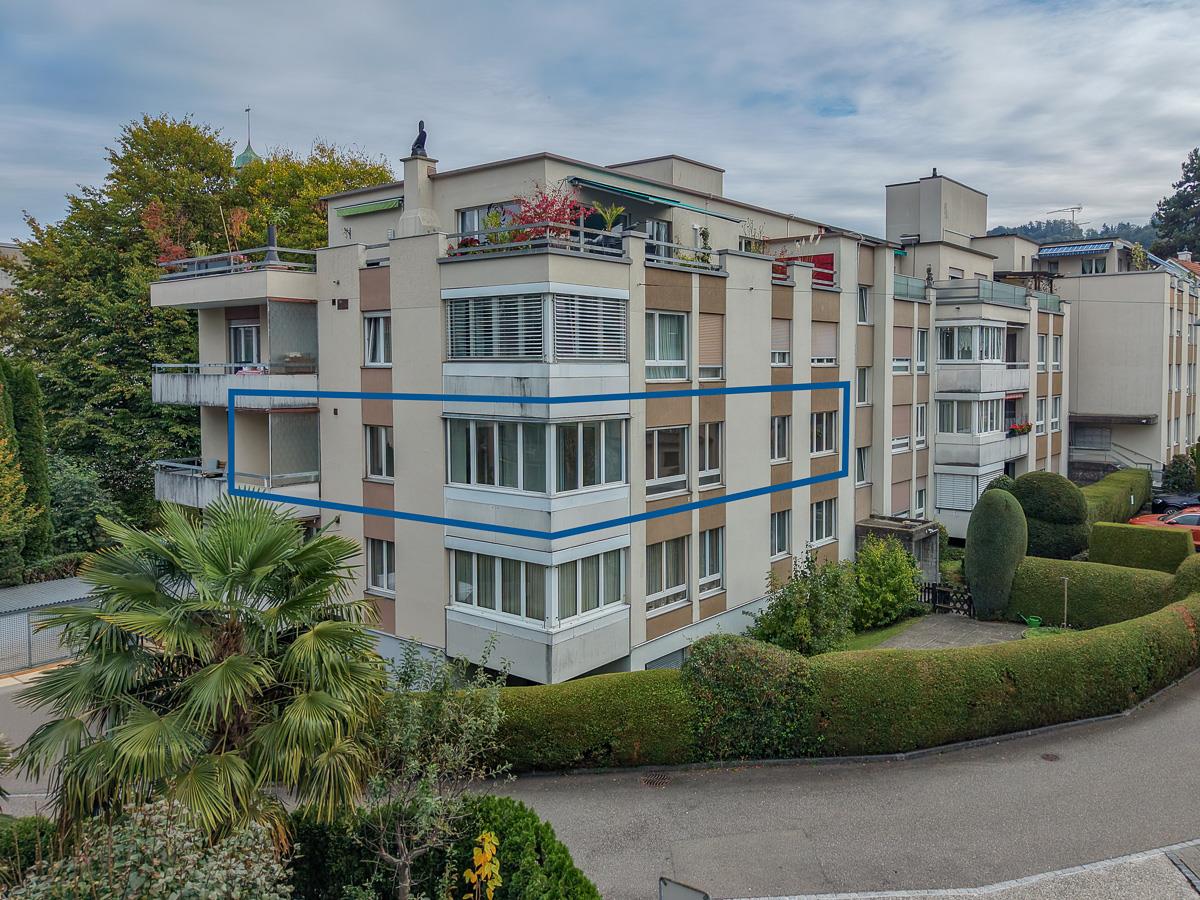
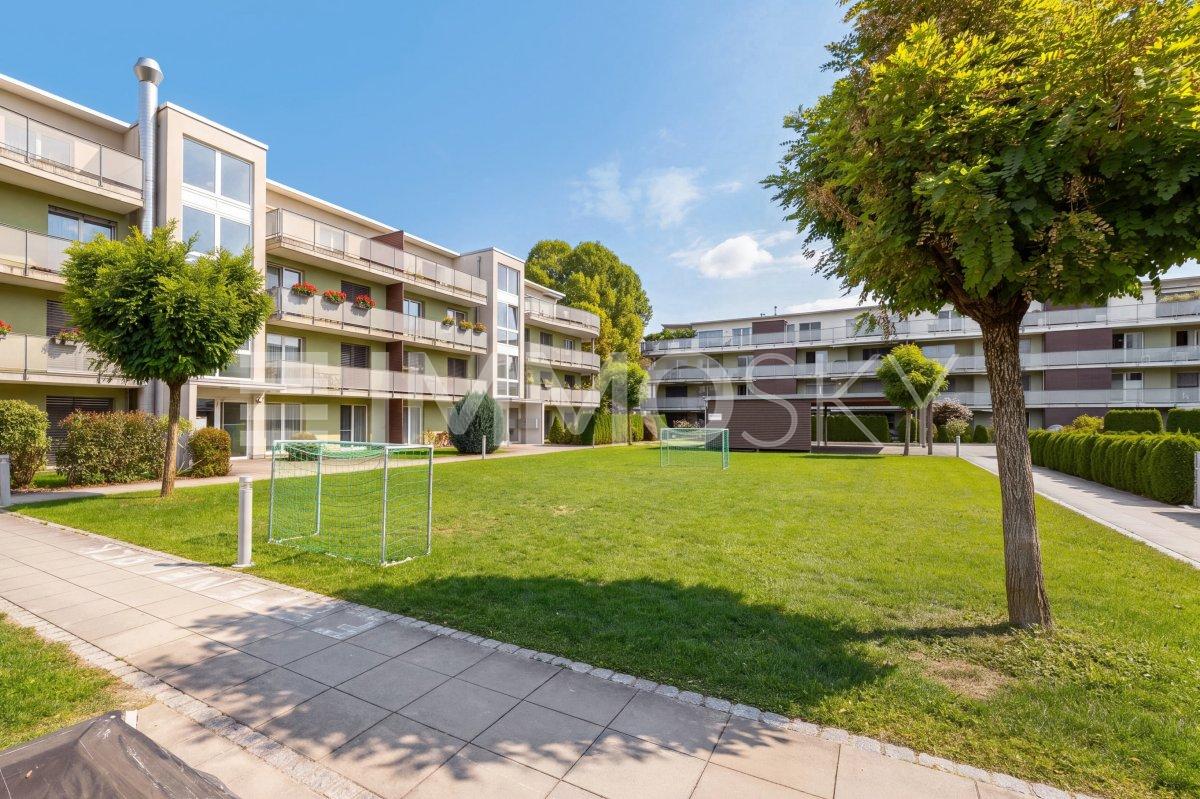
  • 4 story house, raised ground floor, multiple balconies, modern design, large windows, outdoor dining area
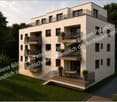
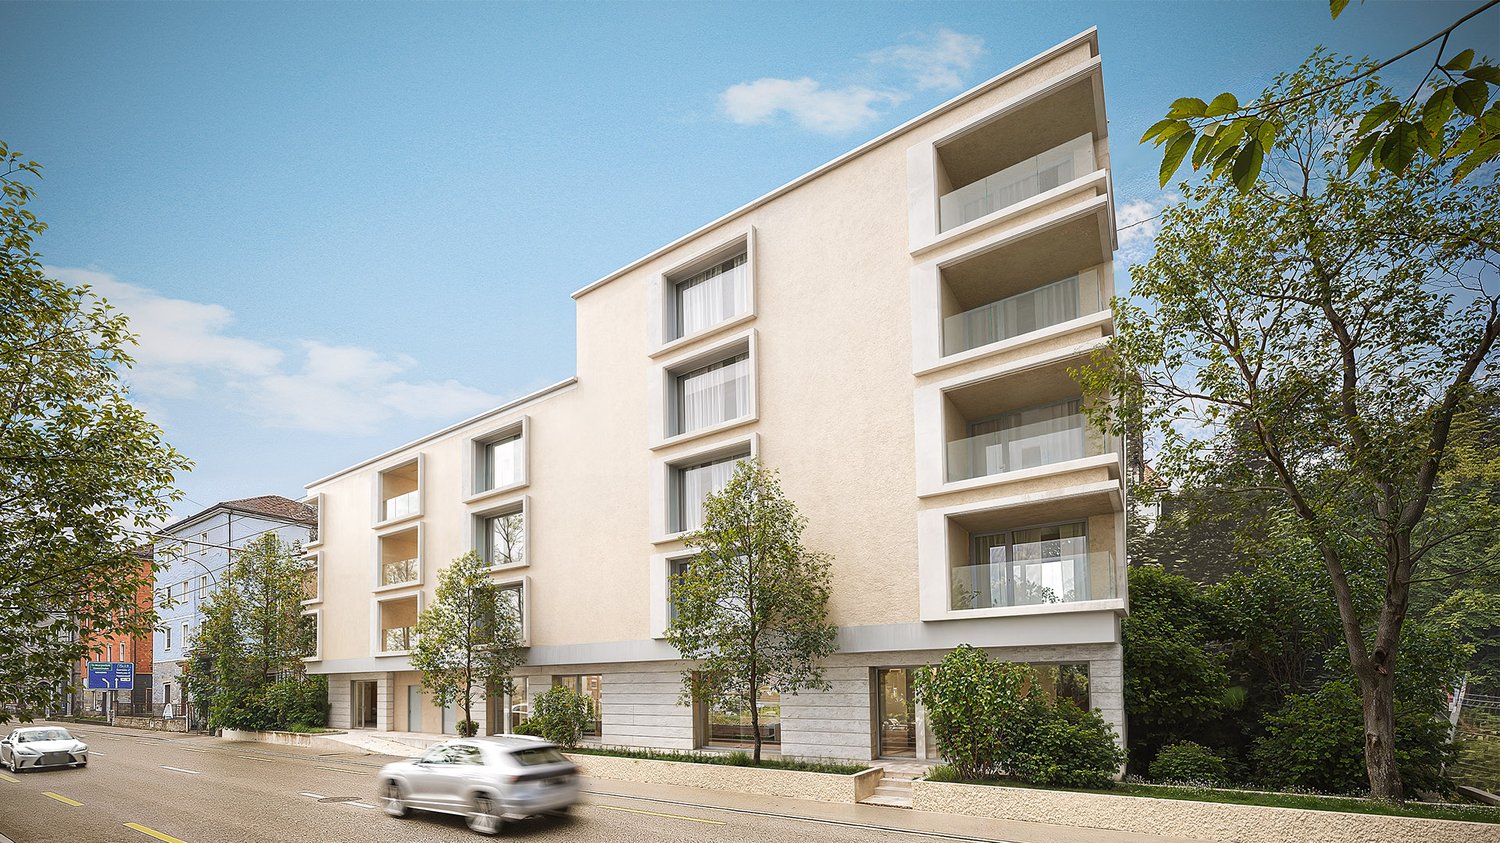
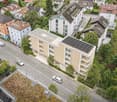
  • 4 story building, beige exterior, multiple windows, garage, balcony on top floor
1 / 7
3.5 rooms, 105m², CHF 800,000.–
Erlenbachstrasse, 9100 Herisau

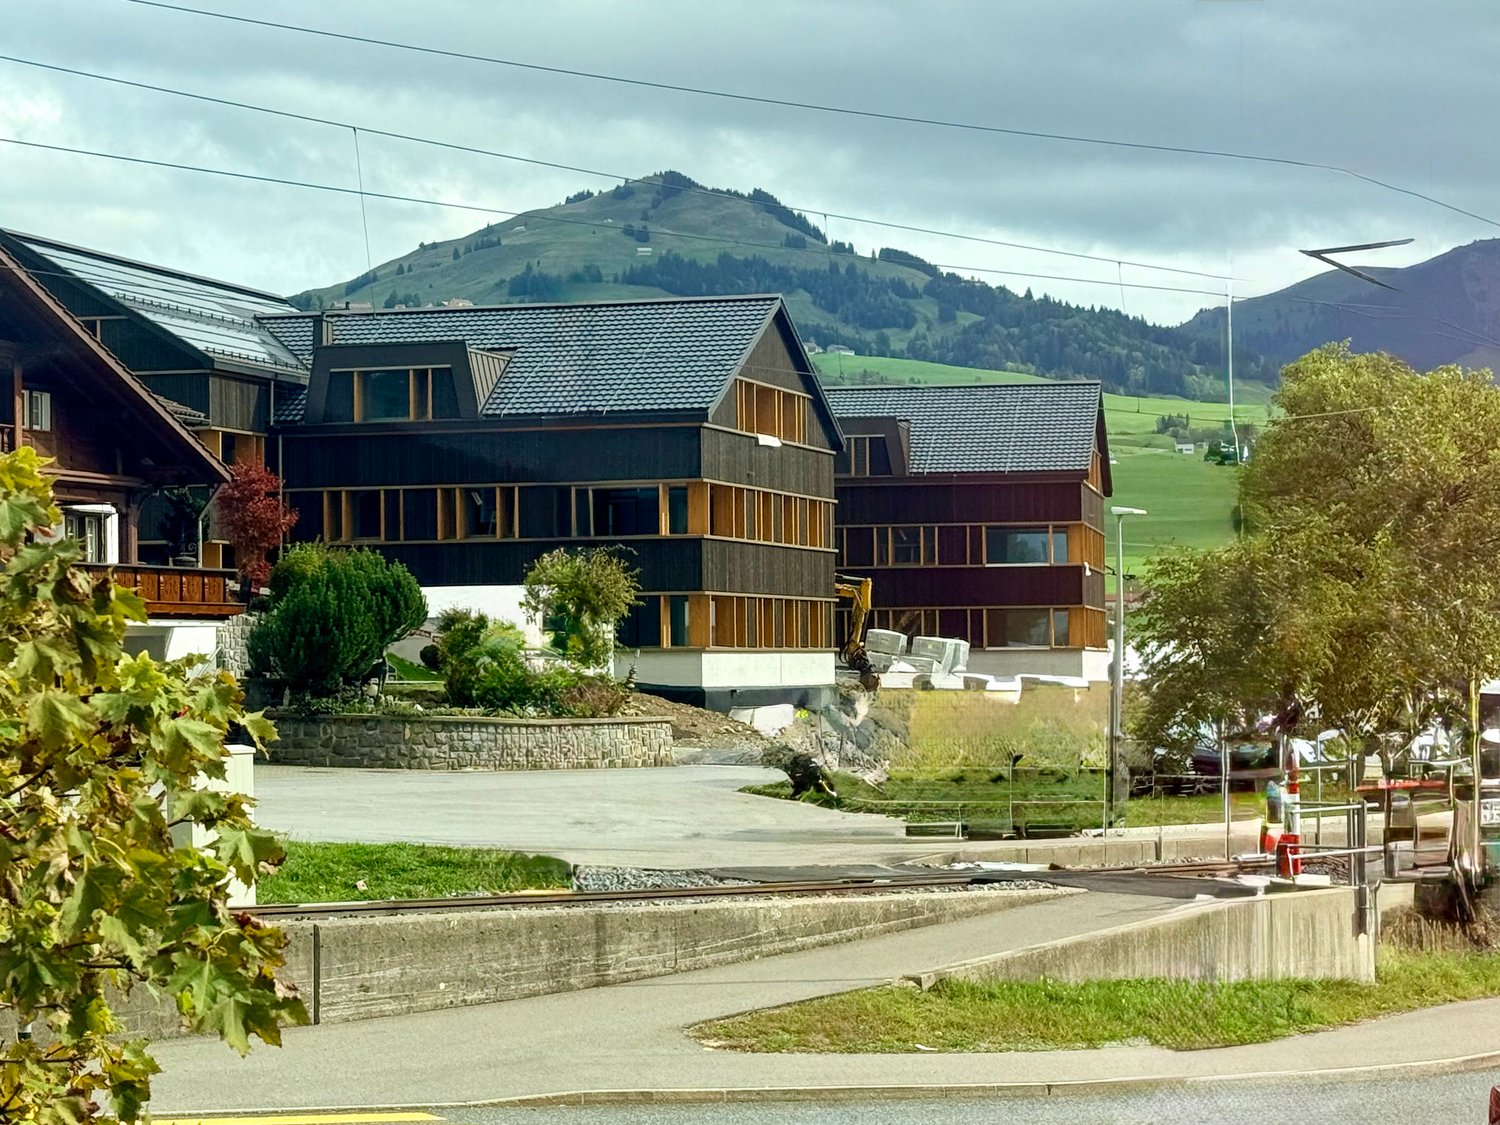
Project Erlenbach Herisau – Apartment 6 – 2nd Floor East

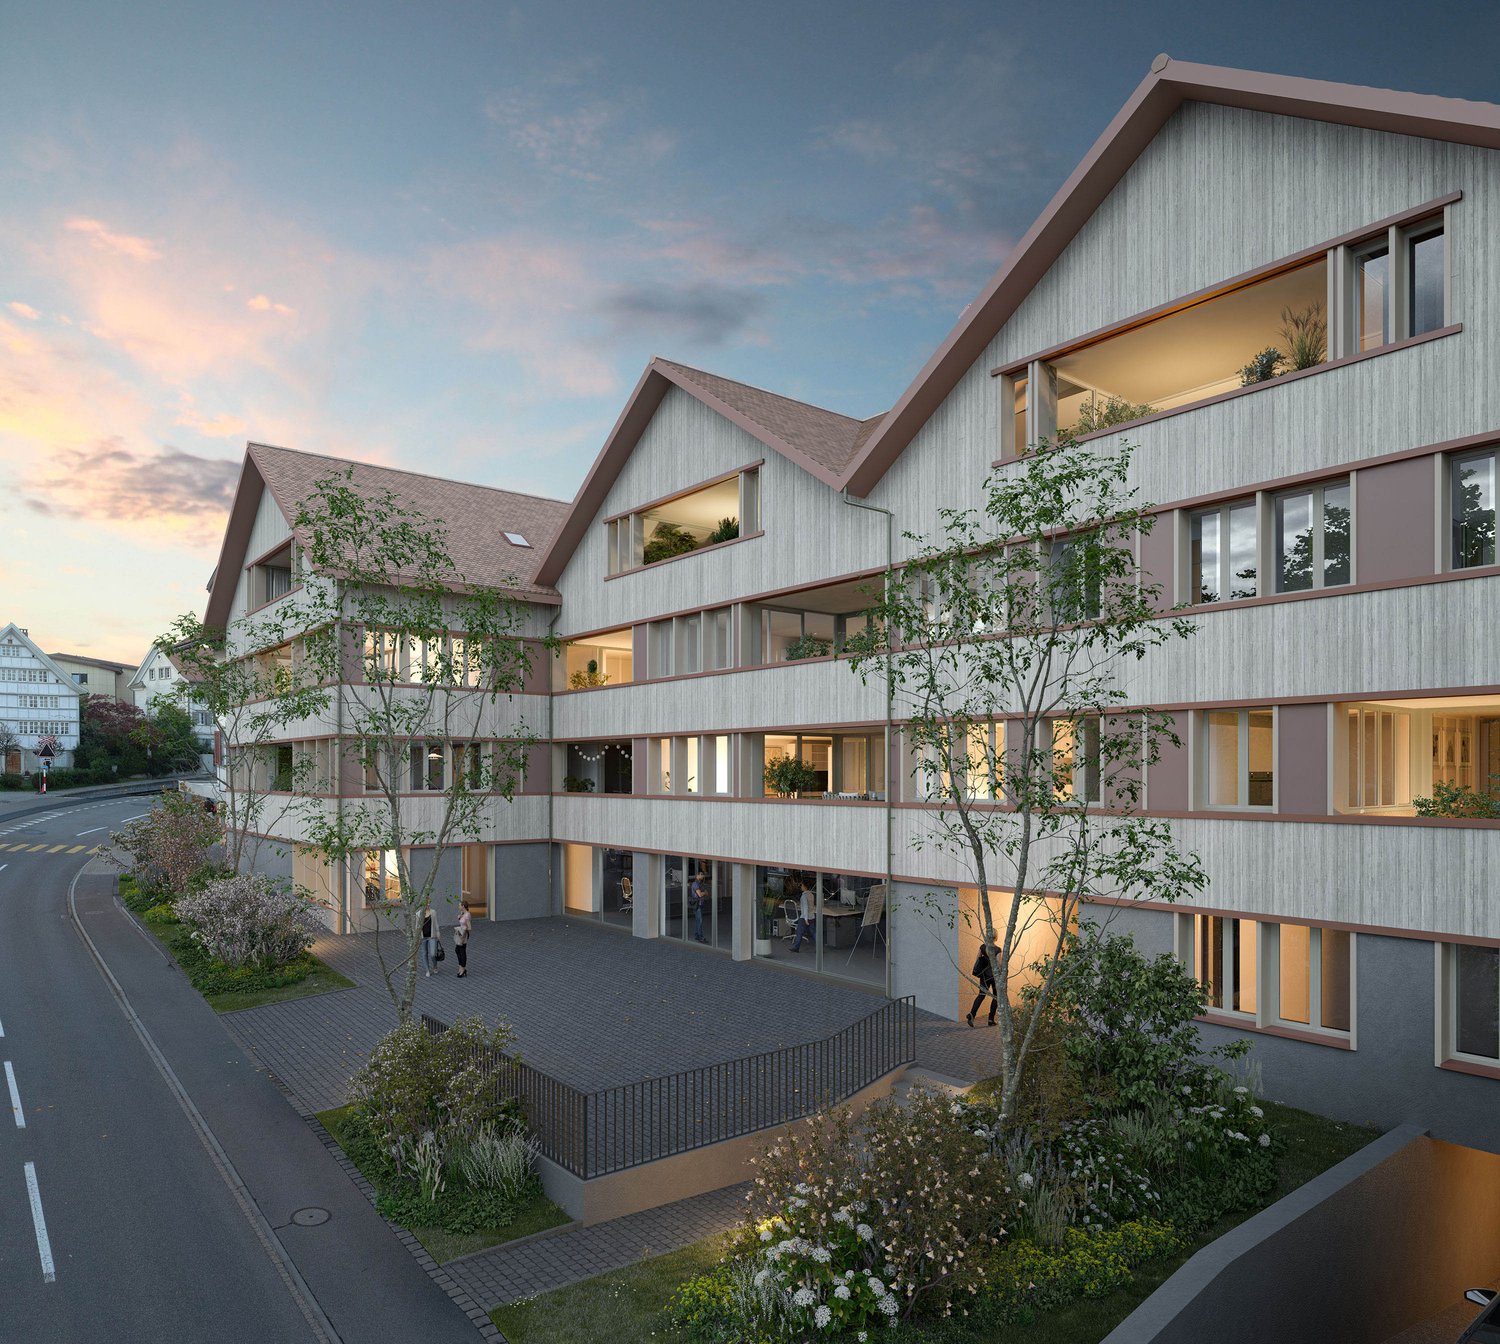
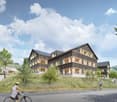
In Herisau AR, nestled in the picturesque Appenzeller Hinterland, a new home is being created with the exclusive residential project, combining modernity with idyllic natural experiences.The seven condominiums on Erlenbachstrasse offer spacious balconies and thoughtful 4.5- and 3.5-room apartments.Each unit boasts a high-quality finish and features a laundry tower with a modern washing machine and heat pump dryer. The triple-glazed windows guarantee not only optimal insulation but also a pleasant, light-filled atmosphere.From a technical and ecological point of view, the condominiums are also advanced: The building is equipped with a photovoltaic system on the flat roof, which efficiently supplies heating and hot water.It is a place that harmoniously combines high quality and nature, offering a quality of life supported by sustainability and the latest technologies. A perfect place to arrive, feel comfortable, and enjoy the soothing sounds of the adjacent Erlenbach.Apartment 6 – 2nd Floor EastThe attractive 3.5-room apartment on the 2nd floor convinces with a well-thought-out floor plan and a fluid transition between indoors and outdoors.The bright living and dining area with open kitchen forms the heart of the apartment and offers direct access to the south-facing balcony. This invites you to sunny hours outdoors and opens up an impressive view of the Säntis.

Travel time
-
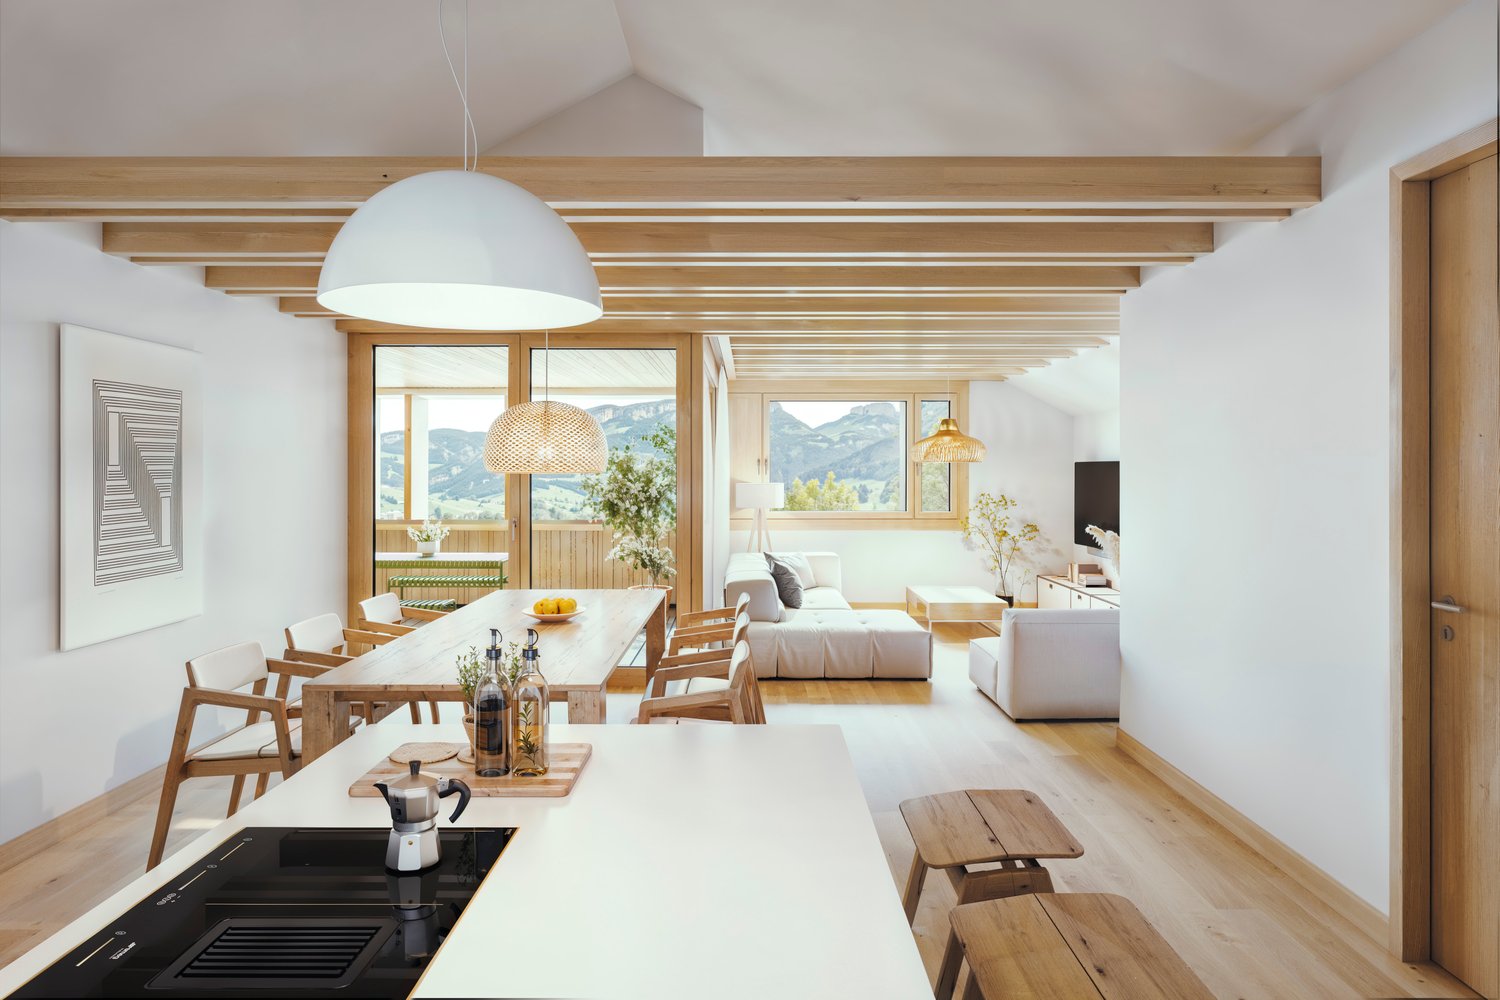
  • modern kitchen with white cabinets, marble countertop, island, built-in oven, stove, sink, faucet, dining area with wooden table, chairs, rug, plants, TV
  • Balcony with table and chairs, glass railing, plants, view of the hills
  • large bed, pillows, blankets, nightstand, basket, lamp, curtains, balcony, view
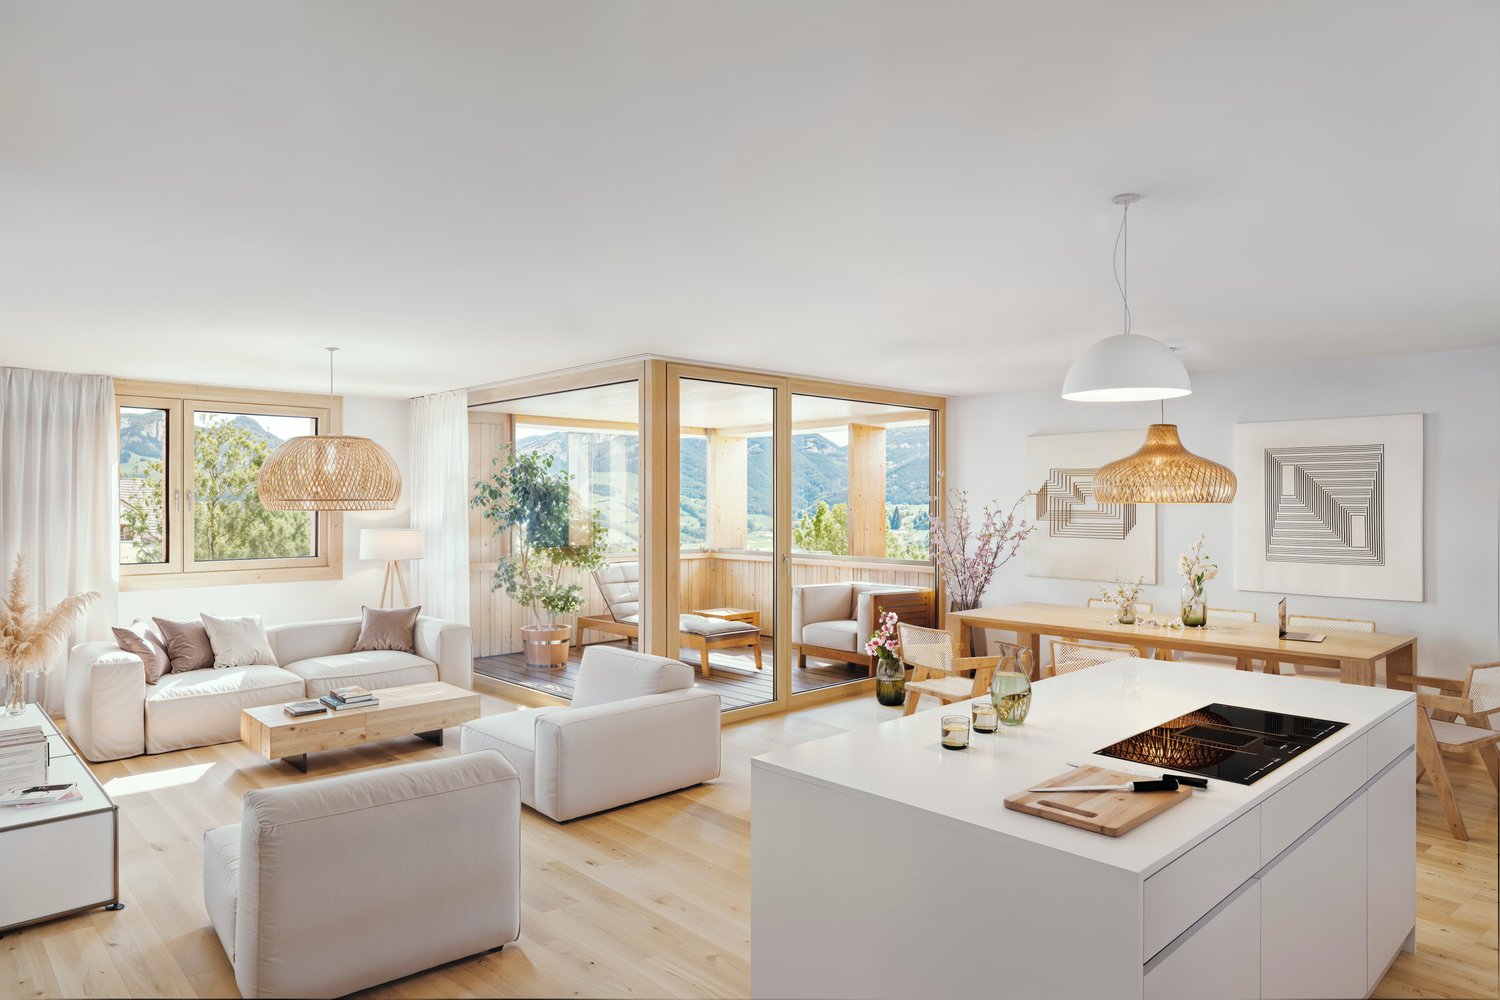
  • large windows, balcony, couch, coffee table, armchair, floor lamp, TV, rug, picture frame
  • modern bathroom with white tiles, glass shower, white bathtub, white sink, wooden cabinet, towel rack, plant
  • 4 story house, raised ground floor, multiple balconies, modern design, large windows, outdoor seating area
  • 4 story building, beige exterior, multiple windows, garage, balcony on top floor
1 / 7
3.5 rooms, 105m², CHF 770,000.–
Erlenbachstrasse, 9100 Herisau

Project Erlenbach Herisau – Apartment 4 – 1st Floor East

In Herisau AR, nestled in the picturesque Appenzeller Hinterland, a new home is being created with the exclusive residential project, combining modernity with an idyllic natural experience.The seven condominiums on Erlenbachstrasse offer spacious balconies and thoughtful 4.5- and 3.5-room apartments.Each unit impresses with a high-quality finish and features a laundry room with a modern washing machine and heat pump dryer. The triple-glazed windows not only provide optimal insulation but also a pleasant, light-filled atmosphere.From a technical and ecological point of view, the condominiums are also advanced: The building is equipped with a photovoltaic system on the flat roof, which efficiently supplies heating and hot water.It is a place that harmoniously combines high quality and nature, offering a quality of life supported by sustainability and the latest technologies. A perfect place to arrive, feel comfortable, and enjoy the soothing sounds of the adjacent Erlenbach.Apartment 4 – 1st Floor EastThe attractive 3.5-room apartment on the 1st floor convinces with a well-thought-out floor plan and a flowing transition between indoor and outdoor areas.The bright living and dining area with an open kitchen forms the heart of the apartment and offers direct access to the south-facing balcony. This invites you to spend sunny hours outdoors and offers a beautiful view towards Säntis.

Travel time
-
More objects in your automatically expanded search area
19 results - Radius: + 10km
New building
1 / 5
  • Parking space
  • Balcony / Terrace
  • Garage
  • +5
3.5 rooms, 118m², CHF 960,000.–
Hauptstrasse 6, 9042 Speicher

3.5-Room Apartment 1.02 in Speicher Appenzellerhof

In a quiet, sunny location in Speicher AR, 11 attractive condominiums are being built, combining modern living comfort with high quality of life. The apartments will be ready for occupancy by the end of 2027.Large 3.5-room apartment with 117m2 on the 1st floor with loggia – ideal for couples and singles in SpeicherThis bright and modern condominium leaves nothing to be desired: plenty of space, a well-thought-out layout, and a central location.The open living and dining area is the heart of the apartment. Large windows let in plenty of daylight and create a cozy home for shared hours. From here, you can directly access the south-facing loggia with 13.1 m2, perfect for breakfast outside or relaxed moments after a long day.Particularly practical: the spacious bedroom with its own en-suite bathroom, ensuring peace and privacy. Another bright room is ideal as a children's room, guest room, or home office. An additional bathroom is equipped with a shower, sink, toilet, and washing machine/tumbler.The apartment is extremely family-friendly: schools, shopping facilities, and the train station are in the immediate vicinity and can be easily reached on foot. At the same time, you live quietly, surrounded by plenty of greenery, with the city of St. Gallen just a few minutes' drive away.Additional advantages: • Modern, energy-efficient construction with high-quality materials • Parking space in the underground garage, own cellar compartment, and large bicycle room • Elevator and barrier-free access Here, everyone will find a home who combines modern living with practical proximity to everything important – comfortably, brightly, and in the beautiful Appenzellerland.

  • Parking space
  • Balcony / Terrace
  • Garage
  • +5
Travel time
-
1 / 16
3.5 rooms, 100m², CHF 420,000.–
Grüntalstrasse 24, 9300 Wittenbach

Attractive and spacious apartment in a family-friendly location in Wittenbach

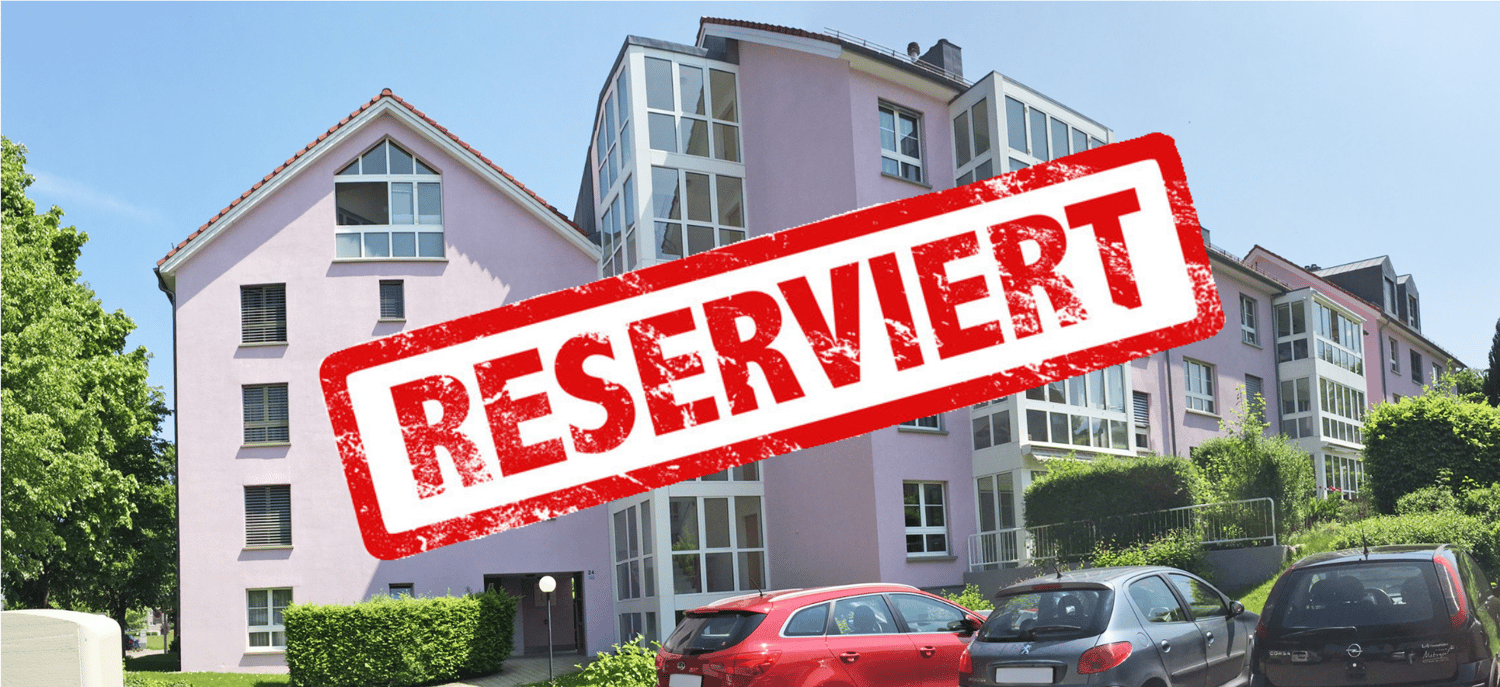
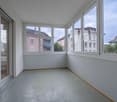
ReservedThis attic apartment combines spacious living with a practical location and a special outdoor area that offers additional living comfort in every season.The apartment is located in a well-connected area, near the Sonnenrain bath and important shopping facilities. The bus stop directly in front of the house allows for a convenient connection to public transportation. The Wittenbach train station is also quickly accessible. This makes the location particularly suitable for couples and small families who appreciate short distances in everyday life.On approximately 100 m² of living space, the attic apartment offers spacious room proportions and diverse possibilities to individually design living, eating, and relaxing. A special feature is the balcony with a winter garden, which enhances the outdoor area and creates additional space for quiet hours or social moments. A parking space in the underground garage and an outdoor parking space complement the offer and provide flexibility in everyday life.Your advantages at a glance • Approximately 100 m² of living space • Cozy attic apartment • Balcony with winter garden • Good accessibility to shopping facilities and leisure activities • Bus stop directly in front of the house • Wittenbach train station nearby • Underground parking space and outdoor parking space available • Available for move-in by arrangement The apartment is being sold in its current condition as seen.Parking space in the underground garage: CHF 30,000.–We would be happy to present the apartment to you in person and answer your questions. Contact us for further information or to arrange a viewing appointment.* The depicted images and visualizations serve for illustration purposes and were created or edited using AI.

Travel time
-
1 / 7
  • Balcony / Terrace
  • Elevator
3.5 rooms, 98m², CHF 1,295,000.–
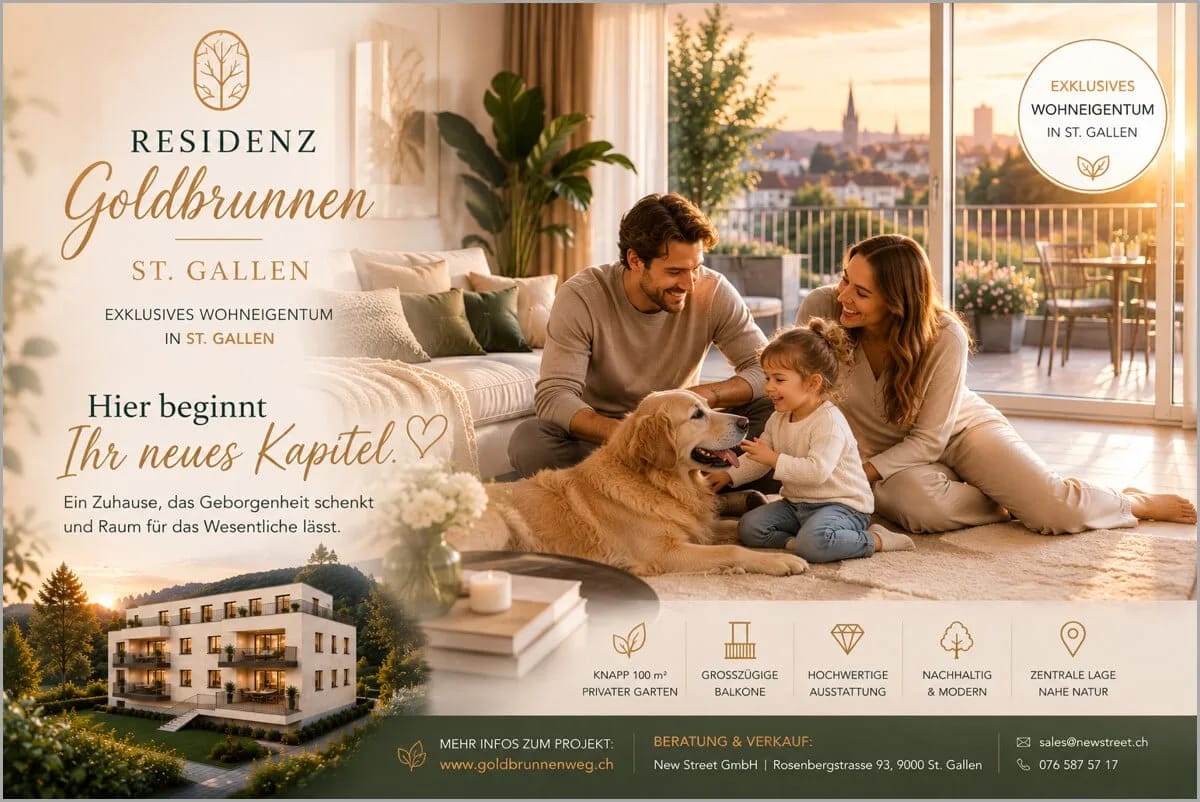
Goldbrunnenweg 22, 9000 St. Gallen

Above the roofs of St. Gallen – living with a far-reaching view

Above the roofs of St. Gallen a penthouse is being built in the Residenz Goldbrunnen, which clearly stands out from the ordinary. Here you can expect a home with a far-reaching view, light, and privacy, which is rarely found in the city.Generous window areas, a modern, open floor plan, and high-quality materials create an elegant living feeling. The 3.5 rooms on approximately 98 m² of living space combine living, cooking, and dining into a flowing whole. Two bathrooms provide additional comfort in everyday life.The absolute highlight is outside: around 110 m² of private terrace surround your new home and become a second living room in the warm months. Breakfast in the morning sun, a glass of wine in the evening, or dinner with friends under the open sky - here you are literally above the things.This is what characterizes this penthouse: • Penthouse on the top floor with around 110 m² terrace • 3.5 rooms, approx. 98 m² living space, 2 bathrooms • Bright, open living concept • High-quality interior design with individual design options • Healthy indoor climate thanks to selected natural building materials • Air-water heat pump and underfloor heating • WPR spring water system for the best drinking water quality • Electrosmog optimization for a conscious living environment • Elevator directly to the apartment and 1 underground parking space Here, a home is not being built off the rack. You have the opportunity to design your apartment individually and create exactly the place that suits your life and personal style.St. Gallen, the UNESCO city, convinces with excellent public transport connections, comprehensive educational offers, and diverse local recreation. So you can enjoy urban life, short distances, and at the same time the peace and the view into the green.The move-in date for the new building is planned for late summer 2027.A penthouse for all those who do not just want to live, but live exceptionally.

  • Balcony / Terrace
  • Elevator
Travel time
-
1 / 22
3.5 rooms, 92m², CHF 740,000.–
Flawilerstrasse 8, 9244 Niederuzwil

Modern living, enjoying the sun and experiencing your own garden – welcome to Niederuzwil!

You appreciate a manageable living environment with personal character and would rather live in a small, well-maintained multi-family house than in a large residential estate? Then this attractive 3.5-room garden apartment could be just right for you. The multi-family house, built in 2019, comprises only eight condominiums and combines a pleasant living atmosphere with modern comfort.On approximately 92 m² of living space, you can expect bright, openly designed rooms, a modern standard of construction and high-quality floor coverings. The spacious wet cells provide additional comfort, while the practical washing and storage facilities directly in the apartment make everyday life easier. Thanks to the lift, air-water heat pump and underfloor heating, you also benefit from a contemporary and comfortable living solution.A special highlight is the private garden share of around 100 m². Together with the spacious, 25 m² covered seating area and the practical outdoor storage room, a wonderful retreat is created outdoors. Whether it's a cozy breakfast in the fresh air, relaxed hours with a good book or sociable evenings with family and friends – here you can enjoy your personal wellness oasis. The sunny orientation with many hours of sunshine from morning to evening and the view into the green make the garden experience perfect.The location is also convincing: you live centrally and yet quietly, with shopping opportunities and all important infrastructure within walking distance. The proximity to the village stream Uze gives the surroundings additional charm. At the same time, you benefit from a very good connection to public transport and the road network.A cellar compartment as well as jointly usable rooms for drying laundry and storing bicycles round off the offer. For your vehicles, a parking space in the underground garage (available at an additional cost of CHF 35,000) and an outdoor parking space (available at an additional cost of CHF 15,000) are available.An apartment that harmoniously combines modern living, sunny garden moments and a central location. Convince yourself of this attractive home and let yourself be inspired by a personal viewing.Welcome home.Fulfill your dream of owning your own home.Live according to your wishes.

Travel time
-
Any Bösiger

Any Bösiger

1 / 11
Any Bösiger

Any Bösiger

  • Parking space
  • Elevator
  • Tumble dryer
  • +3
3.5 rooms, 102m², CHF 755,000.–
9055 Bühler

Dream Home in the Green - Like-New 3.5 Room Apartment with Terrace

This like-new 3.5-room apartment combines modern living comfort, high-quality equipment, and an idyllic location in the green. The beautiful view of the Appenzeller hill landscape and the quiet surroundings make this property a special home.The apartment, built in 2023, is located on the ground floor of a well-maintained multi-family house. The bright living and dining area creates a welcoming atmosphere, while the modern kitchen with granite countertop, steamer, oven, and other high-quality appliances convinces. Two additional rooms offer versatile usage possibilities.A special advantage is the massive construction with thick concrete walls, which provides very good sound insulation. Noise from outside and from neighboring apartments is hardly noticeable, creating a particularly quiet and private living feeling.The apartment has two wet cells with shower and toilet. One shower was specially adapted for people with restricted mobility. This adaptation can be reversed on request and at the expense of the buyer. A private laundry tower with washing machine and tumble dryer provides additional comfort.The private terrace invites you to relax with its beautiful view into the green. With the exception of two windows, all windows are equipped with mosquito nets. A separate basement compartment offers additional storage space.The following highlights are offered by this property: • Bright living and dining area with modern kitchen • High-quality kitchen appliances including steamer • Two bedrooms and two wet cells • Quiet location with beautiful view above the fog line • Private terrace with beautiful view • Private laundry tower and separate basement compartment • Wheelchair-accessible multi-family house with elevator • 1 x XL underground parking space for CHF 35,000.- excl. • 1 x underground parking space for CHF 25,000.- excl. Register today for more information and an on-site viewing appointment. We look forward to seeing you!

  • Parking space
  • Elevator
  • Tumble dryer
  • +3
New building
1 / 5
  • Parking space
  • Balcony / Terrace
  • Garage
  • +4
3 rooms, 92m², CHF 708,000.–
Bienenstrasse 41, 9244 Niederuzwil

Modern living in Bienenpark Niederuzwil

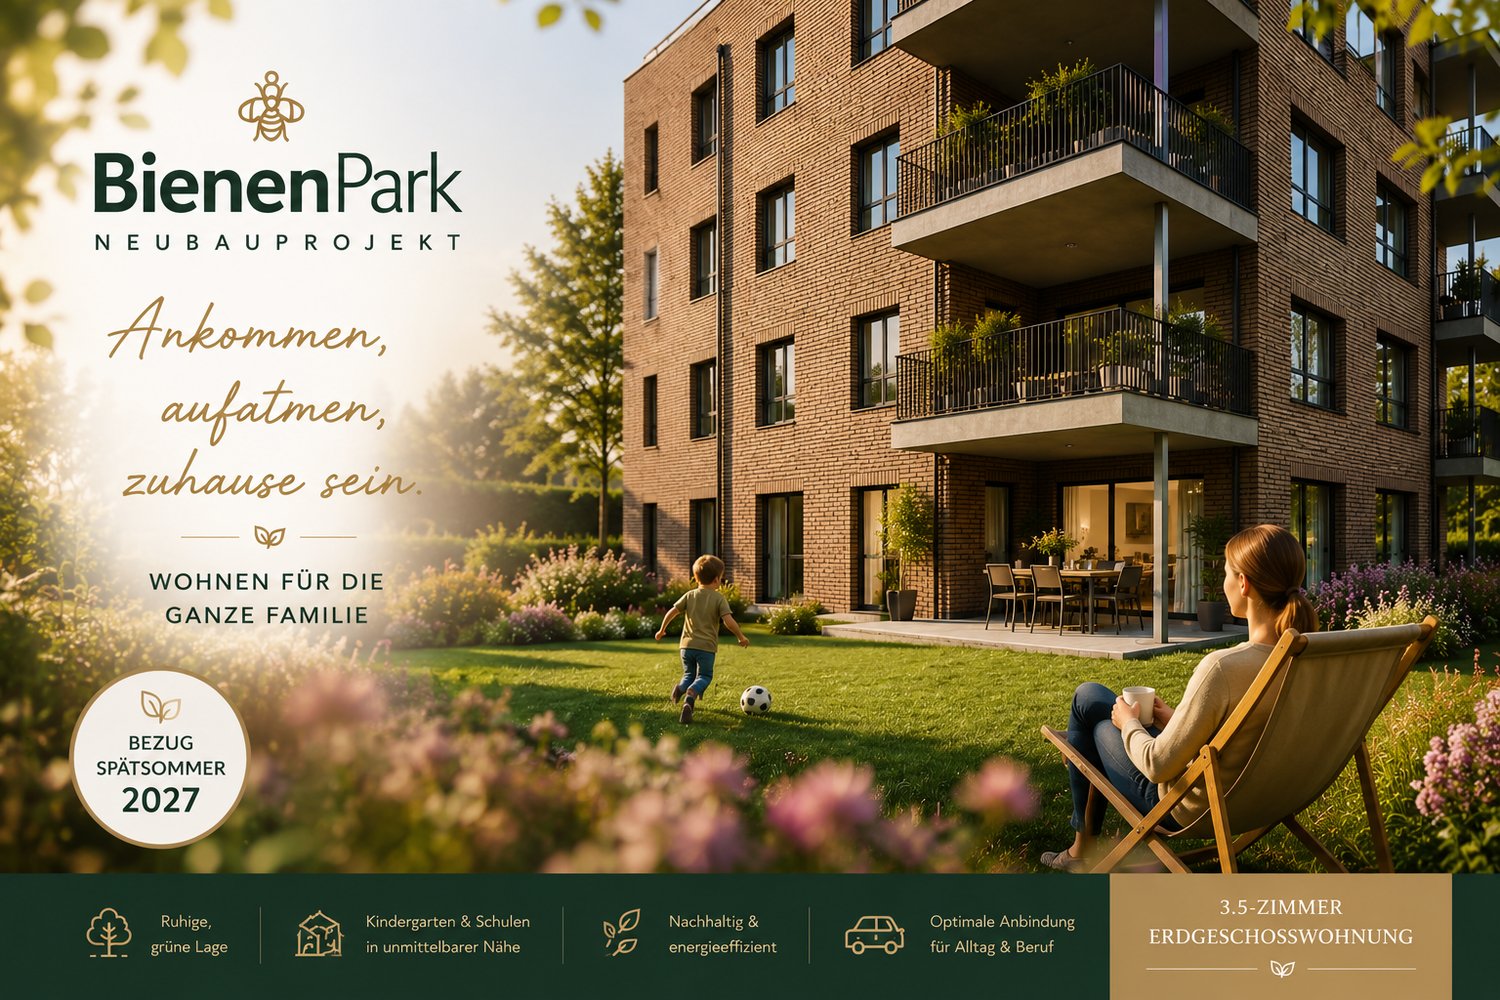
Welcome to your new dream home! This stylish 3-room apartment on the 3rd floor of a modern new building in Niederuzwil combines contemporary living with the highest comfort. The building impresses with its attractive brick facade with spacious balconies and a well-maintained garden area – a true home for the whole family.The apartment at a glance: • Living area: Spacious 92 m² on the 3rd floor • Rooms: 3 bright rooms with 2 modern bathrooms • Balcony: Own balcony for relaxation and enjoyment • Underground parking: Comfortable parking for your vehicle directly at the building • Elevator: Convenient access to all floors • Wheelchair accessible: Barrier-free and suitable for all life situations • Generous construction budgets • New building: Ready for occupancy in late summer 2027 The apartment is located in a quiet area – both during the day and at night, there is pleasant silence. In summer, you can look forward to a lot of sunshine, and even in winter, the location shows its bright side.Location & surroundings: Niederuzwil offers an excellent infrastructure for everyday life. The next Coop supermarket is just a 5-minute walk away, and the Primarschule Kirchstrasse 6 is even just a 2-minute walk away – ideal for families with children. The Marienfried bus stop is also within a 5-minute walk, and the Uzwil train station is about a 14-minute walk away. For your health, the Amavita pharmacy is available within a 13-minute walk.This child-friendly and family-friendly apartment in a modern new building is a rare opportunity – ideal for families, couples, or anyone looking for comfortable and contemporary living in a quiet, well-connected location. Secure your new home in Niederuzwil today!

  • Parking space
  • Balcony / Terrace
  • Garage
  • +4
Travel time
-
1 / 9
3.5 rooms, 81m², CHF 490,000.–
Talstrasse 4, 9000 St. Gallen

Well-maintained 3.5-room apartment with elevator

The renovated 3.5-room apartment is located on the 1st floor and can be accessed from the underground garage to the apartment with a new elevator. The interior design with a practical floor plan presents itself as well-maintained and appealing. The spacious winter garden and the additional balcony round off the apartment.In the underground garage, there is a large single garage/garage box with space for one car and plenty of storage space.Additional purchase price: CHF 30,000.-The apartment is part of a multi-family house with a total of 21 residential units and 19 garages. It offers an interesting opportunity for individuals, couples, or small families looking for a new home in St. Gallen. With its practical room layout, it is suitable for both personal use and, depending on the conditions, as a capital investment.The apartment is located in the interesting city area of St. Fiden-Krontal in St. Gallen-Ost. Due to its slightly set-back and traffic-calmed location, the living situation can be described as relatively quiet. It is very well connected in terms of transportation. In the surrounding area, there is the Talstrasse bus stop. The bus connections open up, among other things, St. Fiden with its train station and the main train station St. Gallen. The connection to the A1 highway can be reached in a few minutes.Order the detailed sales documentation for this interesting property. After receiving the documentation, we will be happy to arrange a personal viewing appointment. We look forward to your contact inquiry.

Travel time
-
1 / 13
3.5 rooms, 89m², CHF 690,000.–
Gfeld 33, 9043 Trogen

Incredibly beautiful...

The apartment is located on the 2nd floor of a well-maintained house with only 6 units. The thoughtful floor plan with 2 bedrooms and 2 bathrooms offers a pleasant living experience for couples, small families, or discerning individuals.The bright living and dining area with open kitchen and modern cooking island is at the center - ideal for everyday life as well as for guests. Two balconies extend the living space outward and create versatile opportunities for relaxation and enjoyment of the beautiful distant view. The master bedroom impresses with a dressing room, shower/WC, and direct access to the balcony, thus offering a particularly comfortable private retreat.The offer also includes a multiparking garage with 2 parking spaces for CHF 25,000 each. This apartment is ideal for buyers who value high-quality construction, modern equipment, and long-term living quality.Trogen is a popular residential area for all those who seek peace, nature, and high quality of life without sacrificing good accessibility. The community is well connected by public transport: The Appenzeller Bahnen connect Trogen directly to St. Gallen, and regional bus connections also complement the mobility offer. The proximity to St. Gallen expands the range of shopping opportunities, educational offers, and services. Walking and recreational opportunities in the surrounding hill landscape as well as the view towards Lake Constance make this location particularly attractive.

Travel time
-
1 / 8
  • Balcony / Terrace
  • Garage
  • Quiet neighborhood
3.5 rooms, 69m², CHF 490,000.–
9244 Niederuzwil

LIKE-NEW 3.5-ROOM CONDOMINIUM IN AN ATTRACTIVE LOCATION

This recently renovated 3.5-room condo in Niederuzwil (municipality of Uzwil) combines modern design, plenty of natural light, and contemporary amenities.&The 69 m² of living space was completely renovated in 2026 and are consequently in like-new condition. Elegant vinyl flooring and ceramic tiles give the rooms a stylish and inviting atmosphere.The bright living and dining area forms the heart of the apartment and offers direct access to the covered balcony with panoramic views. The open kitchen with attractive wooden countertops and modern appliances blends harmoniously into the living area. Two bright and versatile rooms measuring 16 m² and 11 m² as well as a like-new bathroom with a shower and toilet, and a separate guest restroom round out the living space.The covered balcony is perfect for relaxing with friends and family, while a private basement offers additional storage space. A garage space is already included in the purchase price. The central location allows for short trips to Uzwil with its wide range of shopping options and restaurants. At the same time, the Thur River and the surrounding recreational areas offer numerous opportunities for walks and recreational activities. St. Gallen and Winterthur are easily accessible both by public as well as via the A1.This recently renovated 3.5-room condo in Niederuzwil (municipality of Uzwil) combines modern design, plenty of natural light, and contemporary amenities.&The 69 m² of living space was completely renovated in 2026 and are consequently in like-new condition. Elegant vinyl flooring and ceramic tiles give the rooms a stylish and inviting atmosphere.The bright living and dining area forms the heart of the apartment and offers direct access to the covered balcony with panoramic views. The open kitchen with attractive wooden countertops and modern appliances blends harmoniously into the living area. Two bright and versatile rooms measuring 16 m² and 11 m² as well as a like-new bathroom with a shower and toilet, and a separate guest restroom round out the living space.The covered balcony is perfect for relaxing with friends and family, while a private basement offers additional storage space. A garage space is already included in the purchase price. The central location allows for short trips to Uzwil with its wide range of shopping options and restaurants. At the same time, the Thur River and the surrounding recreational areas offer numerous opportunities for walks and recreational activities. St. Gallen and Winterthur are easily accessible both by public as well as via the A1.Interested? For more information, photos, a virtual tour, and viewing options, visit: propertyowner.ch/de/real-estate/26-00288 As a member of the Swiss Landowners Association, you’ll benefit from a free real estate appraisal and gain access to exclusive listings on propertyowner.ch before they’re published publicly.

  • Balcony / Terrace
  • Garage
  • Quiet neighborhood
1 / 12
3.5 rooms, 79m², CHF 490,000.–
Kesselhaldenhof 1, 9016 St. Gallen

3.5-room apartment with private garden share

At Am Kesselhaldenhof 1 in St. Gallen, a 3.5-room owner-occupied apartment with approximately 79 m² of living space, a private garden share, and versatile design potential awaits you. The apartment is located on the ground floor of a 1982-built multi-family house with a total of 14 residential units. The quiet, well-sunny living location near the settlement edge offers a pleasant living environment with a lot of greenery.The heart of the apartment is the spacious living and dining area with a wide window front, which provides pleasant lighting conditions. From here, you can access the southeast-facing balcony. A direct staircase leads to the adjacent garden share, which is available for your sole use under a special use agreement. The green surroundings offer a beautiful retreat outdoors.The openly designed kitchen is directly connected to the dining area and creates a harmonious connection between cooking and living. It has kitchen units arranged on both sides and sufficient storage space. The equipment includes a ceramic glass cooktop, an oven, a dishwasher, and a refrigerator-freezer combination. The existing layout offers interesting possibilities for a contemporary redesign.Two further rooms provide sufficient space for different living needs and can be used, for example, as bedrooms, guest rooms, or home offices. The bathroom is equipped with a bathtub, a toilet, two sinks, and two mirror cabinets.The room offer is complemented by a separate basement compartment in the basement and a private attic compartment. A communal laundry room with a drying room and a bicycle room are available for shared use. A parking space in the adjacent underground garage also belongs to the apartment. The building has no elevator.The apartment presents itself in an older construction standard and has corresponding modernization needs. The solid basic structure, the practical room layout, and especially the direct garden access offer an attractive basis for designing a home according to your own ideas.Order the detailed sales documentation for this interesting property. After receiving the documentation, we will be happy to arrange a personal viewing appointment. We look forward to your contact inquiry.

Travel time
-

Suggested properties for you based on search results

Other interesting objects