Quick Filters for your search

Quick-filters

We show you quick-filters based on the most used filters by location.

By using these, you can enhance your search experience by finding new and interesting properties to your likings.

5 results - Flats for sale: Hergiswil NW

1 / 6
  • Parking space
  • Balcony / Terrace
  • Elevator
4.5 rooms134m²CHF 1,800,000.–
Renggstrasse 36, 6052 Hergiswil

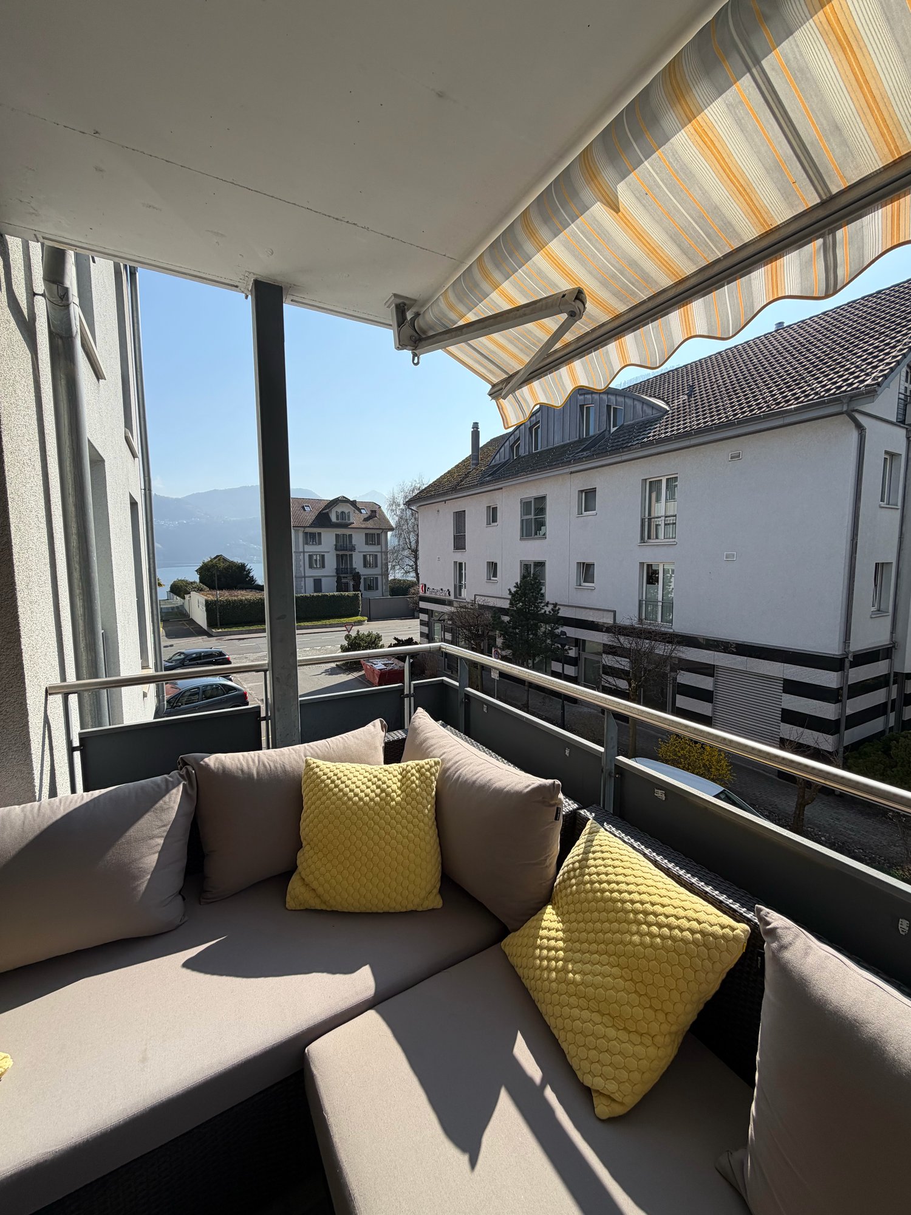
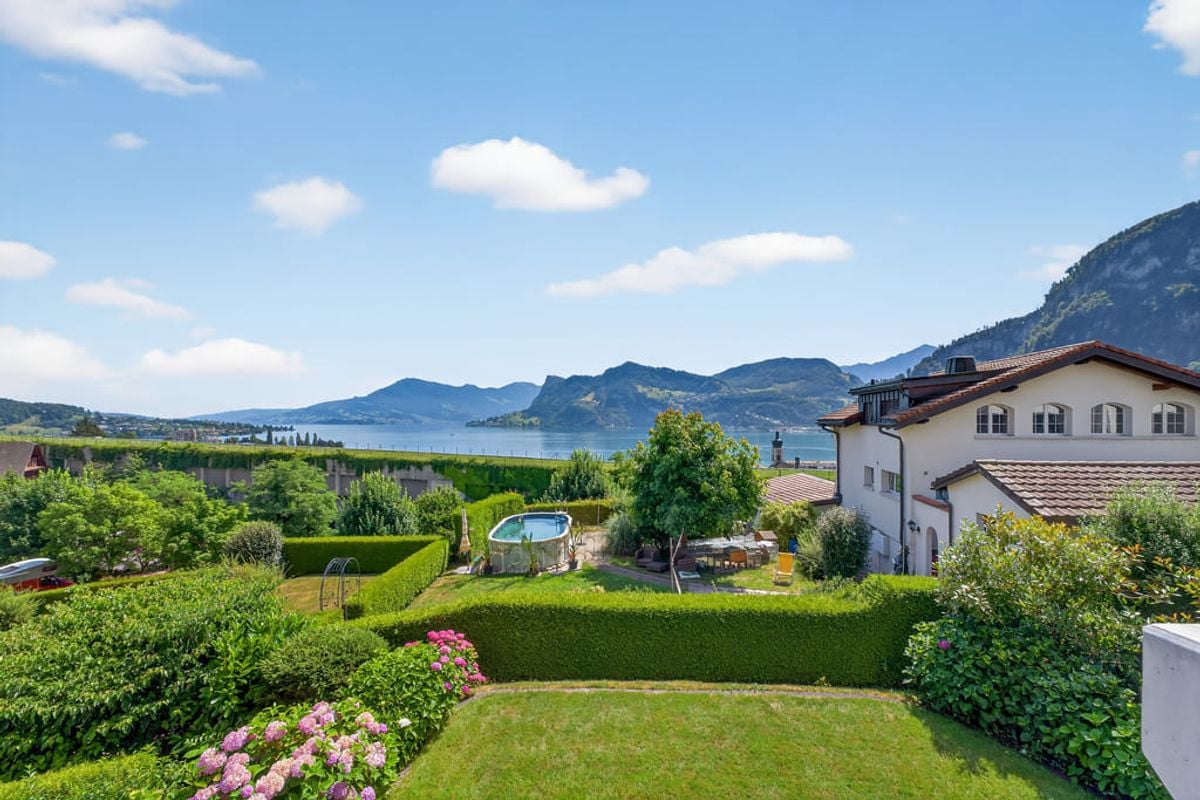
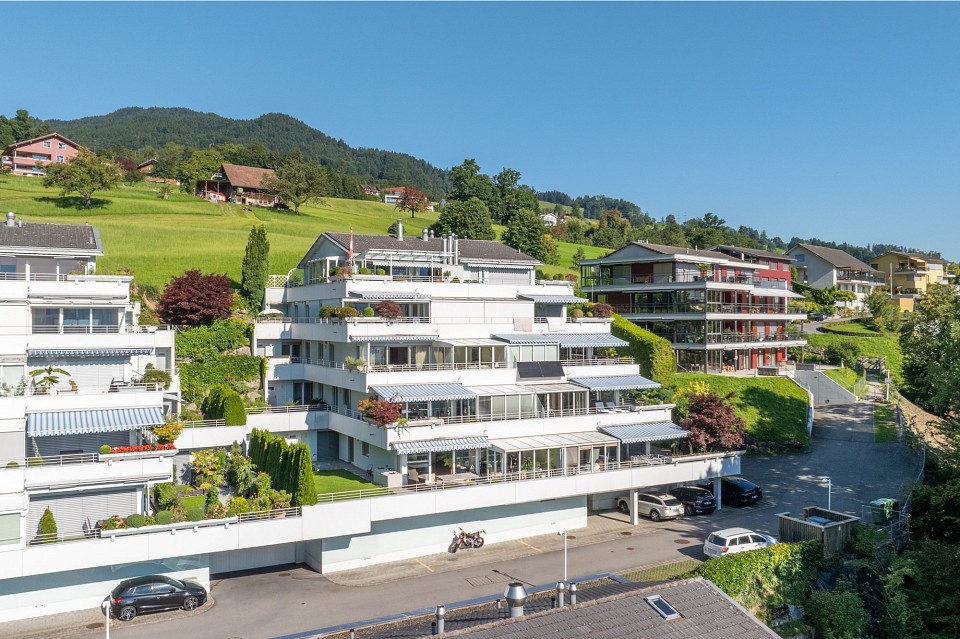
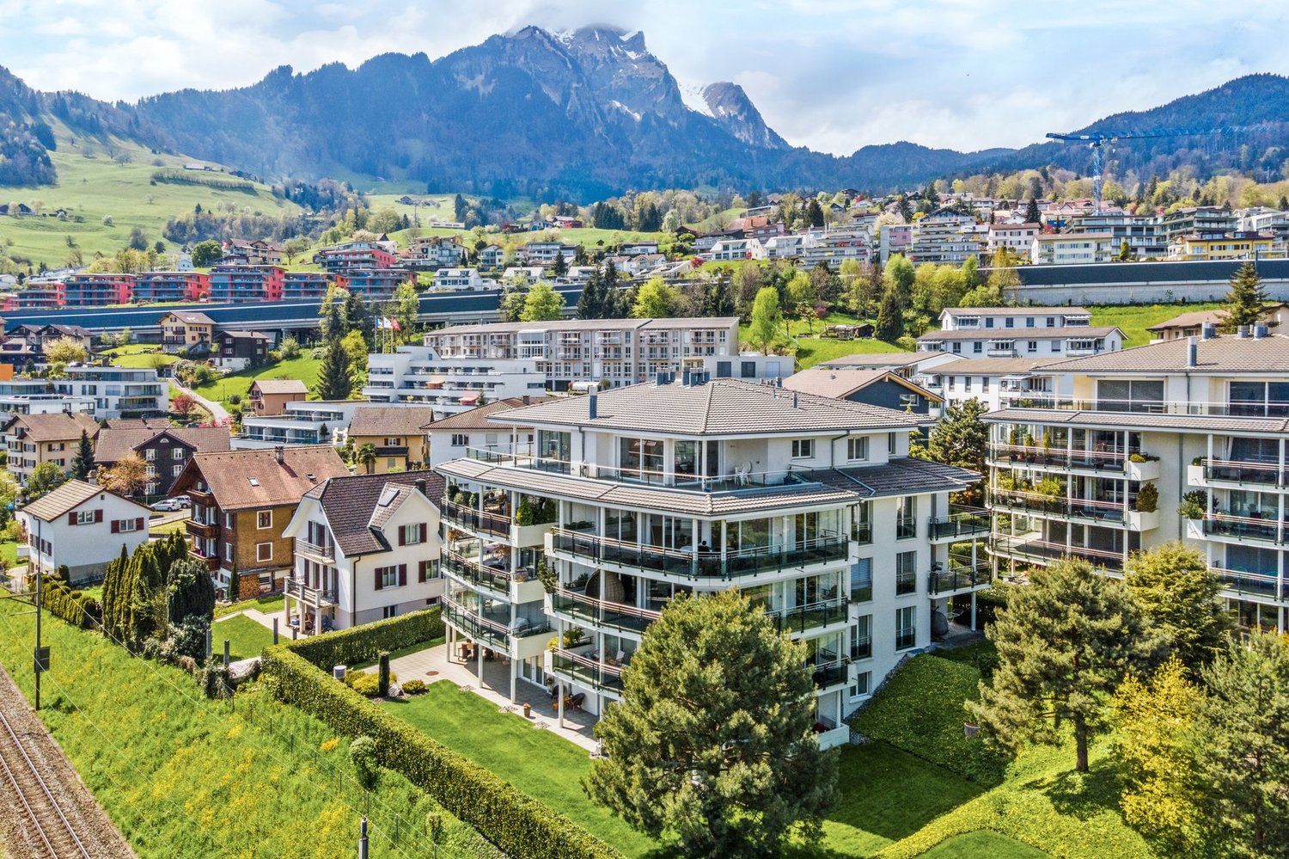
Attractive ownership apartment in Hergiswil with unobstructed lake view

Invest now - move in laterSecure your piece of Hergiswil today in a prime location, with a dreamy view and attractive price advantage.The seller offers this exclusive 4.5-room ownership apartment with a right of residence for 5 years, a rare opportunity to invest and at the same time benefit from a secure rental return.-- Attractive investment opportunity Purchase with right of residence:- Purchase price: CHF 1'800'000.- Right of residence: 5 years- Annual income: CHF 48'000. net or CHF 54'000. including ancillary costs- Gross return: 3.00 %- Net return: 2.67 %- All ancillary costs of the apartment, including contributions to the renovation fund of currently around CHF 6'000. per year, will be taken over by the beneficiary of the right of residence during the term of the right of residence.-- Living with a view and qualityWelcome to your new property nestled in the picturesque landscape of Hergiswil. This spacious apartment on Renggstrasse convinces with its architectural elegance, well-thought-out room layout, and unobstructed view of Lake Vierwaldstättersee and the surrounding mountain panorama. On approximately 134 m² of living space, you can enjoy the highest level of comfort, ideal for couples or families who value space, style, and quality of life. Features & Highlights- 4.5 rooms with three bright bedrooms- Two modern bathrooms & separate guest toilet- Spacious living and dining area with stylish chimney- Heated winter garden (electric) & sunny terrace with lake view- Own laundry room in the apartment- Elevator, basement room & parking space with electric connection- Floor heating (oil heating)- Year of construction 1998, well-maintained condition LocationThe location is first-class: schools, shopping facilities, train station, and public transport are in the immediate vicinity.You also benefit from the proximity to nature, the lake, and recreational areas - perfect for leisure, exercise, and relaxation.Sales price: Apartment CHF 1'800'000.- including 1 garage space ConclusionThis apartment combines Swiss living quality, first-class location, and an attractive investment model.Whether as a capital investment or future home - here you invest wisely in your housing future today.

  • Parking space
  • Balcony / Terrace
  • Elevator
Roger Burch

Roger Burch

Broker Owner / Inhaber

Travel time
-
1 / 8
  • Balcony / Terrace
  • View
  • Elevator
  • +2
4.5 rooms113m²CHF 1,450,000.–
6052 Hergiswil NW

DREAMLIKE 4.5-ROOM APARTMENT WITH LAKE VIEW IN HERGISWIL NW

Welcome to your new home in Hergiswil NW! This exclusive 4.5-room condominium offers you 113 m² of living space full of comfort and style. The spacious living area is the perfect place to end the day relaxed while you enjoy the view of the breathtaking lake landscape . The balcony invites to cozy hours in the fresh mountain air and the Swedish stove provides cozy warmth on cooler evenings. Two modern bathrooms offer maximum comfort, and the practical cellar room creates additional storage space. An elevator takes you comfortably from the underground car park directly to your apartment door - a true luxury in everyday life. The apartment is in a well-kept condition and offers a unique view of the surrounding mountains and the lake, which inspires anew every day anew. Hergiswil NW, with its idyllic location on Lake Lucerne, offers a perfect blend of tranquillity, nature and proximity to important urban centers. The surrounding area invites to diverse leisure activities, be it hiking in the mountains, a walk along the lakeshore or an excursion to the nearby towns Lucerne and Engelberg. Enjoy the privilege of living where others go on vacation !This exclusive 4.5-room condominium in Hergiswil NW combines spacious living with a location, which impresses in every respect . On around 113 m² of living space presents a well thought-out room concept with lots of light, clear lines and a harmonious feeling of living.The living and dining area forms the center of the home. A Swedish stove ensures cozy evenings and gives the room a warm, inviting atmosphere. From here the view opens onto the lake, which also impresses from the spacious, covered balcony . This not only offers plenty of space for relaxing hours outdoors, but also has a practical outdoor reduit.The functional kitchen impresses with a good work surface and sufficient storage space. Two modern wet areas - a bath/WC and a shower/WC - increase the comfort and make the apartment attractive for couples as well as for families .A passenger elevator in the building enables convenient access to the apartment.A parking space is already included in the purchase price . The location rounds off the overall package in just about ten minutes on foot you can reach both Lake Lucerne and the railroad station. An apartment for everyone, who appreciates views, quality and quality of life .Interested? Further information, pictures and a virtual tour as well as viewing options can be found at: propertyowner.ch/en/real-estate/25-20074 Determine real estate value free of charge. See exclusive listings first. As a member of the Swiss Property Owners Association, you benefit from a free property valuation and gain access to exclusive listings on propertyowner.ch before they are published publicly.

  • Balcony / Terrace
  • View
  • Elevator
  • +2
New building
1 / 6
4.5 rooms130m²CHF 2,190,000.–
Renggstrasse 17, 6052 Hergiswil

Dream Home with Lake View - Mühlepark

Look forward to your neighborhood In a unique location in the Mühlequartier in Hergiswil, at the foot of the Pilatus, four exclusive condominiums with spectacular views are being built. The generously designed apartments offer an unparalleled view of Lake Vierwaldstättersee and the surrounding mountains. Each apartment spans an entire floor, providing an impressive all-around view and high privacy.The popular lake community of Hergiswil is idyllically located on Lake Vierwaldstättersee and close to the city of Lucerne. As an attractive place to live, it combines nature, high quality of life, modern infrastructure, and favorable tax conditions. The residents benefit from an excellent quality of life: modern schools, diverse shopping opportunities, sports facilities, a beach, tennis courts, and cozy restaurants make Hergiswil a place with high residential and recreational value. For years, the town has also been convincing with a very attractive tax policy.Hergiswil is excellently connected in terms of transportation. The city of Lucerne can be reached in just a few minutes, and Zurich is only 45 minutes away. The direct highway access and optimal connection to public transportation - with the S-Bahn running at quarter-hour intervals to Lucerne - guarantee short distances and good accessibility.All school levels - from kindergarten to high school - are available directly in the town, making Hergiswil particularly family-friendly.In recent years, Hergiswil has developed into one of the most sought-after residential communities in central Switzerland. The community convinces with its lively atmosphere, good infrastructure, and rural charm, which has been preserved despite its proximity to the city.Your new home The four condominiums with 3½ to 6½ rooms are spread over five floors and each have direct elevator access. The construction start is planned for autumn 2026, so the apartments are expected to be ready for occupancy by summer 2028.Particular emphasis is placed on sustainability and environmental friendliness - creating an ecologically forward-looking home with high living quality. The building is heated using a geothermal heat pump. A photovoltaic system provides electricity generation.With an apartment in Mühlepark, you opt for spacious living on the highest level. Floor-to-ceiling windows let in plenty of light, creating a bright and inviting atmosphere. Design your new home to your taste: thanks to the high-quality and individually selectable materials, you can give your apartment a personal, luxurious touch - tailored to your needs. Experience living with style, comfort, and character - in a slightly elevated and easily accessible location in Hergiswil. The apartments are oriented towards the lake and are located on a quiet neighborhood street. The impressive view of Lake Vierwaldstättersee creates special moments every day and gives your new home an exclusive touch. The location offers not only a high quality of life but also a fantastic view, peace, and a well-kept environment.For more information, visit the website arlewo.ch/muehlepark-hergiswil.Let yourself be impressed... ... by high-quality and exclusive condominiums at Mühlepark in Hergiswil with a lake view.
Travel time
-
More objects in your automatically expanded search area
18 results - Radius: + 10km
New building
1 / 4
  • Parking space
  • Balcony / Terrace
  • Garage
  • +3
4.5 rooms136m²CHF 1,885,000.–
Premium
Eggen, 6006 Luzern

Family-friendly 4 ½-room maisonette apartment with garden

Elevated and quietly located, a five-story residential building with attractive condominiums, spacious green areas, and two courtyard areas connected by a passageway is being built in Lucerne.This maisonette apartment is particularly convincing due to the well-furnished rooms, a room height of around 2.6 m, and a separate kitchen with plenty of space. From the living and dining area on the ground floor, you can access the southwest-facing, covered outdoor area and from there into the private garden through a sliding door. On the first upper floor, there are three bedrooms, a second living area with access to a loggia, and a spacious bathroom.As a buyer, you can co-determine the modern and contemporary interior design. There is the possibility to purchase a parking space prepared for electric mobility.The building will be constructed in the Minergie-P-Eco standard; heating will be environmentally friendly using geothermal probes, and part of the electricity will be generated using photovoltaic systems.Don't miss out on this offer. Visit our project website, where you will find the still available objects, the brief construction description, and all floor plans. You can also experience panoramic tours of four apartments. Additionally, you will find much more information about the project and your future home.If you are interested in our offer, please fill out the adjacent form completely or contact us directly by phone at the given number.

  • Parking space
  • Balcony / Terrace
  • Garage
  • +3
Travel time
-
1 / 10
  • Garage
  • Elevator
  • Mountain view
  • +4
4.5 rooms135m²CHF 1,430,000.–
Top
6015 Luzern

Penthouse with dream panorama - central with unobstructable long-distance view

Stylish living in a central location - sun-kissed with a long-distance view In an excellent, sun-kissed hillside location in the popular Lucerne city district of Reussbühl, this exclusive penthouse awaits you, combining an unobstructable panoramic view with a extremely central living location. The Ruopigen center, schools, and the bus stop are practically right outside your front door.As the only apartment on the top floor, you enjoy a maximum of privacy and can reach your new home comfortably with the elevator directly from the entrance hall.The inviting entrance leads to the spacious living and dining area, which delights with floor-to-ceiling windows, plenty of daylight, and an impressive view. The modern, openly designed kitchen with high-quality materials and appliances blends harmoniously into the living space and forms the ideal meeting point for social hours.The bedrooms and stylish bathrooms are deliberately separated from the living area and offer a quiet retreat. High-quality materials and a timeless design give the wet cells an elegant wellness atmosphere.The absolute highlight is the approximately 75 m² large terrace. Here you can enjoy plenty of sun, a maximum of privacy, and a dreamy long-distance view to the Inner Swiss mountain world - the perfect place to relax and enjoy.Two adjacent parking spaces in the entrance hall and a spacious cellar compartment are already included in the purchase price and round off this attractive offer. The nearby recreational area along the Reuss invites you to take walks, go jogging, or take bike tours.A rare opportunity for all those who want to combine exclusive living with spacious outdoor areas, sunny evening hours, and a central location.Let yourself be personally impressed by one of the most beautiful apartments in this development.

  • Garage
  • Elevator
  • Mountain view
  • +4
  • Modern kitchen with white cabinets, a wooden dining table, black chairs, and a bowl on the table. There is a potted plant near the window and an oven on the right side.
  • Modern bathroom with a white sink, toilet, large mirror with built-in lighting, glass-enclosed shower, and dark tiled walls and floor.
  • Modern bedroom with a large bed, nightstands, lamps, picture frames, and a potted plant near the window.
  • Empty hallway with tiled floor, white walls, recessed lighting, and a window at the end showing a view of a building.
  • Empty room with grey tiled floor, white walls, large window with white frame, radiator below window, and electrical outlet on wall.
  • Empty room with grey tiled floor, white walls, large window with white frame, radiator, and a sliding door leading to a balcony.
  • Floor plan showing a 32m² living/dining/kitchen area, three bedrooms (11m², 15m², 9m²), a5.5m² bathroom, and an 11m² balcony.
1 / 7
4.5 rooms82m²Price on request
Top
Steinenstrasse 7, 6048 Horw

Renovated 4.5-room apartment in a popular location

We present to you this 4.5-room apartment in Horw. The apartment is located on the 3rd floor (without elevator) of a manageable multi-family house from 1970, which comprises a total of eight parties. In 1995, the house was comprehensively renovated. Thanks to its location on the 3rd floor, you can enjoy plenty of daylight and a pleasant living atmosphere above the everyday hustle and bustle. The soon-to-be completely renovated apartment offers a well-thought-out and well-structured room layout on 82 m². The apartment will be presented in a new and modern condition. At the same time, we offer you the opportunity to incorporate your personal wishes into the design during the construction phase after the purchase.Planned renovation The apartment will be comprehensively renovated and will thus receive a modern and timeless character. The open living and dining area with timeless ceramic tiles forms the heart of the apartment and offers enough space for cozy hours with family and friends. The kitchen is equipped with high-quality appliances and features a dishwasher, induction cooktop, oven, and steamer. The three bedrooms, equipped with the same ceramic tiles, are well-cut and versatile - whether as a bedroom, children's room, or study. The bathroom is equipped with a toilet, sink with base, mirror cabinet, sloping shower, and washing tower. The high-quality ceramic tiles give the bathroom a high-quality and modern appearance. The apartment has a pleasant room feeling and thanks to the comprehensive renovation, it feels like a new building. It belongs to a well-maintained residential building without its own parking space, but various parking options are available for rent in the surrounding area, as well as public offers. A basement compartment complements the room offer and provides practical storage space. A laundry room and a bicycle room are also available for shared use. The sales price includes this construction standard. All changes or additional equipment will incur additional costs. The sale will be carried out immediately or by arrangement.Further procedure If you are interested, please contact me via the contact form.Should several buyers be willing to purchase the property, the seller expressly reserves the right to decide on the type of award procedure. Upon request, we will provide you with a detailed documentation, which is non-binding and does not constitute a promise or a claim to the definitive sales award.All pictures are from an already renovated apartment in this property. The shown pictures serve as a reference.

Travel time
-
1 / 13
  • Parking space
  • Balcony / Terrace
  • Garage
  • +3
4.5 rooms89m²CHF 665,000.–
St. Niklausengasse 7, 6010 Kriens

Spacious 4.5-room apartment in central location

The well-maintained property is located in a central and yet quiet location in Kriens, with shopping facilities, schools, public transport, and leisure activities within easy walking distance. The multi-family house with a total of 28 apartments spans 7 floors and presents itself in a good state of maintenance thanks to ongoing investments.Highlights of the property:o Very central, close-to-town locationo Elevator (renovated in 2022)o Well-maintained surroundingso Continuously renovated and maintainedo Oil heating (2014)o Partially renewed windowso Renovated facades and roof (2014)o Glass wall in the entire staircase will be completely renewed in 2026o Electrical installations with current SINA certificateo 7 garage parking spaces at CHF 30,000.-o 16 outdoor parking spaces at CHF 18,000.-o Upon request, it is possible to purchase multiple apartments as a package.This 4.5-room apartment offers a spacious room layout and is ideal for families or buyers with space requirements. Thanks to the clear room structure, living, working, and retreat can be optimally combined.Room layout:o Spacious entrance areao Large living roomo Separate kitcheno Three bedroomso Bathroom with bathtubo BalconySpecial features:o Very good, continuously maintained conditiono Elevator in the buildingo Basement compartment includedo Central location with schools and shopping within walking distanceo The EWL Lucerne plans to supply Kriens with secure, renewable, and local heat by 2028Purchase prices for the respective apartments: • 1.5-room apartments Purchase price: CHF 295,000.- per apartment • 2.5-room apartments Purchase price: CHF 395,000.- per apartment • 3.5-room apartments Purchase price: CHF 565,000.- per apartment • 4.5-room apartments Purchase price: CHF 665,000.- per apartmentCHF 5,000.- per sold apartment will flow into the newly opened renovation fund.Convince yourself and arrange a viewing appointment today.We look forward to your contact!

  • Parking space
  • Balcony / Terrace
  • Garage
  • +3
Yannis Simon

Yannis Simon

Partner | Immobilienmakler

Travel time
-
1 / 12
  • Parking space
  • Balcony / Terrace
  • Garage
  • +2
4.5 rooms122m²CHF 1,330,000.–
Pulvermühleweg 2, 6010 Kriens

4.5-room garden apartment with spacious outdoor area

Located on the quiet Pulvermühleweg 2 in Kriens, this well-maintained 4.5-room owner-occupied apartment with a net living area of around 122 m² awaits you. The apartment is located on the ground floor of a multi-family house built in 2001 and impresses with an exceptionally spacious outdoor area - ideal for families, garden lovers, or anyone who likes to spend time outdoors. The heart of the apartment is the covered terrace with a réduit and the cozy pergola, which provides pleasant shade on warm summer days. The extensive lawn area offers plenty of space to play, relax, or spend time with family and friends. The apartment also convinces with a well-thought-out floor plan and spacious rooms. Thanks to the elevator, you can easily reach the apartment from the parking garage. The apartment and the entire building are designed to be wheelchair accessible, providing additional living comfort for every stage of life. The apartment also includes an extra-wide parking space with its own wall box for electric vehicles, a basement compartment, and an additional wine cellar. Highlights at a glance • 4.5-room ground-floor apartment • Approx. 122 m² net living area, 131 m² gross living area • Year of construction 2001 • Spacious, family-friendly outdoor area • Covered terrace with practical réduit • Pergola for shady summer days • Extensive green area • Extra-wide parking space with wall box • Basement and additional wine cellar Attractive living location in KriensKriens is one of the most popular residential communities in central Switzerland and combines urban life with high quality of life. Shopping facilities, schools, kindergartens, and public transportation are located in comfortable proximity. At the same time, you benefit from the proximity to nature: the Pilatus, numerous walking and leisure opportunities, and various sports offers are practically at your doorstep. The city of Lucerne can be reached in just a few minutes. An ideal residential opportunity for families or couples who want to combine spacious living with a garden and an excellent location.INTERESTED IN A VIEWING? PLEASE REGISTER: https://neho.ch/b/6010-26-1

  • Parking space
  • Balcony / Terrace
  • Garage
  • +2
Manuela Häfliger

Manuela Häfliger

Immobilienmaklerin

Travel time
-
1 / 12
  • Parking space
  • Balcony / Terrace
  • Garage
  • +1
4.5 rooms108m²CHF 895,000.–
Emmenbrücke, 6020 Emmenbrücke

4.5-room apartment with terrace, winter garden & garage

This spacious 4.5-room owner-occupied apartment in Emmenbrücke combines a lot of space, attractive outdoor areas, and exciting design potential. With around 108 m² of living space, a bright winter garden, and a large terrace, it offers ideal conditions for all those who want to fulfill their dream of their own home according to individual ideas. The apartment is located on the 1st floor of a well-maintained multi-family house in a central location. The well-thought-out floor plan convinces with bright rooms, versatile usage options, and a pleasant living feeling. The existing equipment also offers the ideal basis for modernizing the apartment according to one's own wishes. The spacious living and dining room with a chimney creates a inviting atmosphere and forms the heart of the apartment. Directly adjacent, the approximately 12 m² large winter garden expands the living space and invites you to relax at any time of the year. A special highlight are the attractive outdoor areas: the approximately 27 m² large terrace offers plenty of space to enjoy, relax or for social evenings. The offer is complemented by another balcony with additional free space. The floor heating and practical secondary rooms ensure comfortable living comfort. The apartment includes a cellar, a private laundry room, and an attic with additional storage space. Also included in the offer is a large separate garage, a valuable advantage for comfortable parking. The location convinces through its excellent accessibility: the bus stop is located directly in front of the house, the motorway connection is quickly reachable, and the Emmenbrücke Kapf train station is also within comfortable distance. Shopping facilities, schools, and various services are located in the immediate vicinity. This apartment offers an attractive opportunity for buyers who appreciate spacious living, versatile outdoor areas, and individual design potential. We would be happy to present this interesting apartment to you in person. We look forward to your contact.Exact address available after registration on neho.ch.INTERESTED IN A VIEWING? PLEASE REGISTER: https://neho.ch/b/6020-26-1

  • Parking space
  • Balcony / Terrace
  • Garage
  • +1
Manuela Häfliger

Manuela Häfliger

Immobilienmaklerin

1 / 13
4.5 rooms100m²CHF 780,000.–
Rankstrasse 9, 6030 Ebikon

Modern quiet living: Charming 4.5 maisonette in Ebikon

Experience living at the highest level in this charming maisonette apartment in a quiet and natural location in Ebikon. Embedded in a green environment and with a view of the surrounding nature and the majestic Pilatus, this special property combines relaxation, comfort, and quality of life.The bright 4.5-room maisonette apartment with approximately 100 m² of living space spans two levels and offers a spacious, harmonious living feeling. The above-average room heights, especially in the living and dining area, give the rooms a special width, while the well-thought-out room layout creates a stylish and comfortable home for couples or families.The heart of the apartment is the inviting living and dining area with direct access to the sunny balcony. Here you can enjoy relaxed hours with a dreamy view of the greenery and the Pilatus. A place where peace and nature inspire every day anew.The apartment has three bedrooms, a bathroom with a shower, and a separate guest toilet with a washing machine. Modern underfloor heating and a cozy chimney ensure a pleasant living atmosphere at any time of the year.The apartment also includes a practical 15m² hobby room and two comfortable underground parking spaces, which can be purchased separately. The well-maintained property is located in a family-friendly environment with immediate proximity to schools, shopping facilities, public transport, and numerous leisure and recreation areas.This maisonette apartment combines natural living with urban proximity to the city of Lucerne and offers you a place where you can enjoy the beauty of the Lucerne landscape every day, quietly, sunny, and with a view that inspires.Note: The property is located on a building rights property with a building rights contract until 2087. The monthly building rights rent is approximately CHF 450.-!Furthermore, there is the possibility to take over the existing mortgage of CHF 300,000.- at 0.95%, maturity until 2029!

Travel time
-
1 / 11
  • Elevator
  • Mountain view
  • Swimming pool
  • +4
4.5 rooms149m²CHF 1,490,000.–
Schädrütihalde 2, 6006 Luzern

Pure quality of life - sunny south-facing slope with Pilatus view

Stylish family happiness in the best location - a home for high demands Just a few minutes from the center of Lucerne, a modern 4.5-room owner-occupied apartment awaits you - ideal for families who value comfort, style, and quality of life.Space to live, laugh, and be togetherAlready when entering, you feel: Here is space to arrive. The bright, spacious entrance leads to an open living and dining area with a stylish kitchen - perfect for joint cooking evenings, homework at the dining table, or cozy family moments on the sofa. The directly accessible loggia expands the meeting zone into the open air - ideal for relaxed evenings with breathtaking panorama into nature.Retreats for all family membersThe quiet rear of the apartment is dedicated to retreat: three spacious rooms offer enough space for children, parents - or a home office. A separate housekeeping room simplifies everyday life. Here, each family member finds their very own feel-good place.Loggia for year-round useThe loggia is accessible from three rooms - and offers not only a dreamy view into the green and the mountain world, but also plenty of space for plants, toys, or joint hours in the open air.Leisure time right in front of the doorThe special thing: You don't even have to leave the house to do something for yourself and your family. The own indoor pool, a modern fitness room, and a stylish sauna are available to the house residents - ideal for switching off or joint splashing after a long day.Well thought out - also for familiesThe apartment includes a practical underground parking space, a spacious cellar compartment, and a lift - all for a comfortable, child-friendly everyday life.Welcome to your new homeEnjoy the best of both worlds: proximity to the city and nature, comfort and leisure, retreat and community. In a quarter that makes family hearts beat faster - and a home that offers more than four walls.

  • Elevator
  • Mountain view
  • Swimming pool
  • +4
Travel time
-
1 / 16
4.5 rooms145m²Price on request
6373 Ennetbürgen

RESERVED - DREAMLIKE VIEW LOOKING FOR NEW CONNOISSEURS – STYLISH RESIDENCE OVER THE LAKE

ENNETBÜRGEN – SUNNY, EXCLUSIVE, UNIQUE The attractive municipality of Ennetbürgen is located on the sunny southern slope of the Bürgenstock, directly on the shore of Lake Lucerne, and is one of the most sought-after residential areas in central Switzerland. The unique combination of lake, mountains, and surrounding landscape creates an environment of exceptional beauty and high quality of life. Ennetbürgen convinces with an excellent infrastructure, including shopping facilities, schools, and a wide range of leisure activities. An active club and cultural life, as well as attractive recreational areas, contribute significantly to the high residential value of the municipality. Walks along the lake shore, hikes in the surrounding mountains, or sports activities on the water – here you can enjoy nature and relaxation right outside your door. Thanks to its favorable location, you can reach Lucerne in about 20 minutes, Zug in about 40 minutes, and Zurich in about an hour. At the same time, residents benefit from an attractive tax rate, which makes Ennetbürgen particularly interesting from a financial point of view. YOUR NEW HOME – MAJESTIC AND INDESCRIBABLY BEAUTIFUL In a sunny location in Ennetbürgen, this attractive 4.5-room apartment with 145 m² of living space impresses with exceptional living comfort of the finest kind. The spacious, south-facing terrace invites you to relax outdoors and offers a breathtaking 180° panoramic view of the lake and mountains. The apartment impresses with its generous room layout, bright rooms, and high-quality interior design. Here you can enjoy a stylish living ambiance in combination with peace, nature, and an excellent view – ideal for couples or families looking for an exceptional living experience. THE HIGHLIGHTS AT A GLANCE - Exclusive hillside location in a privileged environment - South-facing – sunny location from morning to evening - 145 m² of living space to enjoy - Attractive outdoor area with spacious, partially covered spaces - Dreamlike view of the lake and mountains - Bright, open living areas with extensive window fronts - Flexible room design, ideal for home office and individual living concepts - Bio-ethanol wall fireplace for a cozy atmosphere - Spacious bathroom with XXL bathtub and walk-in shower - Elegant dressing area with plenty of storage space - Practical laundry room in the apartment with washing machine and dryer - Sustainable geothermal heating – cost-effective and environmentally friendly - Direct proximity to the lake - ideal for leisure, sports, and relaxation - A home with a high feel-good factor and many extras - Attractive tax benefits – more financial freedom for you MOBILITY The residential unit includes two parking spaces à CHF 40,000 each, which ensure comfortable accessibility. SALES STATUS Reserved casa panorama immobilien® – Your regional real estate partner since 1987, committed and owner-managed from Nidwalden. We advise you gladly – personally and without obligation! casa panorama immobilien® – Your regional real estate partner since 1987, committed and owner-managed from Nidwalden. We advise you gladly – personally and without obligation! With the quality seal of SVIT – we are a member of the Swiss Real Estate Association and guarantee quality and professional competence.

1 / 6
4.5 rooms157m²Price on request
Hofurlistrasse 10, 6373 Ennetbürgen

4.5-room owner-occupied apartment with a dreamy view in Ennetbürgen

In a privileged location in Ennetbürgen, the stylish new construction project H10 is being built with a total of 9 luxurious owner-occupied apartments. The 3.5 to 5.5 room apartments convince with their generous floor plans, a first-class interior design and a well-thought-out architecture that meets the highest standards.The optimal sunlight as well as the breathtaking long-distance view of the fascinating lake and mountain panorama characterize each individual apartment and lay the foundation for a fulfilling life at Hofurli- and Hegglistrasse 10. The winning project of the architectural competition by «alp Architektur Lischer Partner, Lucerne» blends harmoniously into the steep slope with its dark-colored facade bands. Thus, from the interior perspective, the view is deliberately directed away from the mixed valley floorand focused on the first-class panorama over the lake and mountains.Two interior design lines:Through close collaboration with an interior designer and a renowned lighting planner, two carefully curated interior design lines have been developed: «Lake Breeze» and «Mountain Scent». Both lines are characterized by a clear formal language, high-quality materials and a harmonious lighting concept – tailored to different living needs and style preferences. While «Lake Breeze» conveys a maritime-inspired living feeling with bright colors, finely structured surfaces and elegant lightness, «Mountain Scent» relies on warm natural materials, earthy color nuances and an atmosphere of coziness.The project is being realized according to the latest ecological standards – Minergie-A-certified and equipped with two own photovoltaic systems with a total output of 78kWp.Thus, the project H10 combines responsible building with a modern lifestyle – ecologically thought through, without compromises in terms of comfort, design and quality.Have we sparked your interest?We would be happy to take the time to present the project to you personally.We look forward to your contact.

Travel time
-
1 / 11
4.5 rooms108m²Price on request
Ehrendingenstrasse 4B, 6010 Kriens

Throne above the roofs of Kriens on Sonnenberg - 4.5-room attic maisonette terrace apartment

A dreamy 4.5-room attic maisonette terrace apartment in an unobstructable top location on Sonnenberg in Kriens is looking for its new owners! Sonnenberg lives up to its name with its south-facing location: It is one of the most attractive residential areas in Kriens and also a popular leisure and recreation area with a Vitaparcours, children's playgrounds, walking trails, and many barbecue areas. The top terrace apartment with excellent sunlight is in a very well-maintained condition. It has approximately 108m2 of living space and 18m2 of secondary space, as well as a dream terrace and additional garden space on a slope. The view is unparalleled! The apartment has its own geothermal heating system, and the entire house with a total of 3 residential units also has a photovoltaic system on the roof, which has a very positive effect on operating costs. Heating, cellar, and laundry room are located in the apartment. The purchase price also includes 2 parking spaces in the underground garage. Thanks to the good transport connections, Kriens and the city of Lucerne can be reached quickly. Look forward to privileged living! Don't miss out on this unique living experience and call us for a viewing on site! Points that may interest you: General: - 4.5 rooms on approximately 108m2 of living space - Secondary spaces in the apartment on approximately 18m2 - Breathtaking and unobstructable lake and mountain view - A dream terrace that is unparalleled - Terrace with a picturesque view and outdoor cheminée - Green spaces on a slope for private planting - Very sunny slope location facing south - Recreation area right in front of the house - Agricultural zone directly behind the house or apartment - Attractive and timeless interior design - Cheminée with heat recovery in the living room - Large window surfaces for plenty of light - Ceiling height of 2.80m - White plate flooring in the living room - All electric roller shutters and sunshades - New photovoltaic system on the roof - Own heat pump heating system (12 years old) - Own boiler - 12-volt lighting in the apartment (lower electricity costs) - Fiber optic connection available Rooms: - Parent's bedroom with en-suite bathroom - Laminate flooring in the rooms - Each room with access to the terrace Kitchen: - White plate flooring - Granite countertop - Ceramic glass stove - Refrigerator with separate freezer - Convection oven + microwave Bathrooms: - Parent's bathroom with bathtub, double sink, and toilet - Extra shower/toilet Various: - Own access to the apartment - The apartment has 2 floors - In the entrance floor of the apartment, there are the secondary rooms (storage room, cellar, laundry room, heating) - In the attic floor, there are all the living rooms - The property has no elevator - There are several stairs from the underground garage to the apartment entrance - Two parking spaces in the underground garage are included in the purchase price (garage with e-connection prepared).

Travel time
-
1 / 6
  • Parking space
  • Balcony / Terrace
  • Garage
  • +2
4.5 rooms117m²CHF 1,080,000.–
Chälengasse 30, 6053 Alpnachstad

4.5-room apartment with panoramic terrace in Alpnachstad for sale

Living with a far-reaching view on the south slope of AlpnachstadThis well-maintained and renovated 4.5-room apartment in 2023 combines a bright, modern home with an exceptional view. The view opens up over green meadows and Lake Alpnach to the impressive mountain panorama. The sunny location, quiet surroundings, and proximity to the lake, train station, and recreational areas create a high quality of life.On approximately 117 m² of net living space, you can expect a light-flooded living and dining area with large window fronts and a cozy stove. The spacious outdoor area with approximately 30 m² is glazed, wind-protected, and equipped with an awning. This allows you to enjoy the view in almost any weather - as a protected retreat, winter garden, or spacious place for lounge and dining table.The freshly renovated kitchen impresses with high-quality appliances, plenty of storage space, and a daylight window with a lake view. Three quiet rooms offer versatile possibilities for parents, children, guests, or a home office. A spacious bathroom with a washing tower and a separate guest toilet provide additional comfort. Bright, low-maintenance floor coverings, modern interior design, and comfortable underfloor heating underline the pleasant living atmosphere.The apartment is located on the second upper floor of a four-story multi-family house and can be easily reached by elevator. The apartment includes a private garage box and an outdoor parking space. Practical secondary rooms in the basement complement the offer. The property is child-friendly and is also suitable as a second home, according to the information provided.Purchase price: CHF 1'080'000.-Availability: by arrangementAlpnachstad offers an idyllic location by the lake, with Pilatus in sight and a good connection to Lucerne and central Switzerland. A scenic apartment for all those who appreciate peace, sun, and a special panorama.
  • Parking space
  • Balcony / Terrace
  • Garage
  • +2
Adrian Kälin

Adrian Kälin

Geschäftsführer

Travel time
-
1 / 13
4.5 rooms161m²Price on request
6004 Luzern

City-near living: Mountain panorama meets outdoor living

Living where nature, peace, and urban proximity blend in perfect harmonyThere are living situations that you look for - and those that you only rarely find. In a preferred location in Emmenbrücke's Wolfisbühl quarter, a home awaits you that combines peace, privacy, and an impressive view in a unique way. Slightly elevated and pampered by the sun, you can enjoy the free view of the majestic Pilatus and the Alps, while Lucerne and all shopping facilities are within a few minutes' reach.A living feeling that delightsIn a well-maintained multi-family house with only three residential units, you experience a living quality that is more reminiscent of a single-family home than a classic condominium. Already when entering, you are greeted by a bright and spacious living atmosphere. The open floor plan, stylish arches, and warm air chimney give the rooms character and create an ambiance in which you immediately feel at home.The high-quality kitchen leaves no wishes unfulfilled. Modern Siemens appliances, a Quooker, and a spacious Food Center make it the ideal place for hobby cooks.The private retreat area is also convincing. The main bedroom has a dressing room and an elegant en-suite bathroom. A steam shower, corner bathtub, and double sink turn everyday life into small wellness moments. A separate guest toilet and a heated storage room with its own washing machine and dryer provide additional comfort.The elevator takes you directly to the apartment. Thanks to the intelligent Loxone system, lighting, shutters, awnings, and garage doors can be conveniently controlled.A terrace that expands the living spaceThe heart of this apartment is the exceptionally spacious sun terrace. Here, you can enjoy an unobstructed view of the Pilatus and the surrounding mountain world from the first coffee in the morning to sunset.The exclusively apartment-owned green area conveys a living feeling that is otherwise reserved for a single-family home. Whether playing children, relaxed hours in the sun, or sociable grill evenings with friends - this outdoor area offers the perfect setting for unforgettable moments.Plenty of space for your hobbies and vehiclesThe attractive space offer is complemented by a basement, a wine cellar, and a multi-purpose room with daylight, which is ideal as a hobby room or laundry room. Your vehicles will find their protected place in the apartment's generous double garage, which is available for an additional CHF 70'000.-.Your advantages at a glance • Exclusive and quiet living location near Lucerne • Only three residential units - maximum privacy • Living feeling like in your own single-family home • Spacious sun terrace with unobstructed mountain view • Exclusive 100 m2 green area for sole use • High-quality kitchen with Siemens appliances, Quooker, and Food Center • Parental area with dressing room and en-suite bathroom • Elevator with direct apartment access • Comfortable smart home system (Loxone) • Generous double garage (additional CHF 70'000.-) Experience during a personal visit how living can feel when location, comfort, and privacy perfectly interact.

Thomas Meier

Thomas Meier

Inhaber

Suggested properties for you based on search results

Other interesting objects