4 results - Flats for sale: Hergiswil NW

New building
1 / 10
5.5 rooms, 147m², Price on request
Brisenweg 2, 6052 Hergiswil

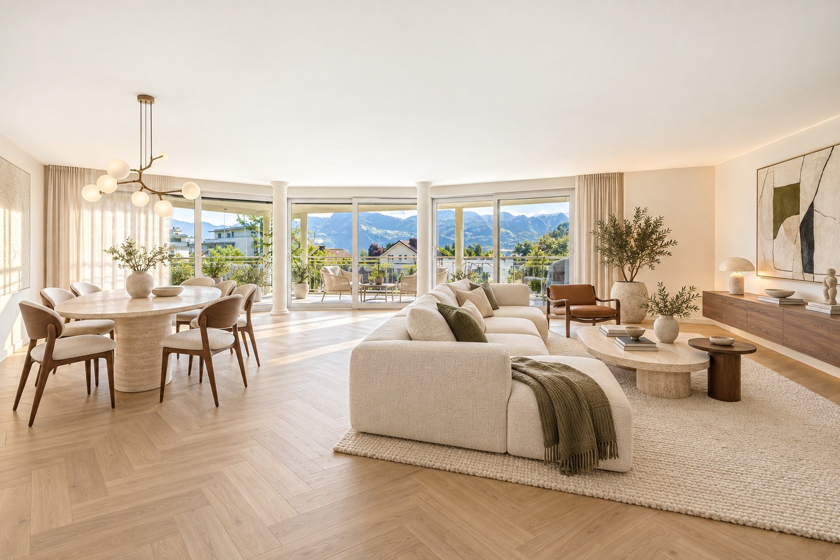
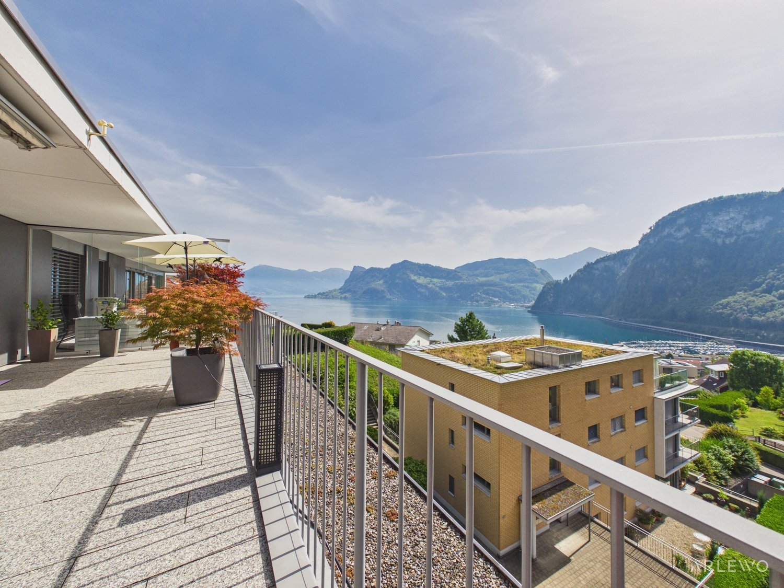
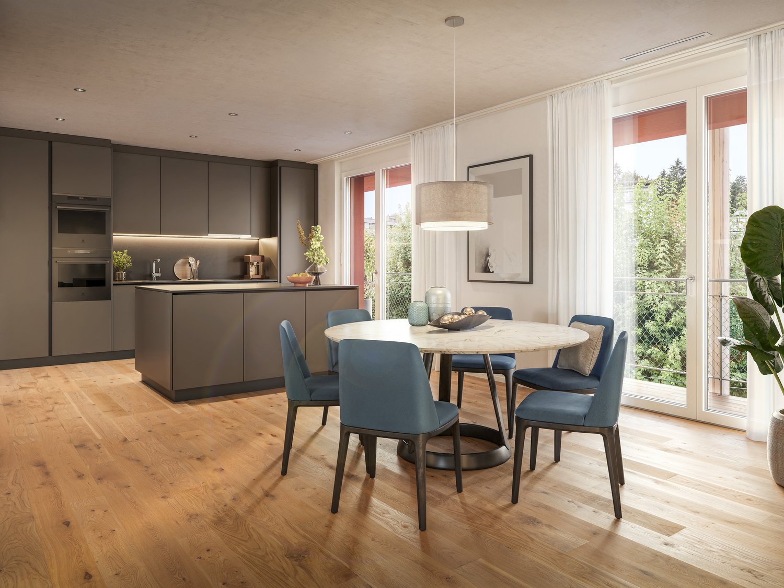
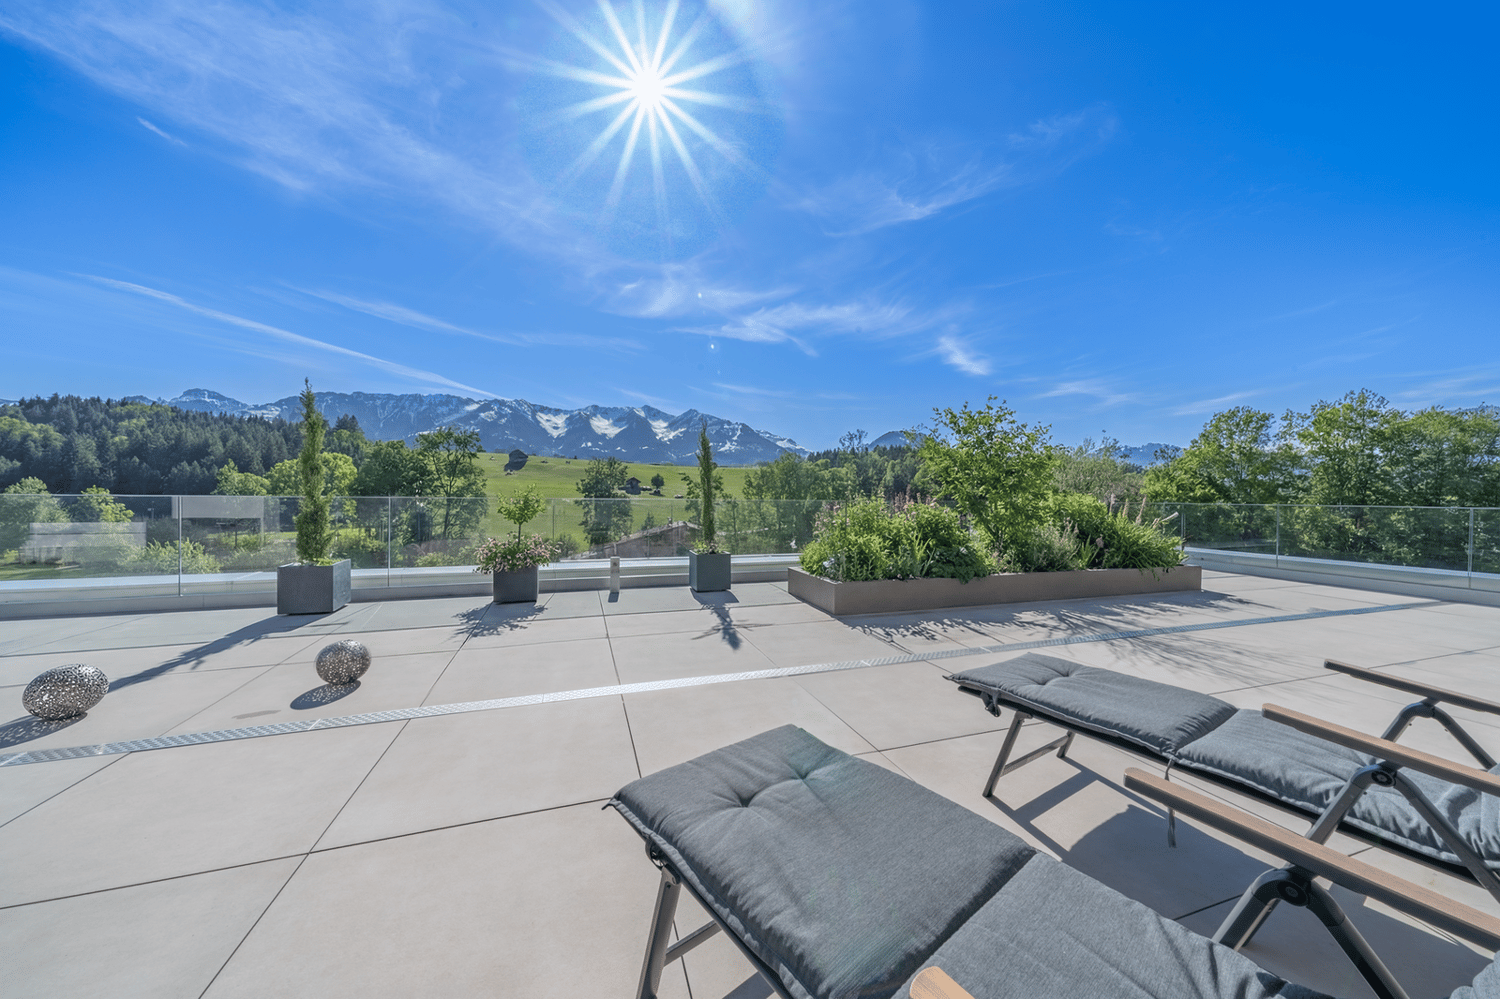
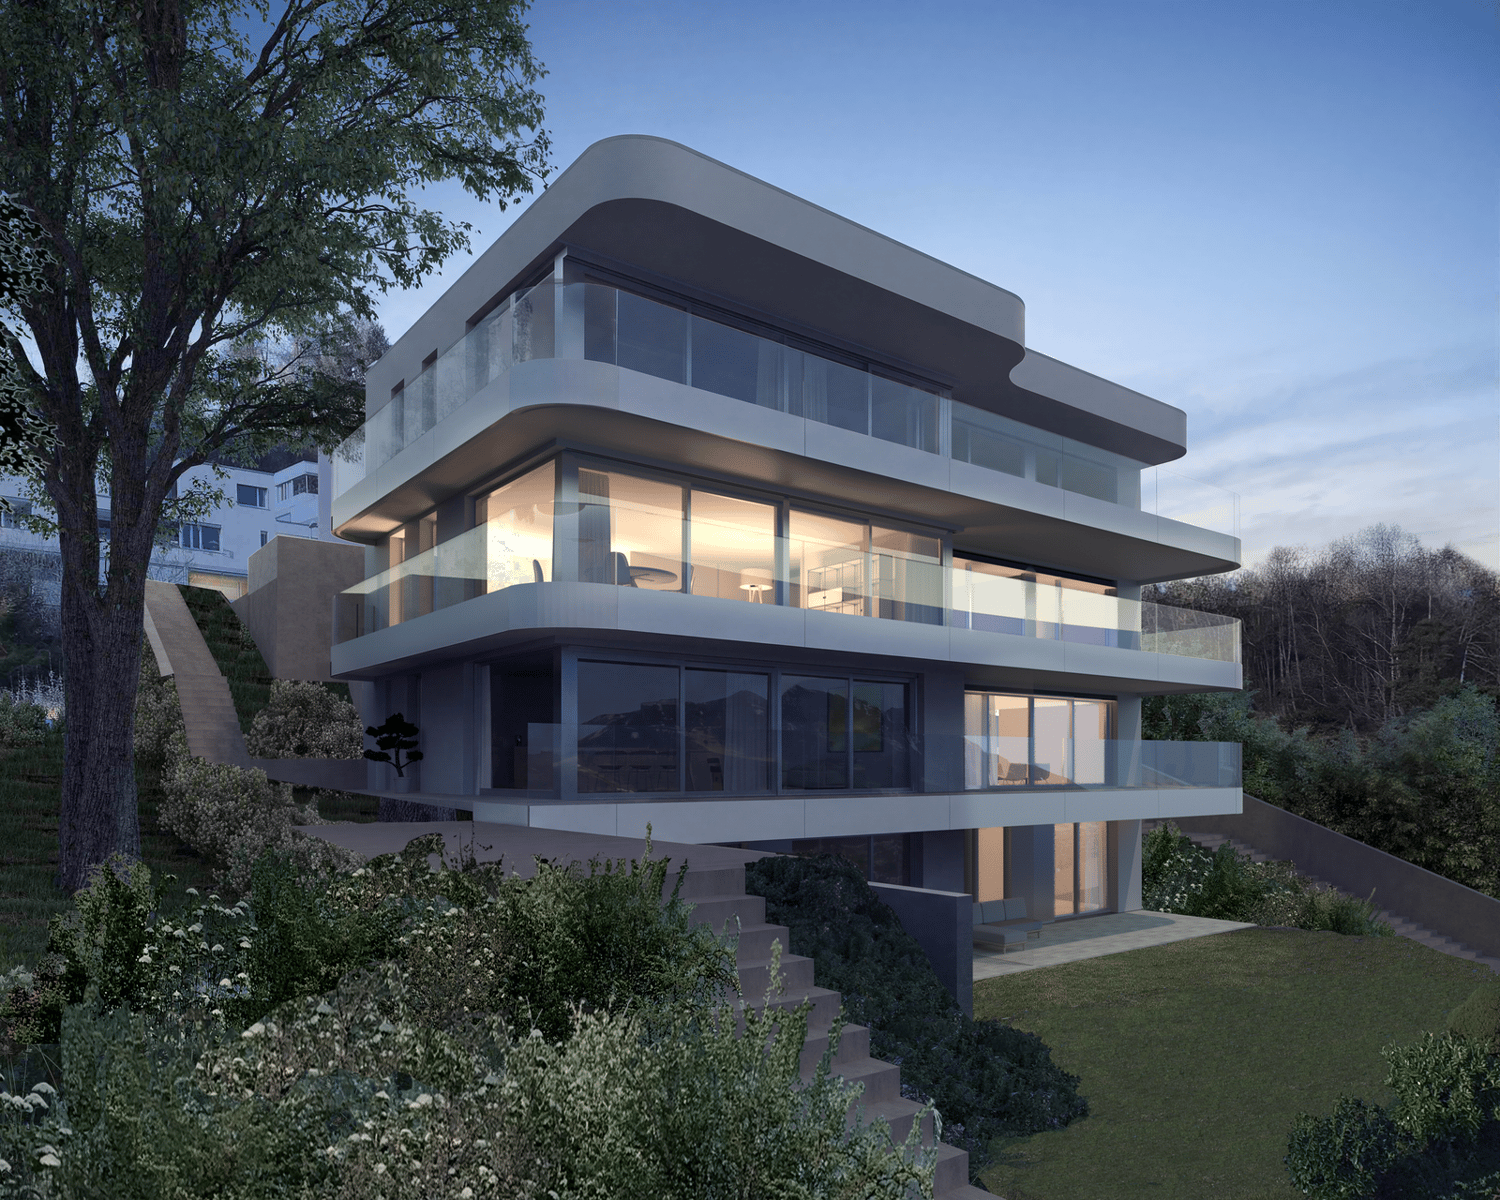
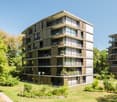
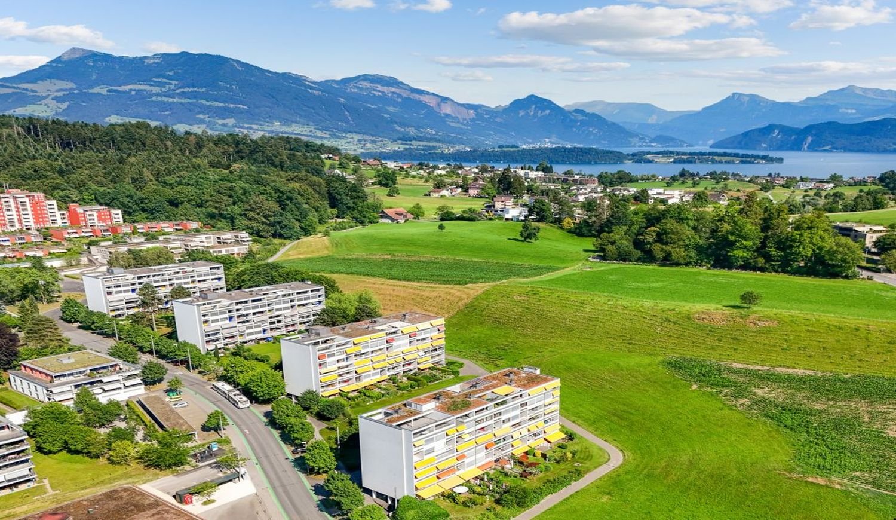
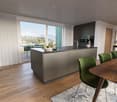
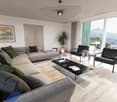
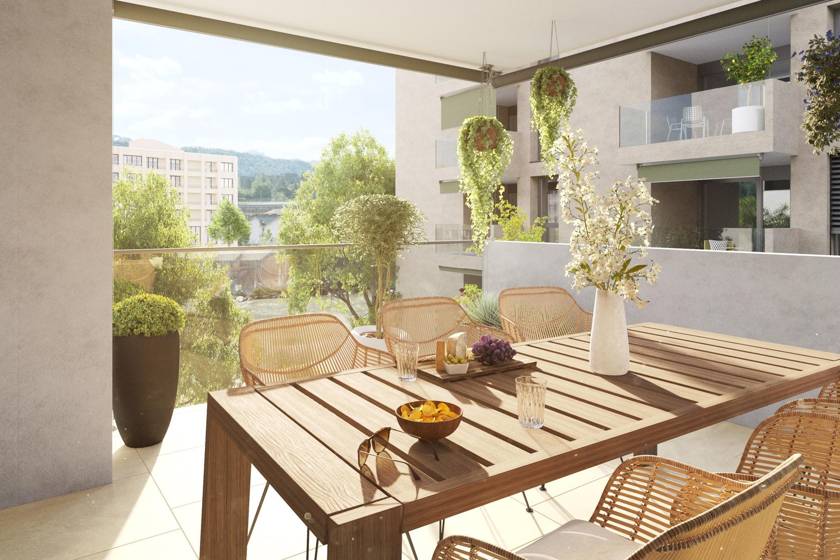
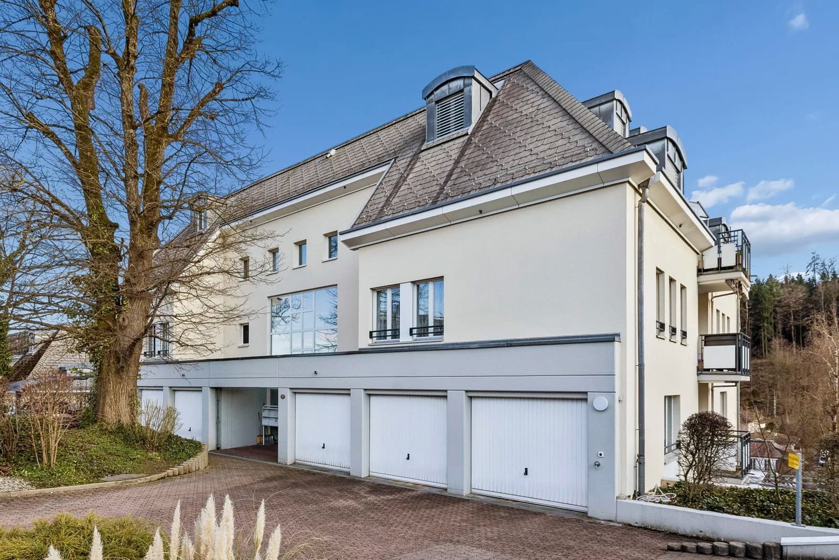
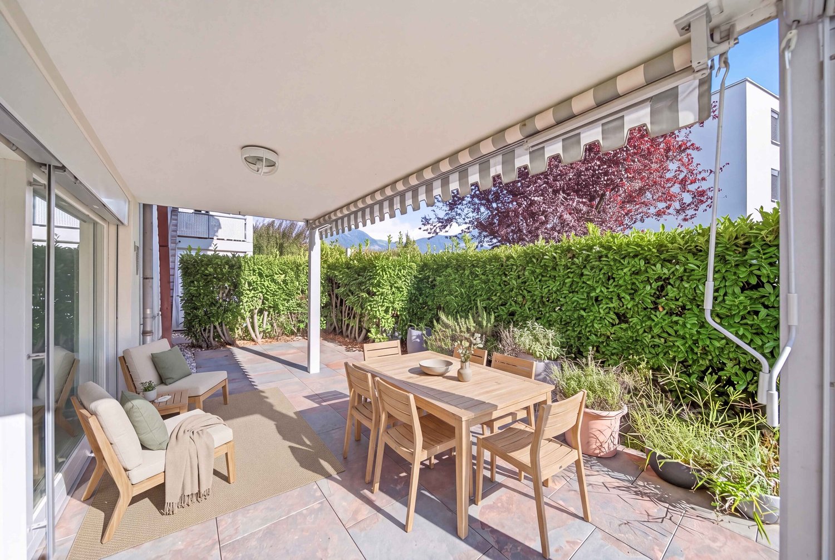
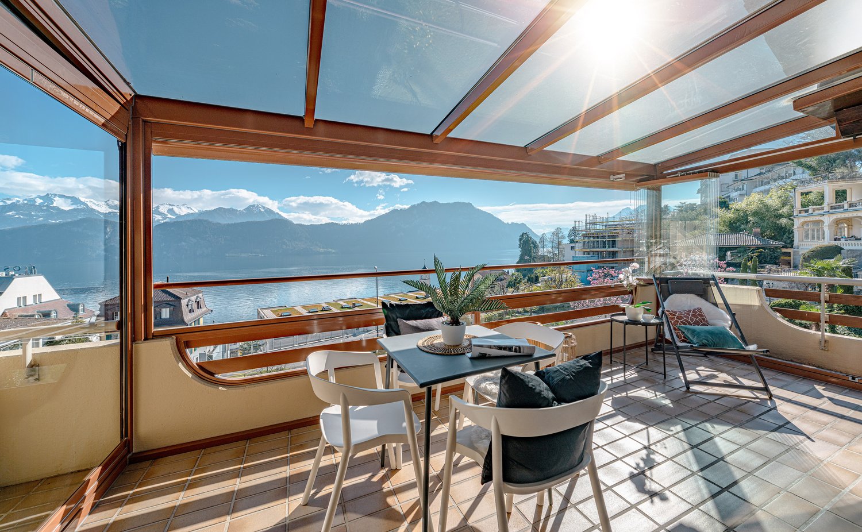
New Build: Exclusive 5.5-Room Attic Apartment in Hergiswil – New Build with Mountain View

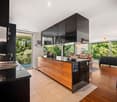
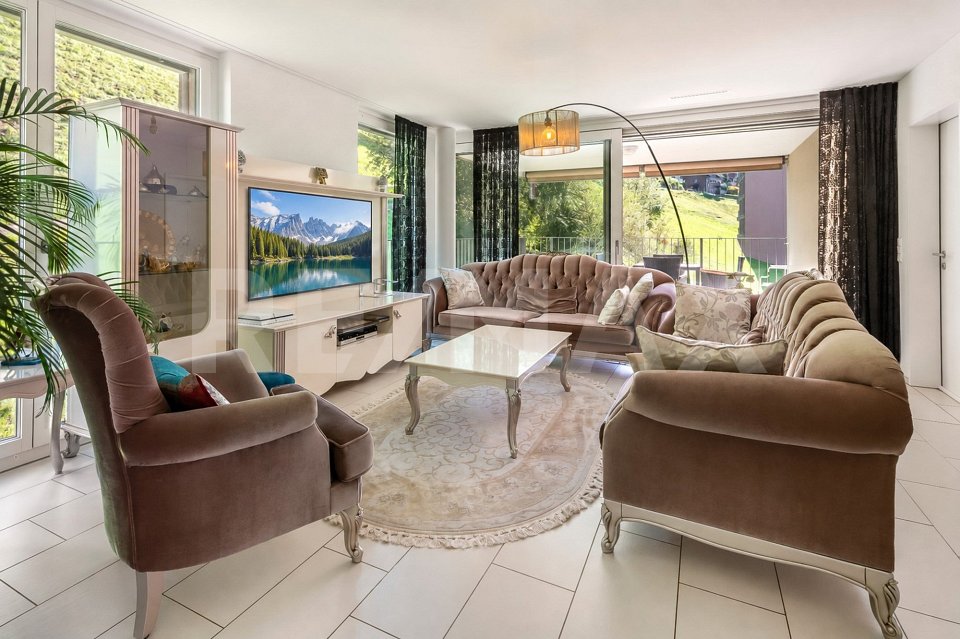
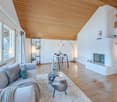
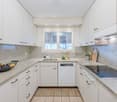
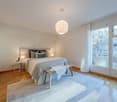
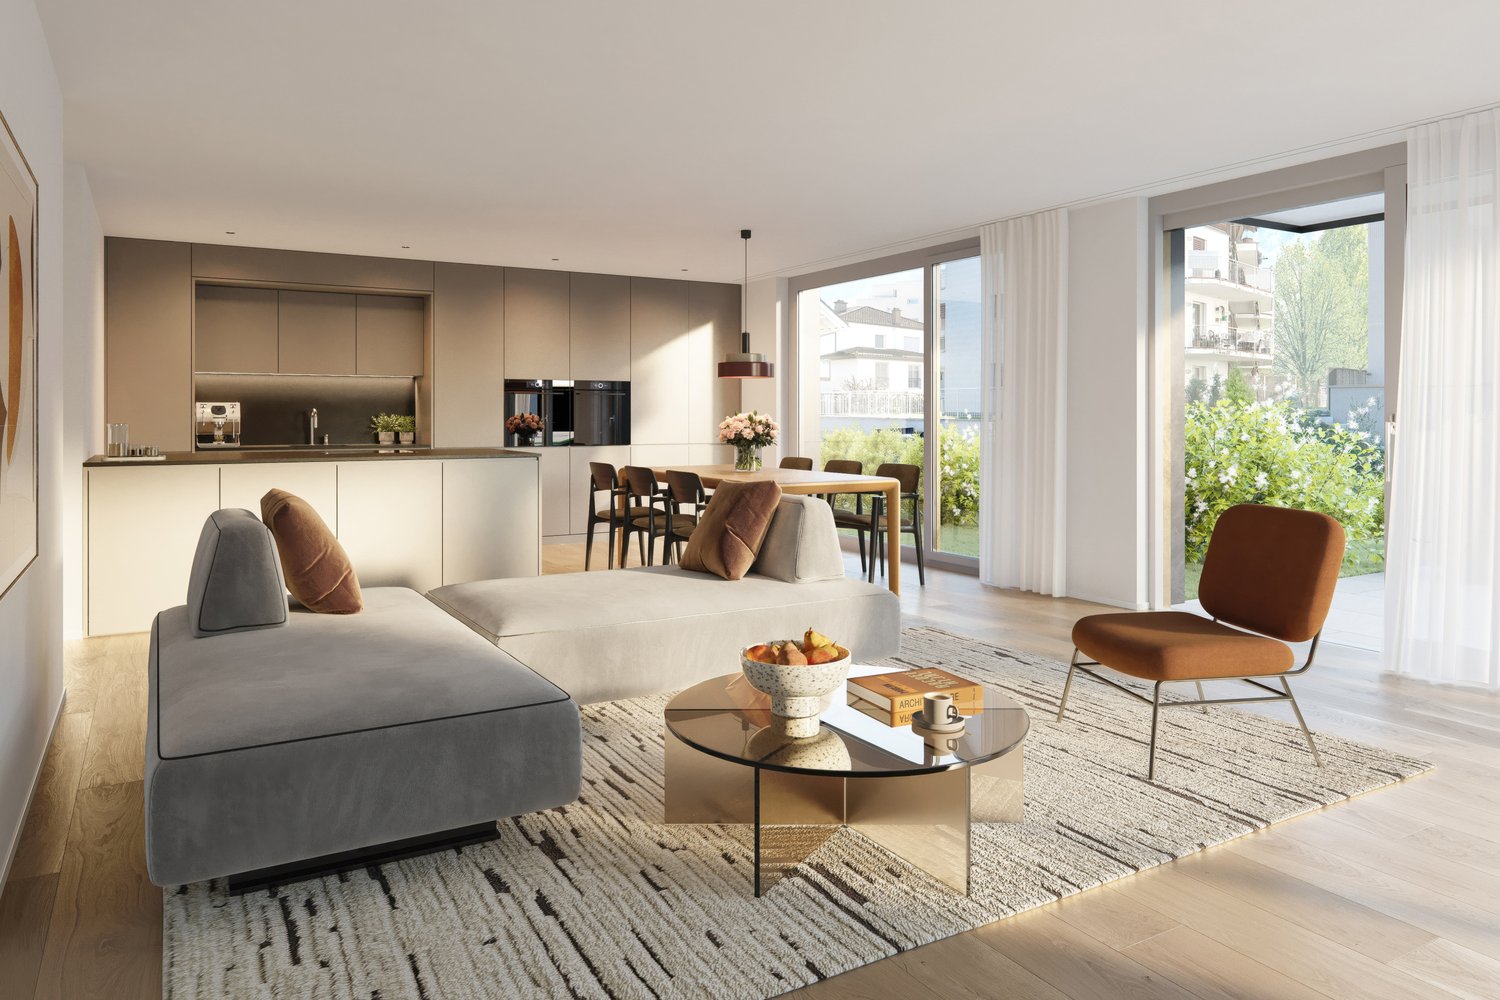
This exceptional 5.5-room attic apartment spans two floors and combines modern living with generous space and a central location.The new build impresses with a high-quality finish and a well-thought-out floor plan. On the upper floor is the bright and inviting living and dining area with an open, modern kitchen. Noble oak parquet and large window surfaces create a stylish ambiance and a light-flooded living feeling.The personnel lift takes you directly from the house entrance to your own four walls.The spacious rooms offer a variety of uses and the highest living comfort. Two bathrooms – one with a bathtub and toilet, and another with a shower and toilet – provide additional comfort in everyday life.Enjoy the highest living comfort with maximum energy efficiency (solar panel). An integrated smart home system allows you to conveniently control lighting, heating, and shutters via an app.A special highlight is the balconies on both floors, which offer a lot of privacy and attractive outdoor areas, inviting you to relax.Another plus awaits you in the basement: In your own cellar compartment, connections for a washing machine and tumble dryer are already available, so you can wash completely flexibly and independently.Thanks to the central location, shopping facilities, public transport, and various services are easily accessible on foot. Enjoy a refreshing cool-down in the 3-minute walk-away Lake Vierwaldstättersee.This exclusive offer is rounded off by an outdoor parking space, which is included in the sales price. HighlightsNew building apartmentLight-filled roomsIn the center of the tax haven HergiswilLarge roomsYear of construction 2026Plot 591Plot area 315 m2Living space: 147.2 m2Rooms: 5.5Balcony: 29.2 m2 on 3 balconiesFinish: Parquet floors / oakOpen modern kitchenCombi steamer / dishwasherLarge refrigeratorHeating: Air heat pumpUnderfloor heatingEnergy efficiency: Solar systemIntelligent living: Smart home systemParking: 1 covered outdoor parking spaceCellar 8.3 m2Value ratio 454 / 1000

Travel time
-
1 / 12
5.5 rooms, 181m², CHF 1,950,000.–
STWEG Büelstrasse 25, 6052 Hergiswil NW

Life at an elevated location with lake and mountain views

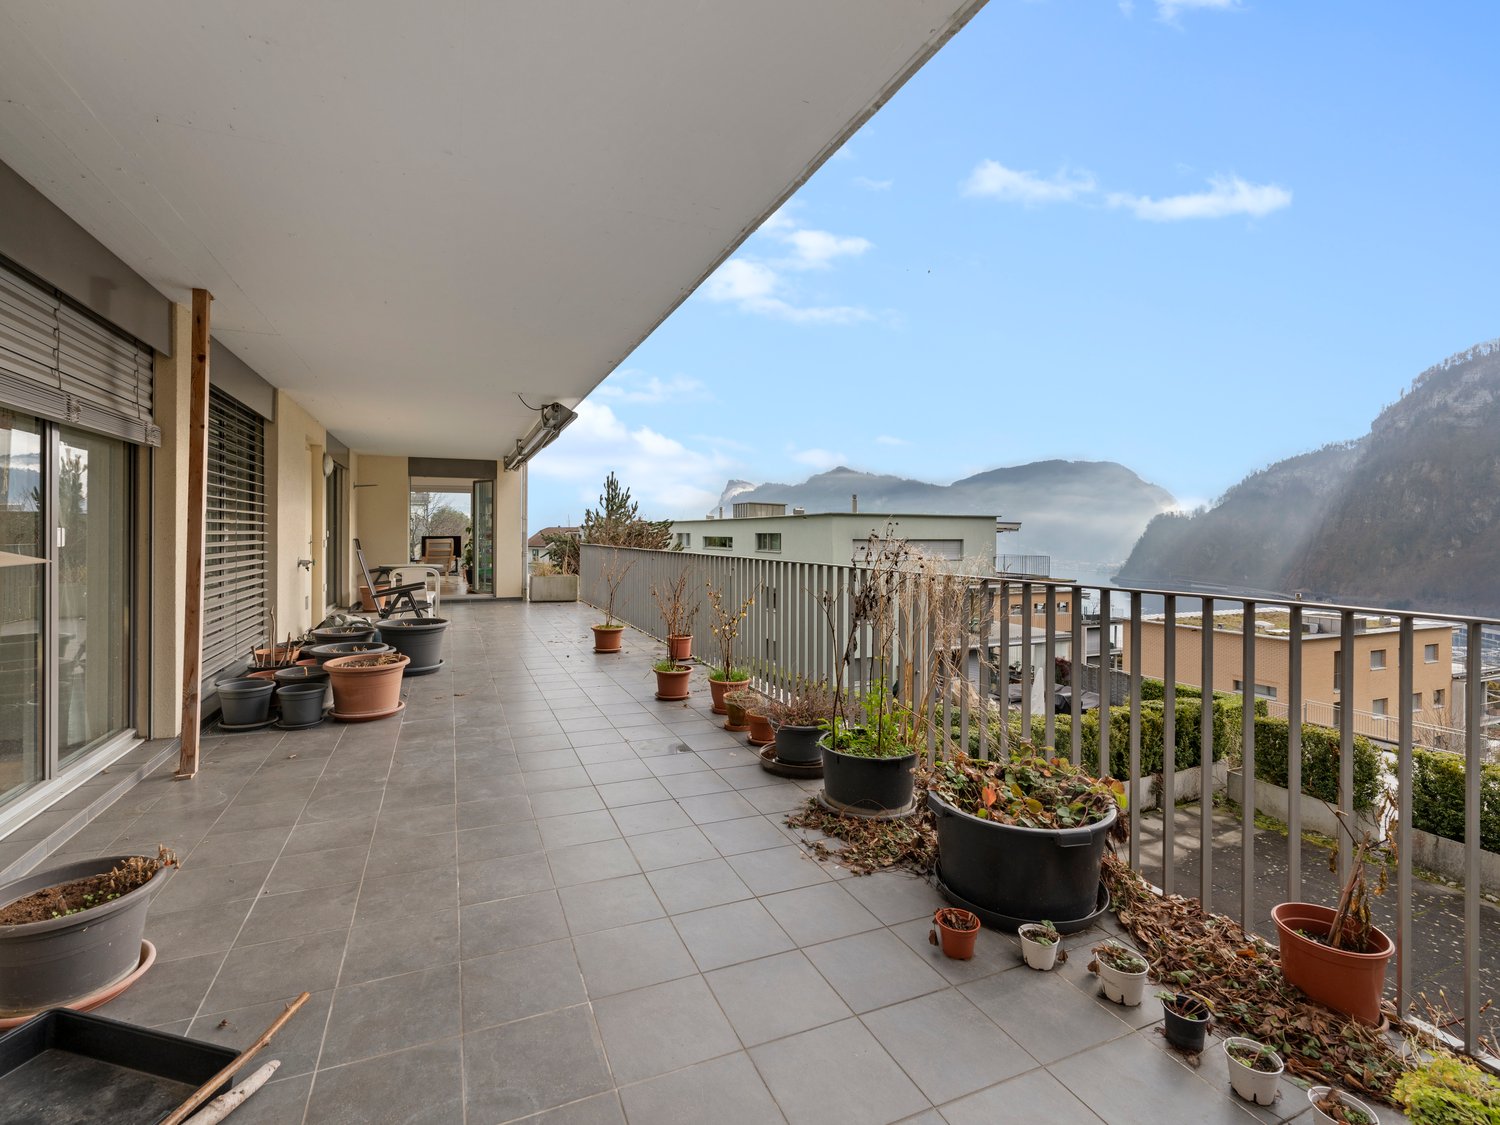
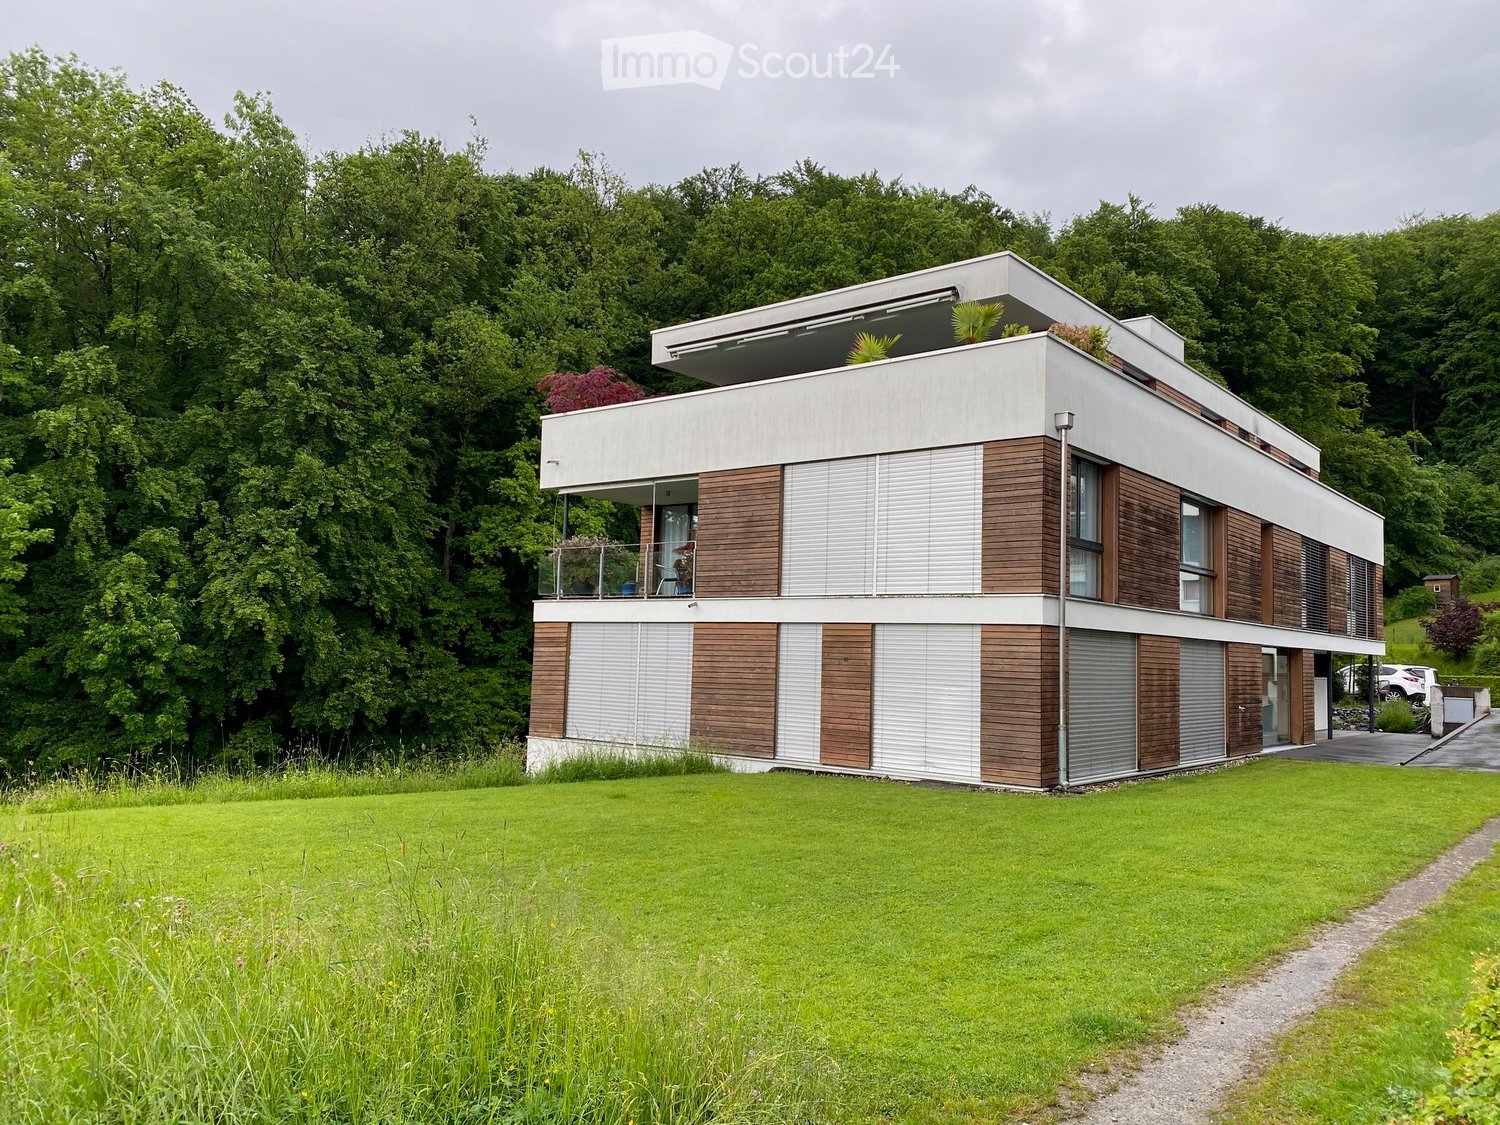
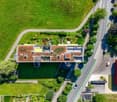
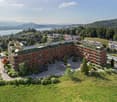
Experience the view of the mountains and Lake Lucerne in the tax-friendly Hergiswil, which is also the municipality with the lowest taxes in the canton.Your new 5.5-room apartment is located on a raised ground floor and awaits you with high living comfort. The living areas have a well-thought-out, spacious and functional floor plan, a terrace and a separate seating area impress with their pleasant size and are partially covered.The large window areas offer a view over Hergiswil to the mountains and Lake Lucerne.A spacious living and dining area forms the center of the residence. Plenty of daylight and direct access to the terrace create the heart of your family.The master bedroom has its own bathroom with shower and corner bathtub as well as a separate wardrobe. The three other rooms can be used as study, children's or guest rooms and are partially equipped with direct access to the terrace.Your vehicles will find their place in the two double garages, which you can purchase for CHF 70,000 each. A large hobby/disposal room can be purchased for an additional CHF 40,000 and provides sufficient space for your hobbies or expands the storage space for you.The apartment is currently rented and the tenants are informed about the sale and know that in the event of a change of ownership, the new owners will likely use the apartment themselves.A viewing always takes place in the presence of the current tenants. If you want to acquire the apartment as an investment object, we will be happy to provide you with information about the rental income.Are you interested or do you have questions about the object? We are at your disposal and just a phone call away.Are you looking for a way to sell your current property?

Travel time
-
1 / 10
5.5 rooms, 185m², CHF 2,980,000.–
Büelstrasse 24, 6052 Hergiswil

Living culture with panoramic view

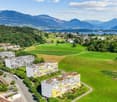
Look forward to your neighborhood The property is located in an attractive, slightly elevated residential area in Hergiswil. The quiet residential neighborhood combines a lot of privacy with short distances to the village and offers the best conditions for a high quality of living and life. The apartment is oriented towards Lake Lucerne and benefits from the beautiful view of the lake and the surrounding mountains. Despite the quiet location, the center of Hergiswil is quickly accessible. Various shopping options for daily needs are available there with Migros and Coop. A bakery, drugstore, bank, and various restaurants and cafes complement the offer. Families also benefit from short distances. Kindergarten, primary and secondary school are located in the nearby area. Various sports facilities are also available around the Grossmatt school grounds. The Hergiswil train station offers regular connections to Lucerne and in the direction of Stans and Engelberg with the Zentralbahn. The ship station on Lake Lucerne is also easily accessible. The nearby motorway access to the A2 also enables a quick connection to Lucerne and the rest of central Switzerland. Hergiswil offers an exceptionally large number of leisure activities right outside the front door. Lake Lucerne, the Hergiswil baths, walking and hiking trails, and sports facilities invite you to outdoor activities. The location is also ideal for biking, jogging, swimming, water sports, or excursions into the surrounding mountains. The combination of a quiet residential area, beautiful views, and proximity to Lake Lucerne makes Büelstrasse 24 a particularly attractive residential address in Hergiswil. Your new home Welcome to this exceptional 5½-room attic apartment. On approximately 185 m² of living space, you can expect a home with impressive dimensions, a lot of privacy, and a sense of living that is characterized by generosity and comfort. Already when entering the apartment, it becomes clear how much space this special home offers. Spacious areas, a well-thought-out room layout, and plenty of daylight create an open and pleasant living atmosphere. The heart of the apartment is the approximately 55 m² large living and dining area. There is plenty of space for a large dining table, a comfortable living landscape, and individual furnishing ideas. A special eye-catcher is the two-sided visible chimney, which elegantly separates the living and dining area from each other. The adjacent kitchen blends harmoniously into the living area and at the same time offers a pleasant spatial separation. Together, a spacious center of life is created for sociable evenings, family life, and relaxed hours at home. A special feature is the separate library. This additional room offers a variety of possibilities and gives the apartment its own character. The private sleeping area convinces with a spacious main bedroom and has an integrated dressing room and a bathroom en suite. The other spacious rooms can be flexibly furnished and designed. The second bathroom with a corner bathtub and a separate guest toilet provide additional comfort. A real highlight is the spacious and largely covered attic terrace. It extends the living area outdoors and creates a wonderful place for relaxed hours in the fresh air. Whether a cozy breakfast, an aperitif with friends, a dinner on warm summer evenings, or simply a quiet moment to switch off, the residents here enjoy additional living space under the open sky. Practical secondary rooms and generous storage possibilities complement the room offer and ensure that functionally, hardly any wishes remain open. The combination of generous living space, impressive room dimensions, versatile usage possibilities, and a generous attic terrace makes this apartment a rare opportunity. Let yourself be inspired... ...by this exclusive home with a panoramic view over the charming Lake Lucerne.

Travel time
-
More objects in your automatically expanded search area
18 results - Radius: + 10km
Martina Knobel

Martina Knobel

1 / 4
Martina Knobel

Martina Knobel

  • Parking space
  • Balcony / Terrace
  • Garage
  • +1
7.5 rooms, 290m², CHF 1,950,000.–
Premium
6015 Luzern

Charming Maisonette Apartment with Privacy

Living like in your own house – this extraordinary maisonette apartment makes it possible. On two floors, you enjoy spaciousness, privacy, and an ambiance with a lot of charm. The living area with a fireplace, the modern kitchen, and the lovingly designed garden create a unique living experience. Here, you can enjoy privacy, peace, and a living ambiance with character – ideal for all those who are looking for something special. With the new Rüssegg quarter, a modern residential and meeting center with gastronomy, shops, and attractive walking and recreational areas is being created on the Reuss. This develops the location into one of the most exciting living spaces in Lucerne: urban, lively, and with sustainable value potential.Highlights • Modernized old building with luxurious interior design • Open living and dining room with fireplace • Large private garden area • Private sauna in the apartment • Charming wine cellar • A garage parking space belongs to the apartment For more information about this unique property and an overview of the most beautiful properties in Central Switzerland, please visit our website at www.domba.ch. Order the detailed documentation for the dream home "Maisonette apartment with charm and privacy" now or contact us non-bindingly for a viewing appointment. You can view this property via video call. Additionally, you have the opportunity to view the property virtually on our homepage and get a first impression. Ms. Martina Knobel is looking forward to supporting you on your way to your own dream home!Our Bader team is available at any time via phone, WhatsApp, FaceTime, and email.Martina Knobel+41 41 418 08 55+41 79 418 53 53info@domba.ch

  • Parking space
  • Balcony / Terrace
  • Garage
  • +1
New building
1 / 4
  • Parking space
  • Balcony / Terrace
  • Garage
  • +4
5.5 rooms, 140m², CHF 1,940,000.–
Premium
Eggen, 6006 Luzern

5 ½-room maisonette apartment with garden

Elevated and quietly located, a five-story residential building with attractive condominiums, spacious green areas, and two courtyard areas connected by a passage is being built in Lucerne.This maisonette apartment is particularly convincing due to the well-furnishable rooms, a room height of almost 2.6 m, and a kitchen with a large cooking island. From the living area on the upper floor, you can access the covered seating area directly through a sliding door, where you can enjoy your morning coffee. In total, this apartment has four bedrooms, one of which has an en-suite bathroom.As a buyer, you can co-determine the modern and contemporary interior design. There is the possibility to purchase a parking space prepared for electric mobility.The building will be constructed in the Minergie-P-Eco standard; heating will be done in an environmentally friendly way with geothermal probes, and part of the electricity will be generated with photovoltaic systems.Don't miss out on this offer. Visit our project website. There you will find the still available objects, the brief construction description, and all floor plans. You can also experience panoramic tours of four apartments. Additionally, you will find much more information about the project and your future home.If you are interested in our offer, please fill out the adjacent form completely or contact us directly by phone at the given number.

  • Parking space
  • Balcony / Terrace
  • Garage
  • +4
Travel time
-
Martina Knobel

Martina Knobel

1 / 4
Martina Knobel

Martina Knobel

  • Parking space
  • Garage
  • View
  • +3
5.5 rooms, 168m², CHF 1,950,000.–
Premium
6063 Stalden

Stylish living with a far-reaching view

This exclusive terrace apartment combines modern design with an impressive sense of space and high-quality living. Clear lines, light-filled rooms, and a well-thought-out concept create a stylish, timeless atmosphere. The impressive mountain panorama enters the living room through the panoramic windows, creating a light-filled, open ambiance. The spacious, partially covered terrace extends the living space outdoors and offers a variety of relaxation options. The tax-friendly community and good accessibility to Sarnen, Lucerne, and other centers make this location particularly attractive. Here, nature, relaxation, and high quality of life come together to create an exceptional home.Highlights • Dreamy Alpine and distant view • Huge, partially covered terrace • High-quality kitchen with cooking island and integrated wine cooler • Modern smart home system, air conditioning, and security system • The apartment has a practical Reduit and a separate laundry room. Additionally, two underground parking spaces can be purchased for CHF 45,000 each For more information about this unique property and an overview of the most beautiful properties in Central Switzerland, please visit our website at www.domba.ch. Order the detailed documentation for the dream home "Stylish living with a far-reaching view" now or contact us for a viewing appointment. This property can be viewed via video call. Ms. Martina Knobel is looking forward to supporting you on your way to your own dream home!Our Bader Team is available at any time via phone, WhatsApp, FaceTime, and email.Martina Knobel+41 41 418 08 55+41 79 418 53 53info@domba.ch

  • Parking space
  • Garage
  • View
  • +3
Martina Knobel

Martina Knobel

1 / 4
Martina Knobel

Martina Knobel

  • Parking space
  • Balcony / Terrace
  • View
7 rooms, 255m², CHF 6,350,000.–
Premium
6006 Luzern

Panorama Residence above Lake Vierwaldstättersee

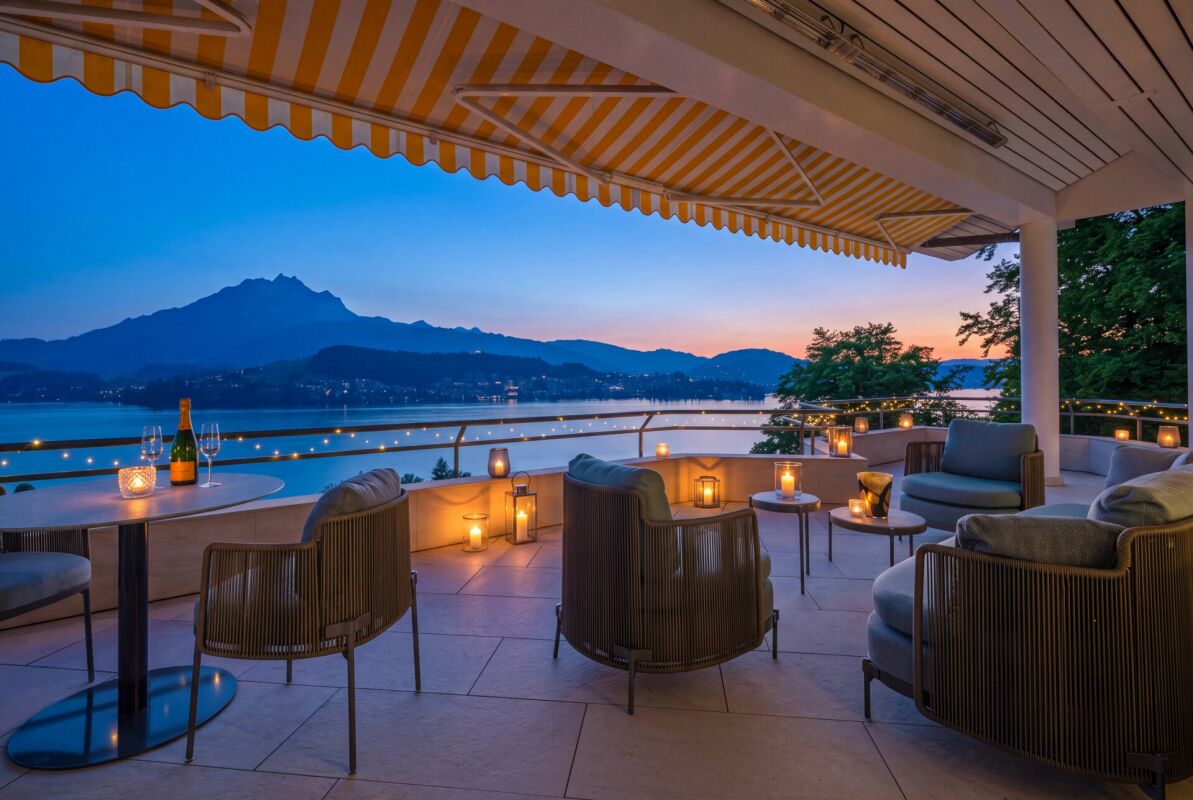
With "Lakefall Royal", a new building is being constructed in the sought-after Bellerive quarter, combining architecture and location in a rare matter-of-factness. The apartment "Royal Lodge" and the maisonette "Royal Rigi" can be combined into a single residence. Seven rooms are spread over 255 m² of living space, which extends over three floors.All rooms are oriented southwards, towards the lake. Floor-to-ceiling glazing with threshold-free transitions expands the living areas to the terraces, while the glazed railings with their dynamic curves provide a clear view of Lake Vierwaldstättersee and the panorama from Pilatus to Rigi. Depending on the time of day and year, a new picture emerges. Seven rooms offer space for different lifestyles. In the first variant, the residence extends as a spacious unit over three floors and offers extensive living areas as well as bedrooms of exceptional size. In the second variant, the garden floor is designed as a separate apartment - ideal for family, guests or staff.Two exclusive parking spaces are available separately for CHF 90,000 each.Highlights • Desirable residential location high above Lake Vierwaldstättersee • Unobstructed view from Pilatus to Rigi • Spacious living area over three floors • Extensive terraces and private garden • Exclusive interior design For more information about this unique property and an overview of the most beautiful properties in Central Switzerland, please visit our website at www.domba.ch. Order the detailed documentation for the dream home "Panorama Residence above Lake Vierwaldstättersee" now or contact us for a viewing appointment. This property can be viewed via video call. Ms. Martina Knobel is looking forward to supporting you on your way to your own dream home!Our Bader team is available at any time by phone, WhatsApp, FaceTime, and email.Martina Knobel+41 41 418 08 55+41 79 418 53 53info@domba.ch

  • Parking space
  • Balcony / Terrace
  • View
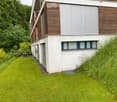
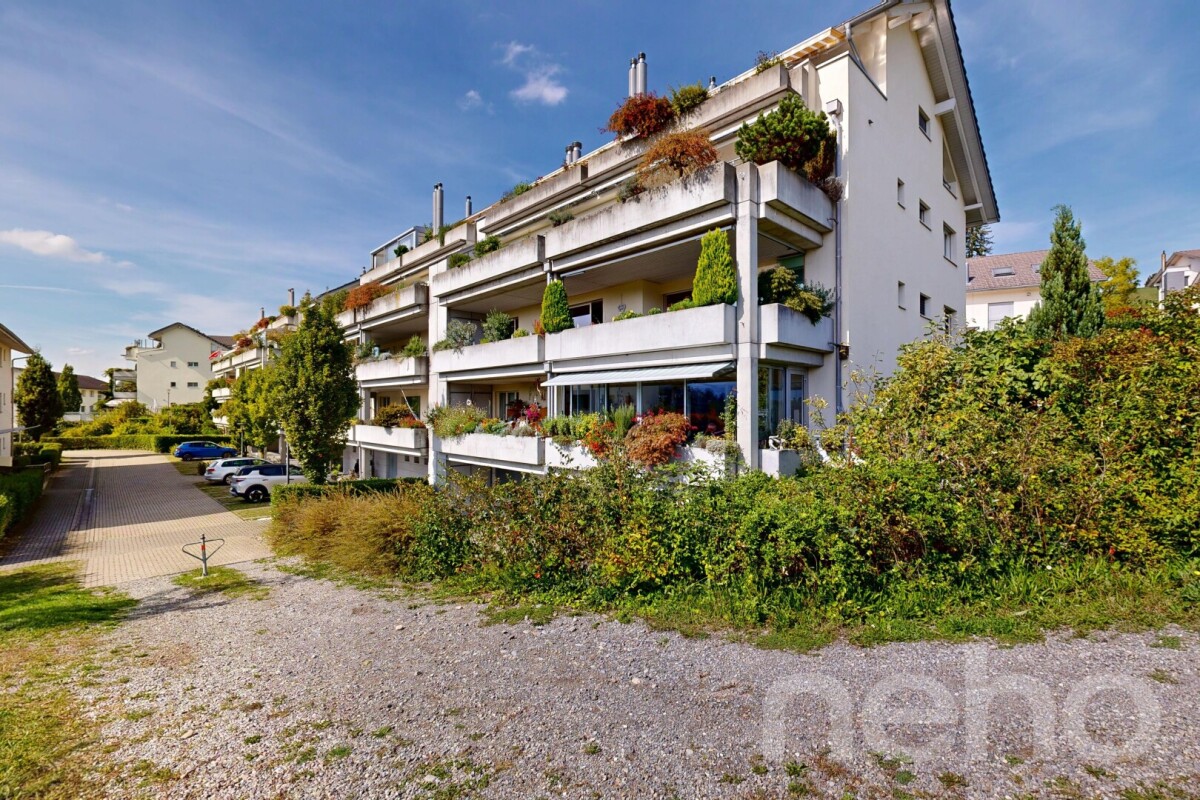
  • Modern two-story house with white and wood exterior, large windows, balcony, and surrounding greenery.
  • Modern two-story house with white and wood exterior, surrounded by a well-maintained lawn and trees.
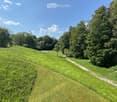
  • A well-maintained lawn with a winding gravel path, surrounded by tall trees and shrubs under a clear blue sky.
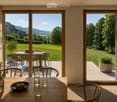
  • Bright kitchen with large sliding glass doors opening to a patio, wooden dining table with chairs, vase with greenery, bowl of fruit, and glassware.
1 / 4
Modern two-story house with white and wood exterior, surrounded by a well-maintained lawn and trees.
A well-maintained lawn with a winding gravel path, surrounded by tall trees and shrubs under a clear blue sky.
Bright kitchen with large sliding glass doors opening to a patio, wooden dining table with chairs, vase with greenery, bowl of fruit, and glassware.
5.5 rooms, 178m², Price on request
Premium
Stirnrütistrasse 45, 6048 Horw

Duplex/Maisonette apartment in Horw

Residence West – spacious living with exclusive expansion possibility Residence West combines a spacious 5½-room maisonette apartment on the edge of the forest with an extraordinary, time-limited expansion possibility. The sales package includes the West maisonette apartment with basement, the wine cellar unit, two parking spaces in the garage, an outdoor parking space, and the unsfructuary right to build on the adjacent western plot. Living on two spacious levels The apartment has approximately 178 m² of living space according to SIA 416. The quiet location on the edge of the building zone, the proximity to the forest and green spaces, and the spacious room concept provide high privacy and direct access to nature. The entrance floor forms the central living area. The open living, dining, and kitchen area is supplied with plenty of daylight through large windows. The kitchen is planned at the south window and opens onto the dining area and the west-facing garden seat of approximately 15 m². On this level, there are also three lockable rooms, a shower bathroom, and an entrance and corridor. The shown floor plans show a possible room division; non-load-bearing interior walls can be adapted to the wishes of the buyers within the constructive specifications. An internal staircase leads to the ground floor with a bedroom, dressing room, second shower bathroom, and a spacious open area for office, household, hobby, fitness, or wellness. Three new light shafts provide natural lighting. Another garden seat of approximately 11 m² in front of the bedroom complements the private outdoor areas. Comfort and flexibility Both living levels have, in addition to the internal staircase, their own access to the common staircase with a lift. This makes both floors comfortably and largely barrier-free accessible. With the exception of the existing shell construction, the materialization and technical installations will be newly created in the first half of 2027. The first occupancy after the high-quality renovation will be possible in the summer of 2027. Planned are, among other things, new windows with triple glazing, modern wing and sliding systems, and a high-quality interior fit-out. The earth probe heat pump with freecooling and the photovoltaic system, realized in 2025, complement the energy concept. Thanks to freecooling, the room temperatures were pleasantly cool in the hot summer of 2026. Two parking spaces are located in the nearby garage, about a one-minute walk from the residential building and at the level of the entrance floor. In addition, there is an outdoor parking space. Bicycle parking spaces are available in the garage. The freedom to decide about the future oneself The special potential of Residence West lies in the unsfructuary right to build on the adjacent western plot. This allows, within the contractual and public-law specifications, a two-story expansion building with its own technical infrastructure. The buyer decides whether to preserve the free view and the green space or to use the building possibility by December 31, 2033, at the latest.

Travel time
-
Samuel Kolp

Samuel Kolp

1 / 13
Samuel Kolp

Samuel Kolp

  • View
  • Elevator
  • Minergie certified
  • +1
5.5 rooms, Price on request
Libellenrain 25, 6004 Luzern

Exclusive 5.5-room apartment in an excellent location on Rotsee

This exclusive 5.5-room apartment at Libellenrain 25 in Lucerne combines spacious rooms, high-quality living comfort, and an attractive location adjacent to Rotsee. On approximately 149 m² of living space, you can expect a well-thought-out room concept with plenty of light and a pleasant sense of spaciousness. The heart of the apartment is the open living and dining area with a high-quality Poggenpohl kitchen and cooking island. Large window surfaces create a seamless transition to the approximately 31 m² large terrace and provide a bright, inviting living feeling. Four more rooms, two bathrooms, a walk-in closet, and a washing machine and dryer directly in the apartment offer high comfort in everyday life. An exceptionally spacious basement with approximately 50 m², two garage parking spaces, and direct lift access from the parking hall complement the offer. The Minergie-certified property from 2010 has a heat pump, solar energy, underfloor heating, and triple-glazed windows. A high-quality home for people who appreciate a lot of space, peace, and proximity to the city and nature equally. Libellenrain is one of the attractive residential areas in Lucerne and convinces especially through its immediate proximity to Rotsee. This is only about 270 meters away and offers ideal opportunities for walks, sports, and relaxation directly in front of the door. At the same time, you benefit from short distances in everyday life. Shopping facilities, schools, and the bus stop are easily accessible on foot. The center of Lucerne is about 2.3 kilometers away and can be reached by car in a few minutes. The highway access is also nearby. A location that combines peace and nature with the advantages of urban life in Lucerne in a special way. Bidding process The sale of this property is carried out in a structured bidding process. The price range of CHF 2.5 to 3.5 million shown in the advertisement and in the sales documentation serves as a guide for potential buyers. A period of around four weeks is planned for the viewing phase. Viewings will take place on the following days: Wednesday, September 30, 2026 Wednesday, October 21, 2026 Wednesday, October 28, 2026 If you are interested, please submit a viewing request directly through the advertisement. We will then contact you personally to coordinate a available viewing appointment including time with you. After the viewing, potential buyers can submit their purchase offer by November 10 at the latest. After the deadline, all received offers will be reviewed together with the ownership. Selected interested parties will then be considered for the next step in the sales process. In addition to the amount of the purchase offer, the financing security and the conditions of the purchase processing can also influence the evaluation. The ownership is not obliged to accept the highest or a received offer. We are happy to answer any questions you may have about the bidding process or to arrange a viewing appointment.

  • View
  • Elevator
  • Minergie certified
  • +1
Travel time
-
Roger von Atzigen

Roger von Atzigen

1 / 16
Roger von Atzigen

Roger von Atzigen

  • Balcony / Terrace
  • Garage
  • View
  • +3
6.5 rooms, 151m², CHF 1,400,000.–
Büttenenstrasse 12, 6006 Luzern

EXCLUSIVE 6.5-ROOM-ATTIC-MAISONETTE – WITH GREAT POTENTIAL, BANK-APPROVED & ATTRACTIVELY FINANCABLE

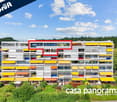
SPACIOUS HOME WITH PANORAMIC VIEW – AND FREE SPACE FOR YOUR PERSONAL LIVING IDEAS *****In the popular Büttenen quarter of the city of Lucerne, this exceptional 6.5-room attic maisonette awaits you with a magnificent panoramic view of the surrounding countryside and the Lucerne House Mountain «Pilatus». A home that uniquely combines exclusive living, privacy, and proximity to nature. The 151 m² of net living space are spread over two floors on the 5th and 6th upper floors. The spacious room layout, the bright living areas, and the chimney create a unique living ambiance with a lot of charm and character. A highlight is the total of around 72 m² of terrace and balcony space, which extends the living space outdoors and offers plenty of space for relaxed hours in the fresh air. The apartment has been continuously gently renovated, including new windows and floor coverings. At the same time, the partially original condition offers a lot of potential for individual living ideas. NATURE-ORIENTED AND FAMILY-FRIENDLY IN THE CITY OF LUCERNEThe attractive Büttenen quarter is located in a natural setting near the Meggerwald and offers a lot of peace and relaxation with the renatured Büttenenbach and the idyllic quarter pond. Kindergarten, school, and daycare are in the immediate vicinity. The diverse leisure activities also contribute to the attractiveness of the location: playgrounds, soccer field, Vita parcours, and the Swiss Transport Museum are located in the surrounding area. EXCELLENTLY CONNECTED: With the VBL bus line No. 6, you can reach the Lucerne city center at 15-minute intervals in about 14 minutes. Shopping facilities, restaurants, and other offers are located in the adjacent Würzenbach quarter, in Meggen, and in the center of Lucerne. THE HIGHLIGHTS AT A GLANCE • Attractive 6.5-room attic maisonette in a sought-after, quiet residential area • Spacious 151 m² of net living space on two floors • 72 m² of terrace and balcony space – with sunset • Panoramic view of the surrounding countryside and the Pilatus • Attic apartment with privacy and a pleasant living feeling • Flexible room layout – ideal for a home office • Family-friendly, nature-oriented location with diverse leisure activities • Short distances to kindergarten, school, and daycare • Excellent public transport connections to the city center • Scope for personal living ideas • Privileged living in one of the most beautiful cities in Switzerland MOBILITYThe offer is rounded off by a parking space in the garage, which is already included in the sales price.AVAILABILITY | PROPERTY TRANSFERAvailable immediately or by arrangement.ATTRACTIVE FINANCING OPTIONSTake the opportunity to take over an existing fixed mortgage of CHF 300,000 at particularly attractive conditions of only 0.85% – fixed until October 31, 2029.BANK-APPROVED OFFERThe Raiffeisenbank Lucerne has carried out a hedonic evaluation of the property and confirms financing of up to 80% of the determined sales price. The prerequisite for this is a correspondingly secured affordability.THE UNIQUE OPPORTUNITYYou can expect an exceptional home at a very attractive purchase price with spacious living rooms, plenty of light, and soothing privacy – ideal for families or couples who appreciate a special living ambiance.HAVE WE ARROUSED YOUR INTEREST?For additional information or to arrange an individual viewing, Roger von Atzigen is at your disposal.casa panorama immobilien® – Your regional real estate partner since 1987, committed and owner-managed. We advise you gladly – personally and without obligation!With the quality seal of SVIT – As a member of the Swiss Association of Real Estate Economics (SVIT), we stand for quality, professional competence, and trust.

  • Balcony / Terrace
  • Garage
  • View
  • +3
Travel time
-
Roger von Atzigen

Roger von Atzigen

1 / 16
Roger von Atzigen

Roger von Atzigen

  • Balcony / Terrace
  • Garage
  • View
  • +3
6.5 rooms, 151m², CHF 1,400,000.–
Büttenen, 6006 Luzern

INVESTMENT OPPORTUNITY – ATTRACTIVE CAPITAL INVESTMENT AT A TOP PURCHASE PRICE IN THE CITY OF LUCERNE *****

An exceptional offer in a sought-after residential area – with long-term value potential and favorable financing conditions.In the popular Büttenen quarter of the city of Lucerne, an interesting opportunity arises for investors and capital investors: A spacious 6.5-room attic maisonette with 151 m² of living space, around 72 m² of terrace and balcony space, and a view of the surrounding countryside and the Lucerne House Mountain Pilatus.The attractive location, the spacious room layout, and the special living quality form an interesting starting point for a long-term oriented real estate investment. At the same time, the partially original condition offers scope for individual further development and targeted positioning on the market.INVESTMENT HIGHLIGHTS • Top location: Quiet, natural quarter in the city of Lucerne • Spacious areas: 151 m² of living space on two floors in the 5th and 6th upper floors • Exceptional: Around 72 m² of terrace and balcony space with privacy • Special location quality: View of the surrounding countryside and the Pilatus • Development potential: Partially original condition with possibilities for individual modernization • Good accessibility: Direct public transport connection to the city center and short distances to shopping and leisure facilities • Parking space included: Already included in the purchase price FINANCING ADVANTAGE WITH EXISTING FIXED MORTGAGEA special aspect of this offer is the existing fixed mortgage of CHF 300,000 with an interest rate of only 0.85%, fixed until October 31, 2029. The possible takeover of this financing can – subject to the approval of the financing bank and the fulfillment of their requirements – offer an interesting financial advantage.BANK-TESTED EVALUATION AND FINANCING POSSIBILITYThe Raiffeisenbank Lucerne has carried out a hedonic evaluation for the property. According to the available information, financing of up to 80% of the determined purchase price is possible, provided that the required sustainability is guaranteed and the bank's requirements are met.LOCATION WITH SUSTAINABLE ATTRACTIVENESSThe Büttenen quarter combines natural living with the advantages of the city of Lucerne. The Meggerwald, the renatured Büttenenbach, and the idyllic quarter pond offer a high recreational value. Schools, kindergartens, shopping facilities, and diverse leisure activities are located in the surrounding area.With the VBL bus line No. 6, you can reach the city center of the Central Swiss metropolis in about 14 minutes at quarter-hour intervals. From there, you benefit from diverse connections in all directions with train, bus, and ship.AN INVESTMENT WITH DESIGN FREEDOMThe combination of spacious living space, attractive location, extensive outdoor areas, and possible modernization potential makes this property an interesting option for capital investors who pursue a long-term perspective.AVAILABILITYAvailable immediately or by arrangement.HAVE WE ARROUSED YOUR INTEREST?For additional information or to arrange an individual viewing, Roger von Atzigen is at your disposal.casa panorama immobilien® – Your regional real estate partner since 1987, committed and owner-managed. We advise you gladly – personally and without obligation!With the quality seal of the SVIT – As a member of the Swiss Association of Real Estate Economics (SVIT), we stand for quality, expertise, and trust.

  • Balcony / Terrace
  • Garage
  • View
  • +3
Travel time
-
Markus Gyhr

Markus Gyhr

1 / 12
Markus Gyhr

Markus Gyhr

  • Parking space
  • Balcony / Terrace
  • Garage
  • +2
5.5 rooms, 128m², CHF 1,250,000.–
Adligenswil, 6043 Adligenswil

Spacious family apartment with large south-facing terrace in Adligenswil

This attractive 5.5-room apartment on the 1st floor offers approximately 128 m² of living space, a spacious south-facing terrace with a far-reaching view, and a well-thought-out room layout. A brine/water heat pump with underfloor heating provides modern, fossil-free heat. The bright living area, the adjacent kitchen, and the separate dining room create a pleasant living atmosphere. Four well-proportioned bedrooms offer versatile usage options for families, couples with space requirements, or working from home. Two bathrooms, practical built-in closets, a private laundry room, and a separate cellar complement the room offer. The approximately 30 m² large south-facing terrace offers plenty of space for a dining area and a cozy lounge. From here, you can enjoy a beautiful view and overlook the playground of the building complex at the same time. The apartment is located in a well-maintained building complex on a traffic-calmed dead-end street. The immediately adjacent school and the protected living environment are particularly attractive for families. Thanks to the elevator and spacious room layout, the apartment is also suitable for couples with increased space requirements. A parking space in the underground garage can be purchased for an additional CHF 45,000. A second parking space is available for rent upon request. Highlights • 5.5 rooms with approximately 128 m² of living space • Approximately 30 m² large south-facing terrace with a far-reaching view • Four bedrooms and separate dining room • Two bathrooms, private laundry room • Built-in closets and separate cellar • Brine/water heat pump with underfloor heating • Elevator, 1st floor • Traffic-calmed dead-end street, playground and school nearby • One parking space in the underground garage, second optional for rent Exact address available after registration on neho.ch.INTERESTED IN A VIEWING? PLEASE REGISTER: https://neho.ch/b/6043-26-3

  • Parking space
  • Balcony / Terrace
  • Garage
  • +2
1 / 8
  • View
  • Mountain view
  • Tumble dryer
  • +2
5.5 rooms, 126m², CHF 1,160,000.–
6055 Alpnach Dorf

GARDEN BLISS IN THE MOUNTAINS - 5.5-ROOM APARTMENT WITH GARDEN IN ALPNACH VILLAGE

Surrounded by the impressive mountains of Obwalden, this spacious 5.5-roomgarden apartment, with 126 m² of living space and a pleasant living atmosphere. The large and bright living and dining area offers direct access to the terrace and creates a beautiful transition between the interior and the outdoors.The open-concept, well-maintained kitchen features a Granit countertop, plenty storage space, and high-quality kitchen appliances. Thanks to careful maintenance and various renovations. A well-maintained bathroom area with a bathtub, shower, and toilet, as well as a separate guest toilet, provide additional comfort.The cozy, covered patio invites you to relax and offers a beautiful view of the Obwalden mountain landscape. A convenient laundry tower right inside the apartment, as well as a basement and a storage room provide additional storage space and make everyday life easier.An indoor parking space is included with the apartment and complements the offer. The quiet and central location allows for short distances to shopping opportunities and other amenities for daily needs.The village of Alpnach also offers an attractive starting point with goodtransportation links and a wide range of recreational opportunities. Lucerne can be reached bycar in about 20 minutes, while the surrounding mountains offer numerous opportunities for recreation and activities.https://www.propertyowner.ch/de/immobilien/

  • View
  • Mountain view
  • Tumble dryer
  • +2
1 / 8
  • Balcony / Terrace
  • View
  • Elevator
  • +2
5.5 rooms, 169m², CHF 1,650,000.–
6353 Weggis

WONDERFUL MAISONETTE APARTMENT WITH A DREAM VIEW

Attractive maisonette with spectacular lake and mountain views in WeggisThis spacious 5.5-room maisonette in Weggis extends over two floors and offers an unobstructed view of Lake Lucerne and the surrounding mountains. With 169 m² of gross living space, a conservatory and a well thought-out floor plan this home perfect for families, couples with space requirements or anyone who appreciates space and location .The living and dining area impresses with above-average high ceilings, a cozy fireplace and the direct access to the conservatory - a place where the impressive natural scenery can be particularly intensely enjoyed .The closed kitchen with natural stone worktops and plenty of storage space offers ideal conditions for cooking enthusiasts.The gallery lends the apartment additional charm and opens up versatile usage options, be it as a retreat, reading corner or home office. The space is complemented by a balcony with views of the Rigi and the conservatory with its spectacular lake and mountain views.Also outside the property impresses: Spacious lawns and play areas around the house offer plenty of space for families with children.The micro-location is particularly family-friendly - school, daycare center, playgrounds, church and shopping facilities are within easy walking distance. Directly in front of the property is also the bus stop with connections to Küssnacht, Brunnen and Rotkreuz as well as the post office Weggis.An attractive home, that combines space, comfort and a unique view in an ideal way.In Weggis, you’ll find this spacious 5.5-room duplex with approximately 169 m² of living space, spread over two floors. The apartment combines plenty of space, stunning views, and a highly family-friendly location.The living and dining area features above-average ceiling heights, a cozy fireplace, and direct access to the sunroom. From here, a spectacular view of the lake and mountains opens up, which extends the living space in every season.The separate kitchen has a functional design and is equipped with natural stone countertops and plenty storage space. A loft in the upper area creates additional space with versatile uses—ideal as a reading nook, a retreat, or a home office.Another highlight is the balcony witha view of the Rigi, complemented by the sunroom with an unobstructed view of the lake and mountains. Surrounding the house are lawns and play areas are available – perfect conditions for families with children.The neighborhood is ideal for everyday life: school, daycare, playgrounds, church, and shopping options are easily accessible on foot. The bus stop is located right in front of the house and offers connections to Küssnacht, Brunnen, and Rotkreuz. The Weggis post office is also located in the immediate vicinity.Interested? For more information, photos, a virtual tour, and viewing options, visit: propertyowner.ch/de/immobilien/25-10933 Get a free property valuation. Be the first to see exclusive listings. As a member of the Swiss Landowners’ Association, you’ll benefit from a free property valuation and gain access to exclusive listings on propertyowner.ch before they’re made public.

  • Balcony / Terrace
  • View
  • Elevator
  • +2
1 / 21
6.5 rooms, 288m², CHF 3,825,000.–
Dorfplatz 4, 6370 Stans

A residential jewel in a historic setting

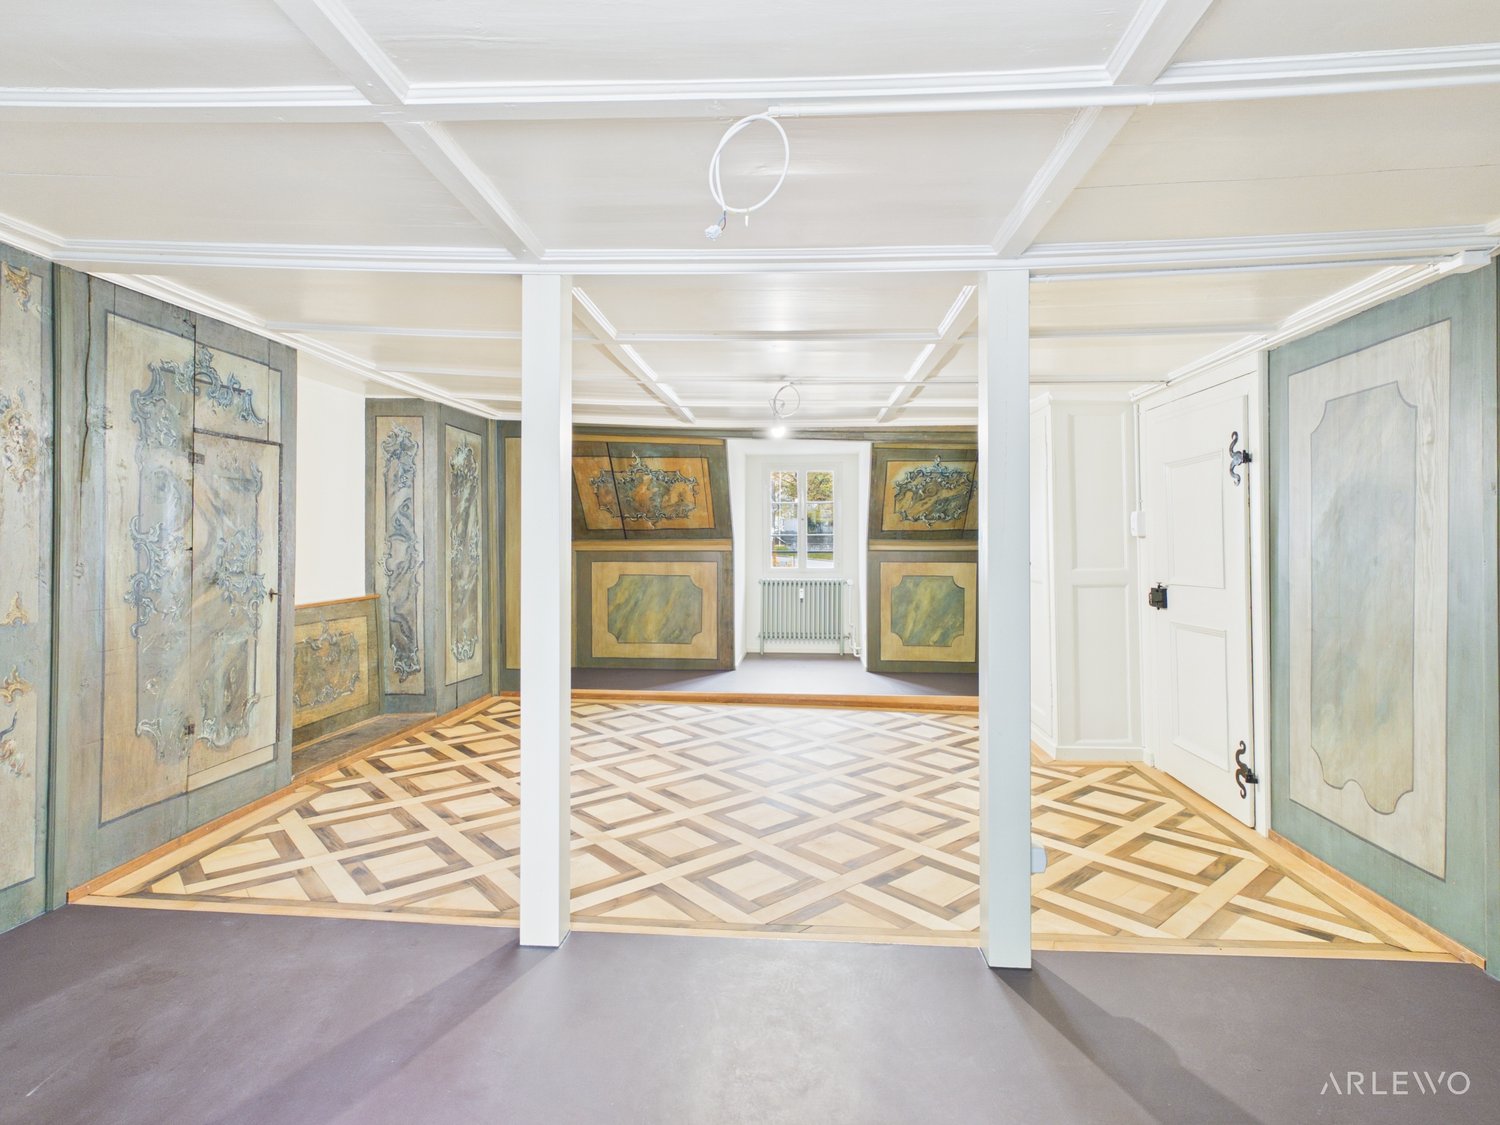
Look forward to your neighborhood Welcome to Dorfplatz, the vibrant center of Stans! In your new home on the historic Dorfplatz, you will be greeted by a unique atmosphere that combines active village life, culture, tradition, and various culturally historic buildings. Here, you will experience the advantages of Stans' center and benefit from short distances to all amenities from A to B. With the also renovated and newly built houses on Dorfplatz 5 and in the courtyard, in Gässli 1, new residents will also bring the Dorfplatz to life. On Dorfplatz 5, there is a 3.5-room apartment on the 1st floor and a 4.5-room maisonette apartment on the 2nd and 3rd floors. In the completely new Gässli building, you will get to know four new parties in the 2.5 to 4.5 room apartments. In the immediate vicinity, on Dorfplatz, you will find the eponymous shop with fine, selected, fresh, and regional delicacies from the baker, cheesemaker, butcher, and greengrocer, as well as a Migros-VOI branch, which offers you a wide range of products for your daily needs. In addition to other local shops, you have a larger Coop branch and the Länderpark (Migros) with over 50 specialty shops at your disposal in the surrounding area. Furthermore, you will find other retailers such as Aldi, Lidl, and Denner within easy reach. All school levels can be visited on site and are within a few minutes' walk or bike ride. The train station and bus station are only a few hundred meters away from Dorfplatz and offer an excellent connection to the entire Central Switzerland. Your new home FRESHLY RENOVATED - DORFPLATZ 4A piece of Stans' history - brought into the present with great care for the original. In the listed house 4 on Stans' Dorfplatz, an exceptional 6.5-room triplex apartment awaits you, which combines historic charm and modern living comfort in an impressive way. With great care, attention to detail, and largely preserving the original materials, this special gem has been modernized. The result is a home that does not hide its history but makes it tangible in every room. On three floors, you live almost like in your own house - in the midst of village life and yet with a private retreat: a garden area in the courtyard reserved for you. The first step already tells a story.You enter your new home either from Dorfplatz or from the courtyard. The historic staircase with its old railing already conveys an impression of the special past of this house. Here, the traces of bygone times have not only been preserved - they shape the unmistakable character of the property and create an atmosphere that cannot be recreated. Historic substance meets modern living.On the first floor, the spacious living and dining room forms the heart of the house. The ancient, existing tile stove has been equipped with new technology and thus combines historic craftsmanship with modern comfort. The new country-style windows to Dorfplatz protect against immissions, while you can still experience village life up close. The view of Dorfplatz and the village fountain gives this room a very special backdrop. The spacious kitchen delights with a generous cooking island and a characteristic, historic Karoplatten floor - an authentic detail that is hardly found today. From here, you can look out into the courtyard. For your guests, there is also a new toilet in the bay window. A room for the soul is the library. Restored, original high wooden panels, new textile wallpapers, and the exposed historic wall paintings give this room an incomparable atmosphere. A place to read, dream, and pause - and an impressive example of how carefully historic elements have been transferred into the present. Retreats with historic flair.On the second floor, three spacious rooms await you. The master bedroom has a spacious dressing room and direct access to the new daylight bathroom with a view of Gässli. The second bathroom also benefits from natural light and opens onto the courtyard with its window. A separate laundry room complements this floor. On the top floor, there is another room - a quiet retreat under the roof, supplemented by a side room that can be used ideally as storage space. The two cellars with a total area of around 20 m² offer additional space. A monument that continues to live. A home that remains.This house is more than an exceptional apartment. It is a piece of grown village history, where historic materials, characteristic details, and modern living comfort enter into a rare connection. Those who seek the special and appreciate the value of preserved building substance will hardly be able to resist this place. Let yourself be personally impressed by the authenticity and unmistakable charm of this historic gem on Stans' Dorfplatz. Because some houses cannot be described solely through words. You have to experience them. We look forward to showing you this unique home in person and are happy to answer any questions you may have. Let yourself be impressed... ... by the central location combined with history, culture, and various culinary offerings in the heart of Stans.
Travel time
-
1 / 8
  • Parking space
  • Garage
  • Elevator
  • +5
6.5 rooms, 243m², Price on request
6006 Luzern

Exclusive Panorama Residence - Loge Seat with Dreamlike Scenery

Loge seat over Lucerne - A maisonette attic apartment that evokes emotions In a privileged location, a panorama of rare intensity opens up: The view glides over the glittering lake, sweeps over the surrounding municipalities, and finds its climax in the majestic Alpine scenery. When the sun sets behind the peaks in the evening, the sky becomes a glowing work of art.On two levels, a living concept unfolds that combines generosity and elegance in perfect balance. Light-flooded rooms, noble marble floors, and a clear architectural handwriting create timeless refinement.In the center of iconic presence: An exclusive fireplace, artistically surrounded by the staircase, as a sculptural centerpiece of fire and form. More than a source of warmth, it becomes the stage of living - a place of encounter and security.The living and dining area opens fluidly to the terrace - indoors and outdoors merge into a living feeling of special quality.The design kitchen convinces with noble materials, high-quality equipment, and an integrated wine cooler - created for pleasure and stylish hospitality.Generous window fronts bring nature into the interior. Light and mood change over the course of the day - from morning freshness to golden evening calm.The two levels create a clear separation between openness and privacy. Bedrooms become retreats, additional rooms become places of inspiration.The extensive terrace is far more than an extension - it is a loge seat over Central Switzerland for quiet moments, sociable evenings, and unforgettable sunsets.An elevator, a spacious cellar, and a private double garage with direct access round off this exclusive offer.This maisonette stands for attitude, aesthetics, and a life with a view of the essential - and the extraordinary.

  • Parking space
  • Garage
  • Elevator
  • +5

Suggested properties for you based on search results

Other interesting objects