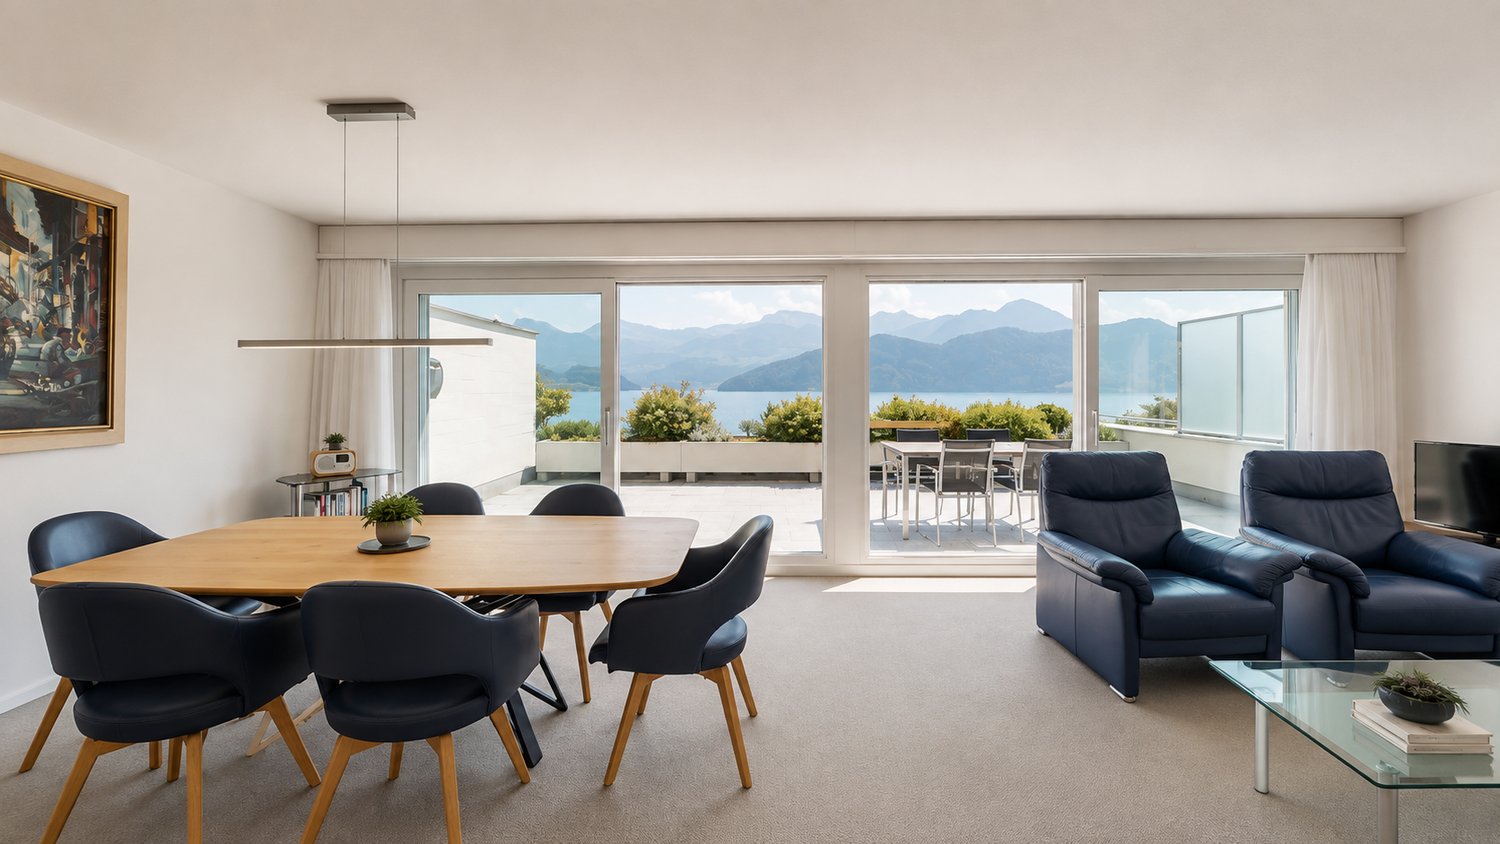
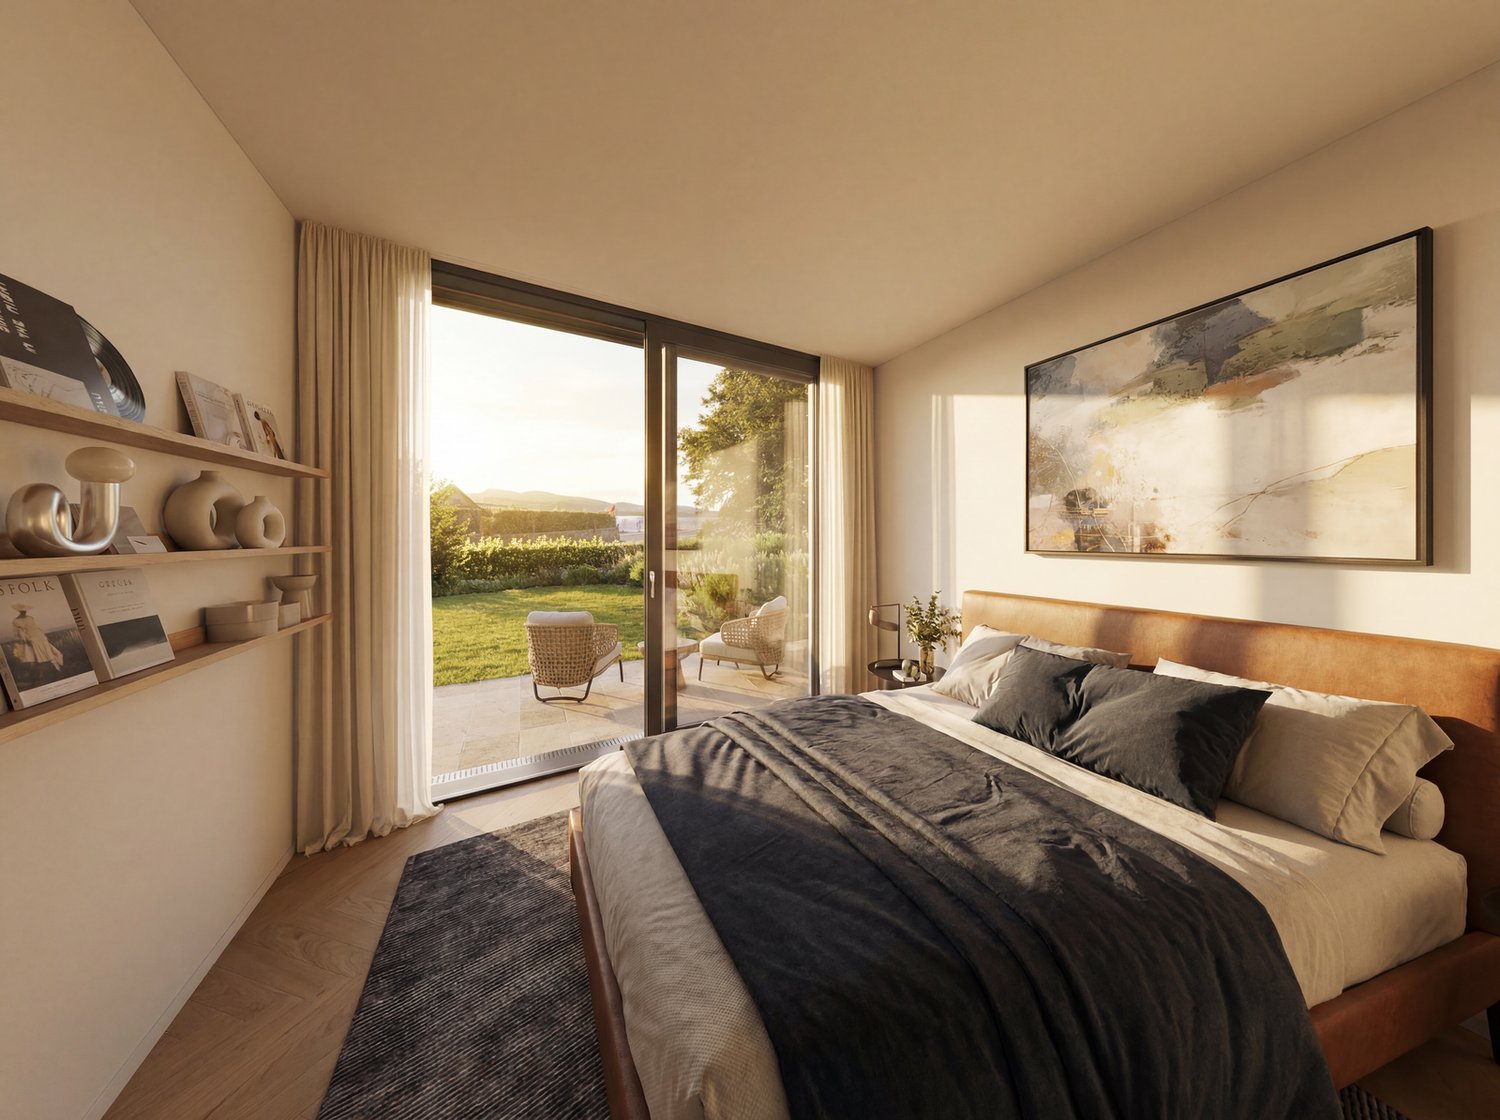
4 results - Flats for sale: Hergiswil NW

New building
Oscar Narciandi Vidal

Oscar Narciandi Vidal

1 / 10
Oscar Narciandi Vidal

Oscar Narciandi Vidal

  • Parking space
  • Balcony / Terrace
  • Garage
  • +6
3.5 rooms, 107m², CHF 1,750,000.–
Premium
Mozartweg 1, 6052 Hergiswil

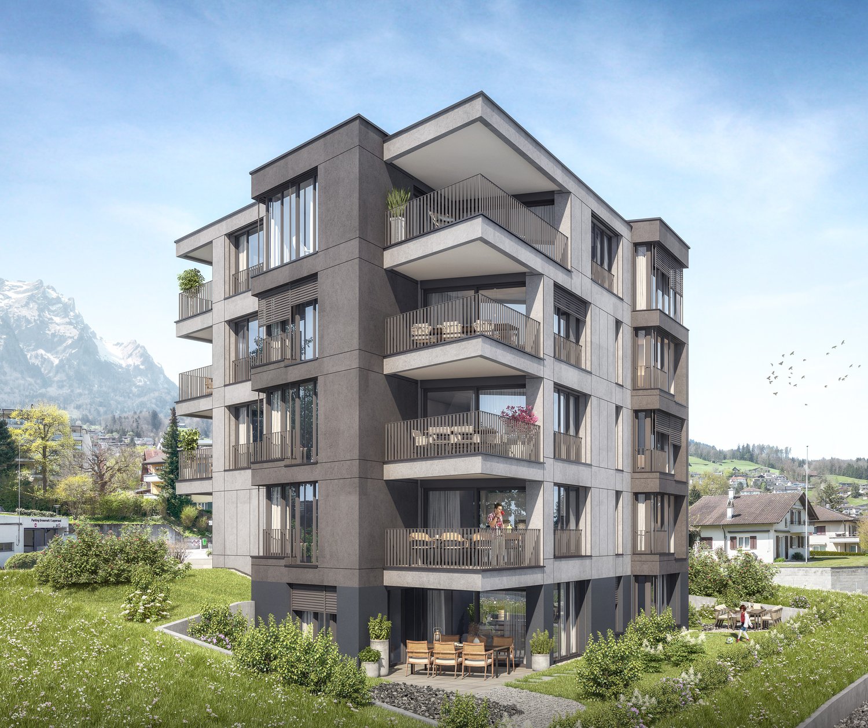
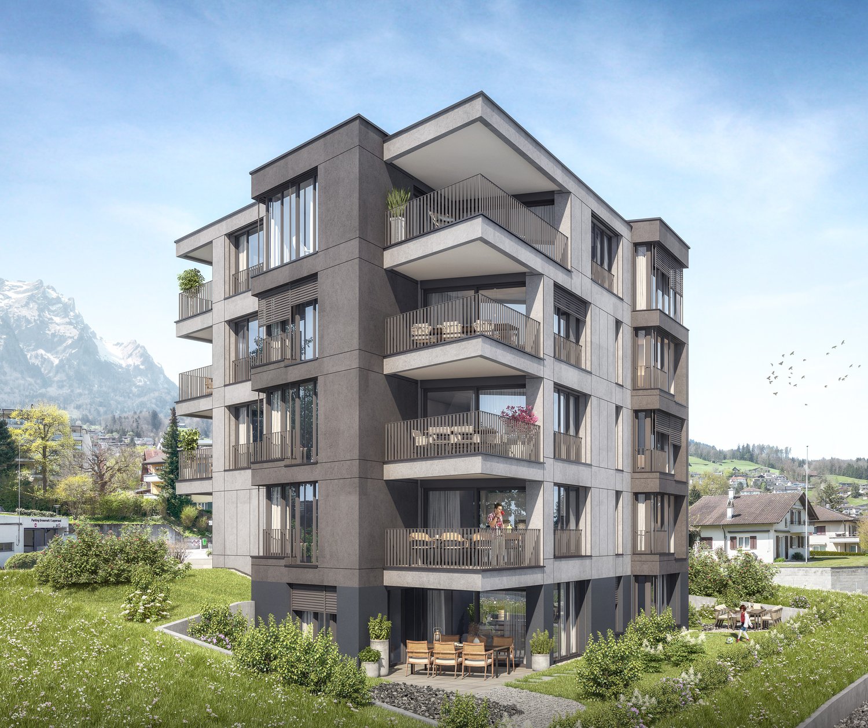
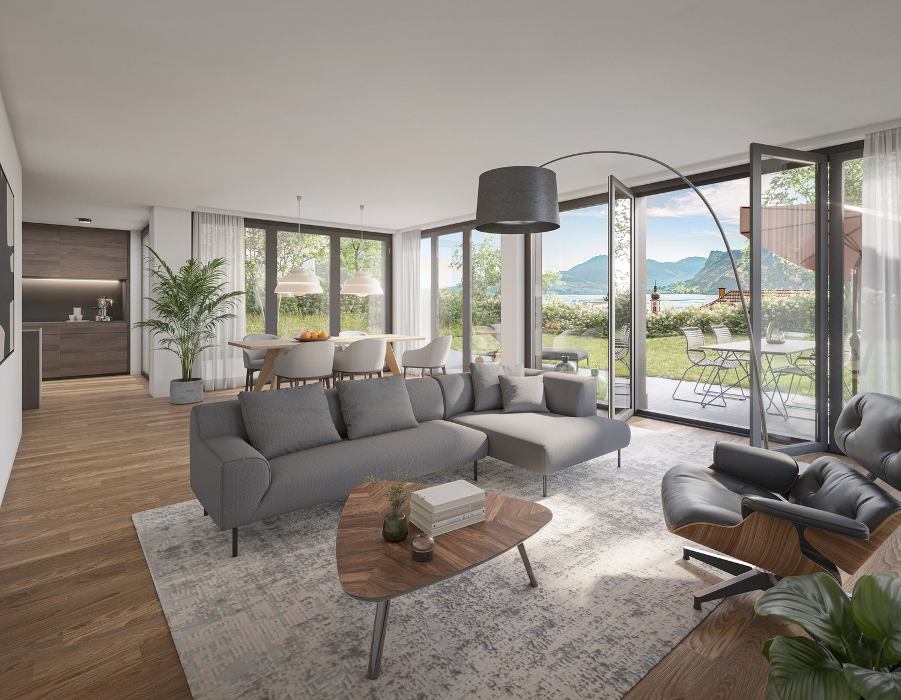
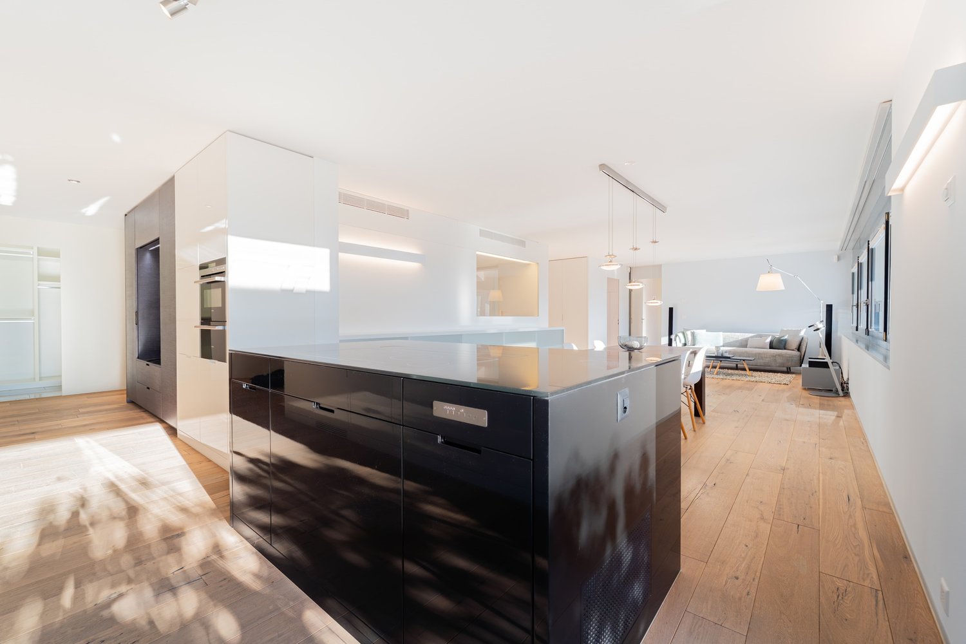
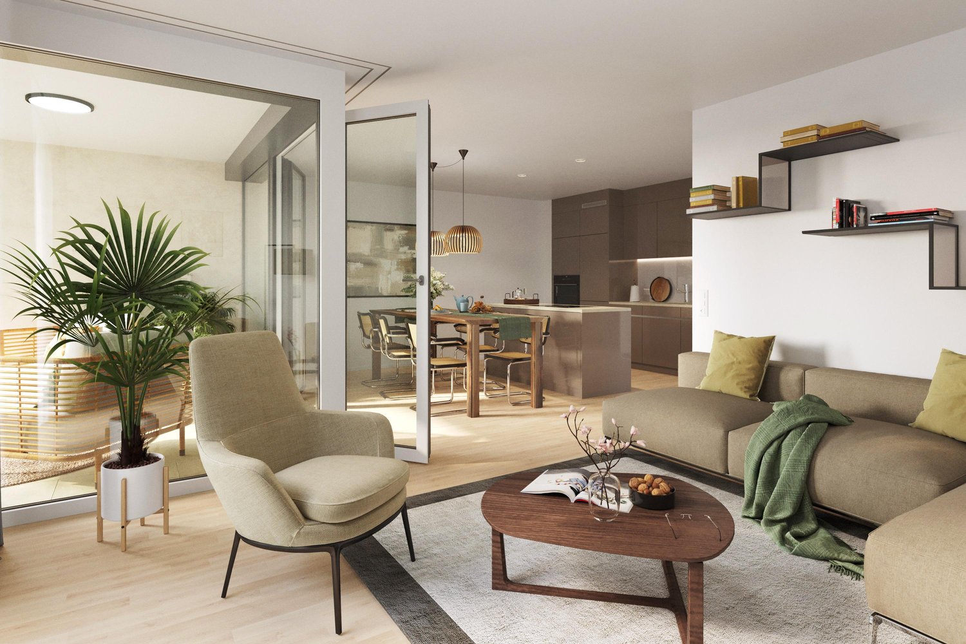
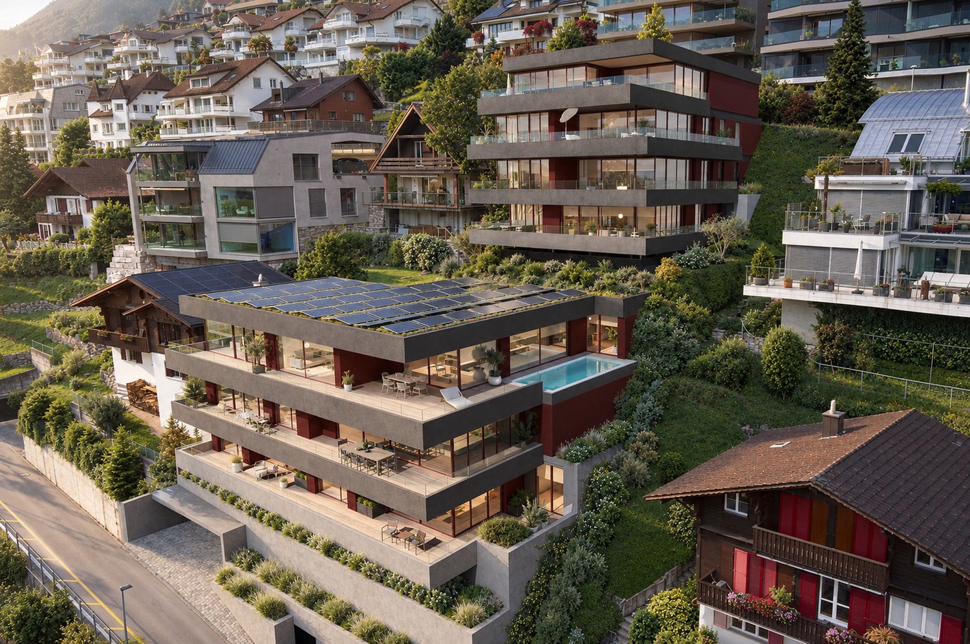
3.5-room apartment with loggia and Pilatus view – New apartment on Mozartweg in Hergiswil

In Hergiswil on Lake Lucerne, a high-quality new building project is being created, combining modern living comfort, sustainable construction, and privileged location. The 3.5-room apartment on the 1st floor offers a well-thought-out room layout, a spacious loggia with a Pilatus view, and stylish furnishings – ideal for people looking for peace, quality, and nature in close proximity to the city of Lucerne.📍 Living between lake and mountainThe municipality of Hergiswil is nestled between Lake Lucerne and the Pilatus massif. The place combines natural living with optimal accessibility to the city of Lucerne (approx. 10 minutes by S-Bahn) and one of the lowest tax burdens in Switzerland. The SBB station "Matt", kindergarten, shopping facilities, and recreational areas are within walking distance.🏠 Apartment highlights • 107 m² net living area (excluding ancillary rooms and loggia) • Large, covered loggia with a view of the Pilatus • Bright, open living areas with a clear structure • High-quality oak parquet in living and bedrooms • Fine stoneware tiles in the wet cells • Kitchen with quartz composite surfaces and high-quality built-in appliances • Stylish bathrooms with floor-level showers and elegant sanitary ceramics • Floor heating and controlled living room ventilation 🌿 Energy efficiency & comfort • Minergie-certified construction • Heating via geothermal probes • Photovoltaic system for sustainable electricity production • Lift available, barrier-free access to all levels • Underground parking spaces available separately (CHF 50,000.– per space) 🏡 Environment & leisure • Hiking and walking trails on the Pilatus directly in front of the door • Lake access within walking distance – ideal for swimming, sailing, or relaxing • Winter sports in Engelberg or Melchsee-Frutt within 30 minutes • Excellent gastronomy in the surrounding area (e.g., Restaurant Belvédère, Michelin star) • Family-friendly infrastructure with kindergarten, schools, and leisure activities 📆 Project status • Construction start: completed • Planned move-in date: end of 2027 📌 pro pensum – Your marketerOscar Narciandi Vidal / Luzernstrasse 30 / 6275 Ballwil📞 +41 79 954 11 16 📧 o.vidal@propensum.ch

  • Parking space
  • Balcony / Terrace
  • Garage
  • +6
Travel time
-
Antonio Carlino

Antonio Carlino

1 / 11
Antonio Carlino

Antonio Carlino

  • Parking space
  • Elevator
3.5 rooms, 146m², CHF 2,600,000.–
Hirsernstrasse 2, 6052 Hergiswil

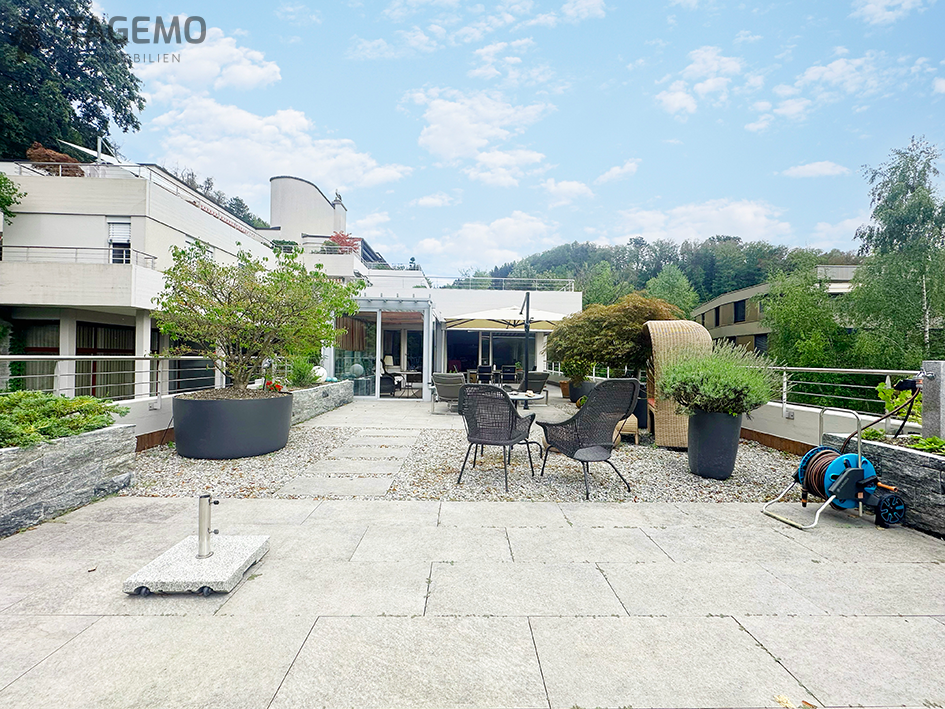
Luxurious apartment with large terrace and lake view in Hergiswil

Welcome to an exceptional residential address in a privileged location in Hergiswil on the lake. This exclusive 3.5-room apartment combines spacious living, modern architecture, and a dreamy view of Lake Lucerne and the surrounding mountain landscape into a unique living offer, with modern technology and equipment.The apartment, built in 2015 and excellently maintained, presents itself in an excellent condition and offers a stylish home for discerning residents on approximately 146 m² of living space. Thanks to the high-quality construction, the well-thought-out room layout, and the bright living areas, a living feeling is created that perfectly combines comfort, elegance, and quality of life.The generosity of the floor plan is already noticeable when entering the apartment. The open living and dining area forms the heart of the property and creates a harmonious connection between indoors and outdoors with its large window fronts. The modern kitchen with integrated dining area convinces with its functionality and offers the ideal framework for social hours with family and friends.An absolute highlight of this property is the impressive, approximately 80 m² large terrace. Here, you can enjoy an unobstructed panoramic view of the glittering Lake Lucerne and the majestic mountain world of central Switzerland. Whether it's a relaxed breakfast in the morning sun, cozy grill evenings, or quiet hours with a view of the water - this outdoor area will quickly become your personal favorite spot.The modern underfloor heating in combination with an energy-efficient air heat pump ensures a pleasant living climate. An integrated security system offers additional comfort and a high level of security.The well-maintained multi-family house comprises only eight residential units, guaranteeing a pleasant privacy and a quiet living atmosphere. An elevator comfortably accesses all floors and enables barrier-free access to the apartment.Another plus is the hobby and fitness room belonging to the apartment, which offers versatile usage possibilities, whether as a private fitness room, studio, workspace, or additional storage room.Two comfortable underground parking spaces are available for vehicles, which can be reached comfortably and safely.The attractive location in Hergiswil on the lake is one of the most sought-after residential addresses in central Switzerland. The immediate proximity to Lake Lucerne, the excellent infrastructure, and the optimal traffic connection make this location particularly attractive. The train station, bus stops, shopping opportunities, restaurants, schools, and various leisure activities are within a short distance. The city of Lucerne can be reached in just a few minutes by car.The unique combination of nature, recreation, and urban proximity creates ideal conditions for a relaxed and at the same time well-connected life.The most important key facts at a glance* Exclusive 3.5-room apartment* Living area approx. 146 m²* Year of construction 2015* Well-maintained and continuously maintained condition* Spacious terrace with approx. 80 m²* Dreamy lake and mountain view* View of Lake Lucerne* Modern kitchen with dining area* Underfloor heating* Air heat pump* Security system* Elevator available* Hobby/fitness room* Two underground parking spaces* Quiet and sunny living location* Only eight residential units in the buildingThis exceptional property is ideal for families, couples with high living standards, active seniors, and capital investors who want to invest in a sustainable and value-stable property in one of the most attractive residential regions in Switzerland.Experience a living quality that is unparalleled and let yourself be convinced by this unique apartment during a personal viewing. We look forward to showing you this special home.

  • Parking space
  • Elevator
Travel time
-
New building
Oscar Narciandi Vidal

Oscar Narciandi Vidal

1 / 10
Oscar Narciandi Vidal

Oscar Narciandi Vidal

  • Parking space
  • Balcony / Terrace
  • Garage
  • +6
3.5 rooms, 111m², CHF 1,920,000.–
Mozartweg 1, 6052 Hergiswil

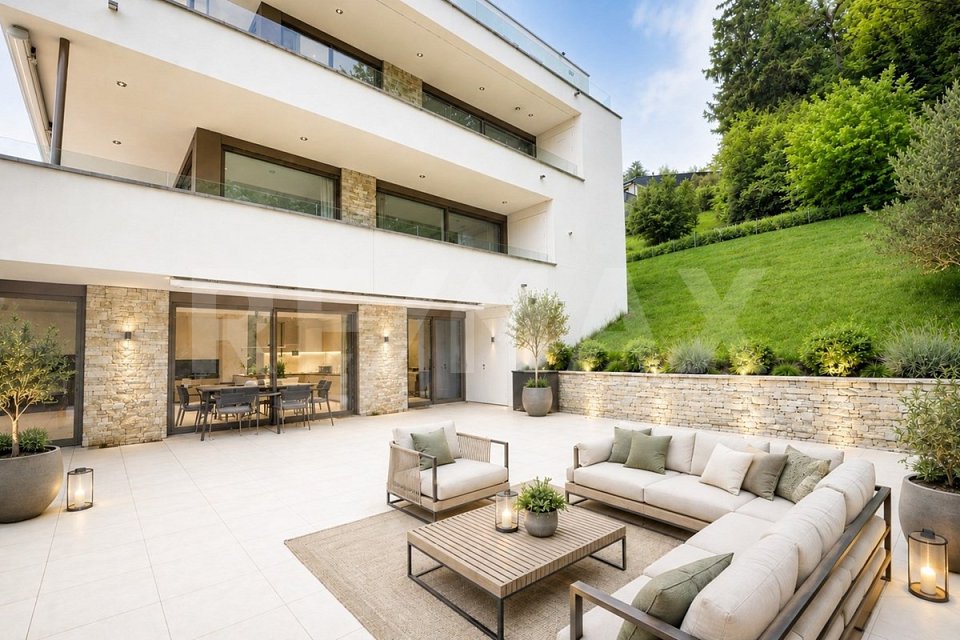
Exclusive living with loggia, Pilatus view, and partial lake view

Exclusive living between the lake and PilatusAt Mozartweg 1 in 6052 Hergiswil, a high-quality 3.5-room new apartment is being built, combining contemporary architecture, upscale interior design, and a privileged residential location in Hergiswil. The apartment on the 1st floor of a modern, five-story new building offers approximately 111 m² of living space and is aimed at people who want to combine spaciousness, comfort, and a natural living environment with optimal accessibility.The spacious, covered loggia extends the living space outdoors and creates a protected spot for relaxed hours at any time of the year. The view of the Pilatus and the partial lake view give this apartment a special quality of living. Large window areas bring plenty of daylight into the rooms and underline the open, elegant design.Living quality with a far-reaching viewThe clear room structure combines representative living with high everyday comfort. The openly designed living, dining, and kitchen area forms the heart of the apartment and opens directly onto the loggia. Two well-proportioned bedrooms, a modern bathroom, and an additional shower with WC offer a comfortable room layout for couples, single people with space requirements, or a small family. • Approximately 111 m² of living space • 3.5 rooms on the 1st floor of a modern, five-story new building • Spacious, covered loggia with Pilatus view and partial lake view • Bright living, dining, and kitchen area with direct access to the loggia • Two well-furnished bedrooms • High-quality oak parquet in living and sleeping areas • Fine stoneware in the wet areas • Modern kitchen with quartz composite worktop and quality appliances • Modern bathroom and separate shower with WC • Practical storage room and separate cellar compartment • Lift and wheelchair-accessible access from the underground garage • Underground parking spaces available separately for CHF 50,000.– per space Sustainable, comfortable, and forward-lookingThe new building project combines exclusive living comfort with sustainable energy supply. Geothermal heating, photovoltaic system, and comfort ventilation create a pleasant indoor climate and form the basis for responsible energy use. • Energy-efficient construction with Minergie certification • Geothermal heating with underfloor heating • Photovoltaic system for self-generated power • Comfort ventilation • Fiber optic connection • Modern underground garage with pre-installation for electric mobility Hergiswil: living where others seek relaxationHergiswil combines the immediate proximity to Lake Lucerne with the impressive panorama of the Pilatus. The municipality stands for high quality of life, natural leisure activities, and very good accessibility to Lucerne, Zug, and Zurich.The S-Bahn station "Hergiswil Matt", shopping facilities, restaurants, and local recreation areas can be reached in a few minutes' walk. Lake Lucerne invites you to swim, sail, and take a stroll; hiking and biking trails begin in the immediate vicinity. At the same time, owners benefit from the tax-attractive location in the canton of Nidwalden.Occupancy and purchase price • Purchase price of the apartment: CHF 1,920,000.– • Occupancy: as of December 31, 2027 • Underground parking space: CHF 50,000.–, available separately • The excavation work has reached the planned bottom of the excavation. The start of the construction work is planned for late summer or autumn 2026. • This apartment is the last available 3.5-room unit in the new building project at Mozartweg 1. We are happy to provide you with further information and personal advice. Discover a home that uniquely combines a spacious loggia, impressive Pilatus view, partial lake view, and modern living quality.📌 pro pensum / Luzernstrasse 30 / 6275 Ballwil / Oscar Narciandi Vidal 📞 +41 79 954 11 16 📧 o.vidal@propensum.ch

  • Parking space
  • Balcony / Terrace
  • Garage
  • +6
Travel time
-
New building
1 / 4
3.5 rooms, 113m², CHF 1,800,000.–
Renggstrasse 17, 6052 Hergiswil

Dream Home with Lake View - Mühlepark

Look forward to your neighborhood In a unique location in the Mühlequartier in Hergiswil, at the foot of the Pilatus, four exclusive condominiums with spectacular views are being built. The generously designed apartments offer an unparalleled view of Lake Vierwaldstättersee and the surrounding mountains. Each apartment spans an entire floor, allowing for an impressive all-around view and high privacy. The popular lakeside community of Hergiswil is idyllically located on Lake Vierwaldstättersee and close to the city of Lucerne. As an attractive place to live, it combines nature, high quality of life, modern infrastructure, and favorable tax conditions. The residents benefit from an excellent quality of life: modern schools, diverse shopping opportunities, sports facilities, a beach, tennis courts, and cozy restaurants make Hergiswil a place with high residential and recreational value. For years, the town has also been convincing with a very attractive tax policy. Hergiswil is excellently connected in terms of transportation. The city of Lucerne can be reached in just a few minutes, and Zurich is only 45 minutes away by car. The direct highway access and optimal connection to public transportation – with the S-Bahn running every 15 minutes to Lucerne – guarantee short distances and good accessibility. All school levels – from kindergarten to high school – are available directly in the town, making Hergiswil particularly family-friendly. In recent years, Hergiswil has developed into one of the most sought-after residential communities in central Switzerland. The municipality convinces with its lively atmosphere, good infrastructure, and rural charm, which has been preserved despite its proximity to the city. Your new home The four condominiums with 3½ to 6½ rooms are spread over five floors and each have direct elevator access. The move-in date for the apartments is planned for summer 2028. Particular emphasis is placed on sustainability and environmental friendliness – creating an ecologically forward-looking home with high living quality. The building is heated using a geothermal heat pump. A photovoltaic system provides electricity generation. With an apartment in Mühlepark, you opt for spacious living on the highest level. Floor-to-ceiling windows let in plenty of light, creating a bright and inviting atmosphere. Design your new home according to your taste: thanks to the high-quality and individually selectable materials, you can give your apartment a personal, luxurious touch – tailored to your needs. Experience living with style, comfort, and character – in a slightly elevated and easily accessible location in Hergiswil. The apartments face the lake and are located on a quiet neighborhood street. The impressive view of Lake Vierwaldstättersee provides special moments every day and gives your new home an exclusive touch. The location offers not only high living quality but also a fantastic view, peace, and a well-maintained environment. More information: https://www.arlewo.ch/muehlepark-hergiswil/ Be inspired... ... by high-quality and exclusive condominiums at Mühlepark in Hergiswil with a lake view.

Travel time
-
More objects in your automatically expanded search area
17 results - Radius: + 10km
  • Modern living room with large windows, light-colored sofa, coffee table, armchair, side table, floor lamp, table lamp, television, and decorative plants.
  • Bright dining area with a round wooden table surrounded by six upholstered chairs, a large pendant light, and a vase with greenery on the table. Large windows and sliding doors open to a balcony with greenery visible outside.
  • Modern, well-lit bedroom with a large bed, nightstands, lamps, a bench at the foot of the bed, and a small bathroom visible through an open door.
  • Modern, well-lit home office with a wooden desk, ergonomic chair, laptop, floor lamp, and decorative plants on shelves and the floor.
  • Floor plan showing a multi-level layout with rooms labeled in German: Wohnzimmer (living room), Schlafzimmer (bedroom), Badezimmer (bathroom), Küche (kitchen), Essen (dining), Terrasse (terrace), Treppehaus (staircase), and Lift (elevator).
  • Floor plan showing multiple rooms including Keller, Korridor, Lift, Heizung, and several WA/TR rooms.
1 / 6
3.5 rooms, 78m², CHF 1,210,000.–
Top
Wesemlinstrasse 68, 6006 Luzern

Beautiful living in a sunny location in the popular Wesemlin quarter in Lucerne

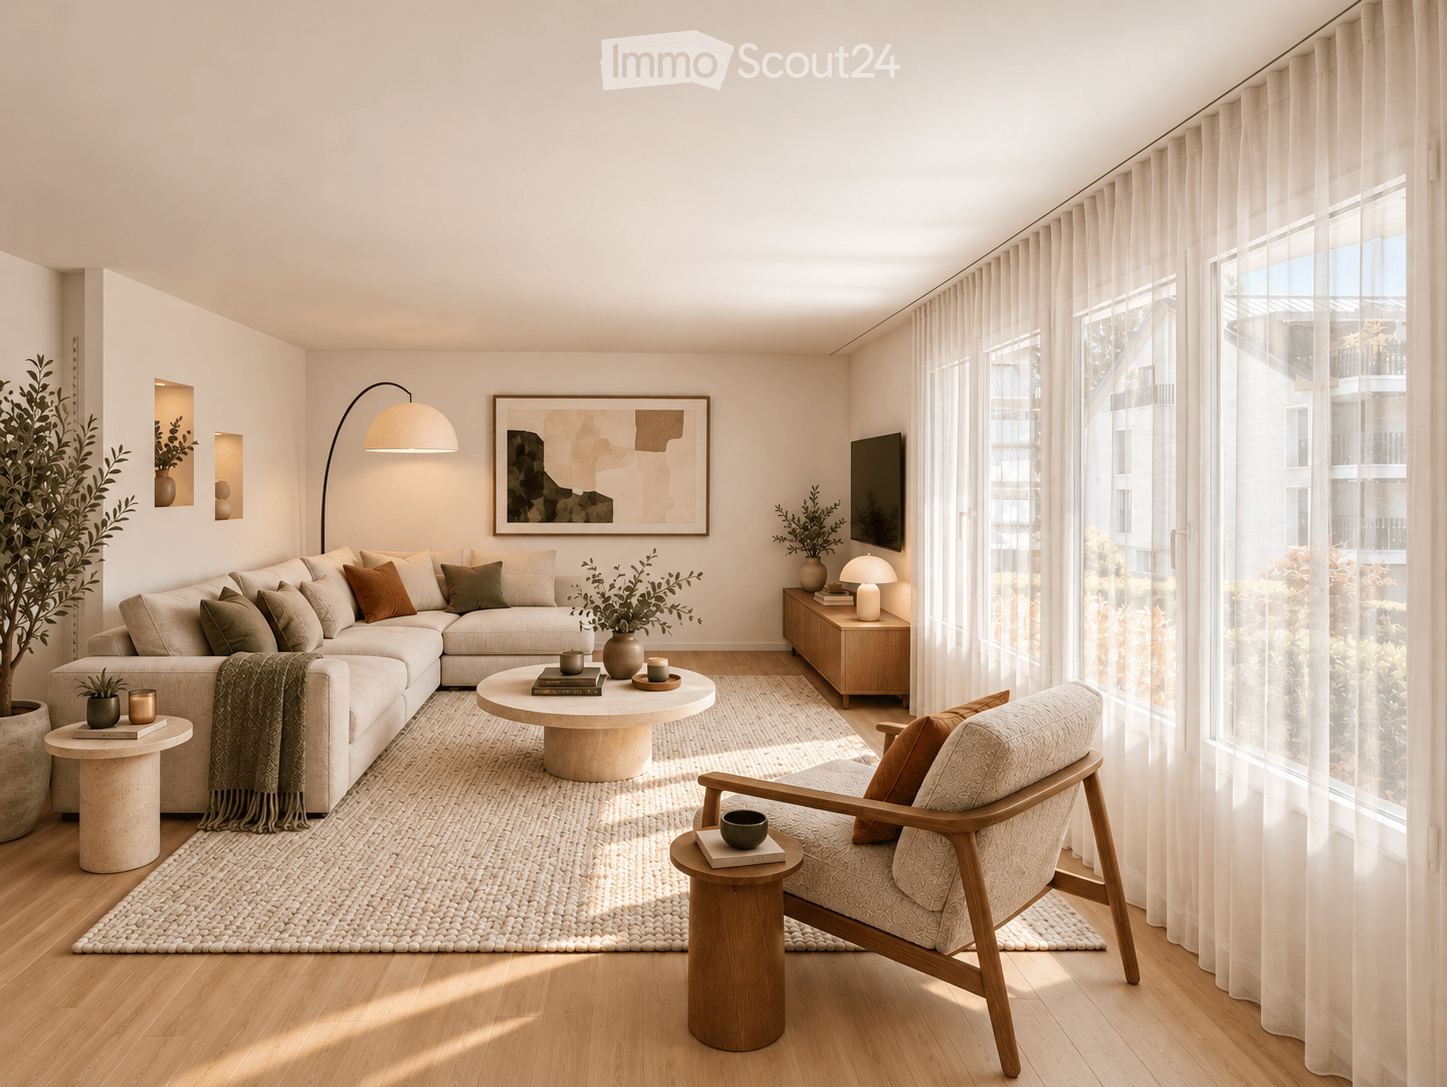
Welcome to this well-maintained and freshly renovated 3.5-room apartment on Wesemlinstrasse 68 in the popular Wesemlin quarter in 6006 Lucerne. The apartment is located on the 2nd floor of a charming house and combines timeless character with modern living comfort. It is available for immediate occupancy. The pictures (AI-generated) show you a possible furnishing variant.The apartment impresses with the following highlights: • Bright rooms: Large windows with a view of the greenery, light wooden floor, and white walls create a friendly, light-filled atmosphere. • Two bathrooms: Stylishly equipped with a bathtub and shower. • Balcony: Your private outdoor space with a view of the green garden, ideal for enjoying the beautiful days in a quiet atmosphere. • Elevator and barrier-free access: The apartment is wheelchair accessible and easily accessible by elevator. • Garage: A garage parking space is available for CHF 50,000, and a bicycle storage room is also available. Location & surroundings: The apartment is located in a quiet and green residential area where you can enjoy pleasant silence during the day and at night. From the balcony, you look directly into a green oasis, and thanks to the sunny location, the rooms are pleasantly bright in summer and winter. Despite the quiet surroundings, you can easily reach everything important for daily life on foot. The bus stop Zwyssigplatz is only 2 minutes away and quickly takes you to the city center. For daily shopping, the VOI supermarket in Lucerne Wesemlin is accessible in 6 minutes, and the Homöopathie Luzern Apotheke is about 13 minutes' walk away.This well-maintained apartment in one of the quietest and greenest districts of Lucerne combines modern equipment with excellent infrastructure. An ideal retreat for couples or singles who appreciate urban life and nature equally - in the heart of Lucerne and yet in the green.

Travel time
-
1 / 8
  • Elevator
  • Tumble dryer
  • Washing machine
  • +1
3.5 rooms, 90m², CHF 1,150,000.–
Top
6015 Luzern

MODERN LIVING IN LUCERNE

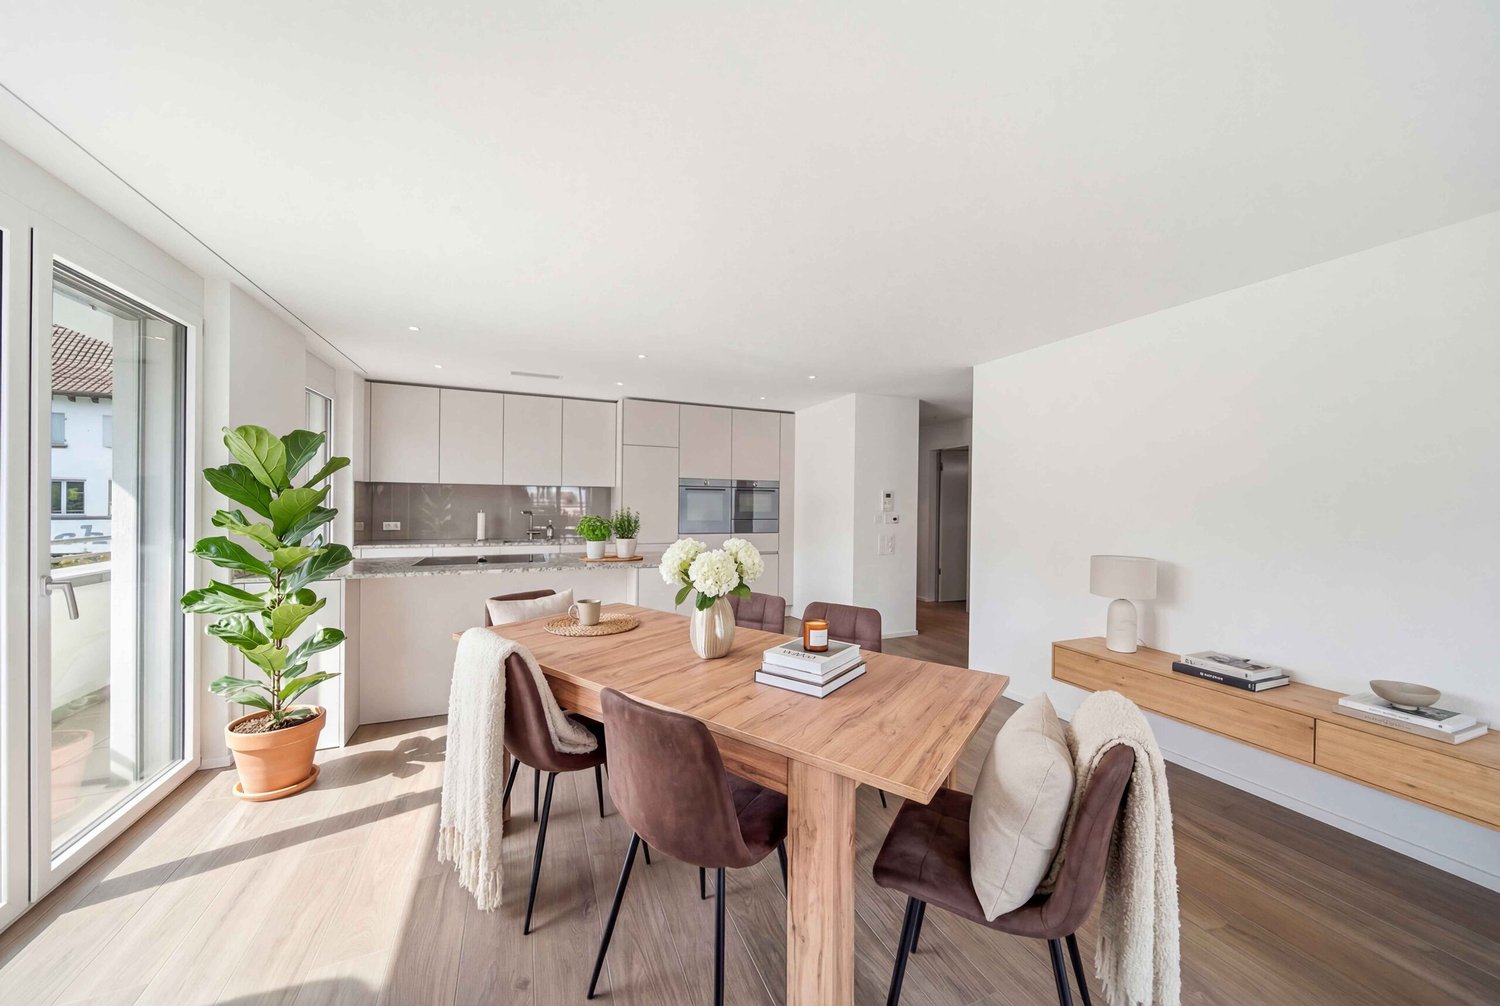
This modern 3.5-room condominium in Lucerne combines contemporary living comfort with a practical and well connected location. On 90 m² living space you can expect a spacious, open and bright living and dining area, which leads directly onto the sunny 23 m² balcony . With sun blinds and seating this offers a pleasant place for relaxing hours in the outdoors.The kitchen also blends harmoniously into the open room concept and impresses with a cooking island, granite worktop and high-quality kitchen appliances. Two well-kept wet areas with bath/WC and shower/WC underline the suitability for everyday use of this apartment and provide additional comfort.The property meets the Minergie standard and is equipped with geothermal probe heating . The offer is complemented by modern building services with fiber optic connection and lift.Practical ancillary rooms such as cellar, laundry room, bike room and reduit offer additional storage space and make everyday life easier.The location in Lucerne combines tranquillity with good accessibility. The city center is only about 10 minutes away, so urban living and pleasant living can be optimally combined.This modern 3.5-room condominium in Lucerne combines contemporary living comfort with a practical and well-connected location. With 90 m² of living space, you’ll find a spacious, open, and bright living and dining area that opens directly onto the sunny, 23 m² balcony. Equipped with awnings and seating, it offers a pleasant place to spend relaxing hours outdoors.The kitchen also blends harmoniously into the open layout and features a cooking island, a Granit countertop, and high-quality kitchen appliances. Two well-maintained wet areas—one with a bathroom/toilet and the other with a shower/toilet—highlight the practicality of this apartment and provide additional comfort.The property meets the Minergie standard and is equipped with geothermal heating. The features are complemented by modern building services including a fiber-optic connection and an elevator. Practical ancillary rooms such as basement, laundry room, bike storage, and storage room offer additional storage space and make everyday life easier.The location in Lucerne combines peace with good accessibility. The city center is only about 10 minutes away, allowing you to optimally combine urban life and comfortable living.Interested? For more information, photos, a virtual tour, and viewing options, visit: propertyowner.ch/de/immobilien/26-00124 Get a free property valuation. Be the first to see exclusive listings. As a member of the Swiss Property Owners Association, you benefit from a free property valuation and gain access to exclusive listings on propertyowner.ch before they are made public.

  • Elevator
  • Tumble dryer
  • Washing machine
  • +1
Cheril Kaufmann

Cheril Kaufmann

1 / 23
Cheril Kaufmann

Cheril Kaufmann

  • Balcony / Terrace
  • Garage
  • View
  • +2
3.5 rooms, 91m², CHF 1,790,000.–
Seeburgstrasse 39, 6006 Luzern

2 minutes' walk to the lake. 100 m² terrace. A rare combination.

City life, lake, and plenty of outdoor space. Whoever wants to live in Lucerne and enjoy the outdoors at the same time will find a pretty exciting combination here.On the popular Seeburgstrasse, a 3.5-room apartment with approximately 91 m² of living space and a real highlight: a roughly 100 m² large, wrap-around terrace, awaits you.The terrace? Almost a second apartment.Whether it's an outdoor dinner with friends, a cozy lounge evening, or the first coffee in the morning sun: there's space for everything that makes life more beautiful.Various living areas and a protected winter garden make the terrace an extended living room. And when the trees have fewer leaves, you can even see a piece of Lake Lucerne.Open living. Individual design.The approximately 42 m² large living, dining, and kitchen area offers plenty of light, openness, and direct access to the outdoors.Two more rooms provide flexibility for bedrooms, home offices, or guests. The well-maintained interior offers a solid basis for realizing your own living style.Finish work? The lake is already waiting.In two minutes on foot to the lake promenade, spontaneously on the SUP, a round of golf or tennis, or simply enjoying the sunset by the lake.Golf course, tennis courts, surf corner, and yacht harbor are practically in front of the door. The Lido, the Swiss Transport Museum, and Lucerne's old town are also quickly accessible.⛳ Sports and leisure activities within walking distance!What else convinces:🌊 Only about 2 minutes' walk to Lake Lucerne🌿 Approximately 100 m² private, wrap-around terrace☀️ Winter garden with sunshade and protected seating area🧺 Own laundry room just a few steps from the apartment📦 Two separate basement compartments🚗 One parking space in the purchase price included🚗 A second parking space can be purchased additionally🛠️ Well-maintained property with ongoing renovations📍 Popular residential area on Seeburgstrasse with short distances to Lucerne's old townLess everyday life. More sense of life.This apartment is for all those who love city life, like to be outdoors, and want to create their own personal free space at home.Become curious? Then discover how living on Seeburgstrasse feels during a visit.

  • Balcony / Terrace
  • Garage
  • View
  • +2
Travel time
-
Yannis Simon

Yannis Simon

1 / 13
Yannis Simon

Yannis Simon

  • Parking space
  • Balcony / Terrace
  • Garage
  • +3
3.5 rooms, 71m², CHF 545,000.–
St. Niklausengasse 7, 6010 Kriens

Exciting capital investment or for self-occupation in a top location!

The well-maintained property is located in a central and yet quiet location in Kriens, with shopping facilities, schools, public transport, and leisure activities within comfortable walking distance. The multi-family house with a total of 28 apartments extends over 7 floors and presents itself in a good state of maintenance thanks to ongoing investments.Highlights of the property:o Very central, close to the city center locationo Elevator (renewed in 2022)o Well-maintained environmento Continuously renovated and maintainedo Oil heating (2014)o Partially renewed windowso Renovated facades and roof (2014)o Glass wall in the entire staircase will be completely renewed in 2026o Electrical installations with current SINA certificateo 7 garage parking spaces at CHF 30,000.-o 16 outdoor parking spaces at CHF 18,000.-o On request, it is possible to purchase several apartments in a package.This spacious 3.5-room apartment convinces with its functional floor plan, bright rooms, and a pleasant living atmosphere - perfect for couples, small families, or discerning singles.o All staircase windows were completely replaced in 2026.Room offer:o Spacious entrance areao Living room with pleasant room sizeo Separate kitcheno Two well-cut bedroomso Bathroom with bathtubo BalconySpecial features:o Very well-maintained propertyo Elevator availableo Basement compartment includedo Quiet living location despite proximity to the city centero The EWL Lucerne plans to supply Kriens with secure, renewable, and local heat by 2028Purchase prices of the respective apartments: • 1.5-room apartments Purchase price: CHF 295,000.- per apartment • 2.5-room apartments Purchase price: CHF 395,000.- per apartment • 3.5-room apartments Purchase price: CHF 565,000.- per apartment • 4.5-room apartments Purchase price: CHF 665,000.- per apartmentCHF 5,000.- per sold apartment will flow into the newly opened renovation fund.Convince yourself and arrange your viewing appointment today.We look forward to your contact!

  • Parking space
  • Balcony / Terrace
  • Garage
  • +3
Travel time
-
1 / 13
3 rooms, 96m², CHF 1,390,000.–
6353 Weggis

Light, mountain view, and plenty of space: 3.5-room apartment with covered terrace, 6353 Weggis LU

Nestled in a quiet and slightly elevated environment, this well-maintained condominium with 96 m² of living space awaits you as your new home. The spacious window fronts in the living and dining area harmoniously connect the interior with the impressive natural scenery. As a charming extension of the living space, the covered terrace invites you to linger outdoors. The well-thought-out floor plan with two separate rooms, two elegant bathrooms, and an integrated laundry room guarantees privacy and comfort. A lift, a private underground parking space, and excellent connections to the infrastructure complete this exclusive offer.More photos on remax.ch/de/119871001-203- 3.5-room condominium in a quiet location- 96 m² of living space- Spacious, covered terrace with practical storage- Attractive mountain and distant view- Bright, open living and dining area with large glass fronts- Open kitchen with plenty of storage space and large work surface- Two separate rooms, ideal as bedrooms, study, or guest rooms- Main bathroom with bathtub, double sink, toilet, and private laundry room- Second bathroom with shower, sink, and toilet- Parquet floors in the living areas, tile floors in the bathrooms- Floor heating, district heating- Lift, barrier-free access- Laundry room and bike room for shared use- One parking space in the building's underground garage- Shopping opportunities and bus stop within walking distanceLayoutFrom the inviting entrance, the corridor leads to the individual rooms and opens up into the spacious living and dining area. The large window fronts open up the room and harmoniously connect the interior with the green surroundings. The interplay of natural light, bright walls, and elegant, dark parquet flooring creates an exclusive living atmosphere. The open kitchen sets a modern, individual accent with its colorful fronts and dark stone countertop. Thanks to the kitchen island as a social hub and additional work surface, cooking becomes an experience. Numerous cabinets offer optimal storage space, while the adjacent dining area provides plenty of space for shared meals. Directly from the living area, you can access the covered terrace, which offers enough space for a large dining table and a cozy seating area with a view of the surrounding landscape. A practically connected storage room complements the outdoor area with valuable storage space. Two separate rooms enable flexible use according to your personal needs - whether as a spacious bedroom, productive home office, guest room, or private retreat. Two stylish bathrooms and a private laundry room increase comfort in everyday life. Dark tiles and warm accent surfaces perfectly match the distinctive, well-thought-out design of the apartment.InfrastructureWeggis is one of the most exclusive and livable residential areas in central Switzerland, nestled between Lake Lucerne and the slopes of the Rigi. Due to its mild climate and lush vegetation with palm trees and chestnut trees, the municipality is often referred to as the Riviera of Lake Lucerne. In everyday life, Weggis offers a charming living environment with good infrastructure and a diverse range of leisure activities. The lake promenade, beaches, gastronomy, and cultural events enrich village life. Around the Rigi, there are numerous opportunities for hiking and excursions, and water sports enthusiasts will also find paradise-like conditions. The municipality is very easily accessible - via the A4 highway (Küssnacht exit), you can reach Lucerne or Zug in about 30 minutes and Zurich in about 45 minutes.The apartment combines a quiet living location with short distances for daily needs. A Coop and the bus stop are within walking distance. Further shopping opportunities, restaurants, and services are available in the village.


Marco P.

Marco P.

1 / 11
Marco P.

Marco P.

  • Balcony / Terrace
  • Garage
  • View
  • +2
3 rooms, 93m², Price on request
6032 Emmen

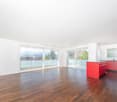
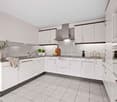
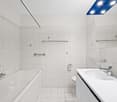
3-bedroom terrace apartment with 132 m² terrace in Emmen

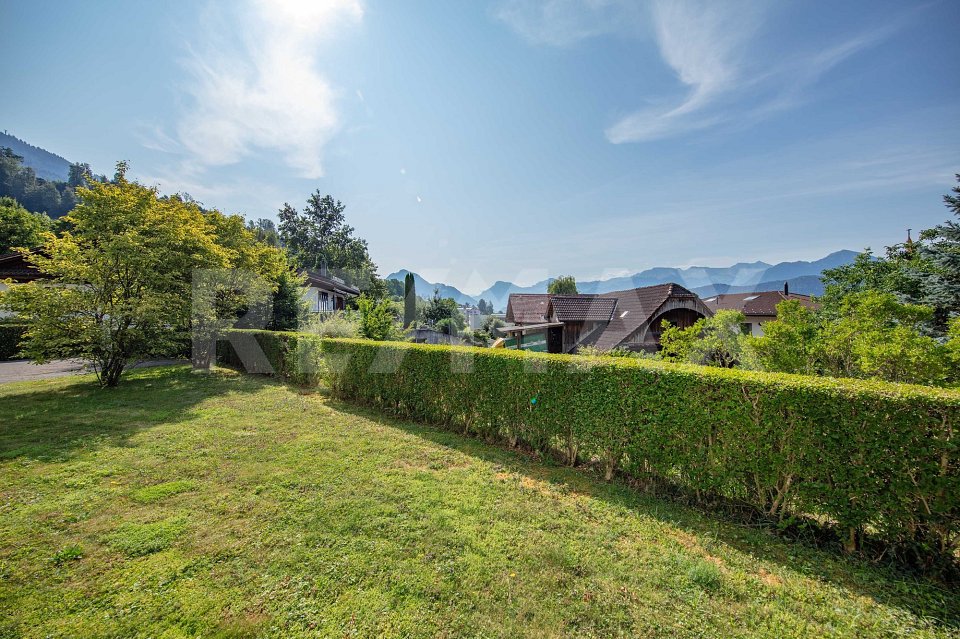
Modern 3-bedroom terrace apartment with 132 m² outdoor space and mountain view Emmen | 93 m² net living space | 132 m² terrace | built in 2023 | CHF 1’295’000 Spacious living with exceptional outdoor space This modern 3-bedroom terrace apartment in Emmen combines contemporary architecture, thoughtful living comfort, and an exceptionally spacious outdoor area.With 93 m² net living space and an impressive 132 m² large terrace, the apartment offers a living experience that uniquely connects indoor and outdoor spaces. The spacious terrace provides various possibilities – whether a stylish lounge, spacious dining area, urban gardening, or a personal play and leisure space for the family.The apartment is located on the 1st floor of a multi-family house built in 2023 with only eight units. The modern architecture, large window fronts, and open room design provide plenty of daylight and a pleasant, spacious atmosphere. Living with a view The open living and dining area forms the centerpiece of the apartment. The large window fronts create a direct connection to the terrace and allow the indoor space to flow seamlessly into the spacious outdoor area.The modern kitchen is harmoniously integrated into the living area and impresses with a spacious kitchen island, plenty of storage space, and contemporary equipment.From the terrace, you can enjoy a beautiful mountain view and plenty of privacy – a special added value for all those who want to combine spacious living with outdoor life. Highlights: • 93 m² net living space • 132 m² spacious terrace • Beautiful mountain view • Modern 3-bedroom apartment • Open living/dining area • Modern built-in kitchen with kitchen island • Large window fronts • Year of construction 2023 • Minergie standard • District heating • Floor heating • Triple-glazed windows • Washing machine and dryer directly in the apartment • Elevator from the underground parking to the apartment • Basic installation for e-mobility in the underground parking • 1 parking space included • 2nd parking space optional for purchase • Child-friendly environment • Available for occupancy by arrangement Location & surroundings The apartment is located in a well-connected and family-friendly area of Emmen. Shopping facilities, schools, and public transport are easily accessible.The Emmenbrücke train station is approximately 2,386 meters away, and the Emmen highway exit is about 1,560 meters away. At the same time, the nearby recreational areas along the Reuss and Rotsee offer attractive opportunities for walks, sports, and relaxation.The combination of urban infrastructure, good transport connections, and natural recreational areas makes the location particularly versatile. Sustainable living comfort The building, constructed in 2023, combines modern architecture with a forward-looking energy concept.District heating, floor heating, triple-glazed windows, and Minergie standard ensure high living comfort and efficient energy use. The existing basic installation for e-mobility in the underground parking also provides a good basis for future use of an electric vehicle. Purchase conditions Purchase price: CHF 1’295’000.–1 parking space included in the purchase price2nd parking space optional for purchase This attractive terrace apartment offers a rare combination of spacious indoor space, exceptional outdoor area, modern equipment, and sustainable living comfort. Personal viewing We look forward to presenting this special property to you in person. We will be happy to answer your questions and arrange an individual viewing appointment with you. SWISS TWINS IMMOBILIEN Real Estate Management We stand for personal, discreet, and professional support in all matters related to real estate. From the initial consultation to marketing, viewing, and successful sales processing, we accompany our clients reliably and with commitment.We place particular emphasis on high-quality presentation, transparent communication, and personal support that takes into account the individual character of each property.SWISS TWINS IMMOBILIEN – personal. professional. reliable.
  • Balcony / Terrace
  • Garage
  • View
  • +2
1 / 12
3.5 rooms, 80m², CHF 840,000.–
Buchenweg 10, 6010 Kriens

Attractive apartment with panoramic view

This attractive 3.5-room apartment with approximately 80 m² of living space is located on the 2nd floor of a well-maintained multi-family house at Buchenweg 10 in Kriens. The apartment impresses with a well-thought-out floor plan, pleasantly bright rooms, and especially with the beautiful panoramic view over Kriens to the surrounding mountain landscape. The floor plan offers a clear separation between living and sleeping areas and creates a comfortable space on a compact surface.Upon entering, you are greeted by a friendly entrance with practical built-in closets. The spacious living and dining area forms the centerpiece of the apartment and offers ample space for a large dining table and a comfortable sofa landscape. The window surfaces provide plenty of daylight and give a clear view of the beautiful distance. The existing parquet floor gives the room a warm and cozy atmosphere.Directly from the living and dining area, you can access the approximately 12 m² large balcony. From the balcony, you can enjoy a beautiful view over Kriens, the Pilatus, and the Horwer lake basin to the surrounding mountains. In the warmer months, it becomes an attractive extension of the living space. Here, there is enough space for a cozy seating area to enjoy sunny hours and the impressive view. The separate kitchen is functionally designed and offers direct access to an additional small balcony (2 m²) with a view of the greenery. The two rooms are well-proportioned and can be furnished in a variety of ways. One of the rooms also has direct access to the balcony. The bathroom is equipped with a bathtub, shower, sink, and toilet. A separate guest toilet complements the space and offers additional comfort in everyday life.The apartment presents itself in a well-maintained, but partially no longer modern, standard of construction. The windows renewed in 2011 contribute to the good overall condition. At the same time, the apartment offers an attractive basis for modernizing individual areas and designing them according to your own ideas. The existing floor plan provides good prerequisites for this.The multi-family house was built in 1985, presents itself in a good overall condition, and has been continuously maintained. For example, the thermal insulation of the screed and the cellar ceiling (2024) as well as the electrical installations (2025) have been renewed. The heat supply is provided by an air-water heat pump (2025); a photovoltaic system (2025) has also been installed. A lift provides additional comfort, which leads directly from the entrance hall into the staircase and opens up the residential floors with only a few remaining steps.Two private cellar compartments belong to the apartment. A bicycle room, a laundry room, and a drying room are available for shared use. A parking space in the entrance hall with existing basic installation for e-mobility complements the offer and can be purchased for CHF 35,000.The advertised sales price of a total of CHF 875,000 was confirmed by a central Swiss bank.The quiet living location, the attractive panoramic view, and the potential for individual design make this apartment an interesting home in Kriens - exactly what you are looking for? Get a first impression with the virtual 3D tour and contact us for a personal viewing. We look forward to you.

Travel time
-
Sandra Birrer

Sandra Birrer

1 / 12
Sandra Birrer

Sandra Birrer

  • Garage
  • View
  • Elevator
3.5 rooms, 114m², CHF 1,135,000.–
Malters, 6102 Malters

3.5-room garden apartment with plenty of privacy

This well-maintained 3.5-room garden apartment offers the special feeling of living in a single-family home. Thanks to the separate entrance, the spacious green areas, and the lovingly designed outdoor area, you can enjoy plenty of privacy and direct access to the outdoors. The well-thought-out and functional floor plan creates a pleasant living atmosphere. Bright rooms, good sunlight, and a modern and timeless interior design ensure a cozy atmosphere. A particular highlight is the covered seating area with a beautifully designed lounge area, inviting you to relax and linger. The beautiful view rounds off the attractive living offer. The apartment has a shower/WC and a separate bath/WC. A spacious storage room and a separate laundry room offer additional comfort and plenty of storage space. A parking space in the garage completes the offer perfectly. Malters is a lively and at the same time idyllic agglomeration community in the valley of the Kleine Emme. The high quality of life, the diverse local recreation area, and the excellent transport links make the location particularly attractive. At the same time, the city of Lucerne can be reached quickly and easily. A home for all those who appreciate the privacy and living feeling of a single-family home, without wanting to waive the advantages of a well-connected residential area. Exact address available after registration on neho.ch.INTERESTED IN A VIEWING? PLEASE REGISTER: https://neho.ch/b/6102-26-2

  • Garage
  • View
  • Elevator
Martina Knobel

Martina Knobel

1 / 4
Martina Knobel

Martina Knobel

  • Parking space
  • Garage
  • View
  • +1
3.5 rooms, 178m², CHF 1,940,000.–
6005 Luzern

Modern living on the outskirts of town

This exclusive and spacious 3.5-room apartment on Sonnenberg in Lucerne offers 178 m² of bright rooms and modern, high-quality furnishings. The open kitchen and private wellness area with steam shower and whirlpool provide the highest comfort and relaxation. Thanks to its ideal location, you can enjoy perfect public transport connections, reach the city center in a few minutes, and benefit from the proximity to the Sonnenberg recreational area – for a successful balance between city life and relaxation.Highlights • Dreamlike location on the outskirts of town • Dreamlike view of Lake Lucerne and the mountains • Excellent public transport connections • High-quality and new interior design • One garage and one outdoor parking space For more information about this unique property and an overview of the most beautiful properties in Central Switzerland, please visit our website at www.domba.ch. Order the detailed documentation for the dream home "Modern living on the outskirts of town" now or contact us without obligation for a viewing appointment. This property can be viewed via video call. Additionally, you have the opportunity to view the property virtually on our website and get a first impression. Ms. Martina Knobel is looking forward to supporting you on your way to your own dream home!Our Bader Team is available at any time by phone, WhatsApp, FaceTime, and email.Martina Knobel+41 41 418 08 55+41 79 418 53 53info@domba.ch

  • Parking space
  • Garage
  • View
  • +1
1 / 13
3.5 rooms, 63m², CHF 545,000.–
Luzernerstrasse 92, 6010 Kriens

3.5-room apartment, 3rd floor - Luzernerstrasse 92, 6010 Kriens

Well-kept 3.5-room apartment, 3rd floor - Luzernerstrasse 92, 6010 Kriens This well-kept 3.5-room apartment impresses with its bright, spacious and pleasantly open room layout. The covered balcony, the quiet location on the outer part of the building, and the view towards the mountains give it a unique character. Access is via a covered loggia. From the entrance, you can enter the semi-open kitchen directly, equipped with a window, oven, dishwasher, and microwave. The bathroom has a shower, toilet, sink, and mirror cabinet. All three rooms are bright and equipped with laminate flooring, two of which have direct access to the balcony. From here, you can enjoy the view over the surrounding buildings to the mountains - the generous distance to the opposite houses provides a pleasant openness and privacy. The entrance, kitchen, and bathroom are equipped with plank flooring. The apartment also includes a private basement compartment and an additional attic compartment. The bus stop right next to the building provides an excellent connection to public transport. The central location combines short distances to Lucerne with the proximity to Pilatus, Lake Lucerne, and various recreational areas - ideal for those who appreciate both city and nature. With a few personal adjustments, this apartment can be further developed according to your own ideas - an attractive opportunity to take the step into your own home. You have a property to market? We convince through fair and transparent conditions! Call us and let us professionally evaluate and optimally place your property on the market.

Travel time
-
1 / 12
3.5 rooms, 100m², CHF 1,369,000.–
Bühlstrasse 17, 6353 Weggis

Living in Weggis with private lake access – attractive terrace apartment on Lake Lucerne

In a sought-after location in Weggis, just a few steps from Lake Lucerne, this spacious terrace apartment awaits you with a special privilege: The property includes a co-ownership share of a private lake access – a rare opportunity in this location.The apartment is located in a manageable multi-family house with only six residential units and offers approximately 100 m² of net living space. The living space is supplemented by spacious balcony and terrace areas of approximately 40 m², which extend the living area outdoors.The elevated location in Weggis, the proximity to the lake, and the attractive surroundings create ideal conditions for both a permanent residence and a personal refuge on Lake Lucerne.A special advantage: The apartment is designated as a second home and thus also offers an interesting opportunity for buyers who do not want to relocate their center of life to Weggis permanently.The highlights at a glance: • approx. 100 m² of net living space • spacious balcony/terrace areas of approx. 40 m² • private lake access via the co-ownership share belonging to the apartment • small multi-family house with only 6 residential units • garage space included in the purchase price • use as a second home possible • center, shopping facilities, and public transportation easily accessible • transfer of benefits and damages scheduled for January 1, 2027 The combination of location, lake access, and the possibility of use as a second home makes this apartment an interesting opportunity in one of the most sought-after residential and vacation areas on Lake Lucerne.We would be happy to provide you with the detailed sales documentation and look forward to presenting the apartment to you in person during a viewing.

Travel time
-
New building
Martina Knobel

Martina Knobel

1 / 4
Martina Knobel

Martina Knobel

  • Balcony / Terrace
  • Garage
  • View
3.5 rooms, 106m², CHF 2,490,000.–
6006 Luzern

Modern Garden Residence

In the new construction project Horizon am See, an exclusive garden apartment awaits you, which meets modern living standards. The architecture convinces with clear lines, openness, and a harmonious connection between indoor and outdoor spaces. Floor-to-ceiling windows let in plenty of daylight and seamlessly extend the living space to the sunny terrace with an adjacent garden. The equipment meets the highest standards: selected materials, well-thought-out details, and advanced home technology create an elegant home with a feel-good factor – ideal for all those who want to live close to nature and in style.Highlights • Garden apartment in the new construction project Horizon am See • Bathing spot on Lake Lucerne • Noble equipment with high-quality materials and modern design • Exclusive location in Lucerne, near the city center and recreation area • The apartment includes a parking space, which can be purchased in the elegant underground garage for CHF 120,000. For more information about this new construction project and an overview of the most beautiful properties in Central Switzerland, please visit our website at www.domba.ch. Realize your dream home and order the detailed documentation now or contact us for a non-binding consultation. Ms. Martina Knobel is looking forward to supporting you on your way to your own dream home!Our Bader team is available at any time via phone, WhatsApp, FaceTime, and email.Martina Knobel+41 41 418 08 55+41 79 418 53 53info@domba.ch

  • Balcony / Terrace
  • Garage
  • View
1 / 6
3.5 rooms, 104m², CHF 1,790,000.–
Hegglistrasse 10, 6373 Ennetbürgen

3.5-room owner-occupied apartment with a dreamy view in Ennetbürgen

In a privileged location in Ennetbürgen, the stylish new construction project H10 is being built with a total of 9 luxurious owner-occupied apartments. The 3.5 to 5.5 room apartments convince with their generous floor plans, a high-quality interior design and a well-thought-out architecture that meets the highest standards.The optimal sunlight as well as the breathtaking long-distance view of the fascinating lake and mountain panorama characterize each individual apartment and lay the foundation for a fulfilling living experience at Hofurli- and Hegglistrasse 10. The winning project of the architectural competition by «alp Architektur Lischer Partner, Lucerne» blends harmoniously into the steep slope with its dark-colored facade bands. Thus, from the interior perspective, the view is deliberately guided away from the mixed valley floorand focused on the first-class panorama over the lake and mountains.Two interior design lines:Through close collaboration with an interior designer and a renowned lighting planner, two carefully curated interior design lines have been developed: «Lake Breeze» and «Mountain Scent». Both lines are characterized by a clear formal language, high-quality materials and a consistent lighting concept – tailored to different living needs and style preferences. While «Lake Breeze» conveys a maritime-inspired living feeling with light color tones, finely structured surfaces and elegant lightness, «Mountain Scent» relies on warm natural materials, earthy color nuances and an atmosphere of coziness.The project is being realized according to the latest ecological standards – Minergie-A-certified and equipped with two own photovoltaic systems with a total output of 78kWp.Thus, the project H10 combines responsible building with a modern lifestyle – ecologically thought through, without compromises in terms of comfort, design and quality.Have we sparked your interest?We would be happy to take the time to present the project to you personally.We look forward to your contact.

Travel time
-
1 / 8
  • Parking space
  • View
  • Elevator
  • +4
3.5 rooms, 82m², CHF 690,000.–
6020 Emmenbrücke

ABOVE THE ROOFS OF EMMEN

On the top floor of a well-maintained apartment building in Emmenbrücke,this bright 3.5-room condominium with 82 m² of living space and a glass-enclosed sunroom. The elevatedlocation provides additional natural light and a beautiful view of the surrounding mountains.The living area features a cozy fireplace and direct access to the 9 m² glassed-in sunroom. The open-concept kitchen, built in 2016 is equipped with a cooking island, plenty of storage space, and high-quality V-ZUG appliances.The bedroom features a practical built-in closet. Another room can be used flexibly as an office or guest room. The shower with toilet was renovated in 2025 and supplemented by a laundry tower inside the apartment.Thanks to regular investments, the apartment is in good condition. Most recently, the windows were replaced and the shower was modernized. An elevator, a basement storage unit, and a shared bike storage room provide additional comfort and storage space.An indoor parking space and an outdoor parking space are included in the purchase price. The green surroundings feature a large lawn, playgrounds, and recreational opportunities is about 200 m away. The school and kindergarten are about 150 m away, while the bus stop is about three minutes away. Lucerne can be reached in about 15 minutes by car and bytrain in about 25 minutes.https://www.propertyowner.ch/de/immobilien/

  • Parking space
  • View
  • Elevator
  • +4

Suggested properties for you based on search results

Other interesting objects