Rooms
3
Living space
96 m2
Selling price
CHF 1,390,000.–
Notify on price drop
"Light, mountain view and plenty of space: 3.5-room apartment with covered terrace, 6353 Weggis LU"
Address
6353 WeggisPrice
- Purchase price:
- CHF 1,390,000.–
- Notify on price drop
Main information
- Availability:
- Immediately
- Type:
- Apartment
- No. of rooms:
- 3
- Number of floors:
- 3
- Surface living:
- 96 m2
- Year built:
- 2009
Characteristics
Balcony / Terrace
Wheelchair access
Parking space
Elevator
Documents (1)
Description
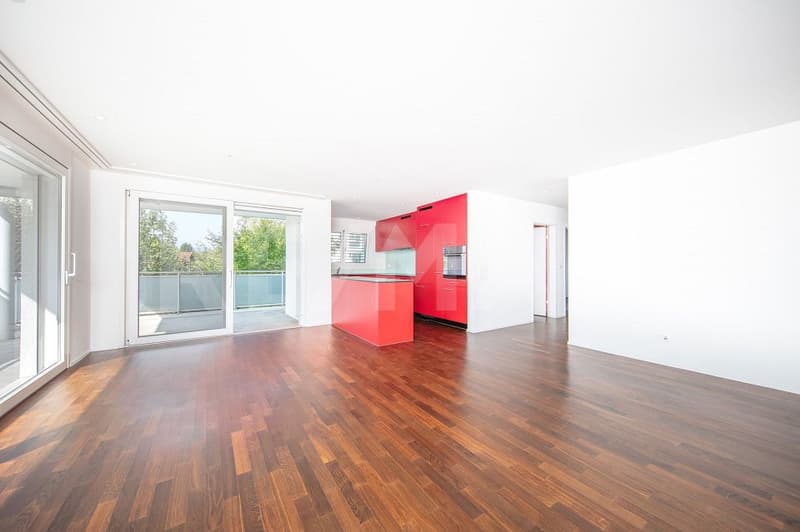
Nested in a quiet and slightly elevated environment, this well-maintained condominium with 96 m² of living space awaits you as your new home. The spacious window fronts in the living and dining area harmoniously connect the interior with the impressive natural scenery. As a charming extension of the living space, the covered terrace invites you to linger outdoors. The well-thought-out floor plan with two separate rooms, two elegant bathrooms, and an integrated laundry tower guarantees privacy and comfort. A lift, a private underground parking space, and the excellent connection to the infrastructure complete this exclusive offer.
More photos on remax.ch/de/119871001-203
- 3.5-room condominium in a quiet location
- 96 m² of living space
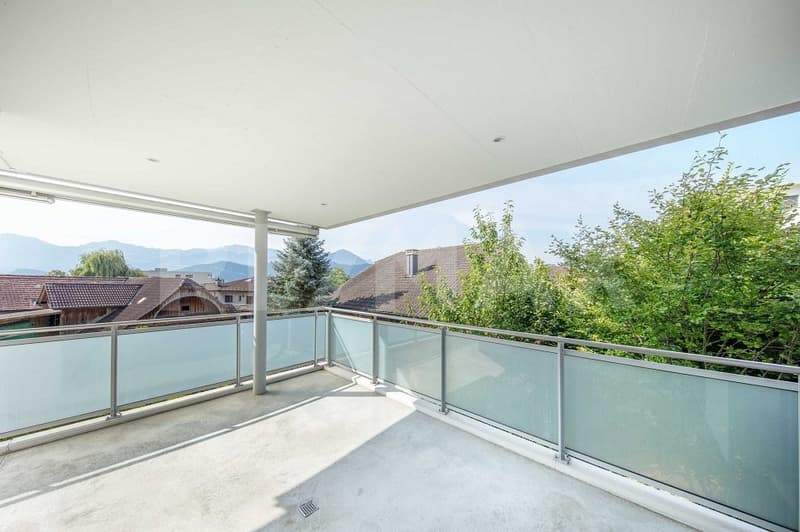
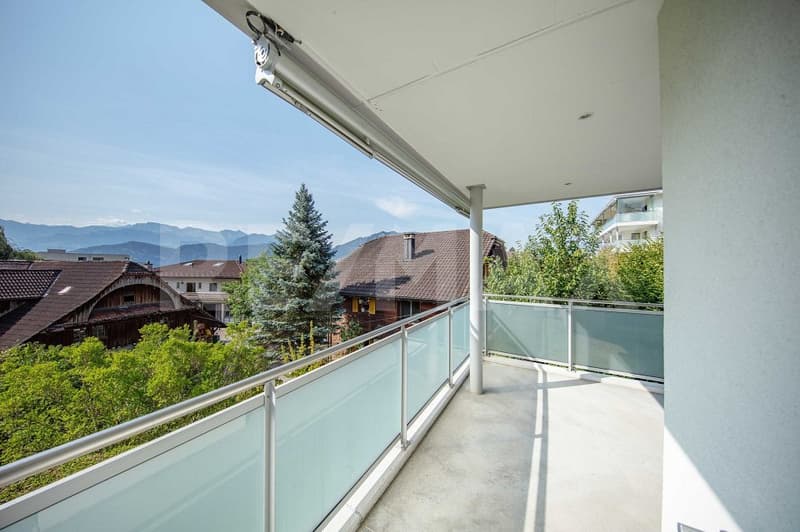
- Spacious, covered terrace with practical storage
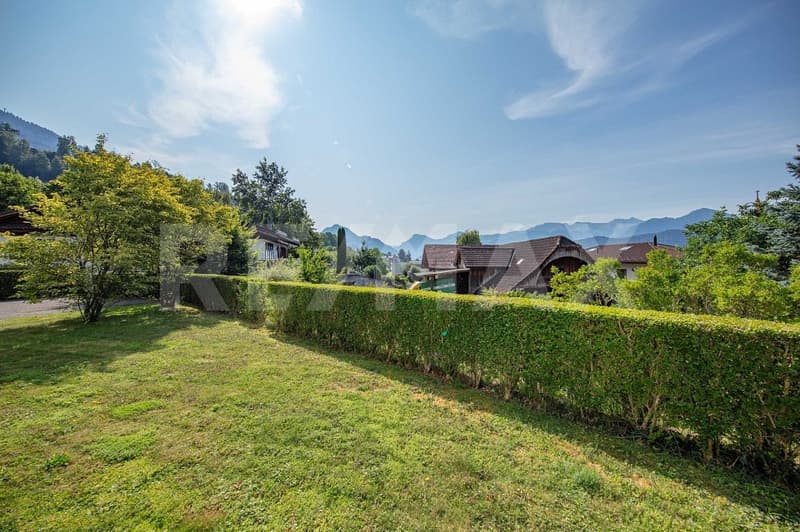
- Attractive mountain and distant view
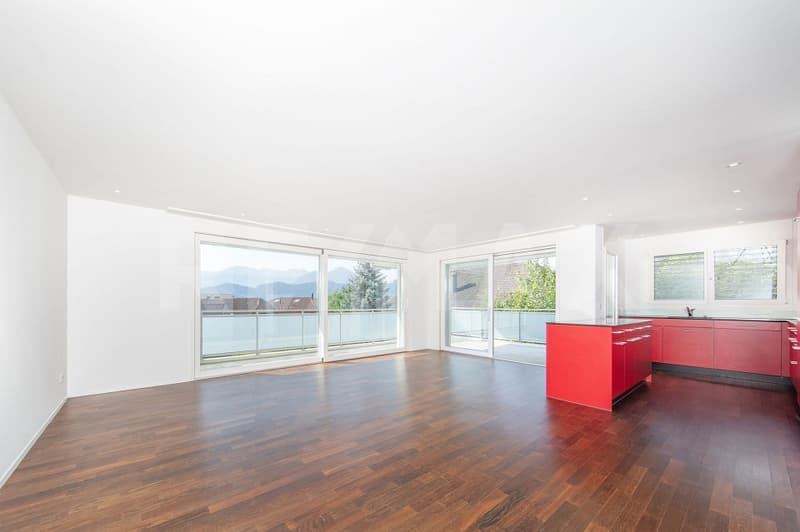
- Bright, open living and dining area with large glass fronts
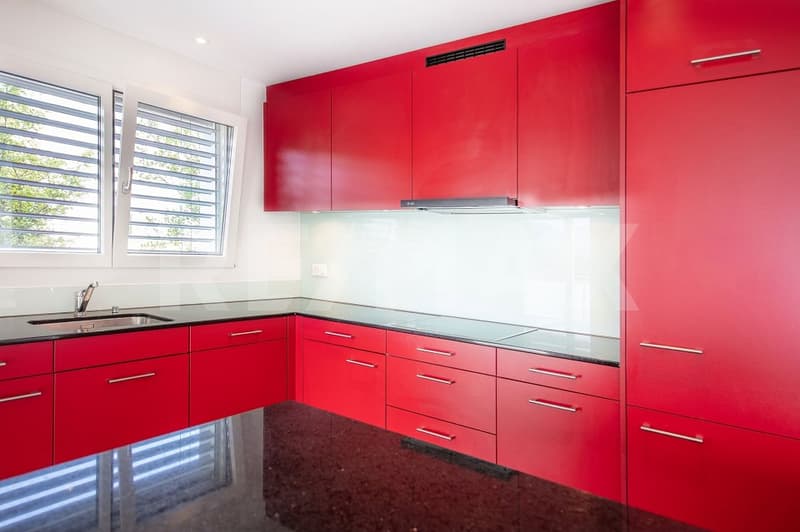
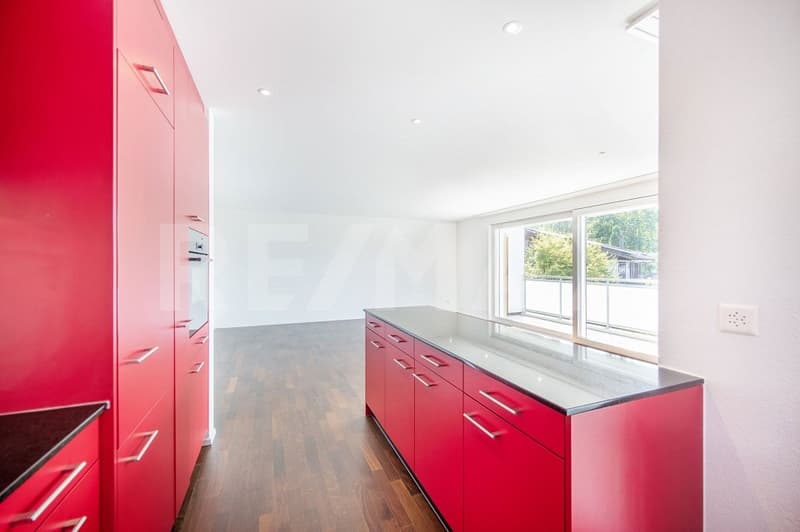
- Open kitchen with plenty of storage space and large work surface
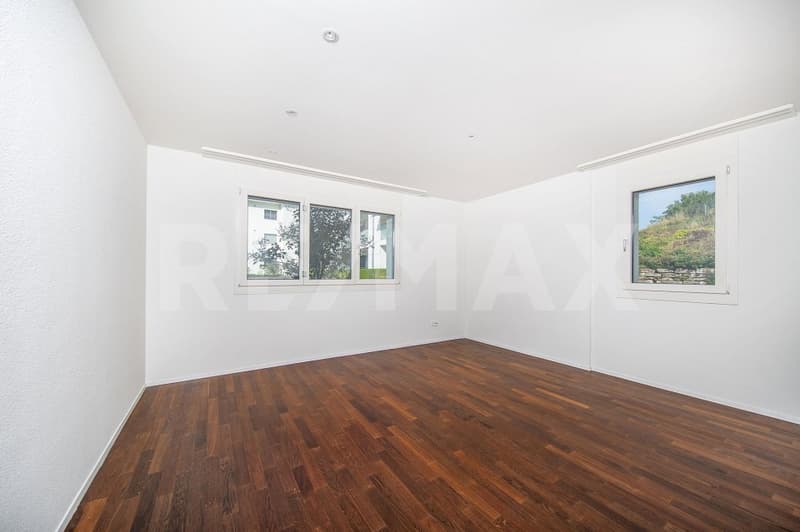
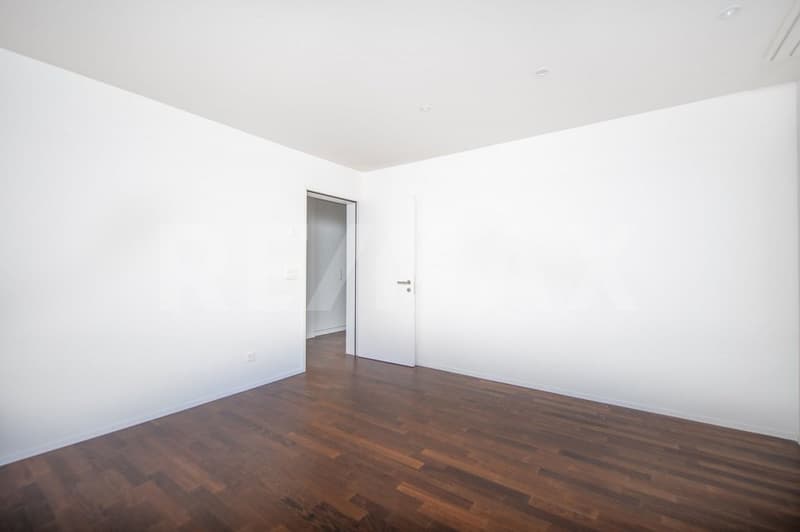
- Two separate rooms, ideal as bedrooms, study, or guest rooms
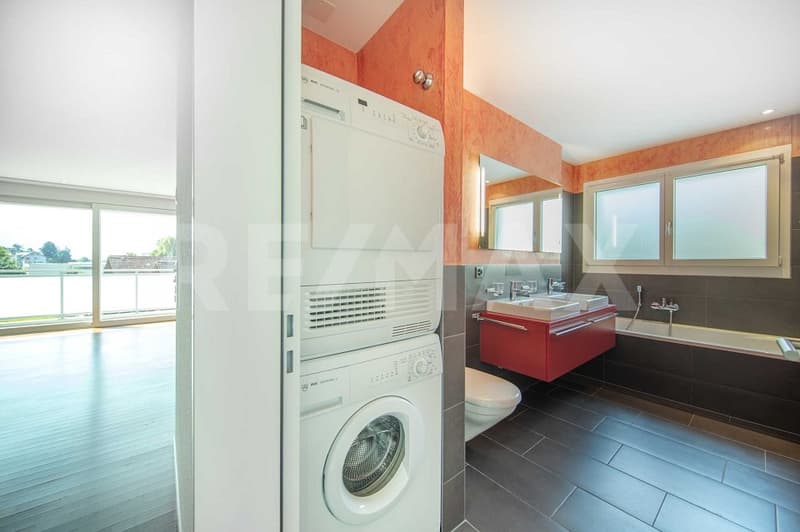
- Main bathroom with bathtub, double sink, toilet, and private laundry tower
- Second bathroom with shower, sink, and toilet
- Parquet floors in the living areas, tile floors in the bathrooms
- Floor heating, district heating
- Lift, barrier-free access
- Laundry room and bike room for shared use
- One parking space in the building's underground garage
- Shopping opportunities and bus stop within walking distance
Construction
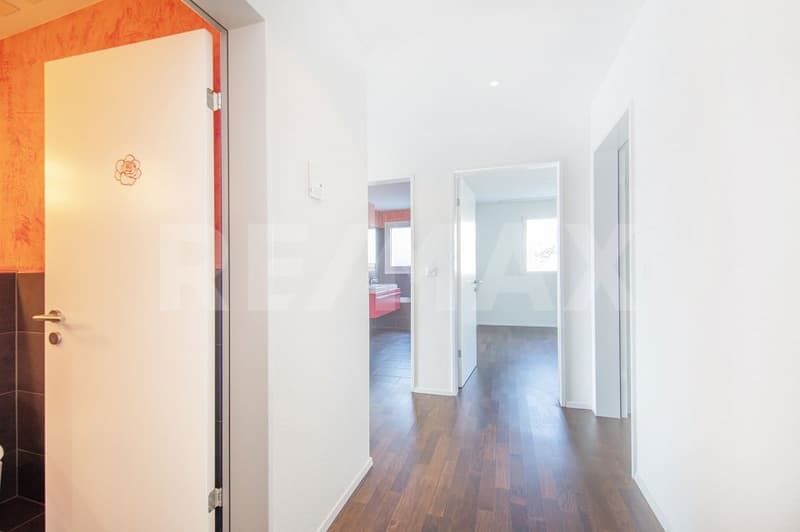
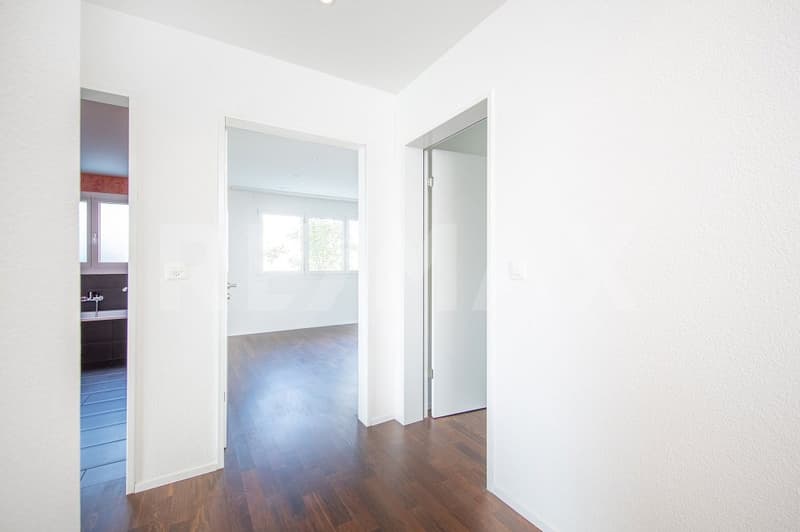
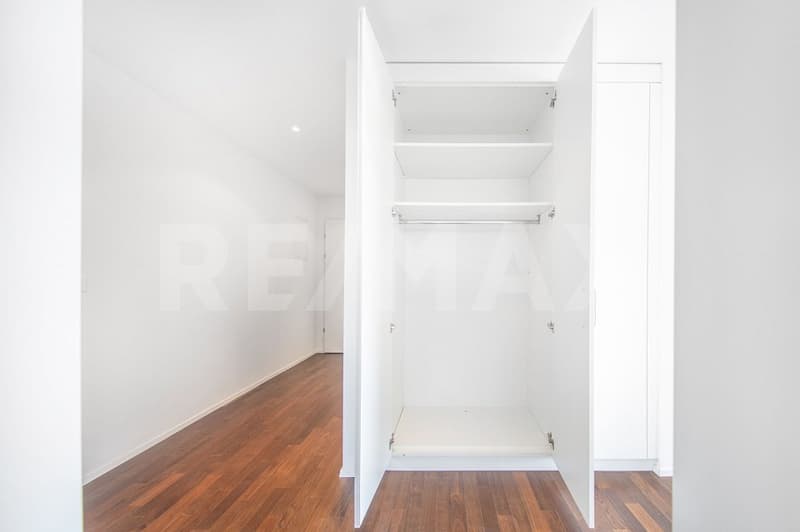
From the inviting entrance, the corridor leads to the individual rooms and opens into the spacious living and dining area. The large window fronts open the room and harmoniously connect the interior with the green surroundings. The interplay of natural light, bright walls, and elegant, dark parquet flooring creates an exclusive living atmosphere. The open kitchen sets a modern, individual accent with its colorful fronts and dark stone countertop. Thanks to the kitchen island as a social hub and additional work surface, cooking becomes an experience. Numerous cabinets provide optimal storage space, while the adjacent dining area creates plenty of space for shared meals. Directly from the living area, you can access the covered terrace, which offers enough space for a large dining table and a cozy seating area with a view of the surrounding landscape. A practically connected storage room complements the outdoor area with valuable storage space. Two separate rooms enable flexible use according to your personal needs - whether as a spacious bedroom, productive home office, guest room, or private retreat. Two stylish bathrooms and a private laundry tower increase the comfort in everyday life. Dark tiles and warm accent surfaces perfectly match the distinctive, well-thought-out design of the apartment.
Infrastructure
Weggis is one of the most exclusive and livable residential areas in central Switzerland, nestled between Lake Lucerne and the slopes of the Rigi. Due to its mild climate and lush vegetation with palm trees and chestnut trees, the municipality is often referred to as the Riviera of Lake Lucerne. In everyday life, Weggis offers an attractive living environment with good infrastructure and a diverse range of leisure activities. The lake promenade, beaches, gastronomy, and cultural events enrich village life. Around the Rigi, there are numerous opportunities for hiking and excursions, and water sports enthusiasts will also find paradise-like conditions. The municipality is very easily accessible - via the A4 motorway (Küssnacht exit), you can reach Lucerne or Zug in about 30 minutes and Zurich in about 45 minutes.
The apartment combines a quiet living location with short distances for daily needs. A Coop and the bus stop are within walking distance. Further shopping opportunities, restaurants, and services are available in the village.
More photos on remax.ch/de/119871001-203
- 3.5-room condominium in a quiet location
- 96 m² of living space
- Spacious, covered terrace with practical storage
- Attractive mountain and distant view
- Bright, open living and dining area with large glass fronts
- Open kitchen with plenty of storage space and large work surface
- Two separate rooms, ideal as bedrooms, study, or guest rooms
- Main bathroom with bathtub, double sink, toilet, and private laundry tower
- Second bathroom with shower, sink, and toilet
- Parquet floors in the living areas, tile floors in the bathrooms
- Floor heating, district heating
- Lift, barrier-free access
- Laundry room and bike room for shared use
- One parking space in the building's underground garage
- Shopping opportunities and bus stop within walking distance
Construction
From the inviting entrance, the corridor leads to the individual rooms and opens into the spacious living and dining area. The large window fronts open the room and harmoniously connect the interior with the green surroundings. The interplay of natural light, bright walls, and elegant, dark parquet flooring creates an exclusive living atmosphere. The open kitchen sets a modern, individual accent with its colorful fronts and dark stone countertop. Thanks to the kitchen island as a social hub and additional work surface, cooking becomes an experience. Numerous cabinets provide optimal storage space, while the adjacent dining area creates plenty of space for shared meals. Directly from the living area, you can access the covered terrace, which offers enough space for a large dining table and a cozy seating area with a view of the surrounding landscape. A practically connected storage room complements the outdoor area with valuable storage space. Two separate rooms enable flexible use according to your personal needs - whether as a spacious bedroom, productive home office, guest room, or private retreat. Two stylish bathrooms and a private laundry tower increase the comfort in everyday life. Dark tiles and warm accent surfaces perfectly match the distinctive, well-thought-out design of the apartment.
Infrastructure
Weggis is one of the most exclusive and livable residential areas in central Switzerland, nestled between Lake Lucerne and the slopes of the Rigi. Due to its mild climate and lush vegetation with palm trees and chestnut trees, the municipality is often referred to as the Riviera of Lake Lucerne. In everyday life, Weggis offers an attractive living environment with good infrastructure and a diverse range of leisure activities. The lake promenade, beaches, gastronomy, and cultural events enrich village life. Around the Rigi, there are numerous opportunities for hiking and excursions, and water sports enthusiasts will also find paradise-like conditions. The municipality is very easily accessible - via the A4 motorway (Küssnacht exit), you can reach Lucerne or Zug in about 30 minutes and Zurich in about 45 minutes.
The apartment combines a quiet living location with short distances for daily needs. A Coop and the bus stop are within walking distance. Further shopping opportunities, restaurants, and services are available in the village.
Mortgage Calculator
From dream house to home ownership: the mortgage calculator can help you estimate the affordability of this property.
Viewing
Contact for viewing
Hanspeter Kennel
Advertiser


RE/MAX Immobilien in Brunnen
Axenstrasse 11
6440Brunnen
Contact
Hanspeter Kennel
- Listing ID
- 4003610267
- Object ref.
- 119871001-19801232