Hedingen - Flats for sale

We recommend expanding your search criteria to get similar results. The current filters didn’t return any matches.

If you don’t want to change your current search criteria, we recommend creating a search alert, so you’ll be notified when matching offers become available.

More objects in your automatically expanded search area
54 results - Radius: + 10km
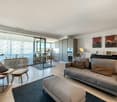
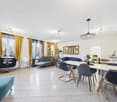
  • contemporary interior, beige couch, wooden coffee table, armchairs, small round table, floor lamp, rugs, glass wall, bedroom with bed
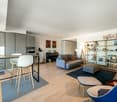
  • Modern living room with black furniture and beige wooden floor, large grey sofa, round wooden coffee table, potted plants, floor lamp, carpet, and round mirror.
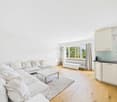
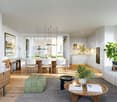
  • modern living room with a white couch, carpet, side table, floor lamp, armchair, and a glass wall leading to a bedroom
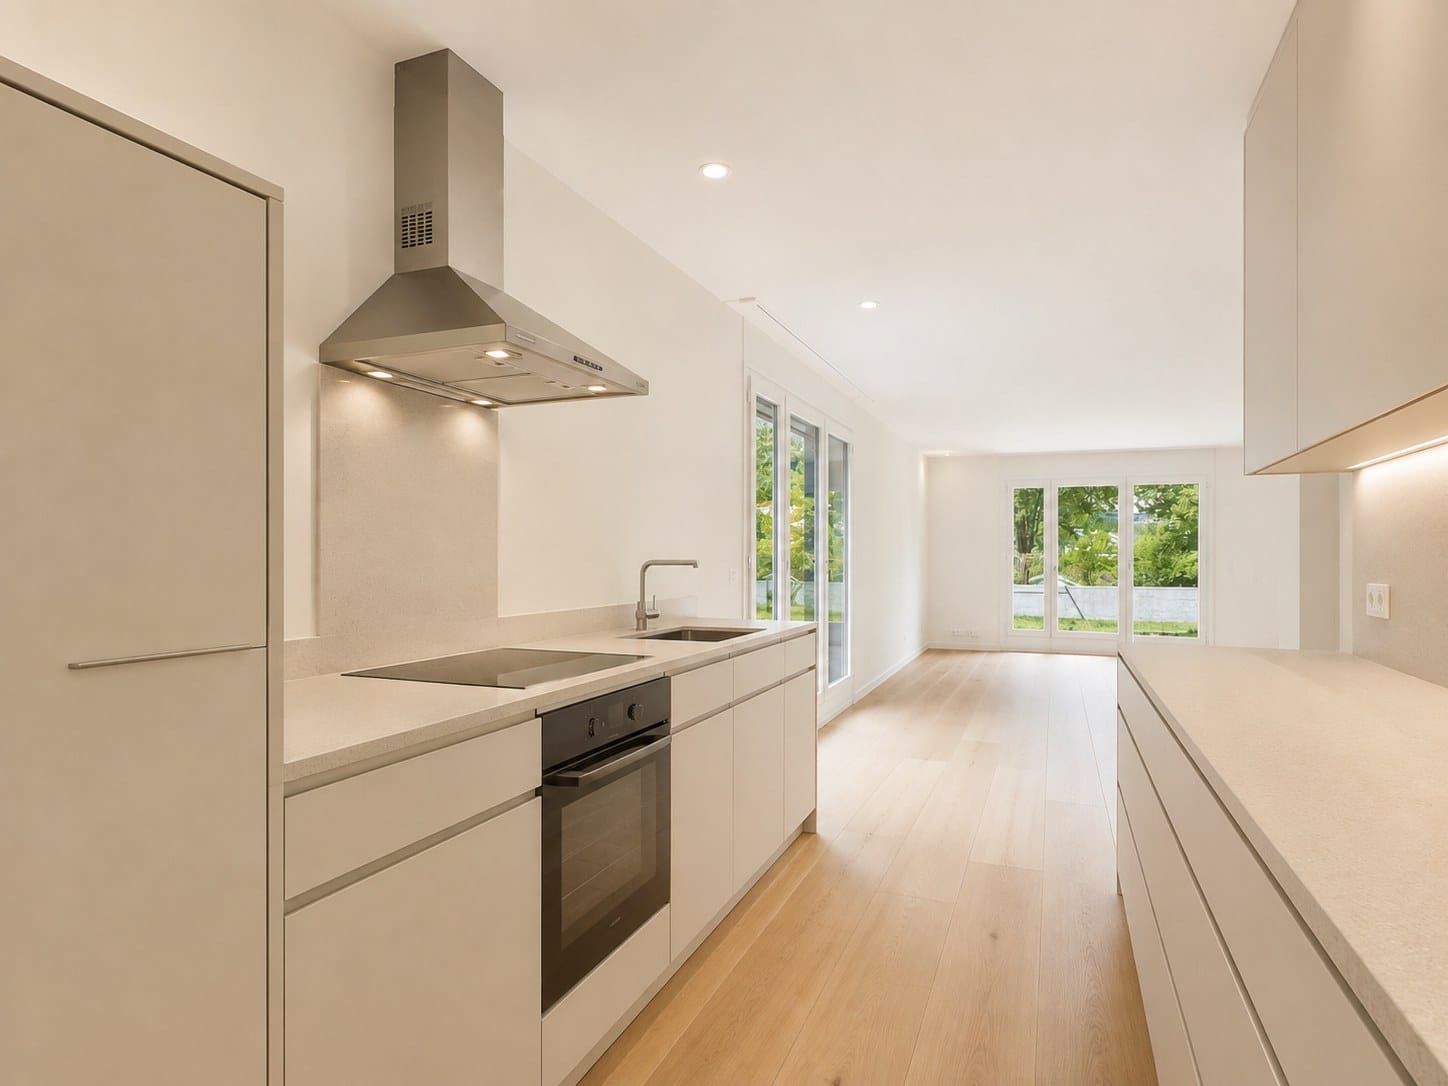
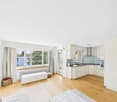
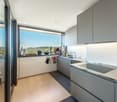
  • modern open layout, beige color palette, large couch, wooden coffee tables, built-in kitchen with an oven, natural light
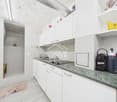
  • Open living area, black cupboards, white counter, round coffee table, sofa, plant, rug, bright lighting
  • kitchen area, living room area, carpet, couch, round tables, plants, woman standing at countertop, man sitting on couch with laptop
  • living room, beige sofa, dining table, TV on wall, carpet, armchairs
  • Interior with black walls, grey couch, table, TV, carpet
  • White living area, modern design, sofa, coffee table, TV, rug, dining table, ceiling lights
  • bedroom with bed, grey carpet, laptop, lamps, nightstand, pillows, plant, view of building exterior
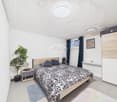
  • a bedroom with black walls, white bedding, a gray blanket, and a gray chair
  • King-size bed, nightstand, cozy armchair, beige carpet, neutral wall colors, ceiling lighting, pendant lamp, large windows with white curtains
  • Modern bathroom, tiled floor, white toilet, white sink, shower with glass wall
  • All black bathroom, modern faucet, mirror, white toilet, white sink, shower head, black mat
  • A sleek and modern bathroom with a large mirror, a copper shower head and faucet, and a built-in sink with a modern faucet
  • bedroom, bathroom, living room, dining room, kitchen, raised ground floor
  • Sleek modern staircase, white and gray steps, black handrail, geometric design
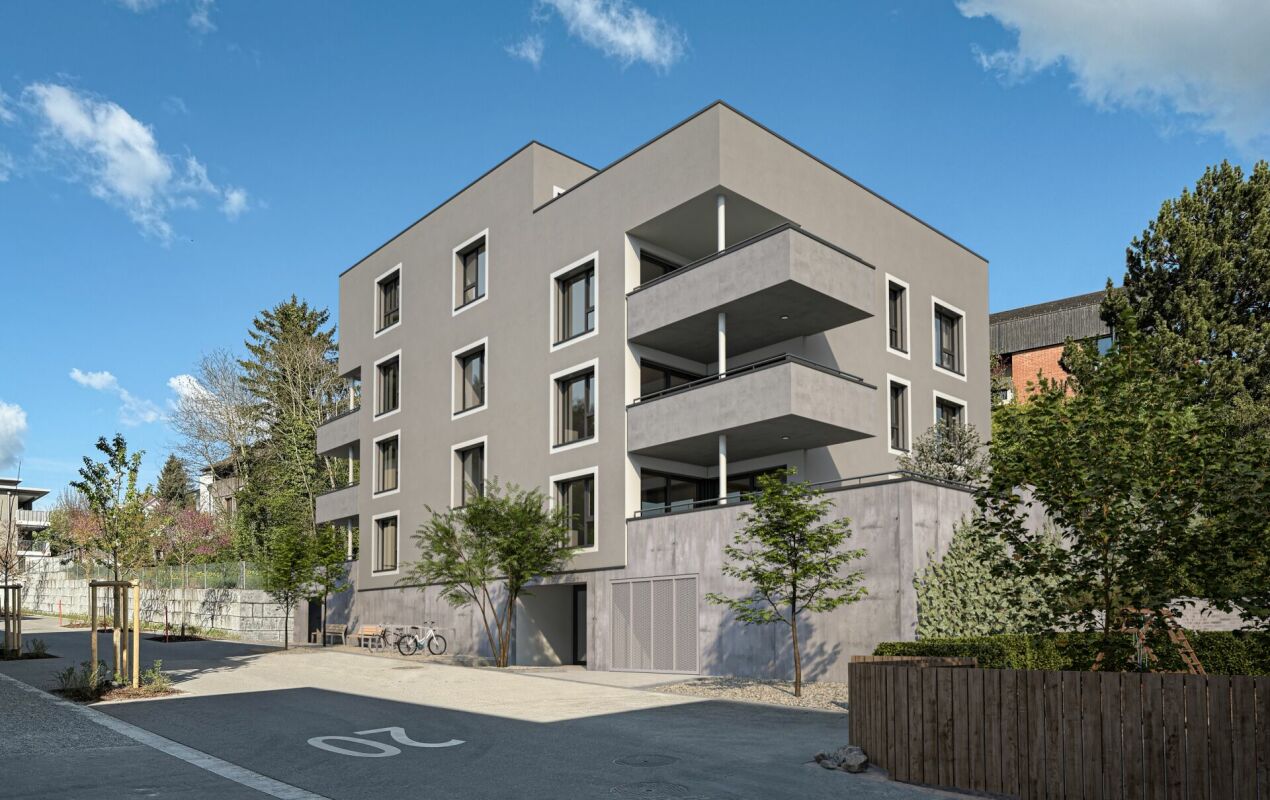
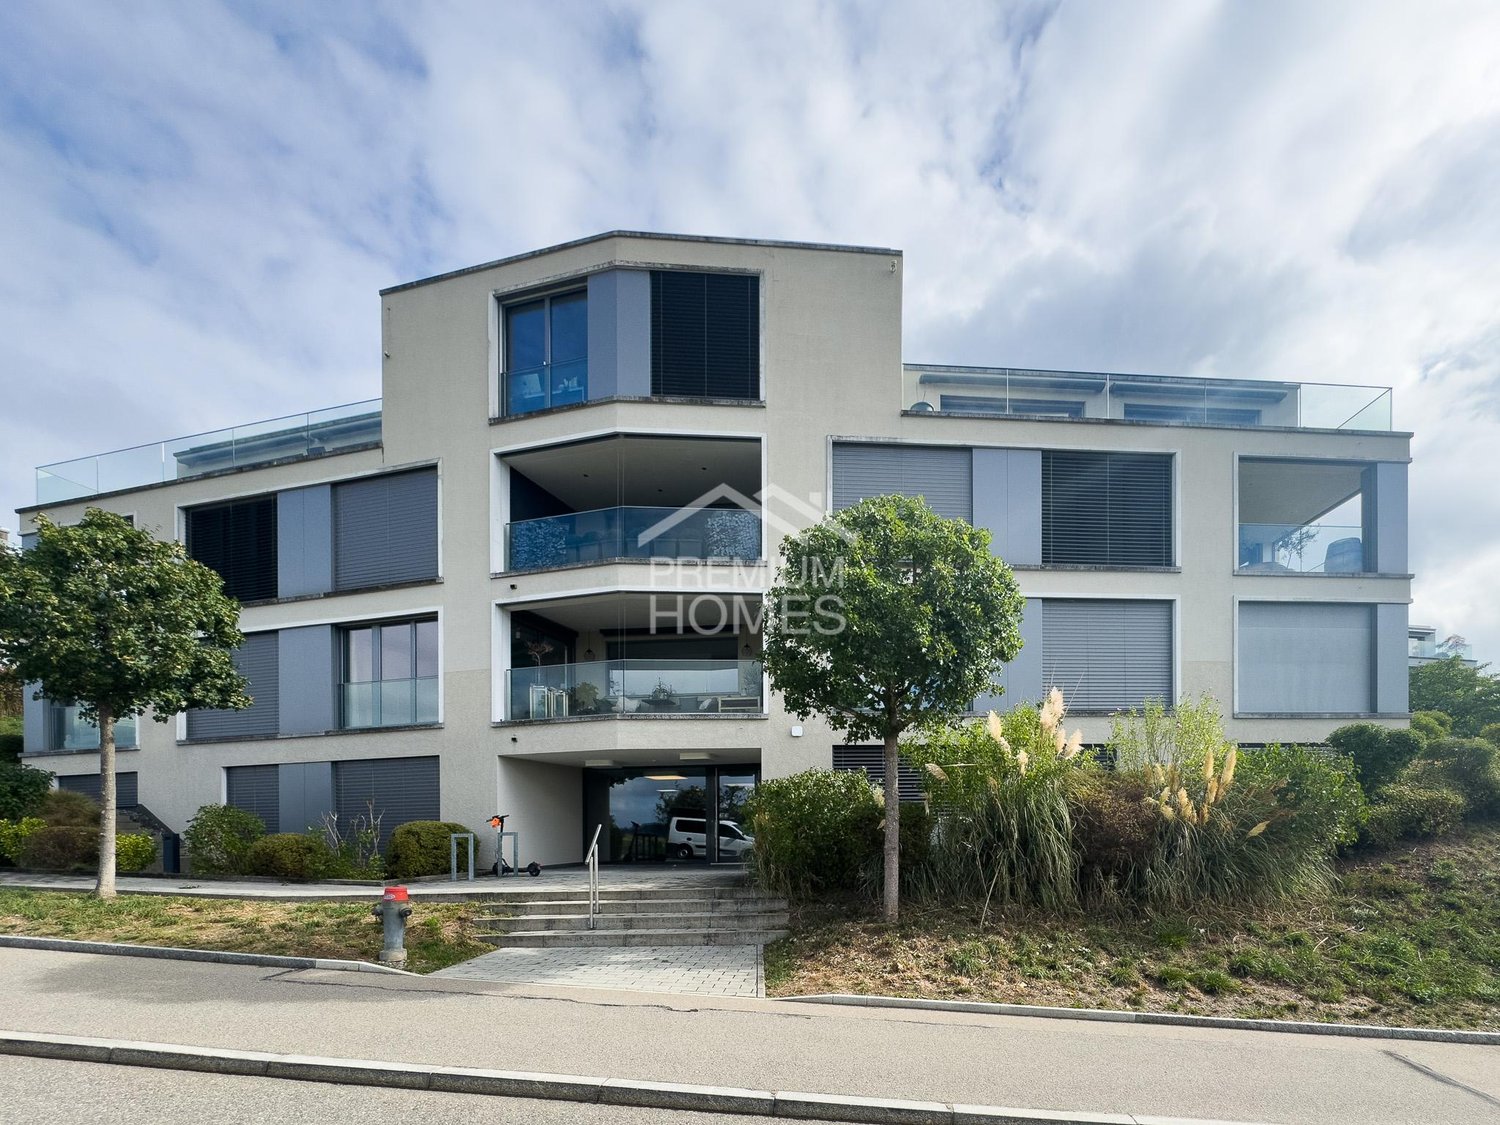
  • large residential building with multiple balconies, 5 floors, white facade
1 / 18
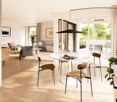
Modern living room with black furniture and beige wooden floor, large grey sofa, round wooden coffee table, potted plants, floor lamp, carpet, and round mirror.
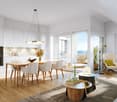
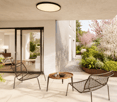
modern living room with a white couch, carpet, side table, floor lamp, armchair, and a glass wall leading to a bedroom
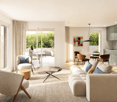
modern open layout, beige color palette, large couch, wooden coffee tables, built-in kitchen with an oven, natural light
2 rooms43m²CHF 910,000.–
Premium
Grundstrasse 1, 8048 Zürich

Stylish 2-2.5-room city apartments in Zurich with high-quality furnishings

At Grundstrasse 1 in Zurich-Altstetten, modern 2 to 2.5-room owner-occupied apartments are being built with high-quality finishes, timeless design, and integrated smart home and service functions. Whether as your own home in Zurich, as a city apartment, or as a long-term investment: CITYFLAT combines comfort with a well-thought-out usage concept. Apartment overview 2-room apartment, 43 m² Purchase price CHF 910,000.- 2.5-room apartment, 57 m² Purchase price CHF 1,110,000.- 2-room attic apartment, 42 m² Purchase price CHF 990,000.- Efficient floor plans, high-quality finishes, and coordinated materials create apartments that are generously livable. The complete equipment is an integral part of the concept. All apartments are implemented including furniture, lighting, kitchen equipment, and selected service functions. Three color and material concepts are available for selection. The concept is supplemented by the CITYFLAT app for access, management, and organizable services. The property is being completely renovated and modernized. Sustainable construction and a modern air/water heat pump ensure high living comfort and energy efficiency. The apartments are expected to be ready for occupancy in the spring of 2027. The property is located in a very well-connected area in the highly sought-after district 9 in Zurich-Altstetten. Shopping facilities, gastronomy, and public transport are in the immediate vicinity. Your contact E. fw@cityflat.ch T. +41 41 555 00 00 W. https://cityflat.ch/projekt-altstetten

Travel time
-
New building
1 / 7
  • Balcony / Terrace
  • Garage
  • Pets allowed
  • +6
2.5 rooms75m²CHF 1,340,000.–
Premium
Leuengasse, 8142 Uitikon

Letzte Chance: 2.5 Zi.-Gartenwohnung im LEANDRO

LEANDRO bietet Wohneigentum an erstklassiger Lage am Zürcher Stadtrand in Uitikon-Waldegg: • Fertiggestellt im Mai 2025: Heute kaufen, morgen einziehen • Bezugsbereite Wohnungen: Drei Ausbaulinien für jeden Geschmack • Direkt am Zürcher Stadtrand gelegen: Perfekt erschlossen mit ÖV, Autobahnanschluss – und steuergünstig • Hoher Ausbaustandard mit erstklassiger Materialqualität, hochwertigen Elektrogeräten und modernster Smarthome-Technologie • Jedes Schlafzimmer mit eigenem en-suite Badezimmer • Integrierte Schränke und ein separates Réduit mit Waschturm in jeder Wohnung • Durchdachtes Mobilitätskonzept mit E-Ladestationen an jedem Parkplatz • Attraktive Finanzierung mit Vorzugszinsen dank SNBS-Gold-Zertifizierung Interesse oder Fragen?Gerne stehen wir Ihnen unter der Telefonnummer 058 322 88 81 oder per E-Mail moritz.meyer@smeyers.ch zur Verfügung.LEANDRO offers residential property in a prime location on the outskirts of Zurich in Uitikon-Waldegg: • Completed May 2025: Buy today, move in tomorrow • Ready-to-move condominiums: Three different finish options for every taste • Located right on the outskirts of Zurich: Perfectly accessible by public transport, with a motorway connection – and with low taxes • High standard of finish, premium materials, top-quality electrical appliances and the latest smart home technology • Each bedroom with its own en-suite bathroom: For greater privacy and comfort • Built-in cupboards and a separate storage space in every apartment, with washing tower • Well thought-through mobility concept – with e-charging points at every parking space • SNBS Gold certified: Attractive preferential interest rate for you Would you like more information?Give us a quick call on 058 322 88 81 or write an e-mail at moritz.meyer@smeyers.ch.

  • Balcony / Terrace
  • Garage
  • Pets allowed
  • +6
Travel time
-
New building
1 / 11
2.5 rooms65m²CHF 1,490,000.–
Premium
Albisriederstrasse 40, 8003 Zürich

First occupancy - garden apartment in HERBIE Wiedikon

A hello from HERBIE in district 3!Here, at Albisriederstrasse 40, ten 2.5- and 3.5-room apartments are being created as a result of total renovation and expansion, which will be ready for occupancy in the second half of 2027.The cozy 2.5-room apartment on the high floor combines the best of two worlds: Zurich city life around the corner and a spacious, private garden as a personal oasis. Whether it's breakfast in the morning sun, an evening in the green or cozy hours with friends - here you can enjoy living quality that is rare in the city.Highlights of the apartment: • Entrance area with built-in wardrobe • open, very well furnisible living and dining area • modern built-in kitchen with high-quality appliances • a beautiful, private garden seat in addition to the balcony • a quietly located, cool bedroom • full-value bathroom with barrier-free shower and daylight • Réduit with washing tower • individually selectable interior design This apartment is aimed at people who love urban life but do not want to do without their own garden. Cafes, restaurants, shopping facilities and public transport are located in the immediate vicinity - and yet you can expect your own personal retreat in the green at home.All information about the project can be found at www.herbie-wiedikon.chFor further information or personal advice, we are very happy to be reached at any time: 043 537 33 53

Travel time
-
1 / 9
  • Parking space
  • Child-friendly
2.5 rooms73m²CHF 810,000.–
Top
Im Schachenhof 26, 8906 Bonstetten

Practical 2.5-room garden apartment in Bonstetten

This charming 2.5-room garden apartment in a quiet location in Schachenhof, Bonstetten, spans two floors and offers a bright, well-maintained home for singles, couples, or professionals with space requirements on 73 m² of living space. The spacious 26 m² seating area in front of the entrance expands the living space outdoors and offers plenty of space to relax, eat, or enjoy the greenery.Already when entering, the winter garden-like glass front in the entrance area catches the eye - it brings a lot of daylight into the interior and gives the apartment a particularly open spatial feel. On the upper floor is the living area with an open kitchen, which was completely renovated in 2015. The bathroom and separate toilet are also located on this floor.An internal staircase leads to the lower floor, where the cozy bedroom is located - equipped with a walk-in closet and integrated washing tower. The floor plan is ideal for all those who appreciate separate living and sleeping areas on separate levels.The apartment has been continuously maintained and is in a very good condition: stone slabs were laid in 2015, extensive renovations of the bathroom, toilet, terrace, roof, and facade took place between 2014 and 2021. The kitchen is equipped with V-ZUG (2024) and Bauknecht appliances, including a new induction cooktop and dishwasher.The property is heated by a district heating system with wood chips, and the hot water boiler dates back to 2012. Thanks to the comprehensive investments, there is no need for renovation - you can move in directly. The comfort is also enhanced by an associated underground parking space and a cellar compartment.

  • Parking space
  • Child-friendly
Travel time
-
  • Residential building with multiple floors, yellow and blue exterior walls, multiple windows, balcony in the marked section
  • a cobblestone street with several townhouses on both sides, some of which have shops on the ground floor
  • Modern bathroom with a bathtub, toilet, tiled walls, and a showerhead.
  • Empty room with wooden flooring, white walls, and a fireplace with a bench. There are glass doors leading to another room.
  • Empty room with wooden flooring, white walls, and a large glass cabinet with multiple shelves. An open doorway leads to another room with similar flooring.
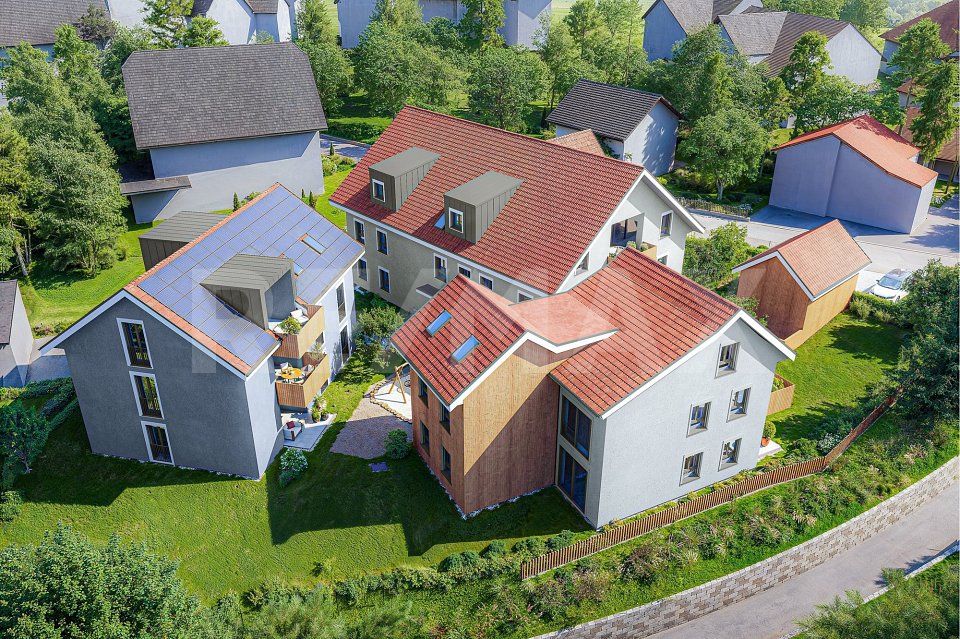
  • Aerial view of a residential area with multiple houses, gardens, and trees. The houses have pitched roofs and are surrounded by greenery.
  • Empty kitchen with white cabinets, black countertop, and stainless steel sink.
  • Empty room with wooden flooring, white walls, and large glass partitions. No furniture or appliances are present.
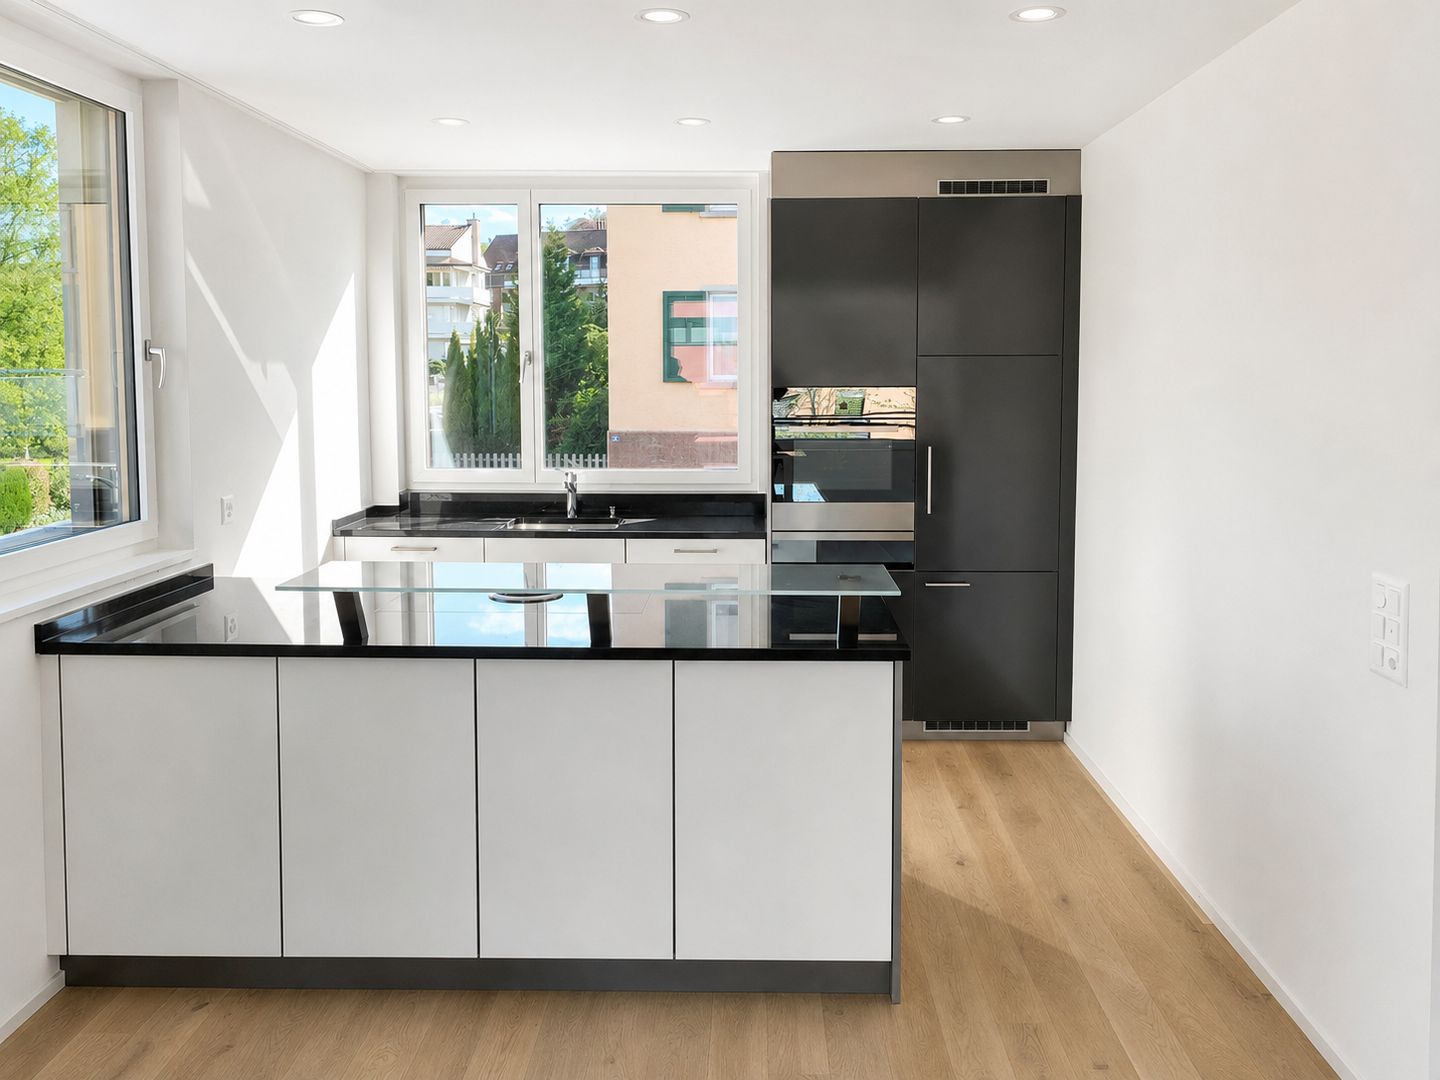
  • Modern kitchen with white cabinets, black countertop, and stainless steel appliances including an oven and sink.
1 / 9
2 rooms84m²CHF 645,000.–
Top
Sternengasse, 5620 Bremgarten

Attractive condominium with large balcony and 4.65% gross return

Microlocation The property is located in the center of Bremgarten (AG) in northwest-facing terrain. The nearest schools/kindergartens are 150 m away, shops for daily needs about 250 m. The nearest recreational area is about 250 m away. The property is well connected to public transportation. The nearest public transportation stop is 150 m away. Building The property consists of two house entrances and is built on two sides. It has four full floors and a developed attic. The ground floor has sales areas. The staircase can be reached via Sternengasse 8 and it has a lift (built in 2026). The former staircase Sternengasse 10 was closed and converted into a bike room. The apartments are distributed over all floors. Behind the property, there is a garden that belongs to the apartment in the basement. Most apartments have an outdoor area. Additionally, some have fireplaces or old tile stoves. The building services and general rooms are located in the basement. Materialization/Condition The solid construction was built in 1683 and the property was extensively renovated in 2010/11, and in 2014 the facade was refreshed. Building envelope: The property has a plastered and painted masonry. The wooden metal windows mostly have triple-glazed insulation, in the attic there is double glazing. The pitched roof has a tile covering and is insulated. Window shutters serve as sun protection. Interior design: The apartments mostly have a plank floor, which can also be found in the wet cells and kitchens. Some apartments have a laminate floor. The staircase has a synthetic stone floor. The wet cells have plate walls. The kitchens have a granite cover, dishwasher, and a ceramic stove. The wet cells have a shower cubicle or bathtub. The walls and ceilings are plastered. Building services: Heat generation is via district heating (2010). The heat distribution is ensured by radiators A lift for 320 kg or 4 people is available. The property was completely renovated in 2010/11, except for the attic apartment. The explanation for the justification of condominium ownership from July 8, 2024, is available. Renovation fund: As of the sale in 2025, CHF 55,000.00 Rental agreements: The apartment is currently rented. Due to the longer rental agreement, the seller grants a rent guarantee for the period until December 31, 2028, at the latest. The rent guarantee consists of the difference to the current actual rent, so that a gross return of 4.65% is achieved. Have we sparked your interest? We would be happy to show you this charming apartment.

Travel time
-
1 / 6
2.5 rooms85m²CHF 1,100,000.–
Top
8134 Adliswil

Ground Floor with South Garden - Individually Designable

This 2.5-room ground floor apartment in Adliswil offers a lot of space to arrive and breathe on 85 m². The large garden with south orientation becomes a personal retreat for sun hours, hobby gardeners or relaxed evenings in the green. Partially renovated in 2026 and with a room layout according to customer wishes as well as freely selectable floor coverings, the home adapts to your lifestyle. The underfloor heating provides comfortable warmth. A separate laundry room rounds off the living comfort. A carport can be purchased for CHF 28,000.-. Additionally, two underground parking spaces are available for sale for CHF 70,000.-. Purchase price excl. brokerage fee.This BETTERHOMES offer is characterized by the following advantages:- large garden- south orientation- partially renovated in 2026- room layout according to customer wishes- selectable floor coverings- underfloor heating- separate laundry room- carport and underground parking spaces- and, and, and ...Interested? Contact us for a non-binding viewing!Not found anything suitable? Over 1,900 more offers at: www.betterhomes.ch - the real estate fair mediatorWant to market a property yourself?Take advantage of our know-how: https://www.betterhomes.ch/de/profitierenDo you want to have a property valued?Find out its value now through our free valuation, immediately and non-binding!https://www.betterhomes.ch/de/knowledge/estimationMore detailsLocation: quiet and well-sunned (south-facing)Condition: as good as new, renovated in 2026Bathrooms / wet cells: 1 (1x shower / WC / sink)Heating system: gas / underfloor heatingPublic transport: bus, 600 m / train, 900 mSchools: kindergarten, 450 m / primary school, 450 mShops: Migros, 900 m

1 / 14
  • Parking space
  • Balcony / Terrace
  • Child-friendly
  • +2
2.5 rooms85m²CHF 1,100,000.–
Auf Anfrage 1, 8134 Adliswil

Bright 2.5-room garden apartment with flexible floor plan design

Spacious 2.5-room garden apartment with expansion potential in Adliswil This attractive 2.5-room garden apartment in Adliswil combines spacious living with an exceptional private outdoor area and versatile design possibilities.On approximately 85 m² of living space, you can expect a bright and open living concept. The apartment is complemented by a private garden of around 150 m², which offers plenty of space for relaxed hours outdoors and individual design ideas.The heart of the apartment is the spacious living, dining, and kitchen area. Large window surfaces provide plenty of natural light and create a pleasant transition between the interior and the garden.The open kitchen with a cooking island blends harmoniously into the living area and forms a communicative center for joint cooking and socializing.A particular advantage of this property is its development potential. An architectural project for adapting the existing floor plan is already available for the apartment. This includes the possibility of creating an additional bedroom and further developing the current 2.5-room apartment into a 3.5-room apartment.Depending on the desired construction standard, further modernizations can be implemented in the flooring, kitchen, and bathroom.The bathroom is equipped with a shower, sink, and toilet. The apartment was freshly painted in 2026 and presents itself in a well-maintained and ready-to-move-in condition. Underfloor heating provides additional living comfort. A private garden with plenty of space to enjoy The approximately 150 m² private garden is one of the special highlights of this apartment and extends the living space in an attractive way.Whether it's cozy summer evenings, an outdoor dining area, space to play, or a personal retreat in the greenery - the spacious outdoor area offers numerous possibilities for individual use. The highlights at a glance • 2.5 rooms with expansion potential to 3.5 rooms • approx. 85 m² of living space • approx. 150 m² private garden • ground-floor apartment • bright and spacious living and dining area • open kitchen with cooking island • large window surfaces • architectural project for floor plan adaptation available • bathroom with shower, sink, and toilet • underfloor heating • freshly painted in 2026 • well-maintained and ready-to-move-in condition • additional modernization possibilities • optional carport available • good public transport connection • schools and shopping facilities within short distance • available immediately Location and surroundings Adliswil offers an attractive combination of living quality, good infrastructure, and excellent transport connections.Schools and kindergartens are within short distance. The next public transport stop is about 200 meters away, while the Sihlau train station is approximately 340 meters away.Shopping facilities like Migros and Coop, as well as other daily necessities, are also within easy reach.The good public transport connection and practical infrastructure make the location interesting for couples, working professionals, and small families. Have we sparked your interest? We would be happy to send you the complete sales documentation and further information about the architectural project, and we are available to arrange a personal viewing appointment.Contact us today - we look forward to presenting this special garden apartment and its versatile potential to you in person.Suisse Homes - personal. professional. successful.

  • Parking space
  • Balcony / Terrace
  • Child-friendly
  • +2
Travel time
-
Mirko Abt

Mirko Abt

1 / 15
Mirko Abt

Mirko Abt

  • Child-friendly
  • Quiet neighborhood
  • Wheelchair access
2.5 rooms85m²CHF 1,150,000.–
Rütistrasse 10, 8134 Adliswil

Spacious garden apartment with potential - Design your new home according to your wishes

Spacious garden apartment with potential - Design your new home according to your wishes This exceptional ground-floor apartment in Adliswil offers much more than a classic 2.5-room apartment. With its open floor plan, spacious window fronts, and approximately 150 m² garden, it combines a airy living feeling with a lot of development potential.The heart of the apartment is the spacious living, dining, and kitchen area. The open kitchen with cooking island blends harmoniously into the living room and creates an ideal meeting point for everyday life and social evenings. Thanks to the large window areas, the room is flooded with natural light throughout the day and offers a direct connection to the garden.The bathroom has a shower, sink, and toilet and provides a solid basis for individual modernization.Your home - according to your ideasA special added value of this property is the possibility of renovating the apartment according to your personal wishes before moving in.The visualizations shown serve as an example of how the apartment can be modernized and upgraded with an investment framework of up to CHF 50,000.Within this budget, various works can be realized, depending on the standard of execution, including: • Creation of an additional bedroom (conversion into an attractive 2.5-room apartment) • Laying of new floor coverings • Modernization or renewal of the kitchen • Modernization of the bathroom • The apartment has already been freshly painted This creates a modern apartment that is precisely tailored to your needs.Everything from one sourceAbt & Domb takes over the entire planning, coordination, and execution of the renovation work as a general contractor on request. This means you receive your apartment already renovated and can move in directly without additional organizational effort.Of course, we also support you with financing. Together with a bank of your choice, we coordinate both real estate financing and construction financing on request, so that purchase and renovation can be handled comfortably from one source.The most important advantages at a glance • Spacious, open living and dining area • Open kitchen with cooking island • Approximately 85 m² living space • Approximately 150 m² garden area • Bright rooms thanks to large window fronts • Quiet and family-friendly location • Underfloor heating • Carport available optionally • Virtual tour available • Individual renovation possible before moving in • Renovation including additional bedroom already possible with a budget of up to CHF 50,000 • Turnkey execution by Abt & Domb as general contractor • Support with real estate and construction financing This apartment is aimed at buyers who do not simply want to acquire an existing property, but want to take the opportunity to design their future home according to their own ideas - with an experienced partner who accompanies planning, renovation, and financing from one source.Have we sparked your interest? Then we look forward to your non-binding contact!Do you own a property that you would like to have valued? Our valuation is completely free and non-binding for you. Contact us today and start your new home.

  • Child-friendly
  • Quiet neighborhood
  • Wheelchair access
Travel time
-
1 / 13
2.5 rooms74m²CHF 820,000.–
Mühlegasse 6, 5624 Bünzen

New construction project "Mühlehof": High-quality 2.5-room apartment on the ground floor

All apartments, floor plans, prices, and further information can be found on the project website: https://muehlehof6.ch/House BirkeApartment 01Floor EGRooms 2.5Living area 74.2 m²Outdoor area 24.7 m²Basement 7.9 m²Construction start September 2026Move-in date January 2028The new construction project Mühlehof is being built in Bünzen, creating a modern home with high living quality and contemporary comfort. In three carefully planned multi-family houses, a total of 11 exclusive condominiums with 2.5 to 4.5 rooms are being built, covering different life situations and needs - from stylish single households to couples and families.The architecture of Mühlehof convinces with a harmonious combination of functionality, aesthetics, and spacious room feeling. All apartments have well-thought-out floor plans with open living and dining areas as well as attractive outdoor spaces in the form of seating areas, balconies, or terraces. Here, bright and airy living rooms are being created, which seamlessly connect indoor and outdoor areas and offer plenty of space for individual design possibilities.The secondary rooms have also been carefully planned: Each apartment has its own basement compartment in the basement. Additionally, practical bike and storage rooms are available. The three buildings are connected underground via a spacious entrance hall. 15 parking spaces are available for vehicles, with comfortable access via a modern car lift - a solution that ideally combines functionality and comfort.Mühlehof combines modern condominium living with the special quality of life in a quiet community. Bünzen offers an idyllic environment in the Aargau Freiamt, characterized by rural charm, manageable structures, and high living quality. At the same time, residents benefit from the good connection to the surrounding communities and centers.A parking space in the underground garage can be purchased for each apartment at a price of CHF 30,000.The construction start is scheduled for early September 2026. The completion and move-in date of the apartments are planned for January 2028. With the new construction project Mühlehof, a home is being created for people who value modern architecture, sustainable living quality, and a pleasant environment - a place to arrive, feel good, and stay.We would be happy to provide you with the detailed sales documentation with all information about the project, the apartment overview, and the sales process upon request.Your new home begins with a decision - we will accompany you every step of the way.Sales price apartment: CHF 820,000.--Sales price parking space: CHF 30,000.--Total sales price: CHF 850,000.--Bünzen AG: Living close to nature with short distancesWelcome to Bünzen - a charming residential community in the Muri district, which combines natural living with an excellent connection to the surrounding centers. Embedded in the gentle hill landscape of the Freiamt, Bünzen offers a quiet and family-friendly living environment, far from the hectic everyday life and yet perfectly connected.The community convinces with its high quality of life, plenty of green spaces, and an intact village life. Hiking and biking trails start practically in front of the doorstep and invite you to enjoy the attractive nature in every season. At the same time, shopping facilities, schools, kindergartens, and diverse leisure activities are within short distance, making everyday life particularly pleasant.Thanks to the favorable location, Muri, Wohlen, Bremgarten, or Zug can be reached in a short drive. The centers of Zurich, Lucerne, and Aarau are also easily accessible by car or public transport. Thus, Bünzen combines natural living with high mobility in an ideal way.Those who value peace and quiet,

Travel time
-
1 / 12
2.5 rooms108m²CHF 2,270,000.–
Pfingstweidstrasse 98, 8005 Zürich

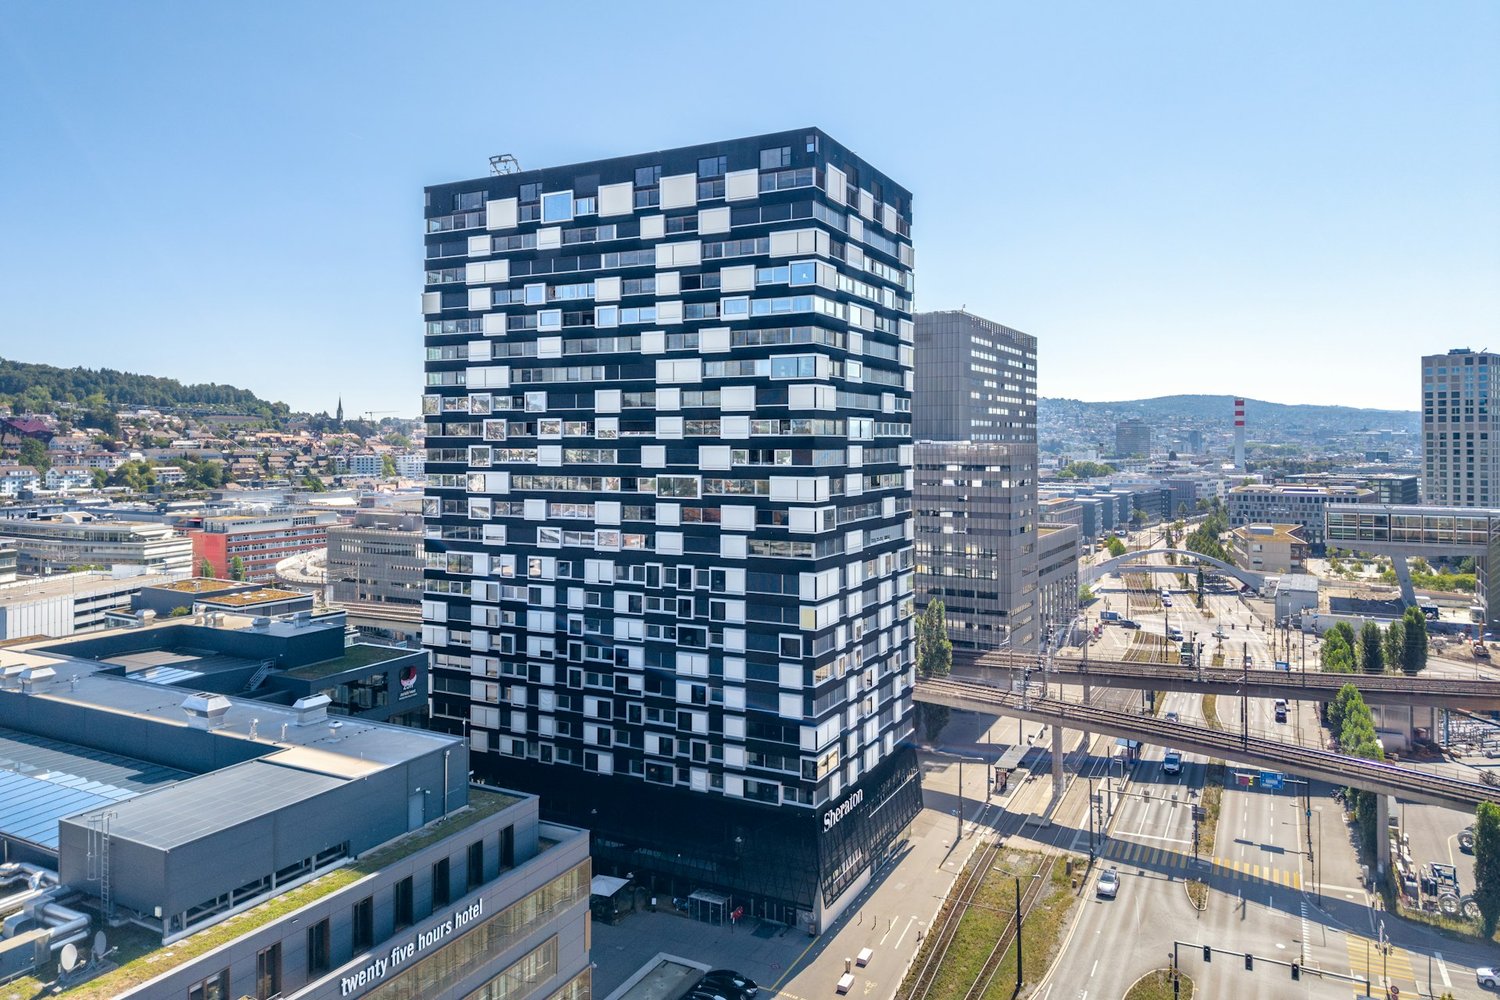
High above Zurich - Exclusive living on the 19th floor

Living above the roofs of Zurich - urban, exclusive, uncompromisingIn the up-and-coming Zurich trend quarter of Zurich-West, this exceptional 2.5-room apartment on the 19th floor awaits you - a home for people with high demands on living quality, location, and architecture.Spacious window fronts bring the city and the vastness of the landscape directly into the living room. The open living and dining area with high-quality solid wood parquet and elegant kitchen creates a stylish living atmosphere on an owner-occupier standard. The loggia extends the living space outdoors and offers impressive views over the city to the surrounding hills.This apartment is aimed at a discerning audience that values urban life, privacy, and high-quality materials equally - an object that is consciously not designed for the mass market.Highlights that convince • Living on the 19th floor with an impressive panoramic view • Spacious living and dining area with floor-to-ceiling panoramic glazing • Noble interior design on a high owner-occupier standard • Continuous solid wood parquet (except for wet cells) with extra-wide and long strips • Design kitchen with clear formal language and quality appliances • Stylishly designed bathrooms with first-class sanitary fittings • Loggia with spectacular distant views over the city • A hiding place for additional storage space • Parking space in the building's underground garage The advertised sales price is exclusive of a parking space.A parking space in the building's underground garage of Hard Turm Park can be purchased for an additional CHF 90,000 and is not part of the published sales price.Location - Urbanity at the highest levelThe property is located in the dynamic district 5, one of the most sought-after urban living spaces in the city. The nearby Hardbrücke train station connects you to the entire Zurich economic area and beyond in a short time.The proximity to the Limmat, a diverse range of gastronomy and culture, as well as excellent shopping opportunities, create an urban quality of life that is unparalleled in Zurich.Take the opportunity to dive into this unique living experience and arrange a viewing appointment today.You are welcome to contact us by phone, +41 44 252 52 03 or by email, remo.zoebeli@hbre.ch.Start a new chapter in your life in this exclusive home. We look forward to your contact and are happy to provide you with further information.
Travel time
-
Lukas Speck

Lukas Speck

1 / 8
Lukas Speck

Lukas Speck

  • Parking space
  • Balcony / Terrace
  • Garage
  • +1
2.5 rooms57m²CHF 720,000.–
Obfelden, 8912 Obfelden

Neuwertige 2.5-Zimmer-Wohnung mit Blick ins Grüne

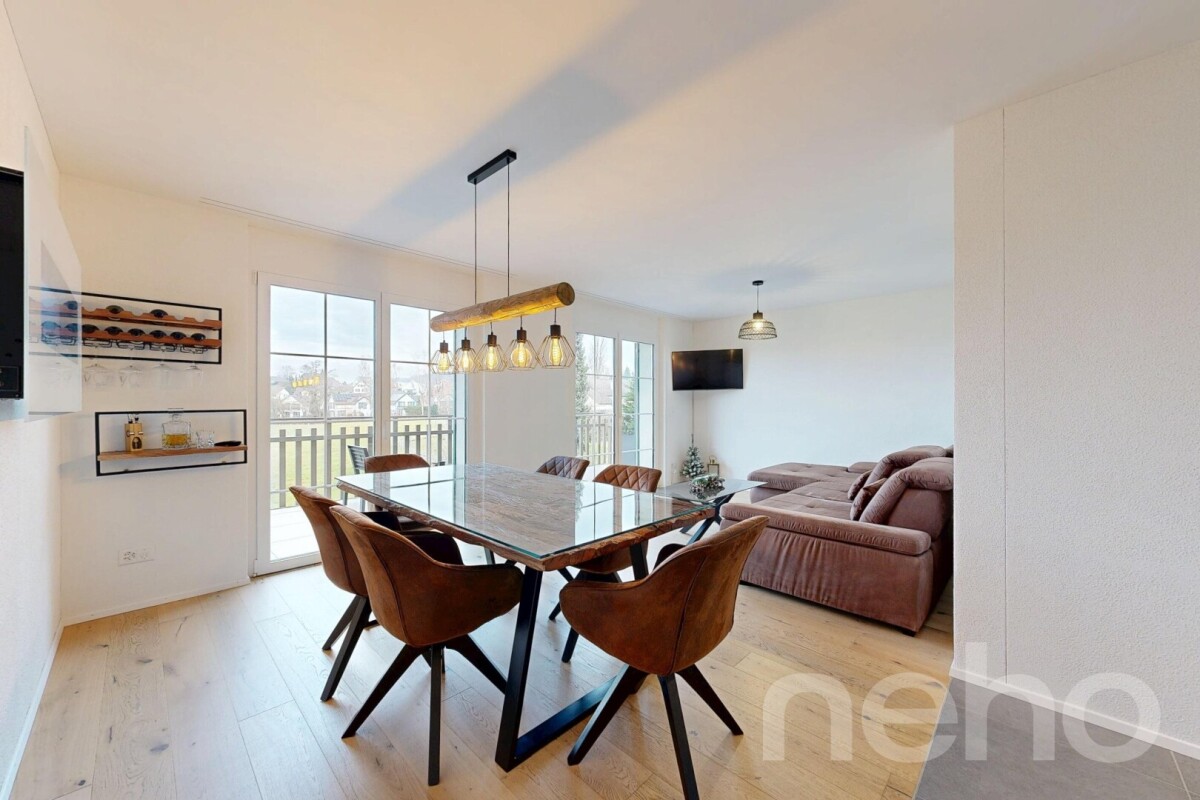
Diese ansprechende 2.5-Zimmer-Wohnung in Obfelden begeistert mit einem zeitgemässen Ausbaustandard, hochwertigen Materialien und einer ruhigen Lage im Grünen. Die durchdachte Raumgestaltung vereint Wohnkomfort und Funktionalität auf ideale Weise.Das Herzstück der Wohnung bildet der lichtdurchflutete Wohn-/Essbereich mit grosszügigen Fensterfronten. Von hier aus gelangen Sie direkt auf die sonnige Terrasse, die besonders in den Abendstunden zum Entspannen einlädt. Die gut ausgestattete Küche fügt sich harmonisch ein und bietet reichlich Stauraum, während eine integrierte Garderobe den Eingangsbereich praktisch ergänzt.Das stilvolle Badezimmer verfügt über eine schwellenlose Dusche sowie ein Tageslichtfenster. Die Immobilie präsentiert sich in einem neuwertigen Zustand. Auf Wunsch kann die bestehende Einrichtung übernommen werden, was einen unkomplizierten Einzug ermöglicht.Ein Tiefgaragenplatz mit Vorbereitung für eine E-Ladestation steht für zusätzlich CHF 40'000.- zur Verfügung. Eine nachhaltige Erdsondenheizung sorgt für tiefere Nebenkosten und umweltschonendes Wohnen.Hier geniessen Sie naturnahe Ruhe, ohne auf die schnelle Erreichbarkeit von ÖV und Einkaufsmöglichkeiten zu verzichten. Wir freuen uns auf Ihre Kontaktaufnahme!Genaue Adresse verfügbar nach Registrierung auf neho.ch.AN EINER BESICHTIGUNG INTERESSIERT? BITTE ANMELDEN: https://neho.ch/b/8912-26-3 Adresse exacte disponible après inscription sur neho.ch.VOUS SOUHAITEZ VISITER ? MERCI DE BIEN VOULOIR VOUS INSCRIRE D'ABORD : https://neho.ch/b/8912-26-3

  • Parking space
  • Balcony / Terrace
  • Garage
  • +1
1 / 13
2.5 rooms85m²Price on request
8134 Adliswil

Your new home in Adliswil - garden apartment with plenty of design freedom

Garden apartment with plenty of privacy and modern living comfort in AdliswilWelcome to Adliswil: This garden apartment on the ground floor combines relaxed living with urban proximity. The house was built in 1986. The modern kitchen was completely renovated in 2026 and impresses with a timeless design in gray, a robust stone cover.The floor plan offers 2.5 rooms on 85 m² of net living space and is ideal for singles, couples, or as a practical pied-à-terre on the left bank of Lake Zurich.The living and dining area opens directly onto the private outdoor space through large windows. The open kitchen is harmoniously integrated into the living area and forms the heart of the apartment. The underfloor heating provides pleasant warmth in all rooms, while the heat generation is done via a gas heating system.Highlights: • 2.5 rooms on the ground floor • 85 m² of net living space • 150 m² private garden • Separate carport • Underfloor heating and modern kitchen • Available for immediate occupancy A special advantage of this apartment is the enormous potential for individual design. For further interior construction - such as flooring, bathroom, or other modernizations - a renovation allowance of CHF 50,000 is available. This gives you the rare opportunity to design the interior according to your personal taste and choose materials such as flooring yourself. This creates a home that meets your own ideas, without having to sacrifice the already modernized kitchen.The absolute highlight is the approximately 150 m² large private garden. Here you will find plenty of space to relax, for vegetable beds, or as a play and retreat area. The direct access from the living area makes the garden an extended living room in the warm months.The apartment includes a separate carport, so you can park your vehicle comfortably and weather-protected directly near your home.The location is also convincing: The Sihlau train station is only 355 m away, making the city of Zurich quickly accessible. The Rüschlikon motorway access is 1,539 m away and Zurich Airport is 17,313 m away - ideal for commuters and frequent travelers.Have we piqued your interest? We would be happy to present this attractive garden apartment to you in person during a non-binding viewing. Convince yourself on site of the numerous advantages and the great potential of this property.For further information or to arrange a viewing appointment, we are at your disposal at any time.Swiss Twins Immobilien - Personal. Competent. Committed. We look forward to accompanying you on your way to your new home.

Aylin F.

Aylin F.

New building
1 / 6
2.5 rooms69m²CHF 1,210,000.–
Leimbachstrasse 30, 8041 Zürich

Stylish owner-occupied apartment with urban flair in Zurich's district 2

Secure now the last available apartment in FRYMAA!Where urban living meets natural living.With the FRYMAA, an architecturally appealing new building project is being created in Zurich's district 2, which combines urban living with proximity to nature. This last available 2.5-room apartment offers you the opportunity to be part of this special residential project.The open living, dining, and kitchen area forms the heart of the apartment and creates space for everyday life as well as for relaxed moments. Floor-to-ceiling windows provide plenty of daylight and connect the interior and exterior spaces in a harmonious way.A special plus: You can design the interior according to your personal ideas. Choose from four high-quality design lines and give your new home an individual touch. Highlights • Last available apartment in the FRYMAA project • High-quality interior design with four selectable design lines • Bright living and dining area • Open kitchen with high-quality appliances • Sunny balcony with a view of the greenery • Energy-efficient construction with CO2-neutral heat generation • Photovoltaic system on the roof • Community room for shared use for private events • Central location with proximity to recreational areas and public transport Location The FRYMAA project is located at Leimbachstrasse 28-32 in the Zurich district of Leimbach. Here you live in a green and yet excellently connected area: Lake Zurich, the Uetliberg, and the Sihlwald are just a few minutes away, while shopping facilities, schools, and public transport are easily accessible. Availability From spring 2028.Further informationThis apartment is the last available unit in FRYMAA. Take the opportunity and secure your apartment in this attractive new building project.Further information can be found at www.frymaa.ch.

Travel time
-
New building
1 / 8
2.5 rooms57m²CHF 1,110,000.–
Grundstrasse 1, 8048 Zürich

Stylish 2.5-room city apartments in Zurich with high-quality finishes

At Grundstrasse 1 in Zurich-Altstetten, modern 2 to 2.5-room owner-occupied apartments are being built with high-quality finishes, timeless design, and integrated smart home and service functions.Whether as your own home in Zurich, as a city apartment, or as a long-term investment: CITYFLAT combines comfort with a well-thought-out usage concept.Apartment overview2-room apartment, 43 m² Purchase price CHF 910,000.-2.5-room apartment, 57 m² Purchase price CHF 1,110,000.-2-room attic apartment, 42 m² Purchase price CHF 990,000.-Efficient floor plans, high-quality finishes, and coordinated materials create apartments that are generously livable. The complete equipment is an integral part of the concept. All apartments are implemented including furniture, lighting, kitchen equipment, and selected service functions. Three color and material concepts are available for selection. The concept is complemented by the CITYFLAT app for access, management, and organizable services.The property is being completely renovated and modernized. Sustainable construction and a modern air/water heat pump ensure high living comfort and energy efficiency. The apartments are expected to be ready for occupancy in spring 2027.The property is located in a very well-connected location in the highly sought-after district 9 in Zurich-Altstetten. Shopping facilities, restaurants, and public transport are in the immediate vicinity.Highlights • Living area: approx. 57 m², 2 rooms, 1 bathroom • Finishes: modern kitchen, elegant bathroom, low-maintenance materials • Comfort: elevator, comfortable underfloor heating • Energy: efficient air-water heat pump • Furniture: furnished on request - quickly rentable or immediately ready for occupancy • Address: Grundstrasse 1, 8048 Zurich-Altstetten • Price: CHF 1,110,000 • Availability/Construction: available on request; construction start expected in September 2026 Location & Environment • Public transport: Altstetten station, S-Bahn every 5-10 minutes; approx. 6 minutes to the main station • Car: approx. 3 minutes to the A1/A3 (Zurich-Altstetten exit) • Shopping: Letzipark (Migros), Denner, Coop Pronto • Leisure: Limmat & Werdinsel (≈1.5 km), Letzigrund (≈1.2 km), Uetliberg (≈5 km) • Education: kindergartens/schools on site; Kanti Limmattal/Enge easily accessible Whether for personal use or as an investment: this urban new construction project in Zurich-Altstetten combines quality, efficiency, and excellent accessibility.

Travel time
-

Other interesting objects