1 result - Flats for sale: Hauterive NE

1 / 13
5.5 rooms168m²CHF 1,250,000.–
2068 Hauterive NE

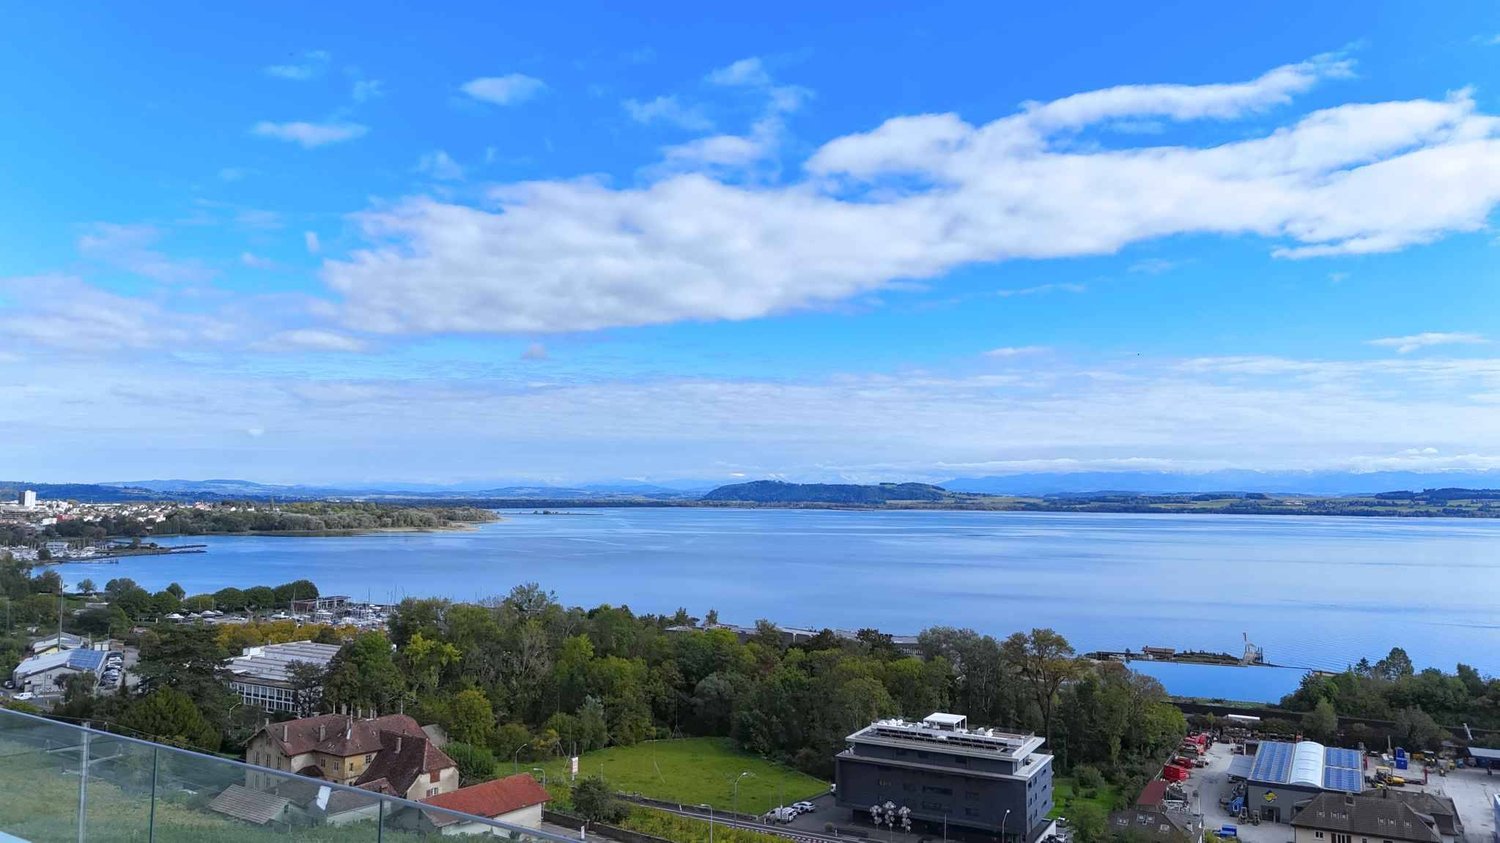
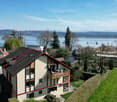
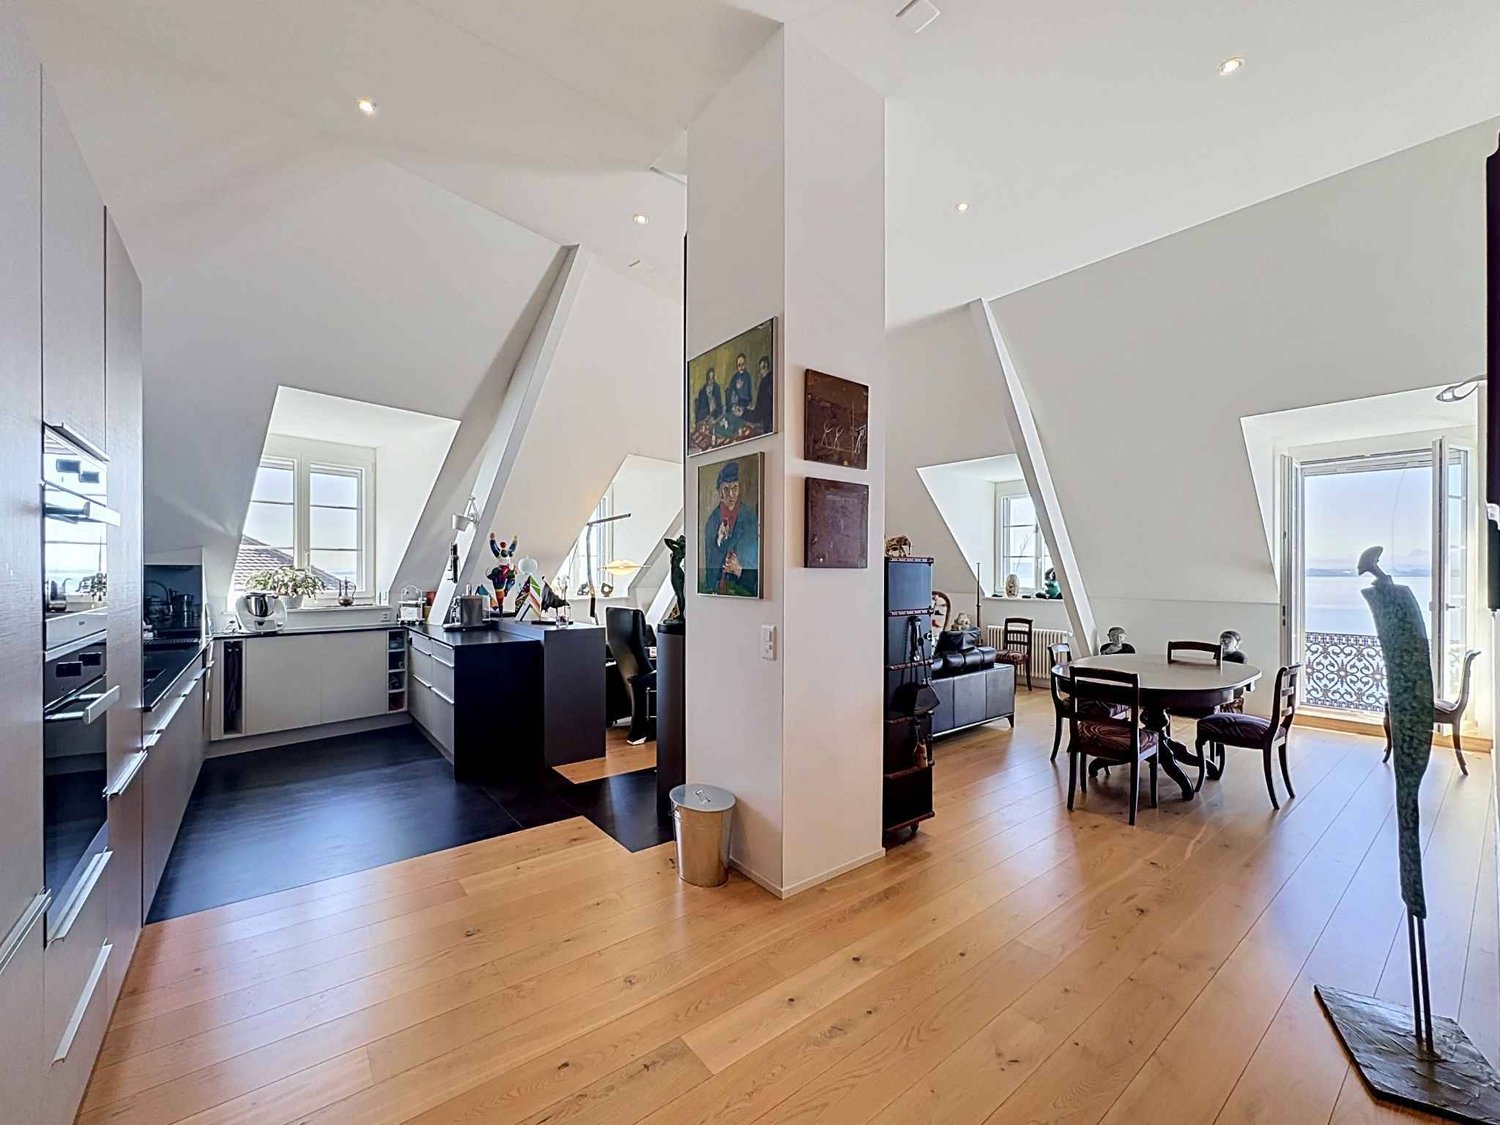
Duplex of 5.5 rooms with a view

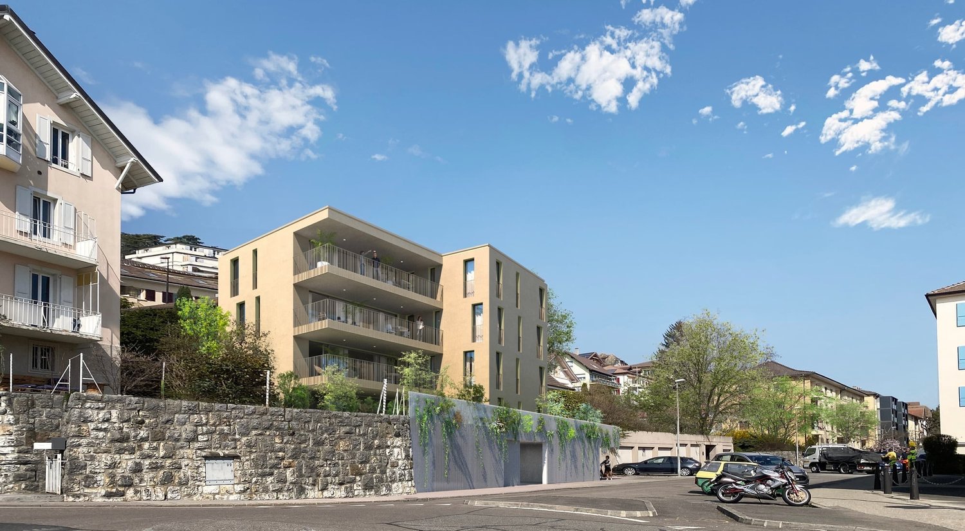
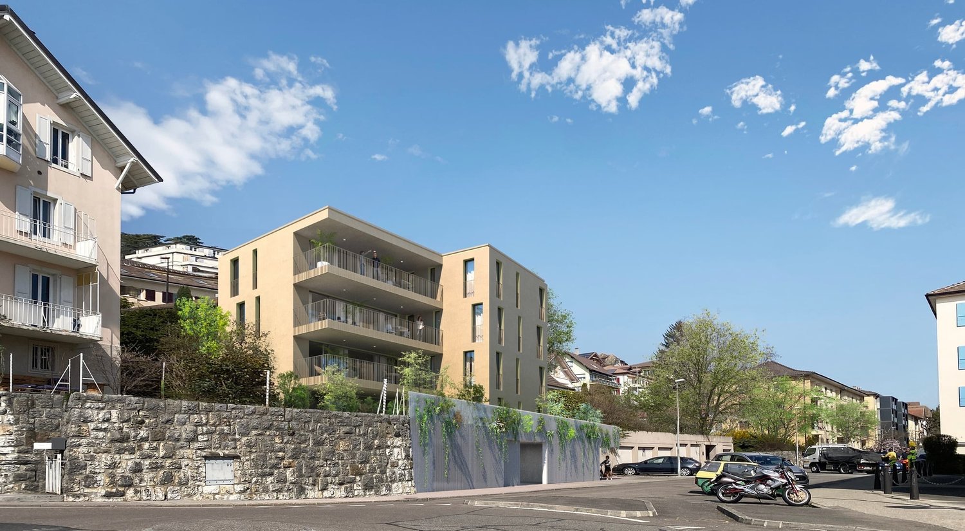
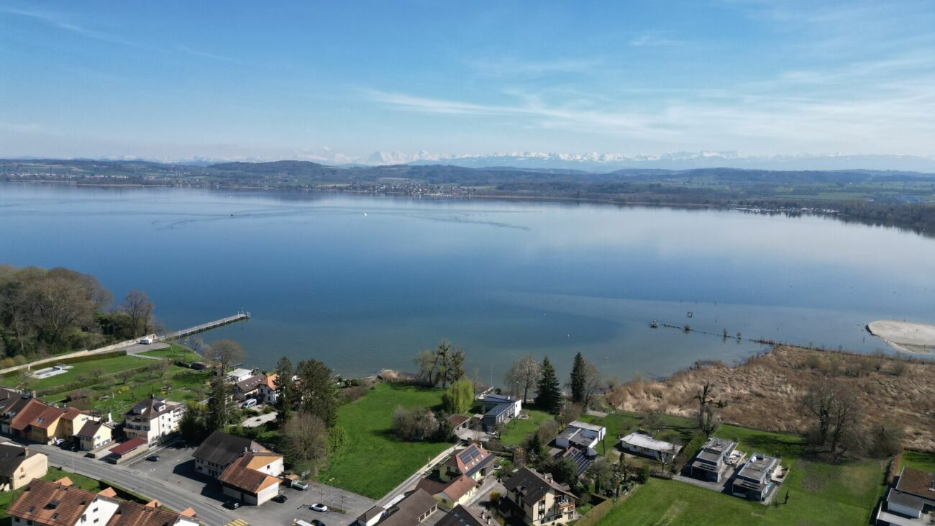
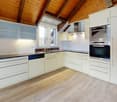
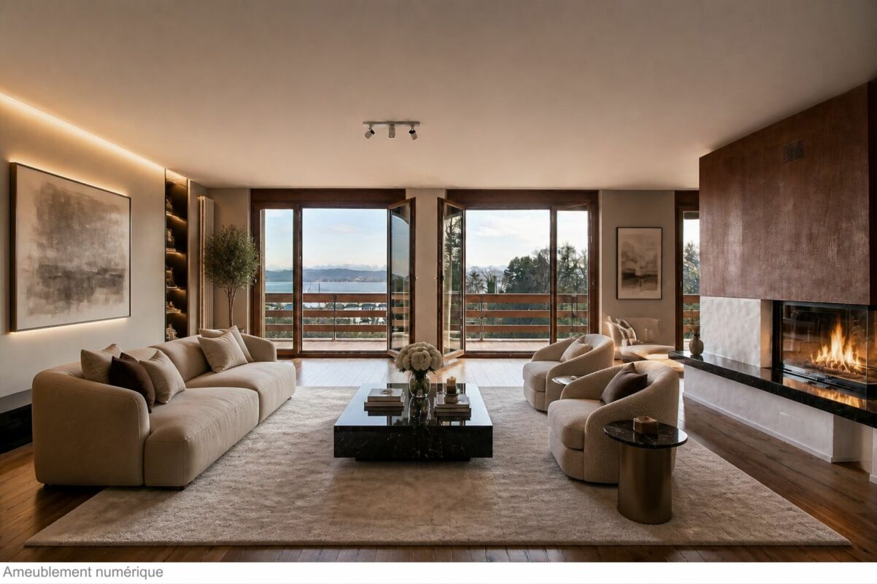
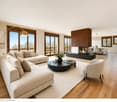
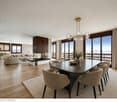
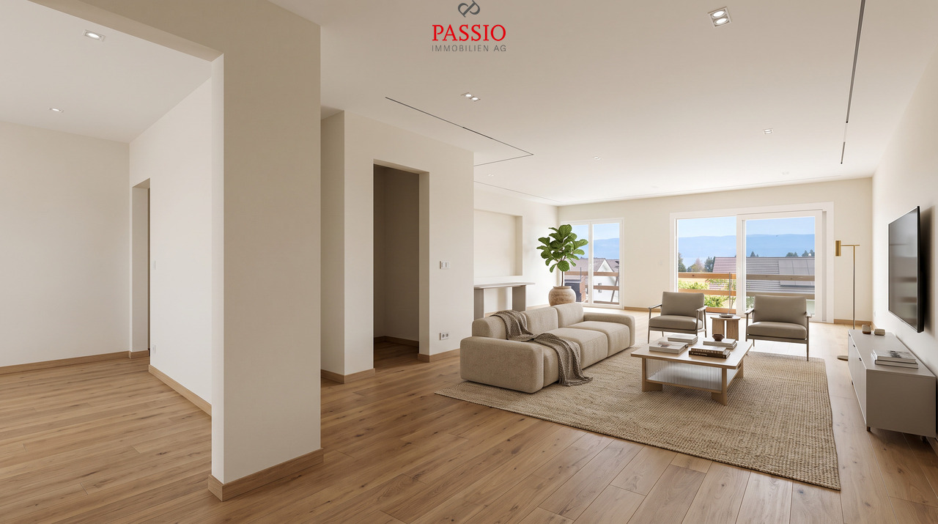
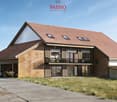
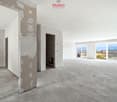
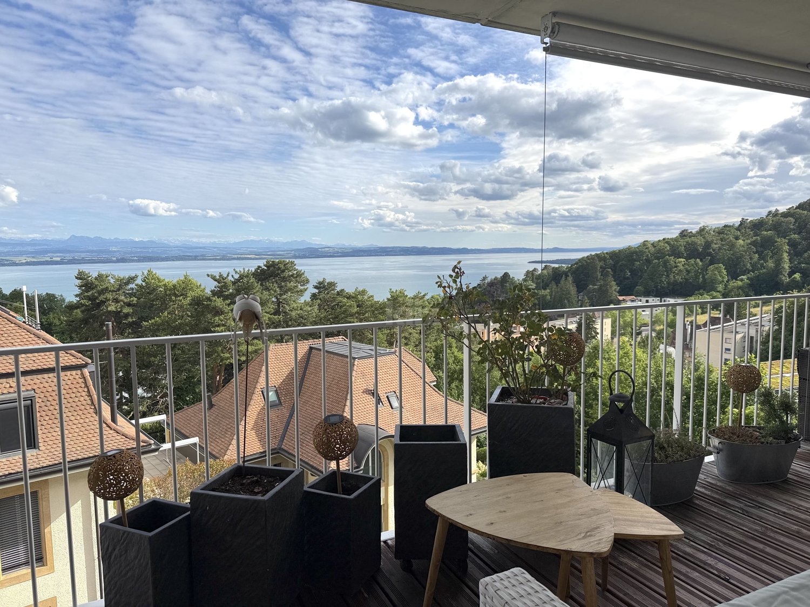
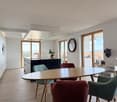
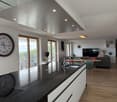
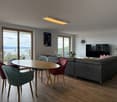
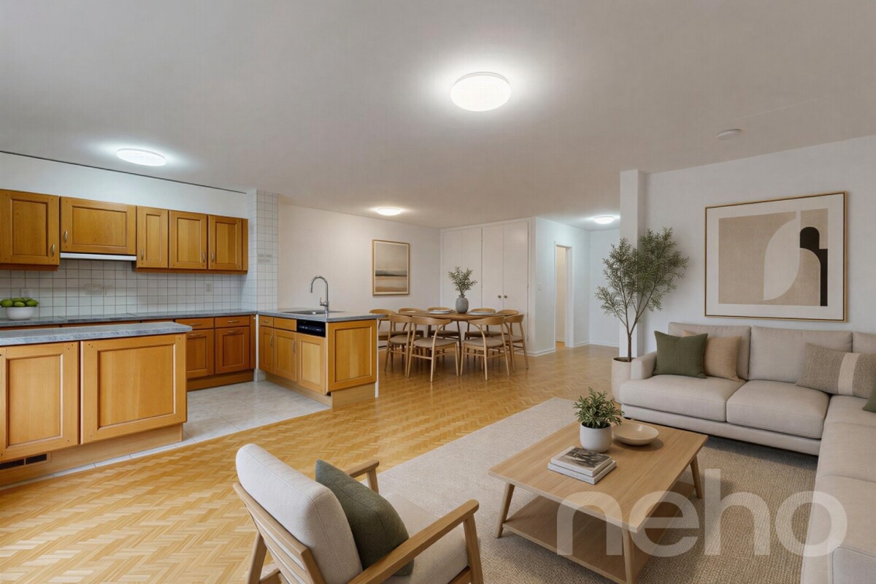
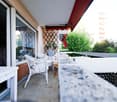
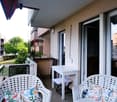
There are apartments that stand out for their volumes, situation, and potential. This one is located on the last level of a small PPE building constructed at the end of the 1960s, on the edge of vineyards, just a few minutes from the center of Neuchâtel.Spread over two levels, it offers an uncommon distribution and beautiful living spaces. The main living room, of approximately 60 m², benefits from a beautiful ceiling height of up to 5.20 meters, a stone fireplace, and a large bay window providing access to the terrace. The ensemble brings a real sense of space, with pleasant brightness and an unobstructed view of the lake and the Alps.The property requires a complete renovation. This is also what makes it interesting: the base is healthy, the volumes are generous, and the configuration allows for a personalized layout, according to the needs and desires of the buyer.The daytime area includes an entrance hall with a guest toilet, a dining area of approximately 35 m², a separate kitchen, and an additional room that can serve as an office. The nighttime area consists of two spacious bedrooms and a bathroom. The terrace of approximately 33 m² naturally extends the living room and offers a beautiful outdoor space, with a view of the lake and the vineyard.The apartment also has a private garage, a cellar, as well as the common areas of the building, including a laundry room and a bike room. The building does not have an elevator.This property is available immediately and is aimed at a buyer who wants to renovate a character apartment and give it all its value again.Contact: Cyril Anken - 078 802 12 15 - immo@alkimia.ch

More objects in your automatically expanded search area
20 results - Radius: + 10km
Petermann Luc

Petermann Luc

1 / 6
Petermann Luc

Petermann Luc

  • Parking space
  • Balcony / Terrace
  • View
  • +1
6.5 rooms220m²CHF 2,290,000.–
Top
A Neuchâtel, 2000 Neuchâtel

6.5-room luxury penthouse overlooking the lake and mountains

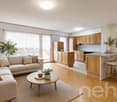
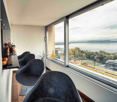
On the top floor of a building overlooking the lake, this apartment boasts 220 m² of elegance and serenity. Its privileged location offers a spectacular view of Lake Neuchâtel and the Alps, while its interior design seduces with the generosity of its volumes and the fluidity of its spaces.The living area, bathed in light thanks to its south-facing exposure, stretches over nearly 120 m². A generously proportioned living room, adorned with a fireplace, extends into an independent TV area opening onto a balcony, inviting relaxation with a view of the panorama.The open kitchen, a subtle alliance of conviviality and functionality, offers a bar with a direct view of the lake and opens onto a spacious dining room, ideal for receiving family and friends in a refined atmosphere. A guest toilet completes this beautiful space.The sleeping area accommodates four bedrooms with balanced volumes, two of approximately 16 m² and two of approximately 11 m², whose quietness is enhanced by the presence of three bathrooms: two shower rooms with WC and one bathroom.A true extension of the living space, the approximately 170 m² terrace offers an exceptional outdoor space. Tastefully appointed, it features a dining area under a pergola and recently renovated materials (slabs, railings, and exterior blinds) that give this space a contemporary charm and a peaceful atmosphere, conducive to contemplation.In addition, this rare property has two parking spaces in the collective parking garage, two cellars (8 m² and 3 m²), and a communal car wash area.Note that a rental-purchase option is possible, with a maximum duration of three years, offering a unique opportunity to acquire this property under particularly advantageous conditions.A unique place where modern comfort blends with the poetry of the landscape, to be discovered without delay.

  • Parking space
  • Balcony / Terrace
  • View
  • +1
New building
Stéphane Langlois

Stéphane Langlois

1 / 5
Stéphane Langlois

Stéphane Langlois

  • Balcony / Terrace
  • Garage
  • Elevator
  • +3
5.5 rooms140m²CHF 1,290,000.–
Rue de la Côte 158, 2000 Neuchâtel

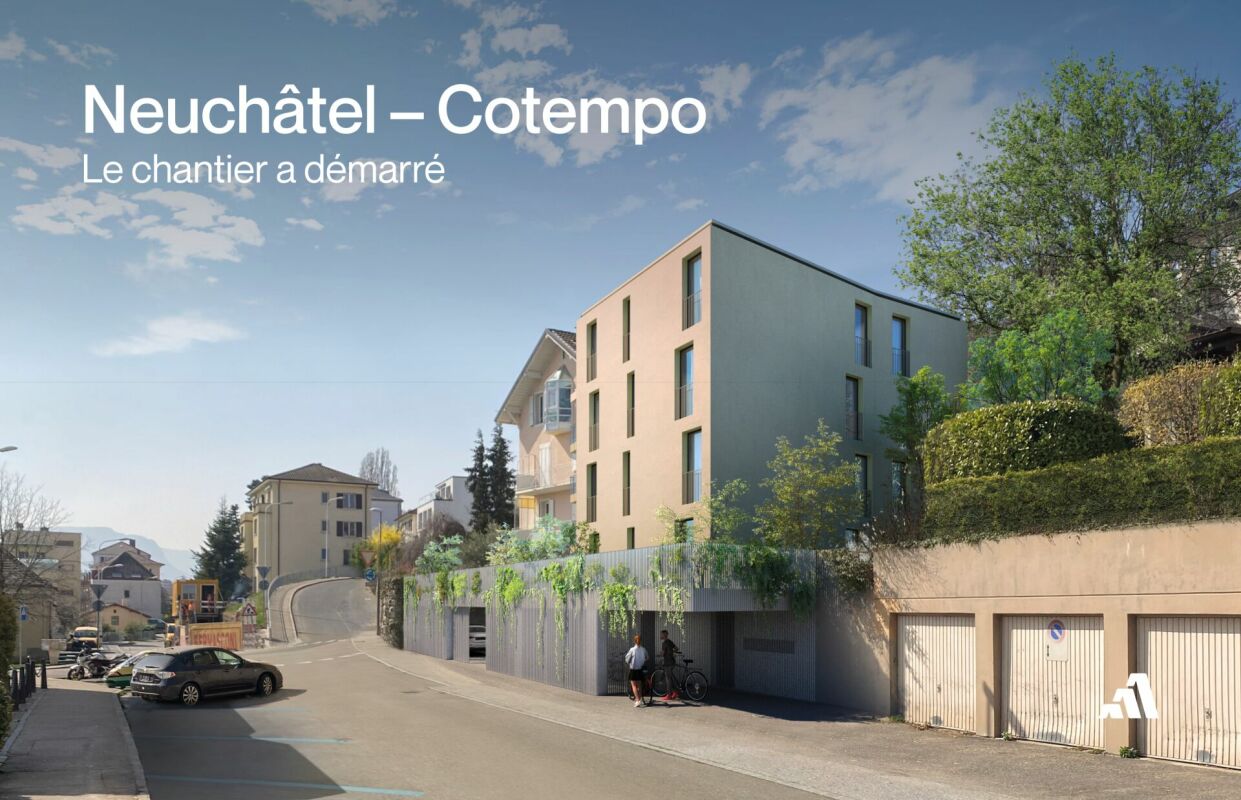
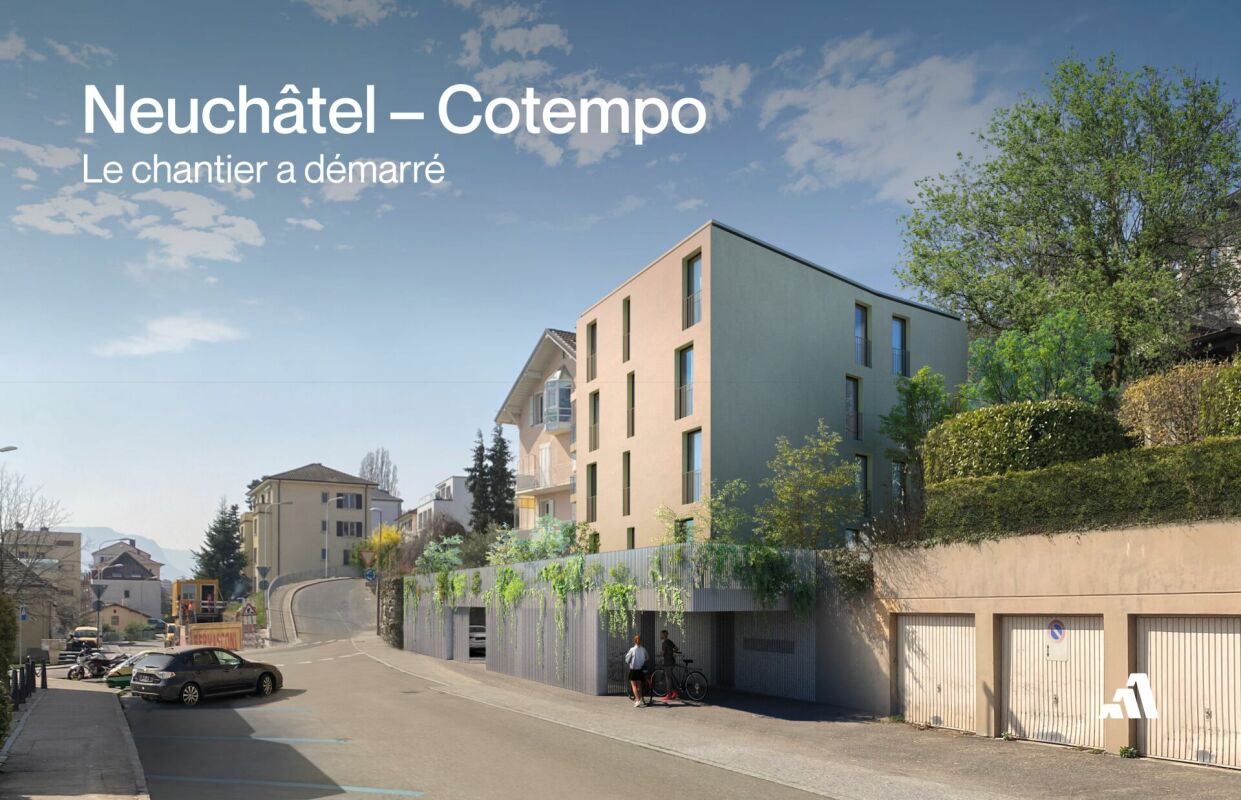
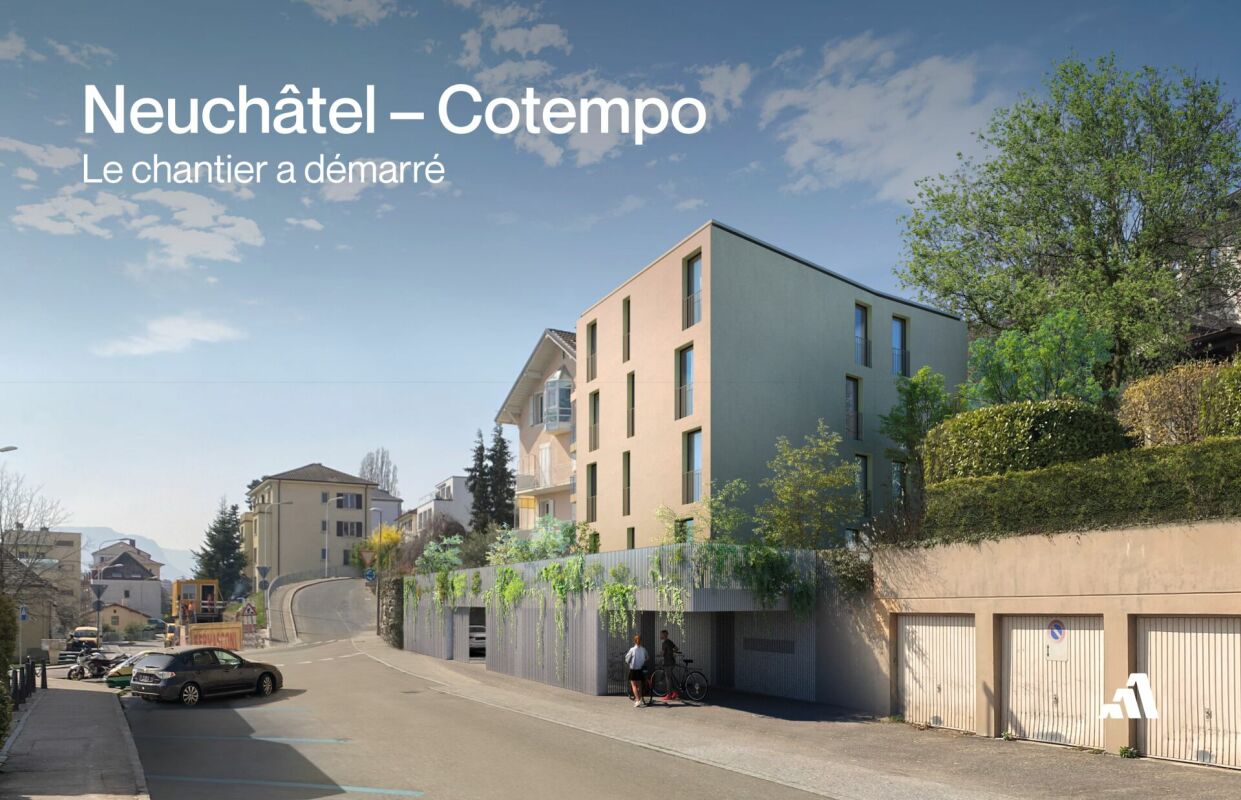
Promotion Résidence Cotempo: 5.5-room apartment with lake view

Each floor accommodates only one apartment, offering a rare intimacy and the feeling of living almost like in a villa. COTEMPO - The art of living in Neuchâtel differently A confidential residence of only four apartments, designed for those seeking a privileged living environment, between contemporary comfort, generous spaces, and proximity to the city. In COTEMPO, each floor accommodates only one apartment, offering a rare intimacy and the feeling of living almost like in a villa. A concept on a human scale where calm, light, and quality of life are at the heart of every detail. Spacious and customizable apartments With a living area of approximately 140 m², the apartments are offered in 5.5 or 4.5 rooms, according to your needs and lifestyle. The living areas, generous and bathed in natural light, open onto large outdoor spaces that harmoniously extend the living space and invite you to fully enjoy each season. Unit C - Apartment on the 3rd floor Located on the 3rd floor, Unit C seduces with its unobstructed view and high-quality outdoor spaces. It has a 20.9 m² balcony, ideal for fully enjoying the panoramic view and the beautiful days. This arrangement offers an ideal setting for receiving, sharing family moments, or simply enjoying a green environment in complete tranquility. Each apartment also has: • a private access by elevator, • an individual cellar. Sustainable and contemporary amenitiesThe residence seduces with its sober and elegant architecture, combined with technical equipment that meets current standards of comfort and energy performance: • Air/water heat pump • Photovoltaic panels • High-performance insulation and triple glazing • Green roof Customizable amenities according to your wishesEach element has been designed to offer a sustainable, high-performance, and comfortable home, while leaving the freedom to create an interior that resembles you. ParkingTo preserve the harmony of the residence, each apartment is sold with: • two parking spaces in the underground garage (CHF 39,000.- per space), • a motorcycle/bicycle parking space (CHF 5,000.-), in addition to the sale price. A rare opportunity in NeuchâtelWith only four apartments, COTEMPO offers a confidential quality of life in a sought-after environment, combining residential tranquility and immediate proximity to amenities. Start of work: March 2026Expected delivery: December 2027 Technical data: BUDGETSKitchen budget 35,000.-Sanitary budget CHF 15,000.-Parquet budget CHF 90.-/m2Tile budget CHF 65.-/m2

  • Balcony / Terrace
  • Garage
  • Elevator
  • +3
Travel time
-
New building
Stéphane Langlois

Stéphane Langlois

1 / 5
Stéphane Langlois

Stéphane Langlois

  • Balcony / Terrace
  • Garage
  • Elevator
  • +1
5.5 rooms140m²CHF 1,280,000.–
Rue de la Côte 158, 2000 Neuchâtel

Promotion Résidence Cotempo: 5.5-room apartment on the 2nd floor

Each floor accommodates only one apartment, offering a rare intimacy and the feeling of living almost like in a villa. COTEMPO - The art of living in Neuchâtel differently A confidential residence of only four apartments, designed for those seeking a privileged living environment, between contemporary comfort, generous spaces, and proximity to the city. In COTEMPO, each floor accommodates only one apartment, offering a rare intimacy and the feeling of living almost like in a villa. A concept on a human scale where calm, light, and quality of life are at the heart of every detail. Spacious and customizable apartments With a surface area of approximately 140 m² of living space, the apartments are offered in 5.5 or 4.5 rooms, according to your needs and lifestyle. The living areas, generous and bathed in natural light, open onto vast exteriors that harmoniously extend the living space and invite you to fully enjoy each season. Lot B - Apartment on the 2nd floor Lot B, located on the 2nd floor, benefits from particularly generous outdoor spaces. It has a balcony of 20.9 m², a terrace of 18 m², and a private garden of approximately 148 m², a rare asset that harmoniously extends the living areas. These amenities offer an ideal setting to receive, share family moments, or simply enjoy a green environment in complete tranquility. Each apartment also has: • a private access by elevator, • an individual cellar. Sustainable and contemporary servicesThe residence seduces with its sober and elegant architecture, associated with technical equipment that meets current standards of comfort and energy performance: • Air/water heat pump • Photovoltaic panels • High-performance insulation and triple glazing • Green roof Customizable finishes according to your wishesEach element has been designed to offer a sustainable, high-performance, and comfortable home, while leaving the freedom to create an interior that resembles you. ParkingTo preserve the harmony of the residence, each apartment is sold with: • two parking spaces in the underground garage (CHF 39,000.- per space), • a motorcycle/bicycle space (CHF 5,000.-), in addition to the sale price. A rare opportunity in NeuchâtelWith only four apartments, COTEMPO offers a confidential quality of life in a sought-after environment, combining residential tranquility and immediate proximity to amenities. Start of work: March 2026Expected delivery: December 2027 Technical data: BUDGETSKitchen budget 35,000.-Sanitary budget CHF 15,000.-Parquet budget CHF 90.-/m2Tile budget CHF 65.-/m2

  • Balcony / Terrace
  • Garage
  • Elevator
  • +1
Travel time
-
New building
Stéphane Langlois

Stéphane Langlois

1 / 5
Stéphane Langlois

Stéphane Langlois

  • Balcony / Terrace
  • Garage
  • Elevator
  • +2
5.5 rooms140m²CHF 1,330,000.–
Rue de la Côte 158, 2000 Neuchâtel

Promotion Résidence Cotempo: 5.5-room apartment on the ground floor

Each floor accommodates only one apartment, offering a rare intimacy and the feeling of living almost like in a villa. COTEMPO - The art of living Neuchâtel differently A confidential residence of only four apartments, designed for those seeking a privileged living environment, between contemporary comfort, generous spaces, and proximity to the city. At COTEMPO, each floor accommodates only one apartment, offering a rare intimacy and the feeling of living almost like in a villa. A concept on a human scale where calm, light, and quality of life are at the heart of every detail. Spacious and customizable apartmentsWith a surface area of approximately 140 m² of living space, the apartments are offered in 5.5 or 4.5 rooms, according to your needs and lifestyle. The living areas are spacious and bathed in natural light, opening onto large outdoor areas that harmoniously extend the living space and invite you to fully enjoy each season. Lot A located on the ground floor The apartment on the upper ground floor benefits from a particularly rare privilege in the city: a private garden accompanied by a large terrace, a true outdoor living room ideal for receiving, sharing family moments, or simply enjoying a green environment. Each apartment also has: • a private access by elevator, • an individual cellar. Sustainable and contemporary amenitiesThe residence seduces with its sober and elegant architecture, associated with technical equipment that meets current standards of comfort and energy performance: • Air/water heat pump • Photovoltaic panels • High-performance insulation and triple glazing • Green roof Customizable finishes according to your wishesEach element has been designed to offer a sustainable, high-performance, and comfortable home, while leaving the freedom to create an interior that resembles you. ParkingIn order to preserve the harmony of the residence, each apartment is sold with: • two parking spaces in the underground garage (CHF 39,000.- per space), • one motorcycle/bicycle space (CHF 5,000.-), in addition to the sale price. A rare opportunity in NeuchâtelWith only four apartments, COTEMPO offers a confidential quality of life in a sought-after environment, combining residential tranquility and immediate proximity to amenities. Start of work: March 2026Expected delivery: December 2027 Technical data: BUDGETSKitchen budget 35,000.-Sanitary budget CHF 15,000.-Parquet budget CHF 90.-/m2Tile budget CHF 65.-/m2

  • Balcony / Terrace
  • Garage
  • Elevator
  • +2
Travel time
-
1 / 29
5.5 rooms160m²CHF 799,000.–
Les Chenevières 40, 1586 Vallamand

Retreat with added value - living and renting by Lake Murten

Holiday feeling by Lake Murten A place to arrive - with the rare opportunity to combine living on Lake Murten with additional earning potential.Between vineyards, nature and water, you can expect an exceptional maisonette apartment with gallery and separate annex in Vallamand - just a few minutes' walk from Lake Murten.This special property combines light-flooded rooms, visible wooden beams and a cozy atmosphere with flexibility that has become rare today. Whether as a stylish second home, inspiring retreat or permanent home with a holiday feel - you live here quietly, sunny and close to nature.The openly designed living area on the top floor impresses with impressive ceiling height, generous window surfaces and a cozy chimney. The gallery gives the room a loft character and creates a special living atmosphere with plenty of light and space. The modern kitchen blends harmoniously into the overall picture and offers ideal conditions for sociable evenings with family and friends.The gallery apartment on the top floor is currently rented and is ideal as an attractive addition to your own use of the lower living unit. This opens up the rare opportunity to combine a personal retreat on Lake Murten with ongoing rental income.The separate apartment on the first floor offers a pleasant living atmosphere with an open living and dining area, a spacious balcony and an additional room - ideal as a holiday apartment, second home or quiet place to live near the lake.The spacious balcony with a view of Lake Murten invites you to linger, while the quiet location in the cul-de-sac conveys a relaxed living feeling - far from everyday life and yet easily accessible.Particularly attractive: The two living units can be easily reunited into a spacious overall apartment if needed.Highlights at a glance • Just a few minutes' walk from Lake Murten • Quiet and sunny location in Vallamand • Light-flooded maisonette with gallery • Loft-like living feeling with visible wooden beams • Chimney in the living area • Upper gallery apartment currently rented • Attractive opportunity for co-financing through rental income • Ideal as a second home or holiday property • Modern renovation in 2019 • Flexible usage options • Balcony with a view of Lake Murten • Garage with additional storage room and two outdoor parking spaces Room concept with special character2.5-room gallery apartment on the top floor • Spacious living and dining area with chimney • Modern open kitchen • Gallery with various usage options • Bright rooms thanks to skylights and large window surfaces • Large balcony • Currently rented 3-room apartment on the 1st floor • Open living and dining area • Bedroom with additional room • Covered balcony • Modern bathroom • Ideal as a holiday apartment, second home or home office Interested?We would be happy to show you this special property personally and look forward to your contact.

Travel time
-
1 / 19
8 rooms240m²CHF 1,998,000.–
Route du Lac 49, 1586 Vallamand

LUXURIOUS APARTMENT WITH LAKE VIEW AND CLOSE TO THE MARINA

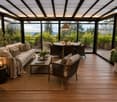
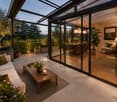
LUXURIOUS APARTMENT WITH LAKE VIEW AND CLOSE TO THE MARINA MORE PHOTOS AND PLANS ON WWW.CURTET-IMMOBILIER.CHVully-les-Lac is a municipality located in the canton of Vaud between Lake Neuchâtel and Lake Morat. It includes, among others, the village of Vallamand. Vallamand is located on the south side of the Vully, on the west shore of Lake Morat, and is only 10 minutes from Avenches, which has all the necessary shops for daily needs.Let yourself be seduced by this magnificent apartment located opposite the port, offering a breathtaking view of the lake and the mountains.The PPE "La Roselière" consists of 4 small residences (villas A to D) on the shores of Lake Morat. The apartment we offer for sale is a stunning duplex, created in 2009 by the merger of two 4-room apartments. Occupying the two top floors, it benefits from a peaceful situation and a cleared view to take your breath away.This exceptional property has two types of terraces: a covered terrace with a summer kitchen and a barbecue area, as well as a large glass roof covering a jacuzzi, a sauna, a spa and relaxation area, and a reading corner in a heated and bright space. This large glass roof offers a fabulous and discreet living space.Two cellars, two garages equipped with electricity, and two outdoor parking spaces complete this exceptional property.Do not miss this unique opportunity to live in an idyllic setting, between lake and mountains.Sale price of the apartment including the two garages: CHF 2'050'000.-.Contact Julien Facchinetti for more information. 024 466 21 00

Travel time
-
Courtier Groupe JR

Courtier Groupe JR

1 / 23
Courtier Groupe JR

Courtier Groupe JR

  • Parking space
  • Balcony / Terrace
  • View
  • +2
5.5 rooms222m²CHF 2,000,000.–
Auf Anfrage 1, 2035 Corcelles NE, 2035 Corcelles NE

Exceptional 5.5-room duplex – Terrace & lake view

Discover this superb 5.5-room duplex located in an old master house of character dating from 1903, in Corcelles NE.This property is part of a comprehensive renovation project comprising two apartments: a 4.5-room apartment on the raised ground floor and this magnificent 5.5-room duplex occupying the upper levels.The entire house will be fully renovated to offer a living space that combines the charm of the old, beautiful volumes, and modern comfort.With a living area of approximately 222 m², this duplex will seduce with its generous spaces, its brightness, and its magnificent view of Lake Neuchâtel, visible notably from the parental suite, the terrace, and the large living room with open kitchen.The property will be sold with a complete renovation project.The finishes will be carefully carried out and realized with quality materials, selected for their durability, aesthetics, and daily comfort.The future buyers will have the possibility to choose the materials and finishes according to their tastes, while benefiting from our accompaniment at each stage of the project. We take care of all the work to deliver a fully renovated, equipped, and ready-to-live apartment.The duplex will offer a vast living space with a large living room, dining room, and open kitchen, benefiting from direct access to the veranda. This convivial and bright space will offer an ideal setting to fully enjoy the view and the quality of life of the place.The night area will include four bedrooms, including a beautiful parental suite with a private bathroom, large dressing room, and breathtaking view of Lake Neuchâtel.The property will include notably:A 5.5-room duplex on two levelsA living area of approximately 222 m²An old master house fully renovatedA large living room-dining room with open kitchenDirect access to the veranda from the living areaFour bedroomsA parental suite with private bathroom and large dressing roomThree bathrooms in totalA terrace with a view of Lake NeuchâtelA breathtaking lake view from the parental suite, the terrace, and the living roomA private wine cellarA large gardenTwo parking spaces are included in the priceQuality materials and careful finishes, chosen by the buyerComprehensive accompaniment in the choice of materialsA fully renovated and equipped apartmentWellness areas:A wellness area with sauna and showerA fitness roomA covered outdoor kitchen with a beautiful terrace areaThese wellness areas will provide a genuine additional comfort in everyday life, offering rare and carefully designed services in a convivial and exclusive setting.Located in the charming village of Corcelles NE, this duplex benefits from a calm, green, and sunny environment. Its situation allows you to enjoy a peaceful living space while remaining close to amenities, transportation, and Neuchâtel.This project represents a rare opportunity to acquire a duplex of character in a fully renovated old master house with large volumes, a lake view, and personalized services.An ideal property for families or people looking for space, charm, modern comfort, and quality of life in a privileged setting.

  • Parking space
  • Balcony / Terrace
  • View
  • +2
Travel time
-
Patrick Geissbühler

Patrick Geissbühler

1 / 13
Patrick Geissbühler

Patrick Geissbühler

  • Parking space
  • Balcony / Terrace
  • View
  • +1
5.5 rooms160m²CHF 945,000.–
Route de la Croix 24, 1589 Chabrey

Old meets new: Exclusive 5.5-room duplex apartment in Chabrey

On the Route de la Croix 24 in Chabrey, a residential project of a special kind is being created: An old rural building - a former agricultural outbuilding - is being converted into three spacious condominiums with great respect for its history. The original form and authentic character of the building are being fully preserved, while modern living comfort is being introduced inside. The project is already under construction and is anything but a standard new building: It combines the soul of a historic farmhouse with contemporary architecture, plenty of wood, and high-quality finishes.Current sales status: The 4.5-room ground-floor apartment and the 4.5-room duplex apartment West have already been rented. Currently, the 5.5-room duplex apartment East is still available for purchase - the largest and most spacious apartment in the project.Overview of the available apartment5.5-room duplex apartment East with balconyLiving area: approx. 160 m²Outdoor area: balcony 11 m²Parking spaces: 2 covered + 1 uncoveredPurchase price: CHF 945,000.5.5-room duplex apartment East with balcony (approx. 160 m²)The largest apartment in the project offers spacious accommodation for families or couples with space requirements, with around 160 m² and 5.5 rooms. The independent entrance from the southeast leads into a hallway with a cloakroom. The lower floor houses the approximately 48 m² large living, dining, and kitchen area with an open kitchen, counter, and access to the 11 m² balcony, a bedroom facing south with a dressing area, a storage room, and a separate toilet. On the upper floor, there are three more bedrooms - two facing north with Velux windows and floor-to-ceiling windows, one facing south with a Velux window and dressing area - as well as a bathroom with a bathtub and shower and a separate laundry room with washing tower connections. Two covered parking spaces and an additional uncovered parking space belong to this apartment.Living highlights of the duplex apartment Easto Purchase price: CHF 945,000.o Approx. 160 m² living area on two floorso Spacious living/dining/kitchen area of approx. 48 m² with balcony accesso Balcony of 11 m² with evening sun (northwest orientation)o Four bedrooms, one with a dressing area and one with a dressing roomo Bathroom with bathtub and shower plus separate shower roomo Washing tower connections (washing machine & dryer)o Storage room and separate toilet on the living flooro Two covered parking spaces plus one uncovered parking spaceo Storage space above the attic and one of the covered parking spacesAuthentic character meets modern architectureThe project in Chabrey is no ordinary new building transformation. The original form of the rural building - in particular, the characteristic south wall and the classic barn silhouette - is being fully preserved and characterizes the appearance of the building. Inside, bright, spacious living rooms are being created with well-thought-out floor plans and optimal space utilization. Modern architecture relies on plenty of wood: The existing solid wood roof structure is being left visible, the ceilings in the attic are being clad with white-glazed pine wood, and the facades are being partially designed with wood cladding. The result is a residential building with a soul that harmoniously combines history and present.High-quality finishes & sustainable technologyThe duplex apartment East has a consistently high-quality finish that leaves no wishes unfulfilled:o Kitchen with granite countertops and Miele appliances (budget CHF 25,000)o Underfloor heating in all living areas, supplied by an air-water heat pump with individual meteringo 18 solar panels on the roof for sustainable energy generationo PVC windows with 3-fold insulating glazing (k = 1.0 W/m²K)o Electric shutters at the living room glass fronts, crank shutters in...

  • Parking space
  • Balcony / Terrace
  • View
  • +1
New building
1 / 10
5.5 rooms141m²CHF 980,000.–
Rue de Neuchâtel 29, 2034 Peseux

New 5.5-room apartments

Key features • New construction • Small PPE • Ideally located • Amenities nearby • Covered parking spaces • Bicycle storage • Elevator • Balconies • 60 m² living room 9 new apartments in Peseux Located in the heart of a residential area in Peseux, this new real estate project offers 9 modern apartments for sale. In a central environment, the construction combines comfort, elegance, pleasant living, and proximity to amenities.The apartments are designed according to the latest standards and have a living room of over 60 m². They also all have a balcony, allowing you to enjoy moments of relaxation and beautiful brightness. Additionally, the materials and finishes have been selected with taste to offer optimal quality of life.Covered and outdoor parking spaces are available, in addition to the sale price.Don't miss this opportunity to settle in a lively and practical location while benefiting from a new, well-designed, and pleasant apartment.An appointment? With pleasure, but we must first validate your purchasing potential. A meeting, without obligation, with one of our advisors will allow us to obtain all the necessary information for the financing of your future acquisition.The project at a glance: • 1 building • 9 PPE apartments in total • 1 apartment with 3.5 rooms • 5 apartments with 4.5 rooms • 3 apartments with 5.5 rooms • 6 outdoor parking spaces • 7 covered parking spaces • 40 bicycle spaces Delivery: • Delivery of the first apartments: 2027

Travel time
-
1 / 62
10.5 rooms354m²CHF 1,845,000.–
Route de Chabrey 3, 1587 Montmagny

An 820 m² farm building with 3 apartments and 2 partially renovated barns, 8 km from Avenches and 25 km from Neuchâtel and Fribourg.

Charming farm building with plenty of potential and charm in Montmagny (VD)Are you looking for a perfect harmony between a peaceful living space, a workspace for your professional activities, and a rental income?Look no further: I am the property that brings all these advantages together!I introduce myself:I am a charming farm building full of potential, with a volume of 2'746 m³, situated on a green and tree-lined plot of 1'182 m² in the charming village of Montmagny, just 10 km from Avenches, 25 km from Fribourg, 24 km from Neuchâtel, and 47 km from Bern, so in the middle of nature and yet close to everything.My composition:1 apartment with 2 rooms and ½ room, 59 m²1 apartment with 3 rooms and ½ room, 85 m²1 duplex apartment with 4 rooms and ½ room, 212 m²1st barn, 195 m² / 521 m³ on 3 levels, with garage for truck/workshop-storage2nd barn, 269 m² / 917 m³ on 3 levels, with garage for truck and workshop/storage3 garages6 outdoor parking spacesDiscover me in detail!For each of my spaces, you can use the virtual tour to feel like you're at home!And here's my presentation video: https://youtu.be/AFpAyxW9hpUApartment with 3 rooms and ½ roomVirtual tour: http://bit.ly/4o02FJ8(With this link, you can visit the entire outdoor area of the property)Beautiful private gardenLarge living areaOpen kitchen with direct access to the terraceBathroom with showerTwo bedroomsStorage spaceSecond entrance doorStorage spaceWorkshop with access to the inner courtyardDuplex apartment with 4 rooms and ½ roomVirtual tour: http://bit.ly/4ohdBm2Ground floor:Garage or large storage room before accessing the duplex1st floor:BedroomAttic bedroomLarge parental bedroom with private balconyStorage spaceOpen kitchen to living areaLarge living/dining area with beautiful stone fireplaceLarge private balconyBathroom with bathtub and washing machine2nd floor:Very large developable attic spaceTechnical roomApartment with 2 rooms and ½ roomVirtual tour: http://bit.ly/3VCFqrIOpen kitchen to living/dining areaLarge bedroomBathroom with bathtubLaundry/technical room with storage space1st barn on 3 levelsVirtual tour: http://bit.ly/46oyULWIdeal for a professional activity or a housing project (possibility of creating up to 4 apartments).1st floor:Large garage for truck/storage (height 3.15 m, width 6 m, length 12 m)2nd floor:Workshop of 12 m x 12 m (height 2.60 m)Direct access from the inner courtyardModular area3rd floor:Developable attic spaces2nd barn on 3 levelsVirtual tour: http://bit.ly/44J9rvr1st floor: Workshop/storage2nd floor: Workshop3rd floor: Workshop or exhibition spaceMontmagny, a peaceful settingThe village of Montmagny with 1587 inhabitants, located in the district of Broye-Vully (VD), offers a peaceful atmosphere.You are only 8 minutes from the Avenches motorway, 25 km from Fribourg, and 24 km from Neuchâtel.Interested?To receive the complete dossier, please send me:Your name and first nameYour complete postal addressYour email addressYour phone numberI look forward to meeting you.Ready to make me your future home?I look forward to meeting you
Travel time
-
Antony D'Agostino

Antony D'Agostino

1 / 12
Antony D'Agostino

Antony D'Agostino

  • Balcony / Terrace
5.5 rooms157m²CHF 1,090,000.–
Rue des Parcs 133, 2000 Neuchâtel

Divercité redefines the art of urban living!

A completed project that offers a rare living environment, combining comfort, accessibility, and a privileged location.Just a few steps from the city center, with a flat access to the train station, everything is designed for the practicality of everyday life.Turnkey apartments, ready to welcome their new inhabitantsSpacious and bright spaces:4.5-room apartments, equipped with spacious living rooms and large windows5.5-room duplex apartments with large interior and exterior surfacesBalconies and terraces designed as real extensions of the living spaceParental bedrooms with dressing rooms in the large typology apartmentsA connected address:Located at Rue des Parc 133 in Neuchâtel, just a few minutes from the city center, the project benefits from a strategic location.The city center is quickly accessible by public transport, by bike, or even on foot.Shops, schools, and services in the immediate vicinity:Train station and highway axes easily accessibleHigh points of the project:High-quality materials and careful finishesSpacious interior volumes, designed for functionalityLarge private outdoor spacesPrivileged location in the immediate vicinity of Neuchâtel city centerConstruction quality guaranteeing comfort and durabilityContact us today to receive the complete brochure, discover the plans, and visit your future home.

  • Balcony / Terrace
Travel time
-
1 / 12
  • Parking space
  • Balcony / Terrace
  • View
  • +1
6 rooms140m²CHF 725,000.–
Le Landeron, 2525 Le Landeron

Two properties in one: family comfort and rental yield

Discover this charming property offering a particularly attractive configuration, ideal for both a family and an investor. It currently consists of two independent apartments: a 2.5-room apartment on the ground floor and a 3.5-room main apartment occupying the first floor. This arrangement offers remarkable flexibility of use. The two apartments can be combined to create a spacious family home, while preserving a natural separation between living spaces. It is also possible to maintain the current configuration and benefit from rental income thanks to the rental of the ground floor apartment, as is the case today. The main apartment seduces with its beautiful brightness and southwest exposure, guaranteeing generous sunlight throughout the day. Its comfortable and harmoniously arranged rooms are perfectly maintained and offer a warm living environment. From the first floor, you will also enjoy an unobstructed view. Located in a quiet and family-friendly neighborhood, the property benefits from a privileged location in immediate proximity to amenities, transportation, and the lake. It thus offers a peaceful environment, while facilitating the daily life of its future occupants. A rare property on the market, combining comfort, potential for evolution, rental yield, and quality of life. Contact us now to organize a visit and discover all the advantages of this property.Exact address available after registration on neho.ch.YOU WANT TO VISIT? PLEASE REGISTER FIRST: https://neho.ch/b/2525-26-6

  • Parking space
  • Balcony / Terrace
  • View
  • +1
1 / 11
6.5 rooms220m²CHF 2,290,000.–
Dîme 80, 2000 Neuchâtel

Exceptional Attic

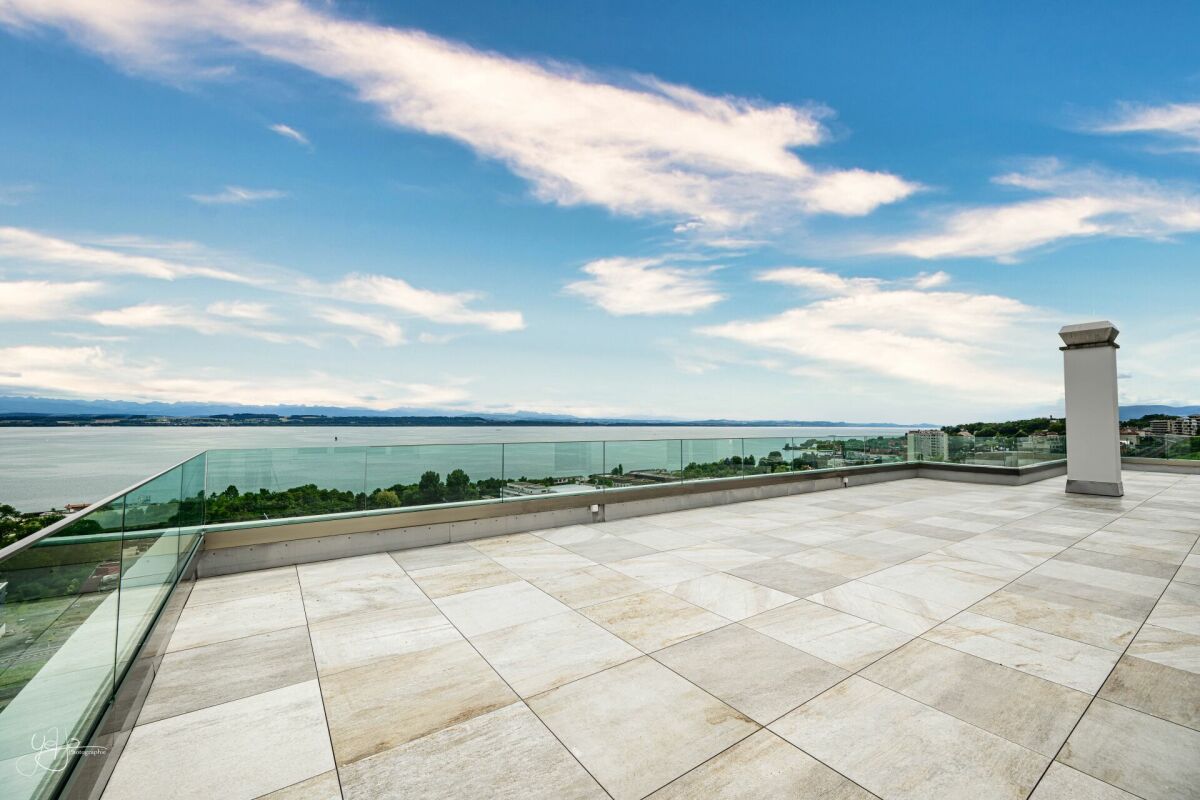
Welcome Diatimìs has the privilege of proposing for sale this magnificent attic, with exceptional volumes and a terrace.This is located at the top of a 6-story building in the La Coudre neighborhood. Offering a 180-degree view of the lake and the Alps, it provides a very exclusive living space.People sensitive to the exceptional will be seduced by this object with its undeniable and rare qualities. Indeed, in addition to its south- and west-facing terrace of nearly 170m2, it offers almost 220m2 of living space bathed in light.Renovated in 2011 with high-quality materials, such as the entire floor in solid wengé wood, or the complete replacement of the electrical system, it has also been reorganized to offer a differentiation and privatization of day and night spaces.The terrace has recently undergone a careful renovation, with the installation of new glass railings and a new coating with slabs placed on pedestals, for a finish that is both contemporary and harmonious. Let's visit... When you step out of the elevator, which arrives directly in the apartment, your gaze falls directly on the view of the lake and the Alps.This vast entrance hall offers a bright space that serves the dining room to the east and the living room to the west.The day areaThe day area is spread over a surface of about 120m2. Optimally oriented south and southwest, it offers several accesses to the terrace.With nearly 55m2, the living room area offers a very beautiful surface, made very bright thanks to its many openings. A fireplace will bring the warmth of the flames here on winter evenings. The living room is complemented by an independent TV area of nearly 17m2 with its own balcony; this area can be largely open to the living room or privatized thanks to a sliding door.At the heart of the day area is the dining room. With a surface area of over 21m2, it offers all the ease required to receive and welcome guests with comfort and dignity.At the eastern end of the day area, there is a generous kitchen of nearly 14m2. Organized in a U-shape, it enjoys not only a large opening onto the day area but also a completely unobstructed view of the lake and the Alps to the south thanks to the clever organization of a bar.Finally, it is worth noting that the day area is almost entirely autonomous from the night area, which has its own distribution.The night areaThe night area is articulated around a central distribution in the apartment. Composed of four rooms with pleasant dimensions (two of 16m2 and two of about 11m2), it offers no less than three bathrooms or showers that ensure the comfort of these rooms. Note that one of the distributions of 10m2 can serve as a dressing room.The major assetWhat can be said about the nearly 170m2 terrace? It is ideal for beautiful days and evenings with family or friends, where you can enjoy specific attributes of the spaces such as a lounge area under the pergola in the west, a dining area in the south, a play area for children, etc.Its breathtaking panoramic view will offer lovers of outdoor spaces a feeling of quietness and total well-being. Relaxation and idleness are certainly on the agenda here.But more...Two parking spaces in an underground garage, with a car wash area, as well as two cellars (8m2 and 3m2) complete this beautiful range of services. Financial informationThe sale price includes: • the two parking spaces (value CHF 80,000.-) The information and surfaces contained in this file are indicative and have no contractual character. They are based on the elements available at the time of writing and may be subject to change. Only the notarial deed signed by the parties is authoritative and constitutes the reference document for the entire transaction.

Travel time
-
Petermann Luc

Petermann Luc

1 / 12
Petermann Luc

Petermann Luc

  • Balcony / Terrace
  • View
  • Elevator
5 rooms169m²CHF 1,975,000.–
A Neuchâtel, 2000 Neuchâtel

Elegant 5-room apartment in the heart of Neuchâtel

In a particularly sought-after neighborhood of Neuchâtel, just a few steps from the city center, shops, and the shores of the lake, this remarkable 5-room apartment embodies a rare art of living, combining charm, elegance, and comfort in everyday life.Located on the 3rd floor of a character building, this property immediately seduces with its warm atmosphere and timeless charm. From the entrance, the tone is set: a welcoming hall distributes the various spaces with fluidity, revealing a harmonious and perfectly thought-out interior organization.The heart of the apartment is revealed through a spacious living/dining room, a true living space with generous volumes, bathed in natural light. This reception area, both convivial and refined, is sublimated by the presence of a stove, bringing a particularly appreciated cozy atmosphere on winter evenings. In the extension, a balcony offers an exceptional view of the lake, a living picture that changes with the seasons.The independent and open kitchen, functional and bright, fits into this convivial spirit and offers beautiful possibilities for layout.The sleeping area, separate and preserved, was designed to guarantee calm and intimacy. It consists of three bedrooms with comfortable proportions. The parental suite benefits from an adjacent bathroom, while a shower completes this property.An office, ideal for teleworking or personal activities, can easily be rethought as an additional bedroom according to needs.The annexes complete this set with a cellar and an attic, offering appreciable storage spaces.With its prized location, its charm, the quality of its distribution, and its breathtaking view of the lake, this apartment constitutes a particularly attractive opportunity on the Neuchâtel market.

  • Balcony / Terrace
  • View
  • Elevator
New building
1 / 10
5.5 rooms141m²CHF 980,000.–
2000 Neuchâtel

New 5.5-room apartments in Peseux

Key features • New construction • Small PPE • Ideally located • Amenities nearby • Covered parking spaces • Bicycle storage • Elevator • Balconies • 60 m² living room 9 new apartments in Peseux Located in the heart of a residential area in Peseux, this new real estate project offers 9 modern apartments for sale. In a central environment, the construction combines comfort, elegance, pleasant living, and proximity to amenities.The apartments are designed according to the latest standards and have a living room of over 60 m². They also all have a balcony, allowing you to enjoy moments of relaxation and beautiful light. Additionally, the materials and finishes have been selected with taste to offer optimal quality of life.Covered and outdoor parking spaces are available, in addition to the sale price.Don't miss this opportunity to settle in a lively and practical location while benefiting from a new, well-designed, and pleasant apartment.An appointment? With pleasure, but we must first validate your purchasing potential. An appointment without obligation with one of our advisors will allow us to obtain all the necessary information for the financing of your future acquisition.The project at a glance: • 1 building • 9 PPE apartments in total • 1 apartment with 3.5 rooms • 5 apartments with 4.5 rooms • 3 apartments with 5.5 rooms • 6 outdoor parking spaces • 7 covered parking spaces • 40 bicycle spaces Delivery: • Delivery of the first apartments: 2027
Suggested properties for you based on search results

Other interesting objects