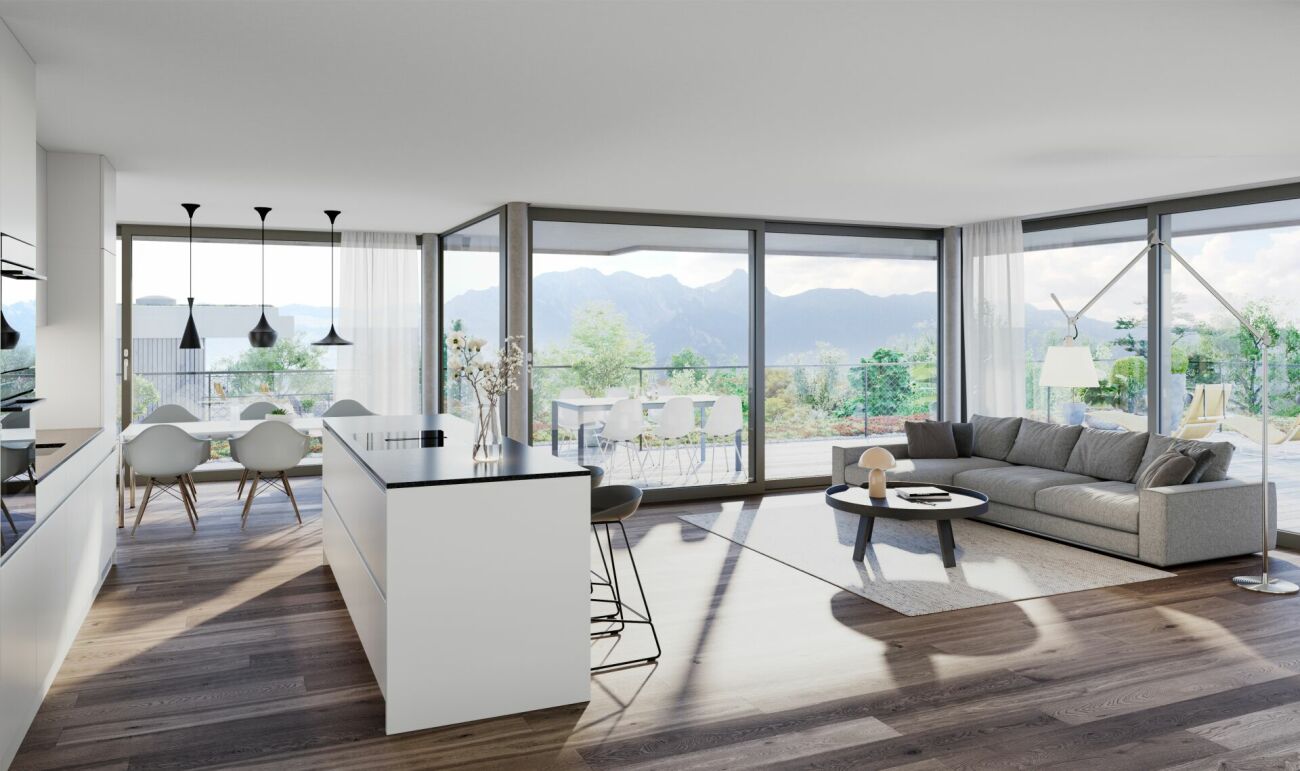
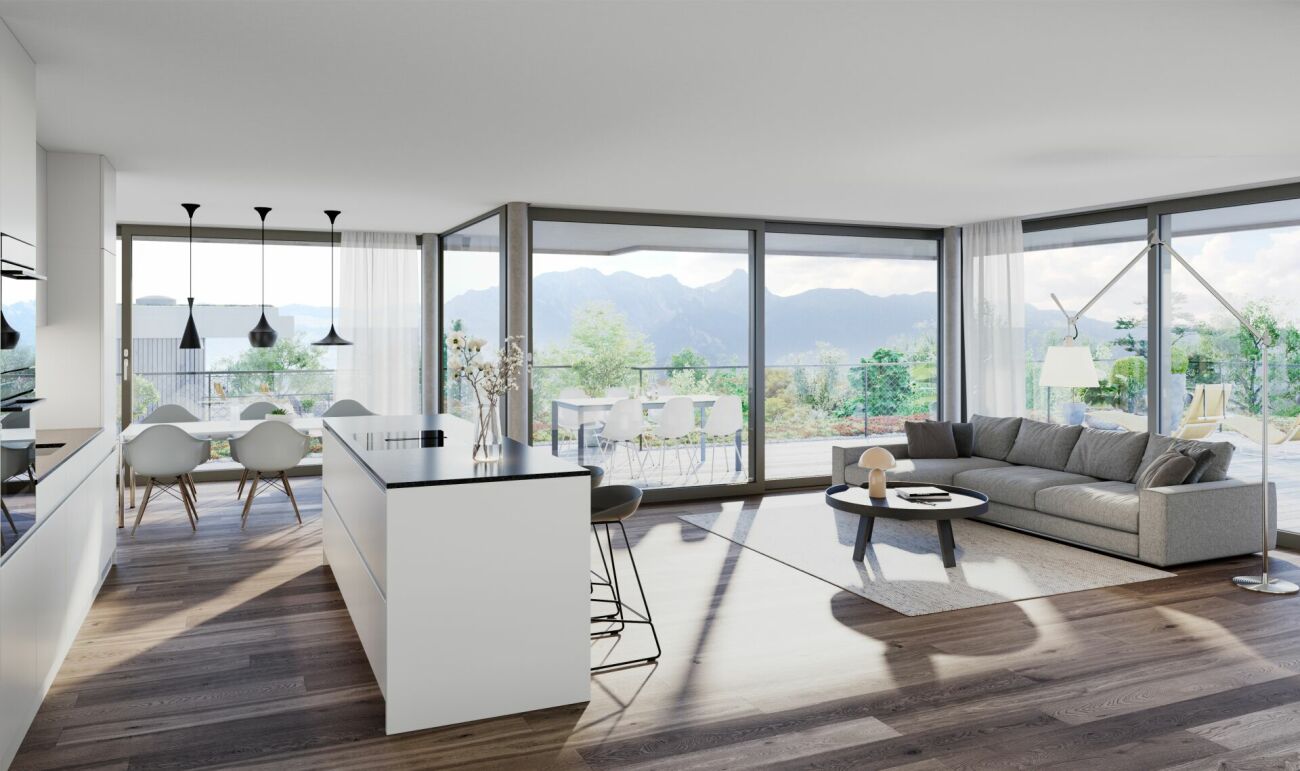
Gurzelen - Attic flat buy

We recommend expanding your search criteria to get similar results. The current filters didn’t return any matches.

If you don’t want to change your current search criteria, we recommend creating a search alert, so you’ll be notified when matching offers become available.

More objects in your automatically expanded search area
9 results - Radius: + 10km
Michèle Nufer

Michèle Nufer

1 / 13
Michèle Nufer

Michèle Nufer

  • Balcony / Terrace
  • Elevator
4.5 rooms, 117m², CHF 1,580,000.–
Dorfmattweg 63a, 3110 Münsingen

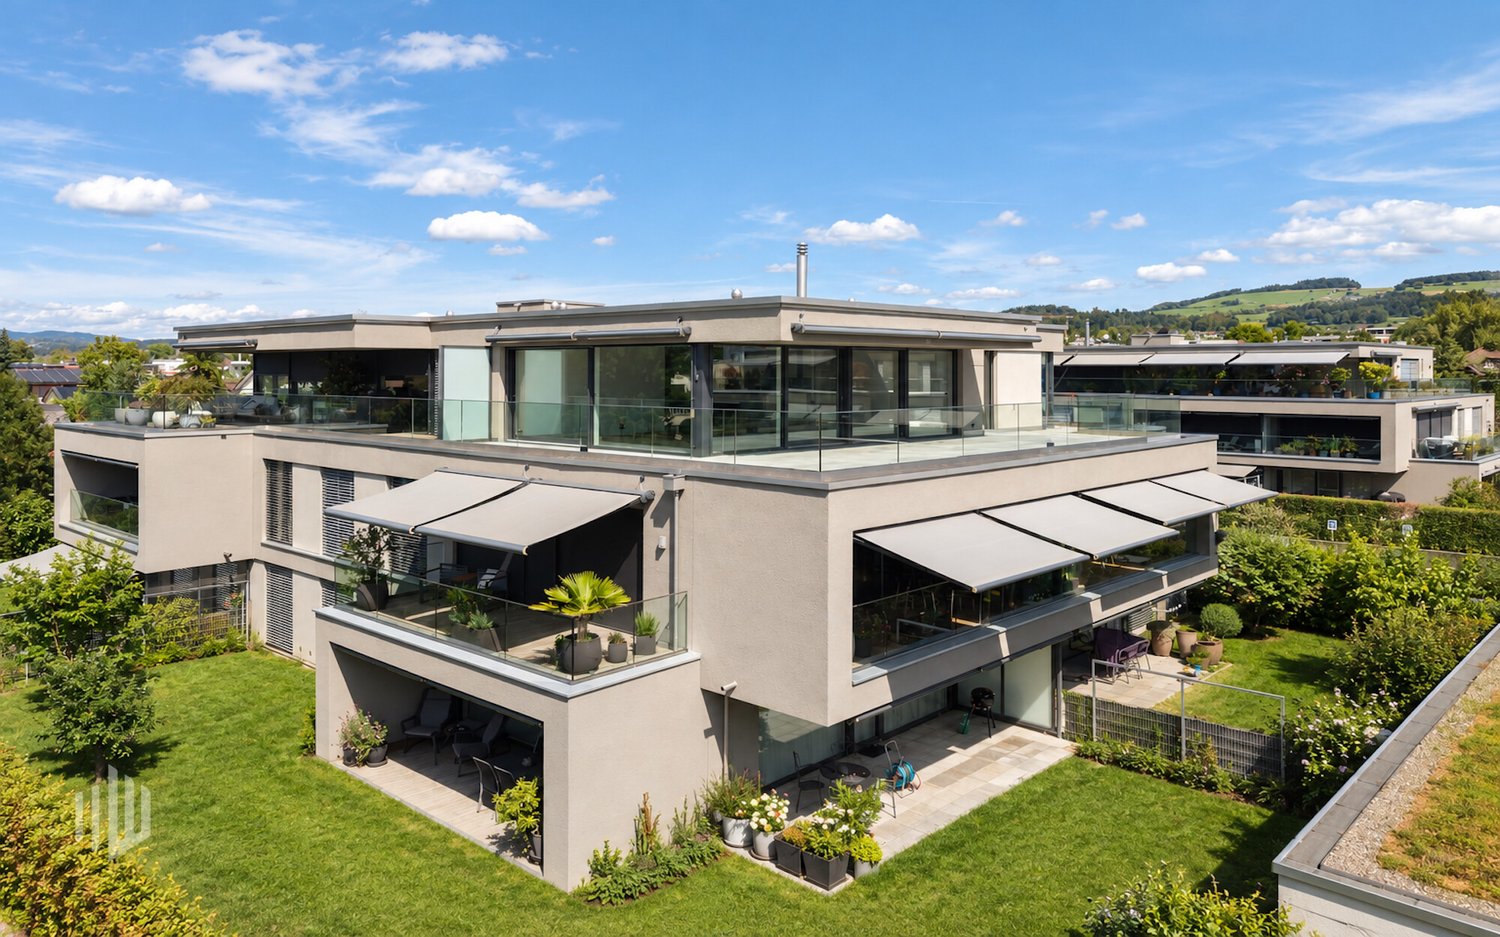
ImmoWyss - Attic living in Giessenpark Münsingen with a great view

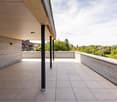
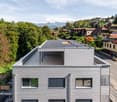
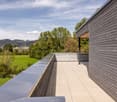
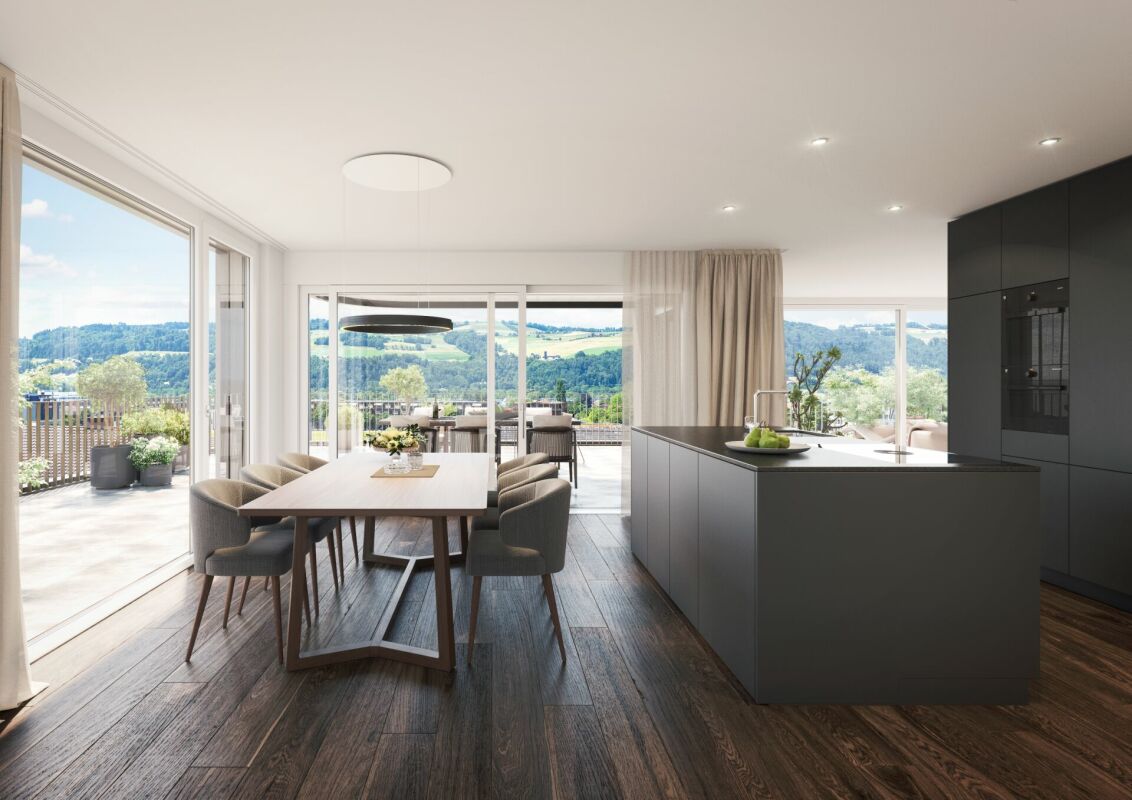
We intentionally only publish a selection of our offerings on real estate portals. You can find a complete overview of all current objects at any time on www.immowyss.ch. Detailed information about this property with additional images, floor plans, and complete sales documentation can be found at https://www.immowyss.ch/immobilien/?objekt-id=PK461 This stylish 4.5-room attic apartment at Dorfmattweg 63a in Münsingen combines generous space, high-quality materials, and an exceptional outdoor area to create a unique living experience. The apartment is located on the top floor of the property and is part of the high-quality residential development Giessenpark Münsingen. The Giessenpark was designed and realized by the renowned architectural firm Ramseier + Stucki Architekten AG from Muri near Bern. The modern residential development combines contemporary architecture with generous green and open spaces and blends harmoniously into the natural surroundings along the Giesse. Plenty of light, width, and the traffic-free design characterize the high living quality. At the same time, the center of Münsingen is only a few minutes away. The entrance area of the apartment already presents itself as inviting and well thought out. Practical built-in closets offer a lot of storage space and ensure a tidy reception area. The heart of the apartment is the spacious, openly designed living, dining, and kitchen area. Floor-to-ceiling windows provide plenty of daylight and create a smooth transition between indoors and outdoors. The elegant herringbone parquet and the carefully selected materials give the rooms warmth and value. The freestanding Swedish stove forms a special eye-catcher and creates a cozy atmosphere. The modern kitchen blends harmoniously into the overall picture with its dark, linear fronts. High-quality Gaggenau appliances with an oven, steamer, and warming drawer underline the high standard of construction. The spacious kitchen island offers plenty of workspace and at the same time forms a communicative center for joint cooking evenings and social hours. A special highlight is the extensive terrace. High-quality natural stone slabs continue the careful materialization of the apartment in the outdoor area. The spacious area offers plenty of room for a dining area, a lounge, and individual planting. Parts of the terrace are protected by the roof overhang and offer comfortable comfort even on sunny days. The elevated location opens up a magnificent view over the surroundings to the impressive panorama of the Bernese Alps with Eiger, Mönch, and Jungfrau. The good sunlight and the quiet location within the Giessenpark underline the special living quality. The apartment has three bedrooms. Two rooms can be flexibly used as children's, guest, or study rooms. The spacious master bedroom, together with the directly integrated bathroom, forms a comfortable and private retreat. High-quality natural stone slabs also characterize the elegant appearance here. The main bathroom has a bathtub, a separate shower, and a toilet. The originally existing freestanding bathtub is stored in the basement and can be reused if needed. A second wet room with a shower and toilet complements the room offer and provides additional comfort for families and guests. Even with the secondary rooms, no space was spared. In the basement, there is a private cellar and a separate, spacious laundry room. The elevator conveniently connects the different floors. A parking space with direct access to the house completes this attractive offer. The most important advantages speak for themselves: - Exclusive 4.5-room attic apartment in Giessenpark Münsingen - Architecture by Ramseier + Stucki

  • Balcony / Terrace
  • Elevator
Travel time
-
Nadia Balmer

Nadia Balmer

1 / 13
Nadia Balmer

Nadia Balmer

  • Balcony / Terrace
  • Elevator
3.5 rooms, 181m², CHF 2,480,000.–
Riedstrasse 13, 3600 Thun

ImmoWyss - Stylish attic apartment with lake view in Park Schönegg Thun

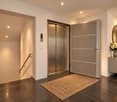
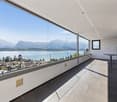
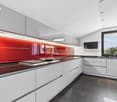
We publish only a selection of our offerings on real estate portals. You can find a complete overview of all current objects at any time on www.immowyss.ch. Detailed information about this property with additional images, floor plans, and complete sales documentation can be found at https://www.immowyss.ch/immobilien/?objekt-id=BE318. Living above the roofs of Thun: Exclusive attic apartment in the sought-after Park Schönegg. The arrival already conveys a feeling of privacy and exclusivity: From the entrance hall, you can easily reach your attic apartment with the lift - a living comfort that delights in everyday life and gives guests a special feeling of living already when entering. The entrance area welcomes you with a custom-made built-in wardrobe, whose noble materials and harmonious design stylishly underline the high-quality character of the apartment. Here, elegance and functionality combine to form a harmonious whole. The heart of the apartment is the spacious living, dining, and kitchen area. Light-flooded rooms, flowing transitions, and thoughtful room design create an ambiance of width and coziness at the same time. The large sliding doors open the living room to the terrace and allow the interior and exterior areas to merge seamlessly. Whether during a relaxed breakfast in the morning sun or a glass of wine in the evening - the terrace becomes an extended living room under the open sky. The view speaks for itself: Unique to the city of Thun, Lake Thun, and the popular Niesen. The modern kitchen delights with a spacious work island, plenty of storage space, and a clear formal language. High-quality built-in appliances and all common devices such as oven and dishwasher offer the best conditions for culinary pleasure moments and social hours with family and friends. Directly behind the kitchen is a practical retreat with a washing tower, trough, and custom-made built-in cabinets. This thoughtful secondary room ensures order and additional storage space without affecting the elegant living area. A special highlight is the additional room, which is currently used as a private wellness oasis. The integrated sauna invites you to relax after a long day and is perfectly complemented by an additional shower. A retreat that pampered body and mind and gives the home an extraordinary note. Another special feature is located one floor down. The area at the access via the staircase has been developed into a living space and can be used flexibly as an additional room. Whether as a home office, guest room, hobby room, or personal retreat - this room offers a variety of uses and ideally expands the attractive room offer of the apartment. The most important advantages speak for themselves: - Dreamlike living situation in the park with lake and mountain view - Peace and sun all day - Attic apartment at the highest level - Large, sun-kissed terrace with garden - Access from the entrance hall with the lift directly into your own apartment - A total of 3 separate outdoor areas - 2 parking spaces in the entrance hall are allocated in the regulations - Spacious basement/storage room of approx. 20 m2 Have we sparked your interest? Arrange a viewing appointment today and take a look at the interesting Immo Wyss offer on site. *** SALES DOCUMENTATION *** Download the sales documentation including address, floor plans, and many pictures at www.immowyss.ch. Simply fill out the contact form and you will receive the documents immediately and around the clock by email.

  • Balcony / Terrace
  • Elevator
Travel time
-
Nadia Balmer

Nadia Balmer

1 / 11
Nadia Balmer

Nadia Balmer

  • Balcony / Terrace
  • Elevator
5.5 rooms, 199m², CHF 3,450,000.–
Burghaldenstrasse 21, 3653 Oberhofen am Thunersee

ImmoWyss - Reside in the most impressive 5.5-room penthouse

We deliberately only publish a selection of our offers on real estate portals. You can find a complete overview of all current objects at any time on www.immowyss.ch. Detailed information about this property with additional pictures, floor plans, and complete sales documentation can be found at https://www.immowyss.ch/immobilien/?objekt-id=IO140. In a privileged location in Oberhofen on Lake Thun, an exceptional 5.5-room penthouse apartment awaits you, combining generosity, privacy, and sophisticated living comfort in an impressive way. Above all, there is a view that delights every day: the deep blue Lake Thun, the surrounding mountain world, and the free view of the striking peaks of Niesen and Stockhorn form a backdrop of timeless beauty. A living space that gives the view center stage. The heart of the penthouse is the spacious living and dining area. Generous glass fronts with frameless premium sliding windows bring light, lake, and mountains directly into the apartment, allowing the interior and exterior spaces to almost merge. When the windows are opened, the living area flows smoothly onto the magnificent terrace with a granite floor. Between the living and dining areas, the fireplace sets a stylish accent. It creates a natural division of the two areas without interrupting their generosity and gives the room a particularly cozy atmosphere on cooler days. A kitchen for the highest demands can be separated from the living and dining area by elegant sliding doors and presents itself as a high-quality pleasure and work world. The exclusively equipped kitchen combines generous dimensions with high-quality appliance technology from Miele. An extra-wide refrigerator and a similarly generously dimensioned freezer are supplemented by a wine cooler. For demanding cooking culture, an induction cooktop, a separate wok cooktop, and a grill, as well as an oven with a warming drawer and a steam cooker, are available. Generous workspaces and an extraordinary amount of storage space offer ideal conditions for all those who like to cook and value comfort, quality, and thoughtful organization. A high-end kitchen that should also give ambitious hosts a lot of joy. Of course, a separate guest toilet is also available for guests. The bedrooms were also arranged with special attention to privacy and living quality. A spacious room has its own dressing room and direct access to the bathroom. Particularly nice: from this room, you can also access the large terrace directly for quiet moments in the fresh air and a wonderful start to the day. The three other rooms are located on the opposite side of the apartment and form a comfortably separated retreat area. One of these rooms also enjoys the comfort of its own dressing room with direct access to the bathroom. This bathroom is also accessible from the corridor and is therefore also conveniently available to the other two rooms. All three rooms have direct access to the balcony and thus their own connection to the outdoors. The most important advantages speak for themselves: - Exclusive 5.5-room penthouse terrace apartment - 3 different outdoor areas for a lot of privacy - High-end kitchen, spacious living area with fireplace - Living and dining area provide access to the terrace with Lake Thun and mountain views - Utility room with washing tower - Terrace with sauna, whirlpool, and private shower and toilet - Air-conditioned wine cellar and additional cellar - 3 parking spaces Have we sparked your interest? Arrange a viewing appointment today and take a look at this interesting property

  • Balcony / Terrace
  • Elevator
Travel time
-
1 / 13
2.5 rooms, 47m², CHF 950,000.–
Spiezstrasse 22, 3645 Gwatt

2.5 Room Attic Apartment in Gwatt

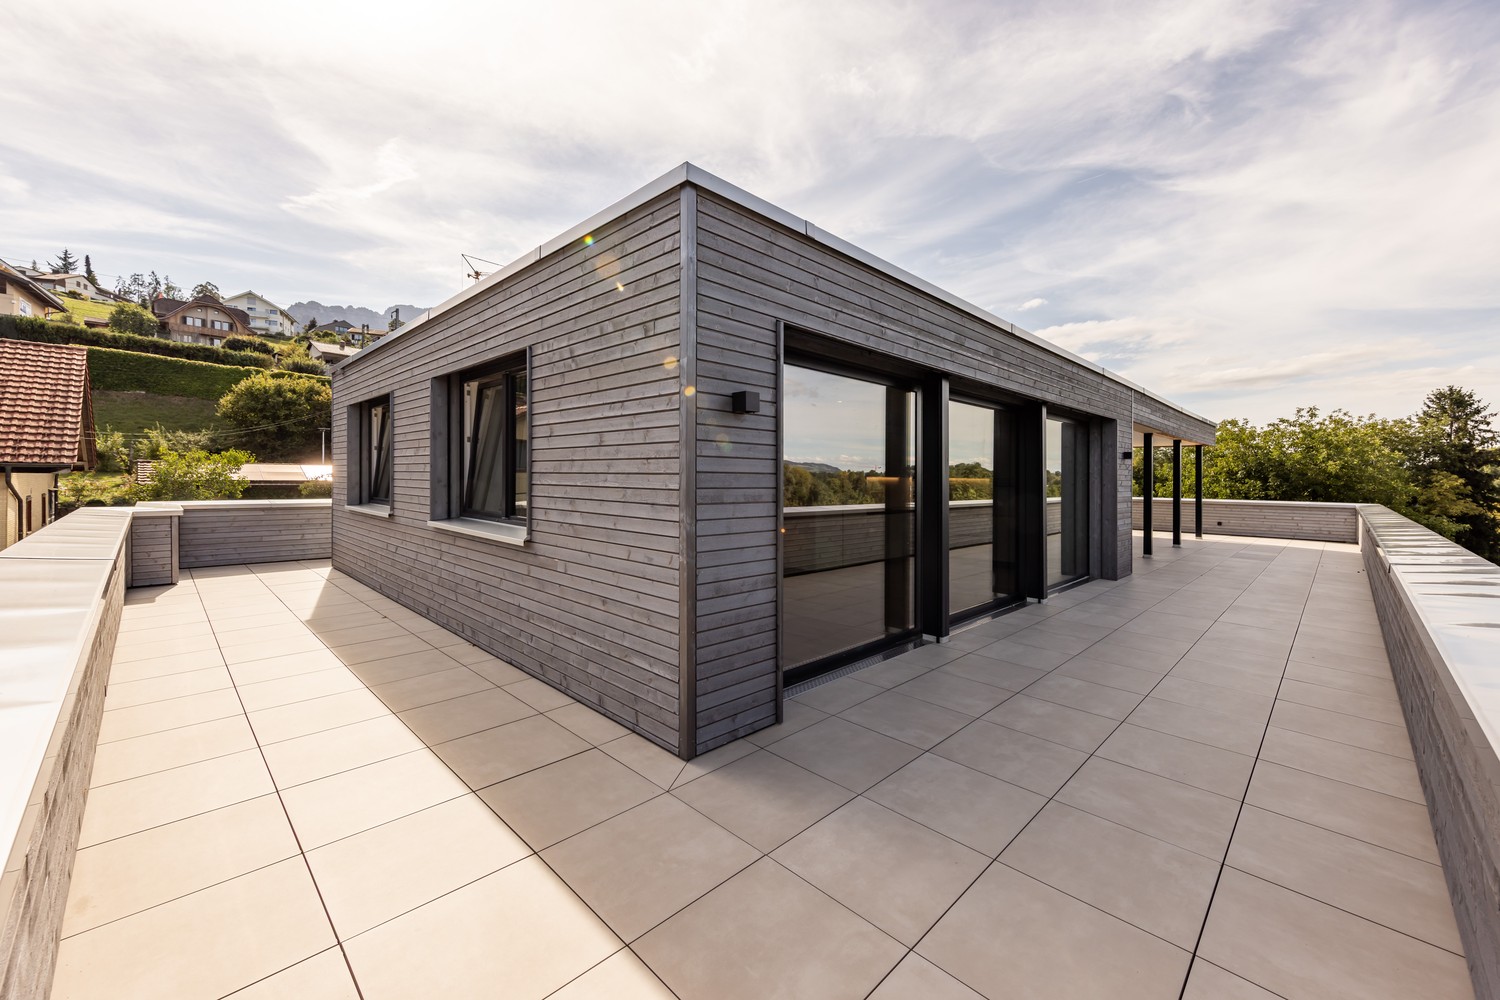
Exclusive attic jewel in Gwatt: far-reaching views into the green, maximum privacy & modern luxury • Modern apartment with elevator • Ideal for single person (or 2-person household) • 2 ½ room attic apartment, CHF 950,000.- • Turnkey new building project (ready for occupancy) • Parking spaces à CHF 40,000.- each • 2 apartments are already sold The privileged location in the popular Gwatt is a newly built multi-family house on Spiezstrasse 22, a modern new building project that combines contemporary architecture with high-quality living. The property is located in the immediate vicinity of Lake Thun, recreational areas, and diverse shopping and leisure opportunities - an ideal place for people who appreciate urbanity and nature equally. Architecture and designThe new building convinces with a clear, timeless architecture with generous window fronts, which provide plenty of light and an open living feeling. Beautiful materials, well-thought-out floor plans, and a harmonious exterior appearance characterize the overall project. This creates a living space that optimally combines comfort, aesthetics, and functionality.Thanks to modern triple-glazed insulation and a highly efficient building envelope, the hustle and bustle of everyday life remains outside - inside, you can enjoy absolute silence. Instead of restless lake views, you look directly into a calming, green forest landscape - unobstructable, intimate, and protected from foreign views. Living quality and equipmentThe planned units offer a modern and energy-efficient construction according to today's standards. Bright living rooms, stylish kitchens and bathrooms, practical ancillary rooms, and a pleasant room climate create a home to feel good in. Depending on the apartment, there are balconies, terraces, or private outdoor areas that ideally complement the living space. Location advantagesThe location in Gwatt is one of the most sought-after addresses in the Thun region. The proximity to the lake, the beach, walking paths, and the nature reserve makes the quarter particularly attractive. At the same time, the city center of Thun, the highway connection, and public transport are quickly accessible. Commuters, families, and couples benefit from short distances and high quality of life. Sustainability and future viabilityThe new building is realized according to modern energy requirements and relies on sustainable solutions that create long-term value. Efficient heating systems, a contemporary building envelope, and the option for renewable energy solutions are central components of the project. A new home in Gwatt - livable, modern, perfectly locatedWith the new building on Spiezstrasse 22, a high-quality residential offer is created in a prime location with an elevator. The project appeals to people who want to combine modern living with a natural lifestyle and value a quiet, yet optimally connected environment. • Sustainability / ancillary costs: Invest securely in the future: The building has its own photovoltaic system on the roof. This sustainably reduces your monthly ancillary costs and saves your wallet. • Comfort: Comfort like in a single-family home: Each apartment has a private laundry tower (washing machine/dryer of the latest generation) directly in the apartment. We are available at any time for further information, a personal conversation, or a viewing on site. Additionally, two 3.5-room apartments are for sale: • 1x 3 ½ room ground floor apartment east, CHF 895,000.- • 1x 3 ½ room upper floor apartment east, CHF 895,000.- • 2 apartments are already sold


Travel time
-
New building
1 / 9
4.5 rooms, 130m², CHF 1,270,000.–
Lerchenweg 18, 3110 Münsingen

New construction project *Lerchenweg*

Exclusive residential property in Münsingen - Architecture with character, nature with history Imagine coming home, leaving the daily routine behind, and enjoying a moment of peace. Surrounded by greenery, with a beautiful view and the good feeling of being in the right place.At Lerchenweg 18 in Münsingen, two high-quality multi-family houses with a total of eleven condominiums are being built. Here, modern architecture, well-thought-out living concepts, and natural living quality come together to create a home with a special character. The quiet location in a well-maintained villa neighborhood, the good sunlight, and the proximity to the center create a living environment that harmoniously combines relaxation and everyday life.A tree that tells stories. A home for your future.In the heart of the development stands a approximately 160-year-old trumpet tree. For generations, it has shaped this special place and will also enrich the new residential quarter. Under its crown, a natural meeting point is being created, which enables encounters and gives the outdoor space an unmistakable identity.Because some qualities cannot be rebuilt. They are already there.Architecture that inspires. Living quality that convinces.Softly rounded building corners, generous window surfaces, and a timeless architectural language give the two multi-family houses their own character. The bright and airy living rooms and carefully planned floor plans offer space for individual life designs - whether for couples, families, or people who want to fulfill their desire for a high-quality home.Even when it comes to equipment, comfort, quality, and future orientation are the focus. Generous budgets for interior design offer you attractive opportunities to implement your personal living ideas.Sustainable, high-quality, forward-lookingEven in technical terms, the properties convince with a modern and energy-efficient building equipment:- Ground probe heat pump with free cooling- PV system with ZEV- Preparation for e-mobility- Elevator to the parking garage- High-quality interior design with generous budgetsYour advantages at a glance- Attractive living location in a well-maintained villa neighborhood- Quiet living environment with a beautiful view into the green- Generous, well-thought-out floor plans- Good sunlight and pleasant living atmosphere- Modern architecture and high-quality construction- Generous budgets for individual construction wishes- Sustainable building technology and forward-looking energy solutions- Schools, shopping facilities, center, and public transport nearbyEnjoy nature. Well connected in everyday life.Münsingen combines natural living with a good infrastructure. Shopping facilities, schools, services, and the train station are easily accessible. The green surroundings invite you to take walks and spend relaxing hours outdoors. At the same time, you benefit from the pleasant living location and the beautiful view into the green.Whether it's a relaxed start to the day, time with the family, or a quiet evening on your own seat or balcony - here you will find space for the beautiful moments in life.Still four condominiums available- 3.5-room apartment on the ground floor: Comfortable living with direct access to the outdoors. CHF 890,000.-- 4.5-room apartment on the ground floor: Generosity and versatile design possibilities for your living ideas. CHF 1,280,000.-- 4.5-room duplex apartment: Living on two levels with a special sense of space. CHF 1,270,000.-- 4.5-room attic apartment: Generous living with a view and special outdoor space. CHF 1,640,000.-Four possibilities to realize your own living dream. A special place where modern architecture and grown nature come together.Maybe this is exactly the place where your next chapter begins.We would be happy to advise you personally in our office in Täuffelen or send you the detailed sales documentation.Contact us - we look forward to you.

Travel time
-
New building
1 / 6
5.5 rooms, 152m², CHF 1,215,000.–
3672 Oberdiessbach

Schönegg Oberdiessbach – Living with a View

Please contact us for the entire range of apartments and detailed sales documentation, including the price list. We will be happy to provide you with the desired documents.Schönegg Oberdiessbach – Living with a View Nature-oriented living, modern lifestyle, and enjoying the view every day.In an attractive, elevated location in Oberdiessbach, the Schönegg residential complex is being built, offering a high-quality range of apartments that combine contemporary architecture, plenty of privacy, and a high quality of life. The six architecturally coordinated multi-family houses comprise a total of 45 condominiums with 2.5 to 5.5 rooms, providing suitable living forms for singles, couples, and families. The apartments impress with generous, well-thought-out floor plans, bright and open living areas, and a modern, carefully selected finish. Large window fronts bring plenty of daylight into the rooms, while private seating areas, loggias, or terraces extend the living space outdoors. The elevated location offers an impressive view of the Stockhorn range – a panorama that contributes to the special quality of living, particularly from the spacious loggias and the extensive terraces of the attic apartments. Inside, we also focus on quality and comfort. Parquet floors in living and sleeping areas, modern built-in kitchens with granite countertops, induction cooktops with integrated trough ventilation, combination steamers, and dishwashers, as well as modernly equipped wet rooms, create a stylish and practical home. Sustainable construction, district heating, and underfloor heating complement the well-thought-out living concept. Attractive location between nature, Thun, and Bern. Oberdiessbach combines rural tranquility with a good infrastructure and short distances. Shopping facilities, schools, and public transportation are within a few minutes' reach. Shopping facilities are about 3 minutes, school about 6 minutes, and public transportation about 13 minutes away. At the same time, Thun can be reached in about 18 minutes and Bern in about 25 minutes. Thus, the Schönegg residential complex is ideal for all those who like to live in the countryside and with a view, but also appreciate the proximity to regional centers. Oberdiessbach also offers a family-friendly environment and a wide range of shopping, leisure, and cultural activities.The underground parking garage with direct access to each house provides additional comfort. The parking spaces are also prepared for the individual installation of a wall box. Each apartment has a basement compartment; bike rooms and bike shelters complement the offer.Whether it's a compact 2.5-room apartment, a spacious family home, or an attic apartment with an extensive terrace – discover the entire range of apartments in Schönegg and find your new home in Oberdiessbach. Schönegg – natural. sustainable. livable. Living with a View.

New building
1 / 6
4.5 rooms, 109m², CHF 1,050,000.–
3672 Oberdiessbach

Schönegg Oberdiessbach – Living with a View

Please contact us for the entire range of apartments and detailed sales documentation, including the price list. We will be happy to provide you with the desired documents.Schönegg Oberdiessbach – Living with a View Nature-loving living, modern lifestyle, and enjoying the view every day.In an attractive, elevated location in Oberdiessbach, the Schönegg residential complex is being built, offering a high-quality range of apartments that combine contemporary architecture, plenty of privacy, and a high quality of life. The six architecturally coordinated multi-family houses comprise a total of 45 condominiums with 2.5 to 5.5 rooms, providing suitable living forms for singles, couples, and families. The apartments impress with generous, well-thought-out floor plans, bright and open living areas, and a modern, carefully selected finish. Large window fronts bring plenty of daylight into the rooms, while private seating areas, loggias, or terraces extend the living space outdoors. The elevated location offers an impressive view of the Stockhorn range – a panorama that contributes to the special quality of living, particularly from the spacious loggias and the extensive terraces of the attic apartments. We also focus on quality and comfort indoors. Parquet floors in living and bedrooms, modern built-in kitchens with granite countertops, induction cooktops with integrated trough ventilation, combination steamers, and dishwashers, as well as modernly equipped bathrooms, create a stylish and practical home. Sustainable construction, district heating, and underfloor heating complement the well-thought-out living concept. Attractive location between nature, Thun, and Bern. Oberdiessbach combines rural tranquility with good infrastructure and short distances. Shopping facilities, schools, and public transportation are within a few minutes' reach. Shopping facilities are about 3 minutes, school about 6 minutes, and public transportation about 13 minutes away. At the same time, Thun can be reached in about 18 minutes and Bern in about 25 minutes. Thus, the Schönegg residential complex is ideal for all those who like to live in the green and with a view, but also appreciate the proximity to regional centers. Oberdiessbach also offers a family-friendly environment and a wide range of shopping, leisure, and cultural activities.The underground garage with direct access to each house provides additional comfort. The parking spaces are also prepared for the individual installation of a wall box. Each apartment has a basement compartment; bicycle rooms and bicycle stands complement the offer.Whether it's a compact 2.5-room apartment, a spacious family home, or an attic apartment with an extensive terrace – discover the entire range of apartments in Schönegg and find your new home in Oberdiessbach. Schönegg – natural. sustainable. livable. Living with a View.

Other interesting objects