Quick Filters for your search (1)

Quick-filters

We show you quick-filters based on the most used filters by location.

By using these, you can enhance your search experience by finding new and interesting properties to your likings.

Gurzelen - Maisonette / Duplex buy

We recommend expanding your search criteria to get similar results. The current filters didn’t return any matches.

If you don’t want to change your current search criteria, we recommend creating a search alert, so you’ll be notified when matching offers become available.

More objects in your automatically expanded search area
7 results - Radius: + 10km
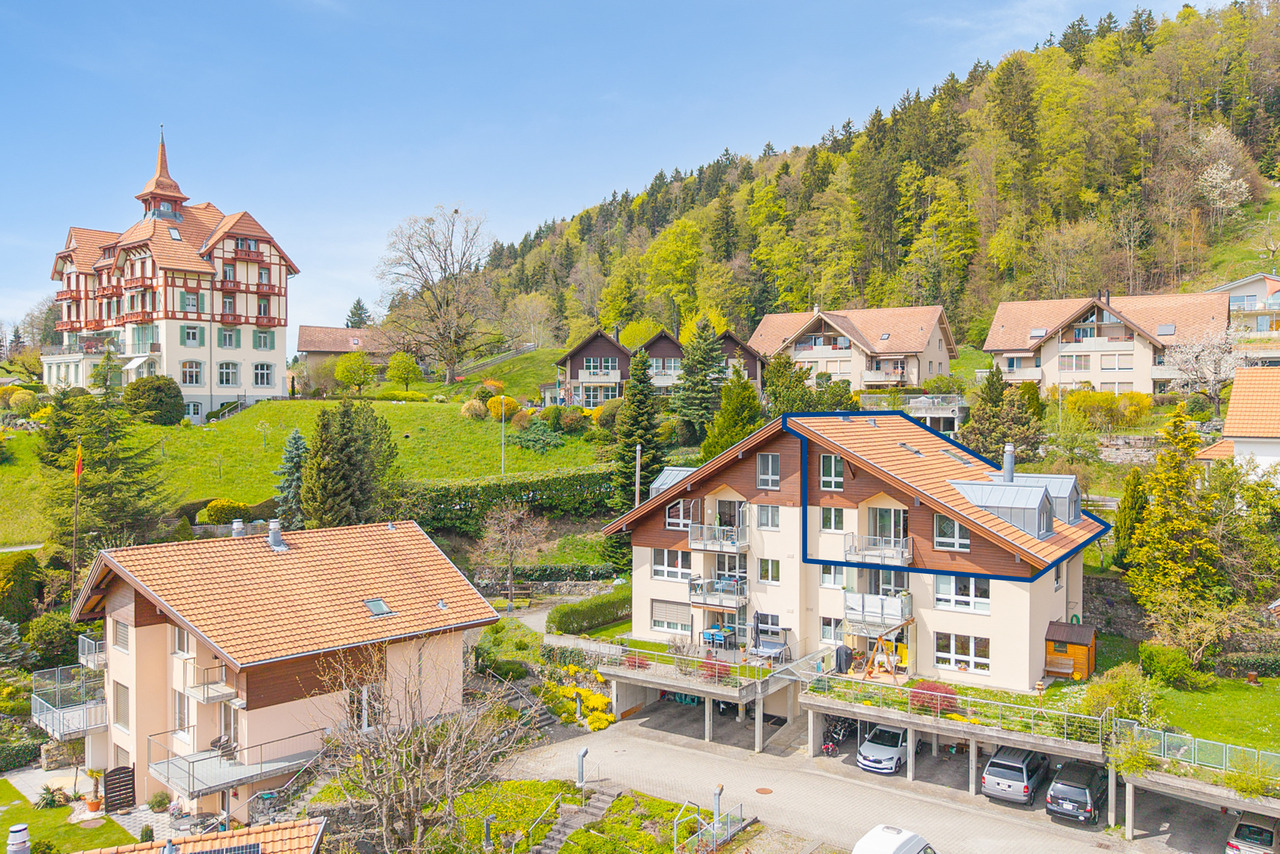
  • Two-story house with a balcony, red awning, and well-maintained garden.
  • Empty, modern hallway with a staircase on the left, large glass doors leading to an outdoor area, and pendant lights hanging from the ceiling.
  • Modern kitchen with light-colored cabinets, stainless steel appliances, and a large window providing natural light.
  • Modern bathroom with a bathtub, sink, and mirror. The walls are tiled in a dark brown color, and the floor is also tiled in a matching dark brown color. The sink has a sleek, modern design with a chrome faucet.
  • Balcony with wooden decking, red metal railing, scenic mountain view in the background.
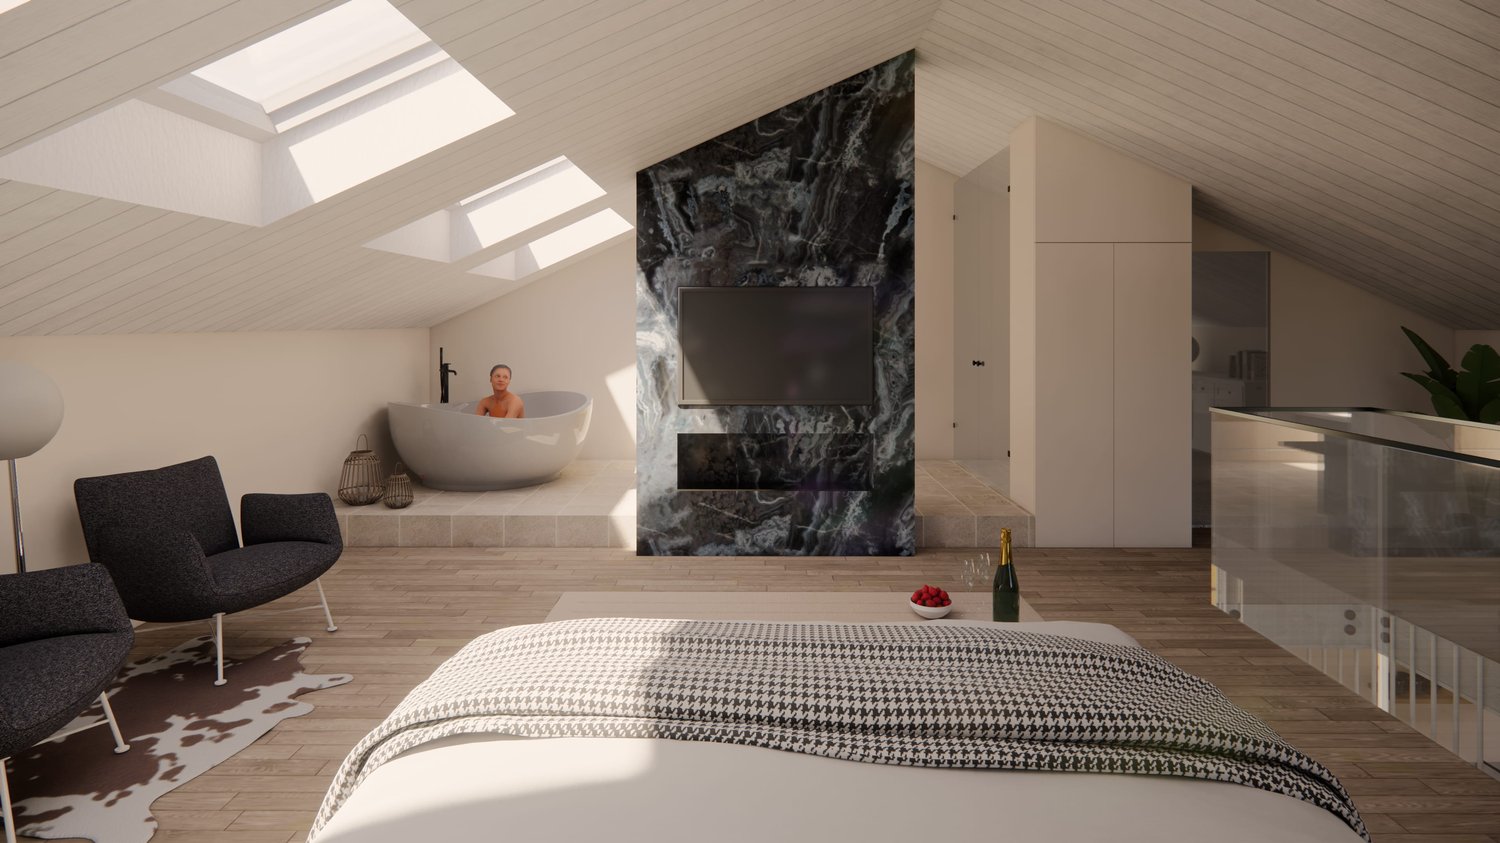
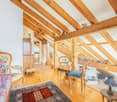
  • Bright, open attic space with wooden flooring, skylights, and a fireplace. No furniture present.
  • Empty room with wooden flooring, large windows, and a view to a balcony area. No furniture or equipment present.
  • Balcony with wooden decking, metal railing, and view of neighboring buildings.
  • Modern bathroom with wooden flooring, white walls, a sink, a toilet, and a mirror above the sink. The room features a skylight window for natural light.
  • Small bathroom with a white sink, a washing machine, and a red door.
  • Empty room with exposed concrete walls and floors, built-in wooden shelving unit, and unfinished wooden framing on one side.
  • Two-story house with a garage, balcony, and garden area.
1 / 12
4.5 rooms120m²CHF 880,000.–
Top
Brückreutiweg 68, 3110 Münsingen

Charming 4.5-room maisonette apartment with balcony and beautiful view in Münsingen

Welcome to Brückreutiweg 68 in Münsingen! This well-maintained 4.5-room maisonette apartment impresses with a spacious living area of 120 m² and spans two floors. The building from 1983 was renovated in 2018 and presents itself in a modern, inviting condition.The apartment offers: • Maisonette layout: Spacious room layout over two floors with modern hallway, elegant staircase, and large glass doors leading to the outside. • Balcony with beautiful view: An inviting balcony with a red awning – ideal for relaxing and enjoying the sunny location. • Well-maintained outdoor area: The house has a well-maintained garden, inviting you to linger. • Garage: A practical garage space is available. • Child-friendly: The apartment and its surroundings are perfectly suited for families with children. Location and surroundings:The apartment is located in a quiet and sunny area in Münsingen. The bus stop Brückreuti is just a 1-minute walk away, ensuring excellent public transportation connections. Münsingen train station is approximately 13 minutes' walk away. For daily needs, an ALDI supermarket is available within 14 minutes' walk, as well as the Bahnhofapotheke in the immediate vicinity. The surroundings are pleasantly quiet both during the day and at night.This charming maisonette apartment combines modern living comfort with an idyllic, family-friendly location. An excellent opportunity for families or couples looking for a spacious home in the Bernese Midlands!

Travel time
-
1 / 13
4.5 rooms124m²CHF 720,000.–
Hubelmatt 16, 3624 Goldiwil (Thun)

Ein Zuhause mit Blick auf den Niesen

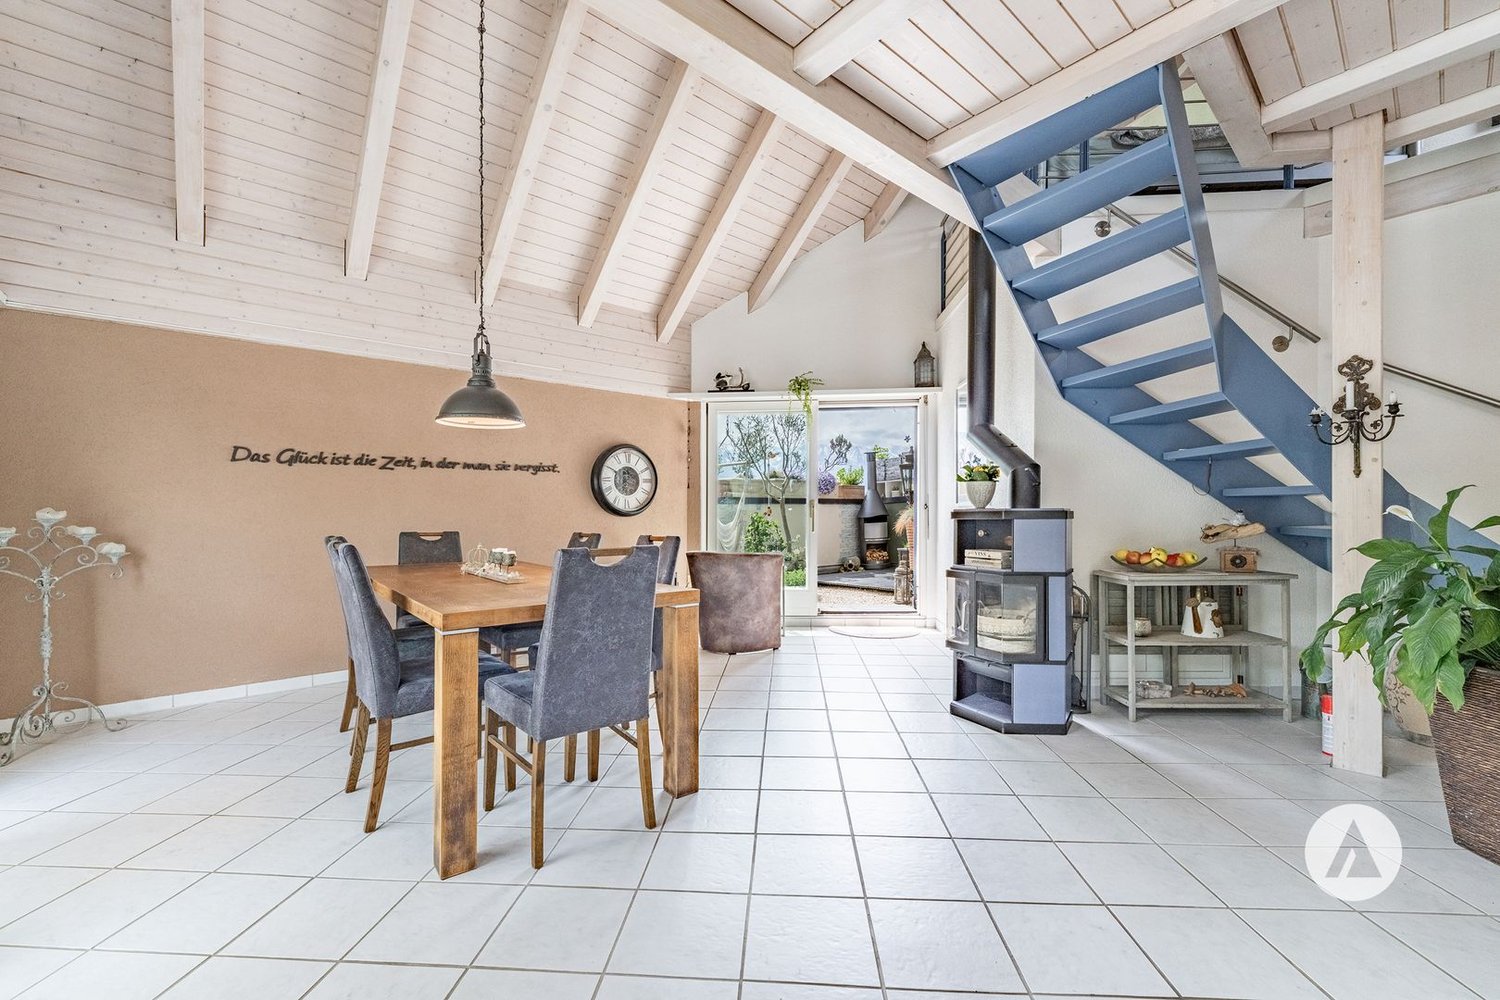
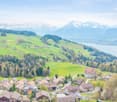
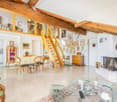
Ankommen, durchatmen, geniessenDiese charmante Galeriewohnung vereint eine angenehme Wohnatmosphäre mit naturnahem Wohnen. Hohe Decken, warme Materialien und das Cheminée verleihen der Wohnung eine besondere Behaglichkeit. Der Balkon mit Blick auf den Niesen rundet das Angebot ab.Diese Eigentumswohnung überzeugt durch: • einen grosszügigen Wohn- und Essbereich mit gemütlichem Cheminée • eine Galerie mit aussergewöhnlicher Treppe als architektonisches Highlight • ein ruhiges Quartier mit liebevoll gestalteten Aussenflächen Haben wir Ihr Interesse geweckt? Bestellen Sie noch heute unsere ausführliche Verkaufsdokumentation mittels Kontaktformular und Sie erhalten weitere spannende Informationen zur Immobilie. Wir freuen uns über Ihre Kontaktaufnahme.Accueillir, respirer, profiterCe charmant appartement-galerie allie une atmosphère de vie agréable à un habitat proche de la nature. Les hauts plafonds, les matériaux chauds et la cheminée confèrent à l'appartement un confort particulier. Le balcon avec vue sur le Niesen complète l'offre.Cet appartement en copropriété convainc par: • un vaste espace salon et salle à manger avec une agréable cheminée • une galerie avec un escalier exceptionnel comme point fort architectural • un quartier calme avec des espaces extérieurs aménagés avec soin Nous avons éveillé votre intérêt ? Commandez dès aujourd'hui notre documentation de vente détaillée au moyen du formulaire de contact et vous recevrez d'autres informations passionnantes sur le bien immobilier. Nous nous réjouissons de votre prise de contact.Arrive, take a deep breath, enjoyThis charming gallery apartment combines a pleasant living atmosphere with natural living. High ceilings, warm materials and the fireplace make the apartment particularly cozy. The balcony with a view of the Niesen rounds off the offer.This condominium impresses with: • a spacious living and dining area with a cosy fireplace • a gallery with an extraordinary staircase as an architectural highlight • a quiet neighbourhood with lovingly designed outdoor areas Have we piqued your interest? Order our detailed sales documentation today using the contact form and you will receive further exciting information about the property. We look forward to hearing from you

Travel time
-
1 / 13
3.5 rooms126m²Price on request
Kummweg 3, 3645 Gwatt (Thun)

Exclusive 3½-room maisonette apartment with panoramic views

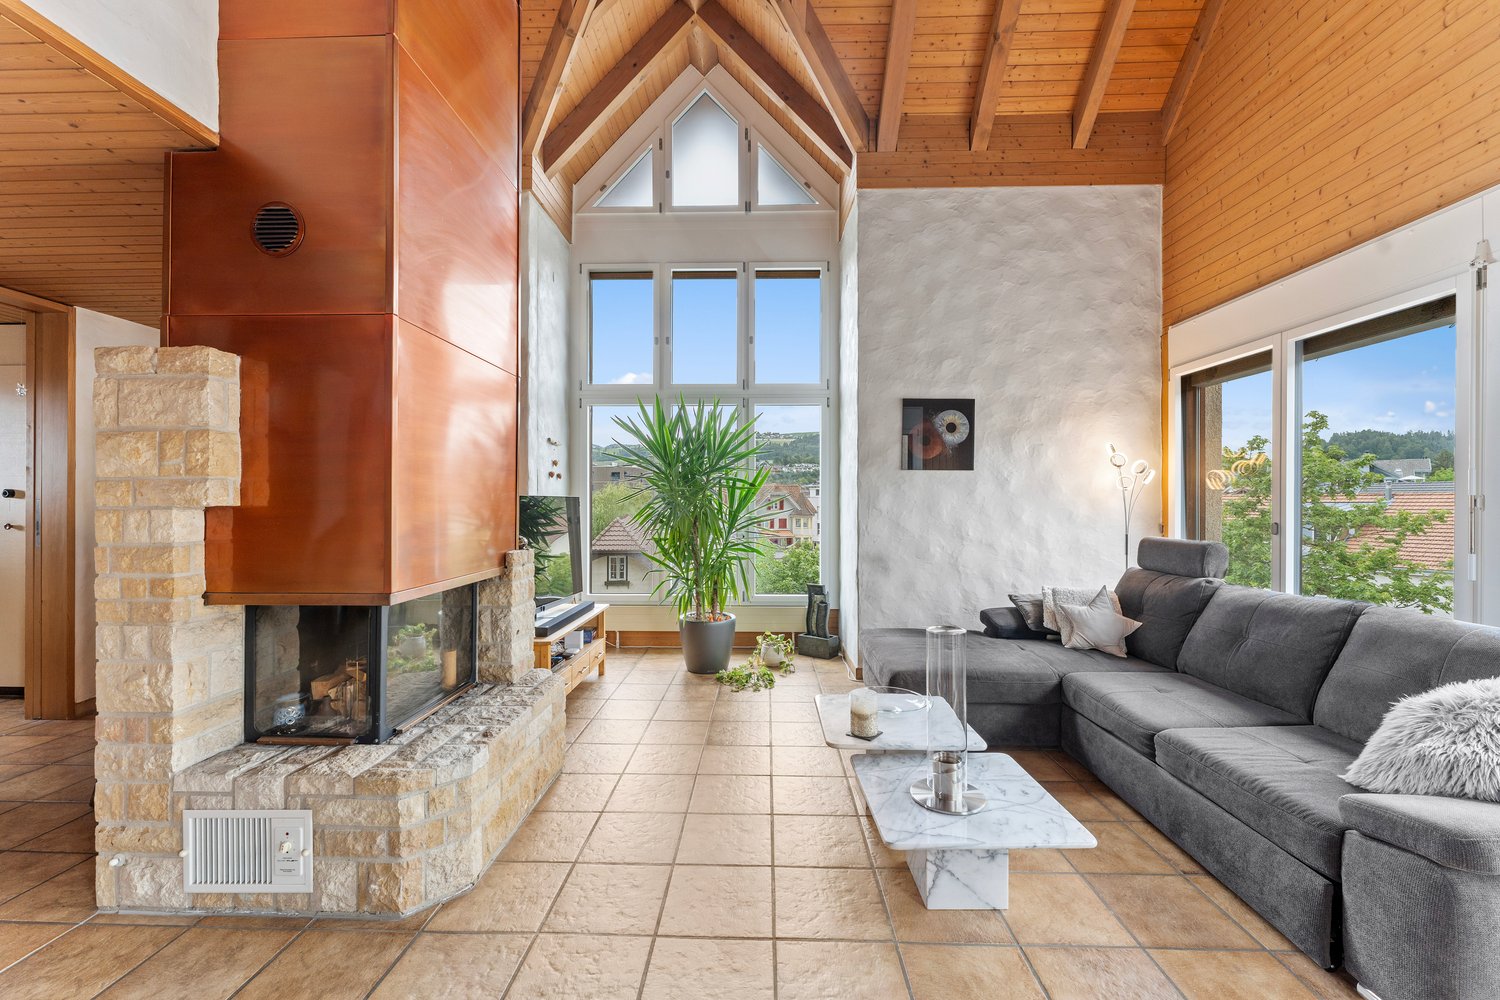
Panoramic location of the extra class: Thun, castle, lake, Alpine chainIn a lightly elevated, quiet residential area in a traffic-calmed 30 km/h zone at the end of a cul-de-sac, this extraordinary maisonette apartment presents itself with a living area of 126 m². Already when entering, the elegantly mirrored entrance area with wardrobe convinces. The bright living and dining area impresses with noble marble floor tiles, underfloor heating, dimmable lighting, and a stylish chimney oven, creating a cozy living atmosphere. On this floor, there is also a bathroom with sink, toilet, washing machine, and dryer. The rustic wooden kitchen with high-quality V-Zug appliances and stone cladding harmoniously integrates into the open living concept. The counter forms an inviting meeting point for guests. Originally planned as a 4½-room apartment, one room was opened up in favor of a spacious dining area. A reconstruction into a separate room is possible without any problems. Two balconies extend the living space outdoors: the west balcony offers evening sun and a view of the Strättlighügel and the Niesen, while the south balcony impresses with a breathtaking 180-degree panorama over Lake Thun, the city of Thun with the castle, and the Alpine chain of Eiger, Mönch, and Jungfrau. Via an open wooden staircase, you reach the upper floor with a foyer of 12 m², a built-in closet, and an additional attic - ideal as a home office or retreat. Two bright rooms offer plenty of space and comfort: a particularly large room with built-in closets on both sides and west orientation, as well as a south-facing room with the third balcony and additional attic. The modern, renovated wet zone with a walk-in shower, built-in and mirror cabinets, toilet, and sink meets high standards on this floor as well.In the basement, there is a bicycle room with direct access, a cellar room with a window and power outlet, a community room, and the general laundry room. The single garage with a forecourt offers space for up to two vehicles and can be purchased additionally. Visitor parking spaces directly in front of the house provide additional comfort.This apartment combines spacious room feeling, brightness, high-quality materials, and an unparalleled view - for people with high standards. Here, living becomes a daily pleasure.

Travel time
-
1 / 13
3.5 rooms126m²Price on request
Kummweg 3, 3600 Thun

Exclusive 3½-room maisonette apartment with panoramic views

Panoramic location of the extra class: Thun, castle, lake, Alpine rangeIn a slightly elevated, quiet residential area in a traffic-calmed 30 km/h zone at the end of a cul-de-sac, this exceptional maisonette apartment presents itself with a living area of 126 m². Already when entering, the elegantly mirrored entrance area with wardrobe convinces. The bright living and dining area delights with noble marble floor tiles, underfloor heating, dimmable lighting, and a stylish chimney oven, creating a cozy living atmosphere. On this floor, there is also a bathroom with sink, toilet, washing machine, and dryer. The rustic wooden kitchen with high-quality V-Zug appliances and stone cladding blends harmoniously into the open living concept. The counter forms an inviting meeting point for guests. Originally planned as a 4½-room apartment, one room was opened up in favor of a spacious dining area. A reconstruction into a separate room is possible without any problems. Two balconies extend the living space outdoors: the west balcony offers evening sun and a view of the Strättlighügel and the Niesen, while the south balcony impresses with a breathtaking 180-degree panorama over Lake Thun, the city of Thun with the castle, and the Alpine range from Eiger, Mönch, and Jungfrau. Via an open wooden staircase, you reach the upper floor with a foyer of 12 m², a built-in closet, and an additional attic - ideal as a office or retreat. Two bright rooms offer plenty of space and comfort: a particularly large room with built-in closets and west orientation, as well as a south-facing room with the third balcony and additional attic. The modern, renovated wet zone with a walk-in shower, built-in and mirror cabinets, toilet, and sink meets high standards on this floor as well.In the basement, there is a bicycle room with direct access, a cellar room with a window and power connection, a communal room, and the general laundry room. The single garage with a forecourt offers space for up to two vehicles and can be purchased additionally. Visitor parking spaces directly in front of the house provide additional comfort.This apartment combines spacious room feeling, brightness, high-quality materials, and an unparalleled view - for people with high standards. Here, living becomes a daily pleasure.

Travel time
-
1 / 13
4.5 rooms126m²Price on request
Kummweg 3, 3600 Thun

Exclusive maisonette apartment with panoramic views

Please note the following information: The apartment was designed as a 4½-room apartment. One room was opened in favor of a spacious dining area, but can be easily rebuilt into a separate room.In a slightly elevated, quiet residential area in a traffic-calmed 30 km/h zone at the end of a dead-end street, this exceptional maisonette apartment presents itself with a living area of 126 m². Already when entering, the elegantly mirrored entrance area with wardrobe convinces. The bright living and dining area impresses with noble marble floor tiles, underfloor heating, dimmable lighting, and a stylish chimney oven, which creates a cozy living atmosphere. On this floor, there is also a bathroom with sink, toilet, washing machine, and dryer. The rustic wooden kitchen with high-quality V-Zug appliances and stone cladding fits harmoniously into the open living concept. The counter forms an inviting meeting point for guests. Two balconies extend the living space outdoors: The west balcony offers evening sun and a view of the Strättlighügel and the Niesen, while the south balcony impresses with a breathtaking 180-degree panorama over Lake Thun, the city of Thun with its castle, and the Alpine range of Eiger, Mönch, and Jungfrau. Via an open wooden staircase, you reach the upper floor with a foyer of 12 m², built-in wardrobe, and additional attic - ideal as a office or retreat. Two bright rooms offer plenty of space and comfort: a particularly large room with built-in wardrobes and west orientation, as well as a south-facing room with the third balcony and additional attic. The modern, renovated wet zone with walk-in shower, built-in and mirror cabinets, toilet, and sink meets high standards on this floor as well.In the basement, there is a bicycle room with direct exit, a cellar room with window and power connection, a community room, and the general laundry room. The single garage with forecourt offers space for up to two vehicles and can be purchased additionally. Visitor parking spaces directly in front of the house provide additional comfort.This apartment combines spacious room feeling, brightness, high-quality materials, and an unparalleled view - for people with high standards. Here, living becomes a daily pleasure.

Travel time
-
1 / 13
4.5 rooms126m²Price on request
Kummweg 3, 3645 Gwatt (Thun)

Exclusive maisonette apartment with panoramic views

Please note the following information: The apartment was designed as a 4½-room apartment. One room was opened in favor of a spacious dining area, but can be easily converted back into a separate room.In a slightly elevated, quiet residential area in a 30 km/h zone at the end of a cul-de-sac, this exceptional maisonette apartment presents itself with a living area of 126 m². The elegantly mirrored entrance area with wardrobe already convinces when entering. The bright living and dining area delights with noble marble floor tiles, underfloor heating, dimmable lighting, and a stylish chimney oven, creating a cozy living atmosphere. On this floor, there is also a bathroom with sink, toilet, washing machine, and dryer. The rustic wooden kitchen with high-quality V-Zug appliances and stone cladding harmoniously integrates into the open living concept. The counter forms an inviting meeting point for guests. Two balconies extend the living space outdoors: the west balcony offers evening sun and a view of the Strättlighügel and the Niesen, while the south balcony impresses with a breathtaking 180-degree panorama over Lake Thun, the city of Thun with its castle, and the Alpine range of Eiger, Mönch, and Jungfrau.Via an open wooden staircase, you reach the upper floor with a foyer of 12 m², built-in closet, and additional attic - ideal as a home office or retreat. Two bright rooms offer plenty of space and comfort: a particularly large room with built-in closets and west orientation, as well as a south-facing room with the third balcony and additional attic. The modern, renovated wet zone with walk-in shower, built-in and mirror cabinets, toilet, and sink meets high standards on this floor as well.In the basement, there is a bicycle room with direct access, a cellar room with window and power outlet, a community room, and the general laundry room. The single garage with forecourt offers space for up to two vehicles and can be purchased additionally. Visitor parking spaces directly in front of the house provide additional comfort.This apartment combines spacious room feeling, brightness, high-quality materials, and an unparalleled view - for people with high standards. Here, living becomes a daily pleasure.

Travel time
-

Other interesting objects