1 result - Attic flat buy: Granges-Paccot

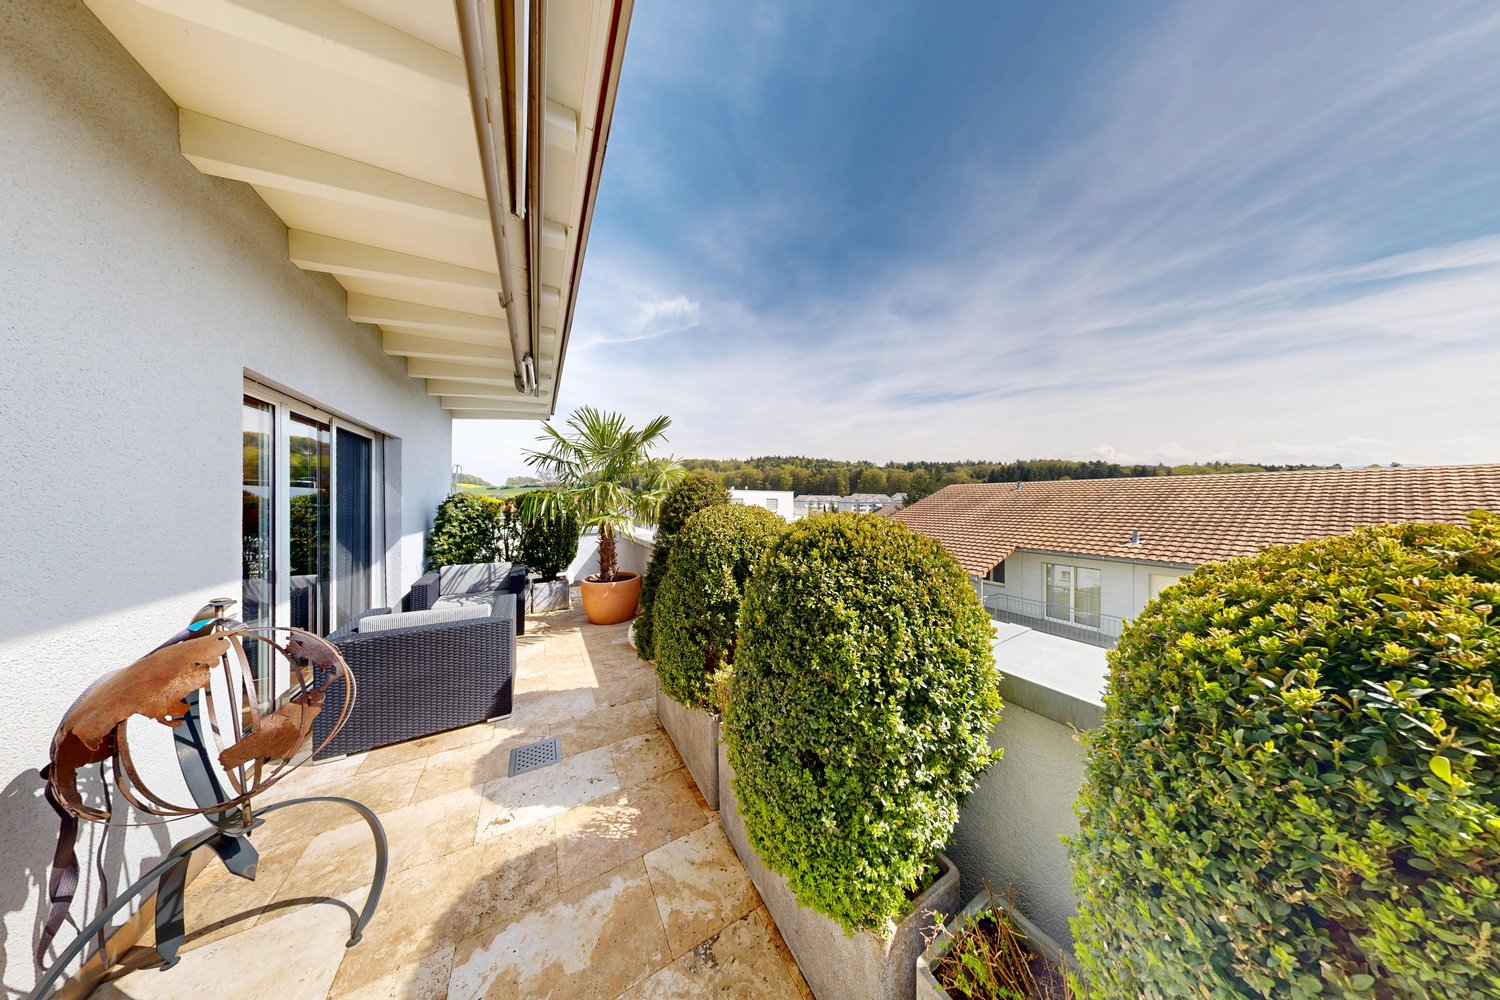
  • Balcony with a wooden sofa, a small table, a chair, and several potted plants. Features a red awning and a view of the surrounding area.
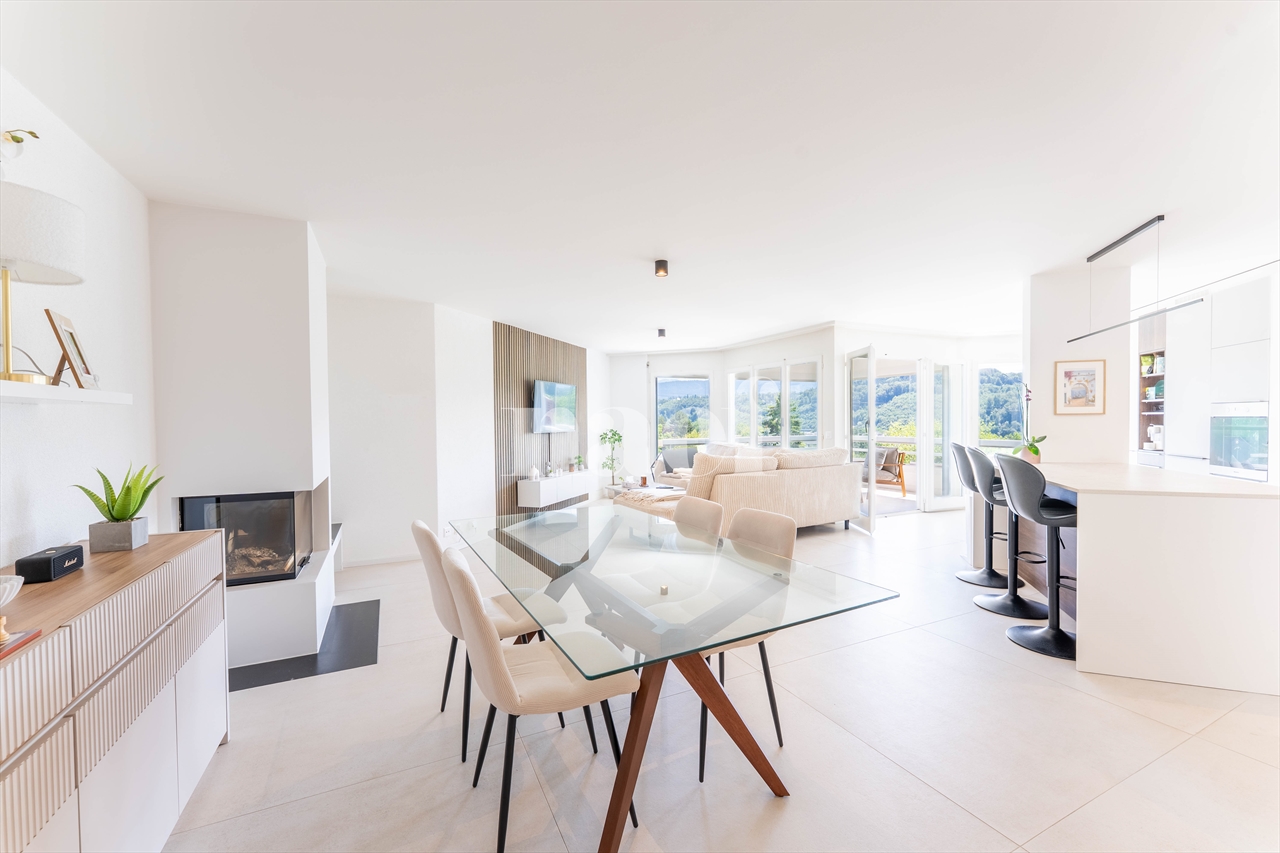
  • Modern living room with dark tiled floor, large sectional sofa, coffee table, TV stand, wooden cabinet, and decorative items on shelves.
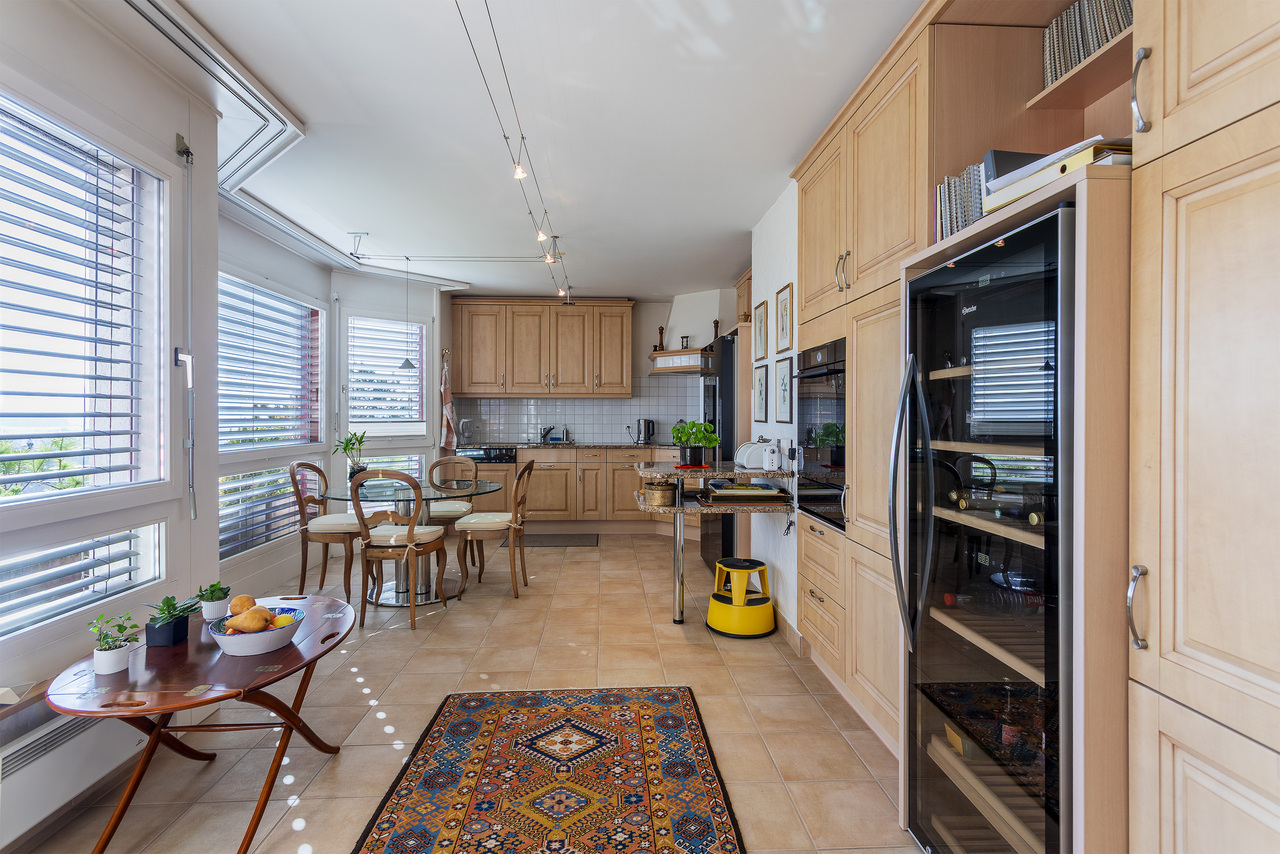
  • Modern kitchen with white cabinets, granite island, and stainless steel appliances. Two stools are placed at the island, and various kitchen items are visible on shelves and the counter.
  • Modern bedroom with wooden flooring, a large bed with patterned bedding, a nightstand with a lamp, and a picture frame on the wall. An open doorway leads to a bathroom with a toilet and sink.
  • Modern bathroom with white tiles, a large mirror, a sink with a faucet, a bathtub with a showerhead, and a toothbrush holder on the counter.
  • Modern bathroom with white tiles, black accents, a toilet, sink, mirror, and a glass-enclosed shower area.
  • A small, well-lit room with wooden flooring, a bed, a desk with a chair and keyboard, a hanging lamp, and a window with blinds.
  • A well-lit room with wooden flooring, a large window with blinds, a white desk with a computer monitor, printer, and books, and a chair in front of the desk.
  • A lush garden area with tall corn plants in the background and a variety of flowering shrubs and plants in the foreground, under a partly cloudy sky.
  • Modern hallway with dark tiled floor, white walls, built-in storage unit, and a wooden spiral staircase leading to an upper level.
  • Balcony with lounge chairs, a small table, and several potted plants, featuring a red retractable awning and a view of the city.
  • Balcony with lounge chairs, small table, and potted plants, connected to a building with a covered entrance.
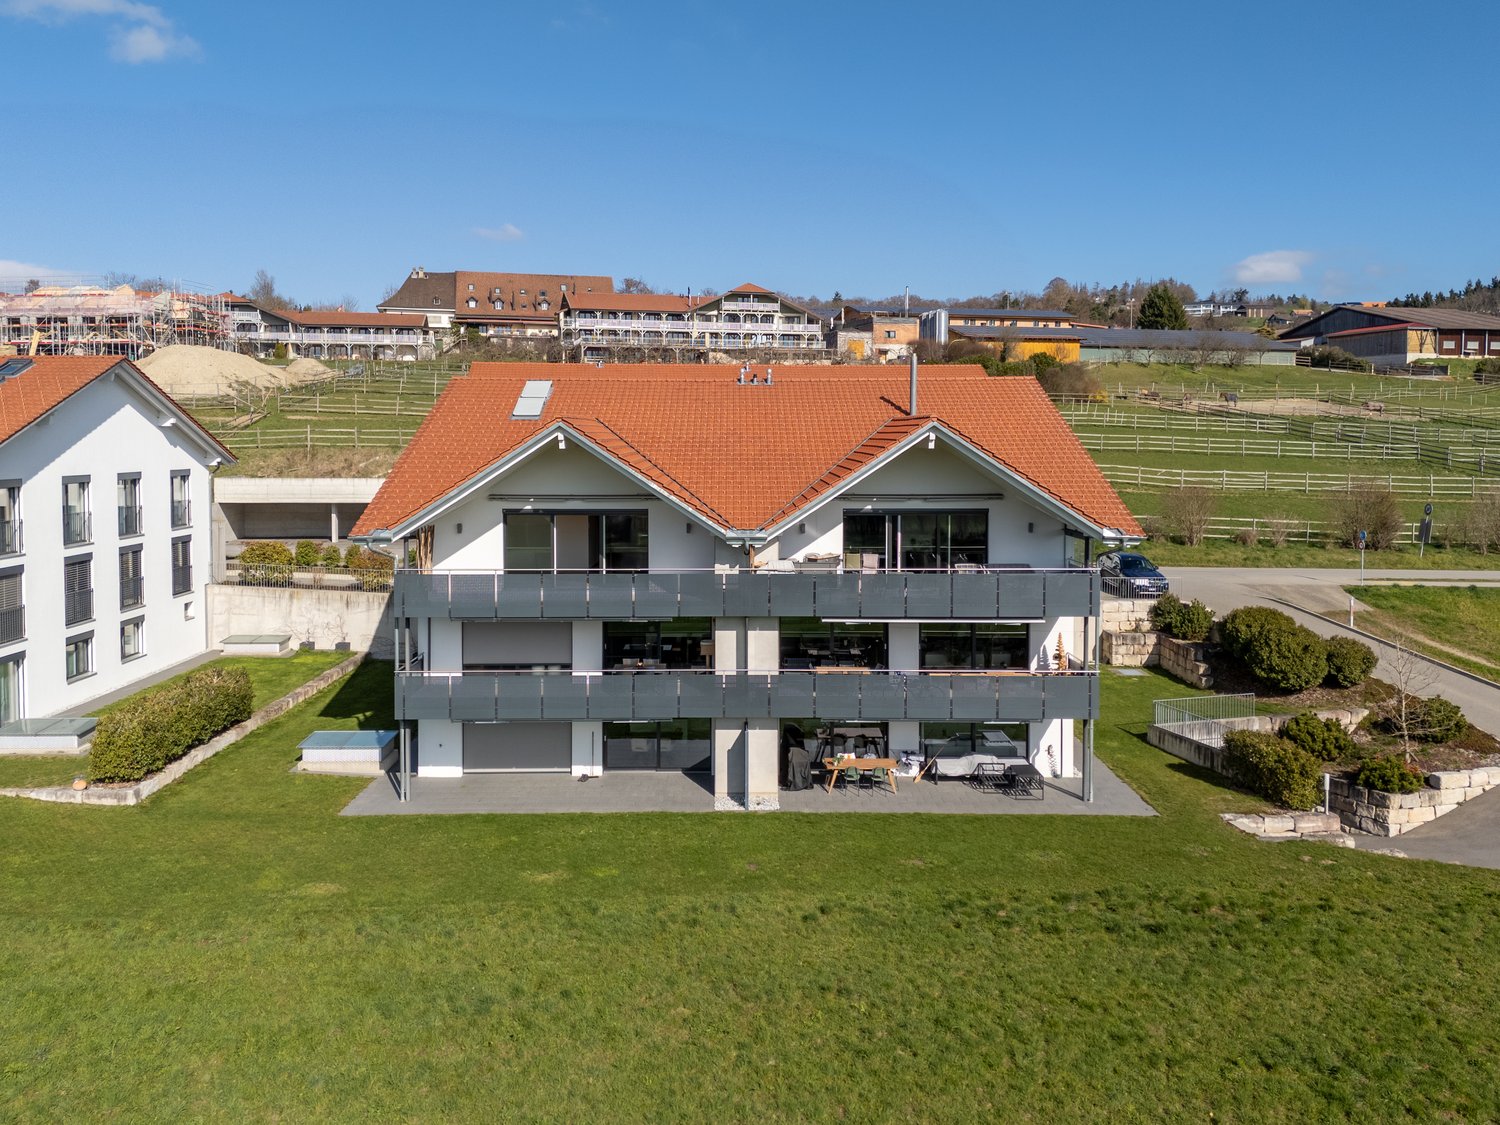
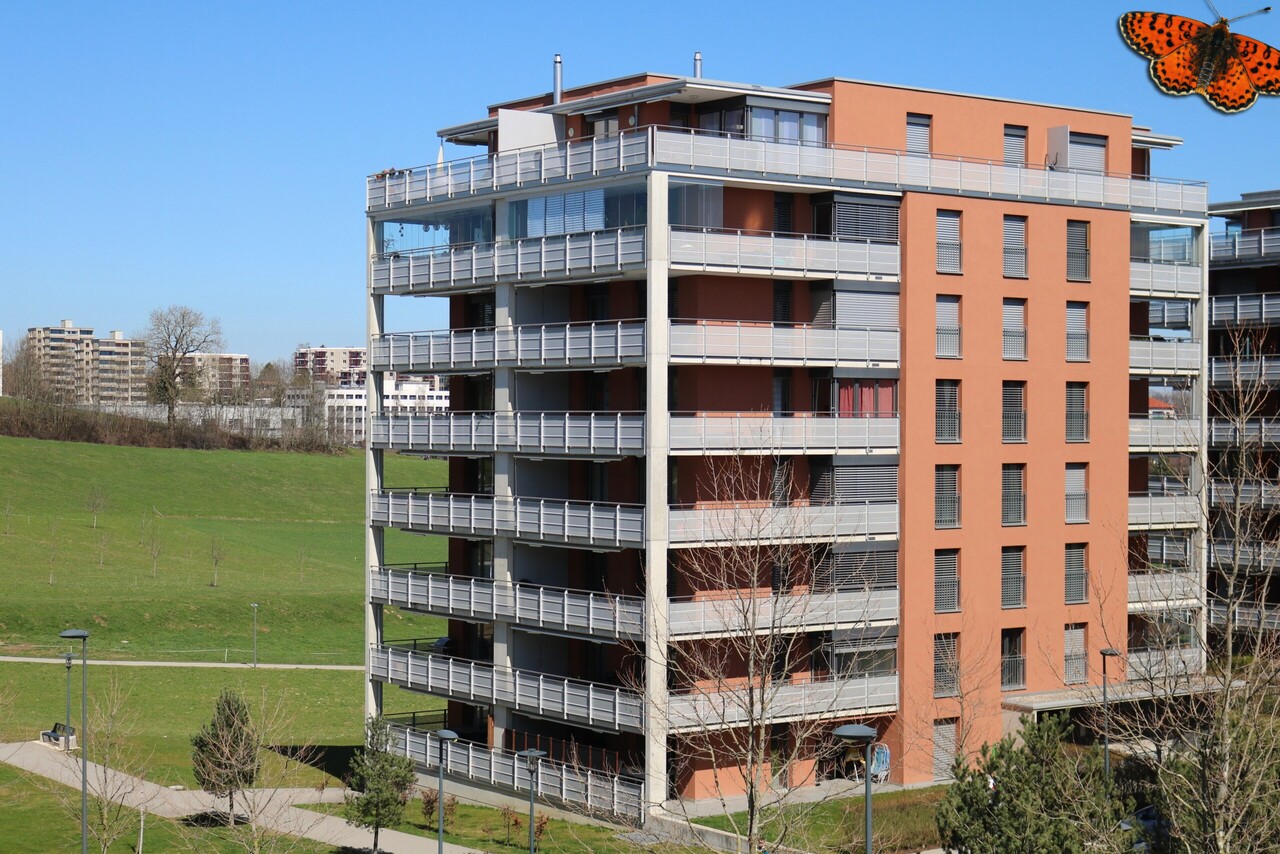
  • Modern two-story house with grey and red accents, large windows, balconies, and two garage doors.
1 / 13
4.5 rooms117m²CHF 998,000.–
Top
Route de Josaphat, 1763 Granges-Paccot

Attique de 4,5 pièces avec terrasse privée de 45 m² | 4,5-Zimmer-Attika mit privater Dachterrasse

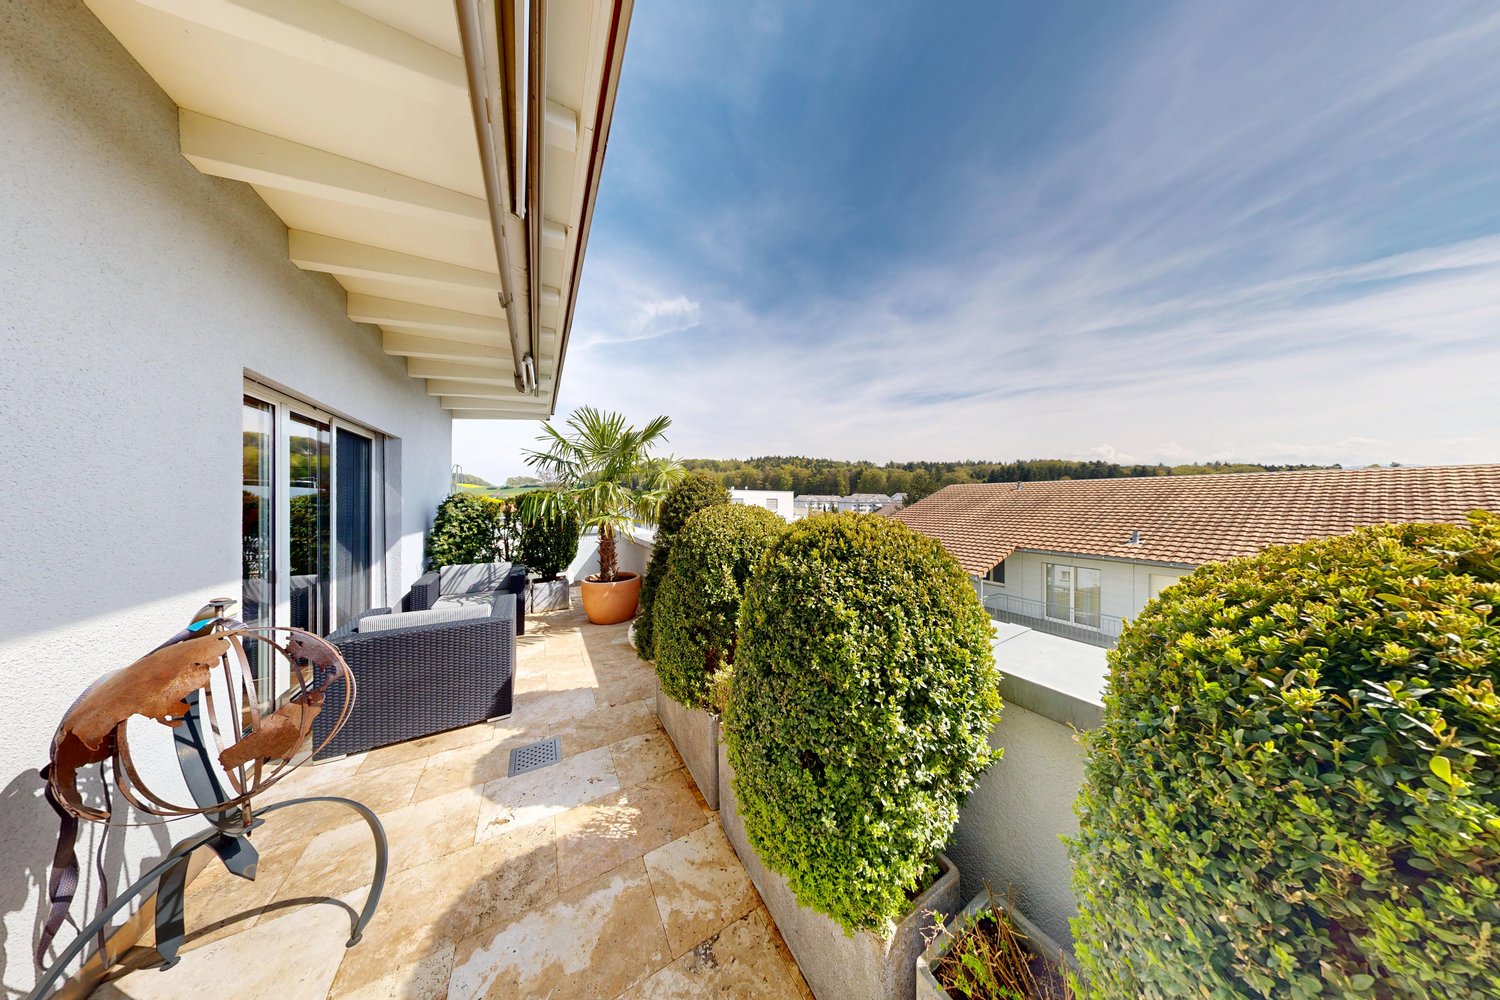
(deutscher Text weiter unten)Magnifique attique de 4,5 pièces avec terrasse privée • Terrasse exclusive sur le toit (45 m²) avec vue panoramique • Balcon supplémentaire (16 m²) au niveau de l’habitation • Cuisine ouverte, moderne et fonctionelle en forme L • Salle de bains en suite et salle de douche séparée • 1 garage privé et 1 place de parc extérieure incluse • Standard Minergie Vous recherchez quelque chose d’exceptionnel et appréciez l'intimité? Ce remarquable attique de 4,5 pièces, situé au dernier étage, réunit une atmosphère exclusive de duplex dans un emplacement de premier ordre.Le concept d’habitation spacieux et moderne va vous séduire. Le cœur de l’appartement est la cuisine ouverte. Elle convainc par son grand plan de travail et un îlot central supplémentaire. La cuisine s’ouvre harmonieusement sur le séjour et la salle à manger baignés de lumière. D'ici, vous accédez directement au grand balcon.Depuis le niveau d’habitation, un escalier mène un étage plus haut à votre terrasse privée sur le toit. Cette oasis au-dessus des toits offre une vue panoramique et bénéficie d'un ensoleillement toute la journée. Idéale pour passer des moments de détente en toute intimité. Il est possible d'y installer un jacuzzi.La chambre parentale dispose d’une salle de bains en suite équipée d’une baignoire pour des moments de détente. Pour bien commencer la journée, une deuxième salle d’eau avec douche à effet pluie est également à disposition. Deux autres chambres offrent un espace flexible pour la famille, le télétravail ou les invités. Toutes les pièces bénéficient d’une vue sur le paysage idyllique fribourgeois.Au sous-sol se trouvent 3 caves spacieuses (env. 37 m²) permettant de multiples usages. La cave est directement reliée au garage privé individuel.Le chauffage est assuré par une pompe à chaleur air-eau et l'eau chaude est chauffée à l'aide de panneaux solaires.Construit en 2012, l’objet a toujours été soigneusement entretenu et se présente dans un état irréprochable, prêt à être occupé.Documentation de vente détaillée disponible en cas d’intérêt d’achat.***Traumhafte 4.5-Zimmer Attikawohnung mit privater Dachterrasse • Exklusive Dachterrasse (45 m²) mit beeindruckendem Weitblick • Zusätzlicher Balkon (16 m²) auf der Wohnebene • Offene Küche, modern und funktional in L-Form • Ensuite-Badezimmer und separater Duschraum • 1 Privatgarage und 1 Aussenparkplatz inklusive • Minergie-Standard Suchen Sie das Besondere und schätzen Sie Privatsphäre? Diese aussergewöhnliche 4.5-Zimmer-Attikawohnung im obersten Stockwerk vereint exklusives Maisonette-Feeling in erstklassiger Lage.Das grosszügige, moderne Wohnkonzept wird sie begeistern. Das Herzstück der Wohnung bildet die offene Küche. Sie überzeugt mit viel Arbeitsfläche und einer zusätzlichen Kücheninsel. Die Küche geht nahtlos in den lichtdurchfluteten Wohn- und Essbereich über. Direkt von hier aus treten Sie auf den grossen Balkon.Von der Wohnebene führt eine Treppe ein Stockwerk höher auf Ihre private Dachterrasse. Diese Oase über den Dächern bietet eine beeindruckende Weitsicht und ganztägige Besonnung. Perfekt für entspannte Stunden in absoluter Privatsphäre. Es kann ein Whirlpool installiert werden.Das Elternschlafzimmer verfügt über ein Ensuite-Bad, das mit einer Badewanne für entspannte Momente ausgestattet ist. Für den perfekten Start in den Tag steht zudem ein zweites Bad mit Regendusche zur Verfügung. Zwei weitere Zimmer bieten flexiblen Raum für Familie, Home-Office oder Gäste. Alle Zimmer haben einen Blick auf die idyllische Freiburger Landschaft.Im Kellergeschoss befinden sich 3 grosszügige Kellerräume (ca. 37 m2), die eine vielfältige Nutzung erlauben. Der Keller ist direkt mit der privaten Einzelgarage verbunden.Geheizt wird mit Luft-Wasser-Wärmepumpe und das Warmwasser wird mit Solarpanels erhitzt.Das Objekt aus dem Jahr 2012 wurde stets sorgsam gepflegt und präsentiert sich in einem einwandfreien, bezugsbereiten Zustand.Detaillierte Verkaufsdokumentation bei Kaufinteresse vorhanden.

Travel time
-
More objects in your automatically expanded search area
13 results - Radius: + 10km
José-Sylvain Bureau

José-Sylvain Bureau

1 / 13
José-Sylvain Bureau

José-Sylvain Bureau

  • Parking space
  • Balcony / Terrace
  • Garage
  • +3
4.5 rooms155m²CHF 1,330,000.–
1720 Corminboeuf

Penthouse 4.5 rooms of high standard, completely renovated with quality materials

A FROIDEVAUX IMMOBILIER SA EXCLUSIVE!Rare on the market: a 4.5-room apartment on the 2nd and top floor, built in 2005 with noble materials and served by an elevator leading to a private landing, in the heart of a highly sought-after commune in the Fribourg agglomeration.The apartmentIdeally located in Corminboeuf, a commune prized for its residential setting, its immediate proximity to Fribourg and its excellent road links, this apartment will seduce people looking for construction quality, space and discretion.Its location on the 2nd and top floor gives it a decisive advantage: no vis-à-vis from above, optimal brightness and absolute tranquility.The access deserves a special mention: the elevator serves a private landing giving access only to this apartment. A remarkable comfort, combined with an intimacy that is rarely found in a condominium.From the entrance, the care taken in the finishes is evident: solid oak parquet floors in the living areas, generous volumes and abundant natural light.The distribution, particularly well thought out, presents itself as follows: • A fully glazed living room, oriented east, south and west, with an unobstructed view of the countryside • A fully fitted kitchen, slightly open to the living room, equipped with 6 Miele brand appliances: wine cellar, oven, microwave oven, dishwasher and cooker • A complete parental suite of approximately 40 m²: bedroom, private bathroom with bathtub and separate shower, as well as a 13 m² dressing room • 2 additional, bright and spacious bedrooms • A second bathroom with shower, integrating the private laundry room • A peripheral balcony surrounding the apartment, offering several outdoor spaces depending on the time of day The building and annexesThe building consists of a small condominium with only three apartments, guaranteeing you tranquility, controlled costs and simplified management. • 1 cellar included • 1 outdoor parking space in addition to the price of CHF 15,000 • 1 garage in addition to the price of CHF 35,000 • The building is erected on a plot of land in a right of superficie, the rent being integrated into the condominium costs This property will particularly suit a family or a couple wishing to combine the comfort of a house with the simplicity of an apartment, in a calm and privileged environment.Visits and informationI would be delighted to present this property to you during an individual visit. Do not hesitate to contact me to arrange an appointment.

  • Parking space
  • Balcony / Terrace
  • Garage
  • +3
1 / 13
5.5 rooms142m²CHF 1,190,000.–
1580 Avenches

Prächtiges Attikawohnung mit 5,5 Zimmern und atemberaubender Panoramaterrasse

Entdecken Sie dieses wunderschöne Bijou im Herzen von Avenches.Diese exklusive Wohnung bietet 4 Schlafzimmer: zwei Schlafzimmer à 12,5 m², ein Hauptschlafzimmer à 15,5 m² und ein weiteres Schlafzimmer à 13 m², wobei eines der Schlafzimmer direkten Zugang zur Terrasse über eine Schiebetür hat, sowie einen Eingangs-/Flurbereich von 13,5 m².Die Wohnung ist noch nicht vollständig fertiggestellt, sodass der zukünftige Eigentümer die Möglichkeit hat, die Materialien nach eigenem Geschmack zu wählen und zu personalisieren.Der geräumige Wohnbereich von 55 m² mit offener Küche verfügt über eine Schiebetür zur spektakulären Terrasse von 105,5 m², ausgestattet mit elektrischen Jalousien in allen Zimmern und direktem, privatem Zugang mit dem Aufzug in den 4. Stock.Zwei Badezimmer ergänzen diese Wohnung: eines mit Badewanne und eines mit Dusche. Der Flur ist mit einem integrierten Kleiderschrank ausgestattet, der zusätzlichen Stauraum bietet.Dieses Attikawohnung stellt eine ideale Gelegenheit für Familien dar, die Komfort und Ruhe suchen, mit unmittelbarer Nähe zu Parks, Schulen und dem Platz von Avenches. Es ist auch eine sichere und rentable Investition, dank der privilegierten Lage in der Nähe des Einkaufszentrums Milavy und seiner Geschäfte.Für weitere Informationen oder zur Vereinbarung eines Besichtigungstermins kontaktieren Sie bitte Herrn Richter unter +41 26 322 11 77 oder +41 79 705 90 97.-Découvrez ce splendide attique au cur dAvenchesCe magnifique bijou offre 4 chambres à coucher : deux chambres de 12,5 m², une chambre principale de 15,5 m² et une chambre de 13 m², dont une chambre avec accès direct à la terrasse via une porte-fenêtre coulissante, ainsi quune entrée / couloir de 13,5 m².Lappartement nest pas encore totalement fini, offrant à lacheteur potentiel la possibilité de personnaliser les matériaux selon ses goûts.Le séjour spacieux de 55 m², avec cuisine ouverte, bénéficie dune porte-fenêtre coulissante donnant accès à la terrasse spectaculaire de 105,5 m², équipée de stores électriques dans toutes les pièces et accessible directement et en toute intimité par ascenseur au 4 étage.Deux salles de bain complètent ce bien : une avec baignoire et lautre avec douche. Le couloir dispose dune garde-robe intégrée, optimisant lespace de rangement.Cet attique représente une opportunité idéale pour une famille en quête de confort et de tranquillité, à proximité immédiate des parcs, des écoles et de la place dAvenches. Il constitue également un investissement sûr et rentable, grâce à sa situation privilégiée près du centre commercial Milavy et de ses commerces.Pour plus dinformations ou pour organiser une visite, contactez M. Richter au +41 26 322 11 77 ou +41 79 705 90 97.-Scoprite questo meraviglioso gioiello nel cuore di Avenches.Questo esclusivo appartamento offre 4 camere da letto: due camere di 12,5 m², una camera padronale di 15,5 m² e unaltra camera di 13 m², di cui una con accesso diretto alla terrazza tramite porta scorrevole, oltre a un ingresso/corridoio di 13,5 m².Lappartamento non è ancora completamente ultimato, permettendo al futuro proprietario di scegliere e personalizzare i materiali a proprio piacimento.Il luminoso soggiorno di 55 m² con cucina a vista dispone di una porta scorrevole che si apre su unampia terrazza di 105,5 m², completa di tende elettriche in tutte le stanze e accesso diretto e privato con ascensore al 4 piano.Lappartamento comprende inoltre due bagni, uno con vasca e uno con doccia. Il corridoio è dotato di armadio a muro integrato, offrendo spazio extra per riporre gli oggetti.Questo attico rappresenta unopportunità ideale per famiglie in cerca di comfort e tranquillità, con vicinanza immediata a parchi, scuole e alla piazza di Avenches, oppure un investimento sicuro e redditizio, grazie alla posizione privilegiata vicino al centro commerciale Milavy e ai suoi negozi.Per ulteriori informazioni o per organizzare
1 / 10
  • Balcony / Terrace
  • Elevator
  • Child-friendly
7 rooms202m²CHF 1,500,000.–
Route du Bugnon 37, 1752 Villars-sur-Glâne

7-room attic on the 3rd floor of a PPE building

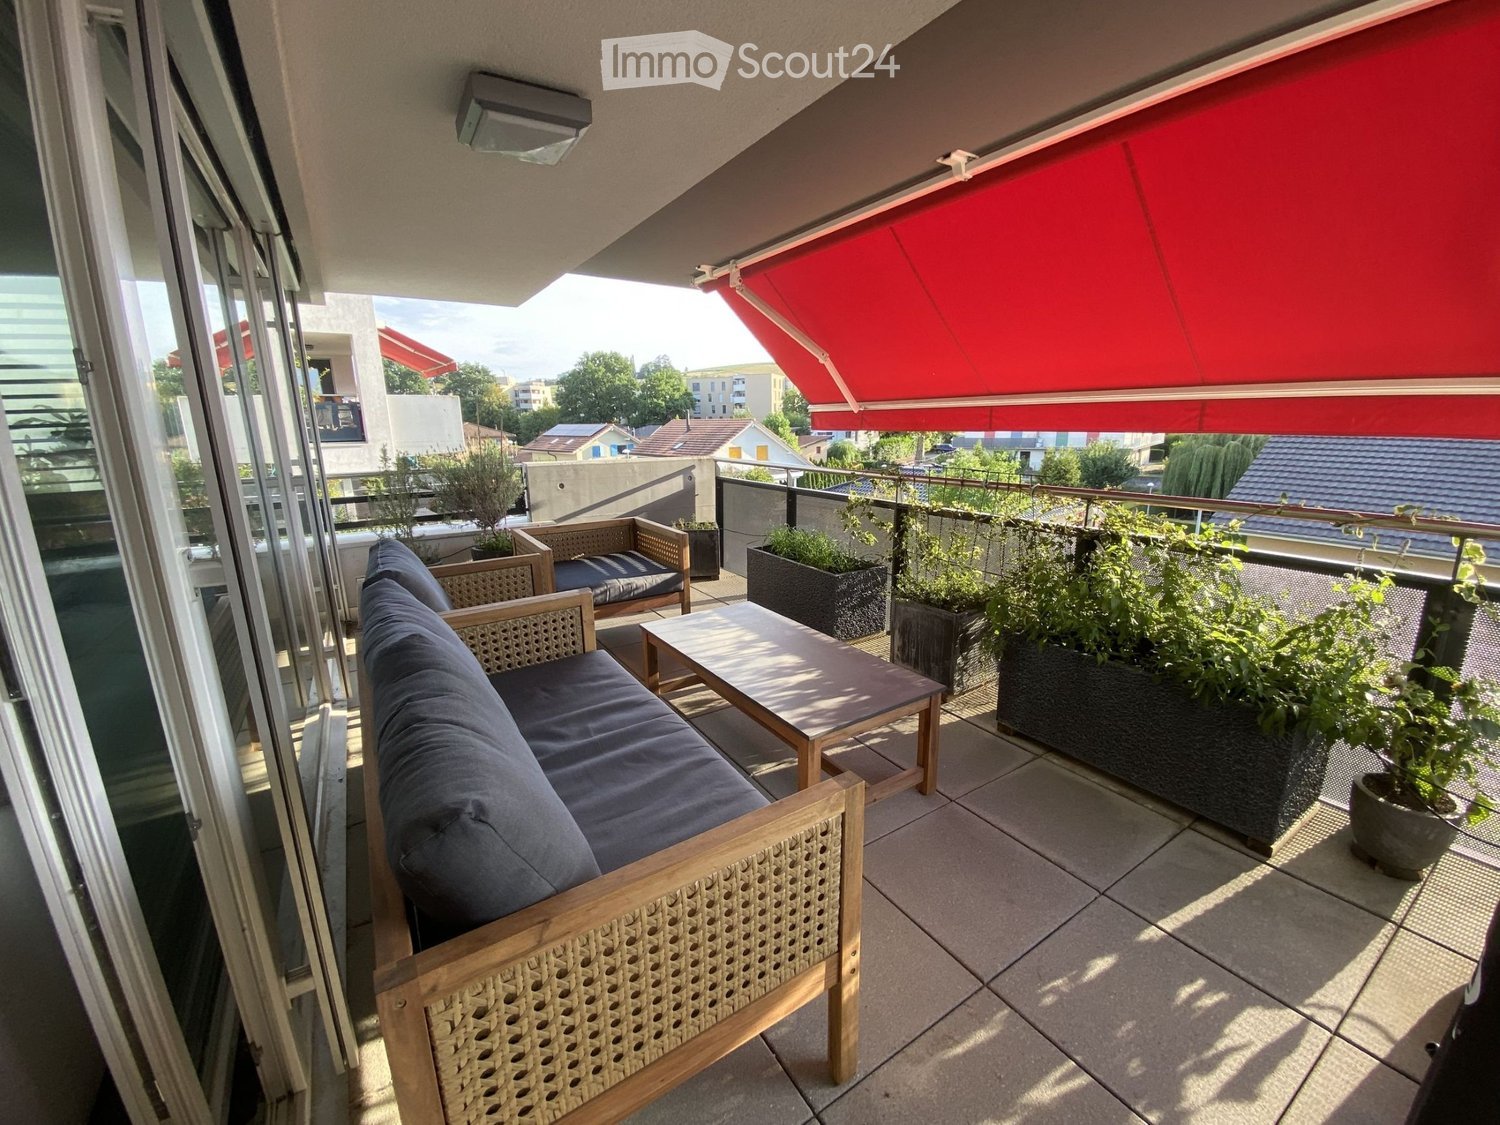
Spacious 7-room attic on the 3rd and last floor of a PPE building, this exceptional property seduces with its generous living area of approximately 202 m² and its vast balconies totaling nearly 63 m². Located in a quiet and sought-after neighborhood of Villars-sur-Glâne, it benefits from a magnificent, unobstructed and impregnable view, providing a true sensation of space and freedom.Fully renovated in 2000, the apartment presents careful finishes and a rare quality of layout on the market. The living room is particularly distinguished by an elegant Burgundy tiling, which reinforces the charm and warm atmosphere of the place.The exteriors have not been neglected: the waterproofing of the balconies has been redone and the slabs have been replaced in 2020, ensuring comfort, safety and durability of the work. Also, one of the two balconies is partially glazed, making it comparable to a veranda and particularly pleasant in spring and autumn, thanks to the heat it allows to conserve.An automatic watering system is also installed for the maintenance of the plants arranged along the balcony edge, a comfort appreciated in everyday life. This attic thus combines the charm of a high-end property with the tranquility of a perfectly maintained object.The building is located in a high-quality residential environment, in immediate proximity to amenities, public transport and the main road axes serving the Fribourg agglomeration.Note that the bus stop is just a few meters from the building: line 2 circulates there every 7 to 8 minutes, throughout the day, further enhancing the practicality of the location. This privileged situation makes it a rare and particularly sought-after property on the local market.The apartment is complemented by two large cellars, offering a significant storage volume for everyday use.Finally, two covered parking spaces as well as an outdoor parking space (not included in the sale price) complete the set, ideally meeting the needs of a household with several vehicles and attached to its comfort. A unique attic, designed for demanding customers looking for space, light and a privileged living environment.

  • Balcony / Terrace
  • Elevator
  • Child-friendly
Travel time
-

Suggested properties for you based on search results

Other interesting objects