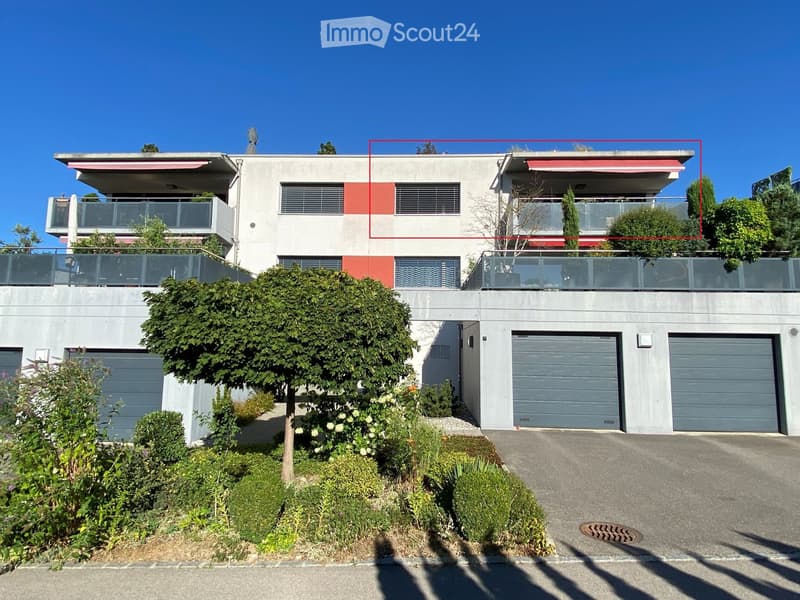
"Attique de 4,5 pièces avec terrasse privée de 45 m² | 4,5-Zimmer-Attika mit privater Dachterrasse"
Address
Route de Josaphat, 1763 Granges-PaccotTravel time
- 9 min.Station: Fribourg/Freiburg Poya
Surrounding information
Supermarket
4 min.CoopSchool
14 min.Ecole de Granges PaccotPharmacy
5 min.AmavitaPublic Transport
5 min.Granges-Paccot
Times refer to the route on foot.
Price
- Purchase price:
- CHF 998,000.–
Main information
- Availability:
- 01.11.2026
- Type:
- Attic flat
- No. of rooms:
- 4.5
- Floor:
- 2
- Surface living:
- 117 m2
- Year built:
- 2012
Characteristics
Balcony / Terrace
View
Child-friendly
Parking space
Garage
Elevator
Minergie construction
Documents (1)
Description
(deutscher Text weiter unten)
Magnifique attique de 4,5 pièces avec terrasse privée
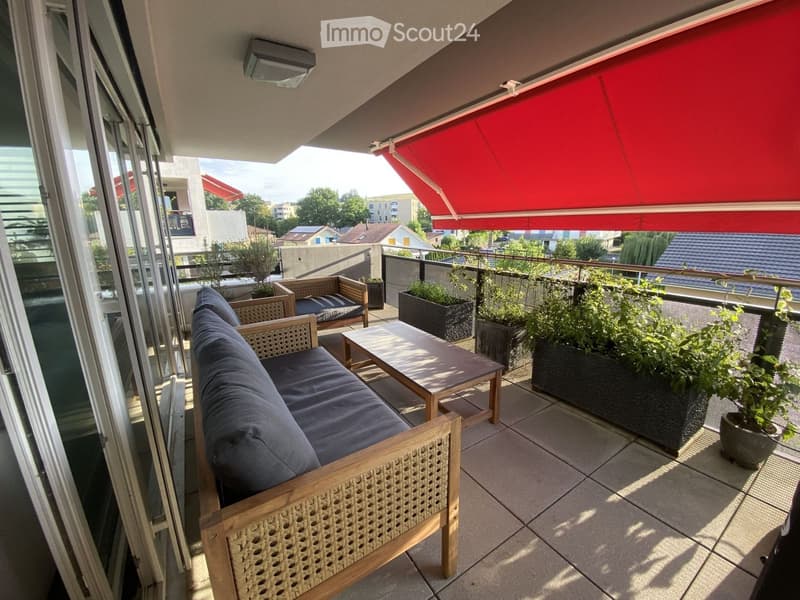
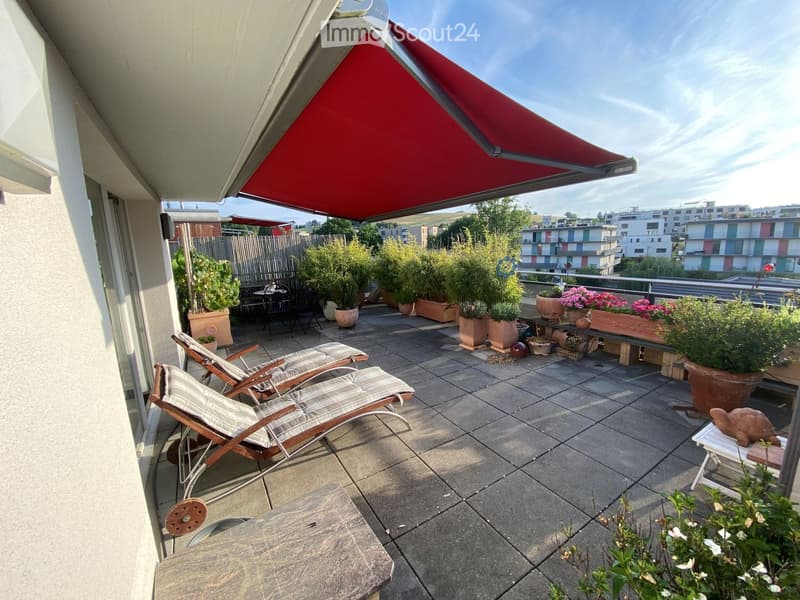
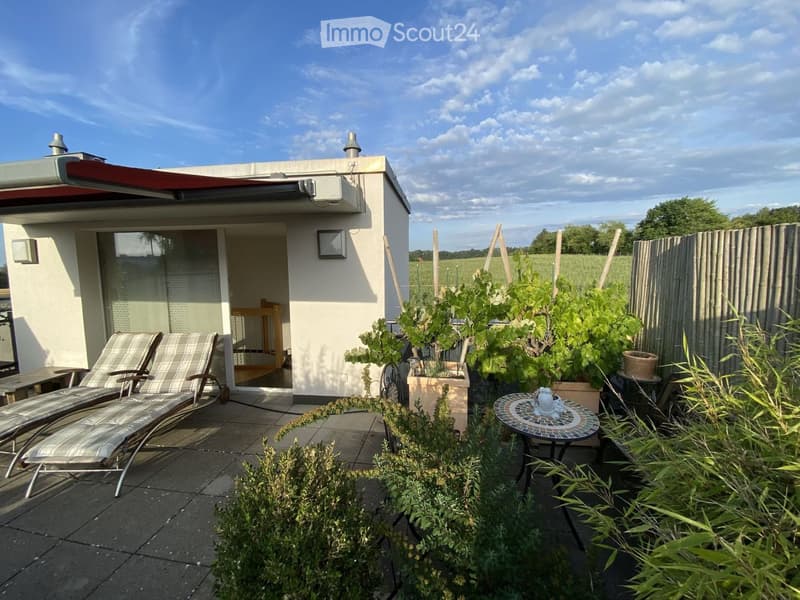
Terrasse exclusive sur le toit (45 m²) avec vue panoramique
Balcon supplémentaire (16 m²) au niveau de l’habitation
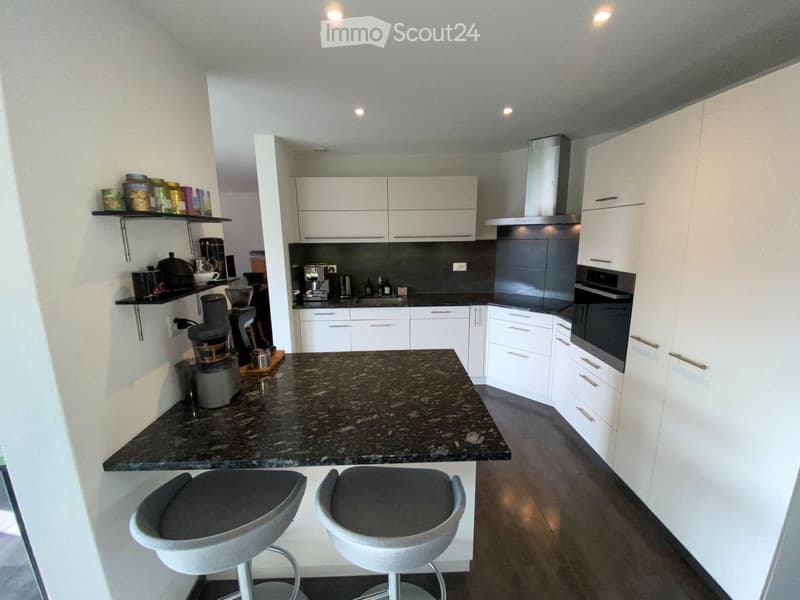
Cuisine ouverte, moderne et fonctionelle en forme L
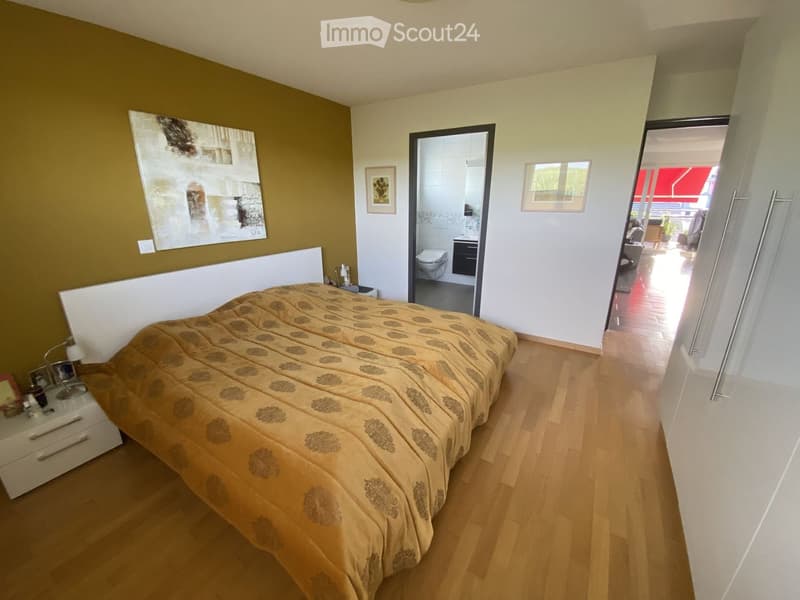
Salle de bains en suite et salle de douche séparée
1 garage privé et 1 place de parc extérieure incluse
Standard Minergie
Vous recherchez quelque chose d’exceptionnel et appréciez l'intimité? Ce remarquable attique de 4,5 pièces, situé au dernier étage, réunit une atmosphère exclusive de duplex dans un emplacement de premier ordre.
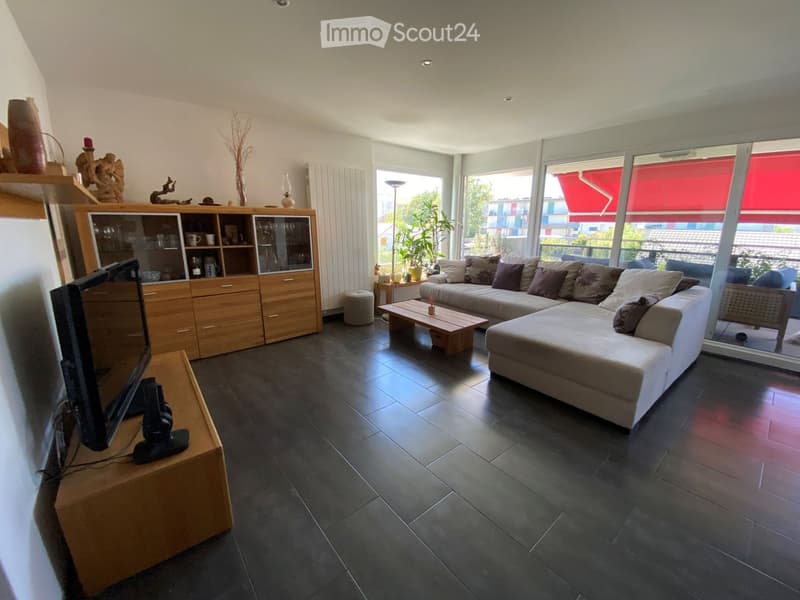
Le concept d’habitation spacieux et moderne va vous séduire. Le cœur de l’appartement est la cuisine ouverte. Elle convainc par son grand plan de travail et un îlot central supplémentaire. La cuisine s’ouvre harmonieusement sur le séjour et la salle à manger baignés de lumière. D'ici, vous accédez directement au grand balcon.
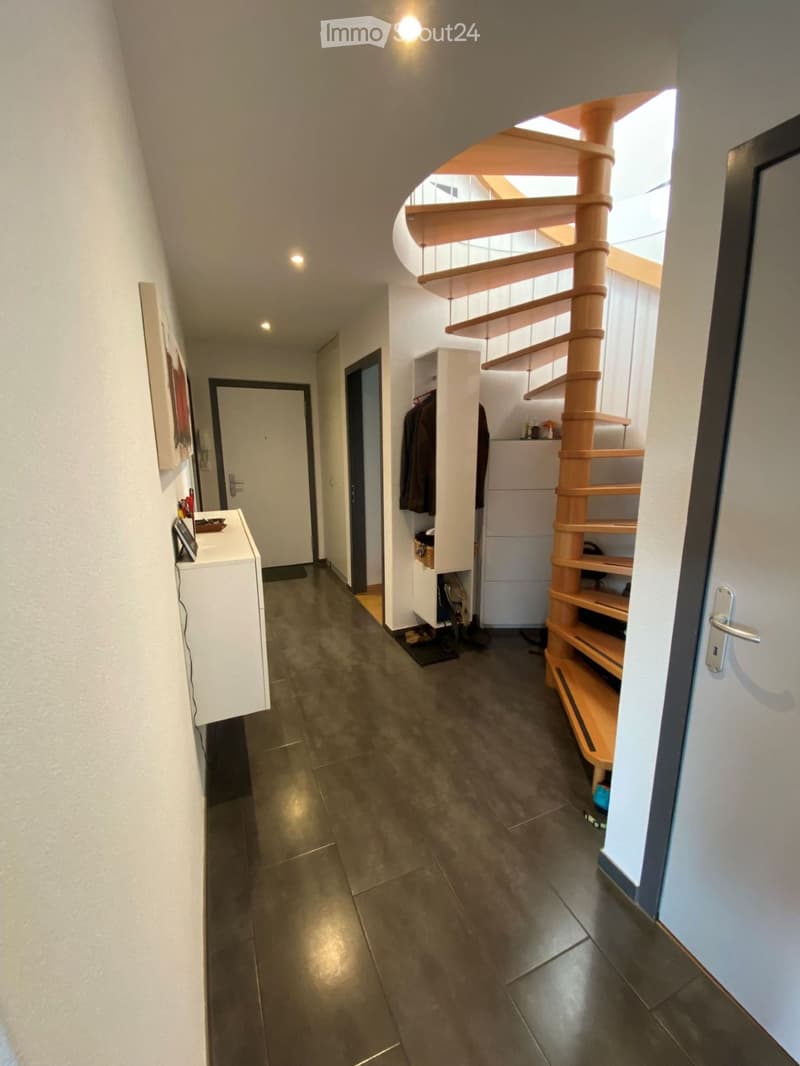
Depuis le niveau d’habitation, un escalier mène un étage plus haut à votre terrasse privée sur le toit. Cette oasis au-dessus des toits offre une vue panoramique et bénéficie d'un ensoleillement toute la journée. Idéale pour passer des moments de détente en toute intimité. Il est possible d'y installer un jacuzzi.
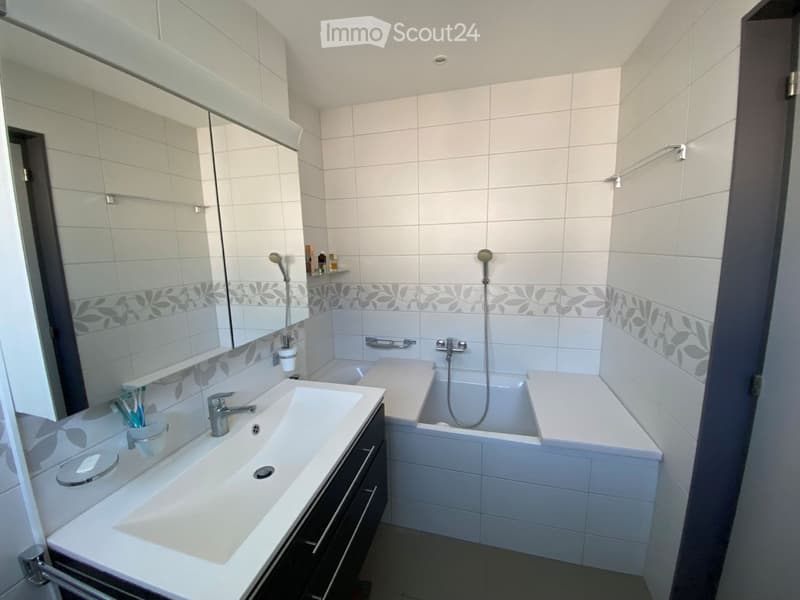
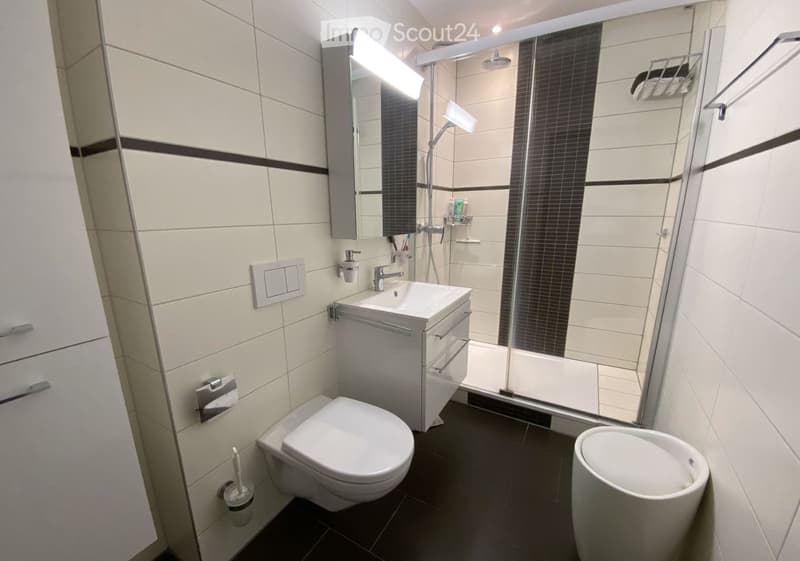
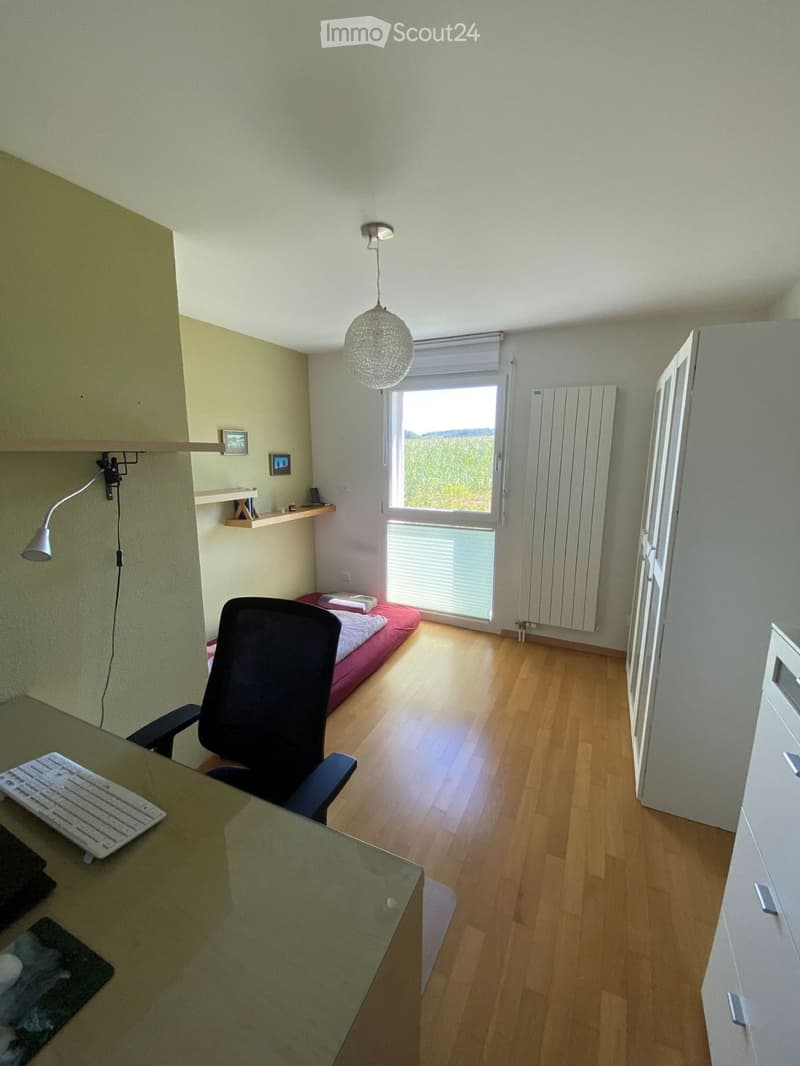
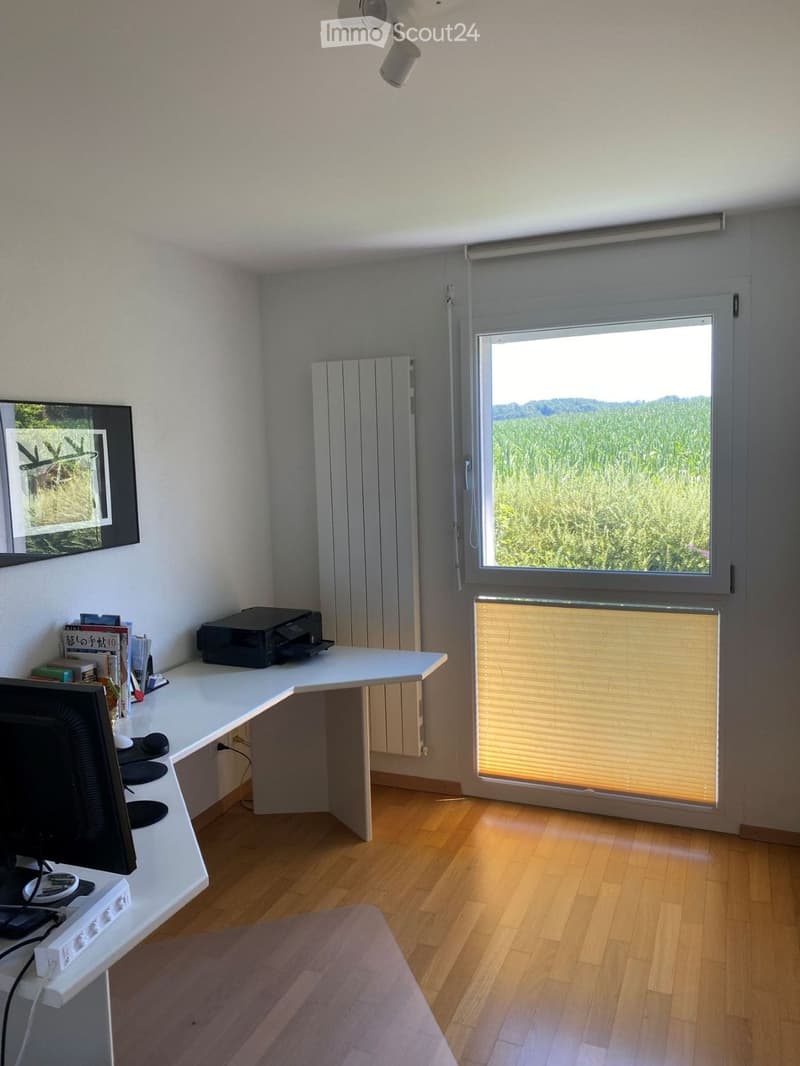
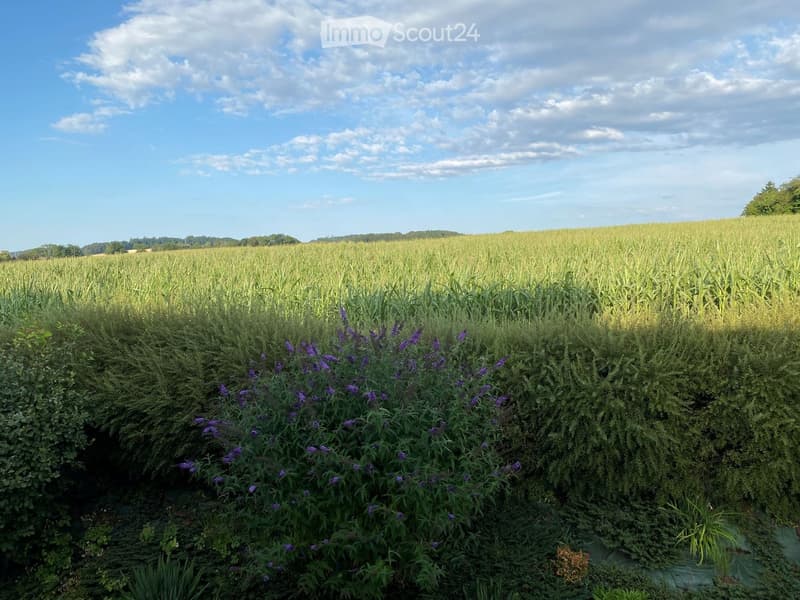
La chambre parentale dispose d’une salle de bains en suite équipée d’une baignoire pour des moments de détente. Pour bien commencer la journée, une deuxième salle d’eau avec douche à effet pluie est également à disposition. Deux autres chambres offrent un espace flexible pour la famille, le télétravail ou les invités. Toutes les pièces bénéficient d’une vue sur le paysage idyllique fribourgeois.
Au sous-sol se trouvent 3 caves spacieuses (env. 37 m²) permettant de multiples usages. La cave est directement reliée au garage privé individuel.
Le chauffage est assuré par une pompe à chaleur air-eau et l'eau chaude est chauffée à l'aide de panneaux solaires.
Construit en 2012, l’objet a toujours été soigneusement entretenu et se présente dans un état irréprochable, prêt à être occupé.
Documentation de vente détaillée disponible en cas d’intérêt d’achat.
***
Traumhafte 4.5-Zimmer Attikawohnung mit privater Dachterrasse
Exklusive Dachterrasse (45 m²) mit beeindruckendem Weitblick
Zusätzlicher Balkon (16 m²) auf der Wohnebene
Offene Küche, modern und funktional in L-Form
Ensuite-Badezimmer und separater Duschraum
1 Privatgarage und 1 Aussenparkplatz inklusive
Minergie-Standard
Suchen Sie das Besondere und schätzen Sie Privatsphäre? Diese aussergewöhnliche 4.5-Zimmer-Attikawohnung im obersten Stockwerk vereint exklusives Maisonette-Feeling in erstklassiger Lage.
Das grosszügige, moderne Wohnkonzept wird sie begeistern. Das Herzstück der Wohnung bildet die offene Küche. Sie überzeugt mit viel Arbeitsfläche und einer zusätzlichen Kücheninsel. Die Küche geht nahtlos in den lichtdurchfluteten Wohn- und Essbereich über. Direkt von hier aus treten Sie auf den grossen Balkon.
Von der Wohnebene führt eine Treppe ein Stockwerk höher auf Ihre private Dachterrasse. Diese Oase über den Dächern bietet eine beeindruckende Weitsicht und ganztägige Besonnung. Perfekt für entspannte Stunden in absoluter Privatsphäre. Es kann ein Whirlpool installiert werden.
Das Elternschlafzimmer verfügt über ein Ensuite-Bad, das mit einer Badewanne für entspannte Momente ausgestattet ist. Für den perfekten Start in den Tag steht zudem ein zweites Bad mit Regendusche zur Verfügung. Zwei weitere Zimmer bieten flexiblen Raum für Familie, Home-Office oder Gäste. Alle Zimmer haben einen Blick auf die idyllische Freiburger Landschaft.
Im Kellergeschoss befinden sich 3 grosszügige Kellerräume (ca. 37 m2), die eine vielfältige Nutzung erlauben. Der Keller ist direkt mit der privaten Einzelgarage verbunden.
Geheizt wird mit Luft-Wasser-Wärmepumpe und das Warmwasser wird mit Solarpanels erhitzt.
Das Objekt aus dem Jahr 2012 wurde stets sorgsam gepflegt und präsentiert sich in einem einwandfreien, bezugsbereiten Zustand.
Detaillierte Verkaufsdokumentation bei Kaufinteresse vorhanden.
Mortgage Calculator
From dream house to home ownership: the mortgage calculator can help you estimate the affordability of this property.

Create an account for more options
Create your account to manage your favorites across all devices, keep track of your search alerts, and never miss an update. Everything you need for your home search, all in one place!
Contact
Philippe | Merci de nous contacter dans un premier temps par émail (Vente directe par propriétaire | pas d'agences immobilières)
- Listing ID
- 4003399890
- Object ref.
- yqbwk.cxxvs