Goumoens-la-Ville - Flats for sale with Balcony / Terrace

We recommend expanding your search criteria to get similar results. The current filters didn’t return any matches.

If you don’t want to change your current search criteria, we recommend creating a search alert, so you’ll be notified when matching offers become available.

More objects in your automatically expanded search area
20 results - Radius: + 10km
1 / 13
  • Parking space
  • Balcony / Terrace
  • Garage
  • +1
5.5 rooms256m²CHF 1,100,000.–
Sottens, 1062 Sottens

DUPLEX DE CHARME AVEC GRAND POTENTIEL D?AMÉNAGEMENT À SOTTENS

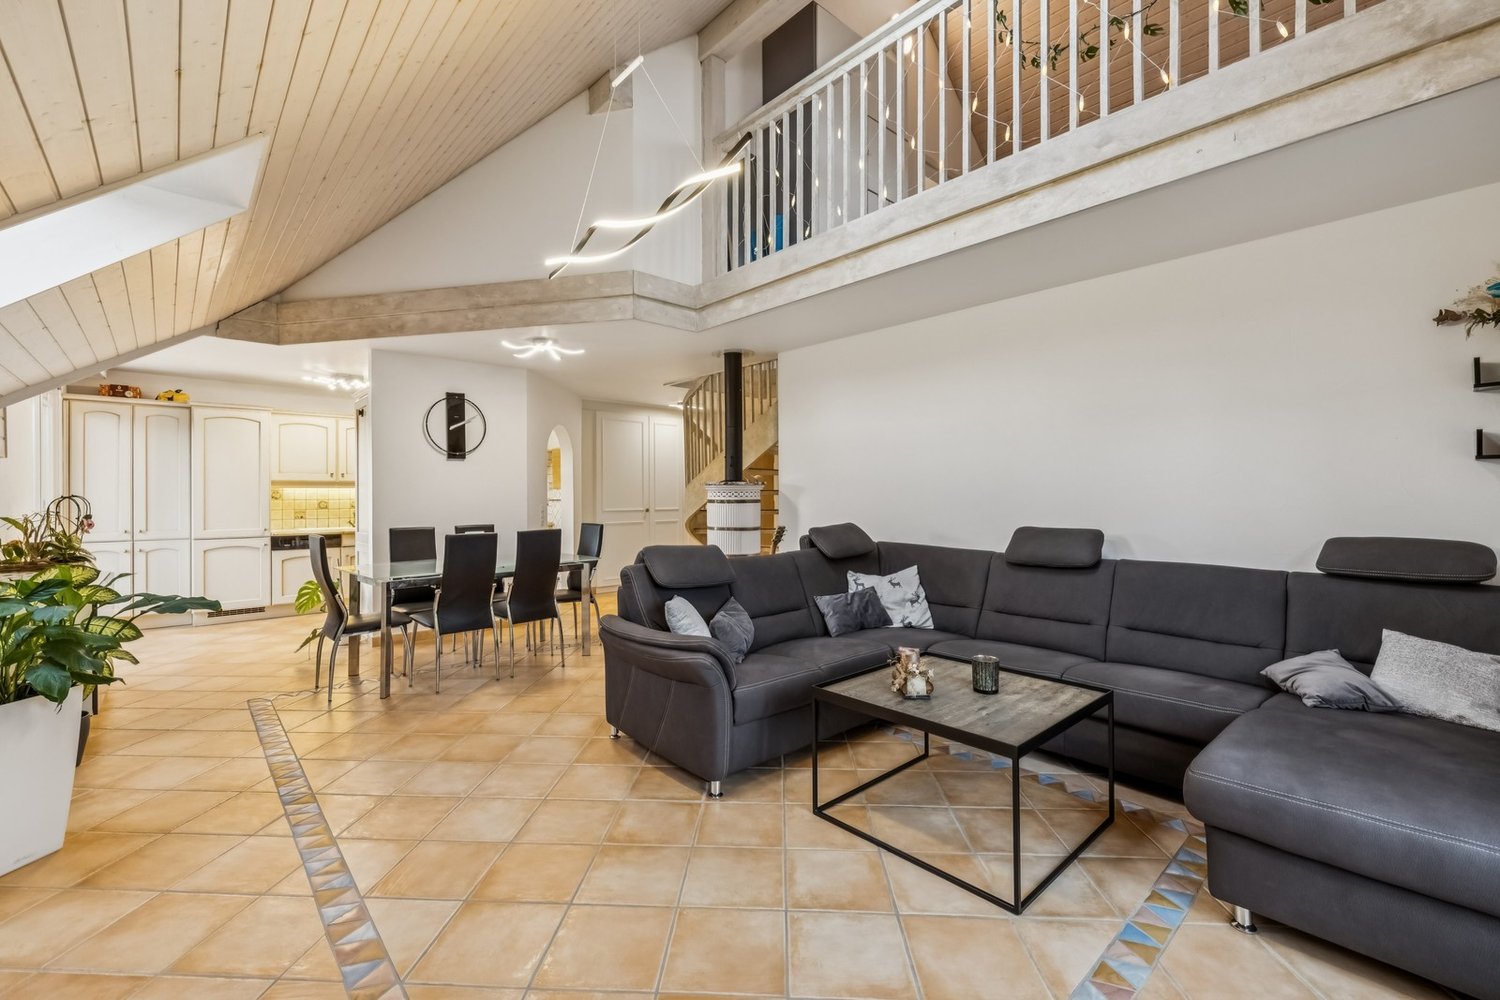
Situé sur le plateau du Jorat, dans le paisible village de Sottens, ce magnifique duplex de 5.5 pièces développe 251 m² habitables et propose un cadre de vie rare, alliant charme rural et confort moderne. Il prend place dans une petite copropriété, au c?ur d'un environnement verdoyant, et se distingue par ses volumes généreux, sa belle luminosité et une rénovation soignée qui respecte l'identité historique du lieu.Réparti sur deux niveaux, le bien profite d'une orientation plein sud offrant un ensoleillement optimal. Les espaces intérieurs mêlent caractère ancien et prestations actuelles, avec poutres apparentes, hauteur sous plafond et zones de vie ouvertes qui accentuent la sensation d'ampleur. Certains espaces peuvent être réorganisés ou cloisonnés, permettant de retrouver la configuration initiale avec des pièces supplémentaires.La distribution comprend un spacieux séjour avec cheminée, une cuisine ouverte sur la salle à manger, ainsi que quatre chambres, dont une suite parentale avec dressing et salle de bains attenante. Une seconde salle d'eau vient compléter l'ensemble, assurant un excellent confort de vie pour toute la famille.À l'extérieur, le bien profite d'un cadre paysager de plus de 2'500 m², partagé entre jardin commun arboré, coin potager et espace détente. La tranquillité des lieux offre un véritable sentiment d'évasion. La PPE se compose de cinq logements seulement, garantissant intimité et convivialité.Le village de Sottens, avec ses environ 200 habitants, offre une qualité de vie précieuse. Bordé de forêts, de sentiers et du futur parc périurbain du Jorat, il bénéficie également d'une bonne desserte en transports publics via les lignes CarPostal vers Échallens et Lausanne.Idéal pour une résidence principale ou un projet de vie au vert, ce duplex unique allie espace, authenticité et potentiel d'aménagement. Une opportunité rare dans un secteur recherché où les biens de ce type sont peu fréquents.Les visites se font sur rendez-vous, avec une large flexibilité selon vos disponibilités. N'hésitez pas à nous contacter pour découvrir ce bien au caractère singulier.Adresse exacte disponible après inscription sur neho.ch.VOUS SOUHAITEZ VISITER ? MERCI DE BIEN VOULOIR VOUS INSCRIRE D'ABORD : https://neho.ch/b/1062-25-5Located on the Jorat Plateau, in the peaceful village of Sottens, this magnificent 5.5-room duplex offers 251 sqm of living space and combines rural charm with modern comfort. Set in a small-scale condominium surrounded by greenery, the property stands out for its generous volumes, beautiful natural light and tasteful renovation that respects the site's historical identity.Spread over two floors, the property enjoys a south-facing orientation, ensuring optimal sunlight throughout the day. The interior spaces combine period features and contemporary finishes, with exposed beams, high ceilings and open-plan areas that enhance the sense of space. Some rooms can be reconfigured or partitioned, allowing for a return to the original layout with additional rooms.The layout includes a large living room with a fireplace, an open kitchen with dining area, and four bedrooms, including a master suite with walk-in wardrobe and en-suite bathroom. A second bathroom completes the property, offering comfort and functionality for a family.Outside, the property enjoys a 2,500 sqm landscaped plot, shared between a green communal garden, a vegetable patch and a relaxing area. The surrounding calm creates a true sense of retreat. The PPE comprises only five units, ensuring both privacy and a warm atmosphere.The village of Sottens, with around 200 inhabitants, offers a high quality of life. Nestled between forests, fields and hiking trails, it borders the future Jorat peri-urban park, a protected natural area in development. The village is also well connected by public transport, with CarPostal lines to Échallens and Lausanne.Ideal as a main...

  • Parking space
  • Balcony / Terrace
  • Garage
  • +1
Jean-Baptiste Duroc-Danner

Jean-Baptiste Duroc-Danner

Agent local

1 / 12
  • Parking space
  • Balcony / Terrace
  • Garage
  • +4
5.5 rooms145m²CHF 1,230,000.–
Echallens, 1040 Echallens

A family-friendly apartment in Echallens

Discover this large, bright apartment with a living area of 135 m2, benefiting from a totally independent entrance, offering a living space that is both comfortable, functional and serene. Just a few minutes' walk from the LEB and all shops, located on the raised ground floor, the ensemble presents high-quality finishes. Carefully maintained over the years, this apartment is immediately habitable and does not require any major work. The generous main living space opens onto a 20 m² balcony, allowing you to enjoy an entirely unobstructed view of the surrounding fields, offering a pleasant feeling of openness and tranquility. The property includes four bedrooms of beautiful dimensions. The parental suite has its own shower room. One of the bedrooms has an independent access, thus offering the possibility of an autonomous guest room or a place perfectly suited to a teenager. The apartment also meets the highest requirements in terms of energy performance: it is equipped with photovoltaic and thermal solar panels, a reversible geothermal heat pump (geocooling), triple glazing as well as a charging point for electric vehicles (parking space in addition - CHF 20'000). An additional parking space can be rented if necessary.Exact address available after registration on neho.ch.DO YOU WANT TO VISIT? PLEASE REGISTER FIRST: https://neho.ch/b/1040-25-6

  • Parking space
  • Balcony / Terrace
  • Garage
  • +4
1 / 13
  • Balcony / Terrace
  • Garage
  • Pets allowed
  • +3
5.5 rooms130m²CHF 1,080,000.–
1302 Vufflens-la-Ville

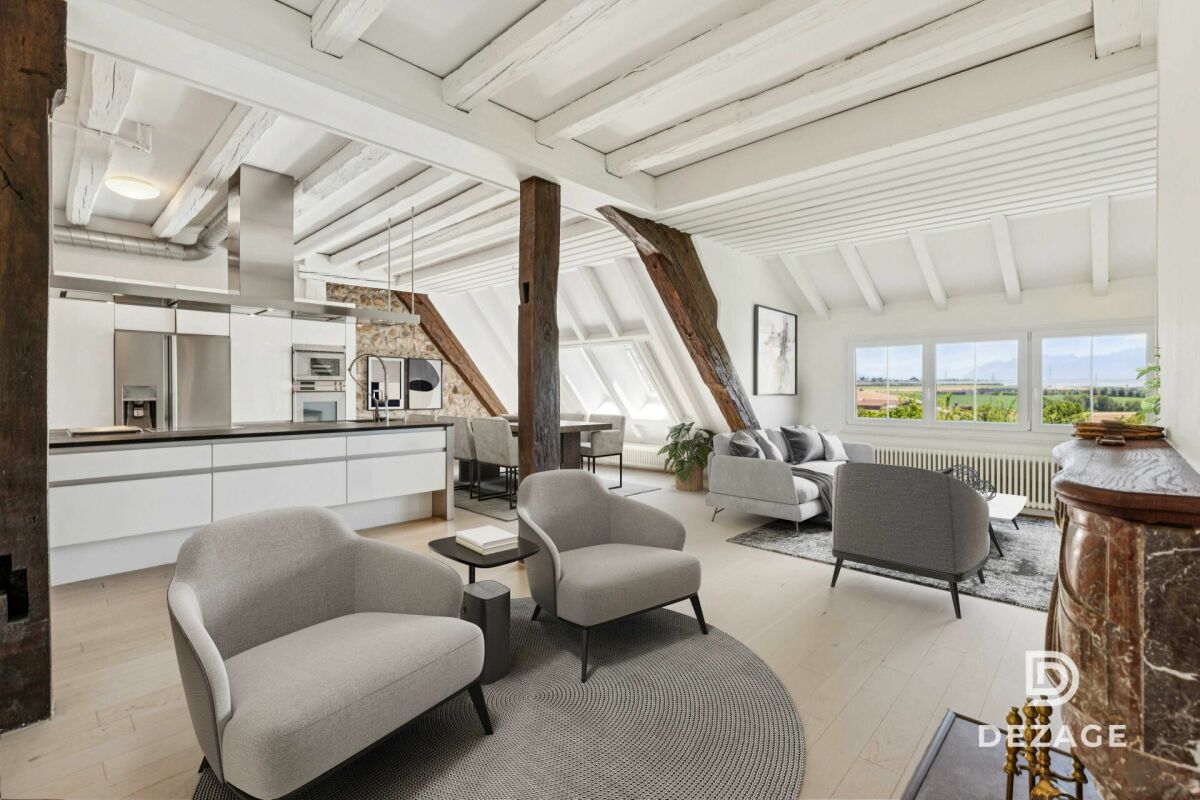
Apartment with character and panoramic views and garden in the heart of the village!

FULL FILE AVAILABLE ON REQUESTBrief info : • 5.5 rooms : 3 bedrooms, 1 office, 2 bathrooms + guest toilet • Livable area : approx. 130 m² • Outdoor area : shared garden of approx. 370 m² • Parking spaces : 1 garage box and 1 outdoor parking space • Technical features : gas heating and solar panels, double-glazed windows • Sale price of the apartment : CHF 1'080'000.- • Garden : CHF 50'000.-, parking spaces : CHF 70'000.- • Total sale price : CHF 1'200'000.- Located in the heart of Vufflens-la-Ville in a beautiful 1750 building, this apartment occupies the entire 2nd floor of a small PPE with three apartments.Its 130 m² of living space are distinguished by excellent lighting and very beautiful volumes (ceiling height of approx. 3 m).The large living area opens onto a modern, high-end kitchen (Gaggenau appliances) and benefits from a superb panoramic view of the countryside and the mountains.The perfectly separated sleeping area has numerous built-in storage spaces, three comfortable bedrooms, and an office (or 4th bedroom). A bathroom, a shower room, and a guest toilet complete the whole.The building is perfectly maintained and does not require any major work. Only some interior refreshments will be necessary to adapt the apartment to your taste.Finally, a beautiful garden of 370 m² (shared with another apartment) comes to sublimate this property, completed by a cellar, a laundry room, and two parking spaces.You will particularly appreciate : • Location : in the heart of the village, a few steps from schools, shops, buses, and the CFF train station • Space and intimacy : a generous area of 130 m² with only one apartment per floor • Panoramic view : an unobstructed view of the countryside and the mountains • Potential and charm : historic building, antique floors to be revealed, and modular rooms • Outdoor area : the rare privilege of a large, tree-lined garden in the center of the village • Up-to-date technology : healthy condominium equipped with solar panels, recent heating, and water treatment Do not hesitate to contact us at 079 573 87 67 for more information and to organize a visit.

  • Balcony / Terrace
  • Garage
  • Pets allowed
  • +3
Alec Byrde

Alec Byrde

Courtier

1 / 13
5.5 rooms128m²CHF 900,000.–
A Chavornay, 1373 Chavornay

SPACIOUS 5.5-ROOM TRIPLEX IN CHAVORNAY

Located in the heart of the Chavornay commune, this 5.5-room triplex apartment, with a generous surface area of 122 m2, benefits from a central location within a building constructed in 1992. Situated in a vibrant and well-served environment, it enjoys the immediate proximity of essential amenities such as shops, restaurants, services, and schools, offering a comfortable and sought-after living space.This lot is part of a PPE of 11 lots, including 2 commercial premises on the ground floor, thus constituting a small, human-scale co-ownership in the heart of Chavornay.Spread over three levels, this accommodation seduces with its spacious volumes and functional distribution, ideal for a family or anyone looking for a pleasant and well-organized living space.The situation of the apartment allows for quick access to the village's infrastructure. The center of Chavornay offers various shops, a post office, schools, and numerous services that facilitate the lives of its inhabitants. Public transportation is easily accessible, with the Chavornay train station nearby, allowing easy access to cities such as Yverdon-les-Bains and Lausanne.This property is located in a practical and dynamic environment, combining quality of life and accessibility, making this apartment an ideal opportunity for personal use or investment.Note: Some illustrations in this brochure are synthetic images (virtual visuals) created for indicative purposes to present the potential for layout and renovation of the property.

1 / 13
5.5 rooms130m²CHF 995,000.–
Ch. du Marais 8, 1040 Echallens

FOR SALE 130m2 TRIPLEX APARTMENT IN THE CENTER OF ECHALLENS

This very beautiful apartment is located on the top floor (2nd floor) of a building constructed in 2001, offering a rare combination of space, comfort, and tranquility. With its 5.5 rooms, this triplex proposes a generous living area of 130 m², complemented by an 8.5 m² balcony. The apartment includes 4 bright bedrooms and 2 functional bathrooms, ideal for a family or a couple seeking space. The heating is ensured by a gas installation and the property includes an indoor and outdoor parking space, a non-negligible advantage in the region. The building benefits from a very good construction standard, guaranteeing a pleasant living environment with very good quality amenities.This property enjoys a privileged location in a calm and residential area. The commune of Echallens is renowned for its local amenities, schools, shops, and excellent connections to Lausanne and other major localities. Furthermore, the charm of this Vaudois region, surrounded by green landscapes, provides a very sought-after quality of life for families and active workers. Key characteristics of the property: • 5.5 rooms, including 4 bedrooms and 2 bathrooms • Living area: 130 m² • Balcony area: 8.5 m² • Gas heating • 1 indoor and outdoor parking space The distribution is as follows:1st level • Entrance hall • Kitchen of 15.37m2 • Living room of 38.35m2 • Bathroom (shower-WC-sink) • Balcony of 8.5m2 2nd level • Distribution hall • 1 bedroom of 13m2 • 2 bedrooms of 14m2 • Bathroom (shower/bathtub/WC/sink/washing machine) 3rd level • Bedroom of 20.39m2 • Attic of 6.49m2 This property benefits from an outdoor parking space as well as an indoor parking space (closed box). In addition to the price of 10'000.- and 40'000.-.

Travel time
-
1 / 12
  • Balcony / Terrace
  • View
  • Elevator
  • +1
5.5 rooms200m²CHF 1,290,000.–
1306 Daillens

Calme, espace et qualité de vie aux portes de Lausanne

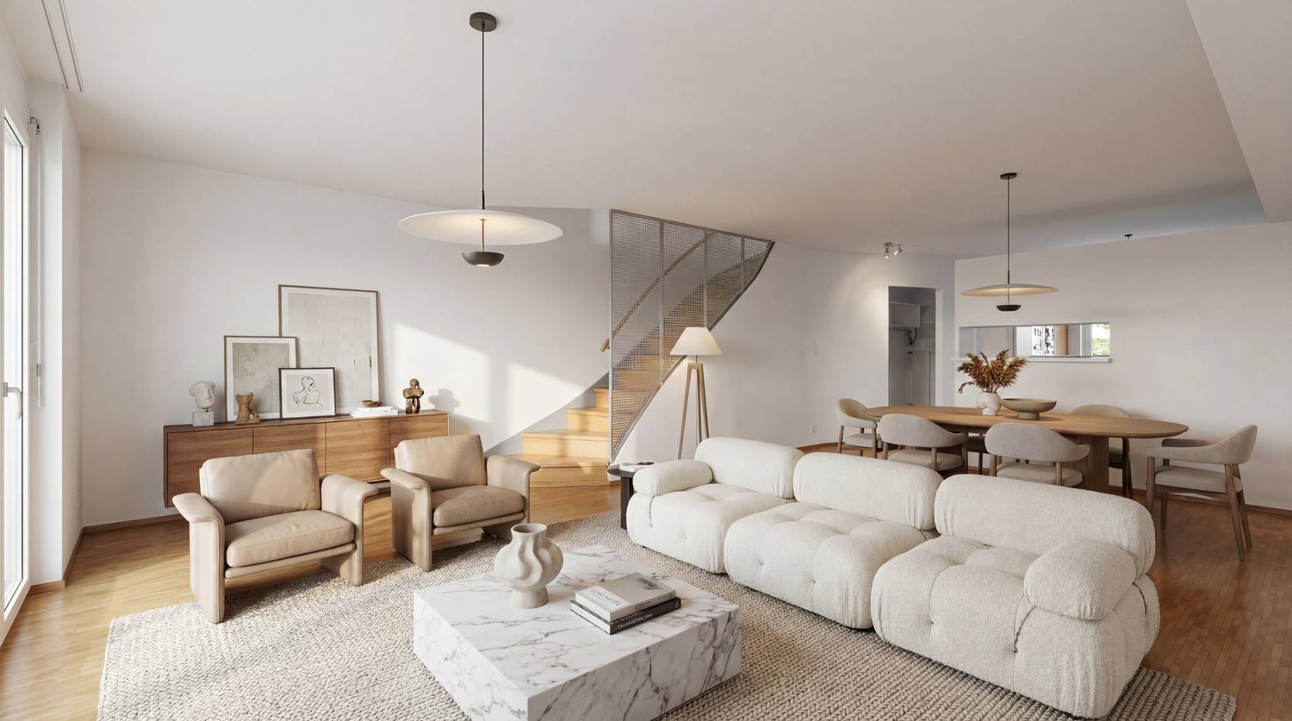
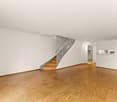
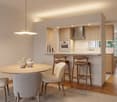
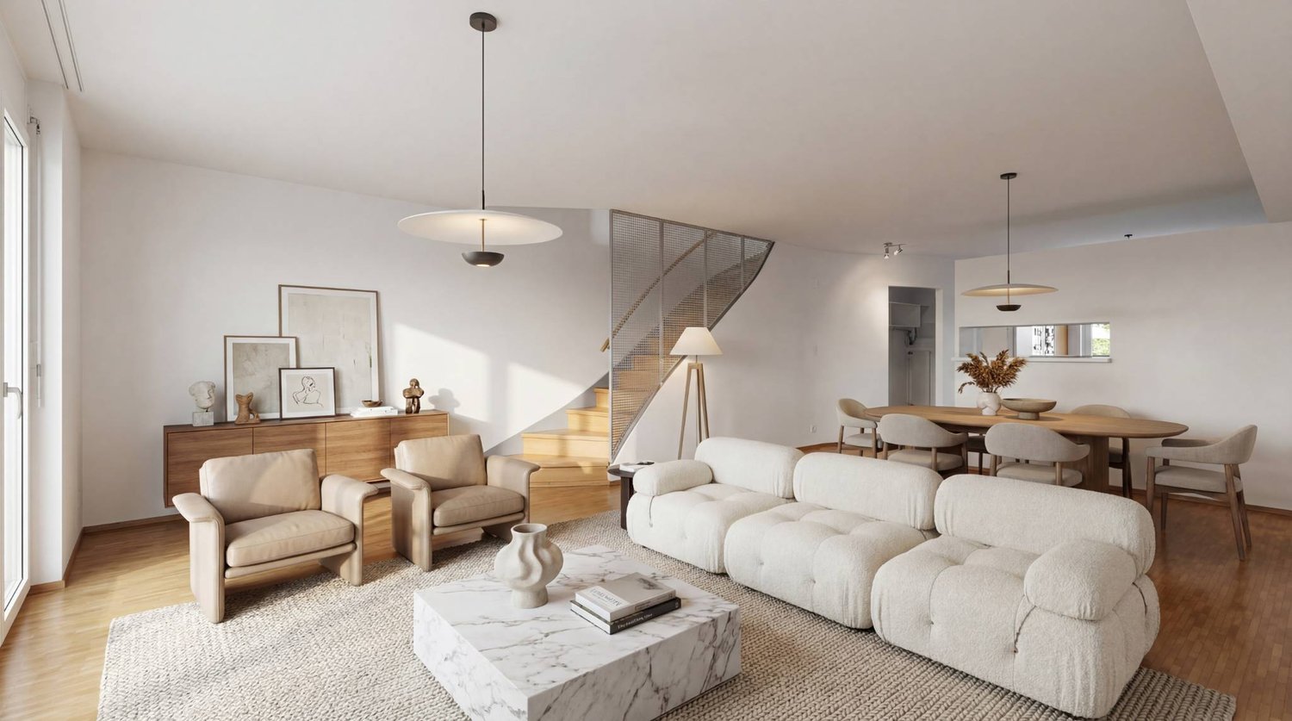
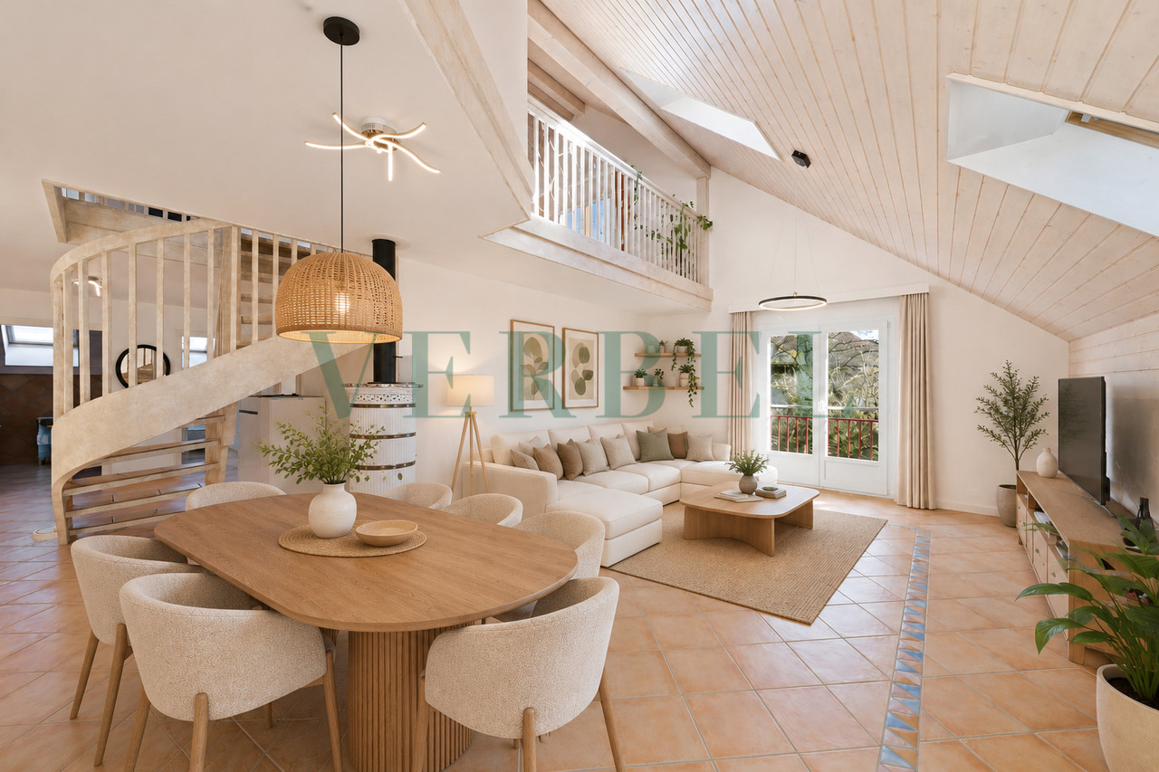
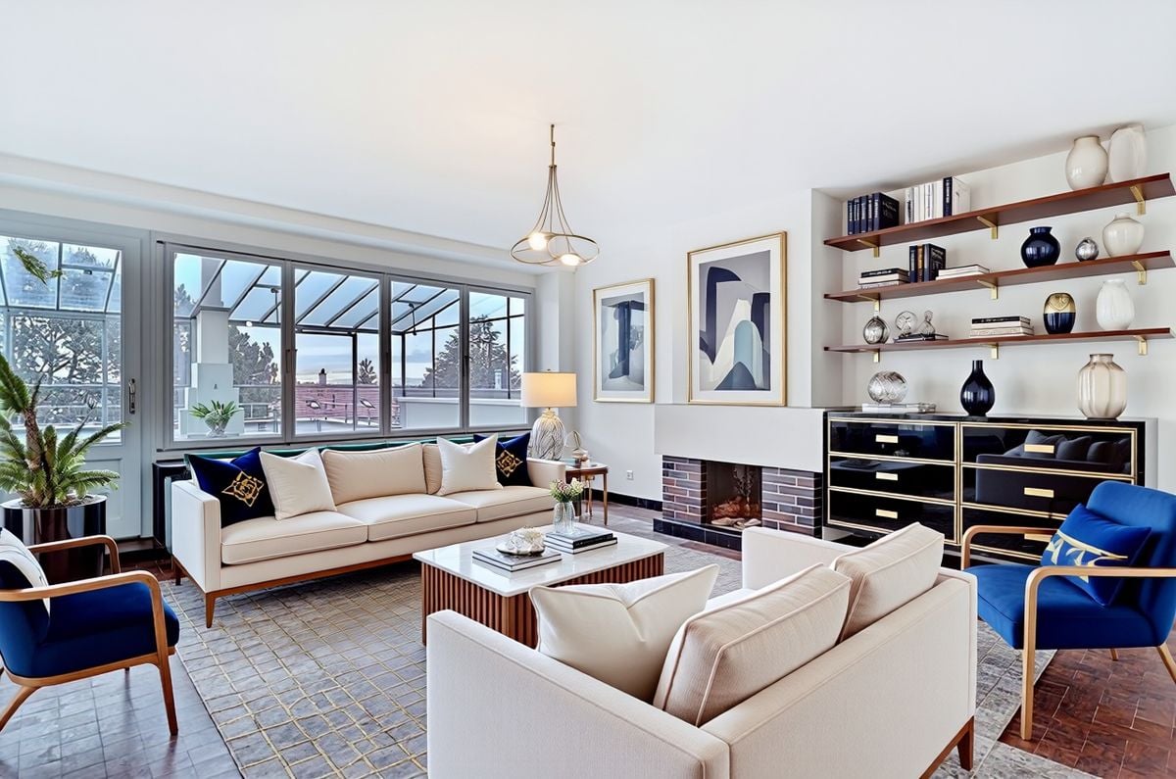
À Daillens, charmante commune située à seulement 15 minutes de Lausanne, découvrez ce magnifique duplex niché dans un environnement calme et verdoyant. Grâce à ses généreux volumes, sa belle luminosité et son agencement optimisé, il offre un cadre de vie privilégié, idéal pour les familles comme pour les personnes en quête de sérénité tout en restant proches des commodités urbaines.Dès l'entrée, vous découvrirez une vaste pièce de vie baignée de lumière naturelle, créant une atmosphère chaleureuse et conviviale. Les espaces sont généreux et parfaitement pensés pour le quotidien comme pour les moments de partage.L'appartement dispose de trois chambres, dont une charmante chambre en mezzanine qui apporte caractère et cachet à l'ensemble.Un véritable atout de ce bien est sa salle indépendante, idéale pour le télétravail, une profession libérale, un atelier ou un espace dédié aux loisirs. Une solution rare permettant de concilier harmonieusement vie privée et activité professionnelle.Les points forts :- Duplex lumineux aux beaux volumes- 3 chambres, dont une en mezzanine- Grande pièce de vie conviviale- Salle indépendante polyvalente- Environnement calme et résidentiel- Proximité immédiate de Lausanne et des axes de communicationStationnement (en sus du prix de vente)Place de parc extérieure : CHF 15'000.-Place de parc couverte : CHF 20'000.-Une opportunité rare à DaillensAlliant confort, fonctionnalité et qualité de vie, ce bien saura séduire les acquéreurs à la recherche d'un logement spacieux dans un cadre privilégié, tout en restant proche des commodités et de Lausanne.*Certaines images ont fait l'objet d'un home staging virtuel.Entdecken Sie in Daillens, einer reizvollen Gemeinde nur 15 Minuten von Lausanne entfernt, diese wunderschöne Maisonette-Wohnung inmitten einer ruhigen und grünen Umgebung. Dank ihrer großzügigen Raumaufteilung, der schönen Helligkeit und der optimierten Gestaltung bietet sie ein privilegiertes Wohnumfeld, ideal sowohl für Familien als auch für Menschen, die Ruhe suchen und dennoch in der Nähe städtischer Annehmlichkeiten bleiben möchten.Gleich beim Betreten erwartet Sie ein großzügiger, von Tageslicht durchfluteter Wohnbereich, der eine warme und gemütliche Atmosphäre schafft. Die Räume sind großzügig geschnitten und sowohl für den Alltag als auch für gemeinsame Momente perfekt durchdacht.Die Wohnung verfügt über drei Schlafzimmer, darunter ein charmantes Schlafzimmer im Zwischengeschoss, das dem Ganzen Charakter und Flair verleiht.Ein echter Pluspunkt dieser Immobilie ist ihr separater Raum, ideal für Homeoffice, eine freiberufliche Tätigkeit, ein Atelier oder einen Raum für Freizeitaktivitäten. Eine seltene Lösung, die es ermöglicht, Privatleben und Beruf harmonisch miteinander zu vereinbaren.Die Highlights:- Helle Maisonette-Wohnung mit großzügigen Räumlichkeiten- 3 Schlafzimmer, darunter eines im Zwischengeschoss- Großer, gemütlicher Wohnbereich- Separater, vielseitig nutzbarer Raum- Ruhige Wohnlage- Unmittelbare Nähe zu Lausanne und den HauptverkehrsachsenParkplatz (zusätzlich zum Verkaufspreis)Parkplatz im Freien: CHF 15'000.-Überdachter Parkplatz: CHF 20'000.-Eine seltene Gelegenheit in DaillensDiese Immobilie vereint Komfort, Funktionalität und Lebensqualität und wird Käufer ansprechen, die auf der Suche nach einem geräumigen Zuhause in einer privilegierten Lage sind, das dennoch in der Nähe von Annehmlichkeiten und Lausanne liegt.*Einige Bilder wurden virtuell inszeniertIn Daillens, a charming town located just 15 minutes from Lausanne, discover this magnificent duplex nestled in a quiet, green setting. With its spacious rooms, abundant natural light, and well-designed layout, it offers an exceptional living environment, ideal for families as well as those seeking tranquility while remaining close to urban amenities.As soon as you enter, you'll discover a spacious living area bathed in natural light, creating a warm and inviting...

  • Balcony / Terrace
  • View
  • Elevator
  • +1
1 / 13
5.5 rooms114m²CHF 640,000.–
1350 Orbe

Large living-kitchen room with balcony!

New promotion located at Chemin de Foulaz 2! New and finished apartment, enjoy acquiring the property that suits you!Vallorbe benefits from a perfect balance between its preserved nature and its dynamic and prosperous economic basin. The region offers many jobs requiring high qualifications, such as in the watchmaking sector. The proximity to nature will allow you to take leisurely walks in the forest or relax on your terrace or balcony during long summer evenings.Generosity and sustainability are the key words of the Foulaz 2 promotion. Generous with its openings illuminating the apartments with a view of the surrounding nature. Sustainable because the project is uncompromising in terms of environmental criteria.The day areas invite conviviality and relaxation with extended openings onto the external surfaces. The bedrooms are designed to offer maximum space for furnishing your home.The apartments are oriented southeast, giving a feeling of living in a villa. The south and east-facing balconies allow you to enjoy the sun throughout the day!The entrance hall offers wall-mounted cupboards, the open kitchen overlooking the dining room, living room, and balcony features high-quality appliances from the Bösch brand. The ground-floor bathroom is equipped with a shower, sink, toilet, and laundry facilities. The 2nd floor offers a parental bedroom of 24 m2, a 4th bedroom, and the bathroom with a bathtub, sink, and toilet. Finally, a cellar with a light point and an electrical outlet is included in the sale price.Outdoor and indoor parking spaces are available at an additional cost starting from CHF 11'500.-.For all requests, questions, and to schedule a site visit, the undersigned is at your entire disposal:Mathis FuchsCo-founderDiplôme fédéral d'administrateur de biens immobiliers078/814 96 86Mathis.fuchs@immocloudsarl.chImmocloudsarl.ch

1 / 13
5.5 rooms180m²CHF 2,190,000.–
1091 Aran

EXCLUSIVITY IMMO2Z: Attic duplex with breathtaking view

Located in the highly sought-after commune of Aran (Bourg-en-Lavaux), this 5.5-room attic apartment, currently configured as 4.5 rooms, offers 155 m² of living space and benefits from a privileged location within a quiet residential neighborhood, just a few steps from Lake Geneva and all amenities. Its exceptional setting provides a true vacation feeling all year round.Built in 2014, this duplex benefits from a Minergie-labeled construction and was realized with high-quality materials. It offers the amenities and intimacy of a villa, while enjoying the advantages of a modern PPE.DISTRIBUTION Ground floor:- Entrance hall bathed in natural light thanks to a skylight.- Shower room with WC.- Bedroom.- Beautifully equipped kitchen, open to the living room and patio, benefiting from a panoramic view of Lake Geneva.- Bright living room with direct access to the patio.- Patio equipped with lateral blinds, allowing for comfortable use in all seasons.- Adjacent terrace, intimate and perfectly oriented.Upper floor:- Shower room with WC.- Bedroom.- Magnificent master suite with open bathroom and adjacent dressing room.- Private terrace offering a superb view of the lake and surroundings.All bedrooms have custom-made built-in storage, combining aesthetics and functionality.Basement:- Double garage, accessible directly from the apartment or from the outside, including two parking spaces, a cellar, and a laundry room.THE OUTDOOR SPACES AND THE PPE:This copropriété of only 11 apartments provides residents with a pleasant play and relaxation area.TECHNICAL SPECIFICATIONS:The property is equipped with a heat pump with underfloor heating and cooling function, allowing for pleasant cooling during the summer periods. A double-flow ventilation system ensures a constant renewal of the indoor air, guaranteeing optimal comfort throughout the year and excellent energy efficiency.THE COMMUNE:Bourg-en-Lavaux is an exceptional commune located on the shores of Lake Geneva, in the heart of the Lavaux vineyard, classified as a UNESCO World Heritage Site. Born in 2011 from the merger of the former communes of Cully, Grandvaux, Riex, Aran-Villette, and Epesses, it constitutes today the capital of the Lavaux-Oron district and has more than 5,400 inhabitants. Its privileged living environment, between lake and vineyards, makes it one of the most sought-after communes in the canton of Vaud.TRANSPORTATION:The Pra Grana bus stop, located just 200 meters from the building, is served by the following lines:381: Cully Gare - Palézieux Gare47: Grandvaux, Pra Grana - Pully PortThe Cully CFF train station is accessible in less than 3 minutes by car or approximately 25 minutes on foot, offering rapid connections to Lausanne, Vevey, Montreux, and the rest of the Swiss rail network.SCHOOLS:The commune of Bourg-en-Lavaux is part of the Lavaux Children's Daycare Network (ARAJEL), in partnership with the communes of Chexbres, Puidoux, Rivaz, and Saint-Saphorin, offering a complete range of childcare structures for families.PRICE:Apartment sale price: CHF 2'190'000.-Double garage: CHF 100'000.-Total sale price: CHF 2'290'000.-A rare property on the market, offering an exceptional quality of life in a preserved and highly sought-after environment. An ideal opportunity for both a primary residence and a patrimonial investment.Charlène Cagnazzocharlene.cagnazzo@immo2z.ch079 528 40 61
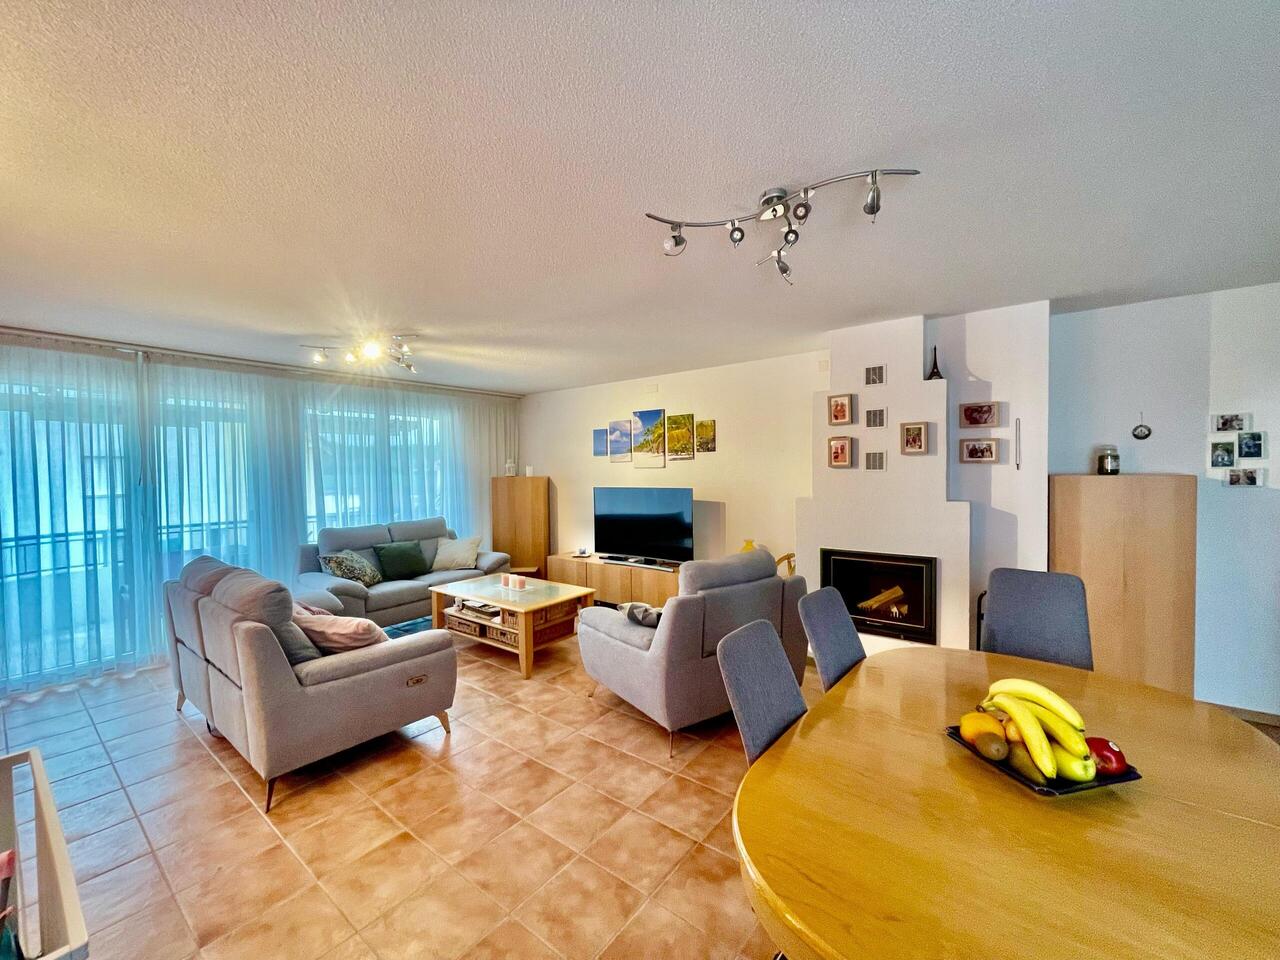
1 / 13
8.5 rooms327m²CHF 1,975,000.–
1304 Cossonay

Character village house of 4 floors ? 320 m² habitable on 1'815 m² of land

Rare on the market. In the heart of the city of Cossonay, this remarkable character house dating from 1840 combines with elegance the charm of the old and the comfort of a complete renovation, carried out with particular care in 2012. Located on a magnificent plot of 1'815 m², of which 1'535 m² in green areas, and a garden of 1663 m2 on the edge of the forest, it offers an exceptional living space where authenticity, nature and serenity meet. The location could accommodate horses, subject to the regulations in force. Developing 320 m² of living space, this property also benefits from 143 m² of additional useful surfaces, offering a particularly interesting potential for layout according to the needs of its future owners. As soon as you enter, the charm operates immediately. The vast living space brings together an open kitchen, a dining room and a warm living room with a stove. The concrete, the visible stone walls and the original beams create an atmosphere that is both contemporary and authentic, perfectly in harmony with the soul of this house. This space opens directly onto a balcony allowing access to the magnificent garden, a true green jewel where majestic trees, landscape elements and forest compose an environment of rare beauty. A WC, also accessible from the garden, completes this level. The first floor accommodates four bedrooms of very beautiful dimensions, all bright and full of charm. Two of them have a pleasant balcony offering a clear view of the garden, the church and the forest. This floor also includes a separate WC as well as a large bathroom that has preserved all the charm of the house, fitted with two large integrated wardrobes and accessible directly from one of the bedrooms. The top floor reveals all the elegance of this property thanks to its magnificent chevron parquet floors, noble materials and impressive ceiling height. Bathed in light, it accommodates an open kitchen, a large living room with a stove, two bedrooms, including one with a charming mezzanine, as well as a shower room. Designed as an independent accommodation while remaining connected to the main dwelling, this space is ideal for accommodating family, guests, a teenager seeking autonomy or for exercising a professional activity. In the basement are two beautiful cellars that have preserved their original tiling, as well as a space equipped with wardrobes and a sink that can be arranged according to needs. On the ground floor are also a double garage and an annex offering many possibilities of use. Outside, four parking spaces come to complete the services of this exceptional property. Rare alliance between the charm of a historic house, a renovation of very high quality, generous volumes, 320 m² of living space completed by 143 m² of useful surfaces and an exceptional land on the edge of the forest, this house will seduce lovers of character properties looking for a privileged living space, where each detail has been thought out to preserve the authenticity of the places while offering today's comfort. 1 double garage, a workshop and 4 outdoor parking spaces complete this property. Virtual tour available.

1 / 6
  • Parking space
  • Balcony / Terrace
  • Garage
  • +1
5.5 rooms124m²CHF 940,000.–
1418 Vuarrens

Résidence des Enchères ? A family haven of peace in the heart of Vuarrens

Nestled in the heart of the charming commune of Vuarrens, the Résidence des Enchères offers 11 new apartments, from 3.5 to 5.5 rooms, designed to provide an ideal living environment for families. The residence is designed to combine modern comfort and quality services and is distinguished by its spacious and bright interiors, its fully equipped kitchens, as well as its large outdoor spaces ? private gardens or large balconies ? inviting relaxation. The secure and peaceful environment, away from main roads, is a real asset for children, who will grow up in contact with nature while benefiting from excellent school infrastructure nearby. The apartments are equipped with modern facilities ensuring optimal comfort and high energy efficiency, thanks to geothermal heating with a heat pump and photovoltaic panels. Each apartment has at least one parking space, pre-equipped for an electric charging station. Additionally, future owners have the possibility to personalize the finishes according to their desires, for an interior that resembles them. The lot 8 apartment is a 5.5-room duplex and consists of: - Entrance hall - Open kitchen to the living room - 1 Parental bedroom - 2 Bedrooms - 1 Shower/WC - 1 Bathroom/WC - 1 Guest WC - 20 m2 gallery - 2 Outdoor parking spaces - 1 Cellar Sales price: CHF 940'000.- Price for outdoor parking: CHF 12'000.- Total sales price: CHF 964'000.- Finally, thanks to an advantageous sales model, acquisition costs can be reduced, and attractive financing can be proposed through our banking partner. Offer your family a privileged living environment, combining rural tranquility and proximity to urban centers. Contact us now to learn more!

  • Parking space
  • Balcony / Terrace
  • Garage
  • +1
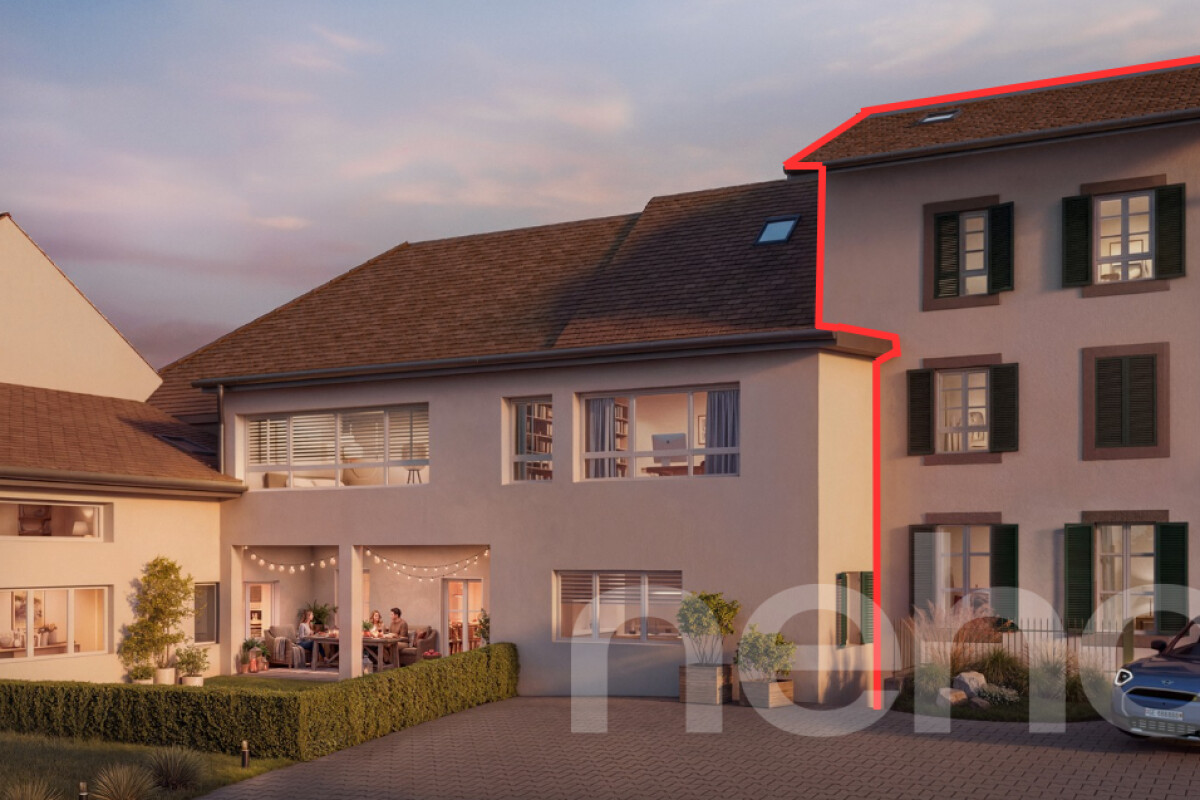
1 / 2
5.5 rooms158m²CHF 1,140,000.–
1316 Chevilly

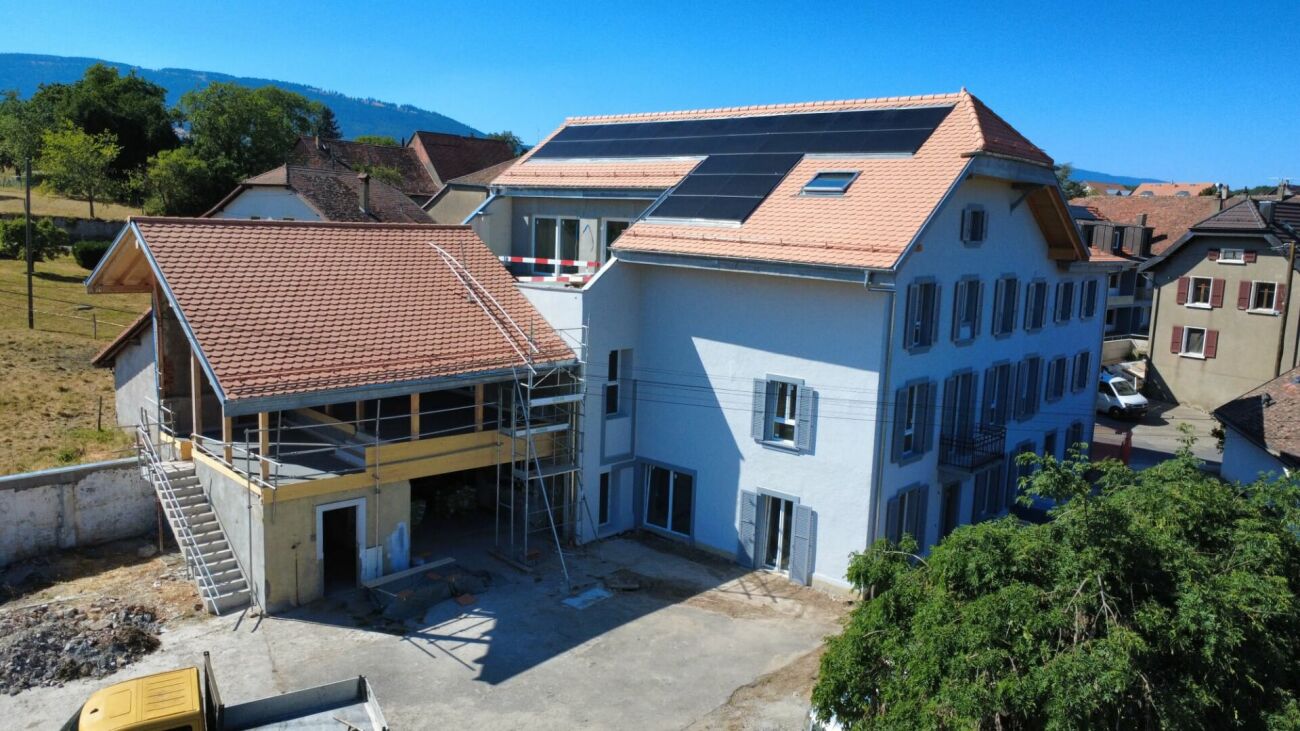
Future favorite: 5.5 room triplex in the final stages of renovation in Chevilly

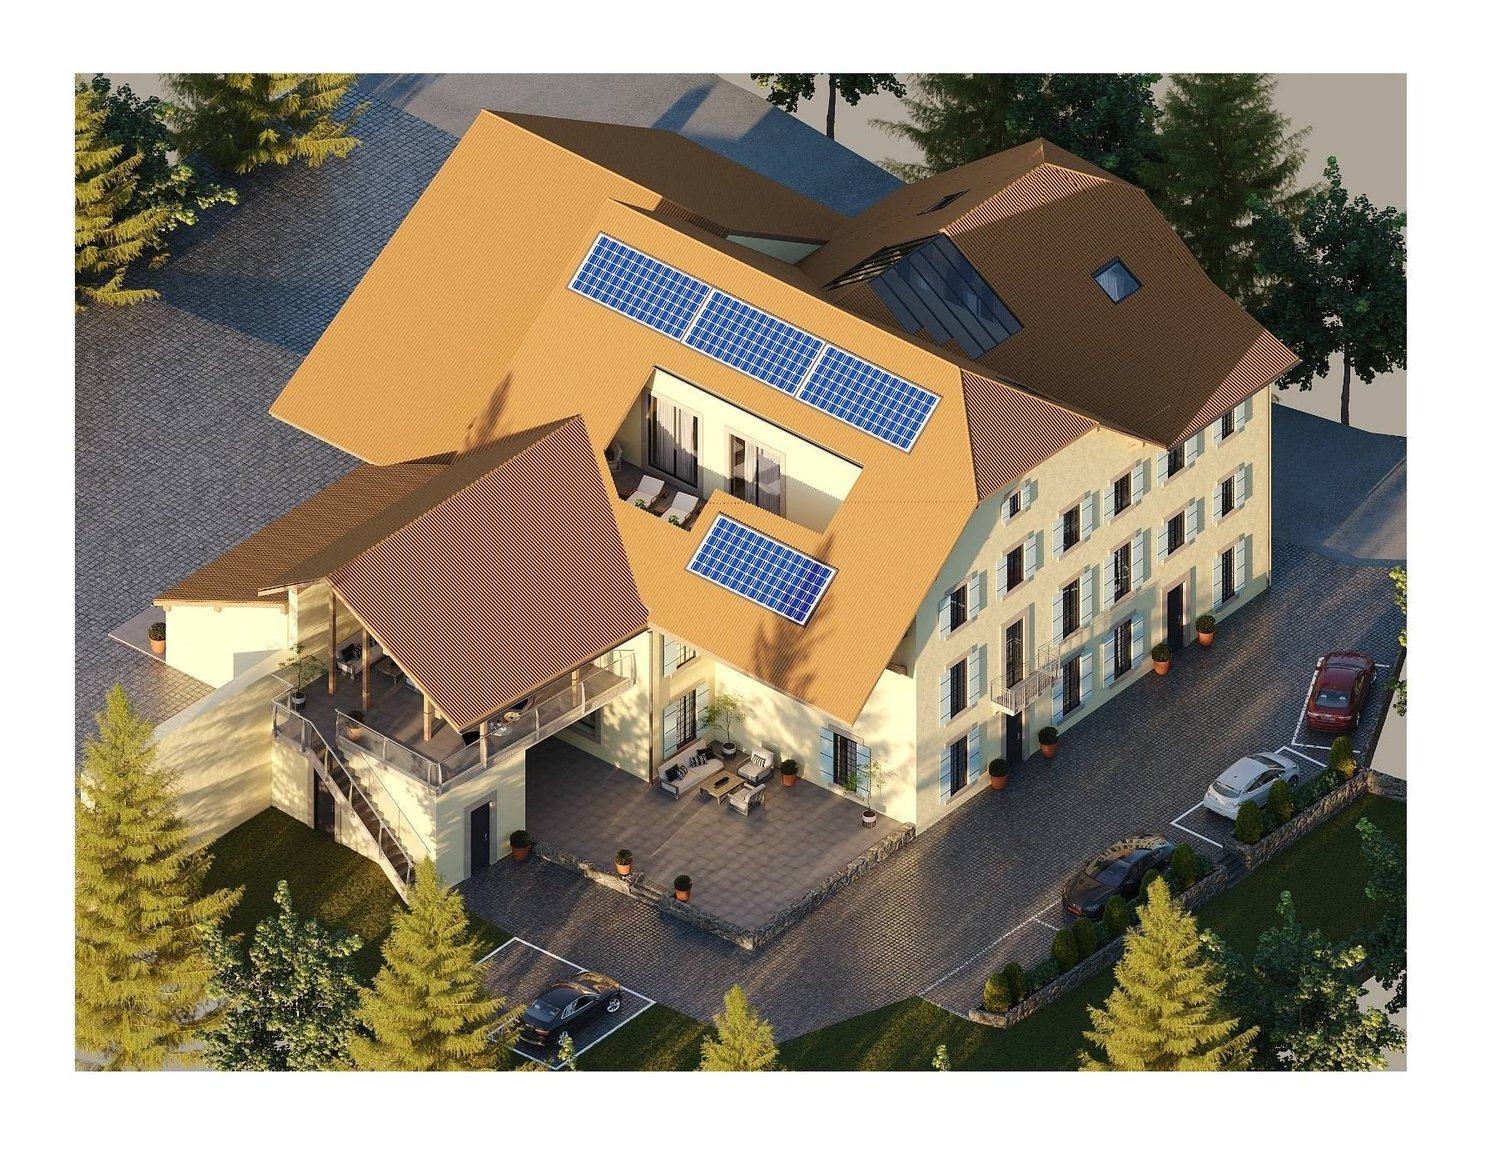
TOTAL TRANSFORMATION IN CHEVILLY (VD) - 5 NEW APARTMENTS IN PPE! Located in the charming village of Chevilly, discover this superb 5.5 room triplex apartment, combining the charm of the old with the comfort of the modern thanks to a complete renovation that is nearing its end. Offering beautiful volumes and superb brightness, this property is ideal for a family or people looking for space and tranquility.Distribution of the property • Ground floor: The living space • Modern and fully equipped kitchen • Cozy and bright living room. • Practical guest toilet. 1st floor: Night and relaxation area • 2 comfortable bedrooms.Modern shower room. • Private balcony: The perfect spot to relax and enjoy the unobstructed view of the surrounding countryside. 2nd floor: Additional night area • 2 beautiful additional bedrooms, ideal for children, guests or for setting up a large home office. Attic: An exceptional volume • A large attic of over 40 m², offering exceptional storage space or potential for customization according to your needs. The highlights • Complete renovation: Modern finishes, insulation and new equipment.Spacious triplex: An ideal distribution of rooms over several levels to preserve the intimacy of each.Large attic (over 40 m²): A real advantage for storage, rare on the market.Living environment: Located in Chevilly, in a calm and green environment, while being close to amenities. Interested in a visit? Contact us now to arrange a meeting and discover this unique property in the final stages of renovation.

Other interesting objects