Golino - Flats for sale with Balcony / Terrace

We recommend expanding your search criteria to get similar results. The current filters didn’t return any matches.

If you don’t want to change your current search criteria, we recommend creating a search alert, so you’ll be notified when matching offers become available.

More objects in your automatically expanded search area
102 results - Radius: + 10km
  • Modern house with orange and grey facade, large lawn, patio with outdoor furniture, and covered entrance area.
  • Modern living and dining area with a grey sectional sofa, coffee table, dining table with chairs, TV, pendant light, floor lamp, and decorative plants.
  • Floor plan of a residential unit with multiple rooms including a living area, bedroom, bathroom, and kitchen. The layout includes a hallway and a balcony.
  • Modern, compact kitchen with white cabinets, a built-in oven, a sink with a faucet, and a coffee maker on the countertop.
  • Modern living room with a grey sofa, coffee table, dining table, chairs, pendant lamp, artwork, and vases. Large sliding glass doors lead to a balcony area with a chair.
  • Modern dining and living area with a sleek black dining table, chairs, a grey sofa, a hanging lamp, and decorative vases.
  • Balcony with tiled floor, modern furniture including a table and chairs, and a grill against an orange perforated wall. The balcony has large glass doors leading inside and overlooks a well-maintained lawn and garden area.
  • Well-maintained lawn with trimmed hedges, a modern building with orange accents, and a hammock on the patio.
  • Modern bedroom with a large bed, white bedding, and a view of a well-maintained garden through large glass doors.
  • Modern bedroom with two single beds, beige bedding, nightstand, and pendant light.
  • Modern hallway with tiled floor, white walls, closed door, and control panel on wall.
  • Modern dining area with a dark wooden dining table, four black chairs, a large pendant light, and decorative vases with flowers.
  • Modern bathroom with beige tiles, a glass-enclosed shower, a toilet, a sink with a mirror, and decorative items including a flower vase and a candle.
  • Modern building entrance with a red door, glass panels, and a small garden area with shrubs and a pathway.
  • Clean, modern hallway with tiled floor and white walls, featuring multiple stall doors and a small window at the far end.
  • {"type": "Garage", "objects": [], "description": "Open garage with concrete floor and walls, automated garage door, and visible parking space outside.", "localized_descriptions": {"EN": "Open garage with concrete floor and walls, automated garage door, an
  • Underground parking area with marked parking spaces, several cars, bicycles, and a motorcycle. The area is well-lit with a clean, modern design and numbered parking spots.
  • A clean, tiled bathroom with a washing machine, dishwasher, sink, and a small trash bin.
  • A well-maintained garden area with a paved pathway, green lawn, outdoor seating area with umbrellas, and a modern building labeled "RIVER" in the background. The scene is surrounded by tall trees and mountains under a clear blue sky.
  • A serene river surrounded by lush green trees and rocky cliffs, with people enjoying the water and a stone bridge in the background.
  • Modern two-story building with orange and gray facade, multiple balconies with potted plants, surrounded by greenery and a hedge.
1 / 21
2.5 rooms, 78m², CHF 540,000.–
Top
Via Barchee 21, 6616 Losone

Second home 2.5-room terrace apartment in Losone

Landscape and history are practically at your doorstep. Ascona, with its picturesque lake promenade, restaurants, boutiques, and Mediterranean atmosphere, is only a few minutes away. Thus, the quiet life in Losone can be ideally combined with the special flair of Lago Maggiore. The highlights * Second home possible and confirmed * Ideal as a holiday apartment in Ticino, already furnished * Ground floor apartment * Approx. 110 m² private garden with automatic irrigation and robot Heaters on the terrace * Quiet and attractive residential area * Very short distances to Ascona * Near Monte Verità * Beautiful walking and leisure opportunities * Shopping facilities easily accessible * Ideal starting point for holidays and weekends on Lago Maggiore Parking and cellar A parking space and a cellar are part of the sales package and can be purchased in addition to the apartment. Price for parking space number 6 and cellar: CHF 55,000.– A retreat in Ticino An apartment for all those who are not just looking for a holiday home, but their own place in Ticino – with a garden, a high quality of life, and Ascona almost at their doorstep. Many lovingly designed extras ..... Shower toilet Oven with various functions, e.g. pizza stage Heaters on the terrace Electric roller shutters Dimmed lighting also on the terrace Floor heating Locking system with video sonar Built-in wardrobe in bedroom with TV Cloakroom wardrobe Vertical tilt awning, electric

Travel time
-
1 / 6
2.5 rooms, 110m², Price on request
Top
Via Muraccio 11, 6612 Ascona

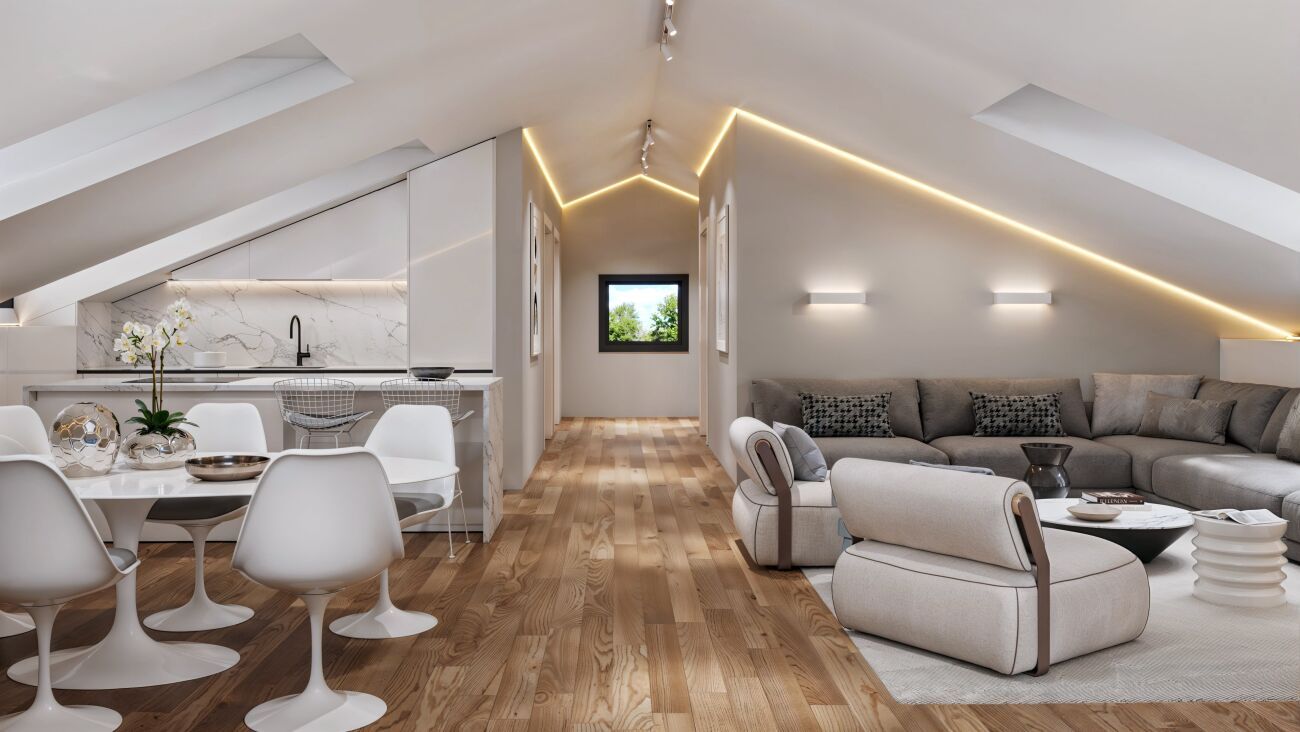
Exclusive mansard penthouse in the heart of Ascona

Residenza Lio – Exclusive mansard penthouse in the heart of Ascona Exclusive mansard penthouse in the heart of AsconaSituated on the top floor of Residenza Lio, just a short walk from Ascona’s historic centre, the lake and all essential amenities, this exclusive 2.5-room mansard penthouse offers approximately 110 m² of refined living space. Completely renovated to provide excellent living quality, it combines authentic architectural character with carefully selected finishes and contemporary comfort.The distinctive pitched roof, exposed beams and elegant dormer windows create a warm and sophisticated atmosphere while allowing abundant natural light to flow throughout the interiors. Two outdoor areas with different orientations provide contrasting perspectives: sunny southern exposure on one side and an attractive mountain view on the other.The spacious open-plan living area brings together the lounge, dining area and kitchen in a bright and welcoming setting, ideal for both everyday living and entertaining. The private sleeping area comprises a comfortable double bedroom with built-in wardrobes and access to its own outdoor space, an elegant principal bathroom with both bathtub and shower, and a separate guest WC.The penthouse also features air conditioning throughout, a connection for a private washer-dryer column and a private cellar. A shared laundry room completes the property’s practical facilities. An outdoor parking space and a private ancillary room on the basement level are available for separate purchase.The comprehensive renovation of the residence is currently under way, with completion scheduled for November 2026. At this stage, selected finishes and details may still be personalised to reflect the future owner’s individual style. All completed works benefit from a five-year warranty.A rare opportunity in central Ascona, perfectly suited as either a primary home or an exclusive secondary residence.Key features • 2.5-room mansard penthouse • Approximately 110 m² of living space • Central location near the historic centre and lake • Spacious open-plan living and dining area • Double bedroom with built-in wardrobes • Principal bathroom with bathtub and shower • Separate guest WC • Two outdoor areas with different orientations • Air conditioning throughout • Private cellar • Opportunity to personalise selected finishes • Five-year warranty on completed works • Available as a secondary residence • Outdoor parking space and ancillary room available separately • Would you like to discover this exceptional penthouse in the heart of Ascona?Contact us to receive the complete documentation and arrange a personal consultation.

Travel time
-
1 / 11
2.5 rooms, CHF 650,000.–
Via Delle Vigne 149, 6648 Minusio

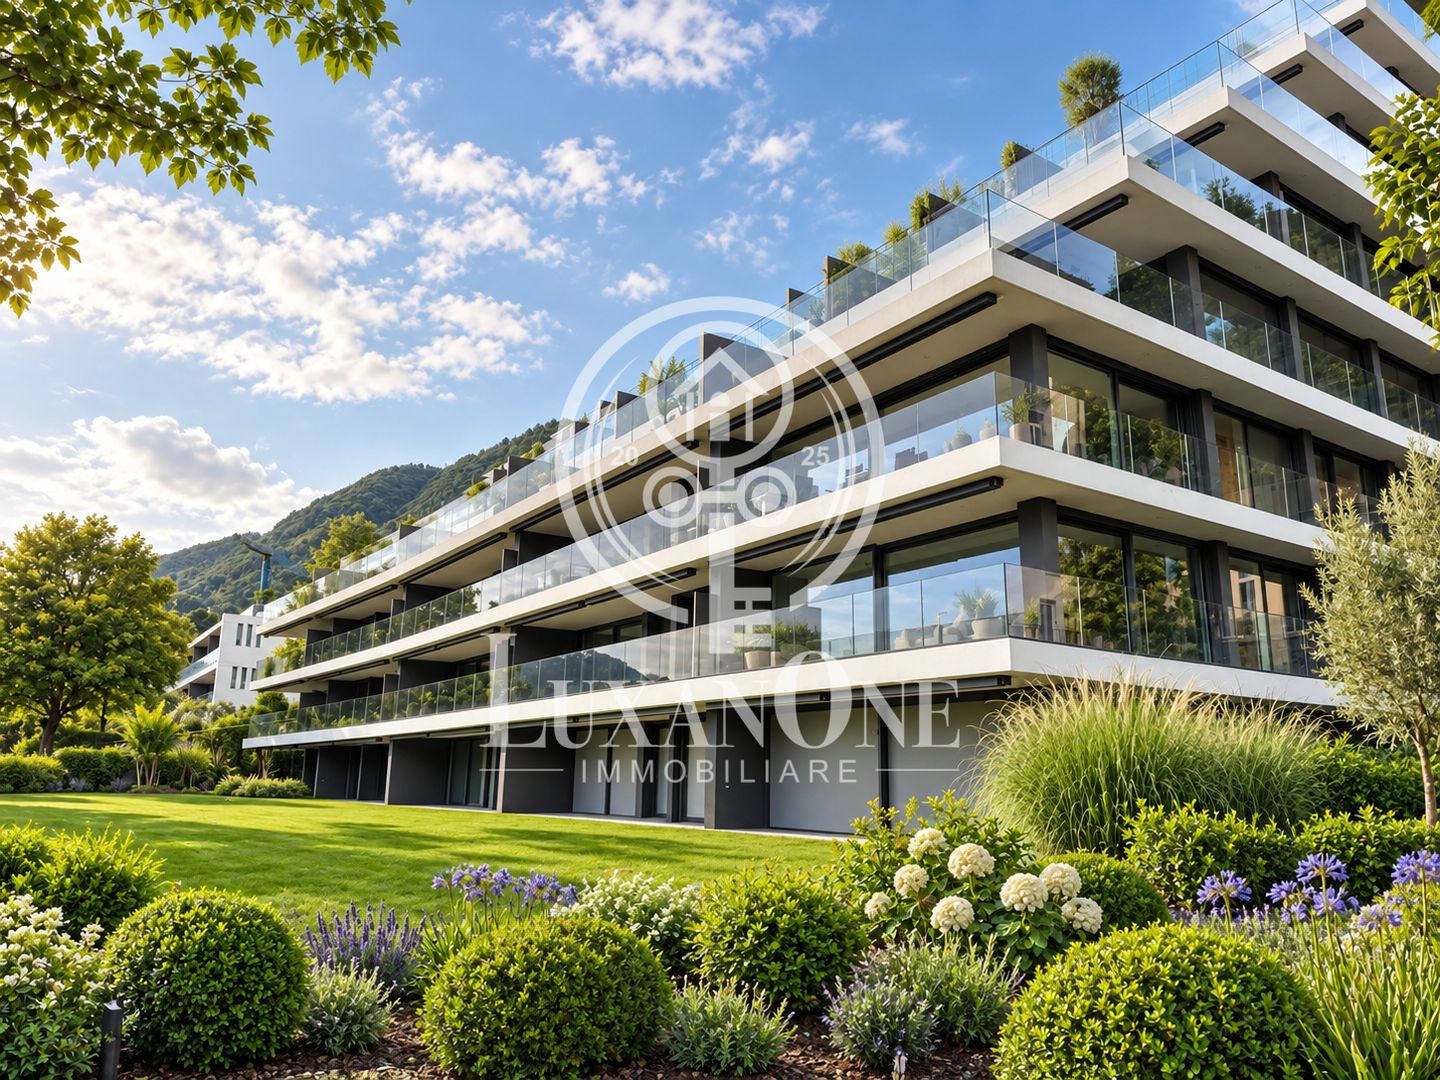
Luxury on the Lake – Elegant 2.5 rooms in the Residenza Estate & Esplanade-Second home

Luxury on the Lake – Elegant 2.5 rooms in the Residenza Estate & Esplanade - Second home Welcome to the exclusive Residenza Estate & Esplanade in Minusio – a stylish retreat in one of the most sought-after residential areas of the Locarno region.This elegant 2.5-room apartment on the 3rd floor convinces with timeless architecture, high-quality living comfort, and a beautiful partial lake view of Lake Maggiore.On approximately 60 m² of living space, you can expect a bright room concept with a spacious living area, floor-to-ceiling windows, a modern kitchen, and a comfortable bedroom with an en-suite bathroom. The approximately 15.5 m² large balcony extends the living space outdoors and offers an ideal place to relax.The equipment also includes a private laundry room, underfloor heating via an efficient heat pump, and high-quality materials and modern home technology. A garage parking space is included in the purchase price.The location in Via delle Vigne in Minusio combines tranquility and privacy with excellent accessibility. The lakeside promenade, the center of Locarno, public transport, as well as numerous shopping opportunities and services are in the immediate vicinity.An ideal home or stylish vacation domicile for all those who appreciate luxury, design, and Mediterranean quality of life on Lake Maggiore.Find more exclusive properties at www.luxanone.ch

Travel time
-
1 / 9
2.5 rooms, CHF 1,395,000.–
Via Ranzo 18, 6577 Ranzo

Unique lakeside residence with two exclusive living units and private lake access - Second home

Unique lakeside residence with two exclusive living units and private lake access In one of the most sought-after locations on Lake Maggiore, nestled in the idyllic landscape of Ranzo in Gambarogno, this exceptional lake property presents itself as a true refuge for the highest demands. The property includes two stylish apartments on the first and second floors, each with a living area of approximately 90 m². Both units convince with a harmonious room layout with 2.5 rooms, consisting of an elegant bedroom, a bright living area, a separate kitchen, and a bathroom. Each apartment opens up a breathtaking, unobstructed panoramic view of Lake Maggiore and creates a unique connection between living space and nature. A special potential lies in the possibility of combining both units into an exclusive duplex residence. This creates an exceptional living experience over two levels with maximum privacy and spectacular lake views. Access to the property is both representative via the main entrance and comfortable via the garage side. The spacious double garage with direct house access underlines the high living comfort and practicality of this property. An absolute highlight is the private lake access with a boat mooring. The possibility of docking your boat directly at your own home gives this property a rare and exclusive character. The offer is complemented by practical ancillary rooms such as a cellar, a laundry room with washing machine and dryer, and a workshop. This exceptional property combines elegance, privacy, and an unparalleled proximity to the water and is aimed at discerning buyers who are looking for something special.

Travel time
-
1 / 13
2.5 rooms, 51m², CHF 410,000.–
Via Ovega 10, 6614 Brissago

RESERVED - 2.5-room attic apartment with panoramic view in Brissago for sale

Living with a far-reaching view over Brissago This attractive 2.5-room apartment is located on the 2nd upper floor and is the top floor of the three-story House C. The well-maintained multi-family house comprises only nine residential units. The elevated slope location offers an impressive view of Lake Maggiore and the surrounding mountain world. Particularly comfortable is the step-free access: from the entrance hall, you can reach the apartment without stairs via two elevators. The net living area of around 51 m² is supplemented by a approximately 15 m² large, double-glazed winter garden. This offers a protected additional living area from which the view can be enjoyed in different weather conditions. A new electric awning provides pleasant shade on sunny days. The winter garden is not heated. The apartment is in a well-maintained and intact condition. The kitchen is functionally equipped and fitted with newer appliances. The bathroom was renovated with a low-entry shower, making it senior-friendly. A floor heating system, which is supplied by the central oil heating of the property, provides pleasant warmth. A private basement compartment with around 6.3 m² offers additional storage space. The apartment is available immediately. A special plus is the versatile community and leisure facilities of the well-maintained residential complex. The residents have access to an outdoor pool with a magnificent lake view, a wellness area with sauna and whirlpool, a fitness room, a cozy grotto, and a game room with table tennis and table football. Additionally, there is a communal laundry room with Miele washing machine and dryer, as well as a barbecue area on the terrace. The pool is treated without chlorine, providing a particularly pleasant bathing experience. The apartment comes with a parking space in the entrance hall, which is being sold together with the apartment. The entrance hall already has a basic infrastructure for electric mobility. The property, which was completed in 1989, is equipped with modern glass fiber technology. Within the owners' association, German is predominantly spoken; the owners' meetings are also generally conducted in German. Usage restriction: Please note that the apartment can only be used as a primary residence. At least one person living in the apartment must have their actual center of life in Brissago and be registered there. Use as a holiday or secondary home is excluded. Brissago TI is located directly on Lake Maggiore and combines a Mediterranean lifestyle with good accessibility. The center of Brissago and Locarno with its SBB train station are easily accessible. Seasonal ferry boats also connect Brissago to the Isole di Brissago. The location on the top floor, the step-free access, the double-glazed winter garden, the lake view, and the exceptional community facilities make this apartment a special permanent home in Ticino.

Travel time
-
Noa Ruh

Noa Ruh

1 / 12
Noa Ruh

Noa Ruh

  • Parking space
  • Balcony / Terrace
  • View
  • +3
2.5 rooms, 65m², CHF 460,000.–
Via Municipio 6, 6616 Losone

2.5-room apartment, freshly renovated, central in Losone

Freshly renovated, central and sunny - ideal for singles, couples or as a second home.On the 2nd floor with elevator, this 2.5-room apartment in Losone convinces with approximately 65 m² of living space and a approximately 10 m² large balcony. • Complete renovation 2026: new kitchen, bathroom, flooring and windows • Bright living/dining area with access to the balcony (markise) and mountain view • Modern kitchen with glass ceramic, oven, low-maintenance surfaces and plenty of storage space • Bathroom renovated in 2026: large-format tiles, ventilation, connection for washing machine/tumbler • Oil heating with radiators; pleasant living climate • 2nd floor, elevator, wheelchair accessible; practical built-in closets • Outdoor parking space included • House built in 1999, 10 units - very well maintained (new roof, facade, shutters, heating); large renovation fund • Central, child-friendly and quiet location: shopping, schools, public transportation (10-15 minute frequency) nearby; Ascona/Locarno in a few minutes; recreation near the Maggia, Lido Ascona, Monte Verità • Suitable as a first or second home as well as a capital investment Purchase price: CHF 460,000Availability: immediatelyAreas & parking: approximately 65 m² living space, approximately 10 m² balcony, 1 outdoor parking space

  • Parking space
  • Balcony / Terrace
  • View
  • +3
Travel time
-
1 / 13
2.5 rooms, 64m², CHF 600,000.–
Via Serafino Balestra 5, 6600 Locarno

New 2.5-room apartments with loggia in the heart of Locarno - Residence Corner

Residenza Corner 6600 – Contemporary design and outstanding living quality in the heart of Locarno Residenza Corner 6600 – Contemporary design and outstanding living quality in the heart of LocarnoJust a short walk from the historic centre, Piazza Grande, the lakeside promenade and all essential amenities, Residenza Corner 6600 is taking shape: a contemporary residential development distinguished by its striking architecture, light-filled interiors and modern construction solutions designed to provide comfort, energy efficiency and excellent living quality.The development offers new 2.5-room apartments in a choice of layouts, located from the first floor through to the upper levels. With gross living areas ranging from approximately 64 to 74 m², each apartment has been carefully designed to make functional and harmonious use of every space. Expansive windows and private loggias create a natural connection between the interiors and the outdoors, filling the living areas with natural light and, from the higher floors, offering attractive open views across the city and towards the surrounding mountains.Each apartment comprises an entrance hall, a bright open-plan living area combining the lounge, dining space and kitchen, a double bedroom, a modern bathroom with shower and a covered loggia that can be enjoyed throughout much of the year.The kitchens are equipped with high-quality Siemens appliances, while Schüco aluminium windows with triple glazing contribute to excellent thermal and acoustic insulation. Underfloor heating, an air-to-water heat pump and a summer cooling system ensure a pleasant indoor climate in every season. Motorised vertical blinds on the loggias complete a carefully considered specification designed to provide comfort and convenience in everyday life.The residence also features a modern lift serving the various floors, an underground garage with a car lift, private parking spaces and ancillary rooms. Depending on the progress of construction, selected interior finishes may still be personalised to suit the future owners’ individual preferences.The location is one of the development’s principal strengths: schools, shops, public transport, sports facilities and the lakeside promenade are all within easy reach. Residenza Corner 6600 therefore offers the convenience of a lively, well-connected urban setting together with the tranquillity and quality of a contemporary new-build residence.An ideal opportunity for singles, couples and professionals looking for a modern, energy-efficient and centrally located home in Locarno.Key features • New 2.5-room apartments • Gross living areas of approximately 64 to 74 m² • Choice of layouts and floors • Open-plan living, dining and kitchen area • Private covered loggia • Expansive windows and bright interiors • Kitchen with Siemens appliances • Schüco aluminium windows with triple glazing • Underfloor heating • Air-to-water heat pump • Summer cooling system • Motorised vertical blinds on the loggias • Lift and underground garage with car lift • Opportunity to personalise selected interior finishes • Primary residence • Prices starting from CHF 600,000 • Underground parking space: CHF 60,000 Discover the apartment that best suits your needs.Contact us to receive the latest price list, floor plans and complete documentation for Residenza Corner 6600.

Travel time
-
1 / 13
2.5 rooms, 66m², CHF 480,000.–
Viale Monte Verità 43, 6612 Ascona

2.5-room apartment just a few steps from Via Borgo - secondary residence

An immediately available holiday home that can be used today and modernized later according to your own ideas. In the Residenza Sasso Boretto in Ascona, this apartment combines a practical room layout with the comfort of a communal indoor pool and the current possibility of use as a secondary residence.The apartment is located on the second floor and can be easily reached by lift. It has approximately 66 m² of net living space and a balcony of around 3 m².From the entrance area with built-in wardrobe, you can access the living room and the separate kitchen. The sleeping area includes a spacious bedroom and a bathroom with a window. The apartment is well-maintained and retains its original character. It can be used immediately and at the same time offers a good basis for later, individual modernization.The apartment also includes a cellar compartment, shared use of the communal laundry room, and a parking space in the underground garage.In recent years, important maintenance work has been carried out on the building: • Replacement of windows in 2018; • Thermal insulation and new facade paintwork in 2018-2019; • complete roof renovation in 2019; • renewal of balcony plates in 2019; • new central oil heating system in 2023. The most important features • 2.5-room apartment on the second floor • approximately 66 m² of net living space • balcony of around 3 m² • separate kitchen • bathroom with window • lift • communal indoor pool • cellar compartment • parking space in the underground garage • remaining furniture included • available immediately • currently used as a secondary residence Apartment purchase price: CHF 480,000Parking space in the underground garage: CHF 50,000Total purchase price: CHF 530,000We would be happy to send you the complete sales documentation or arrange a personal viewing appointment.

Travel time
-
1 / 13
2.5 rooms, CHF 1,020,000.–
Via delle Vigne 139, 6648 Minusio

Luxurious 2.5-room apartment with lake view, large sun terrace, swimming pool, and wellness area

Living like on vacation - 2.5-room apartment with lake view, wellness, and hobby room Exclusive 2.5-room apartment with large hobby room, wellness, and lake view in MinusioIn the high-quality residence "Paradiso al Sole" in Minusio, this attractive 2.5-room apartment awaits you in a quiet, sunny south-facing location with a beautiful view of Lake Maggiore.The apartment impresses with a bright living and dining area, an open kitchen, a spacious bedroom, and a bathroom, as well as a separate guest toilet. The entrance scores with a approx. 3-meter-long wall cabinet. The spacious, covered terrace of around 28 m² expands the living space outdoors and invites you to relax and enjoy the Ticino sun.High-quality materials and elegant interior architecture give the apartment an exclusive living feel. Noble surfaces made of high-quality travertine and noble oak parquet flooring underline the high standard of the residence.A special highlight is the directly assigned hobby and storage room in the basement with over 30 m² of space, as well as a private laundry room of almost 13 m². Whether home office, fitness room, studio, guest room, or additional storage space - numerous uses are possible here.Facts and figures2.5-room apartmentLiving area approx. 62 m²Covered terrace approx. 28 m²Hobby/storage room approx. 31 m²Private laundry room approx. 13 m²Total over 100 m² of usable spaceBeautiful view of Lake MaggiorePossible as a first or second home1 - 2 parking spaces in the garage possible at CHF 60,000 eachExclusive residence with wellness areaThe "Paradiso al Sole" residence is one of the most sought-after residential complexes in the region and offers its residents:Outdoor poolSaunaFitness roomBarbecue areaSpacious garden with palm trees and Mediterranean vegetationSustainable and energy-efficientThe property has a modern water-water heat pump, a solar system for hot water preparation, and a cooling system for the summer months. This ensures high living comfort and low energy costs.Ideal locationThe bus stop is just a few steps away, and the new train station is just a short walk. The lakeside promenade of Minusio with its restaurants and cafes can be reached on foot. By car, Locarno can be reached in a few minutes, Ascona in around 10 minutes, and Lugano in about 30 minutes.An ideal apartment for all those who want to enjoy the advantages of Ticino in a well-kept and exclusive living environment.Available for occupancy in early summer 2027

Travel time
-
1 / 13
2.5 rooms, 80m², CHF 680,000.–
via Esplanade 8, 6648 Minusio

Residenza La Perla - Eleganza e comfort in posizione privilegiata

A Minusio, in posizione privilegiata, leggermente rialzata, soleggiata, tranquilla, a pochi passi da tutte le comodità quotidiane, servizi pubblici, da piacevoli percorsi pedonali e dal rinomato lungolago, offriamo in vendita questi nuovi e prestigiosi appartamenti di 2.5 locali nella esclusiva residenza "La Perla" tutte con ampie terrazze coperte e uno con splendido giardino privato.L'edificio di sole sette unità abitative, sviluppato su cinque livelli, è stato concepito per valorizzare al meglio l'orientamento ottimale e la luce naturale, grazie ad ampie terrazze dalle linee sinuose e avvolgenti. Gli interni si distinguono per ambienti ariosi e luminosi, con grandi vetrate, altezze generose e spazi esterni coperti di notevoli dimensioni.Finiture di livello superiore: cucine di design completo di elettrodomestici Miele, lavanderia privata, impianto domotico KNX e illuminazione a faretti e LED integrati.Gli spazi esterni comprendono giardini con essenze sempreverdi e un'area comune alberata. Le aree private, delimitate da siepi, dispongono già di robot per la cura costante del manto erboso.16 posti auto in autorimessa, predisposti per wallbox, e cantine completano la residenza. Riscaldamento a pompa di calore aria/acqua, reversibile per raffrescamento estivo, distribuzione a pavimento e contatori individuali; unità predisposte per aria condizionata.Impianti all'avanguardia - fotovoltaico, LED, ascensore con recupero energia, vetrate triple con vetrocamera - assicurano efficienza, comfort termico tutto l'anno e costi condominiali contenuti.Le unità sono disponibili esclusivamente come residenza primaria, ideali per chi desidera vivere tutto l'anno in una delle zone più ambite del Ticino, unendo stile e qualità di vita.Un'occasione unica per acquistare una "vera perla" del Locarnese.***In Minusio, an privilegierter, leicht erhöhter, sonniger, ruhiger und sehr gut erschlossener Lage, nur wenige Schritte von allen Annehmlichkeiten des täglichen Bedarfs, öffentlichen Verkehrsmitteln, angenehmen Spazierwegen und der renommierten Seepromenade entfernt, bieten wir diese neuen und hochwertigen 2.5 Zimmer Wohnungen in der exklusiven Residenz La Perla zum Verkauf an. Alle verfügen über grosszügige gedeckte Terrassen und eine dazu noch über einen bezaubernden privaten Garten. Das Gebäude mit nur sieben Wohneinheiten, auf fünf Etagen entwickelt, wurde konzipiert, um die optimale Ausrichtung und das natürliche Licht bestmöglich zu nutzen, dank grosszügiger Terrassen mit geschwungenen, einladenden Linien. Die Innenräume zeichnen sich durch helle, luftige Räume mit grossen Fensterfronten, grosszügigen Raumhöhen und überdachten Aussenflächen von beachtlicher Grösse aus.Hochwertige Ausstattung: Küchen mit Miele-Geräten, private Hauswirtschaftsräume, KNX-Smart-Home-System und LED-Beleuchtung.Aussenbereiche mit immergrünen Gärten und gemeinschaftlicher, schattiger Erholungszone. Private Bereiche, durch Hecken abgegrenzt, verfügen über Rasenroboter.16 Tiefgaragenplätze, vorbereitet für Wallboxen, sowie geräumige Kellerräume stehen jedem Apartment zur Verfügung. Heizung über Luft/Wasser-Wärmepumpe, reversibel für Sommerkühlung, Fussbodenheizung und individuelle Zähler; jede Einheit für Klimaanlage vorbereitet.Modernste Anlagen - Photovoltaik, LED, Aufzug mit Energierückgewinnung, Dreifachverglasungen - gewährleisten Effizienz, ganzjährigen thermischen Komfort und niedrige Nebenkosten.Die Wohneinheiten sind ausschliesslich als Erstwohnsitz verfügbar, ideal für alle, die das ganze Jahr im Tessin leben möchten - mit Stil und hoher Lebensqualität.Eine einmalige Gelegenheit, eine ,,wahre Perle" in einer der begehrtesten Lagen des Locarnese zu erwerben.

Travel time
-
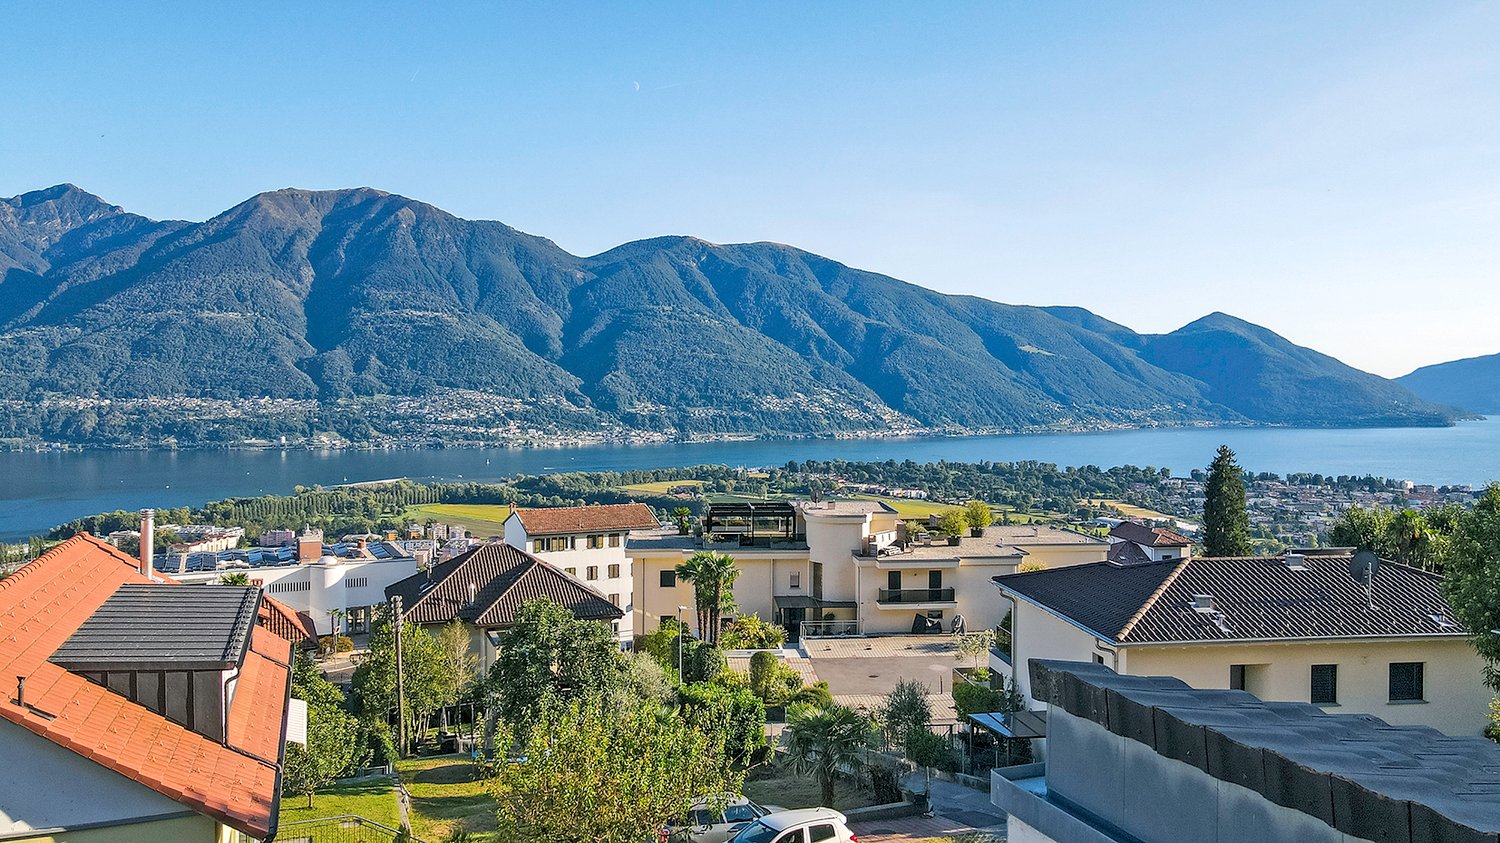
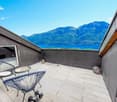
  • mountains, sea, houses, buildings, lake
  • Wooden floor, metal chairs, table, two dumbbells, black railings, mountain view, blue sky
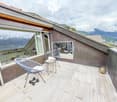
  • Decked balcony with chairs, table, and dumbbells, glass windows overlooking mountains
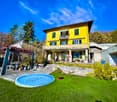
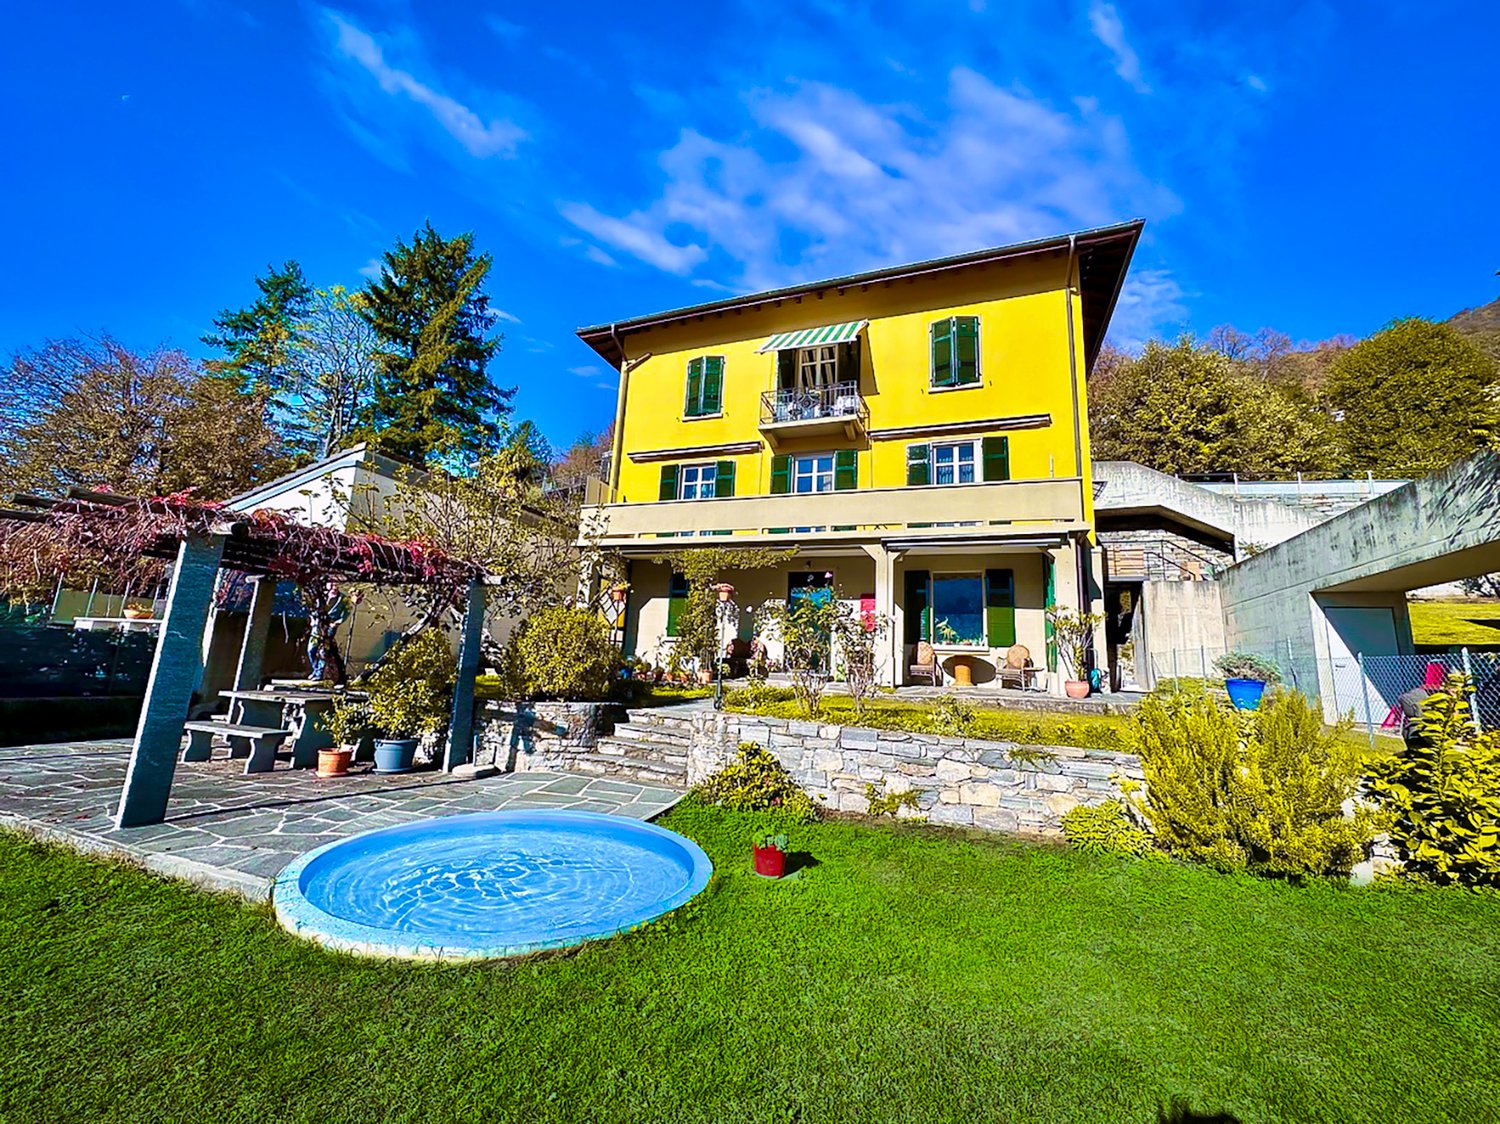
  • 2 story house, yellow painted, balcony, swimming pool, well kept garden, stone wall
  • modern kitchen with white cabinets, white walls, dining table, large window, wooden bench
  • white cabinets, island with table, radiator, sink, appliances, pantry, large window with view
  • modern kitchen with white cabinets, white tile flooring, silver sink, induction cooking plate, dishwasher, appliances
  • bright attic room with white walls, large painting, couch, round table, TV, glass table lamp
  • white walls, wooden beams on ceiling, bed, radiator, floor lamp, painting, wicker basket
  • Small attic room with wooden beams, clothes hanging on hangers, a wooden dresser, luggage, boxes and shoes on the floor.
  • small white room, skylight window, wooden tray, decorative items
  • small white bathroom, bathtub, vanity with tray, wooden beams, skylight
  • Small space with white appliances, white ceiling, water heater on wall, decorative object, white tiles, wooden beams
  • green lawn, small pool, wooden pergola, bench, stone pavement, surrounding houses, mountain view
  • large lawn, swimming pool, stone wall, plants, yellow house, mountains in the background
  • yellow painted house, several solar panels on the roof, green lawn, swimming pool, parking space for two cars
  • Cluster of houses with private parking, communal parking, swimming pool visible, hilly area
  • Several detached and semi-detached homes, swimming pools, garages, balconies, trees, and a winding path
  • Stairs, storage room, services, kitchen, wardrobe, camera, terrace, dining-room
1 / 19
Wooden floor, metal chairs, table, two dumbbells, black railings, mountain view, blue sky
Decked balcony with chairs, table, and dumbbells, glass windows overlooking mountains
2 story house, yellow painted, balcony, swimming pool, well kept garden, stone wall
2.5 rooms, 75m², CHF 635,000.–
Via Giuseppe Zoppi 3A, 6605 Locarno

2.5 Mansarde mit atemberaubender Aussicht

RESIDENZA PRIMARIA. In una splendida villa signorile situata nel quartiere residenziale di Locarno Monti, si trova questa mansarda completamente rinnovata con vista spettacolare sul lago.La proprietà garantisce una privacy assoluta e vista spettacolare.L'interno si apre su un ampio soggiorno luminoso con uscita sulla terrazza panoramica, cucina, moderna e funzionale progettata per offrire il massimo comfort.Il vero gioiello dell’abitazione è la magnifica terrazza sul tetto, ideale per momenti di relax o cene con vista mozzafiato sul lago.La zona notte comprende una camera spaziosa e cabina armadi e il bagno con vasca.Non manca il locale tecnico adibito a lavanderia e ripostiglio.Eventualmente si puo acquistare un grande locale cantina iscritto nella PPP.Vi è inoltre la possibilità di un parcheggio privato in affitto.C'è anche il giardino con grill, pergola e vasca ad uso comune.Questa mansarda rappresenta una rara opportunità per chi desidera vivere momenti indimenticabili in un ambiente raffinato e panoramico.LOCARNO A pochi minuti a piedi, la Piazza Grande di Locarno è il cuore della città, con i suoi portici armoniosi in stile lombardo che si susseguono per 700 metri e ospitano numerosi commerci e ristoranti. Antichi palazzi si affacciano su questo salotto cittadino, che si anima in modo particolare d’estate, in occasione della rassegna musicale Moon& Stars e del Festival Internazionale del Film. La Piazza Grande è il punto di partenza per visitare i luoghi piùsignificativi del centro storico, come il Castello Visconteo, le numerose chiese della Città Vecchia, il lungolago e l’importante chiesa di San Vittore a Muralto.-------------------------ERSTWOHNSITZ/ZWEITWOHNSITZ NICHT MOEGLICH. In einer schönen Villa im Wohnviertel von Locarno Monti befindet sich diese komplett renovierte Dachgeschosswohnung mit spektakulärem Blick auf den See.Das Anwesen garantiert absolute Privatsphäre und spektakuläre Ausblicke.Das Innere öffnet sich auf ein großes, helles Wohnzimmer mit Ausgang zur Panoramaterrasse, eine moderne und funktionale Küche entworfen, um maximalen Komfort zu bieten.Das wahre Schmuckstück des Hauses ist die herrliche Dachterrasse, ideal für entspannende Momente oder Abendessen mit atemberaubendem Blick auf den See.Der Schlafbereich umfasst ein geräumiges Schlafzimmer mit begehbarem Kleiderschrank und ein Bad mit Badewanne.Es gibt auch einen technischen Raum, der als Waschküche und Abstellraum genutzt wird.Es gibt auch die Möglichkeit eines privaten Parkplatzes zu mieten.Es gibt einen gemeinsamen Garten mit Nutzung des Grills und Wasserbecken.Ev. kann man einen grossen Keller- Bastelraum mit eigenem Stockwerkeigentum erwerben.Diese Mansarde stellt eine seltene Gelegenheit für diejenigen dar, die unvergessliche Momente in einer raffinierten und panoramischen Umgebung erleben möchten.Verlangen Sie bitte das Verkaufsdossier!Nur ein paar Kurven entfernt, die Piazza Grande von Locarno ist das Herzstück der Stadt, mit seinen harmonischen Laubengängen im lombardischen Stil, die sich über 700 m hinziehen und unter denen man zahlreiche Geschäfte und Restaurants findet. Der Platz ist der Salon der Stadt und ist von antiken Gebäuden gesäumt. Speziell im Sommer ist er besonders belebt, wenn Moon & Stars und das Internationale Filmfestival stattfinden. Piazza Grande ist der Ausgangspunkt, um die nennenswertesten Sehenswürdigkeiten im historischen Zentrum zu besichtigen, wie das Castello Visconteo, die vielen Kirchen in der Altstadt, die Seepromenade und die bedeutende Kirche San Vittore in Muralto.
Travel time
-
1 / 15
2.5 rooms, 30m², CHF 275,000.–
Contrada Maggiore 14, 6600 Locarno

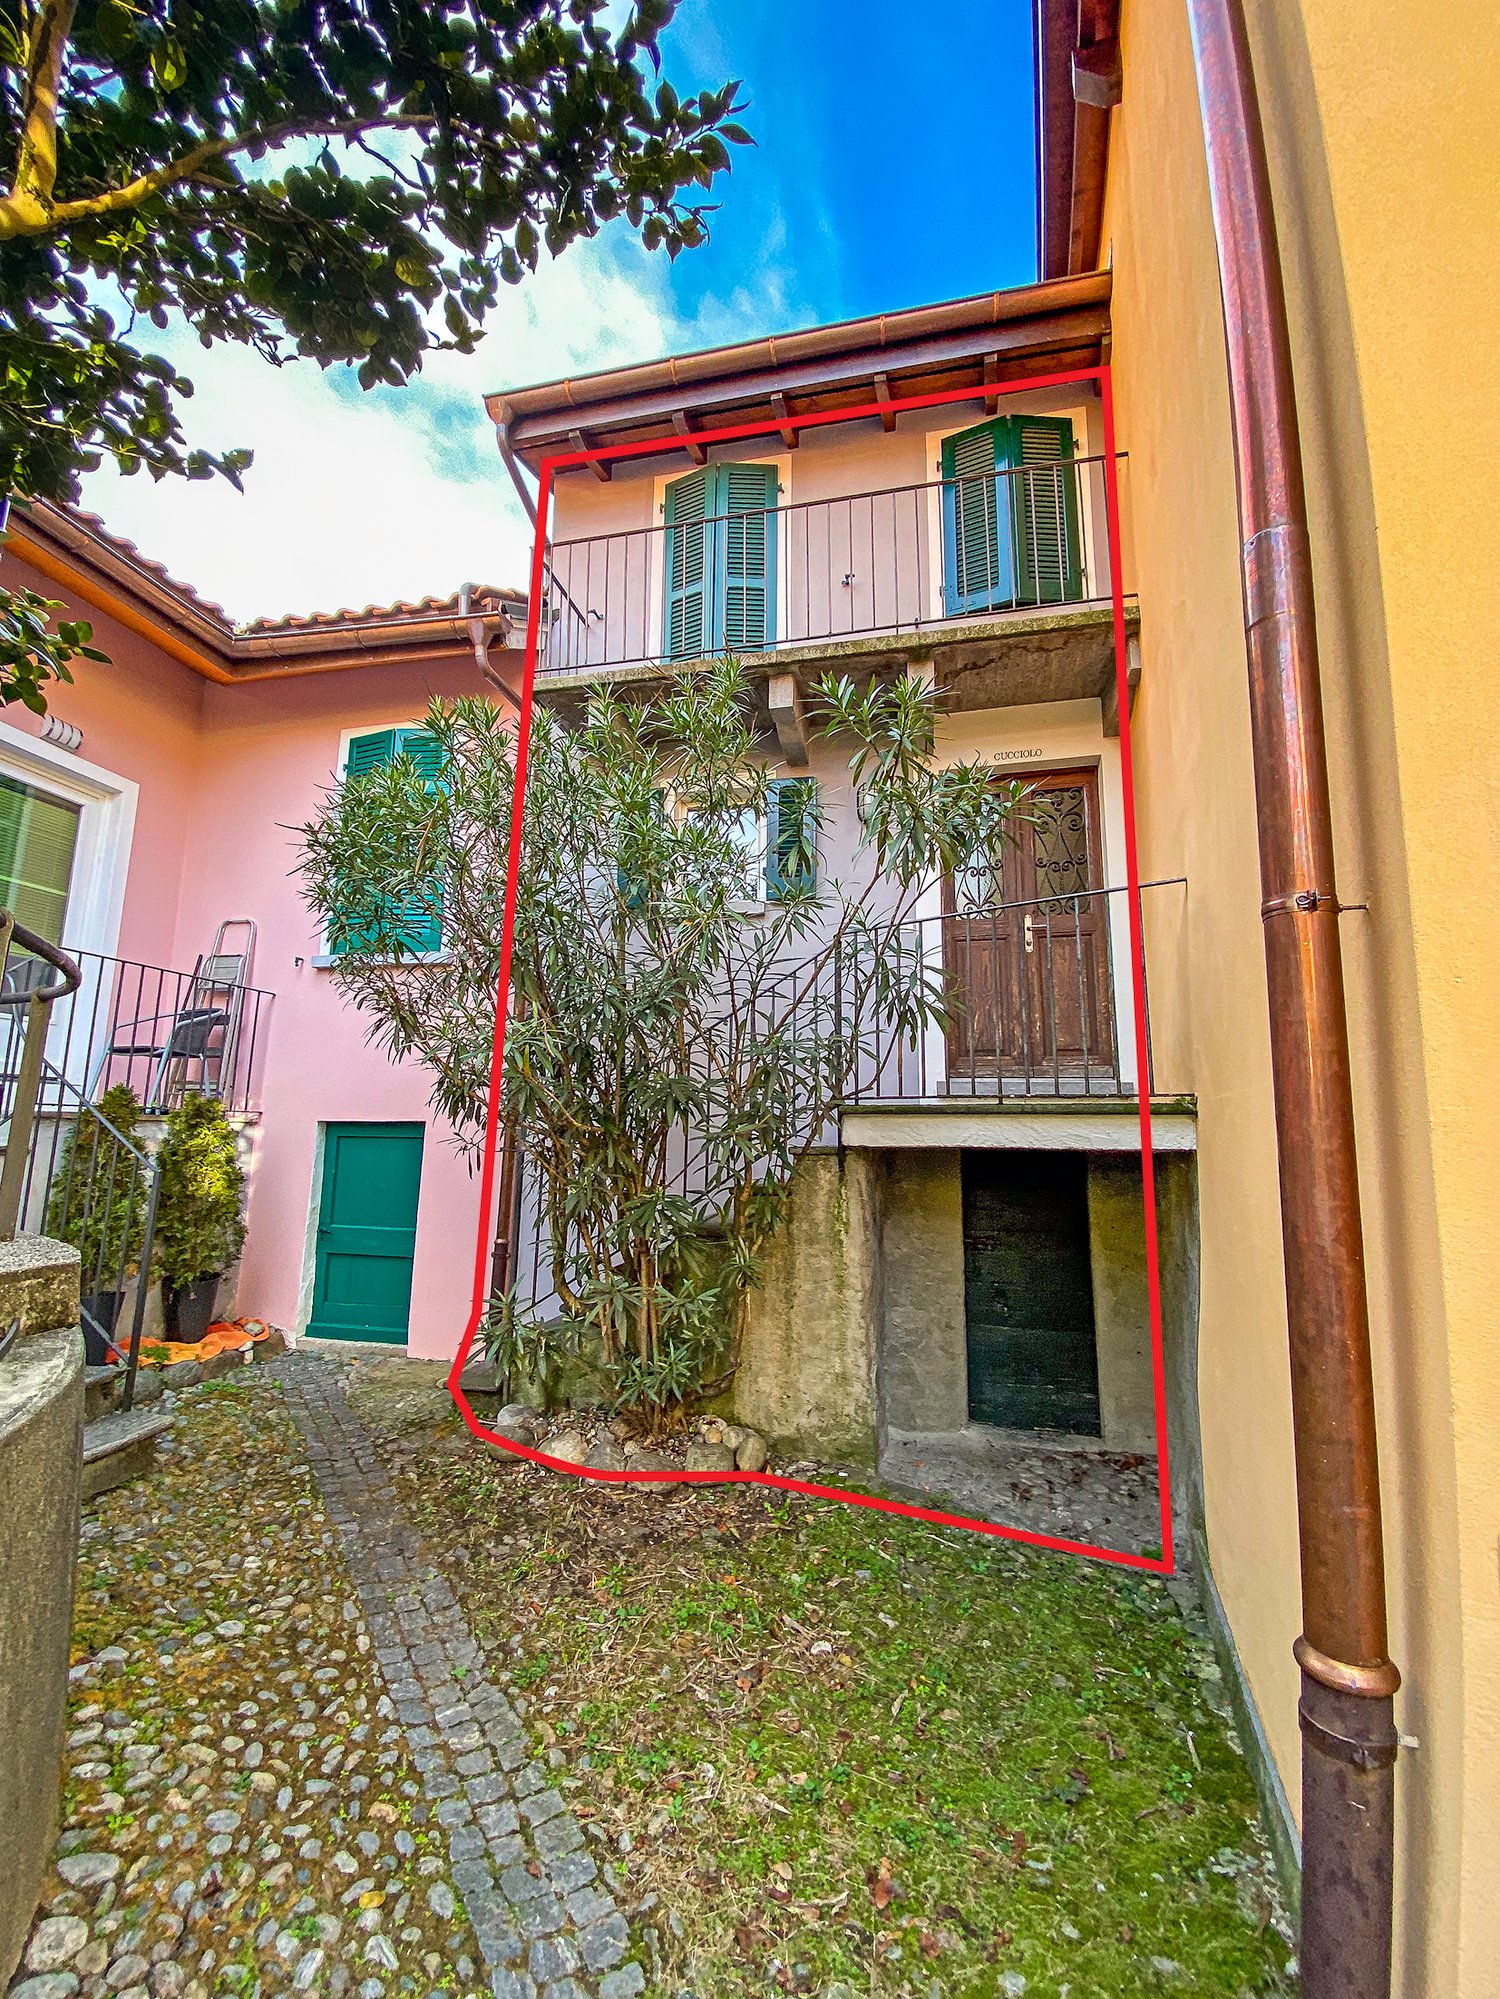
Casa Cucciolo - Haus der Zwerge

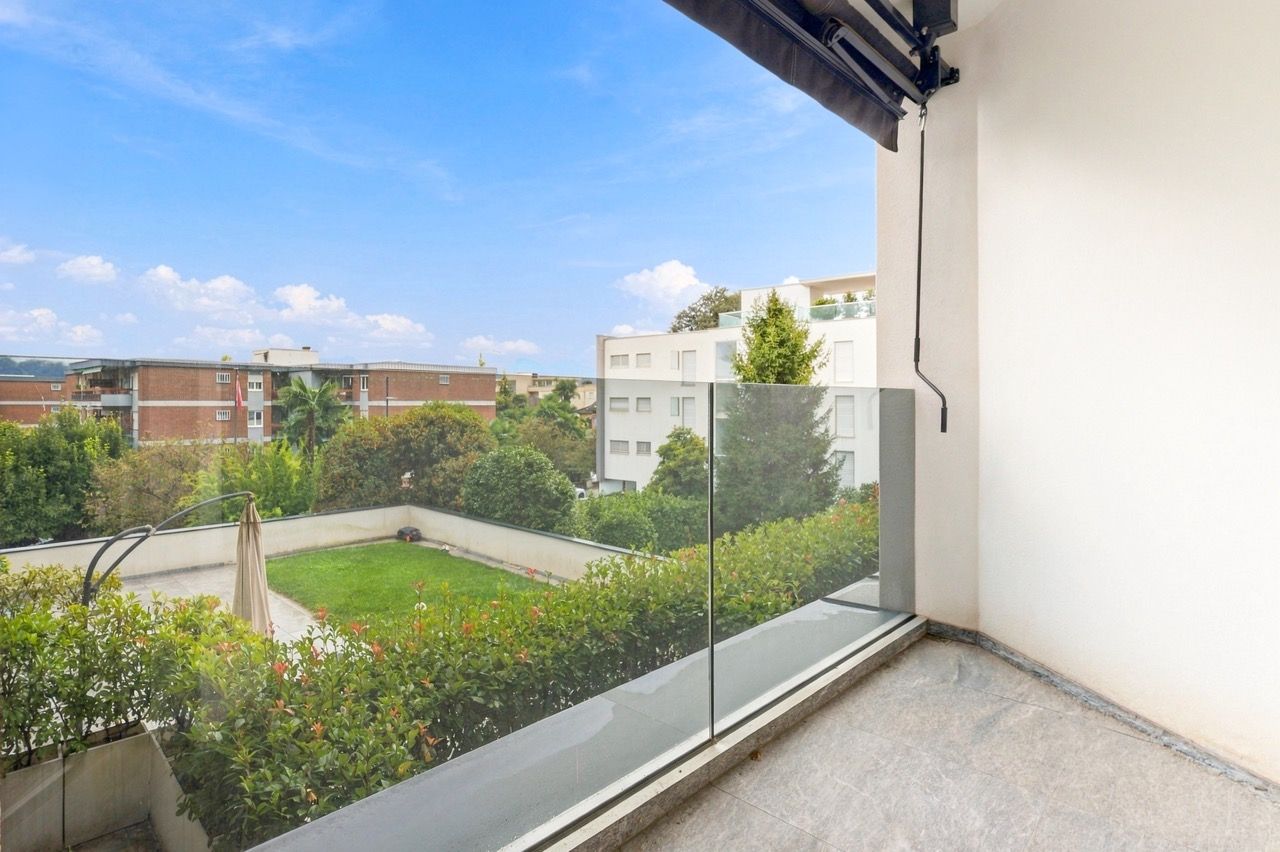
RESIDENZA PRIMARIA. NUR ERSTWOHNSITZ. First residence only.Benvenuti a Cà di Nani! Nel cuore del nucleo storico di Solduno, proponiamo Cucciolo, l’unica unità totalmente indipendente del complesso dei 'sette nani': una piccola e affascinante casetta ticinese su due livelli (duplex), accuratamente ristrutturata e mantenuta.Con una superficie abitabile di 30 m², offre spazi ben distribuiti e pavimenti in cotto. Il tetto e le canalizzazioni sono stati recentemente rifatti, garantendo uno stato generale eccellente.La proprietà dispone di un balcone e di un cantinato privato. L'alloggio è riscaldato da una stufa a legna. Posteggi comunali disponibili in affitto nelle vicinanze. È presente una lavanderia comune.PosizioneIn una zona tranquilla, soleggiata e strategica: • 4 minuti a piedi dalla stazione di Solduno • Fermata bus vicinissima • 2 minuti dalla Scuola Elementare • 3–4 minuti da Coop e Farmacia Soldati SA La posizione garantisce comodità quotidiana, tranquillità e qualità di vita, in un contesto storico di grande fascino.Punti di forza • Unità indipendente — non un semplice appartamento, ma una vera casetta ticinese • Duplex con ingresso privato • Balcone + cantina di proprietà • Ristrutturazione recente di tetto e impianti • Registrata esclusivamente come residenza primaria • Fascino autentico e atmosfera storica • ora affittato quindi anche ideale come oggetto a reddito DisponibilitàDisponibile immediatamente. Un’opportunità rara per vivere in una casetta indipendente nel cuore del Ticino, con tutti i servizi a portata di mano e un ambiente calmo e soleggiato nel nucleo storico di Locarno Solduno.----------------------------------------------------------------Nur Erstwohnsitz — Unabhängiges Häuschen “Cucciolo”Willkommen im Haus der Zwerge! Im historischen Dorfkern von Solduno befindet sich Cucciolo, die einzige vollständig unabhängige Einheit des Ensembles: ein charmantes zweistöckiges Tessiner Häuschen (Duplex), liebevoll renoviert und gepflegt.Mit 30 m² Wohnfläche bietet das Haus eine gut geschnittene Raumaufteilung, Terrakottaböden. Das Dach und die Leitungen wurden kürzlich erneuert – das Gebäude befindet sich in sehr gutem Zustand.Das Objekt verfügt über einen eigenen Balkon sowie einen privaten Kellerraum. Die Wohnung wird mit einem Holzofen beheizt. Öffentliche Parkplätze können in der Nähe gemietet werden. Gemeinschaftliche Waschküche vorhanden.LageRuhige und sonnige Lage mit idealer Anbindung: • 4 Gehminuten zum Bahnhof Solduno • Bushaltestelle in unmittelbarer Nähe • 2 Minuten zur Primarschule • 3–4 Minuten zu Coop und Apotheke Ein historisches, friedliches und sehr praktisches Wohnumfeld.Besonderheiten • Freistehendes kleines Haus mit eigener Parzelle. • Duplex mit privatem Zugang • Balkon + eigener Keller • Neu sanierte Dach- und Leitungsanlagen • Eingetragen nur als Erstwohnsitz • Jetzt als Dauermiete vermietet also auch als Renditeobjekt moeglich VerfügbarkeitSofort verfügbar. Eine besondere Chance, in einem eigenständigen Tessiner Häuschen im Herzen von Solduno zu wohnen – mit Komfort, Ruhe und mediterranem Flair im historischen Kern von Locarno-Solduno.
Travel time
-
1 / 18
2.5 rooms, 75m², CHF 635,000.–
Via Giuseppe Zoppi 3A, 6605 Locarno

2.5 vista panoramica

RESIDENZA PRIMARIA. In una splendida villa signorile situata nel quartiere residenziale di Locarno Monti, si trova questo appartamento completamente rinnovato con vista spettacolare sul lago.La proprietà garantisce una privacy assoluta e vista spettacolare.L'interno si apre su un ampio soggiorno luminoso con uscita sulla terrazza panoramica, cucina, moderna e funzionale progettata per offrire il massimo comfort.Il vero gioiello dell’abitazione è la magnifica terrazza sul tetto, ideale per momenti di relax o cene con vista mozzafiato sul lago.La zona notte comprende una camera spaziosa e cabina armadi e il bagno con vasca.Non manca il locale tecnico adibito a lavanderia e ripostiglio.Vi è inoltre la possibilità di un parcheggio privato in affitto a 80.-C'è anche il giardino con grill, pergola e vasca ad uso comune.Questa mansarda rappresenta una rara opportunità per chi desidera vivere momenti indimenticabili in un ambiente raffinato e panoramico.LOCARNO A pochi minuti a piedi, la Piazza Grande di Locarno è il cuore della città, con i suoi portici armoniosi in stile lombardo che si susseguono per 700 metri e ospitano numerosi commerci e ristoranti. Antichi palazzi si affacciano su questo salotto cittadino, che si anima in modo particolare d’estate, in occasione della rassegna musicale Moon& Stars e del Festival Internazionale del Film. La Piazza Grande è il punto di partenza per visitare i luoghi piùsignificativi del centro storico, come il Castello Visconteo, le numerose chiese della Città Vecchia, il lungolago e l’importante chiesa di San Vittore a Muralto.-------------------------ERSTWOHNSITZ. In einer schönen Villa im Wohnviertel von Locarno Monti befindet sich diese komplett renovierte Dachgeschosswohnung mit spektakulärem Blick auf den See.Das Anwesen garantiert absolute Privatsphäre und spektakuläre Ausblicke.Das Innere öffnet sich auf ein großes, helles Wohnzimmer mit Ausgang zur Panoramaterrasse, eine moderne und funktionale Küche entworfen, um maximalen Komfort zu bieten.Das wahre Schmuckstück des Hauses ist die herrliche Dachterrasse, ideal für entspannende Momente oder Abendessen mit atemberaubendem Blick auf den See.Der Schlafbereich umfasst ein geräumiges Schlafzimmer mit begehbarem Kleiderschrank und ein Bad mit Badewanne.Es gibt auch einen technischen Raum, der als Waschküche und Abstellraum genutzt wird.Es gibt auch die Möglichkeit eines privaten Parkplatzes zu mieten 80.-Es gibt einen gemeinsamen Garten mit Nutzung des Grills und Wasserbecken.Diese Mansarde stellt eine seltene Gelegenheit für diejenigen dar, die unvergessliche Momente in einer raffinierten und panoramischen Umgebung erleben möchten.Verlangen Sie bitte das Verkaufsdossier!Nur ein paar Kurven entfernt, die Piazza Grande von Locarno ist das Herzstück der Stadt, mit seinen harmonischen Laubengängen im lombardischen Stil, die sich über 700 m hinziehen und unter denen man zahlreiche Geschäfte und Restaurants findet. Der Platz ist der Salon der Stadt und ist von antiken Gebäuden gesäumt. Speziell im Sommer ist er besonders belebt, wenn Moon & Stars und das Internationale Filmfestival stattfinden. Piazza Grande ist der Ausgangspunkt, um die nennenswertesten Sehenswürdigkeiten im historischen Zentrum zu besichtigen, wie das Castello Visconteo, die vielen Kirchen in der Altstadt, die Seepromenade und die bedeutende Kirche San Vittore in Muralto.

Travel time
-
1 / 16
  • Parking space
  • Balcony / Terrace
  • Garage
  • +4
2.5 rooms, CHF 530,000.–
6600 Locarno

Modern 2.5-room apartment with premium finishes in Locarno

We are offering for sale a beautiful 2.5-room apartment within the modern "Residenza V3V6", located in the heart of Locarno's historic center.The residence is situated in a convenient and well-served residential area: in the immediate vicinity are nursery and elementary schools, the highway exit, several supermarkets, and public transportation, making the location strategic and ideal for meeting daily needs.The apartment, located on the fifth floor of six and served by an elevator, is within a modern and elegant building composed of 23 bright residential units, developed over six levels plus the basement that houses the condominium garage, cellars, and technical rooms.The apartment presents itself with an entrance equipped with a comfortable corridor with custom-made wardrobes, leading to the bright open-space living area with a kitchen, completely equipped with high-quality appliances.Thanks to the excellent solar exposure and large windows, the environments enjoy extraordinary brightness, giving a welcoming and refined atmosphere.The spacious covered terrace, equipped with a sunshade, represents an ideal space for outdoor relaxation moments. The sleeping area hosts a comfortable double bedroom and an elegant windowed bathroom with a walk-in shower, refined with high-level materials.The apartment also has a practical private internal laundry room, a comfortable and functional space. The internal finishes are of a superior level: Marazzi 60x120 fine gres porcelain flooring, aluminum windows with thermal cut and triple glazing, shading systems with electric slat blinds and sunshades.The heating system is guaranteed by a heat pump with serpent distribution and separate consumption accounting, ensuring energy efficiency and contained management costs.A convenient cellar and a parking space in the garage at a cost of CHF 45,000.- complete the offer.A modern, bright, and exclusive apartment in the heart of Locarno: a unique opportunity not to be missed!It is NOT possible to purchase as a second home.

  • Parking space
  • Balcony / Terrace
  • Garage
  • +4
1 / 16
  • Parking space
  • Balcony / Terrace
  • Garage
  • +5
2.5 rooms, 56m², CHF 590,000.–
Via Rinaldo Simen 101, 6648 Minusio

Residenza Moira - A23

Residenza Moira - A23 In a privileged location just a few steps from the lake, we are offering for sale a bright 2.5-room apartment, enhanced by an open 180° view of Lake Maggiore and the surrounding mountains. Ideal as a primary or secondary residence, it is the perfect choice for those seeking a relaxing getaway in every season.The apartment comprises an entrance hall, a bedroom, a spacious bathroom, and a bright living room, along with a separate kitchen with a window. The property also includes a garage parking space for CHF 40,000 and an outdoor parking space for CHF 20,000 – an added value in a particularly sought-after area.The residence offers exclusive wellness and leisure services, including a communal pool and a sauna – perfect for relaxing after a day outdoors.The building also features a photovoltaic system on the roof – a modern solution that helps reduce energy consumption. The apartment requires some renovation work, offering the opportunity to personalise the spaces to your own taste and increase the property's value.The location is extremely convenient: the main services of Minusio are within easy reach, including the supermarkets Aldi, Coop, and Lidl, several pharmacies, the post office, and various shops for daily needs. Bus stops are just a few steps away, ensuring fast and frequent connections to Locarno and nearby towns. Furthermore, access to the A13 motorway is easily reachable, making travel to the rest of Ticino and beyond simple and quick.A concrete opportunity for those seeking a primary or secondary home close to the lake and amenities – with all the comforts of a well-serviced residence and the tranquillity of an enviable location.Key features: • Open 180° view of Lake Maggiore and the mountains • Primary or secondary residence • 1 garage parking space + 1 outdoor parking space • Communal pool and sauna • Photovoltaic system on the roof

  • Parking space
  • Balcony / Terrace
  • Garage
  • +5
Travel time
-

Other interesting objects