Quick Filters for your search

Quick-filters

We show you quick-filters based on the most used filters by location.

By using these, you can enhance your search experience by finding new and interesting properties to your likings.

3 results - Flats for sale: Glattbrugg

New building
1 / 20
2.5 roomsCHF 1,040,000.–
Premium
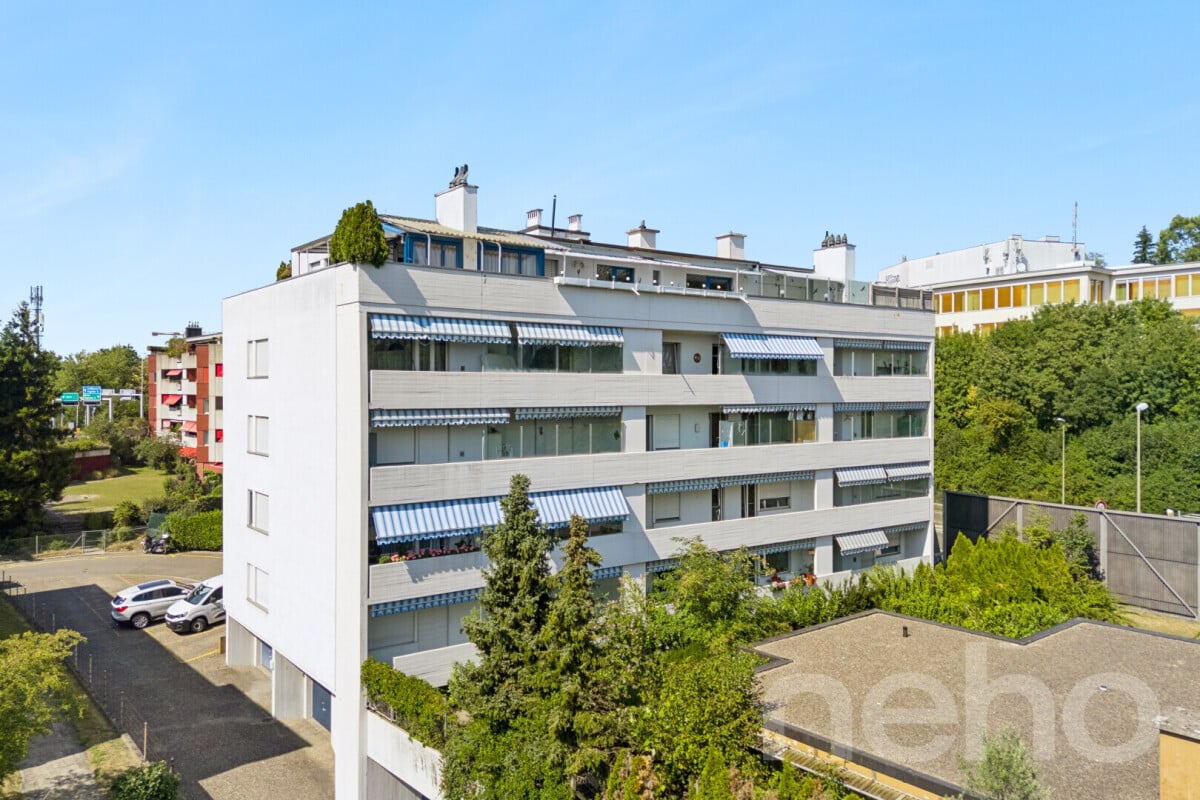
Schaffhauserstrasse 59, 8152 Glattbrugg

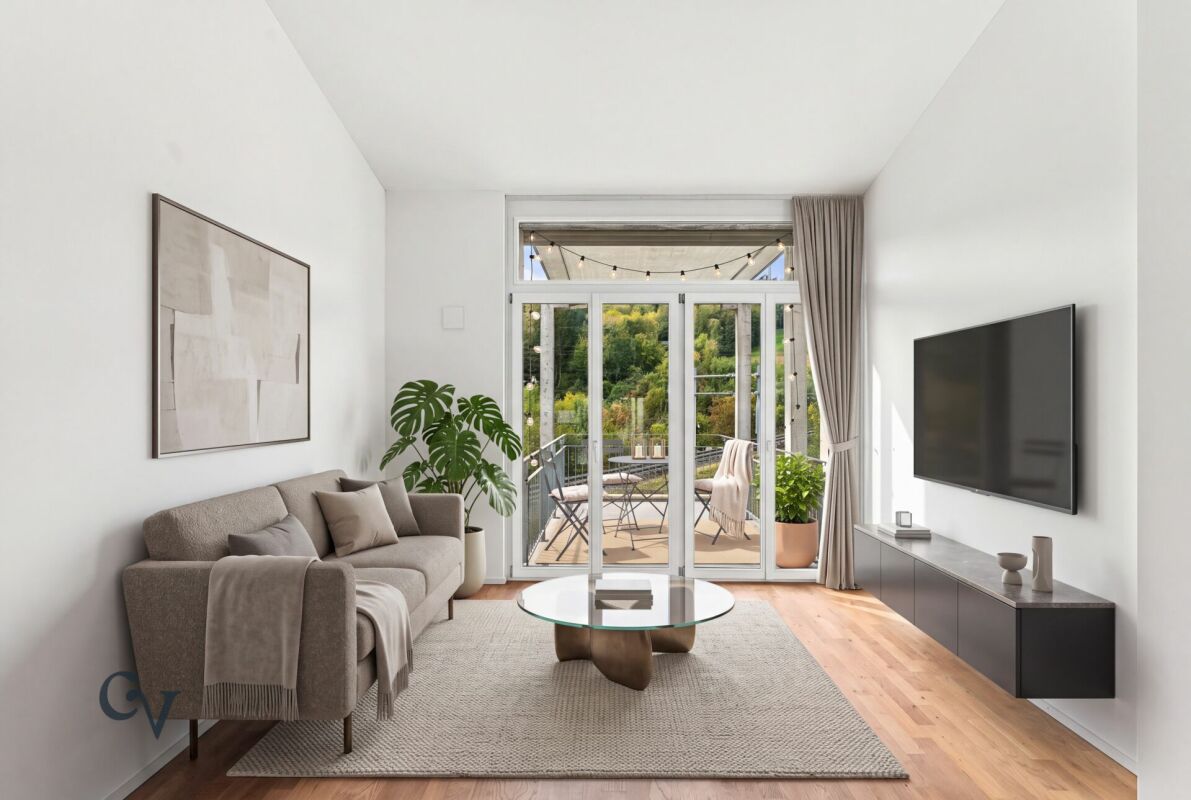
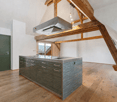
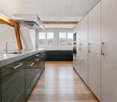
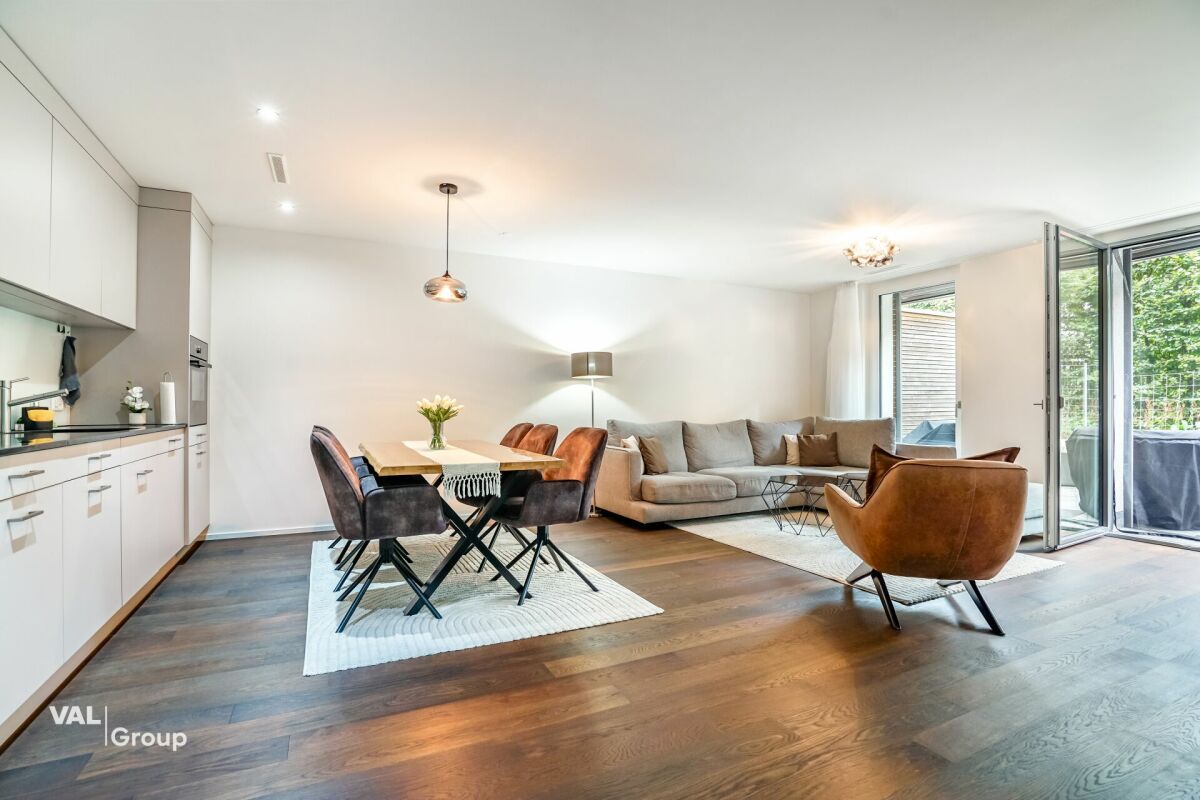
Last 2.5-room apartment on the 6th floor with a view, excellent location, 10 minutes from Zurich main station!

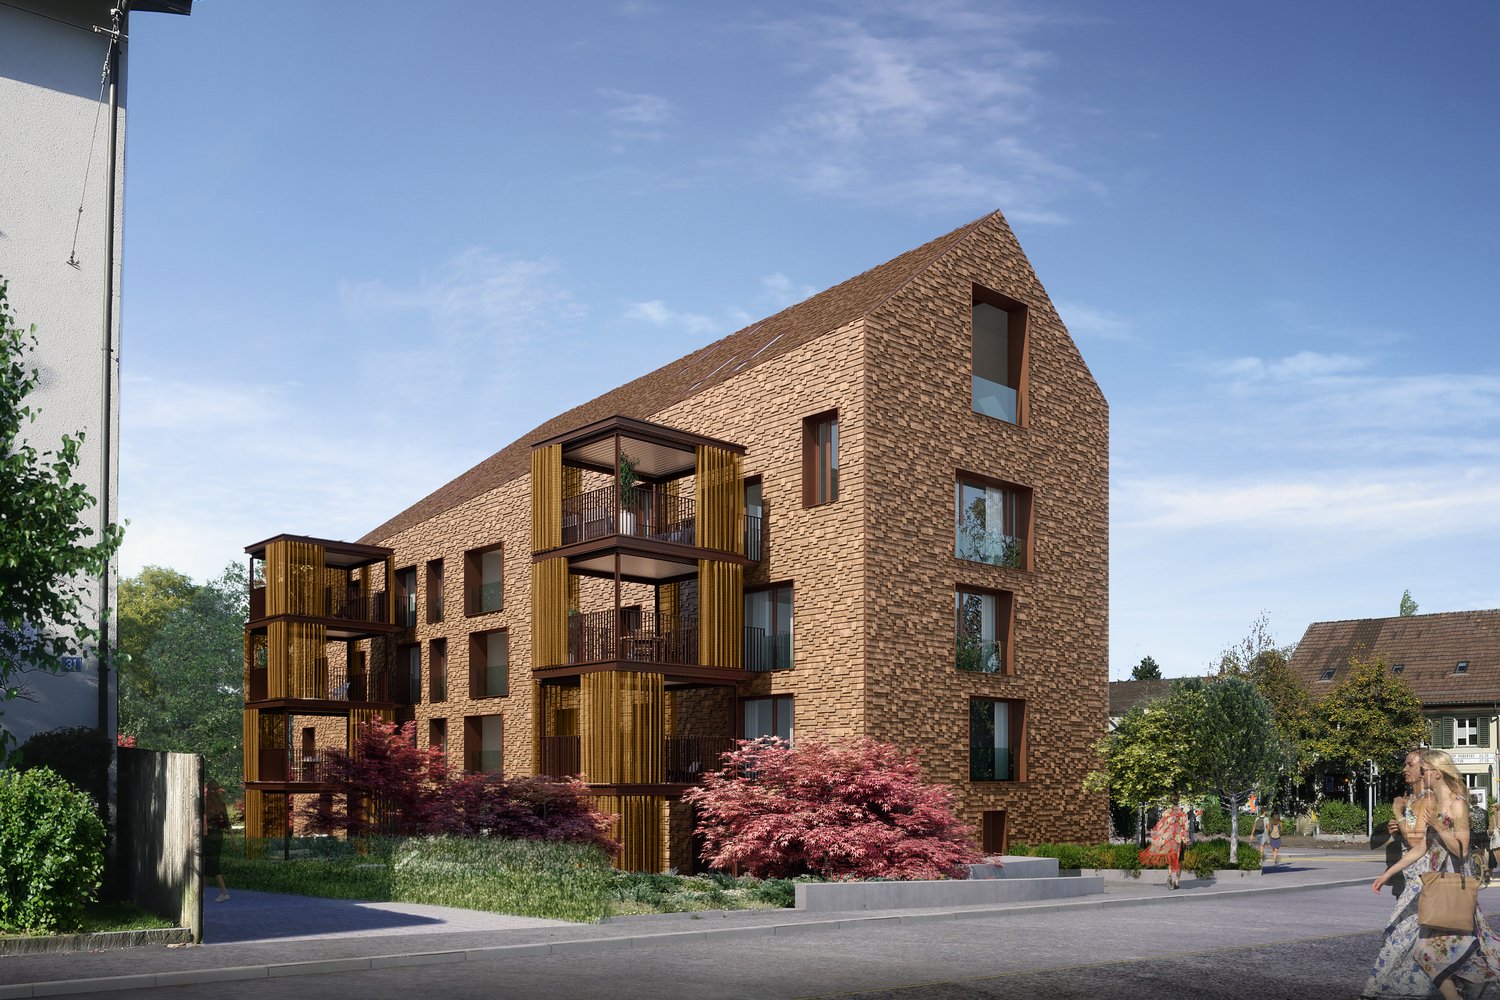
Glattliving combines living, working, enjoying, and investing at Schaffhauserstrasse 59 in Glattbrugg. An ensemble of twenty high-quality owner-occupied apartments (2.5-3.5 rooms), modern small offices (15-20 m²), and a approximately 350 m² large gastronomy area on the ground floor will be created. The project focuses on timeless architecture, high-quality materials, private loggias/balconies, cellar compartments for each apartment, and small private planting gardens on the roof. Glattliving positions itself as a location with very good connections to Zurich City and the airport, and is aimed at owner-occupiers as well as capital investors.Object highlights – Apartment 202 & Apartment 402 & Apartment 601Apartment 202 on the 2nd floor, 402 on the 4th floor, and Apartment 601 on the 6th floor impress with a well-thought-out, open living concept and high-quality equipment: • Living area: Spacious 119m2 (including outdoor areas). • Rooms (202 + 402): 3.5 rooms, ideal for couples or small families. • Rooms (601): 2.5 rooms, ideal for singles or couples. • Bright: Light-filled rooms thanks to generous window areas. • Outdoor areas: Enjoy relaxed hours on your own loggia or the additional balcony. • Interior design: Additional comfort • Own green oasis: The apartment includes a private planting garden on the rooftop terrace on the 7th floor and an own cellar compartment in the basement. • Parking: A parking space in the underground garage can be purchased for CHF 55'000. • Lively house: An attractive gastronomy area on the ground floor and modern small offices on the 1st floor create a dynamic atmosphere. Location & ConnectionBenefit from an unbeatable accessibility in one of the fastest-growing regions of the canton of Zurich: • 4 minutes to the A51 highway. • 5 minutes to Zurich Airport. • 10 minutes to Zurich main station. • On foot: Glattbrugg and Opfikon train stations as well as various shopping opportunities (Coop, Denner) in the immediate vicinity. Sales price 202: CHF 1'390'000Sales price 402: CHF 1'490'000Sales price 601: CHF 1'040'000Interested? Contact us for a personal consultation and secure your new home with future potential!

Travel time
-
New building
1 / 20
2.5 roomsCHF 1,020,000.–
Schaffhauserstrasse 59, 8152 Glattbrugg

2.5 room apartment on the 2nd floor: Bright apartment with two balconies

Glattliving combines living, working, enjoying, and investing at Schaffhauserstrasse 59 in Glattbrugg. An ensemble of twenty high-quality owner-occupied apartments (2.5-3.5 rooms), modern small offices (15-20 m²), and a approximately 350 m² large gastronomy area on the ground floor will be created. The project focuses on timeless architecture, high-quality materials, private loggias/balconies, cellar compartments for each apartment, and small private planting gardens on the roof. Glattliving positions itself as a location with very good connections to Zurich City and the airport, and is aimed at owner-occupiers as well as capital investors.Object highlights – 2.5 room apartmentThe 2.5 room apartments impress with a well-thought-out, open living concept and high-quality equipment: • Living area: Spacious 78m2 (including loggia and balcony area). • Rooms: 2.5 rooms, ideal for singles or couples. • Bright: Bright rooms thanks to generous window areas. • Outdoor areas: Enjoy relaxed hours on your own loggia or the additional balcony. Additional comfort • Own green oasis: The apartment includes a private planting garden on the roof terrace on the 7th floor and a separate cellar compartment in the basement. • Parking: A parking space in the underground garage can be purchased for CHF 55,000. • Lively house: An attractive gastronomy area on the ground floor and modern small offices on the 1st floor create a dynamic atmosphere. Location & connectionBenefit from an unbeatable reachability in one of the fastest growing regions of the canton of Zurich: • 4 minutes to the A51 highway. • 5 minutes to Zurich Airport. • 10 minutes to Zurich main station. • On foot: Glattbrugg and Opfikon train stations as well as various shopping facilities (Coop, Denner) in the immediate vicinity. Sales price 201: CHF 1,020,000Sales price 301: CHF 1,040,000Sales price 401: CHF 1,060,000Sales price 501: CHF 1,080,000Sales price 601: CHF 1,080,000Interested? Contact us for a personal consultation and secure your new home with future potential!

Travel time
-
1 / 7
2 rooms53m²CHF 590,000.–
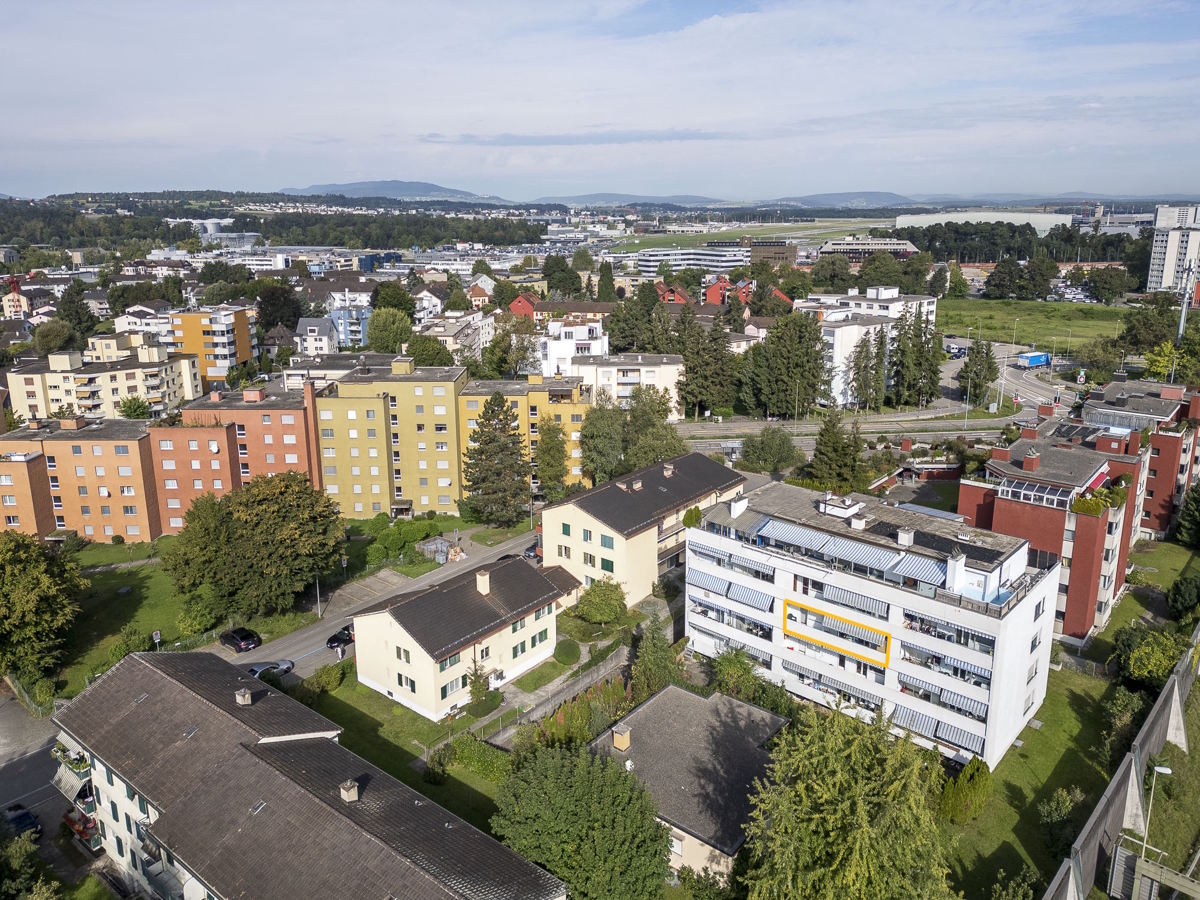
Müllackerstrasse 28, 8152 Glattbrugg

Near the airport

In a central location in Glattbrugg, at Müllackerstrasse 28, a 2-room apartment awaits you, which convinces with its practical room layout and its proximity to all important facilities. The apartment offers excellent connections and short distances in everyday life. The next bus stop "Riethofstrasse" is only a few steps away and takes you to Glattbrugg, Opfikon or directly to Zurich in just a few minutes. Zurich Airport is only about 10 minutes away by car and provides fast national and international connections. Various shopping options, restaurants, and leisure activities can be reached comfortably on foot or by bike. The bright 2-room apartment impresses with a well-cut floor plan: a friendly living/dining area, a separate bedroom, as well as a compact kitchen and a bathroom. The cozy balcony rounds off the offer.2-room apartment on the 3rd floor, approx. 53 m² - Entrance approx. 6 m², with built-in closet - Living/bedroom approx. 21.7 m² and 14.9 m², exit to the balcony approx. 21.7 m² and 14.9 m² - Kitchen approx. 6.3 m², exit to the balcony - Bath/WC approx. 3.6 m² The apartment is rented. An outdoor parking space belongs to the apartment. The parking space is not included in the purchase price. The expansion is mostly from the year of construction (1970). Interested in further documents? We would be happy to provide you with the sales documentation and ask you to fill out the contact form.

Travel time
-
More objects in your automatically expanded search area
17 results - Radius: + 10km
  • Balcony with wooden decking, black metal railing, and scenic mountain and lake view. Features a green grill, sofa, chairs, and potted plants.
  • Modern living room with large windows offering scenic views, featuring white furniture including sofas, chairs, a round table, and decorative candle holders.
  • {"visible_features": ["View"], "type": "Furnished Room", "objects": ["round table", "chair", "stool", "kitchen island", "cupboard", "cupboard", "cupboard", "cupboard", "cupboard", "cupboard", "cupboard", "cupboard", "cupboard", "cupboard", "cupboard", "cu
  • Balcony with a round table, four wicker chairs, and a vase of white flowers, overlooking a scenic view of trees and a body of water.
  • Modern rooftop terrace with a green roof, glass-enclosed living space, outdoor seating, and potted plants.
  • Modern bathroom with a floating wooden sink cabinet, sleek white sink, chrome faucet, large mirror with built-in lighting, and a toilet. Large windows offer a scenic view of greenery and mountains.
  • Bright bedroom with wooden flooring, large bed with white bedding, sofa, chair, and several picture frames on the wall.
  • Wooden balcony with modern furniture, grill, and scenic view of mountains and water.
  • Modern multi-story residential building with large glass windows, balconies, and rooftop greenery. Visible rooms include living spaces, bedrooms, and dining areas.
  • Modern two-story house with wooden facade, large windows, and a rooftop terrace with outdoor furniture and greenery.
  • Floor plan showing a room layout with a bedroom, living/dining area, bathroom, and two terraces.
1 / 11
Modern living room with large windows offering scenic views, featuring white furniture including sofas, chairs, a round table, and decorative candle holders.
{"visible_features": ["View"], "type": "Furnished Room", "objects": ["round table", "chair", "stool", "kitchen island", "cupboard", "cupboard", "cupboard", "cupboard", "cupboard", "cupboard", "cupboard", "cupboard", "cupboard", "cupboard", "cupboard", "cu
Balcony with a round table, four wicker chairs, and a vase of white flowers, overlooking a scenic view of trees and a body of water.
2.5 rooms65m²CHF 2,450,000.–
Premium
Witikonerstrasse 180, 8053 Zürich

Exclusive attic apartment with Lake Zurich panorama and 47 m² terrace

Above the roofs of Zurich — a life with widthHigh above the city, nestled in the quiet Witikon district, this exclusive attic apartment offers a life that has become rare: an unobstructed view over Lake Zurich to the Limmattal, spacious terraces to the west and east, and an equipment that leaves no wishes open.Living The open living and dining area flows seamlessly onto both terraces. Floor-to-ceiling windows frame the lake panorama and bring daylight deep into the room. Naturofloor floors, exposed concrete ceilings, and an oak natural kitchen with natural stone cladding set high standards.Terraces 47 m² of private outdoor space on two terraces with electric awnings. Morning coffee in the green on the east terrace, dinner with a lake view on the west terrace.Technology & Efficiency Ground-water heat pump, photovoltaic system on the flat roof, thermoactive building component systems (TABS cooling), triple-glazed windows, fiber optic and smart home connections. Energy class A+++.Extras 13 m² hobby room in the basement (ideal as a fitness room, wine cellar or studio), 2 outdoor parking spaces, own washing and drying machine, mechanical security locking system, video intercom, direct lift access to the apartment.Location Witikon is located in Zurich's district 7, nestled between forest and quarter. Tram and bus in front of the door, quick connection to the city center and highway. Schools, shopping and restaurants easily accessible on foot.Viewings on request — we look forward to your contact.

Travel time
-
New building
1 / 8
  • Parking space
  • Balcony / Terrace
  • Garage
  • +6
2.5 rooms71m²CHF 1,670,000.–
Premium
Limmattalstrasse 281, 8049 Zürich

Penthouse apartment with two terraces - last unit

This exclusive 2.5-room penthouse apartment in the sustainable new building project Limmattalstrasse 281 in Zürich Höngg combines stylish living with forward-looking architecture. With 71.4 m² of living space and two sunny terraces (26.7 m²), you not only enjoy spacious living areas but also plenty of peace and quiet and a wonderful view of the Limmattal.Special features of this apartment • Two terraces: Enjoy sunrise and sunset on two sides • Closed kitchen: Separate room for quiet, tidy cooking – ideal for those who prefer clear room separation • Penthouse location: Highest privacy, plenty of light, and a far-reaching view Equipment & Comfort • Living space: 71.4 m² • Terrace area: 26.7 m² (two terraces) • Rooms: 2.5 • Kitchen: Closed and modernly equipped • Bathrooms: Stylish bathroom with skylight • House technology: Own washing machine and dryer in the apartment • Access: Barrier-free with elevator • Parking: Underground parking available. Space exclusive. Sustainable & Future-Proof • Minergie standard for highest energy efficiency • Ground probes & heat pump for climate-friendly heating • Solar system on the roof • Preservation of the old tree population – Living in harmony with nature Ready for occupancy from August 2026.

  • Parking space
  • Balcony / Terrace
  • Garage
  • +6
Travel time
-
  • contemporary interior, beige couch, wooden coffee table, armchairs, small round table, floor lamp, rugs, glass wall, bedroom with bed
  • Modern living room with black furniture and beige wooden floor, large grey sofa, round wooden coffee table, potted plants, floor lamp, carpet, and round mirror.
  • modern living room with a white couch, carpet, side table, floor lamp, armchair, and a glass wall leading to a bedroom
  • modern open layout, beige color palette, large couch, wooden coffee tables, built-in kitchen with an oven, natural light
  • Open living area, black cupboards, white counter, round coffee table, sofa, plant, rug, bright lighting
  • kitchen area, living room area, carpet, couch, round tables, plants, woman standing at countertop, man sitting on couch with laptop
  • living room, beige sofa, dining table, TV on wall, carpet, armchairs
  • Interior with black walls, grey couch, table, TV, carpet
  • White living area, modern design, sofa, coffee table, TV, rug, dining table, ceiling lights
  • bedroom with bed, grey carpet, laptop, lamps, nightstand, pillows, plant, view of building exterior
  • a bedroom with black walls, white bedding, a gray blanket, and a gray chair
  • King-size bed, nightstand, cozy armchair, beige carpet, neutral wall colors, ceiling lighting, pendant lamp, large windows with white curtains
  • Modern bathroom, tiled floor, white toilet, white sink, shower with glass wall
  • All black bathroom, modern faucet, mirror, white toilet, white sink, shower head, black mat
  • A sleek and modern bathroom with a large mirror, a copper shower head and faucet, and a built-in sink with a modern faucet
  • bedroom, bathroom, living room, dining room, kitchen, raised ground floor
  • Sleek modern staircase, white and gray steps, black handrail, geometric design
  • large residential building with multiple balconies, 5 floors, white facade
1 / 18
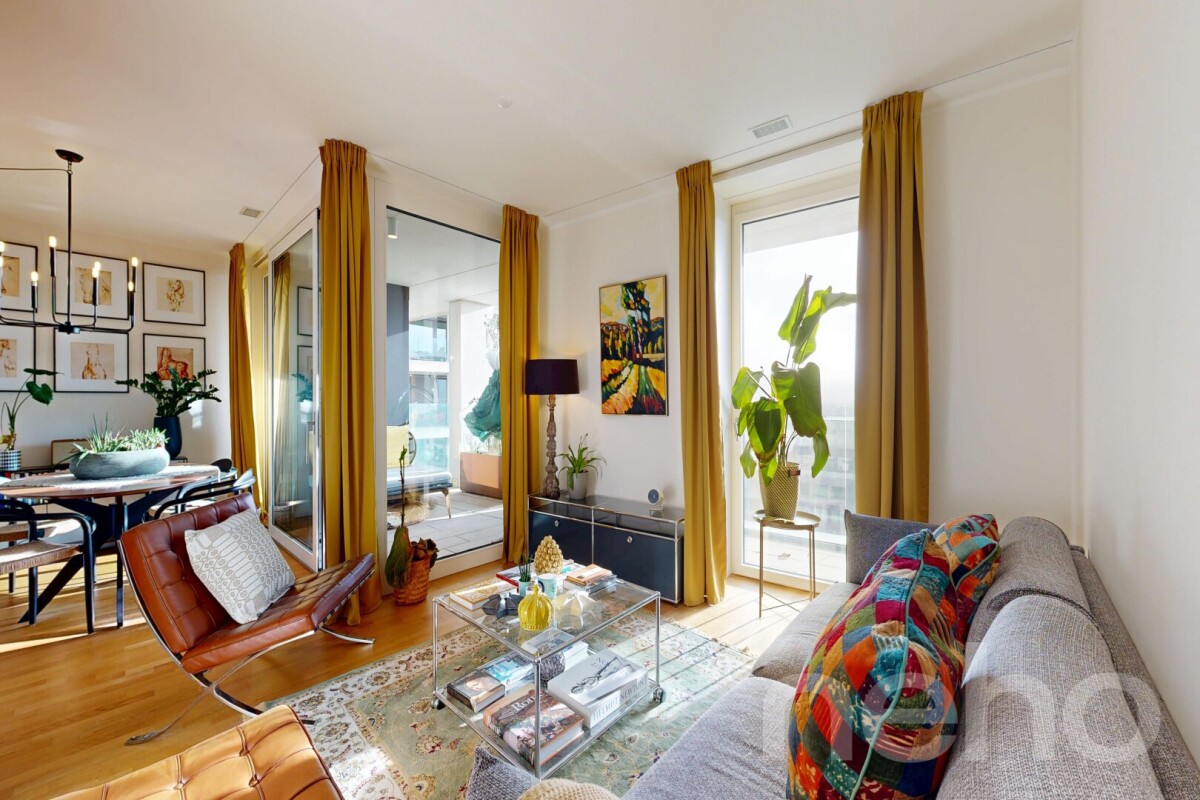
Modern living room with black furniture and beige wooden floor, large grey sofa, round wooden coffee table, potted plants, floor lamp, carpet, and round mirror.
modern living room with a white couch, carpet, side table, floor lamp, armchair, and a glass wall leading to a bedroom
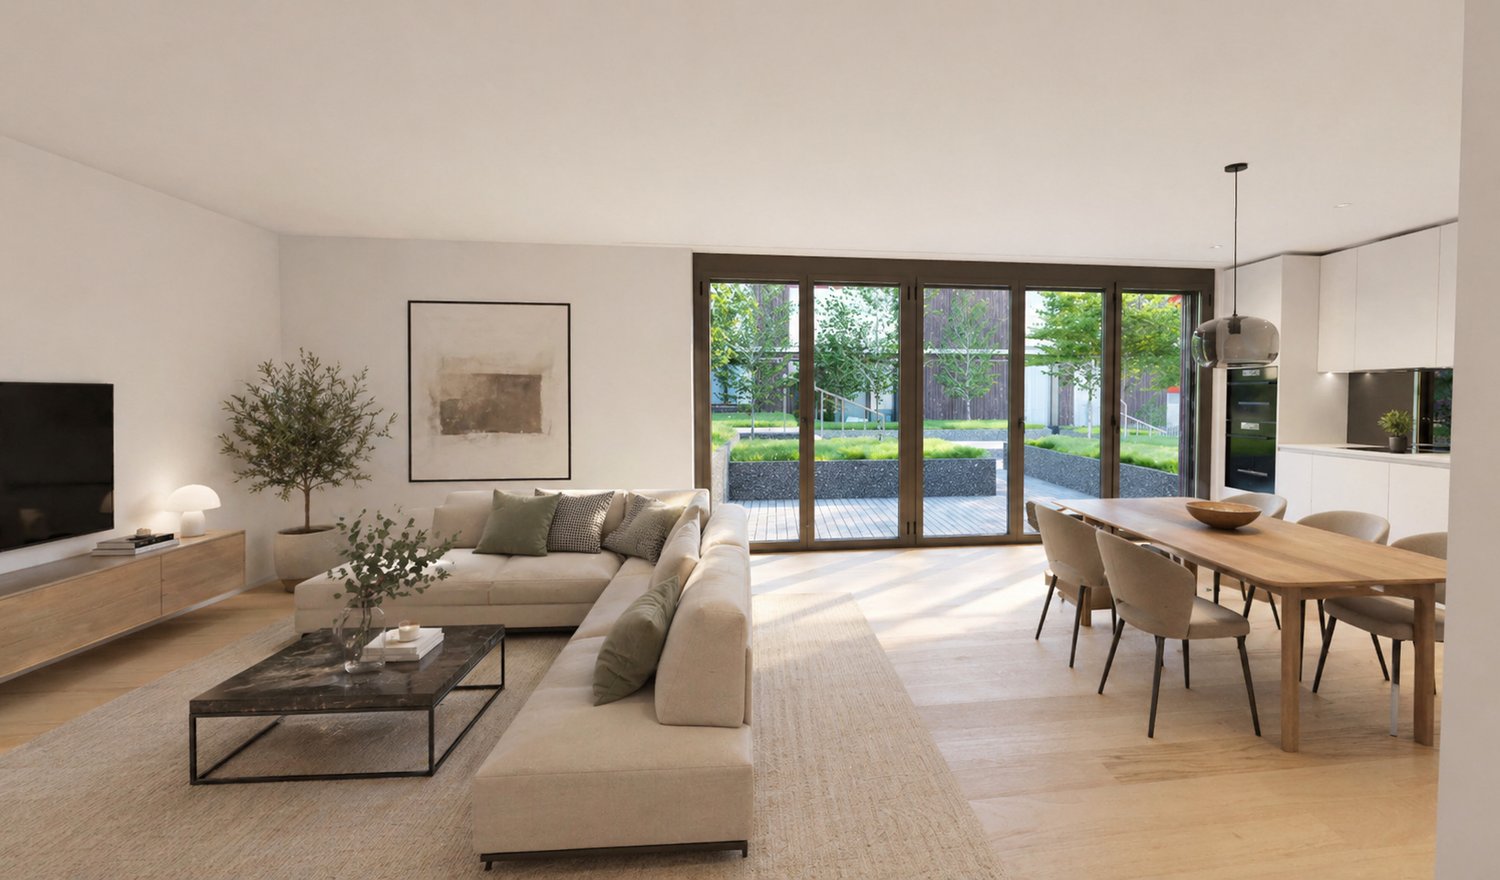
modern open layout, beige color palette, large couch, wooden coffee tables, built-in kitchen with an oven, natural light
2 rooms43m²CHF 910,000.–
Premium
Grundstrasse 1, 8048 Zürich

Stylish 2-2.5-room city apartments in Zurich with high-quality furnishings

At Grundstrasse 1 in Zurich-Altstetten, modern 2 to 2.5-room owner-occupied apartments are being built with high-quality finishes, timeless design, and integrated smart home and service functions. Whether as your own home in Zurich, as a city apartment, or as a long-term investment: CITYFLAT combines comfort with a well-thought-out usage concept. Apartment overview 2-room apartment, 43 m² Purchase price CHF 910,000.- 2.5-room apartment, 57 m² Purchase price CHF 1,110,000.- 2-room attic apartment, 42 m² Purchase price CHF 990,000.- Efficient floor plans, high-quality finishes, and coordinated materials create apartments that are generously livable. The complete equipment is an integral part of the concept. All apartments are implemented including furniture, lighting, kitchen equipment, and selected service functions. Three color and material concepts are available for selection. The concept is supplemented by the CITYFLAT app for access, management, and organizable services. The property is being completely renovated and modernized. Sustainable construction and a modern air/water heat pump ensure high living comfort and energy efficiency. The apartments are expected to be ready for occupancy in the spring of 2027. The property is located in a very well-connected area in the highly sought-after district 9 in Zurich-Altstetten. Shopping facilities, gastronomy, and public transport are in the immediate vicinity. Your contact E. fw@cityflat.ch T. +41 41 555 00 00 W. https://cityflat.ch/projekt-altstetten

Travel time
-
New building
1 / 7
2.5 rooms101m²CHF 1,750,000.–
Premium
Geeringstrasse 68, 8049 Zürich

More space, more comfort – 2.5 rooms with dressing room & seating area

Enjoy modern living in a quiet, green environment with excellent connections to the city, Zurich main station, and Zurich Airport. The "Im Alte Räbberg" development includes 33 high-quality apartments. With the following advantages: • Living area: Spacious and well-thought-out floor plan for high living comfort. • Design kitchen: High-quality equipment with modern appliances and elegant design. • Light-filled rooms: Thanks to floor-to-ceiling windows and ideal orientation. • Exclusive balcony/terrace: Perfect for relaxed hours outdoors. • Direct lift access to each apartment: Convenient and barrier-free. • Smart Home ready: Preparation for individual smart home solutions. • Underfloor heating: Pleasant warmth through energy-efficient technology. • Fitness room: 75m2 with premium equipment from Technogym • Office rooms: 4 fully equipped individual offices and meeting room • Community room: For celebrations Individual buyer wishes in the construction will be gladly considered!Arrange a meeting with us. We look forward to seeing you!https://www.im-alte-räbberg.chOur current apartment offer "Im Alte Räbberg" also offers other apartment sizes:2.5-room apartment from CHF 1'750'0003.5-room apartment from CHF 1'690'0004.5-room apartment from CHF 2'300'0005.5-room apartment from CHF 3'280'000

Travel time
-
New building
1 / 4
2.5 rooms46m²CHF 1,230,000.–
Premium
Mutschellenstrasse 39, 8002 Zürich

Wollihood – New Construction Project in Zurich-Wollishofen

On Mutschellenstrasse in Zurich-Wollishofen, the Wollihood new construction project is being built with 18 modern condominiums (1.5–3.5 rooms, approx. 41–107 m²) and a spacious single-family home. Move-in is possible from December 2027.The apartments impress with bright rooms, open floor plans, high-quality kitchens, and modern bathrooms. Each apartment has its own outdoor space – be it a balcony, a terrace, or a garden seat.The single-family home is a true unique feature: spread over several floors with a chimney, roof terrace, garden, and spacious areas that can be used flexibly – for example, for work, guests, or children's rooms. This offers a rare opportunity to acquire a single-family home in a condominium within the city of Zurich – ideal for families who want spacious living space in an urban environment.Highlights of the project: • New building according to Minergie standard for the highest energy efficiency • Controlled apartment ventilation for a pleasant room climate • High-quality materials & thoughtful architecture • Private outdoor spaces for each residential unit • Sustainable construction for long-term living quality Parking: 10 car parking spaces and 1 motorcycle parking space are available in the underground garage.Location: Wollishofen combines urban Zurich with a high quality of life. Lake Zurich, the Allmend, and the Uetliberg are in the immediate vicinity, schools and shopping facilities are easily accessible.Have we sparked your interest? Don't hesitate to contact us. Reservations are possible from now on. Further information including sales documentation can be found at www.wollihood.ch.Please note that the availability of apartments is only shown on the project website. No parking spaces are available anymore.Note: The visualizations shown are for illustration purposes and may differ from the actual execution.

Travel time
-
New building
1 / 10
2.5 rooms89m²CHF 2,134,500.–
Top
Blumenrain 23, 8702 Zollikon

Modern living in Zollikon

In the Bloom new construction project, eight exclusive condominiums are being built. One of the last available apartments is this exclusive 2½-room condominium. Made for people who value high-quality architecture, peace, and a central location. Embedded in a quiet, grown residential quarter in Zollikon, Bloom combines timeless design with high-quality living. The apartment convinces with a clear, structured floor plan, generous window surfaces, and a cozy covered loggia. There is still the possibility to move the exterior wall to the loggia at this time. The condominium impresses with a practical room layout. Due to the generous recess in the bedroom, you can have a walk-in closet built. The guest toilet incl. Reduit and rounds off the upscale offer completely. Highlights of the apartment • Well-thought-out 2½-room floor plan • Cozy living/dining area with plenty of daylight • High-quality kitchen and stylish interior design • Private loggia / private garden share • New building with timeless architecture Bloom is quiet and yet central. Good restaurants, shopping opportunities, schools, and public transportation are within walking distance. The proximity to the forest, recreational areas, and Lake Zurich makes this apartment ideal for people who want to live close to nature and yet be connected to the city.We have sparked your interest? We look forward to getting to know you.

Travel time
-
1 / 11
  • Balcony / Terrace
  • View
  • Elevator
  • +1
2.5 rooms76m²CHF 1,400,000.–
Schärenmoosstrasse 76, 8052 Zürich

Modern 2.5-room apartment with skyline flair and far-reaching views

This high-quality 2.5-room apartment in the renowned residential high-rise The Metropolitans combines modern architecture, sustainable construction, and urban living comfort at the highest level. The openly designed living and dining area impresses with generous space and floor-to-ceiling wood-metal windows, providing plenty of daylight and a pleasant living atmosphere. The modern kitchen is elegantly integrated and high-quality equipped. Noble materials, clear lines, and carefully executed details characterize the entire interior design. The bedroom offers a quiet retreat, while the stylish bathroom and separate guest toilet convince with high-quality sanitary facilities. The existing furniture can be taken over against a surcharge if desired. The apartment meets the Minergie standard and features a comfortable underfloor heating, controlled apartment ventilation, and modern multimedia connections. The offer is complemented by a basement compartment, bike rooms, and the representative, two-story lobby. A special highlight is the communal rooftop terrace with spectacular panoramic views over Zurich to the Alps. An ideal apartment for all those who appreciate high-quality architecture, sustainable technology, and urban living in one of Zurich's most striking residential buildings.INTERESTED IN A VIEWING? PLEASE REGISTER: https://neho.ch/b/8052-26-4

  • Balcony / Terrace
  • View
  • Elevator
  • +1
Vanessa Palinkas

Vanessa Palinkas

Immobilienmaklerin

Travel time
-
1 / 14
  • Parking space
  • Balcony / Terrace
  • Garage
  • +5
2.5 rooms79m²CHF 1,680,000.–
Riedhofstrasse 235, 8049 Zürich

Garden Apartment 001 – Stylish Living with Private Garden

Nestled in a quiet and green residential area in Zürich-Höngg, this exclusive 2 1/2-room garden apartment impresses with its well-thought-out architecture and high living comfort. The spacious garden extends the living space outdoors and invites you to enjoy relaxed hours in a private atmosphere.The openly designed living, dining, and kitchen area with 32 m² forms the heart of the apartment. Large window surfaces provide bright rooms and create a smooth transition between indoors and outdoors. Here, you can enjoy a pleasant living ambiance at any time of the year.A special highlight is the spacious private garden with an area of around 95 m². Whether it's a relaxed breakfast in the morning sun, cozy barbecue evenings with friends, or quiet hours in the green: this outdoor area offers an exceptionally large amount of space in the middle of the city. The garden is complemented by a partially covered seating area of 11 m².The spacious bedroom, two modernly equipped bathrooms, and a practical réduit with its own washing tower offer the highest living comfort in everyday life. The high-quality interior design convinces with noble materials, stylish parquet floors, elegant ceramic coatings, and an exclusive designer kitchen with premium appliances from Miele, Bora, and Quooker.The building complex comprises a manageable seven condominiums and is characterized by its high-quality architecture, a lovingly designed environment, and sustainable energy supply using a geothermal heat pump. Preparation for electromobility is also available.The location in Zürich-Höngg combines nature and city in an ideal way. Shopping facilities, restaurants, schools, kindergarten, and diverse recreational areas are located in the immediate vicinity. The Werdinsel, the Limmat, and the Zürich city center can be reached in a short time.Your advantages at a glance • 2 1/2-room garden apartment • 79 m² living space • 95 m² private garden • Seating area with 11 m² • Spacious living, dining, and kitchen area • Two bathrooms • Réduit with its own washing tower • High-quality interior design • Geothermal heat pump • E-mobility preparation • Attractive and natural living location in Zürich-Höngg A home for all those who want to combine urban living with a private garden and the highest quality of life.Let yourself be impressed by this unique living offer and order the detailed sales documentation. Sascha Rankov and Ramon Hüsser will be happy to present the project to you personally during an individual meeting on site.

  • Parking space
  • Balcony / Terrace
  • Garage
  • +5
Travel time
-
1 / 14
  • Parking space
  • Balcony / Terrace
  • Garage
  • +5
2.5 rooms81m²CHF 1,690,000.–
Riedhofstrasse 235, 8049 Zürich

Exclusive living with balcony and winter garden

This stylish 2 1/2-room apartment combines modern living, high-quality materials, and an excellent location to create a home with special charm. In the quiet and green district of Zürich-Höngg, a residential concept is being created that combines comfort, functionality, and quality of life at the highest level.On 81 m² of living space, you can expect a spacious and bright living, dining, and kitchen area with 37 m². The open room design creates a modern ambiance and offers plenty of space for relaxed hours at home and social evenings with family and friends.The sunny balcony with 13 m² extends the living space outdoors and invites you to linger, relax, and enjoy. The winter garden with 6 m² provides additional living comfort and allows you to use the outdoor areas almost all year round.The spacious bedroom has pleasant room proportions and offers enough space for an individual design. The room offer is complemented by a stylish bathroom, a separate guest toilet, and a practical réduit with its own washing tower. This well-thought-out combination makes the apartment particularly attractive for singles, couples, or discerning professionals.The apartment also sets high standards for interior design. Noble parquet floors, high-quality ceramic coverings, and an exclusive designer kitchen with appliances from Miele, Bora, and Quooker provide a living experience that leaves no wishes unfulfilled. Meanwhile, buyers have the opportunity to design the interior according to their personal ideas.The modern building complex comprises a manageable seven apartments and convinces with its elegant architecture, high-quality environmental design, and sustainable energy supply using a geothermal heat pump. A basic installation for electric mobility is also planned.The location in Zürich-Höngg is one of the most sought-after residential areas in the city. Shopping facilities, restaurants, public transport, and numerous recreational areas are located in the immediate vicinity. The Werdinsel, the Limmat, and extensive green spaces invite you to relaxing walks and various leisure activities. At the same time, you benefit from a quick connection to the Zurich city center.Your highlights at a glance • 2 1/2-room apartment on the 1st floor • 81 m² living space • Spacious living, dining, and kitchen area with 37 m² • Sunny balcony with 13 m² • Additional winter garden with 6 m² • Spacious bedroom • Bathroom and separate guest toilet • Réduit with its own washing tower • High-quality interior design with individual participation • Geothermal heat pump and underfloor heating • Preparation for e-mobility A home for all those who are looking for generosity, modern architecture, and the highest living quality in one of the most popular Zurich residential districts.Let yourself be convinced by this unique residential offer and order the detailed sales documentation. Sascha Rankov and Ramon Hüsser will be happy to present the project to you personally during an individual meeting on site.

  • Parking space
  • Balcony / Terrace
  • Garage
  • +5
Travel time
-
1 / 20
2.5 rooms130m²CHF 2,500,000.–
Wehntalerstrasse 17, 8057 Zürich

Loft apartment in prime location!

Some apartments are beautiful... but this one is unique!Here at Wehntalerstrasse 17 in Zurich (District 6), you can expect a property that combines the past and modern living in a unique way.The history of the building is particularly special. The former carpentry shop from 1928 was converted into residential property with great care and love in 1997. This resulted in a residential property that combines historical charm with contemporary living comfort.This spacious 2 ½-room loft apartment offers plenty of space, an exciting architecture, and a sense of living that you don't find every day.The most important highlights at a glance: • 2 ½-room loft apartment on two levels with a special room concept • Spacious 130 m² living space with plenty of room to live and live • Living and dining area on the 1st floor, bright and open design • Bedroom on the 2nd floor with attractive gallery and bathroom • Historic building: Former carpentry shop from 1928, high-quality renovation and expansion in 1997 • Popular residential area with excellent connections and urban surroundings • Walking distance to Irchel Park This apartment is much more than a ordinary home. It convinces with a well-thought-out room concept that harmoniously connects living and retreat on two levels.While the inviting living and dining area with kitchen is located on the first floor, a spacious bedroom with open gallery awaits you on the upper floor.The different levels give the apartment a special sense of space and create a pleasant separation between living and relaxing.With a gross floor area of around 130 m², the apartment offers exceptionally much space for individual living ideas. The open architecture, the spacious rooms, and the special room height underline the unique character of this property. Your ideas are limitless, and we would be happy to advise you on other similar objects that our customers have renovated.The apartment, which belongs to District 6, is certainly one of the most popular addresses in Zurich. Shopping facilities, restaurants, public transport, and recreational areas are within short distance and make everyday life pleasant and uncomplicated.This apartment is aimed at people who appreciate the special and are looking for a home that differs from classic floor plans. A rare opportunity for all those who want to combine generosity, character, and urban living.

Rolf Pfändler

Rolf Pfändler

Immobilienmakler mit Herz!

Travel time
-
New building
1 / 6
2.5 rooms61m²CHF 1,315,000.–
Höhenring 26, 8052 Zürich

Idyllic 2.5-room apartment

Idyllic 2.5-room apartment The charming 2.5-room garden apartment combines comfortable living with an attractive outdoor area. The openly designed living, dining, and kitchen area forms the heart of the apartment and creates a bright and inviting living atmosphere thanks to generous window surfaces. From here, you can directly access the covered seating area and the private garden – ideal for relaxing, gardening, or for cozy hours outdoors.The spacious bedroom offers ample space for individual living needs and convinces with its quiet location. The room offer is complemented by a modern bathroom, a separate guest toilet, and a practical laundry room with washing machine and dryer.Highlights: • Private garden with approximately 31.5 m² of garden space • Spacious seating area as an extended living space outdoors • Bright living, dining, and kitchen area • Spacious bedroom • Bathroom with shower • Separate guest toilet • Well-thought-out and efficient room layout • Sustainable construction • Attractive meeting areas • Bicycle parking spaces in the underground and ground floor At Höhenring, you can expect a diverse range of living options – a true residential paradise for different demands. Whether 2.5- to 4.5-room apartments, attractive garden apartments with seating areas and inviting green spaces, or apartments with balconies and terraces: you'll find your new home here.Parking spaces in the underground garage can be purchased additionally.Lara Tunon is available to answer your questions at 044 802 20 45.

Travel time
-
1 / 9
2.5 rooms71m²CHF 1,800,000.–
Feldblumenweg 15/17, 8048 Zürich

Dreamy rooftop terrace with a far-reaching view included

BLOOM: Where urban living meets residential quality***Construction started***At Feldblumenweg 15 and 17 in Zürich-Altstetten, owner-occupied apartments are being built in an urban yet quiet location, meeting the highest standards.Away from main streets, quietly embedded in a residential neighborhood and yet perfectly connected. That's why "BLOOM" will equally delight singles, couples, and families.LOCATION: convincing- Kindergarten, kindergarten, and school within walking distance- Bus stop Rautistrasse reachable in 300 meters, 15 minutes to HB- Beautiful residential area on a quiet street- Well-kept neighborhood- Sports center Buchlern and indoor pool Altstetten within walking distance- Recreational area (Uetliberg) right outside the front doorAPARTMENTS: above average- Atmospheric development with 3 multi-family houses- Contemporary, ecological energy concept (geothermal heat pump, photovoltaic system)- Sensible floor plans (2.5- to 5.5-room apartments) with flexible furnishing options- Stylish interior design with extremely generous material budgets- Beautiful outdoor areas with multiple seating areas for garden apartments, partially covered balconies for floor apartments, and breathtaking balconies AND rooftop terraces with Uetliberg views in the attic apartments- Reliable builder and personal support during the purchase processThe ideal retreat in a vibrant city.Do you like what you see? Don't hesitate and order additional documents today.We look forward to your contact.
Travel time
-

Suggested properties for you based on search results

Other interesting objects