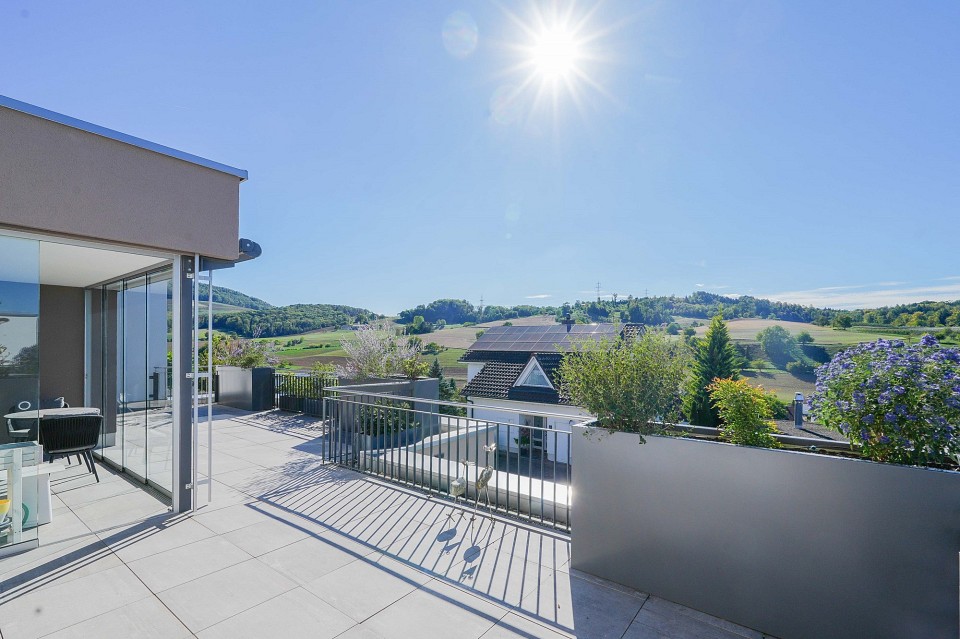
Gansingen - Terrace flat buy

We recommend expanding your search criteria to get similar results. The current filters didn’t return any matches.

If you don’t want to change your current search criteria, we recommend creating a search alert, so you’ll be notified when matching offers become available.

More objects in your automatically expanded search area
27 results - Radius: + 10km
New building
1 / 21
3.5 rooms, 110m², CHF 1,295,000.–
Premium
Kirchhaldenstrasse 31, 5222 Brugg

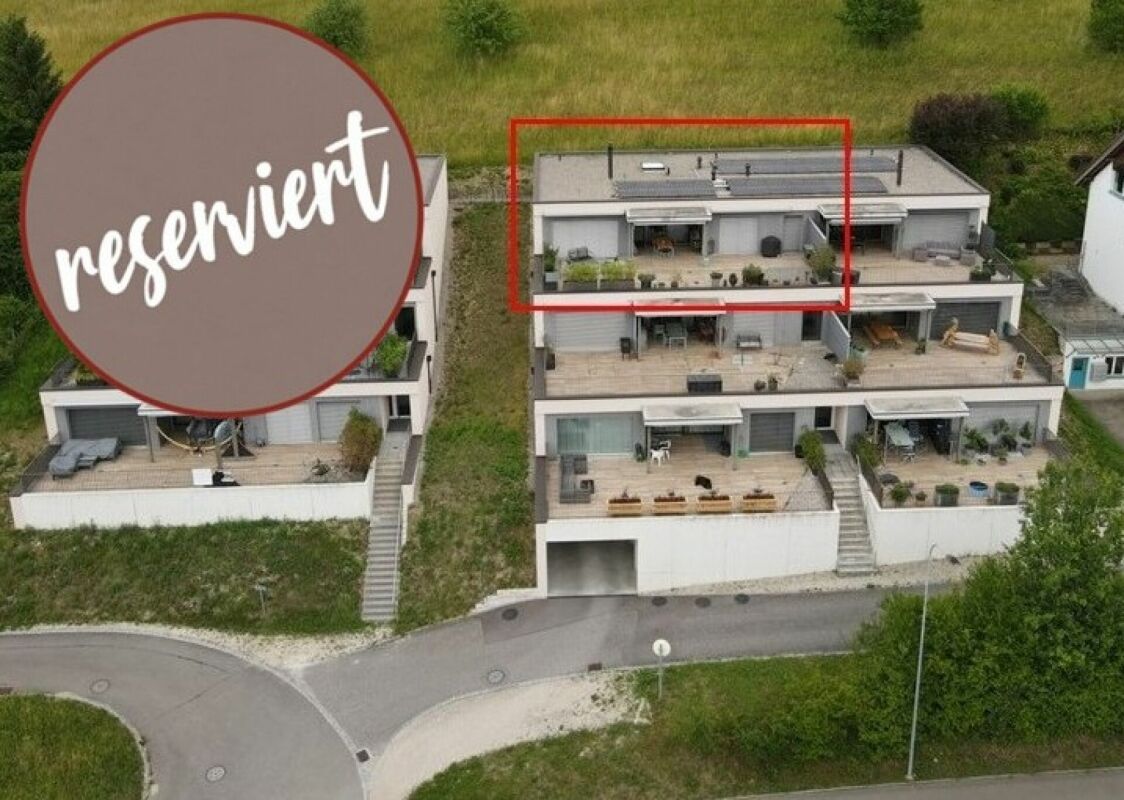
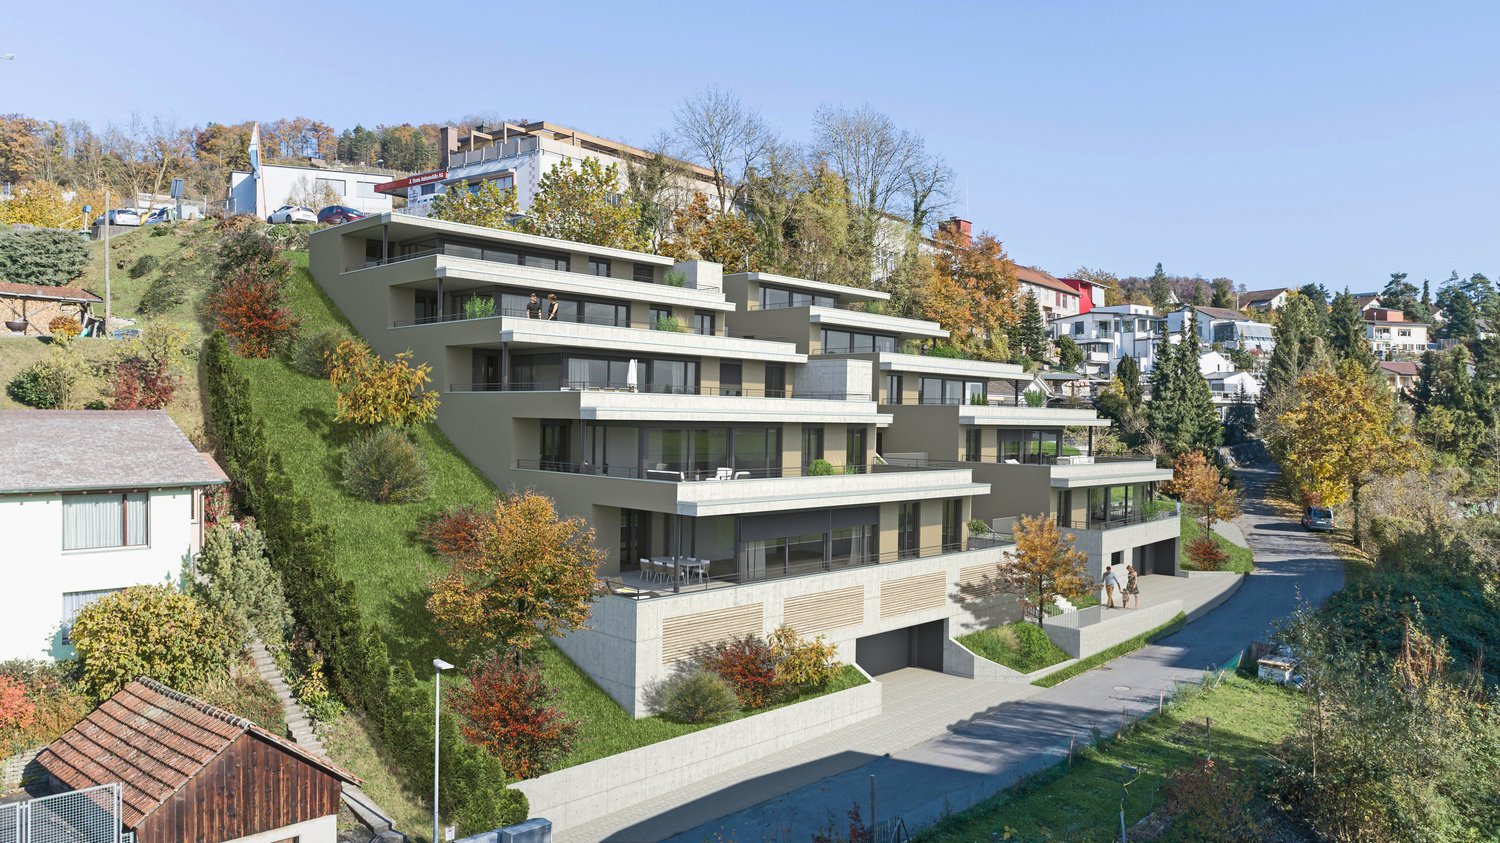
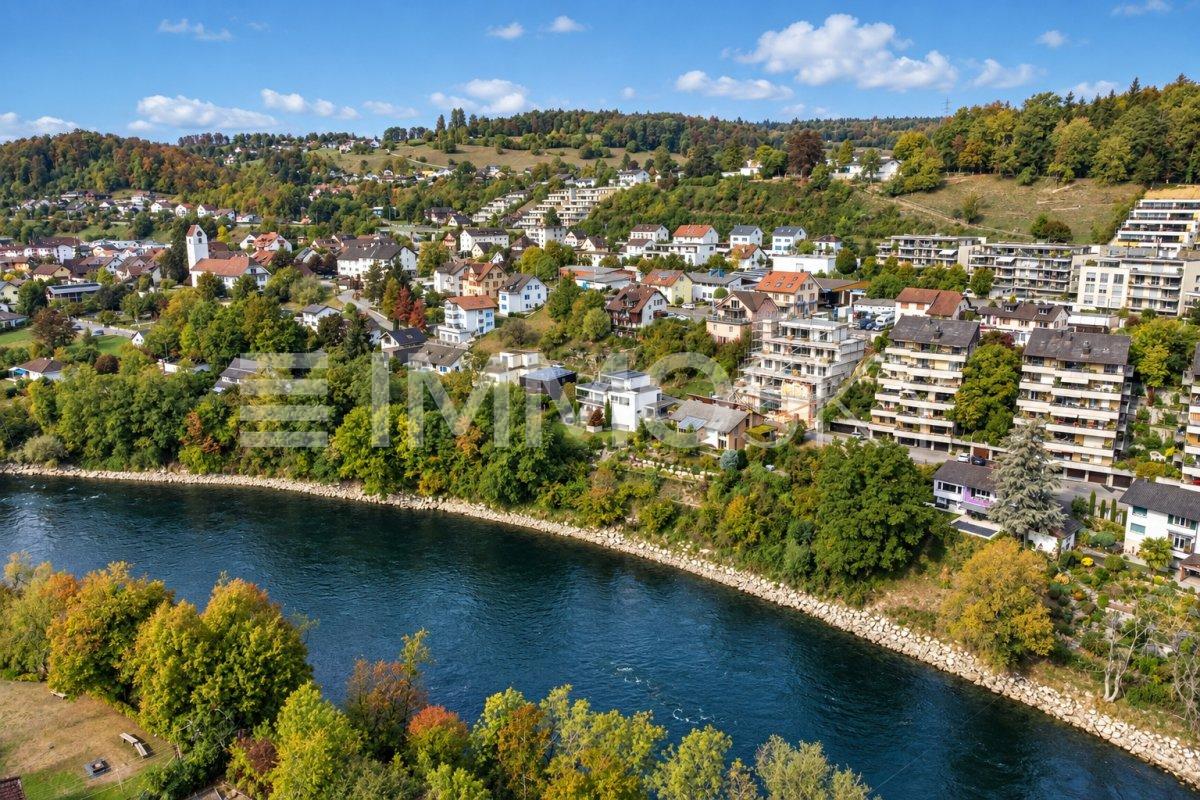
Modern living with style – Your new home in the «Kleeblatt»

In the attractive new building development «Kleeblatt» in Umiken, you can expect an exclusive 3.5-room terrace apartment that combines modern design, high-quality living comfort, and a natural living environment in a special way. The apartment convinces with its well-thought-out room layout, bright living rooms, and a stylish interior design. Noble parquet floors, a modern kitchen, and tastefully designed wet cells create an elegant and at the same time cozy living atmosphere. The heart of the apartment is the spacious living and dining area with direct access to the outdoor area. The extensive garden and seating area invites you to relax, enjoy, and linger, and offers plenty of space for individual design possibilities. Your highlights at a glance • Attractive 3.5-room new building terrace apartment • High-quality and contemporary interior design • Spacious living and dining area with modern kitchen • Two bedrooms and separate dressing room • Two modernly equipped wet cells • Spacious outdoor area with plenty of privacy • Separate utility room with additional storage space • Energy-efficient building technology with heat pump and photovoltaic system • Parking garage within the development • Attractive slope location in a grown residential area Attractive living location in Umiken The «Kleeblatt» development is located on Kirchhaldenstrasse in Umiken, a popular district of the city of Brugg. The natural environment offers a high quality of living and numerous opportunities for walks, leisure activities, and relaxation in the green. At the same time, you benefit from the proximity to the city center of Brugg with its diverse shopping facilities, schools, restaurants, and other services. The Brugg train station offers attractive connections in the direction of Baden, Zurich, Aarau, and Basel. A home with a special sense of living Whether as a couple, a small family, or for discerning individuals – this terrace apartment offers an attractive overall package of modern architecture, spacious space, and high-quality living comfort. Convince yourself of this special property. We look forward to your contact and to presenting the apartment to you during a personal visit.

Travel time
-
  • Aerial view of a modern, multi-story residential building with a spacious outdoor area featuring a lawn, patio, and seating arrangements. The building has a sleek design with large windows and a flat roof, surrounded by greenery and neighboring houses.
  • Modern living and dining area with a large sofa, coffee table, dining table with chairs, television, floor lamp, and artwork on the wall. The space features large windows with a view and a balcony area visible in the background.
  • A spacious outdoor area with a hot tub, seating area, and a view of the surrounding landscape.
  • A modern two-story house with a spacious rooftop terrace, featuring lounge chairs, a sofa, a small table, and potted plants. The house has large windows and a sleek design, surrounded by greenery.
  • Bright living room with a white sofa, baby crib, baby chair, small table, and plants. Large windows with white curtains lead to a balcony with outdoor furniture.
  • A well-lit hallway with wooden flooring, a white bench, a small round table with a vase, a coat rack with jackets, a black cabinet, and a decorative lantern.
  • Modern bathroom with white walls, a white sink, a toilet, and a decorative mirror. The floor and part of the wall are covered in a mosaic of beige and brown tiles.
  • A well-organized hallway with wooden flooring, white walls, and built-in shoe racks filled with various footwear. A clock is mounted on the wall, and a vacuum cleaner is placed near the corner.
  • Modern kitchen with white and light wood cabinets, stainless steel appliances, a central island, and a seating area with a table and chairs.
  • Modern dining area with a wooden dining table, beige chairs, a television, and a kitchen area in the background.
  • Modern hallway with white walls, wooden flooring, built-in storage units, decorative wall art, and small seating area with black stools.
  • Modern bathroom with blue mosaic tiles, white sink, toilet, and glass-enclosed shower. Features a wooden countertop, mirrored cabinet, and small plant on the shelf.
  • Bright hallway with tiled flooring, white walls, and several doors leading to different rooms. Features include a small table with a lamp, a mirror, and artwork on the walls.
  • Modern office space with a large desk, two computer monitors, a printer, a chair, and shelves filled with books and files. Large windows offer a scenic view of the outdoors.
  • Bright bedroom with a large bed, nightstands, a dresser, a lamp, and a view through large windows.
  • Modern bathroom with a glass-enclosed shower, a toilet, a wooden vanity with a sink, and a large mirror above the sink. The shower features a handheld showerhead and a built-in seat. The vanity has multiple drawers and is topped with a sleek sink. The wal
  • Cozy bedroom with a daybed, pillows, a wicker basket, a modern floor lamp, a wardrobe, and a cabinet with glass doors.
  • A well-lit hallway with wooden built-in closets on both sides, featuring neatly organized clothing and accessories. The floor is tiled, and a mirror is mounted on the wall at the end of the hallway.
  • Cozy bedroom with a metal-framed bed, white desk, mannequin, framed pictures, and a hanging light fixture.
  • Modern bathroom with a white sink on a wooden cabinet, a bathtub with a handheld showerhead, a toilet, a large mirror, and various toiletries neatly arranged on shelves and the cabinet.
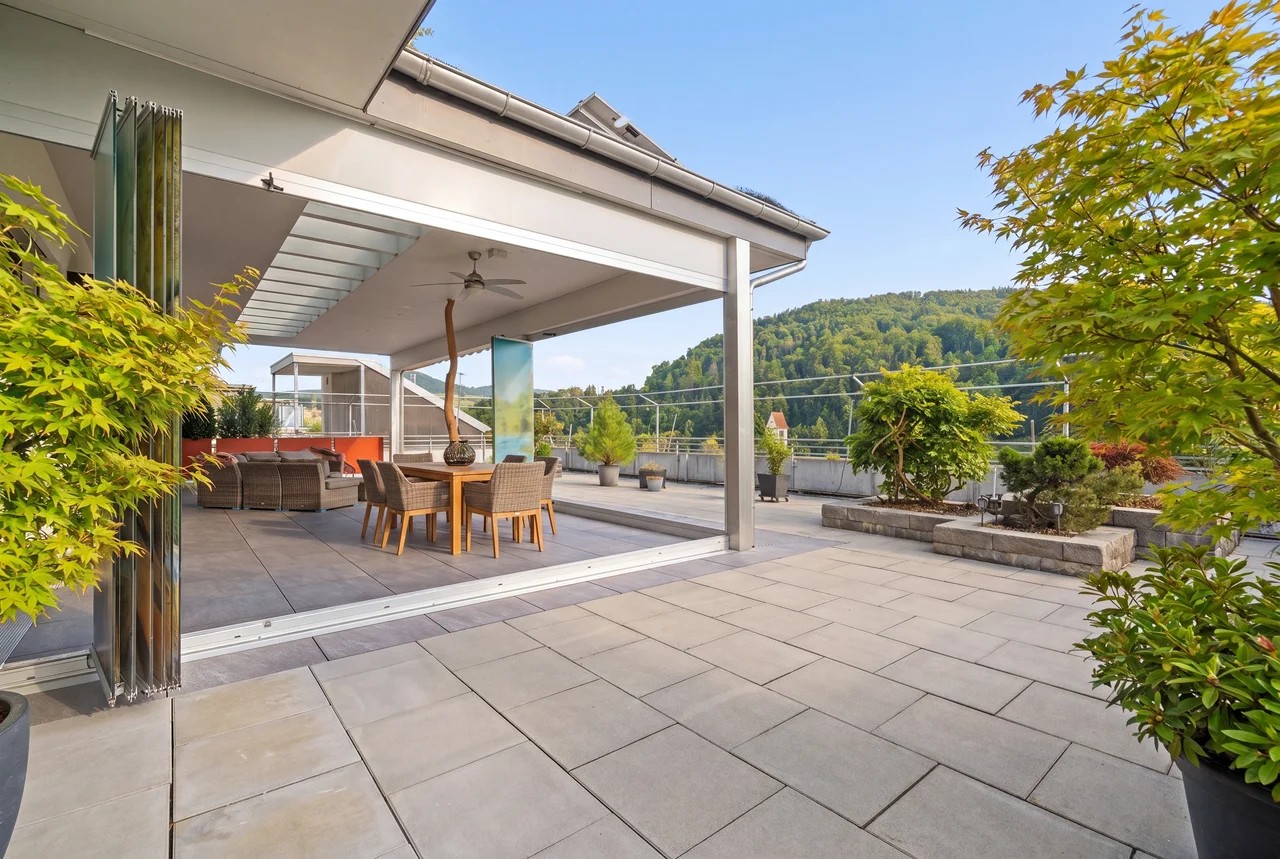
  • A modern outdoor terrace with a dining area, seating, and potted plants, overlooking a scenic landscape.
  • A storage room with wooden shelves filled with various items, including boxes, bottles, and household goods. A refrigerator is visible in the background, along with a wine rack and a small stool.
  • Laundry room with washing machine, drying rack, shelves filled with cleaning supplies, ironing board, and various storage items.
  • Aerial view of a modern two-story house with a large garden, patio, and outdoor seating area.
1 / 24
6.5 rooms, 181m², Price on request
Top
Grubenstrasse 5C, 5417 Untersiggenthal

6.5-Room Terraced House

Spacious living in a quiet hillside location in Untersiggenthal: This exceptional terraced house convinces with plenty of space, a spacious terrace, unobstructable views, and its own air-water heat pump. Arrive, breathe deeply, and let your gaze wander into the distance. This spacious terraced house is located in a preferred hillside location in the Schönegg development, above the village center of Untersiggenthal. The well-thought-out terraced construction gives each residential unit a high degree of privacy and its own spacious outdoor area. The terrace stretches across the entire width of the house and offers an impressive view over the roofs of Siggenthal to the wooded opposite slope. Thanks to the terraced construction, this special view remains permanently preserved. The heart of the house is the spacious outdoor area. The generous slab paving provides space for a lounge under the pergola, a large dining table for sociable evenings, or a personal retreat with a view. Gravel areas and carefully designed planting create a harmonious transition to the glass balustrade. Inside, you can expect an open living and dining area with approximately 41 m². The floor-to-ceiling window front lets in plenty of daylight and creates a flowing connection to the terrace. The openly designed kitchen blends elegantly into the living area and offers a generous workspace as well as plenty of storage space in the floor-to-ceiling cabinets. Five more rooms, a separate dressing room, two bathrooms, and a guest toilet are distributed on one level. The spacious entrance hall connects the different areas of the house and convinces with plenty of space and atmospheric indirect lighting. Technically, the property also has a lot to offer. Its own air-water heat pump with comfort ventilation ensures a pleasant indoor climate, and the rear-ventilated facade with a U-value of 0.2 provides a contemporary building envelope. Via the internal staircase, you can reach a 42.40 m² large cellar with plenty of space for supplies, sports equipment, or a workshop. Two parking spaces with an e-charging station and a separate hobby room in the basement round off this attractive offer. A special home for people who appreciate spaciousness, peace, and a view, without wanting to sacrifice a good connection and proximity to the centers. The property is handed over empty and ready for occupancy, and an attractive tax base of 105 percent rounds off the offer. Location Untersiggenthal is located in the Baden district, in a scenically attractive region between the Aare and Limmat rivers. The Schönegg development is situated in a quiet hillside location above the village and offers an unobstructed view over the valley and the surrounding hills. Shopping facilities for daily needs, as well as kindergarten and schools from primary to upper level, are located directly in the village. Further shopping facilities are offered by the Aarepark in Würenlingen, the Markthof in Nussbaumen, and the nearby center of Baden. The Turgi and Baden train stations can be reached by bus at quarter-hour intervals, and from Baden, there are regular direct connections to Zurich and Aarau. The Baden-West highway access to the A1 is approximately eight kilometers away and ensures a good connection to the surrounding economic centers. For relaxation and leisure, the Aare river, extensive woodland areas, and numerous walking and hiking trails are located in the immediate vicinity. Thus, the location combines natural and peaceful living with good accessibility in an ideal way. Have we sparked your interest? We would be happy to provide you with further information or arrange a personal viewing appointment. To view the 3D tour, please click on the following link: https://lcc-viewer.xgrids.com/pub/dbzzub-guidi-2

Travel time
-
Pascal Hunziker

Pascal Hunziker

1 / 13
Pascal Hunziker

Pascal Hunziker

  • Balcony / Terrace
  • Garage
  • Elevator
4.5 rooms, 135m², CHF 950,000.–
Hinterer Kirchweg 2a, 5076 Bözen

Exclusive 4.5-room apartment with spacious terrace and balcony

Stylish living with a far-reaching view in Bözen: In a 2019-built multi-family house with a total of eight residential units, this top-maintained 4.5-room apartment awaits you from the first hand on the 2nd floor. The property is conveniently accessible by lift and offers spacious living comfort on 135 m² of net living space. The open living and dining area with large window fronts creates a bright, inviting atmosphere. The modern kitchen with practical island is suitable for both everyday life and social cooking evenings. Two spacious bathrooms with showers provide additional comfort.A particular highlight is the spacious outdoor areas: The 54 m² large terrace and the additional 19 m² large balcony extend the living space and offer plenty of space for lounging, dining, or greening. The quiet hillside location and the view into the green underline the pleasant living quality. High-quality parquet floors in the living rooms and the large window areas round off the modern ambiance.A cellar room with 18.5 m² is available for sufficient storage space. The apartment is heated by a geothermal heat pump; the heat distribution is carried out via a comfortable underfloor heating system. A free-cooling function supports pleasant temperatures on warm days. The communal photovoltaic system of the building (approx. 70 kWp) with battery storage (approx. 50 kWh) supports efficient energy use.The purchase price is CHF 950,000.-. A particularly wide garage parking space with an e-charging station must be purchased separately for CHF 40,000.-.Another highlight is the already existing direct connection to the adjacent 2.5-room apartment via a connecting door. This opens up versatile living and usage concepts - from multi-generational living to living and working under one roof to practice, office, or guest rooms. This flexibility creates extraordinary possibilities for today's and future needs.Highlights at a glance: • 4.5 rooms and 135 m² of net living space • 54 m² terrace and 19 m² balcony • 2 bathrooms, lift, and 18.5 m² cellar room • Connected 2.5-room apartment • Year of construction 2019, high-quality and modern equipment • Geothermal heat pump with underfloor heating and free-cooling • Quiet hillside location in Bözen with ideal sunlight and good accessibility The Effingen motorway junction is approximately 1.5 km away. Bözen combines natural living with short distances to the region and diverse local recreational opportunities on the Bözberg.Have we sparked your interest? We would be happy to provide you with the detailed sales documentation, including a virtual 360° tour. Convince yourself - we look forward to your contact.

  • Balcony / Terrace
  • Garage
  • Elevator
Travel time
-
1 / 13
4.5 rooms, 111m², CHF 912,000.–
Untere Trottmatt 215, 5274 Mettau

High-quality terrace house - new, flexible, and scenic

Would you like to design your new home and choose the interior design of the terrace house or apartment according to your wishes? Do you enjoy country life with sun, peace, nature, and beautiful views?The terrace house is in the raw state (see current photos, pictures, and visualizations as an idea of the possible expansion). The move-in date is approximately 4 months after purchase.Special highlights of this attractive opportunity at a glance:- Ideal sunshine on the southwest slope (at the vineyard)- Stylish and modern architecture - expansion according to your wishes- 4.5-room terrace house, accessible by lift- Spacious sun terrace, partially covered- High-quality expansion with some extras like built-in wardrobe, room with parquet (or floor covering of your choice), electrically operated shutters, downlights in the kitchen and entrance- Controlled comfort ventilation with heat recovery- Natural cellar directly at the apartment and additional cellar room on the same floor- E-mobility connection prepared- Cheap electricity: shared photovoltaic system on the two upper roofs - Heating and hot water via district heating network (wood chips)- Regional architectural office (taroarchitekten, Würenlingen), general contractor, and craftsmen- Manageable settlement with only 7 unitsAre you curious about what the beautiful terrace house could look like inside? Then we invite you to take a virtual tour: https://tour.ogulo.com/w9yp The facts about the terrace house The 4.5-room terrace house is located on the first level, right: The bright rooms with a spacious living and dining area and open kitchen (46.6 m²) have a beautiful view of the Mettau valley and direct access to the large sun terrace (73.4 m²). The parental area has a dressing room with en-suite shower/WC. Two rooms, one bathroom/WC, closet, and technical room.Additionally, the apartment offers a directly accessible natural cellar and a separate cellar room.On each floor, there is an open, green access area in the middle with a staircase and access to the lift. The terrace settlement has a underground garage with 14 parking spaces. Parking space No. 14 can be purchased for an additional CHF 35,000.-, and parking space No. 13 can be purchased for an additional CHF 35,000.-.Location within MettauThe terrace house is being built at a slightly elevated location below the vineyard with a beautiful view of the hilly Fricktal landscape. The sunshine is optimal thanks to the ideal southwest orientation of the property. The residential area is pleasantly quiet, located on a dead-end street.Directly above the property, the agricultural zone begins with beautiful vineyards and fields. Everything you need for daily life (Volg store, bakery, and butcher) can be found in the neighboring district of Wil or in Laufenburg. A bus stop is located in the village center, about 5 minutes' walk away, and offers regular connections to Laufenburg and Brugg.For whom is the terrace house or apartment suitable? The offer is ideal for people who are looking for peace, a beautiful view, and a large sun terrace, want to design their new home, and enjoy their free time far from stress and hustle and bustle.Room programBasement:Underground garage with 14 parking spaces, bicycle parking, visitor parkingHouse 2 (Level 1): Entrance 8.0 m²Living/Dining/Kitchen 46.6 m²Terrace with covered seating 73.4 m²Parents 14.9 m²Dressing room 5.2 m²En-suite shower/WC 4.0 m²Bathroom/WC 4.6 m²Room 12.4 m²Room 11.3 m²Closet 4.0 m²Natural cellar 13.0 m²Technical room 2.4 m²Separate cellar room (on the same living level) 10.5 m²Do you have questions or would you like more information? We look forward to your inquiry.

Travel time
-
1 / 15
5.5 rooms, 144m², CHF 1,190,000.–
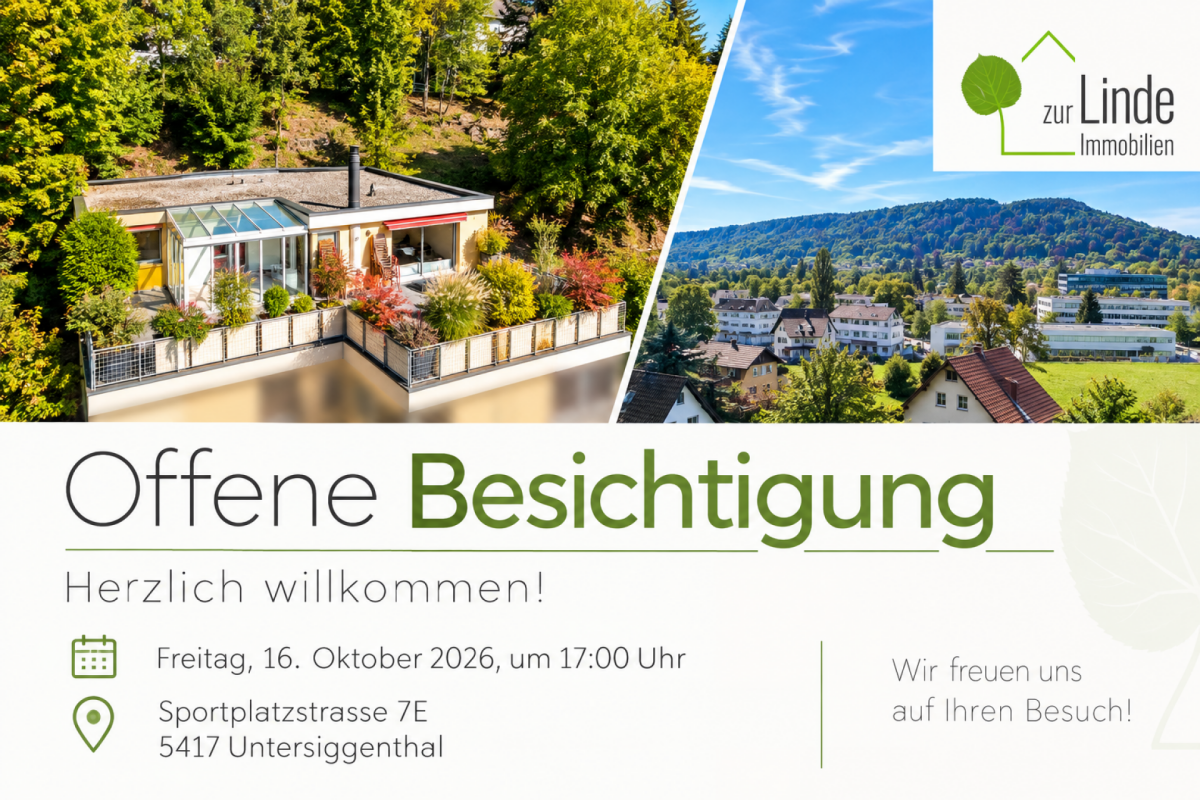
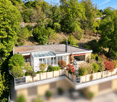
Sportplatzstrasse 7E, 5417 Untersiggenthal

At the top, sunny with a wonderful view and privacy

At the top, sunny with a wonderful view and privacy At the top, sunny with a wonderful view - enjoy privacy in the top-floor terraced house with the comfort of a bungalow The 5½-room terraced house with a heated winter garden, built in 1982, was constructed in solid construction with double-shell masonry and a flat roof, and presents itself in a well-maintained and freshly painted condition inside. The apartment is located on one level, has a heated net living area of around 144 m², and is accessible via a staircase. The living and dining area is generously designed and equipped with a fireplace. There is direct access from the living room and the rear room to the winter garden or the outdoor area. One room is open to the living room and was used as a dining area; a spatial separation to a separate, closed room is possible with little structural effort. Additionally, three more rooms of different sizes are available, so that a total of four bedrooms can be used in addition to the spacious living room. The kitchen with a bar is located in a separate, semi-open room and is high-quality equipped. There are also two wet cells: a bathroom with a bathtub, toilet, and sink, as well as another unit with a shower, toilet, and sink. In the terraced house on the same level, there is also a large laundry room and a Reduit, which serve as practical storage and auxiliary rooms. Additionally, two more spacious basement rooms are available on the level of the garage boxes. The terraced house includes two separate garage boxes with manually operated tilt doors, connected internally by a passage and with a water connection. The communal components of the terraced houses are maintained jointly by the three owners; any renovations are carried out by agreement. A renovation fund was not established. The terraced house can also be rented under certain circumstances. Construction description General5½-room terraced house with heated winter gardenLaundry room and Reduit on the apartment levelTerrace and garden availableTwo garage boxes and two basement rooms Construction methodFoundations in reinforced concrete, facade with double shell and thermal insulationConcrete ceilings approx. 22-24 cm, terrace parapets in exposed concreteInterior walls in brick or lightweight partition wallsFlat roof with vapor barrier, thermal insulation, and sealing FinishingWalls with base plaster and abrasionWooden parquet flooring in living rooms, plate floors in kitchen and wet cellsWooden windows with double glazing (year of construction) and plastic windows with triple glazingAluminum slat shutters with crank drive KitchenBuilt-in kitchen with synthetic resin fronts and granite coverInduction cooktop, two ovens, refrigerator, dishwasher, steam extractor, sink Sanitary facilitiesBathroom with bathtub, washbasin, toilet, and mirror cabinetShower room with shower, washbasin, and toiletLaundry room with washing machine, tumble dryer, washing trough, and boiler (300 l)Water pipes in galvanized iron/copper, sewage pipes in PVC Heating / ElectricalElectric underfloor heating (approx. 20 °C living / approx. 22 °C bathroom)Electrical installation with meter box, switches, and socketsTelephone and TV connections in living room and parents' room FireplaceOpen fireplace with warm air blower EnvironmentTerrace with composite stones, garden plantedGarage forecourt and access road asphaltedBasement room available ConditionSolid construction with double-shell masonryNo renovation fund availableJoint renovations with two other terraced housesInterior design, environment, and house technology very well maintained Renovations & Investments 1999 - Renovation of entrance, corridor, and room(parquet floors, carpentry, electrical installations, painting)CHF 27'345 2000 - Construction of winter garden(construction, glazing, lighting, planning, underfloor heating)CHF 78'010 2000 - Roof maintenance (pro rata)CHF 9'391 2002 - Terrace renovation and redesignCHF 69'659 2003 - Kitchen renovation(complete renovation of the kitchen)CHF 77'803 2008 - Renewal of shower / sanitary areaCHF 5'989 2009 - Replacement of windowsCHF 12'589 2010 - Renewal of heating controlCHF 2'993 2019 - Bathroom renovation(sanitary facilities, plate work, electrical installations)CHF 38'375 2019-2020 - Comprehensive terrace renovation(floor plates, railings, planting)CHF 72'171 2026 - Painting work inside, including ceilingsCHF 14'563.70 Total renovations: CHF 408'888.70

Travel time
-
New building
1 / 11
3.5 rooms, CHF 620,000.–
Bachgarten, 5079 Zeihen

Modern terrace apartment with loggia in a natural setting

In the rural town of Zeihen (AG) – idyllically situated between Zurich and Basel – the modern residential estate Bachgarten is being built. Here, you can expect a high-quality terrace apartment on the 1st floor, which convinces with its spaciousness, privacy, and natural surroundings.A special highlight of this apartment is the spacious loggia with 12 m². It creates a pleasant, protected outdoor area and offers plenty of space to relax and enjoy.The well-thought-out architecture and modern construction standard ensure high living comfort and a contemporary living feel. Large window areas let in plenty of daylight and create a bright, inviting atmosphere.The Bachgarten residential estate consists of four buildings, which are harmoniously arranged along a small stream. A private path leads along the water to a communal playground and garden, inviting you to linger and socialize.Your advantages at a glance: • Terrace apartment on the 1st floor • Spacious loggia with 12 m² • Modern and high-quality construction standard • Elevator directly from the parking garage to the apartment • 1 underground parking space worth CHF 35,000.– included in the sales price • Additional underground parking space available for CHF 35,000.– • Spacious basement room • Quiet and natural surroundings in the Fricktal region • Optimal location between Basel and Zurich

Travel time
-
New building
1 / 11
3.5 rooms, CHF 630,000.–
Bachgarten, 5079 Zeihen

Modern terrace apartment with loggia in a natural setting

In the rural town of Zeihen (AG) – idyllically located between Zurich and Basel – the modern residential estate Bachgarten is being built. Here, you can expect a high-quality terrace apartment on the 1st floor, which convinces with its generosity, privacy, and natural surroundings.A special highlight of this apartment is the spacious loggia with 12 m². It creates a pleasant, protected outdoor area and offers plenty of space to relax and enjoy.The well-thought-out architecture and modern construction standard ensure high living comfort and a contemporary living feel. Large window areas let in plenty of daylight and create a bright, inviting atmosphere.The Bachgarten residential estate consists of four buildings, which are harmoniously arranged along a small stream. A private path leads along the water to a communal playground and garden, inviting you to linger and socialize.Your advantages at a glance: • Terrace apartment on the 1st floor • Spacious loggia with 12 m² • Modern and high-quality construction standard • Elevator directly from the parking garage to the apartment • 1 underground parking space worth CHF 35,000.– included in the sales price • Additional underground parking space available for CHF 35,000.– • Spacious basement room • Quiet and natural surroundings in the Fricktal region • Optimal location between Basel and Zurich

Travel time
-
New building
1 / 12
3.5 rooms, CHF 780,000.–
Bachgarten, 5079 Zeihen

Modern garden apartment with 23.5 m² patio and private garden

In the rural Zeihen (AG) – idyllically located between Zurich and Basel – the modern residential estate Bachgarten is being built. Here, you can expect a high-quality garden apartment that convinces with generosity, privacy, and a natural living environment.The highlight of this apartment is the spacious patio with 23.5 m², which offers plenty of space to relax, enjoy, and socialize outdoors. This is complemented by a private garden share of 14.1 m², which creates additional space for relaxation in the green. Thanks to the attractive south-facing orientation, you benefit from optimal sunlight and a particularly pleasant living atmosphere.The well-thought-out architecture and modern construction standard ensure high living comfort and a contemporary living feel. Large window areas let in plenty of daylight and create a bright, inviting ambiance.The Bachgarten residential estate consists of four buildings that harmoniously line up along a small stream. A private path leads along the water to a communal playground and garden, which invites you to linger and meet.Your advantages at a glance: • Attractive garden apartment with private outdoor area • Spacious patio with 23.5 m² • Private garden share with 14.1 m² • Attractive south-facing orientation • Modern and high-quality construction standard • Elevator directly from the parking garage to the apartment • 1 underground parking space worth CHF 35,000.– included in the sales price • Additional underground parking space can be purchased for CHF 35,000.– • Spacious basement room • Quiet and natural living environment in the Fricktal • Optimal location between Basel and Zurich

Travel time
-
New building
1 / 12
4.5 rooms, CHF 880,000.–
Bachgarten, 5079 Zeihen

Modern garden apartment with 23.5 m² patio and private garden

In the rural Zeihen (AG) – idyllically situated between Zurich and Basel – the modern residential estate Bachgarten is being built. Here, you can expect a high-quality garden apartment that convinces with generosity, privacy, and a natural living location.The highlight of this apartment is the spacious patio with 23.5 m², which offers plenty of space to relax, enjoy, and spend social hours outdoors. This is complemented by a private garden share of 15.9 m², which creates additional space for relaxation in the green. Thanks to the attractive south-facing orientation, you benefit from optimal sunlight and a particularly pleasant living atmosphere.The well-thought-out architecture and modern construction standard ensure high living comfort and a contemporary living feel. Large window areas let in plenty of daylight and create a bright, inviting ambiance.The Bachgarten residential estate consists of four buildings that are harmoniously arranged along a small stream. A private path leads along the water to a communal play and garden area, which invites you to linger and meet.Your advantages at a glance: • Attractive garden apartment with private outdoor area • Spacious patio with 23.5 m² • Private garden share with 15.9 m² • Attractive south-facing orientation • Modern and high-quality construction standard • Lift directly from the parking garage to the apartment • 1 underground parking space worth CHF 35,000.– included in the sales price • Additional underground parking space can be purchased for CHF 35,000.– • Spacious basement room • Quiet and natural living location in the Fricktal • Optimal location between Basel and Zurich

Travel time
-
New building
1 / 11
4.5 rooms, CHF 880,000.–
Bachgarten, 5079 Zeihen

Modern terrace apartment with 20.1 m² seating area in idyllic Zeihen

In the rural town of Zeihen (AG) – idyllically located between Zurich and Basel – the modern Bachgarten residential estate is being built. Here, you can expect a high-quality terrace apartment on the 1st floor, which impresses with its generosity, privacy, and natural surroundings.A special highlight of this apartment is the spacious seating area with 20.1 m², which offers plenty of space to relax, enjoy, and socialize outdoors. Thanks to the attractive south-facing orientation, you benefit from optimal sunlight and a particularly pleasant living atmosphere.The well-thought-out architecture and modern construction standard ensure high living comfort and a contemporary living feel. Large window areas let in plenty of daylight and create a bright, inviting ambiance.The Bachgarten residential estate consists of four buildings, which are harmoniously arranged along a small stream. A private path leads along the water to a communal playground and garden, inviting you to linger and socialize.Your advantages at a glance: • Terrace apartment on the 1st floor • Spacious seating area with 20.1 m² • Attractive south-facing orientation • Modern and high-quality construction standard • Elevator directly from the parking garage to the apartment • 1 underground parking space worth CHF 35,000.– included in the sales price • Additional underground parking space available for CHF 35,000.– • Spacious basement room • Quiet and natural surroundings in the Fricktal region • Optimal location between Basel and Zurich

Travel time
-
New building
1 / 12
4.5 rooms, CHF 905,000.–
Bachgarten, 5079 Zeihen

Modern garden apartment with 23.5 m² patio and private garden

In the rural Zeihen (AG) – idyllically located between Zurich and Basel – the modern residential estate Bachgarten is being built. Here, you can expect a high-quality garden apartment that convinces with generosity, privacy, and a natural living location.The highlight of this apartment is the spacious patio with 23.5 m², which offers plenty of space to relax, enjoy, and socialize outdoors. This is complemented by a private garden share of 25.2 m², which creates additional space for relaxation in the green. Thanks to the attractive south-facing orientation, you benefit from optimal sunlight and a particularly pleasant living atmosphere.The well-thought-out architecture and modern construction standard ensure high living comfort and a contemporary living feel. Large window areas let in plenty of daylight and create a bright, inviting ambiance.The Bachgarten residential estate consists of four buildings that harmoniously line up along a small stream. A private path leads along the water to a communal play and garden area, which invites you to linger and meet.Your advantages at a glance: • Attractive garden apartment with private outdoor area • Spacious patio with 23.5 m² • Private garden share with 25.2 m² • Attractive south-facing orientation • Modern and high-quality construction standard • Lift directly from the parking garage to the apartment • 1 parking space in the underground garage worth CHF 35,000.- included in the sales price • Additional parking space can be purchased for CHF 35,000.– • Spacious basement room • Quiet and natural living location in the Fricktal • Optimal location between Basel and Zurich

Travel time
-
1 / 8
  • Garage
  • View
  • Elevator
  • +2
4.5 rooms, 126m², CHF 1,060,000.–
5274 Mettau

MORE NATURE. MORE PEACE AND QUIET. MORE HOME — EXCLUSIVE APARTMENT WITH A 213 M² TERRACE

4.5-room Minergie terrace apartment with panoramic views & 213 m² terrace • 213 m² terrace with sweeping views & barbecue area • Minergie-certified (built in 2015) • Low utility costs thanks to solar panels& district heating • 181 m² total usable floor space, bright living & dining area • designer kitchen, 2 wet areas, some with en suite bathrooms • Unique natural vaulted cellar • 4 oversized parking spaces: • 2 garage spaces in an oversized double garage (50 m²) • 2 oversized outdoor parking spaces • Quiet, sunny sloping lot not listed as a historic landmark Rare combination of terrace space, energy efficiency, and parking. 4.5-room Minergie terrace apartment with panoramic views & 213 m² terrace • 213 m² terrace with spectacular views & barbecue area • Minergie-certified (built in 2015) • Low utility costs thanks to solar panels& district heating • 181 m² total usable floor space, bright living & dining area • designer kitchen, 2 wet areas, some with en suite bathrooms • unique natural vaulted cellar • 4 oversized parking spaces: • 2 garage spaces in an oversized double garage (50 m²) • 2 oversized outdoor parking spaces • Quiet, sunny sloping location not listed as a historic landmark Rare combination of terrace space, energy efficiency, and parking.Interested? For more information, photos, a virtual tour, and viewing options, visit: propertyowner.ch/de/real-estate/25-11857 As a member of the Swiss Landowners Association, you benefit from a free real estate appraisal and gain access to exclusive listings on propertyowner.ch before they are made public.

  • Garage
  • View
  • Elevator
  • +2
New building
1 / 12
3.5 rooms, CHF 675,000.–
Bachgarten, 5079 Zeihen

Modern garden apartment with loggia 12.3m2 and private garden

In the rural Zeihen (AG) – idyllically situated between Zurich and Basel – the modern residential estate Bachgarten is being built. Here, you can expect a high-quality garden apartment that convinces with generosity, privacy, and a natural living location.The highlight of this apartment is the loggia with 12.3 m², which offers plenty of space to relax, enjoy, and socialize outdoors. This attractive outdoor area is complemented by a spacious private garden share of 46.3 m², which creates additional space for relaxation in the green. Thanks to the attractive west orientation, you benefit from optimal sunlight and a particularly pleasant living atmosphere.The well-thought-out architecture and modern construction standard ensure high living comfort and a contemporary living feeling. Generous window areas let in plenty of daylight and create a bright, inviting ambiance.The Bachgarten residential estate consists of four buildings that harmoniously line up along a small stream. A private path leads along the water to a communal play and garden area, which invites you to linger and meet.Your advantages at a glance: • Attractive garden apartment with private outdoor area • Loggia with 12.3 m² • Private garden share with 46.3 m² • Attractive west orientation • Modern and high-quality construction standard • Lift directly from the parking garage to the apartment • 1 underground parking space worth CHF 35,000.– included in the sales price • Additional underground parking space can be purchased for CHF 35,000.– • Spacious basement room • Quiet and natural living location in the Fricktal • Optimal location between Basel and Zurich

Travel time
-
1 / 7
4.5 rooms, 141m², CHF 1,520,000.–
Auf Anfrage 1, 5222 Umiken

The Aare at your doorstep. Your dream home within reach.

On the sunny side of the Aare, modernity meets elegance. (Last unit)This luxurious gem is located in a sunny spot directly on the Aare. It offers a practical floor plan concept that can still be individually adapted to your needs. Spacious rooms and the use of high-quality materials provide a unique living experience.This ImmoSky offer includes the following *additional benefits*:+ Expansive terrace with 96m²+ Bright living and dining area with 48m²+ View of the Aare+ 1x shower/WC, 1x bath/shower/WC en suite+ Bank-approved financingThe residential oasis is characterized by a noble architecture that provides special moments of well-being in your own four walls. Thanks to floor-to-ceiling glazing, the rooms are filled with plenty of daylight and present themselves as extremely attractive. Enjoy relaxing hours on the expansive terrace - the panoramic view is included and an eye-catcher for every eye. The south-southwest orientation ensures maximum sunlight.The expected move-in date is February 1, 2027.Each terrace dream also has a basement, a reduit, a technical room, and a laundry room with a washing machine/tumbler. For your vehicles, you will find two parking spaces for CHF 80,000.-, including a room for two-wheelers.Interested? We look forward to presenting you with further information in a personal conversation and await your call for a non-binding meeting.

1 / 13
5.5 rooms, 146m², CHF 1,370,000.–
Breitenstrasse 1b, 5082 Kaisten

Beautiful living! Air-conditioned 5.5-room terrace apartment

Looking for a home that combines modern living, generosity, and an unobstructed view? This feel-good terrace apartment in Kaisten impresses with bright rooms, a large terrace with a view of the surrounding countryside, and a very tasteful, luxurious interior design with air conditioning.OBJECT 5.5-room feel-good terrace house, built in 2023, Minergie-certified, living area approx. 145 m², secondary areas approx. 121 m², large living/dining/kitchen 60 m², covered and glazed seating area 15 m², terrace 41 m², garden share, 3 parking spaces à CHF 35,000 each.LOCATION WITHIN KAISTEN The house is located on the south-western edge of the village of Kaisten, is optimally sunny, and offers an unobstructed view of the surrounding countryside. The tranquility is wonderful and creates a holiday feeling. The agricultural zone is located directly next door and offers numerous walking paths. The primary school and kindergarten can be reached on foot in about 15 minutes. The bus stop is about 7 minutes' walk away and guarantees regular connections to Frick with many shopping opportunities and the SBB train station with fast train connections as well as bus connections to Laufenburg. SPECIAL FEATURES The apartment has a very tasteful interior design with a color concept by KT Color, an Engadine-style living room with an LED fireplace, a built-in air conditioning system, and a photovoltaic system. The large kitchen/dining and living area makes every host's heart beat faster. The terrace with irrigated planters and a species-rich planted bed in the entrance area invites you to enjoy. The terrace can also be used very well in the transitional period thanks to the glazed part.FOR WHOM IS THIS OBJECT SUITABLE? For people who appreciate modern living with a lot of space and privacy, high-quality finishes, and a spacious outdoor area. FLOOR PLANGround floor:Parking spaces 5 + 6Basement 13.5 m²Shared technical roomUpper floor:Entrance 9.1 m²Bedroom 1 11.6 m²Dressing room 7.5 m²Toilet/shower 5.1 m²Bedroom 2 12.3 m²Kitchen 10.2 m²Réduit 5.7 m²Living/dining 50.4 m²Bedroom 3 13.1 m²Bedroom 4 13.3 m²Bathroom/shower 7.3 m²Laundry/technical room 3.8 m²Covered seating area 15.6 m²Terrace 41.1 m²Garden share 47.6 m²Balcony 7.4 m²FINISHES AND CONDITIONThe terrace apartment presents itself in a nearly new, very well-maintained condition.Interested? We look forward to your inquiry!Would you like to know the value of your property? Our free and non-binding real estate valuation tool will be happy to help you further at https://www.remax.ch/de/immobilien/bewerten

Travel time
-

Other interesting objects