














Furna - Flats for sale with Elevator

We recommend expanding your search criteria to get similar results. The current filters didn’t return any matches.

If you don’t want to change your current search criteria, we recommend creating a search alert, so you’ll be notified when matching offers become available.

More objects in your automatically expanded search area
17 results - Radius: + 10km
New building
1 / 4
4.5 rooms123m²CHF 895,000.–
Premium
Trutztobelweg, 7074 Malix

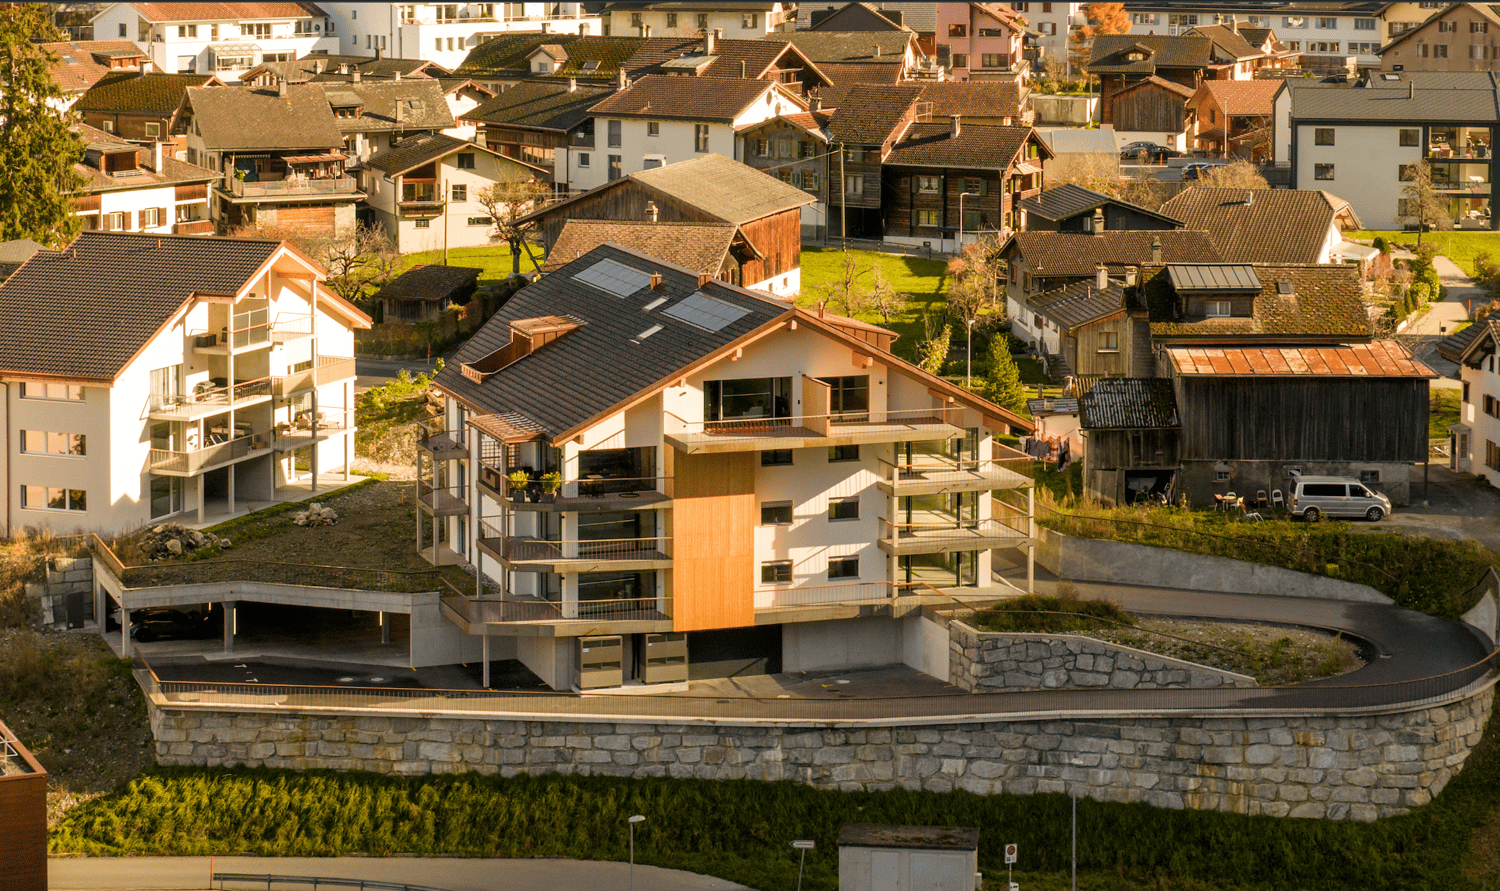
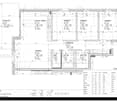
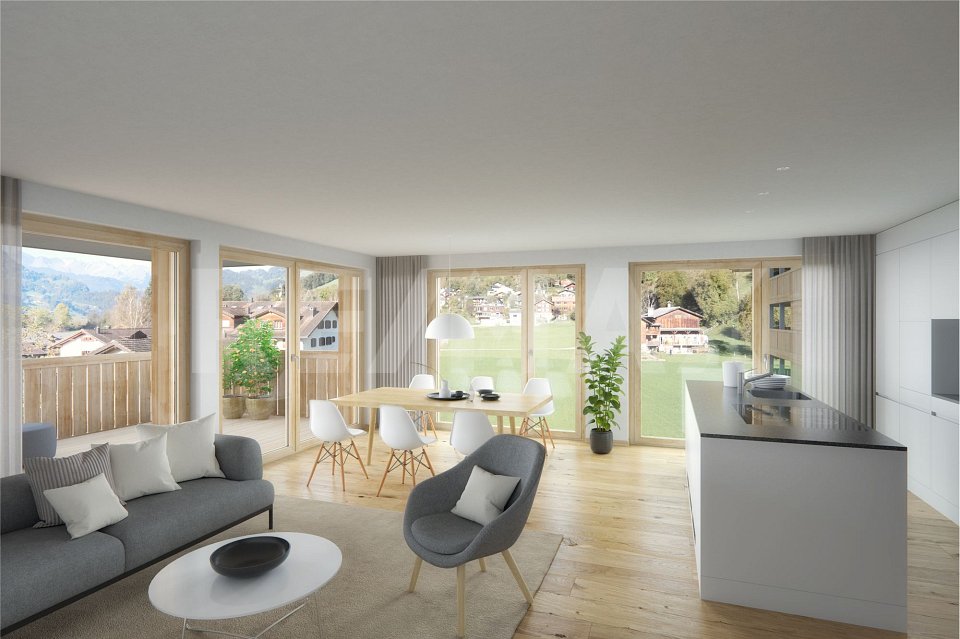
Modern 4.5 room terrace apartment (main residence)

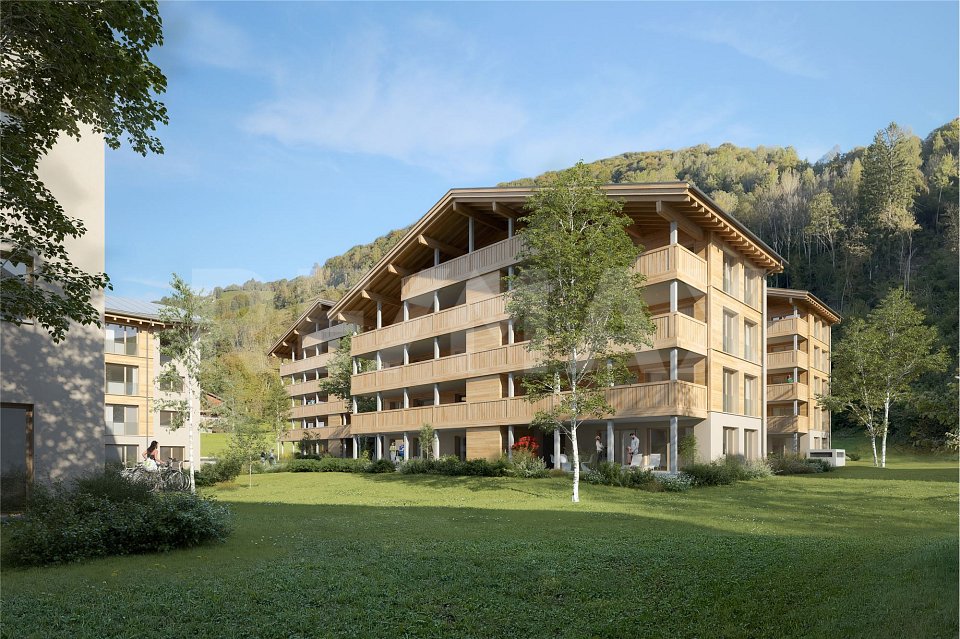
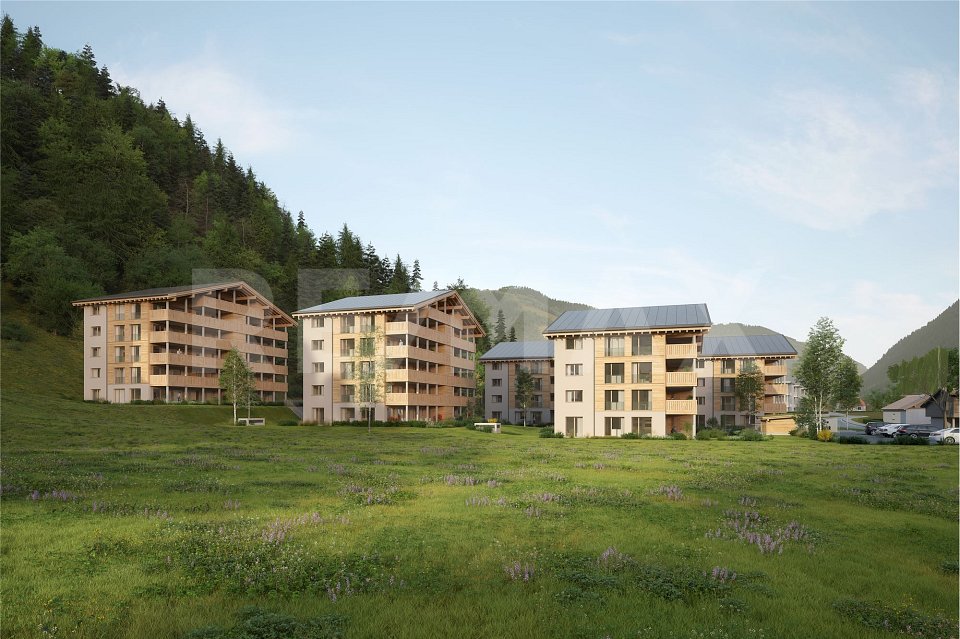
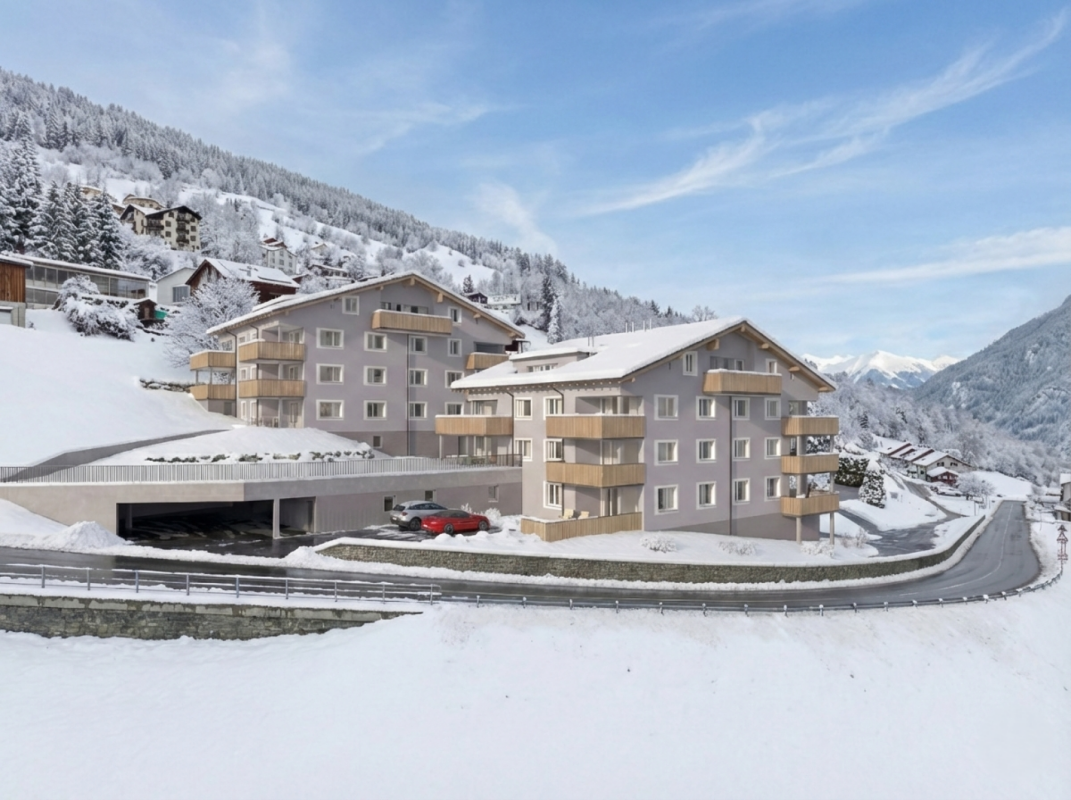
Panzoja Malix - New construction project with idyllic views In the idyllic municipality of Malix, situated slightly elevated and well-connected, the high-quality new construction project "Panzoja Malix" is being built with two architecturally appealing multi-family houses. A total of 19 modern condominiums offer an attractive home here - whether as a stylish vacation domicile or as a main residence in the midst of the Grisons mountain world.The project convinces with a well-thought-out and unconventional architecture with cleverly designed floor plans, which combine generosity and living comfort at a high level. The openly designed living and dining areas with integrated kitchen architecture create a harmonious room feeling and enable individual design. Each apartment benefits from a high amount of daylight as well as versatile outdoor areas in the form of balconies, terraces or seating areas.Up to two underground parking spaces are available for each apartment, which can be purchased additionally to the purchase price for CHF 40,000.00 each. Additionally, each unit has a spacious basement compartment that offers additional practical storage space.The expected move-in date is scheduled for May 2027. You can find all details on the project homepage www.pazonja-malix.ch.We are happy to answer any further questions or arrange a personal meeting to discuss the project.We look forward to your contact.

Travel time
-
1 / 24
4.5 rooms120m²CHF 960,000.–
Dorfstrasse 48, 7074 Malix

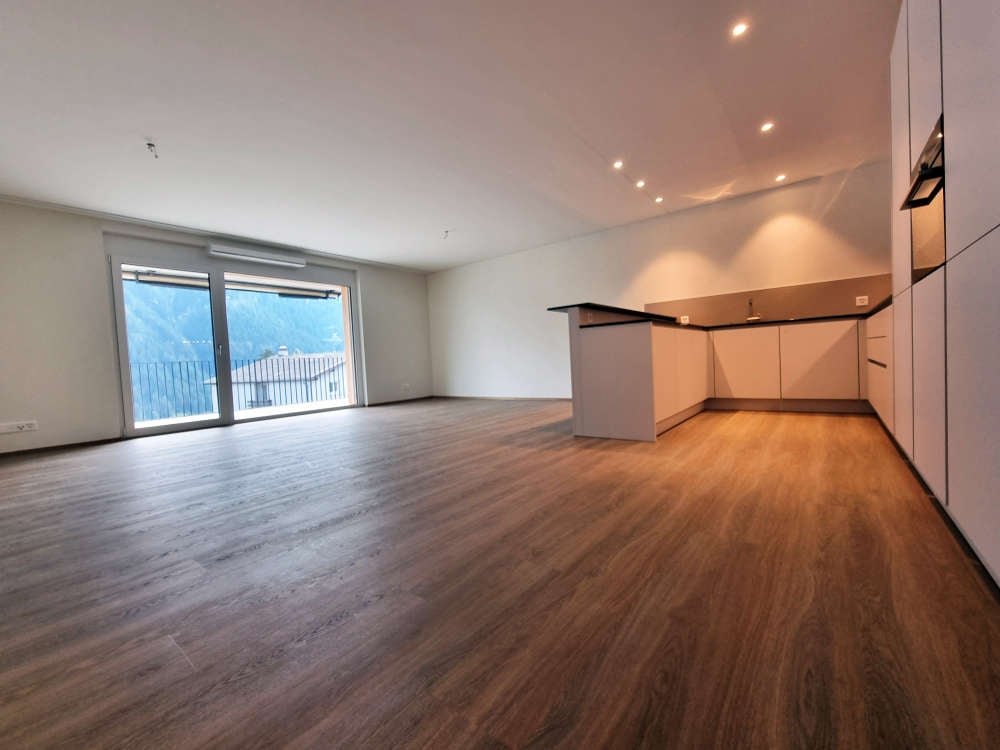
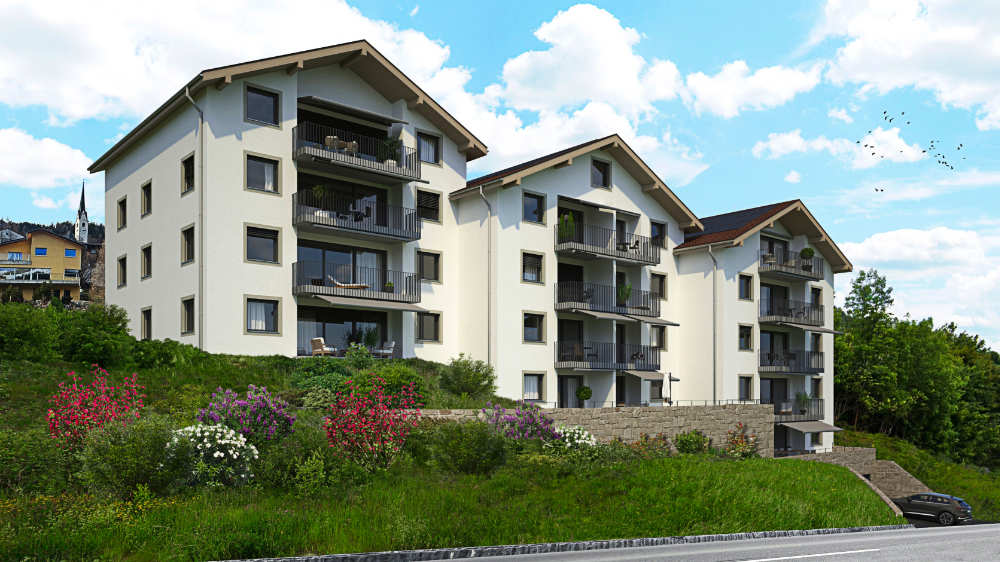
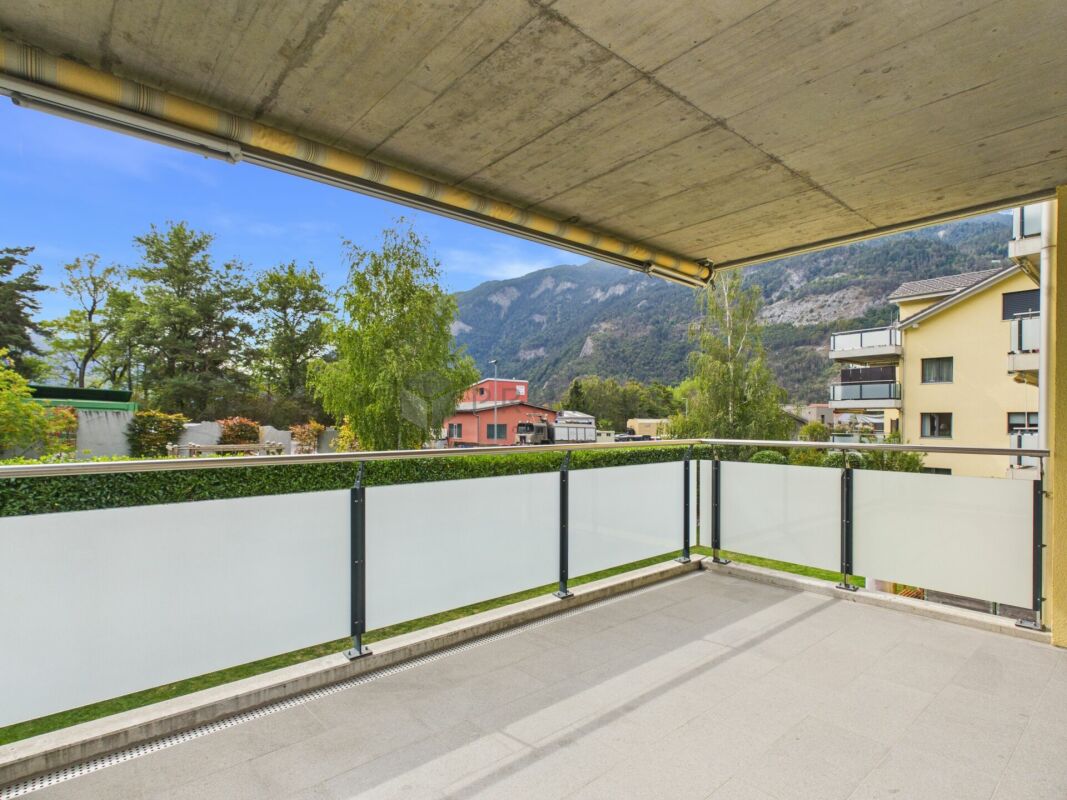
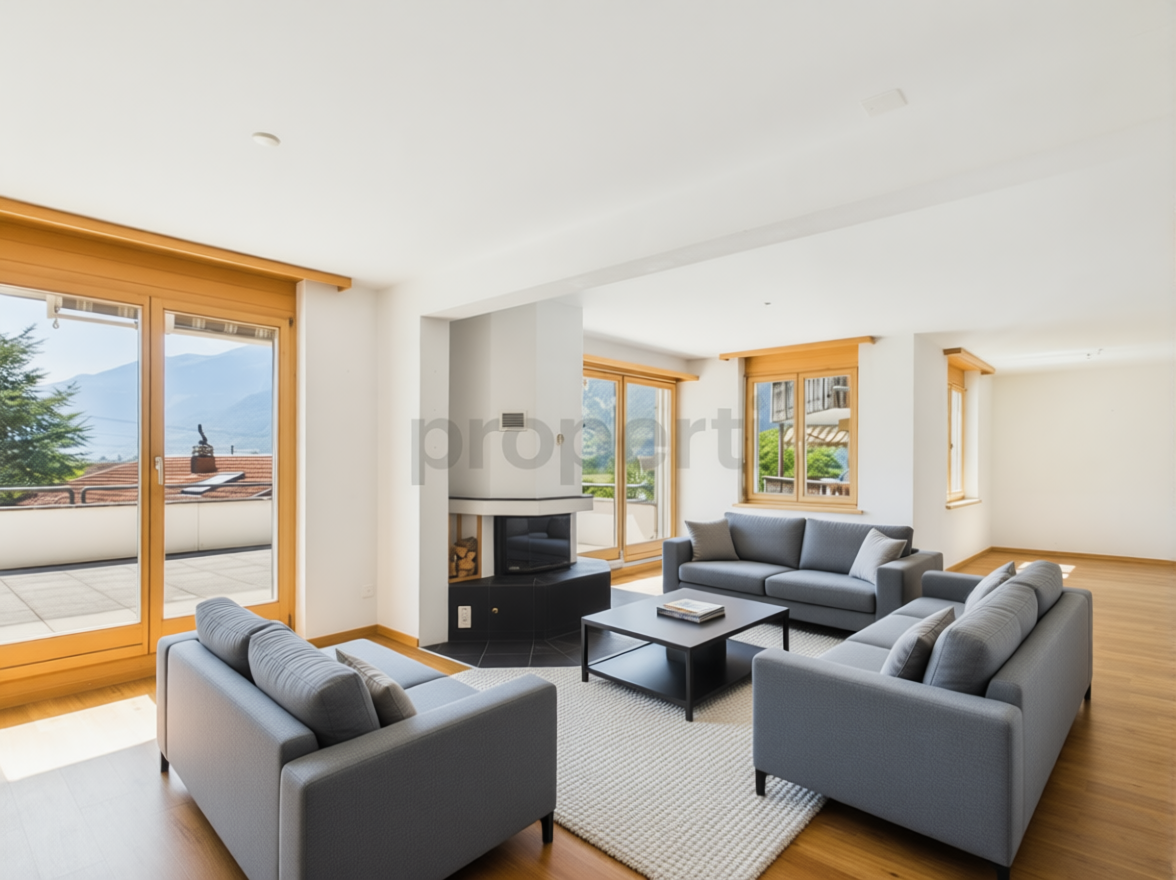
Beautiful Spacious First-Floor Apartment with a View

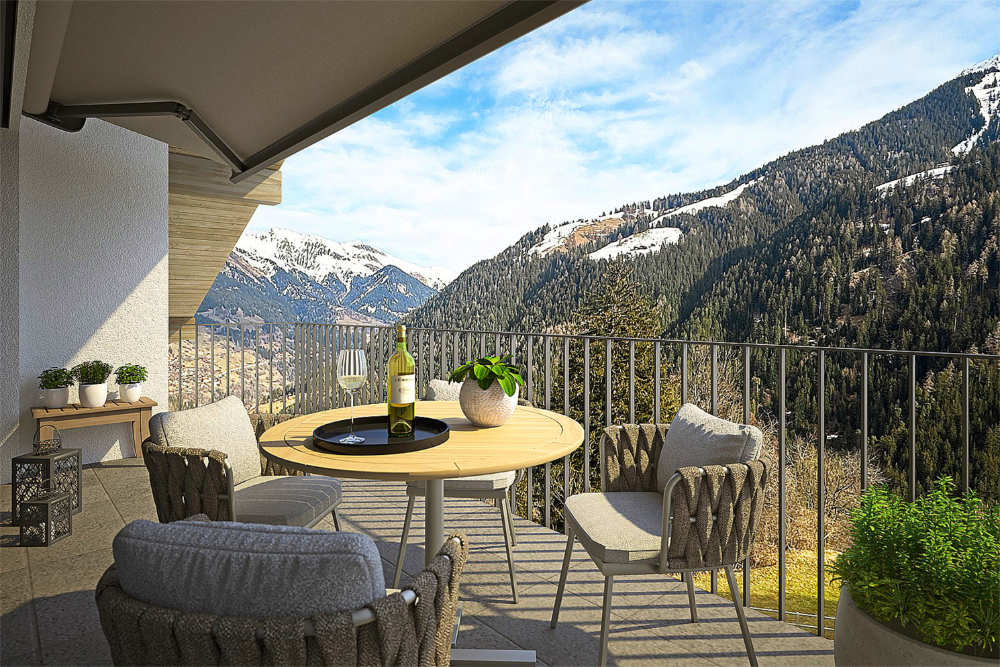
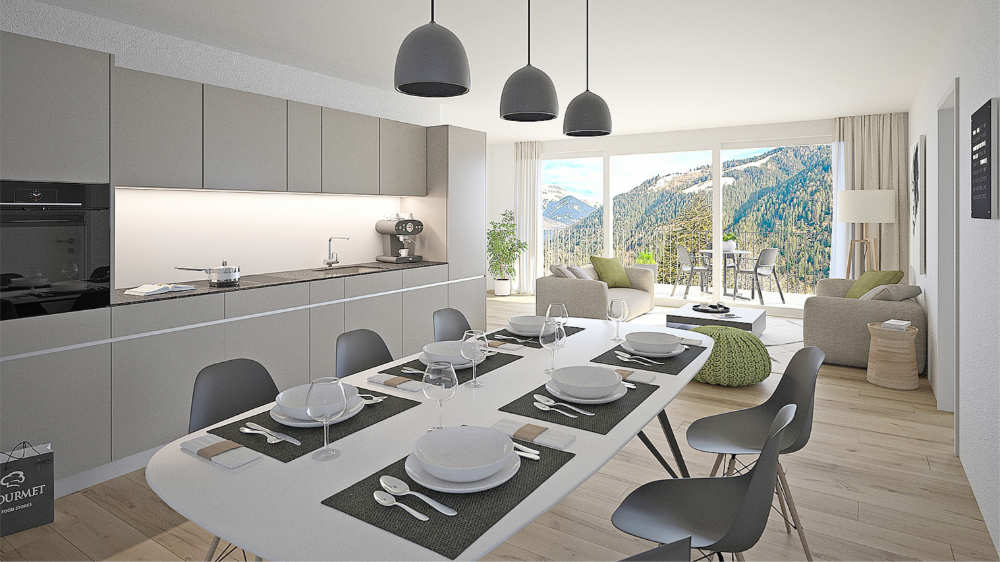
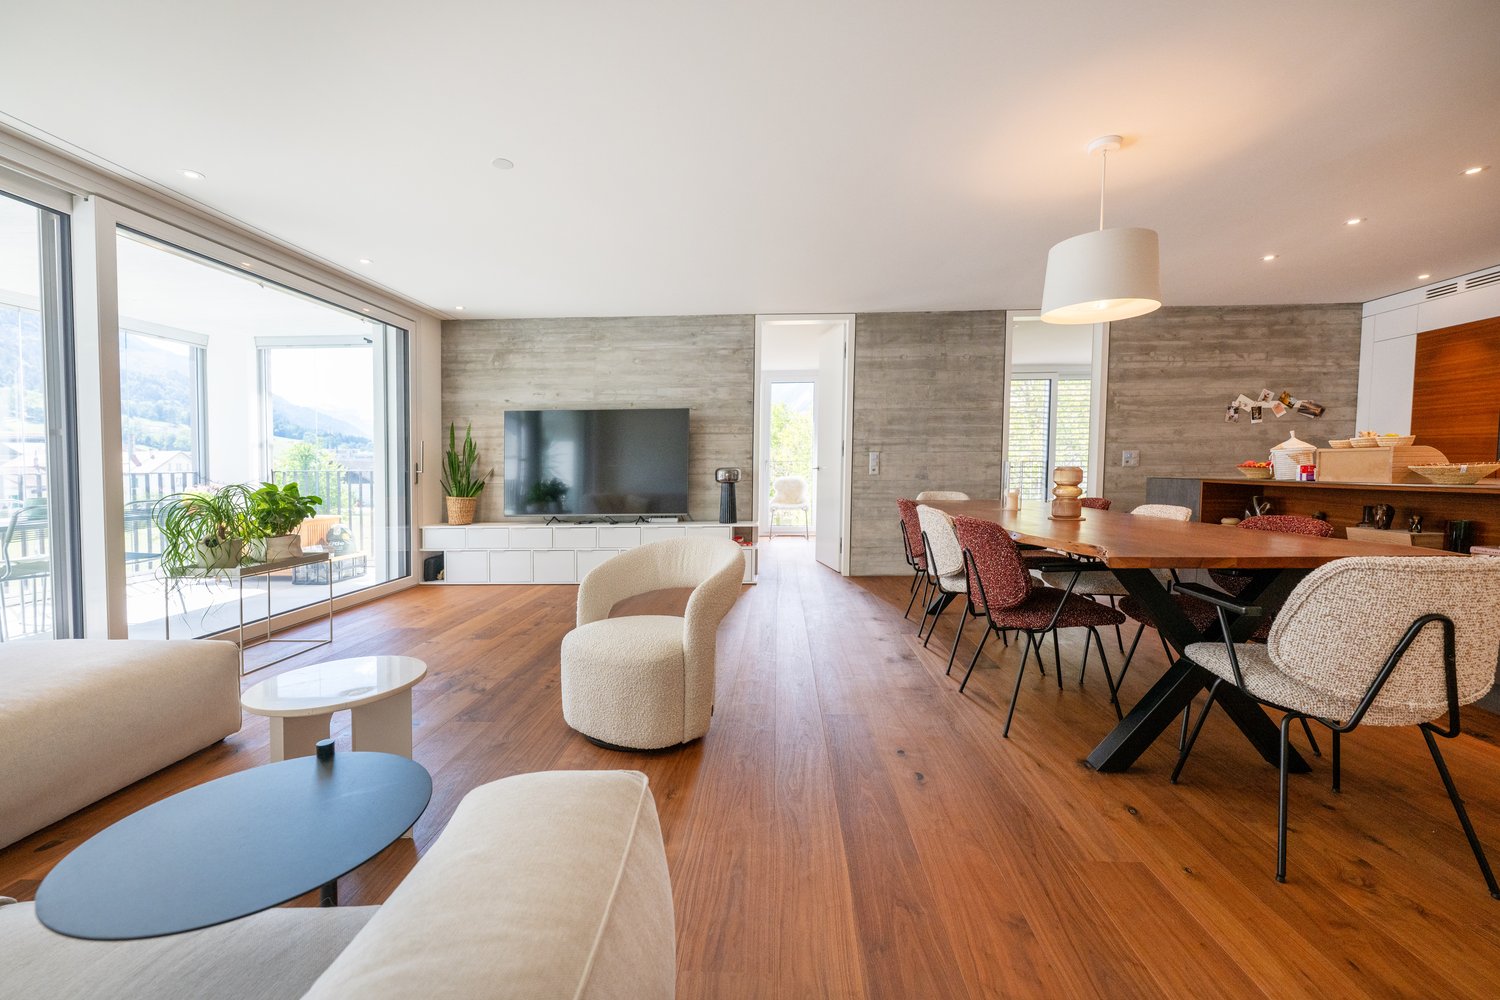
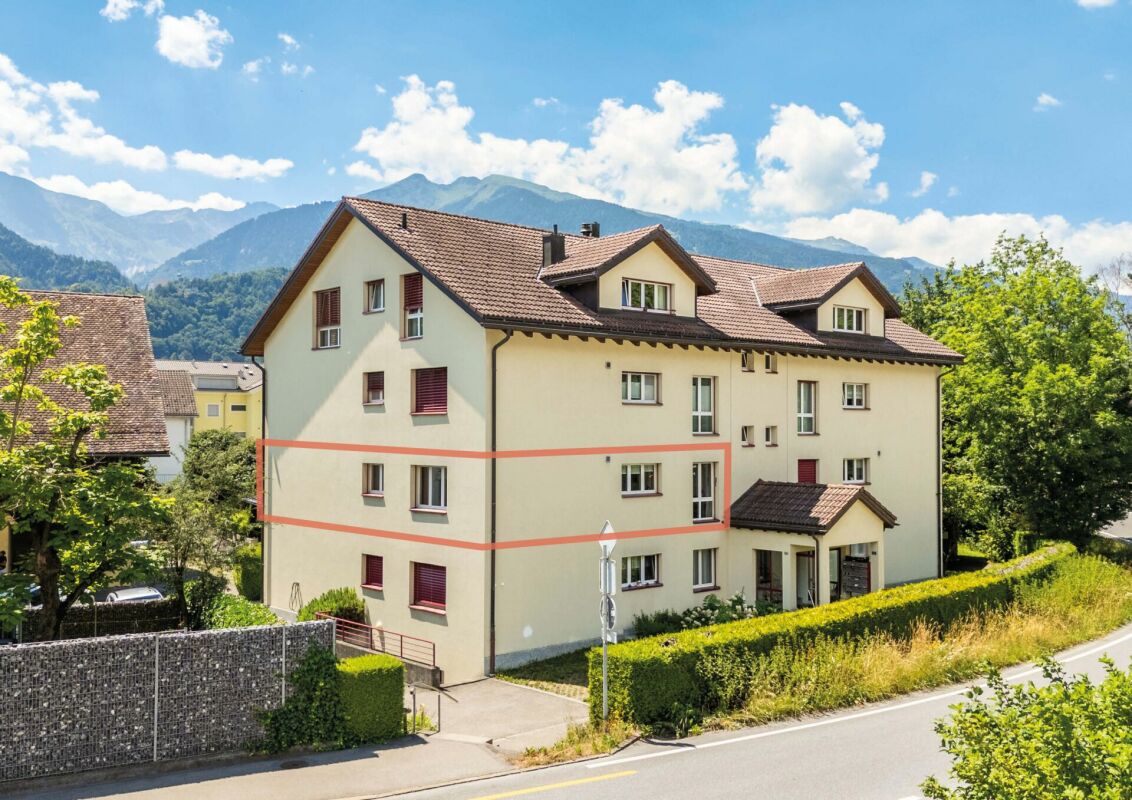
Discover this spacious 4.5-room apartment on the first floor of a modern building from 2021. With 120 m² of living space, this wheelchair-accessible apartment offers the highest level of comfort in a quiet location. Upon entering the apartment, you are greeted by a practically designed entrance area with a wardrobe. The open living area is spacious and features a large window front with direct access to the balcony, where you can enjoy a beautiful panoramic view. The apartment is well-maintained and will bring a lot of joy to everyone. The apartment impresses with: · Spacious room layout: 4.5 bright rooms with optimal use of space · Two bathrooms: Modern equipment for maximum comfort · Private balcony: With a beautiful panoramic view of the mountains for relaxation · Parking spaces: Secure storage options for your vehicle · Elevator: Convenient access from the garage directly to your apartment door · Wheelchair accessibility: Barrier-free living Location and surroundings: The apartment is located in a quiet area with a sunny orientation. The bus stop "Rezia" is just a 7-minute walk away, and for families, the Malix primary school is only 4 minutes away on foot. This modern apartment is perfect for families or couples who value contemporary living comfort, barrier-free accessibility, and a quiet living location in the beautiful Bündner landscape. Enjoy life in Malix with its perfect mix of nature and comfort. You can start biking and hiking directly from the front door. Convince yourself and arrange a viewing appointment with us. We look forward to seeing you.

Ingrid Petersen

Ingrid Petersen

Managerin

Travel time
-
1 / 13
  • Garage
  • Pets allowed
  • Elevator
  • +3
4.5 rooms154m²CHF 1,490,000.–
St. Antönierstrasse 23, 7246 St. Antönien

Newly built dream home in modern mountain chic - 4 1/2 room apartment with large panoramic terrace (second home)

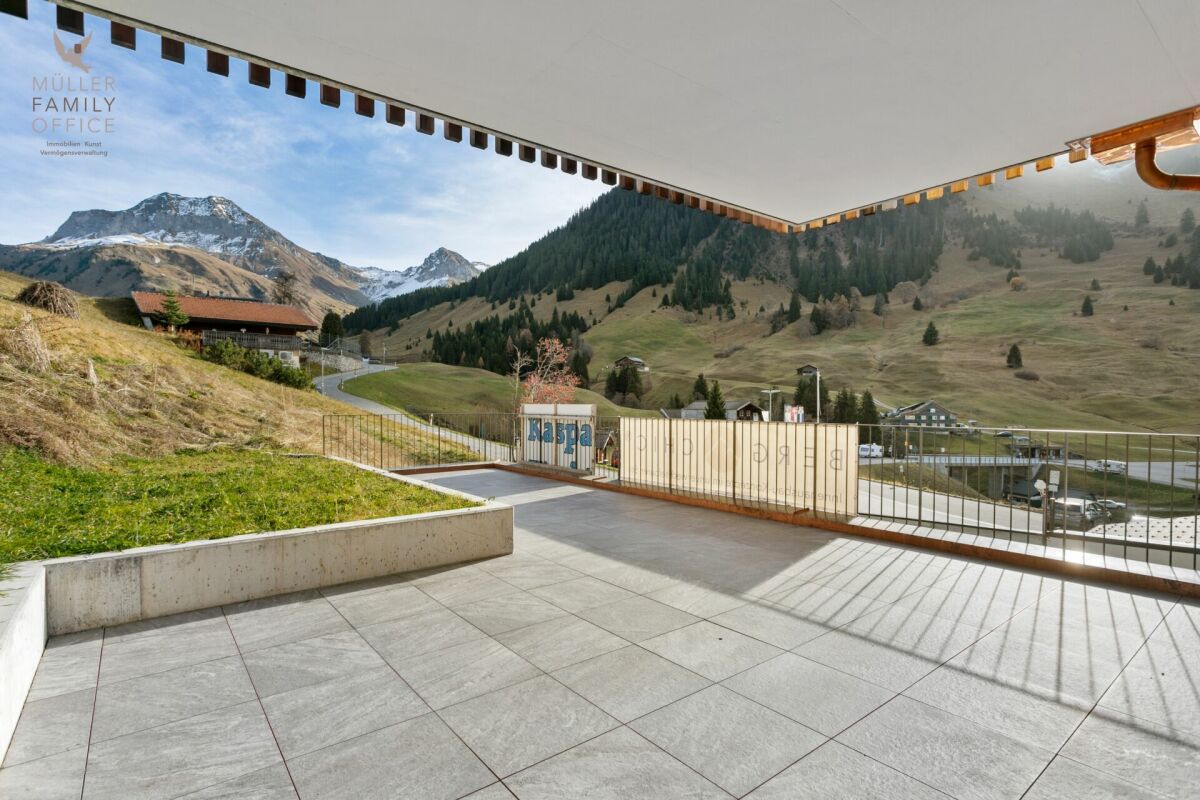
MÜLLER FAMILY OFFICE AGReal Estate - Asset Management - Artpresents:Newly built dream home in modern mountain chic - 4 1/2 room apartment with large panoramic terrace (second home)The charming new building "Alpenrose" is located in the picturesque mountain village of St. Antönien in the municipality of Luzein in the Prättigau, canton of Graubünden, at an altitude of around 1420 meters above sea level, in a sunny and fog-free location, surrounded by intact nature and an impressive mountain world. The region is one of the most famous hiking and ski touring paradises in Switzerland, is the first mountain climbing village in Switzerland and part of an international network, and offers an excellent quality of life with a quiet atmosphere, clean air, and high leisure quality. The charming Walser village shapes the village center and typical individual farms. Down the valley, the view opens up to the well-known Parsenn ski area. St. Antönien has a ski lift and three restaurants and a village shop in the village center, right next to your new home. Mass tourist facilities are absent in favor of nature-oriented, quality-oriented tourism. The local infrastructure is geared towards gentle tourism and outdoor sports, numerous hiking trails, climbing areas, and ski touring routes offer a wide range of opportunities for sports enthusiasts and nature lovers, while the climate is pleasant and sunny all year round.This high-quality apartment combines modern living comfort with traditional chalet architecture and a grandiose natural landscape, the perfect combination for discerning connoisseurs. The spacious, bright living rooms impress with an elegant, timeless design and high-quality materials. Floor-to-ceiling windows provide unique views of the surrounding mountain landscapes and offer direct access to the extensive terrace. Your private sun deck with a grandiose panoramic view.Already the spacious and inviting entrance, equipped with an integrated wardrobe, built-in cupboard, and a seating area made of old wood, conveys a stylish first impression and welcomes you to this charming 4 1/2 room apartment with a living area of approximately 154 m2. The exclusive fitted kitchen convinces with modern appliances and high-quality surfaces. Plenty of workspace and storage space ensure the highest cooking comfort. The open transitions to the living and dining area create a wonderful sense of space. The living rooms are equipped with solid oak parquet flooring, which conveys a sense of well-being and value. Additionally, a modern wood-burning stove provides pleasant warmth and coziness. The large, high-quality plated terrace is ideal for relaxed hours with a fantastic view and offers enough space for lounge furniture and an outdoor dining group.This ensemble of three bedrooms impresses with its high-quality design and modern alpine character. The rooms offer a warm, quiet atmosphere, are functional and stylishly designed, and are ideal for discerning owners who value comfort, aesthetics, and natural materials. Each bedroom is equipped with exclusive built-in furniture made of natural wood. Custom-made wardrobes with elegant handle solutions and generous storage options ensure optimal use and a tidy impression. Integrated desks and shelving provide practical work and retreat options, while the harmonious wood doors consistently continue the design.The architecture integrates discreet power outlets and clever lighting solutions, which increase comfort and functionality. The sleeping areas allow for flexible furnishing (e.g., for bed and seating) and offer sufficient space to relax, work, and recover.The bathrooms combine modern design with natural materials and create a welcoming atmosphere. Wood surfaces and artistic photographs characterize the homely character and complement the elegant equipment. Both wet cells are equipped with a glass wall and a rain shower, which are harmoniously integrated into the room concept and provide relaxed moments. The larger en-suite bathroom also offers a bathtub and an adjacent room, which is open to your design wishes. Here you can set up a wellness area with a sauna and/or place your fitness equipment. Large-format mirrors with integrated lighting provide a pleasant light, creating an overall experience that perfectly combines function and aesthetics.The modern garage door can be easily opened with a button and the two garages behind each other are comfortably accessible. Through the front area of the garage, you have direct access to and through your private cellar. Commonly used rooms include the ski cellar and the laundry room in the basement.Experience modern comfort in an alpine atmosphere and enjoy the peace and nature of the Prättigau in your new home. Become part of this special paradise and feel the incomparable sense of life.Sales priceCHF 1'490'000.- apartmentCHF 96'000.- 2 garage spacesCHF 28'000.- cellarCHF 1'614'000.- total priceWe request proof of financing.We would be happy to show you this charming apartment, also in the evening or on the weekend.

  • Garage
  • Pets allowed
  • Elevator
  • +3
Patrick Müller

Patrick Müller

Inhaber / CEO

Travel time
-
New building
1 / 15
4 rooms129m²CHF 849,000.–
Rosmaringasse 8, 7220 Schiers

Exclusive 4.5 room new apartment with spacious balcony area - 129m2 - CHF 855'000.00

New construction project AURUM in SchiersExclusive 4.5-room ownership apartment with spacious balcony and beautiful view.The new construction project AURUM comprises a total of 11 modern 2.5- to 4.5-room ownership apartments with first-time residence rights, distributed over four floors. All floors are easily accessible by lift and staircase. Practical laundry and storage rooms are available on each floor.The architecture impresses with a modern, high-quality construction method with clear design language and an elegant wooden façade that blends harmoniously into the surroundings. Spacious terraces, balconies or private garden areas extend the living space outdoors and create a pleasant living feeling.The property includes a spacious underground garage as well as outdoor and visitor parking spaces.The interior photos shown are visualizations.Ready for occupancy: within approximately 8 weeks from notarizationExclusive 4.5-room new apartment with spacious balconyThis stylish 4.5-room apartment on the 1st floor impresses with a well-thought-out floor plan, bright living rooms and a spacious balcony that ideally extends the living space outdoors.Highlights • approx. 129 m² living space • Open living and dining area with integrated kitchen • Three spacious bedrooms • Bathroom with shower and bathtub • Separate guest toilet • Spacious balcony area • Seating area/balcony approx. 38 m² • Laundry and storage room on the floor (approx. 20 m², included in the purchase price) Special advantageA major plus point of this apartment is that it can still be individualized. You currently have the opportunity to design your new home according to your personal ideas.The following elements can currently still be individually selected or co-determined: • Parquet flooring • Custom-made kitchen • Bathroom fittings This creates a home that is not only high-quality but also tailored to your wishes.Parking (optional) • Underground parking space: CHF 35,000.– • Outdoor parking space: CHF 15,000.– Design your new home according to your own ideas and benefit from modern building quality, spacious living space and an attractive location in Schiers.Note: The apartment can only be used as a primary residence.For more information, visit:www.aurum-schiers.chFor additional information or a viewing, we are at your disposal personally.Cullinan Capital AGHofstrasse 97243 Pany+41 79 434 8181aurum@cullinan-capital.ch

Travel time
-
1 / 13
4.5 rooms167m²CHF 1,010,000.–
Rheinfelsstrasse, 7000 Chur

4.5 room apartment on the 1st floor, No. 08

The space offered by this large 4.5 room apartment with 146m² net living space and two balconies includes: Kitchen with cooking island and dining area and access to the northeast balcony. The Reduit with 3.1m². Three bedrooms. One of them with direct access to the wet cell with shower, sink and toilet. An additional wet cell with bathtub, sink and toilet. A guest toilet with sink. The living room with access to the southwest balcony.This apartment includes an 11.3m² large cellar. The underground parking space No. 1 has been reserved for this apartment.Welcome to the exclusive multi-family house Arpa-Park, which combines modern living comfort with thoughtful design. This high-quality residential complex offers a first-class living solution for discerning individuals and families looking for exceptional quality of life. The location of the multi-family house allows for convenient access to important traffic routes, shopping opportunities and leisure activities. At the same time, the green surroundings in the car-free area of the Kleinbruggen district offer an oasis of relaxation after a long day. More information about the emerging district can be found at "kleinbruggen-chur.ch" . The Arpa-Park multi-family house (building plot 5.0) has 4 floors with a total of 46 condominiums and two commercial spaces. Everything is in the building right. Barrier-free access to the stairwells from the underground parking spaces. There are also specially prepared rooms for electric bicycles and various hobby rooms. The apartment is ready for occupancy. Let yourself be inspired and visit the website: www.arpa-park.ch

1 / 18
4.5 roomsCHF 1,350,000.–
Schra 35, 7220 Schiers

4.5-Room Attic Apartment SECOND HOME

DETAILS OF THE OBJECT The extremely spacious 4.5-room apartment on the fourth upper floor, respectively attic floor, with 116 m² of living space can be used as a second home and impresses with a modern floor plan:LIVING AND DINING AREAThe large, openly designed living and dining area with integrated kitchen forms the heart of the apartment.The well-thought-out room layout and the large windows provide a bright and inviting atmosphere. From here, you can directly access the spacious terrace.WOOD-BURNING STOVEThe Olsberg wood-burning stove with storage stones gives the living area an extra cozy touch - look forward to warm, cozy hours in your new home.KITCHENThe modern, open kitchen is harmoniously integrated into the living area and offers plenty of workspace. The kitchen was partially renovated a few years ago; the stone cladding and the wall behind it were renewed, and the induction cooktop and extractor fan were replaced. This makes cooking a social experience.TERRACEThe huge terrace with over 68 m² offers plenty of space for a cozy lounge landscape, grill, and numerous other furniture and items for the outdoor area.BEDROOMSThe apartment has three practically designed bedrooms.The largest of the three rooms is ideal as a parent's bedroom and has direct access to the terrace. The other two rooms can be flexibly used as children's, guest, or home offices.BATHROOMSTwo brightly designed wet cells - one with shower, sink, and toilet, and the other with bathtub, sink, and toilet - offer everything for daily comfort.ENTRANCE AREAThe entrance area is spacious and equipped with a practical built-in wardrobe front, providing ample storage space for jackets, accessories, or household utensils.SPECIAL FEATURESThe apartment has its own laundry room, which has been moved to a separate room in the apartment.INCLUSIVE DETAILSThe apartment includes a very spacious basement compartment.Additionally, two parking spaces in the house's own garage belong to the apartment and are already included in the purchase price.The general bicycle room on the floor of the house's own parking garage is available for shared use. HAVE WE ARROUSED YOUR INTEREST? For additional information or for a non-binding viewing, we are at your disposal.We look forward to your contact.Ambühl Immobilien AGLandstrasse 36A7252 Klosters Dorf+41 (0)81 414 00 00info@ambuehl-immo.chwww.ambuehl-immo.ch

Travel time
-
1 / 9
4.5 rooms124m²CHF 795,000.–
Tersierstrasse, 7220 Schiers

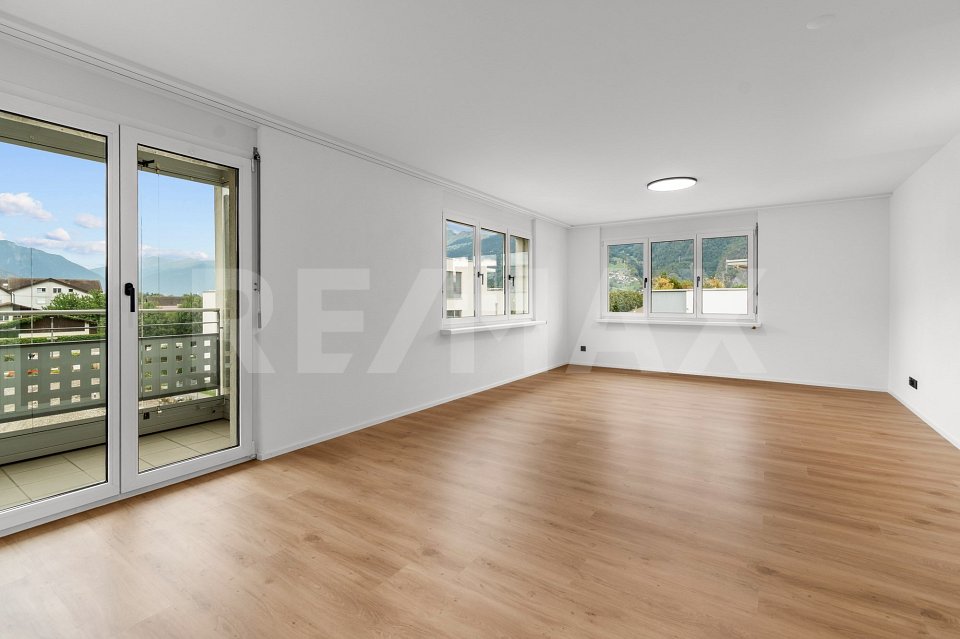
Energy-conscious living www.garglas.ch - 4½-room apartment E3 with a share of solar power

*** More information and properties under https://www.remax.ch/de/imo/capricorn or newhome.ch ***The building plot for the 6 residential buildings of the new "Garglas" development is located on Tersierstrasse (644m above sea level) with the place name Feld. A total of 60 spacious 3½ and 4½ room owner-occupied apartments, which are oriented south, southeast or southwest, are being built here.The light-filled apartments have large living kitchens with kitchen islands and two wet cells each. The 3-meter-deep balconies and covered seating areas offer enough space to enjoy the beautiful landscape on the south side of the Prättigau outside. The apartments come with basement rooms with laundry towers. Additional storage rooms are available.The large communal underground garage is equipped with modern infrastructure. In the outdoor area, there are visitor parking spaces and space for bicycles at each house entrance.With the photovoltaic system already integrated into the roof structure and the technical energy management, the client's goal is to reduce the energy-related ancillary costs for the future condominium owners as much as possible.The 4½-room apartment E3 is located on the 1st floor of house E. The apartment has 124.4 m² of living space and the following room program:- Entrance area with built-in wardrobe- Two double bedrooms- Double bedroom with en-suite bathroom (shower, sink, and toilet)- Open kitchen- Large living and dining area- Balcony with 37.2 m² (accessible from one bedroom and living and dining area)- Separate bathroom with bathtub, shower, sink, and toiletThe expected move-in date is December 15, 2025.Parking spaces in the underground garage can be purchased with the apartment (from CHF 38,000.00).www.garglas.ch

1 / 9
4.5 rooms124m²CHF 940,000.–
Tersierstrasse, 7220 Schiers

High living comfort thanks to energy-efficient new building: 4½-room apartment B5 - on the 2nd upper floor

The building plot for the 6 residential buildings of the new "Garglas" development is located on Tersierstrasse (644m above sea level) with the field name Feld. A total of 60 spacious 3½ and 4½ room owner-occupied apartments, which are oriented south, southeast or southwest, are being built here.The bright apartments have large living kitchens with kitchen islands and two wet cells each. The 3-meter-deep balconies and covered seating areas offer enough space to enjoy the beautiful landscape on the south side of the Prättigau outside. The apartments come with basement rooms with washing towers. Additional storage rooms are available.The large communal underground garage is equipped with modern infrastructure. In the outdoor area, there are visitor parking spaces and space for bicycles at each house entrance.With the photovoltaic system already integrated into the roof structure and the technical energy management, the builder's goal is to reduce the energy-related ancillary costs for the future condominium owners as much as possible.The 4½-room apartment B5 is located on the 2nd upper floor of house B. The apartment has 124.4 m² of living space and the following room program:- Entrance area with built-in wardrobe- Two double bedrooms- Double bedroom with en-suite bathroom (shower, sink and toilet)- Open kitchen- Large living and dining area- Balcony with 37.2 m² (accessible from one bedroom and living and dining area)- Separate bathroom with bathtub, shower, sink and toiletParking spaces in the underground garage can be purchased with the apartment (from CHF 38,000.00).

1 / 10
4.5 rooms172m²CHF 1,030,000.–
Rheinfelsstrasse, 7000 Chur

4.5 room apartment on the 2nd floor, No. 22

The space offered by this large 4.5 room apartment with 149m² net living space and two balconies includes: Kitchen with cooking island and dining area and access to the north balcony. The Reduit with 3.2m². Three bedrooms. One room with direct access to the wet cell with shower, sink and toilet. An additional wet cell with bathtub, sink and toilet. A guest toilet with sink. The living room with access to the southwest balcony.This apartment includes a 9.7m² large cellar. The underground parking space No. 56 has been reserved for this apartment.Welcome to the exclusive multi-family house Arpa-Park, which combines modern living comfort with thoughtful design. This high-quality residential complex offers a first-class living solution for discerning individuals and families looking for first-class quality of life. The location of the multi-family house allows for convenient access to important transport links, shopping opportunities and leisure activities. At the same time, the green environment in the car-free area of the Kleinbruggen district offers an oasis of relaxation after a long day. More information about the emerging district can be found at "kleinbruggen-chur.ch" . The Arpa-Park multi-family house (building plot 5.0) has 4 floors with a total of 48 condominiums and 2 commercial spaces. Everything is in the building right. Barrier-free access to the stairwells from the underground parking spaces. There are also specially prepared rooms for electric bicycles and various hobby rooms are available. This apartment is ready for occupancy.Let yourself be inspired and visit the website: www.arpa-park.chMore information and properties can be found at https://www.remax.ch/de/imo/capricorn

1 / 7
4.5 rooms90m²CHF 625,000.–
Auf Anfrage 1, 7205 Zizers

Reserved!

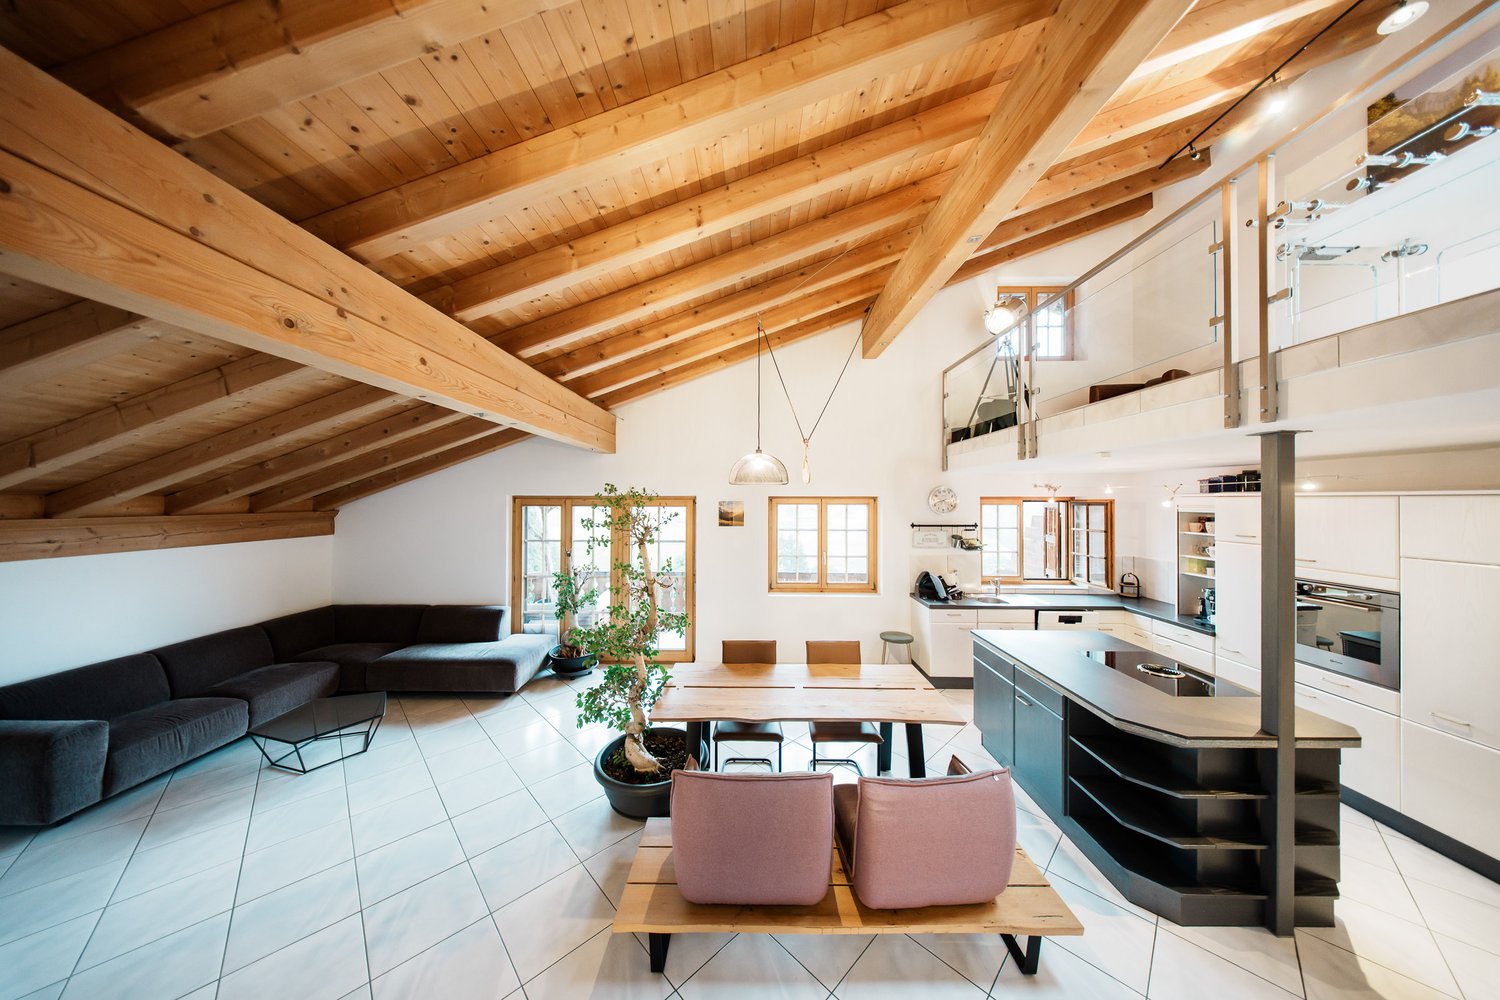
Up here, you can enjoy privacy and tranquility like in a single-family home. The visible wooden ceilings and charming sloping roofs give the rooms a warm, alpine living atmosphere and provide a particularly cozy feeling.An extraordinary detail is the small niche in one of the bedrooms, ideal as storage space or as a creative retreat for children. Through the skylight in the kitchen, not only does a lot of light fall, but it also offers an unobstructed view of a breathtaking mountain landscape. The shower with integrated massage jets ensures relaxed moments. The space offer is practically supplemented by a separate area with a washing machine and water connection, which can be easily converted into a guest toilet if needed.Whether it's morning coffee or evening sun, the rooftop terrace will quickly become your favorite spot: sun, tranquility, and a panoramic view are included. The two spacious garage parking spaces with an electric connection and separate lighting are available for an additional CHF 35,000 each. A bike room, a spacious basement compartment, and a communal laundry room complement the offer.This ImmoSky offer includes the following *added value*:+ Single-family home feeling on the top floor+ Warm wooden ceilings and charming sloping roofs+ Sunny rooftop terrace + Breathtaking mountain landscape + Flexible usage possibilities through separate roomWelcome to the realization of your dream home! Contact us to receive more information and arrange a viewing.

1 / 13
4.5 rooms100m²Price on request
Scalettastrasse 131, 7000 Chur

Attic Apartment

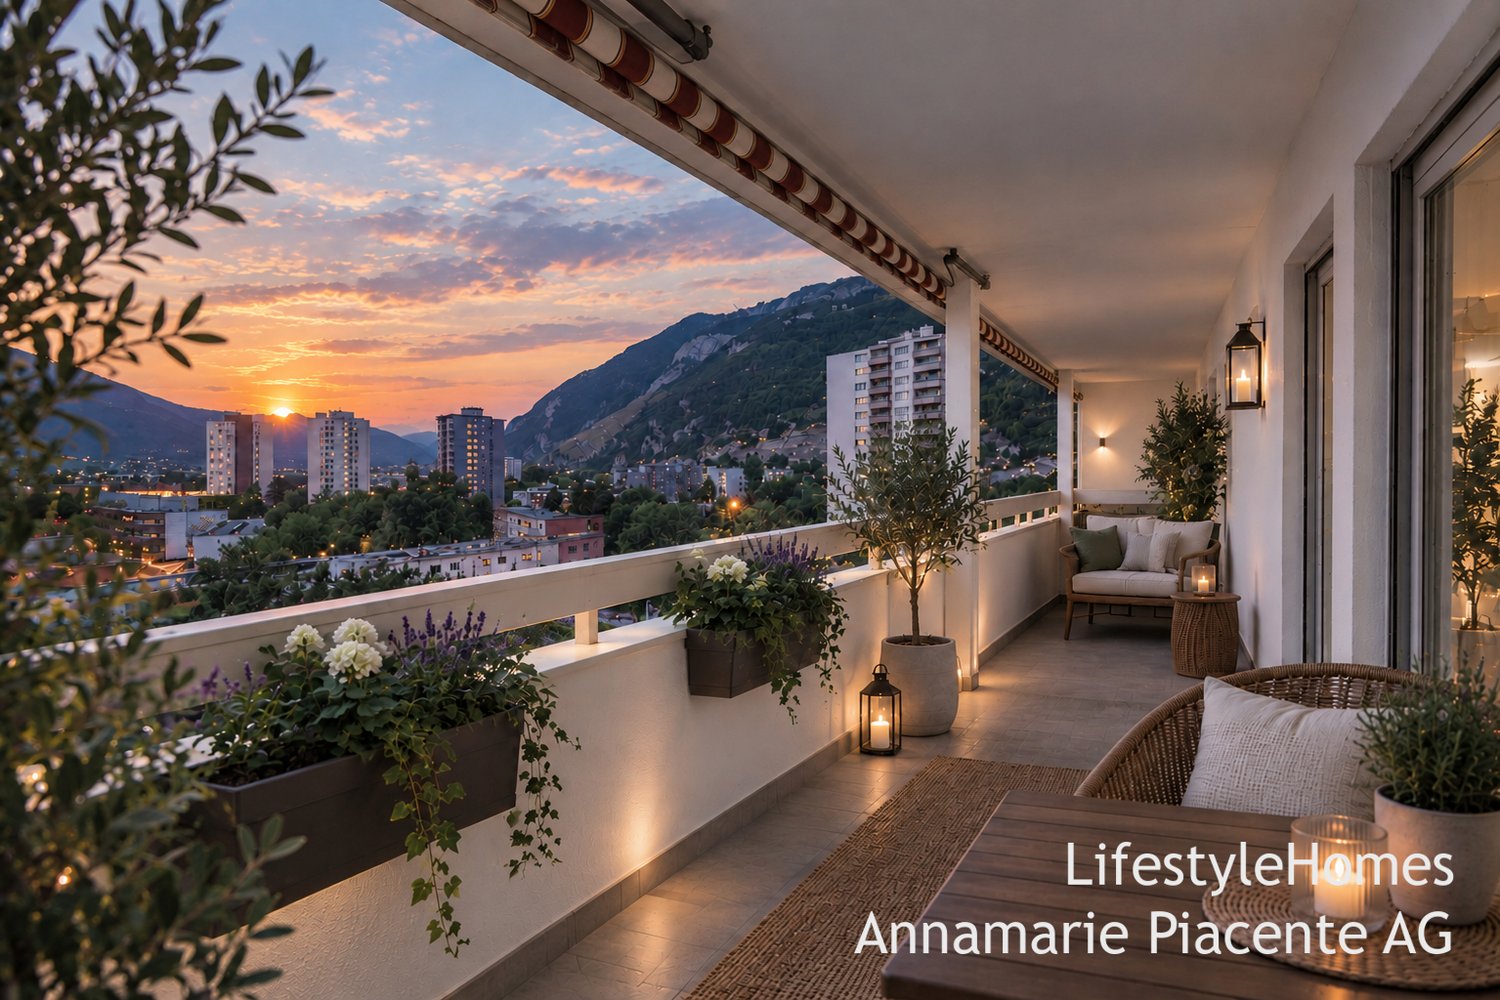
www.LifestyleHomes.ch In Chur, we are selling this exclusive 4.5-room attic apartment with a dreamy view of the Chur Rhine Valley. Welcome to the rooftops of the oldest Alpine town in Switzerland. This exceptional 4.5-room attic apartment presents itself after a comprehensive core renovation in 2025/2026 in new, luxurious glory and combines stylish elegance with the highest living comfort. As soon as you enter the apartment, you can feel the love for detail: noble dark oak flooring gives the rooms a warm, exclusive atmosphere and harmonizes perfectly with the carefully coordinated color concept. The high-quality designer kitchen becomes the stylish heart of living and combines elegant design with modern comfort. Equipped with high-quality appliances such as a steamer, oven, and food center, it meets the highest standards of functionality and enjoyment. The natural stone cladding made of granite titanium gives the kitchen a noble, timeless appearance and makes it a real eye-catcher. Here, not only culinary moments are created, but also a sense of living that delights and convinces. The two stylishly designed bathrooms convince with modern flair, high-quality materials, and timeless elegance. Spacious window fronts let in plenty of light. On the eighth floor, you can enjoy peace, privacy, and a unique view over Chur and the Grison Alps. The large balcony invites you to linger, sunbathe, and enjoy - a place where everyday life and hectic pace recede into the distance. At the same time, you can reach the most popular Grison destinations such as Arosa, Lenzerheide, or Flims Laax in a short drive - ideal also as an exclusive second home. This unique offer is rounded off by a parking space in the underground garage and a cellar. The combination of exclusive equipment, a well-thought-out room concept, dreamy location, and Alpine lifestyle makes this property a rare gem in Chur. We would be happy to invite you to a non-binding viewing and look forward to your call. You can find more objects at: www.LifestyleHomes.chLooking for mountain magic or vibrant city life? The Alpine town of Chur offers both. Picturesque streets and snow-covered mountains, modern shopping centers, and unspoiled nature. Chur is simply: the Alpine town. Full of urban lifestyle, in the midst of an Alpine magic world www.chur.graubuenden.ch

Travel time
-
1 / 6
4.5 rooms171m²CHF 1,620,000.–
Trutztobelweg, 7074 Malix

"Construction start" - Second home in new building project Pazonja Malix

Panzoja Malix - New building project with idyllic views In the municipality of Malix, slightly elevated and well connected, the high-quality new building project `Panzoja Malix` is being built with two architecturally appealing multi-family houses. A total of 19 modern condominiums offer an attractive home here - whether as a stylish vacation home or as a main residence in the midst of the Bündner mountain world.The project convinces with a well thought-out and unconventional architecture with cleverly designed floor plans, which combine generosity and living comfort on a high level. The openly designed living and dining areas with integrated kitchen architecture create a harmonious room feeling and enable individual design. Each apartment benefits from a high level of daylight and versatile outdoor areas in the form of balconies, terraces or seating areas.Access is via the centrally located staircase with wheelchair-accessible elevator and direct access to the underground garage. Two to three residential units are planned per floor, which guarantees a pleasant living atmosphere and privacy. Up to two underground parking spaces are available for each apartment, which can be purchased additionally to the purchase price for CHF 40,000 each. Additionally, each unit has a spacious basement compartment that offers additional practical storage space.Technically, the project meets all requirements for energy efficiency, sustainability, and modern living comfort. The heat supply is provided by a geothermal heat pump, combined with an individually adjustable underfloor heating system in all living and sleeping rooms. High-quality materials and proven construction solutions guarantee longevity and value retention.The environmental design includes spacious green areas, a children's playground, and continuously barrier-free path connections that fit optimally into the terrain. The access is convenient via a private access road away from the main traffic routes.Panzoja Malix offers a versatile residential offer with architectural claim and high execution quality - ideal for all those who are looking for a modern, nature-based second home concept in the attractive holiday region around Chur and Lenzerheide.

Travel time
-
1 / 6
4.5 rooms132m²CHF 1,270,000.–
7208 Malans

Sunny apartment in Malans with a far-reaching view and balcony

This stylish 4.5-room apartment in Malans combines tranquility, light, and an impressive view to create a harmonious home. Nestled in a well-maintained single-family house district of the Bündner Herrschaft, you can enjoy a privileged location with plenty of privacy and immediate proximity to nature. The approximately 132 square meter apartment is located on the first upper floor and convinces with a well-thought-out floor plan and a high-quality construction standard. The spacious living and dining area is characterized by large window surfaces with plenty of daylight and is complemented by a Swedish stove, which provides a pleasant atmosphere, especially in the cooler months. Finely integrated old wood elements give the rooms warmth and character. The modern kitchen with natural stone cladding and high-quality appliances blends harmoniously into the living area. Three bedrooms offer versatile usage possibilities, while two elegantly equipped bathrooms, one with a sauna, create additional comfort. A particular highlight is the approximately 23 square meter large balcony with southwest orientation. Here, you can enjoy sunshine until the evening hours and an unobstructed view over the vineyards to the mountains. Two underground parking spaces, a basement room, as well as an elevator and bicycle room round off this attractive offer. The village center and bus stop are conveniently accessible on foot. The property -4.5-room apartment with a view over the Bündner Herrschaft -Approx. 132 m² living space -Swedish stove -High-quality construction standard -All-day sunshine -Approx. 23 m² balcony with southwest orientation and beautiful view -Quiet location in a popular single-family house district -Village center and bus station within walking distance -2 garage spaces

1 / 7
4.5 rooms98m²CHF 795,000.–
7000 Chur

Living centrally in the Alpine town of Chur

Upon entering the 4.5-room apartment on the third floor, you are greeted by a spacious entrance with practical built-in closets and a well-thought-out floor plan. The heart of the apartment is the bright living and dining area with generous window fronts. The direct access to the sunny balcony offers a beautiful view of the Chur mountain Brambrüesch and the surrounding green spaces. The well-maintained, modernized kitchen impresses with high-quality materials, contemporary built-in appliances, and plenty of storage space. Three versatile bedrooms provide ample space for families, home offices, or guests. One of the rooms also has direct access to the balcony. The room offer is complemented by a bathroom and a separate guest toilet. The room offer is supplemented by a private hobby or craft room, a cellar compartment, as well as a communally usable laundry room and a bike room. These supplement the room offer sensibly and create valuable storage space as well as versatile usage possibilities. The apartment presents itself in a well-maintained condition and combines generous room proportions with an attractive, central living location.The apartment convinces with its central and excellently connected living location. Embedded between the popular quarters of Wiesental, Lacuna, Masans, and Loë, the residents benefit from short distances to all facilities of daily needs and an excellent connection to public and private transport. Chur is the capital of the canton and the economic, social, and cultural center of Graubünden. During the summer months, Chur is considered one of the warmest cities in Switzerland and is the gateway to various valleys such as the Prättigau, Schanfigg, Tessin, etc. In winter, it is surrounded by snow-capped mountain peaks and numerous well-known ski destinations like the Hausberg Brambrüsch, Arosa, Lenzerheide, Flims, Davos, which can be reached in just 15-50 minutes. The old town is ideal for strolling between historic buildings, which house nice shops, cafes, restaurants, and bars. Chur impresses with a diverse selection of museums, theaters, and a wide range of events that have something special for every taste. The oldest city in Switzerland has an excellent infrastructure overall and is particularly well-connected by bus and train network, or integrated into the region.

1 / 5
4.5 rooms119m²CHF 790,000.–
7000 Chur

Your new home in the capital of Graubünden

This residential unit on the 1st floor impresses with a perfectly thought-out floor plan structure and a bright, inviting ambiance. As soon as you enter the apartment, the entrance conveys a sense of spaciousness and offers ample space for a representative reception. The view immediately leads you into the spacious living and dining area. Thanks to the generous glazing, the interior and exterior spaces flow harmoniously into each other. From here, you enter the sun-kissed balcony, which not only guarantees an idyllic view of the greenery but also impressively stages the impressive Chur mountain world. The adjacent, spacious kitchen convinces with its functionality. A special highlight is the directly connected, separate room with its own balcony. The two bedrooms are separated from the living area. A hallway with built-in closets provides storage space. An elevator enables barrier-free access directly to the apartment. Thanks to the combination of solid construction, a timeless room concept, and the sought-after location, this property represents a first-class opportunity for both owner-occupiers and far-sighted investors.The apartment is located in a central and well-developed residential area of the city of Chur. Chur is considered the oldest city in Switzerland and combines urban life with immediate proximity to nature. The infrastructure around the property is excellent: shopping facilities, restaurants, schools, and kindergartens are within comfortable walking distance. The connection to public transport is also very good - the bus stop and Chur train station are within a few minutes' reach. The location is characterized by a balanced mix of urbanity and green space. Despite the central positioning, the quarter offers a pleasant living atmosphere. Green spaces and grown structures characterize the environment. Particular mention should be made of the free view of the local mountain Brambrüesch, which serves as a recreational area all year round - whether for hiking in summer or winter sports activities. Also, the impressive Calanda, whose distinctive silhouette characterizes the region and gives Chur its unmistakable alpine backdrop, is a defining feature of the cityscape. This direct connection between urban living and visible mountain world creates a special quality of living.

Other interesting objects