Quick Filters for your search

Quick-filters

We show you quick-filters based on the most used filters by location.

By using these, you can enhance your search experience by finding new and interesting properties to your likings.

Friltschen - Attic flat buy

We recommend expanding your search criteria to get similar results. The current filters didn’t return any matches.

If you don’t want to change your current search criteria, we recommend creating a search alert, so you’ll be notified when matching offers become available.

More objects in your automatically expanded search area
15 results - Radius: + 10km
1 / 18
  • Parking space
  • Balcony / Terrace
  • Garage
  • +4
3.5 rooms135m²Price on request
Top
Untere Grundgasse 7, 9500 Wil

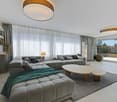
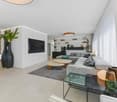
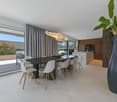
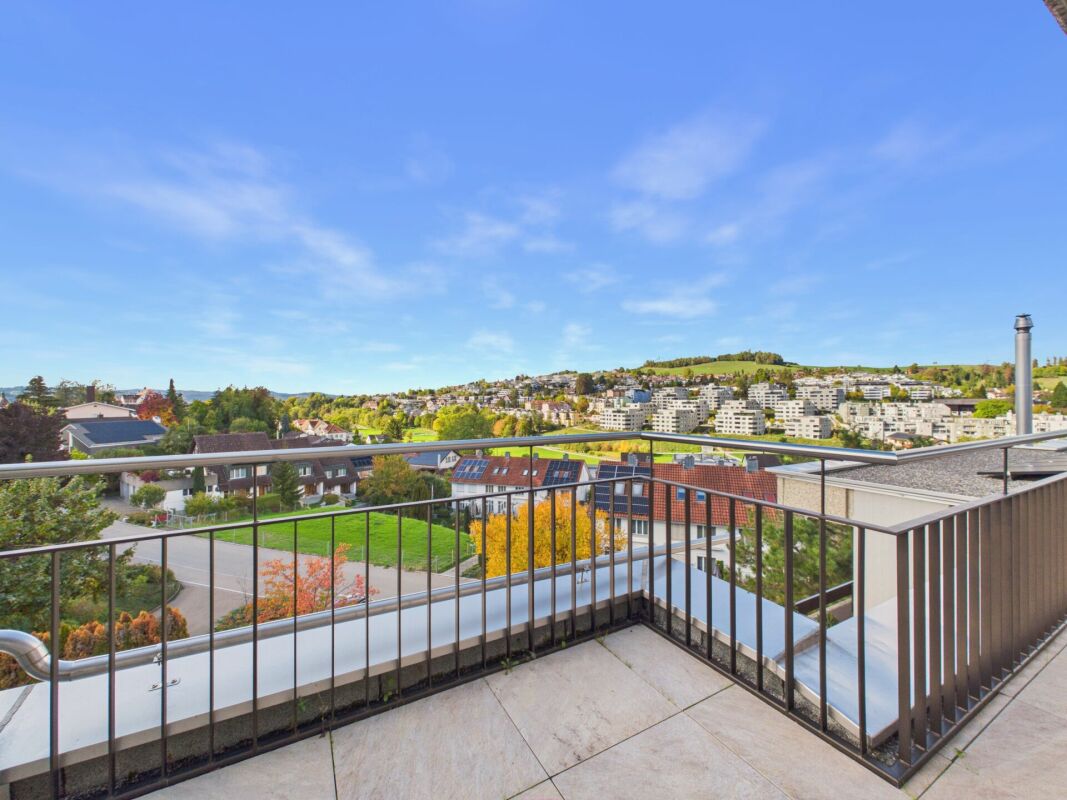
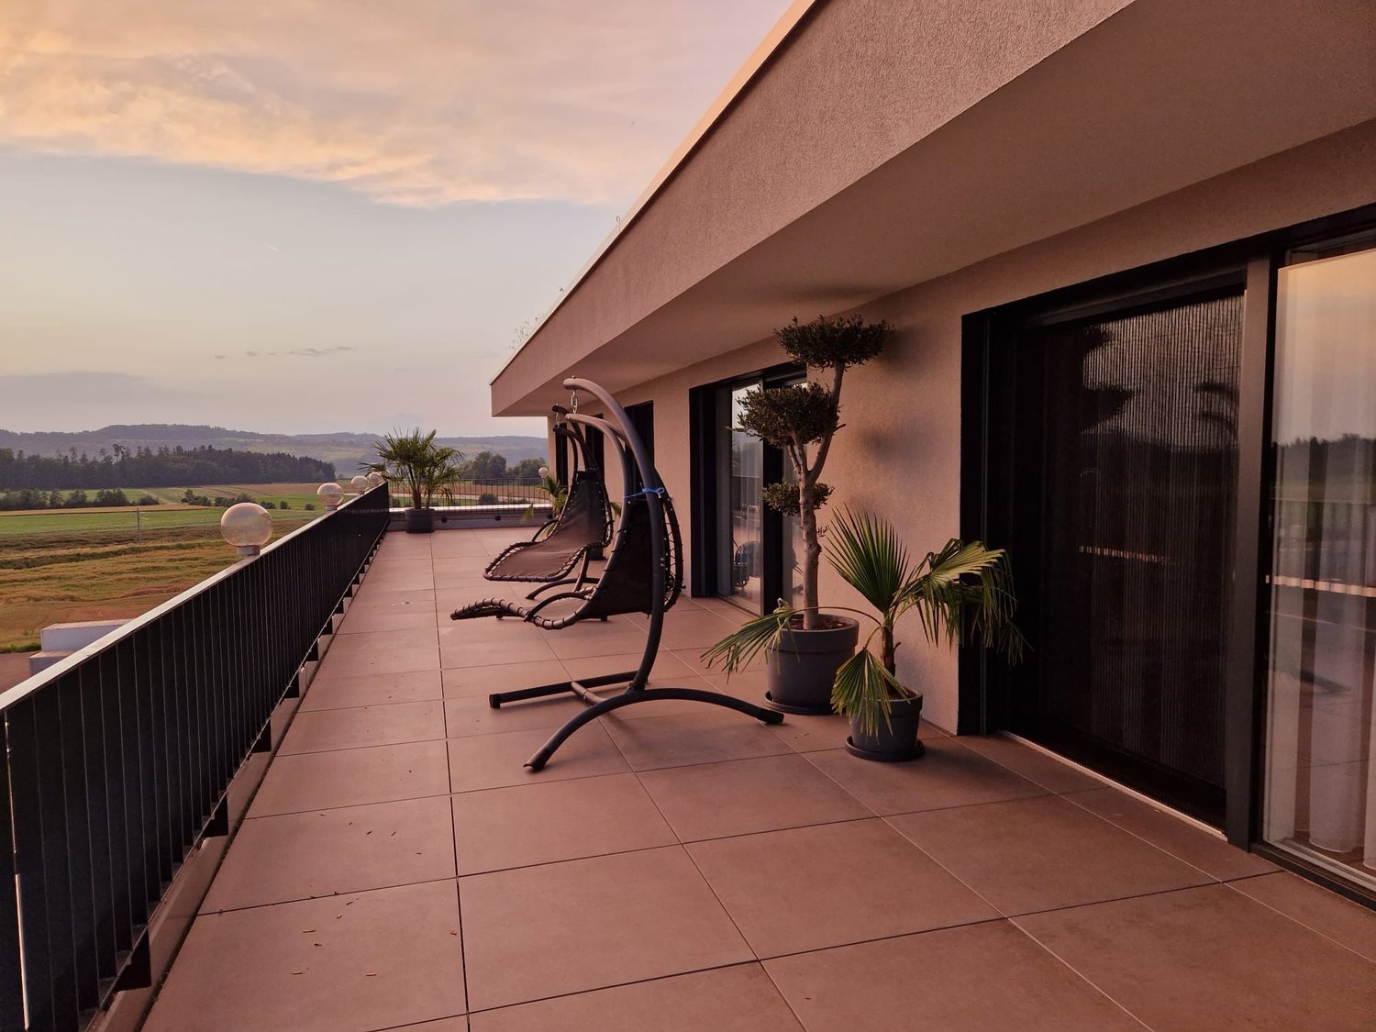
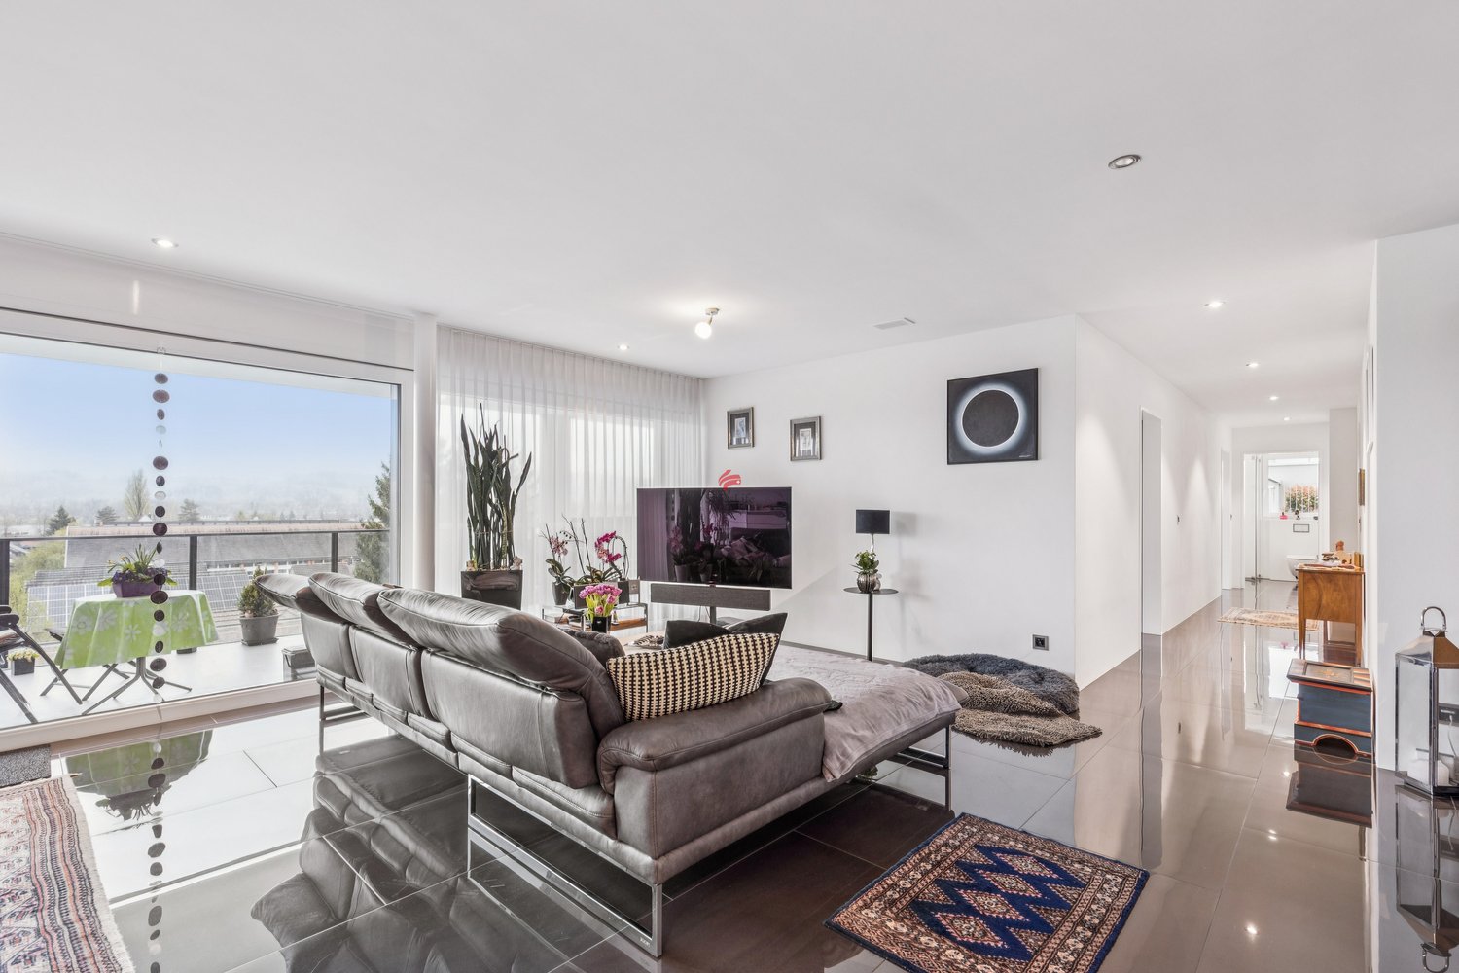
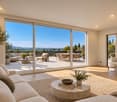
Penthouse first-time occupancy in Wil SG. Light, space and two terraces with city views

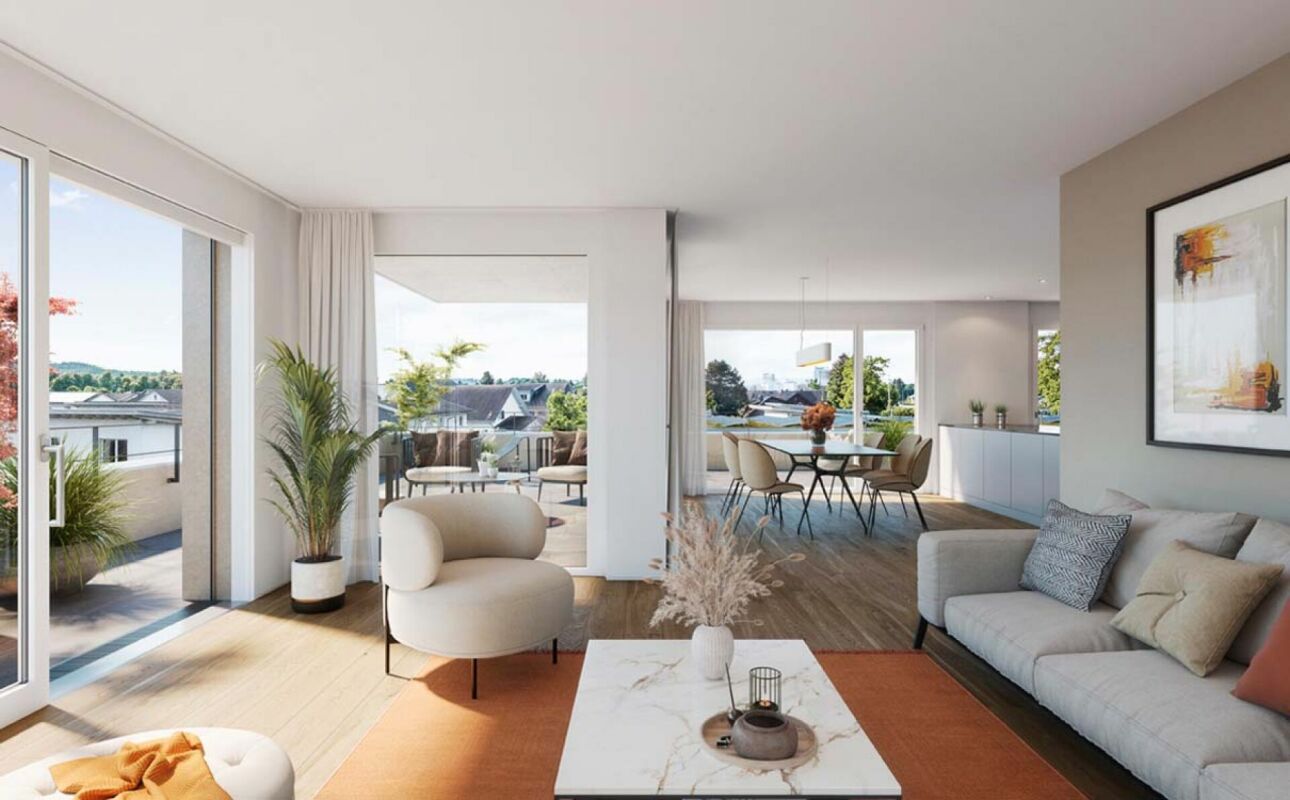
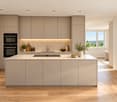
High above, bright and completely new: This exclusive3.5-room penthouse apartment in first-time occupancy combines spacious living witha well-thought-out floor plan and equipment that leaves no wishesunfulfilled. Two sunny terraces, one of them covered with elegant glass sliding doors, invite you to enjoy, no matter what the weather is like.The modern kitchen with a central work island and Electrolux appliances is the heart of the apartment. The open dining and living area with direct access to the terrace creates a spacious atmosphere, ideal for relaxed evenings for two or social hours with family and friends.Two quiet bedrooms offer the perfect retreat.The master bedroom has an elegant bathroom en suite withbathtub and shower. Both bathrooms are generously designed and equipped with high-quality tiles up to the ceiling, an ambiance that brings a hotel feeling into everyday life.The apartment is located in a carefully realized, family-friendlysuperstructure of a renowned Swiss construction company.Barrier-free elevator to the underground garage, private basement room with its ownlaundry area as well as two underground parking spaces directly at the house entrance (each CHF 35,000.–, obligatory) complete the offer.An apartment for all those who seek the best and deserve it. Convinceyourself: We look forward to your contact and will show youthis special property personally.

  • Parking space
  • Balcony / Terrace
  • Garage
  • +4
Riccardo Bieler

Riccardo Bieler

Inhaber

Travel time
-
1 / 8
  • Balcony / Terrace
  • View
  • Elevator
4.5 rooms213m²CHF 1,115,000.–
Top
9542 Münchwilen TG

SPACIOUS PENTHOUSE APARTMENT WITH A LARGE DREAM TERRACE

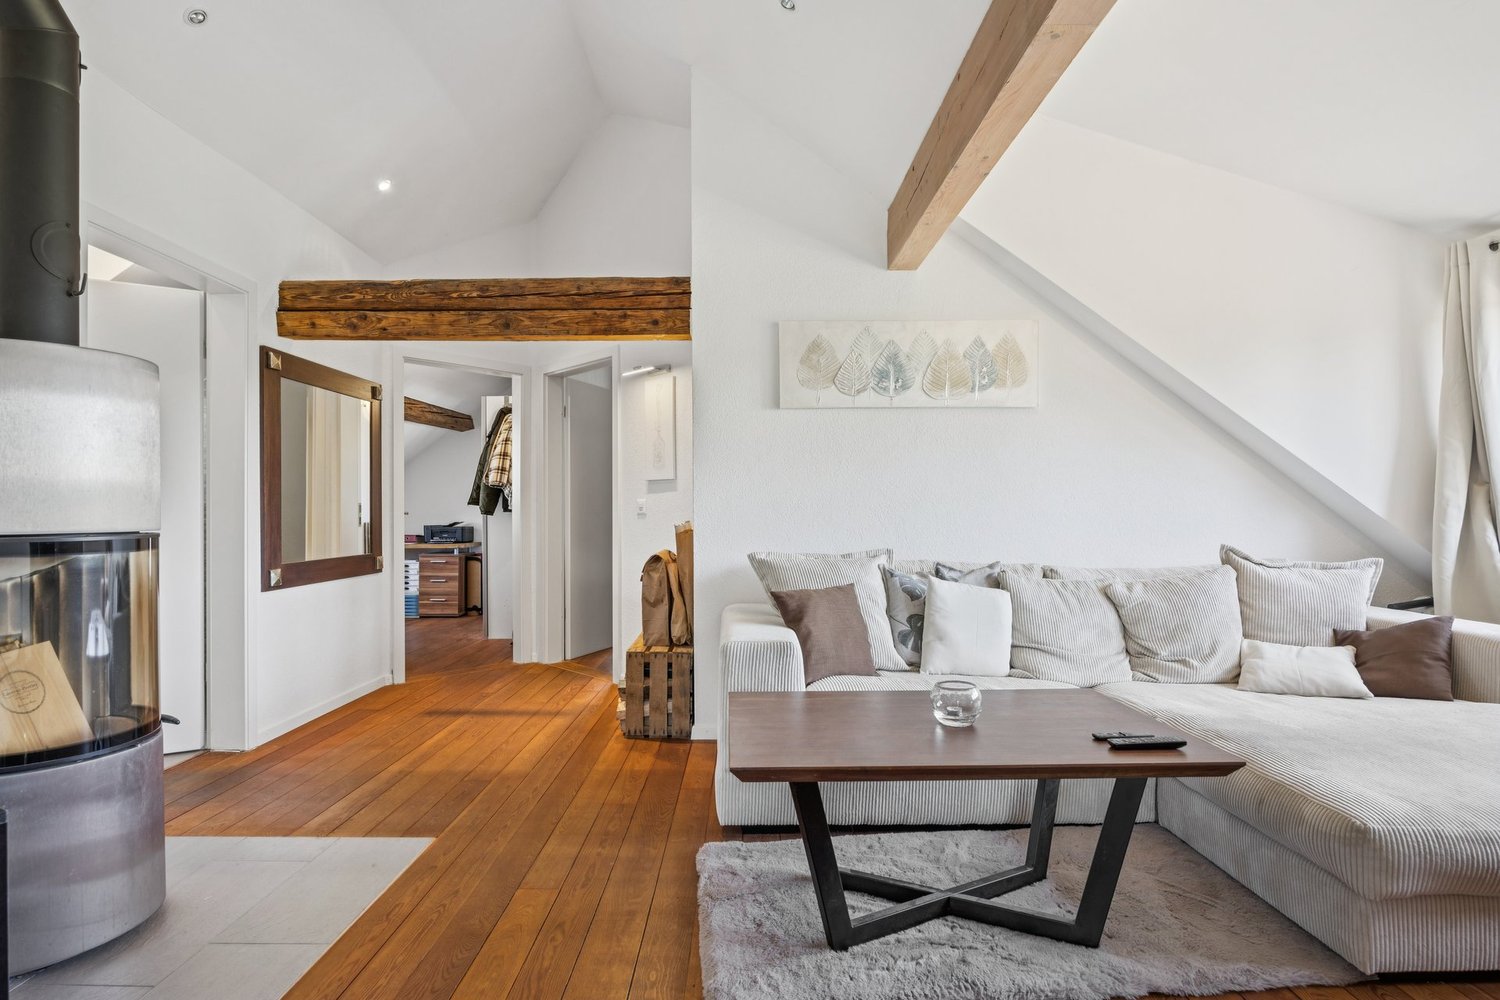
This exceptional penthouse offers on around 218 m² of living space a unique living ambience full of light, comfort and far-reaching views. Here generosity, well-being and a touch of luxury combine to create a dream home of a special kind.The modern and well thought-out floor plan ensures a harmonious sense of space. The combination of sloping ceilings, large skylights and the cozy fireplace creates a warm, cozy atmosphere - perfect for leaving everyday life behind and leaving behind.The apartment currently has 4.5 rooms, but can be expanded with little structural effort to 5.5 rooms expand - ideal for families or for everyone who wants more space for home office or guests .The spacious, modern equipped kitchen with bar and food center is a paradise for connoisseurs and amateur chefs. The wellness bathroom, accessible from the bedroom and hallway delights with freestanding wellness bathtub, walk-in shower and high-quality shower toilet.An absolute highlight is the private roof terrace - affectionately "Adlerhorst" called. Here you can enjoy magnificent far-reaching views, plenty of space and sun well into the evening hours. Accessible via a comfortable staircase, it becomes in summer an extended living room under the open sky.The offer is rounded off by practical adjoining rooms such as a dedicated hobby room and cellar.Two parking spaces can be purchased for CHF 30'000.- each in addition .A place to arrive, feel at home and enjoy - welcome above the rooftops of Münchwilen.This extraordinary penthouse offers a living experience that ideally combines space, light, and privacy over a generous 218 m² of living area. Currently designed as a 4.5-room apartment, the layout can be expanded to up to 5.5 rooms with manageable construction effort, allowing for flexible adaptation to different lifestyles.The open-plan living area with sloped ceilings, generous skylights, and a fireplace creates a warm, inviting atmosphere. The modern kitchen is spaciously designed and equipped with high-quality features, with a bar and food center serving as a central meeting point for everyday life and guests. A special highlight is the stylish wellness bathroom, which is accessible from both the bedroom and the hallway, and impresses with a wellness bathtub, walk-in shower, and high-quality shower toilet.A true unique selling point is the private rooftop terrace, aptly named "Eagle's Nest." It offers a magnificent view, plenty of space to relax, and is conveniently accessible via a staircase – perfect for long summer evenings and relaxed hours above the rooftops.The offer is rounded off by a private hobby room and a private cellar, providing additional storage space and versatile usage options. Two parking spaces in the garage can be optionally purchased for CHF 30,000 each.Interested? For more information, pictures, a virtual tour, and viewing options, please visit: propertyowner.ch/en/real-estate/25-12243 Get a free property valuation. See exclusive listings first. As a member of the Property Owners Association Switzerland, you benefit from a free property appraisal and gain access to exclusive listings on propertyowner.ch before they are publicly published.

  • Balcony / Terrace
  • View
  • Elevator
1 / 11
5.5 rooms143m²CHF 1,300,000.–
Florapark 6, 9500 Wil

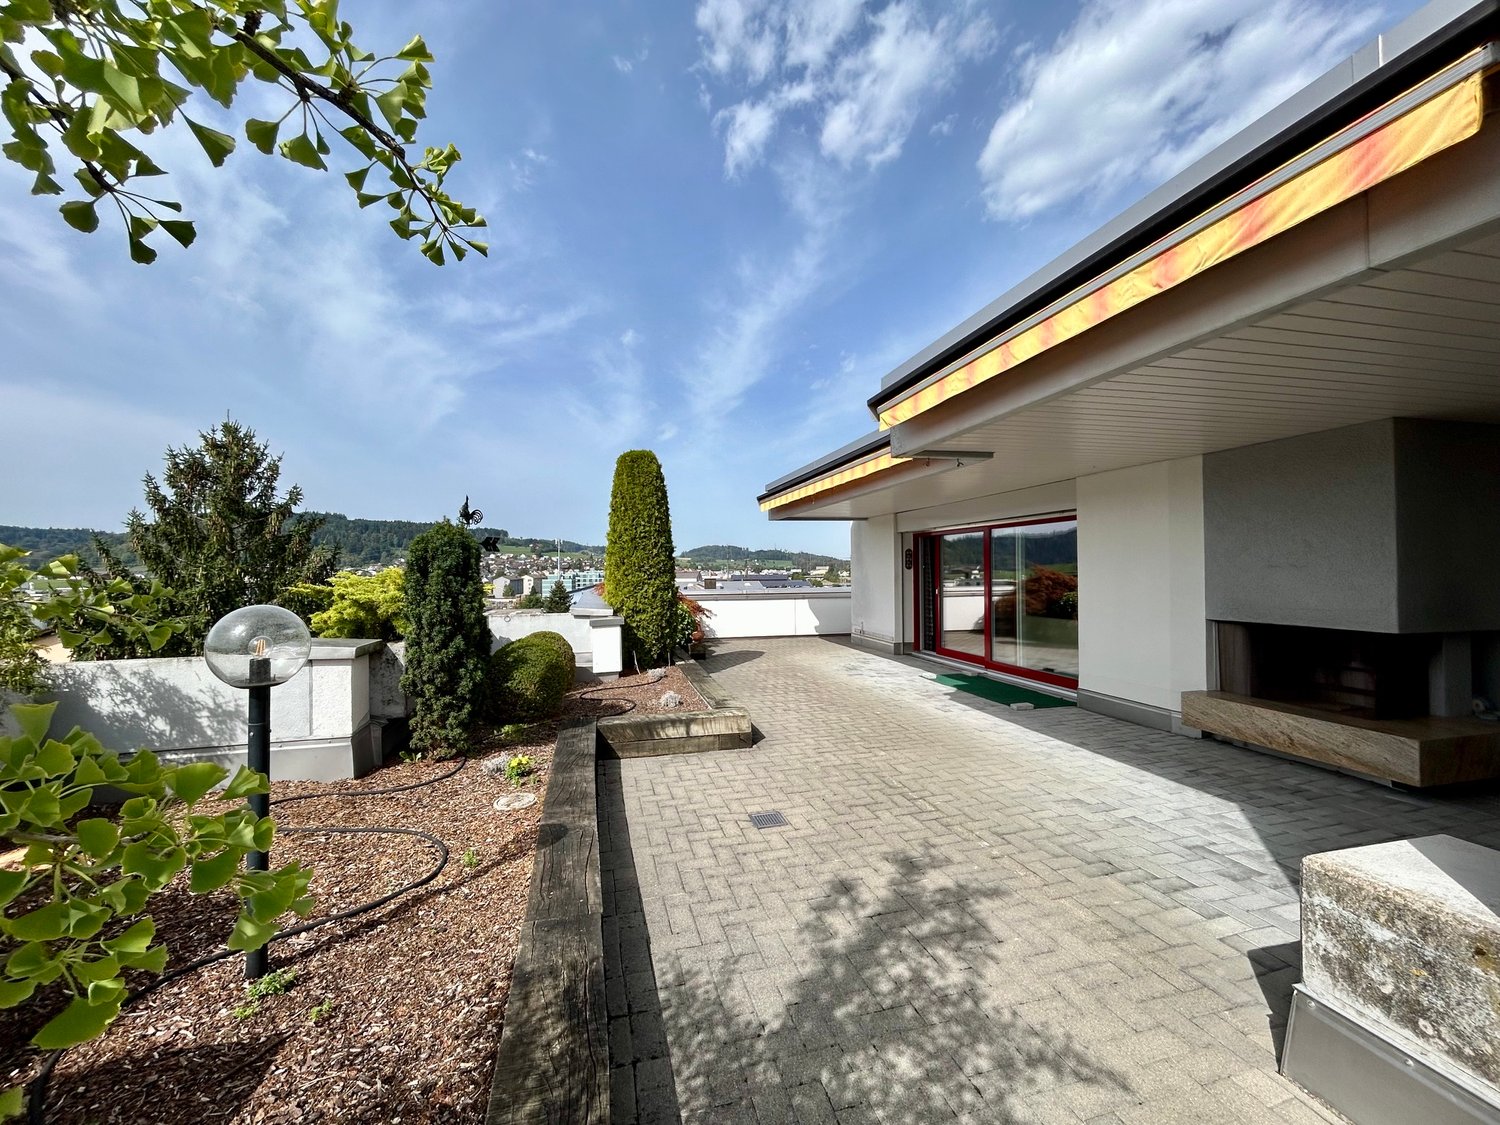
Penthouse with sun terrace and panoramic view of the old town and Säntis

This stylish and very well-maintained 5.5-room penthouse apartment in Florapark 6 in Wil offers the highest living comfort, plenty of space, and a living ambiance that invites you to linger. Located on the top floor with a lift directly to the apartment, you can enjoy not only a lot of privacy but also a beautiful view over the roofs of the city of Wil to the Säntis. The apartment convinces with a well-thought-out floor plan and light-flooded rooms. The centerpiece is the open living and dining area with a winter garden and fireplace, ideal for cozy evenings with family and friends. The modern kitchen offers a generous storage space. Thanks to three bright rooms and an open library/work area, there are numerous possibilities for use. The almost circular terrace is a special highlight: whether sun or shade, you will find the perfect spot to enjoy yourself at any time of day. The highlights of this penthouse apartment: - Open and bright living/dining area with winter garden and fireplace - Modern and well-equipped kitchen with plenty of storage space - Three bedrooms and open library/work area - Two bathrooms (one with corner bathtub, shower, double sink, toilet, and private washing machine/tumble dryer) - Storage space through built-in closets and practical reduit on the terrace - Spacious, almost circular terrace with a panoramic view of the Säntis and the old town of Wil - Personal lift with direct apartment access - Separate utility room in the basement with toilet, sink, and prepared shower - Cellar room with natural floor - Two underground parking spaces with e-mobility wall box Make yourself a picture of this unique penthouse apartment with a panoramic view. We look forward to your contact.

Travel time
-
1 / 16
4.5 rooms121m²CHF 1,395,000.–
Münchwilerstrasse 23, 9554 Tobel-Tägerschen

Modern 4.5-room attic apartment with countryside view

Discover this exceptional 4.5-room attic apartment on the 3rd floor of a modern new building from 2023 in the idyllic and quiet municipality of Tobel-Tägerschen. With a living area of 121 m² and an impressive total area of around 280 m², you can expect a feeling of living in a class of its own - bright, spacious and thought out to the last detail. The Minergie construction method guarantees sustainable living and the highest energy efficiency.This apartment impresses at first glance: • Spacious living and dining area: Bright room with open, stylishly integrated kitchen - the perfect place for social evenings and unforgettable moments • Private outdoor area: Enjoy relaxed hours on your spacious balcony with a magnificent view of the countryside - a place to unwind and recharge • Modern equipment: High-quality appliances, elevator and wheelchair-accessible entrance ensure maximum comfort in everyday life • Two elegant bathrooms: Timelessly designed, with high-quality materials and well-thought-out room layout • Garage and parking space: Secure and comfortable parking facilities directly at the house ... and many other details that make this home special.Location and surroundingsThe apartment is located in a quiet, sunny and family-friendly residential area. Tägerschen train station is just a 3-minute walk away and offers an ideal connection. Shopping facilities, schools and other daily amenities are within comfortable distance - the primary school can be reached on foot in about 12 minutes.A home to arrive and feel goodThis attic apartment combines modern design, sustainable construction and a high level of living quality. Ideal for families, couples and all those who appreciate spacious living, peace and a beautiful view. The Minergie certification also ensures long-term low ancillary costs and an environmentally conscious living feeling.We would be happy to show you this attractive apartment during a personal viewing. We look forward to your contact.

Travel time
-
1 / 8
5.5 rooms204m²CHF 2,080,000.–
Weiherhofstrasse 22, 9552 Bronschhofen

New building: Dreamy attic (apartment No. 7)

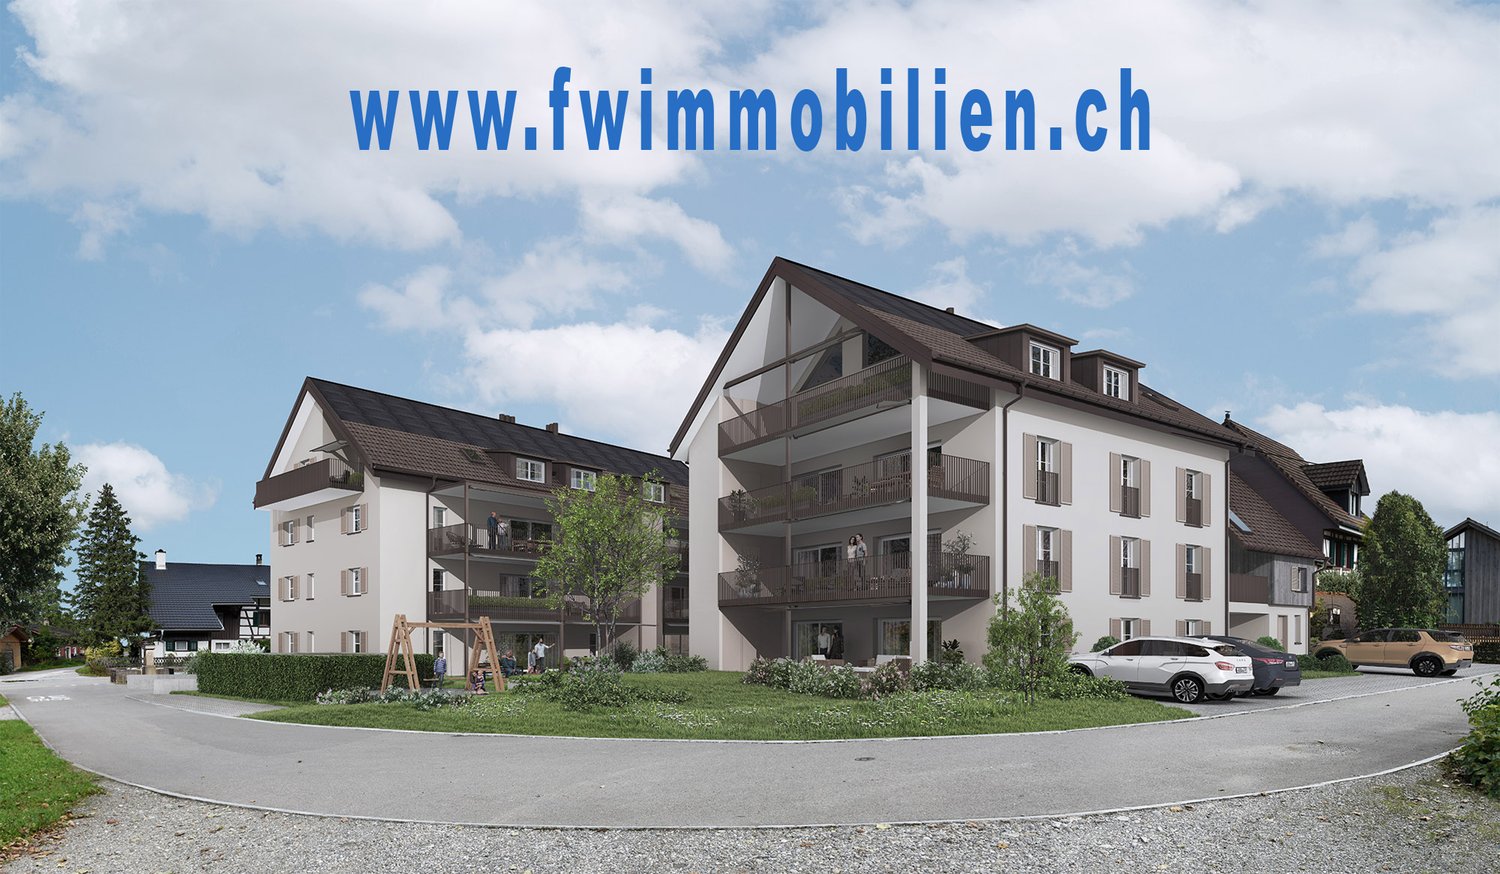
New construction project "Sonnenwiese" - Modern living with a view of the SäntisAt Weiherhofstrasse 22 in Bronschhofen, an exclusive and manageable new construction project with a total of 7 residential units is being built, which perfectly combines modern luxury, sustainability, and pure natural idyll.The property is located on a quiet, low-traffic neighborhood street and borders directly on the agricultural zone, guaranteeing you an unobstructed view to the Säntis.The bright apartments convince with a generous room height of 2.50 meters, full-glass railings for an unobstructed view, and a noble materialization with smoked oak country house planks and lime-plastered interior walls for a healthy room climate. Thanks to forward-looking sustainability with modern building technology and a high-performance photovoltaic system, you also benefit from permanently low operating costs.The microlocation also leaves nothing to be desired: You can reach the village center with Migros, bakery, and post office in just two walking minutes. Families benefit from short, safe paths to the kindergarten, kindergarten, and all school levels. At the same time, the traffic connection is ideal, as the Wil and Münchwilen motorway connections and two nearby Thurbo train stations offer fast connections to St. Gallen, Winterthur, and Zurich.Take advantage of this unique living experience and secure one of the last available condominiums now!Dreamy attic apartmentYou can find the floor plans, variant with or without sauna, in the attached documents.Additional offersEach apartment has the option to purchase a basement room. Parking spaces in a shared underground garage are available for purchase for your vehicles.Project websiteVisit the project website for all further information:www.sonnenwiese-bronschhofen.chHave we sparked your interest?We look forward to your contact.Fabrizio FacchinPhone: 071 845 48 48E-Mail: info@artestate.chwww.artestate.ch
Travel time
-
1 / 15
5.5 rooms175m²CHF 1,155,000.–
Hauptstrasse 51, 9506 Lommis

Exclusive 5.5-room maisonette with 175 m² - living at the highest level

A home with space, light, and quality of life - 5.5-room maisonette apartment with 175 m² This spacious 5.5-room maisonette apartment delights with a clearly thought-out room layout, high-quality materials, and a living feeling that harmoniously combines comfort and style. On approximately 175 m² of living space, a home unfolds that offers plenty of space for individual living and relaxed togetherness.Already when entering, you are greeted by a friendly entrance area, which gives a first impression of the generosity of this apartment. From here, you can access a modern bathroom and two well-cut rooms that can be flexibly used as bedrooms, children's rooms, or offices. This level is complemented by a second bathroom and a practical laundry room with its own washing machine and dryer - well thought out and suitable for everyday use.On the opposite side of the apartment is the largest room, a private retreat with direct access to the cozy outdoor seating area. Here, you can enjoy relaxed moments in the fresh air - whether with a quiet morning coffee or a atmospheric evening.The heart of the apartment is the openly designed living and dining area. The spacious kitchen with an elegant cooking island invites you to cook, enjoy, and linger together. Thanks to the open architecture, living and eating flow smoothly into each other and offer plenty of space for personal design. The seating area is accessible directly from the kitchen as well as from the living area and naturally extends the living space outdoors.Upstairs, you will find another room - ideal as a office, guest room, or additional living area. A separate bathroom with shower, toilet, and sink ensures high living comfort on this level as well. Additionally, you have two storage rooms and a spacious attic at your disposal, which offer plenty of storage space and make it easy to keep things tidy.This maisonette apartment combines generosity, functionality, and living quality, offering ideal conditions for families, couples, or people with high demands on space and comfort. Arrange a viewing appointment today and discover your new home. Apartment purchase price: CHF 1'155'000.-Purchase price for underground parking spaces: CHF 38'000.- eachFor more information, please visit the project website:www.sunneblick-lommis.ch

Travel time
-
1 / 12
4.5 rooms148m²Price on request
Am Lindenhügel 32, 8555 Müllheim Dorf

New Minergie Attic (2019) - Pure House Flair!

This unique Minergie house from 2019 has only two apartments on each side, guaranteeing privacy, tranquility, and a spacious feel. The attic apartment offered here was originally designed as a 5.5-room apartment and was elegantly converted into a 4.5-room apartment. This makes the rooms appear even brighter, airier, and more spacious. At the same time, the possibility remains to convert it back into a 5.5-room attic apartment at any time.From the inviting entrance, you enter the spacious kitchen and dining area, which seamlessly transitions into the brightly lit living room. Harmonious passages connect all rooms. The extensive terrace, accessible directly from almost all living rooms, offers a breathtaking panoramic view. Here, you experience true "living like in a single-family home!"During the construction of the new building, numerous high-quality extras worth around CHF 185,000 were integrated, offering the residents unparalleled luxury. Whether in the wardrobe area, in the stylish kitchen, or in the bathrooms, the first-class materialization is reflected everywhere. Below the apartments on the sun hill, there is an underground garage with three oversized parking spaces with electric connections, which can be purchased for CHF 35,000 each. Additionally, a hobby room is available for CHF 35,000. A large, closed cellar room with an integrated laundry room is included in the purchase price.

Travel time
-
1 / 10
4.5 rooms131m²CHF 1,195,000.–
Hauptstrasse 11A, 8371 Busswil TG

Brand new 4.5-room attic apartment with a wonderful view

Exclusive 4.5-room attic apartment with a view of the greenery This exclusive 4.5-room attic apartment offers modern living at the highest level - bright, spacious and with a lot of comfort. The 2024 built multi-family house is located quietly on the outskirts of the village of Busswil, just a few minutes from the city center of Wil, with an unobstructed view of the green, agriculturally shaped surroundings.Object highlights at a glance: • New building from 2024 with only three residential units • One apartment per floor for maximum privacy • Spacious kitchen area with modern cooking island • Around 43 m² large terrace with panoramic view • Three bedrooms, one with direct access to the private bathroom • Second bathroom with shower, toilet and washing tower • Three practical storage rooms and cellar compartment for additional storage space • Double garage (one behind the other) + additional outdoor parking space • Air-water heat pump with underfloor heating • Photovoltaic system • Elevator from the basement directly to the apartment door This apartment not only offers rooms - it offers quality of life. A place where comfort, peace and living ambiance come together perfectly.Has the property sparked your interest? Visit us at BeniS Immobilien. Fill out the contact form and you will receive documentation immediately. We look forward to seeing you!

Travel time
-
1 / 13
  • Garage
  • Elevator
  • Wheelchair access
4.5 rooms257m²Price on request
9500 Wil SG

RESERVED

Exclusivity, absolute peace and a spectacular sense of space come together in this exceptional attic apartment spanning two floors to create a unique home. Light-filled rooms, noble materials, and a masterful construction standard blend into a stylish ambiance that guarantees the highest level of privacy.The privileged hillside location spoils you with all-day sunshine and an unobstructed panoramic view of the picturesque landscape. On the spacious terrace, you can enjoy relaxed hours in absolute seclusion and an exclusive atmosphere.The private wellness oasis under the open sky provides the perfect feel-good moments. An elegant whirlpool and the stylish chimney in the living area make this home a unique retreat. This property is ideal for people who are looking for something special and do not want to make any compromises on living quality. Here, no wishes are left unfulfilled. Take advantage and convince yourself! This PREMIUM HOMES offer includes: • Privileged hillside location with panoramic views • Quiet cul-de-sac with a lot of privacy • Good infrastructure at a short distance • Spacious floor plan concept • Plenty of space for individual design • High-quality renovation in 2024 • Noble materialization • Lift directly to both living floors • Bright and spacious rooms • Stylish chimney • Exclusive whirlpool • Three modern bathrooms • Terrace with approx. 97 m² • Basement compartment approx. 12 m² • Heated auxiliary room UG 18.5 m² • Gross living area approx. 257 m² • Net living area approx. 211 m² • Two garage spaces included Interested? We would be happy to take you on a non-binding tour! Do you want to sell your house or apartment worry-free? We will tell you the current market value of your property, discreetly and non-bindingly! Are you interested in a first non-binding exchange of ideas? Don't hesitate and contact us. We look forward to seeing you.

  • Garage
  • Elevator
  • Wheelchair access
Dominic Fink

Dominic Fink

Immobilienvermittler

1 / 6
5.5 rooms175m²CHF 1,530,000.–
9245 Oberbüren

Modern 5.5-room attic apartment with 143m² terrace in Oberbüren (A5)

This exclusive 5.5-room attic apartment in Oberbüren is the highlight of a high-quality development with only ten condominium units. Here you live at the top with maximum privacy, a great view, and exceptional living quality.The spacious floor plan impresses with a bright living and dining area that flows seamlessly into the extensive terrace. The attic offers four flexibly usable rooms, ideal for families, home offices, or guests, as well as two modern bathrooms and a practical storage room.The special living feeling is created by the combination of indoor and outdoor space: the spacious terrace extends the living area outdoors and creates a private retreat with plenty of design possibilities.Even in the interior design, you enjoy maximum freedom: the apartment is realized in a high-quality construction standard and offers individual choices of materials, surfaces, and even craftsmen within defined budgets. This creates a home that reflects your personal style. You have the opportunity to actively participate in the room layout and implement the interior design within the planned budget framework according to your personal ideas.The sustainable construction method with air-water heat pump, underfloor heating, and photovoltaic system stands for future-oriented living comfort. The elevator leads comfortably directly to the attic floor. Underground parking spaces are available.The location in Oberbüren combines quiet living with good accessibility to Uzwil, St. Gallen, and Zurich. Shopping facilities, schools, and public transport are within comfortable distance.An exceptional first-time occupancy for people who value space, privacy, and individuality.This property offer is characterized by: • Attic apartment with spacious terrace (143m²) • Underground garage with direct access • UG PP for CHF 38,000.- when buying or CHF 120.- when renting • Motorway access towards St. Gallen or Zurich • Family-friendly, quiet living location • Spar and Landi within walking distance • Coop, Migros, Aldi, and Lidl within a few minutes • School in immediate vicinity • Bus in front of the house

1 / 9
3.5 roomsCHF 980,000.–
8570 Weinfelden

Exclusive attic maisonette dream in Weinfelden TG

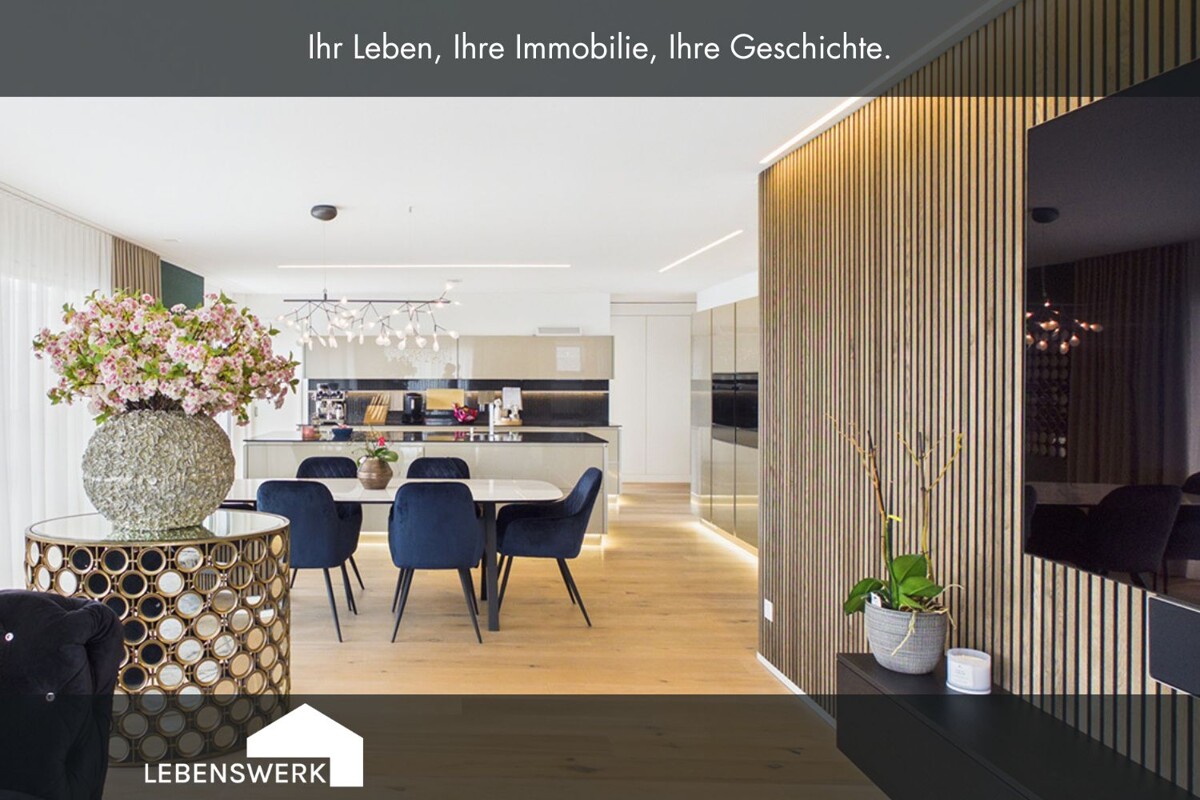
In a sought-after, quiet and yet central location on Scherbenhofweg in Weinfelden, this exceptional 3.5-room attic maisonette apartment with approximately 137 m² of living space awaits you. A home for people who appreciate generosity, privacy, and a special sense of living. Already the arrival conveys exclusivity: The elevator takes you directly to your living floor and opens up access to a well-thought-out living concept that spans two floors. The heart of the apartment is the bright and airy living and dining area with an open kitchen. Large window areas create a bright, friendly atmosphere and harmoniously connect the interior with the generous outdoor areas. Here, spaces for shared evenings with family and friends are created, as well as for quiet moments of retreat. On the first living floor, in addition to the spacious living area, there is a bedroom with its own bathroom and a separate guest toilet. The protected loggia with approximately 14 m² invites you to enjoy the first sunbeams in the morning with a cup of coffee. The adjacent terrace with approximately 22 m² expands the living space outdoors and creates a wonderful connection between indoor and outdoor life. Via the internal staircase, you reach the upper floor. Here, a closed, spacious room with a cozy roof slope and a second open room with a washing machine and tumble dryer and balcony access, as well as an additional bathroom with a shower, await you. A special highlight is the impressive roof terrace with approximately 25 m² of space. Whether it's a sunset, relaxed reading, or sociable summer evenings, you can enjoy a high level of privacy and a beautiful view over the roofs of Weinfelden. The high-quality ceramic floor coverings give the apartment a timeless elegance and at the same time ensure an easy-to-maintain everyday life. This attractive offer is rounded off by a private cellar compartment in the underground garage and the possibility of purchasing garage spaces for CHF 38,000 each. A home for people who are looking for something special.Do you own a property and want to know its value? Take advantage of our free online valuation at www.lebenswerk.immo/kostenlose-bewertung and receive a non-binding price estimate for your property in just a few minutes.

1 / 9
4.5 roomsCHF 1,390,000.–
8555 Müllheim

Living above the roofs of Müllheim TG

This exclusive 4.5-room attic apartment in the popular Lindenhügel area of Müllheim combines modern living, stylish architecture, and an exceptional living experience in a harmonious way. As part of an exclusive two-family house, the apartment spans the entire attic floor, offering a maximum of privacy, peace, and living comfort. Upon entering, you are greeted by an atmosphere of light, openness, and generosity. Practical built-in closets and a stylishly integrated wardrobe provide order and comfort in everyday life. The thoughtful room design creates flowing transitions and gives the entire apartment a modern, harmonious living feel. The heart of the apartment is the openly designed living and dining area, which is flooded with daylight through large window fronts and creates a direct connection to the spacious terrace. The high-quality kitchen impresses with noble materials, exclusive Miele appliances, and an integrated wine cooler. Ideal for enjoyable cooking moments and social evenings with family and friends. A special highlight is the spacious sun terrace with optimal orientation and a beautiful view. Here, you can enjoy an exceptional living quality in a private atmosphere, from the first coffee in the morning to a relaxed summer evening. The private sleeping area impresses with an exclusive master bedroom in elegant T-solution, combining stylish aesthetics with the highest comfort, and features a bathtub, a spacious rain shower, toilet, and a double sink. Directly adjacent is the spacious dressing room with ample space for additional storage and a stylish home office area. This attractive offer is rounded off by a spacious basement room, the sustainable Minergie standard, and a high-quality construction that ideally combines modern living and energy efficiency. Particularly attractive: three underground parking spaces are already included in the purchase price and offer additional comfort in everyday life. A property for people who value high-quality architecture, thoughtful room design, privileged location, peace, and genuine quality of life.Müllheim combines rural peace with high quality of life and excellent accessibility. The charming community in the canton of Thurgau is idyllically situated in the Thurtal valley between Frauenfeld and Weinfelden and impresses with its natural surroundings, well-maintained residential areas, and a pleasant living atmosphere. Characterized by vast fields, gentle hills, and green recreational areas, Müllheim offers an environment that brings peace and deceleration into everyday life. At the same time, residents benefit from a well-developed infrastructure and short distances to the most important facilities of daily life. Shopping opportunities, restaurants, schools, kindergartens, and medical services are located in comfortable proximity and ensure an uncomplicated everyday life. The village center offers everything for daily needs and underlines the family-friendly and livable character of the community. Müllheim also impresses in terms of transportation, with an excellent connection. The Müllheim-Wigoltingen train station enables convenient connections to Frauenfeld, Weinfelden, Kreuzlingen, and Winterthur. Thanks to the nearby motorway connections A7 and A1, larger centers can also be reached quickly and easily. The surrounding nature invites you to take walks, bike tours, and relaxing hours outdoors. Whether it's relaxed moments in nature or a quick connection to the city, Müllheim combines quality of life, peace, and mobility in a harmonious way. A place to live for people who appreciate natural living, good infrastructure, and ideal accessibility.

1 / 5
5.5 rooms175m²CHF 1,530,000.–
9245 Oberbüren

Modern 5.5-room attic apartment with 143m² terrace in Oberbüren (B5)

This exclusive 5.5-room attic apartment in Oberbüren is the highlight of a high-quality construction project with only ten condominium units. Here you live at the top with maximum privacy, a great view, and an exceptional quality of living.The spacious floor plan impresses with a bright and airy living and dining area that flows seamlessly into the extensive terrace. The attic offers four flexibly usable rooms, ideal for families, home offices, or guests, as well as two modern bathrooms and a practical storage room.The special feeling of living is created by the combination of indoor and outdoor spaces: the spacious terrace extends the living area outdoors and creates a private retreat with plenty of design options.You also enjoy maximum freedom in the interior design: the apartment is realized in a high-quality construction standard and offers individual choices of materials, surfaces, and even craftsmen within defined budgets. This creates a home that reflects your personal style. You have the opportunity to actively participate in the room layout and implement the interior design within the planned budget framework according to your personal ideas.The sustainable construction method with air-water heat pump, underfloor heating, and photovoltaic system stands for future-oriented living comfort. The elevator leads comfortably directly to the attic floor. Underground parking spaces are available.The location in Oberbüren combines quiet living with good accessibility to Uzwil, St. Gallen, and Zurich. Shopping facilities, schools, and public transportation are within comfortable distance.An exceptional first occupancy for people who value space, privacy, and individuality.This property offer is characterized by: • Attic apartment with spacious terrace (143m²) • Underground garage with direct access • UG parking space for CHF 38,000.- when buying or CHF 120.- when renting • Motorway access towards St. Gallen or Zurich • Family-friendly, quiet living location • Coop, Migros, Aldi, and Lidl within a few minutes' reach • School in immediate proximity • Bus in front of the house

Other interesting objects