Sitterdorf - Attic flat buy

We recommend expanding your search criteria to get similar results. The current filters didn’t return any matches.

If you don’t want to change your current search criteria, we recommend creating a search alert, so you’ll be notified when matching offers become available.

More objects in your automatically expanded search area
21 results - Radius: + 10km
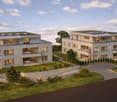
  • Aerial view of a suburban neighborhood with multiple houses, roads, trees, and a distant landscape.
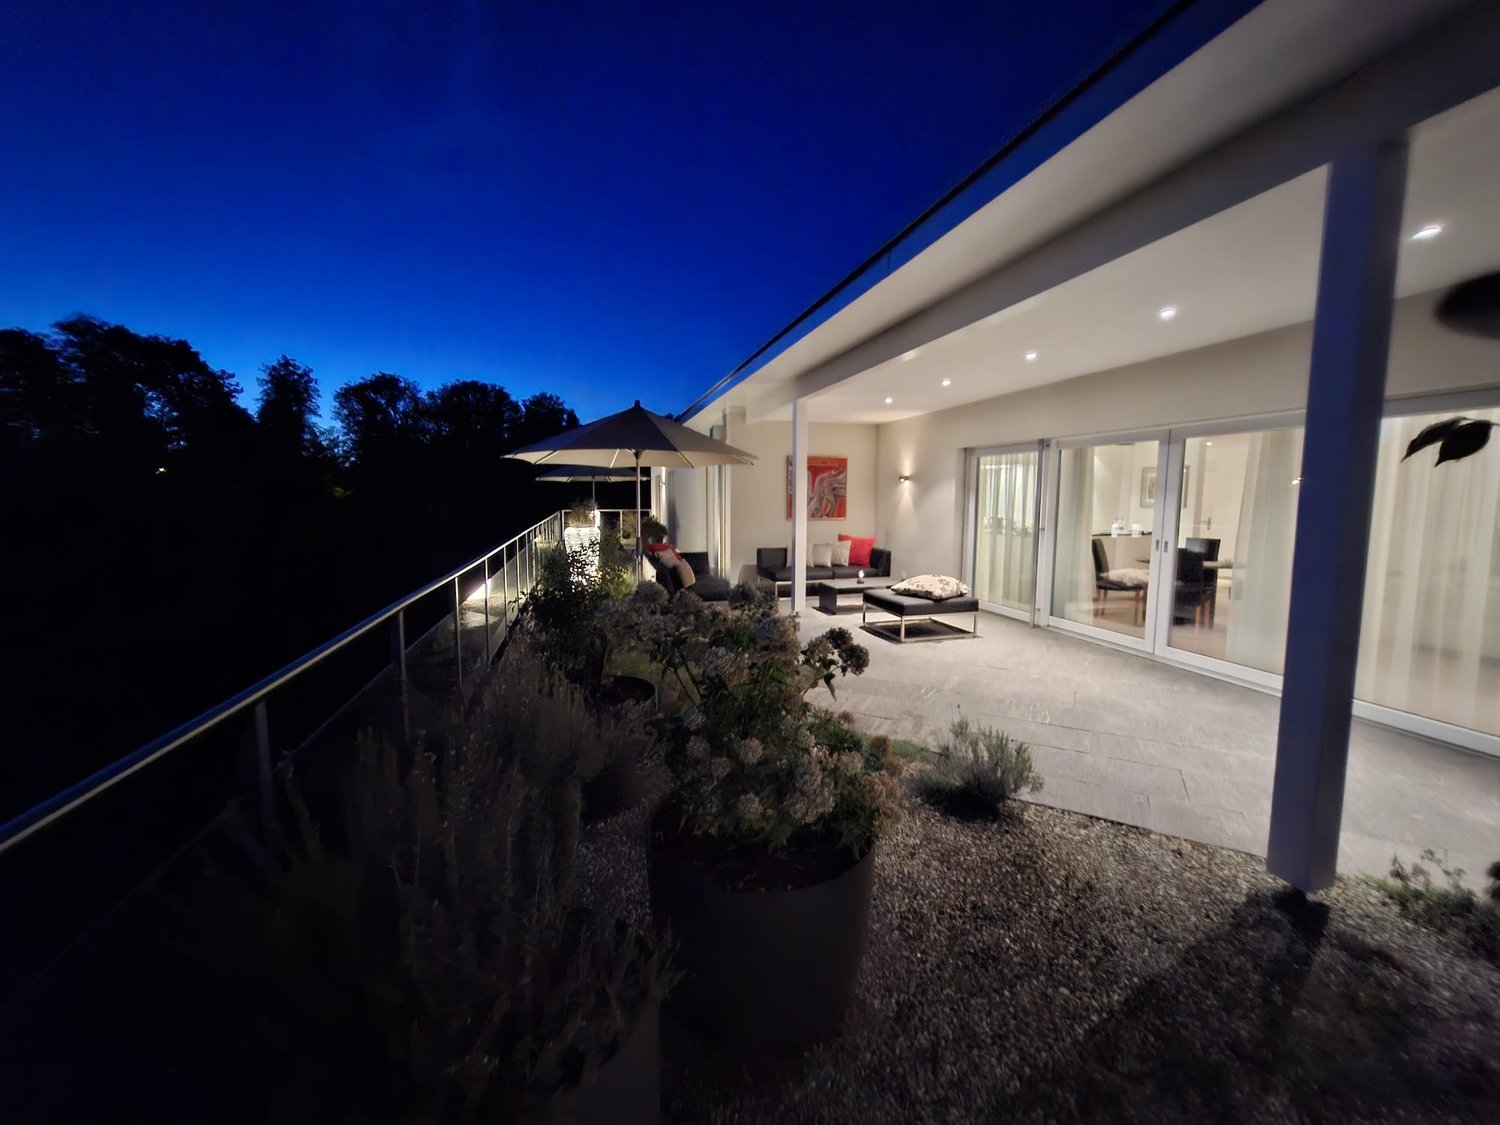
  • Modern rooftop terrace with grey sectional sofa, coffee table, dining table, chairs, and sun loungers, overlooking a cityscape with trees and solar panels.
  • Modern bathroom with beige tiles, double sink vanity, large mirror, and a separate shower area with a glass enclosure.
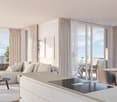
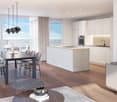
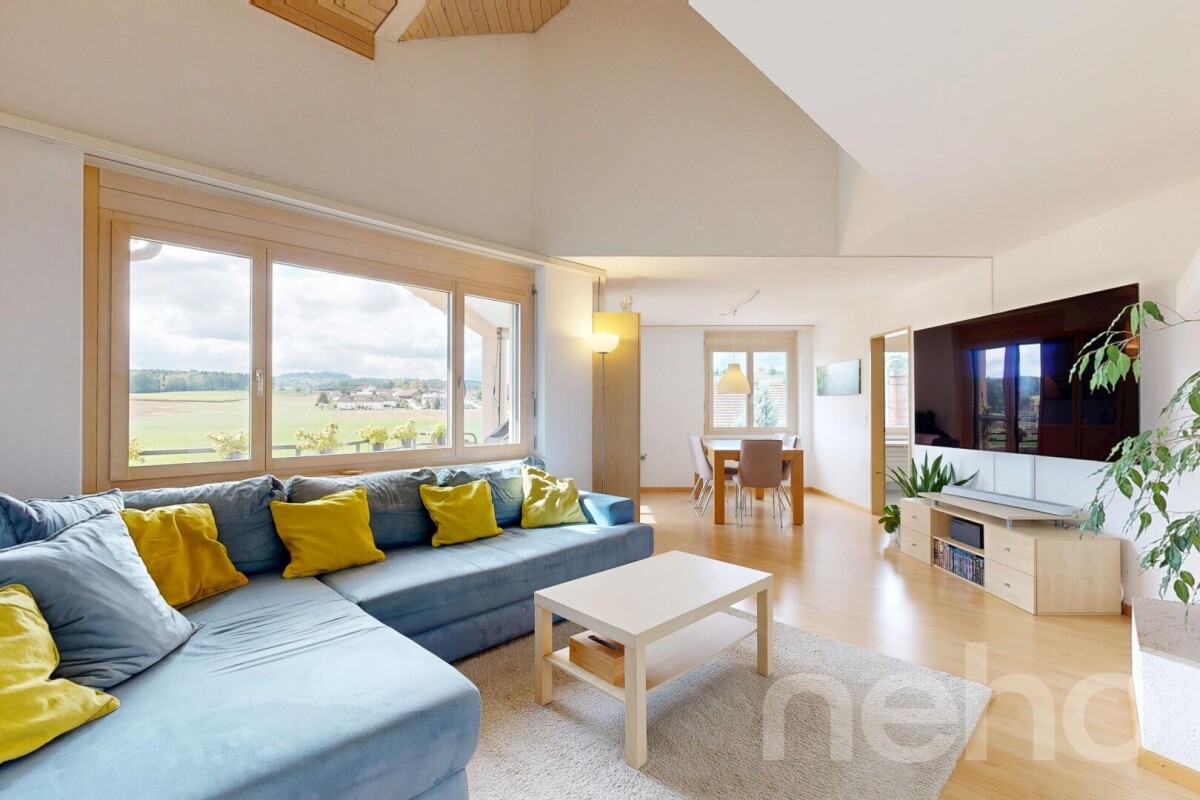
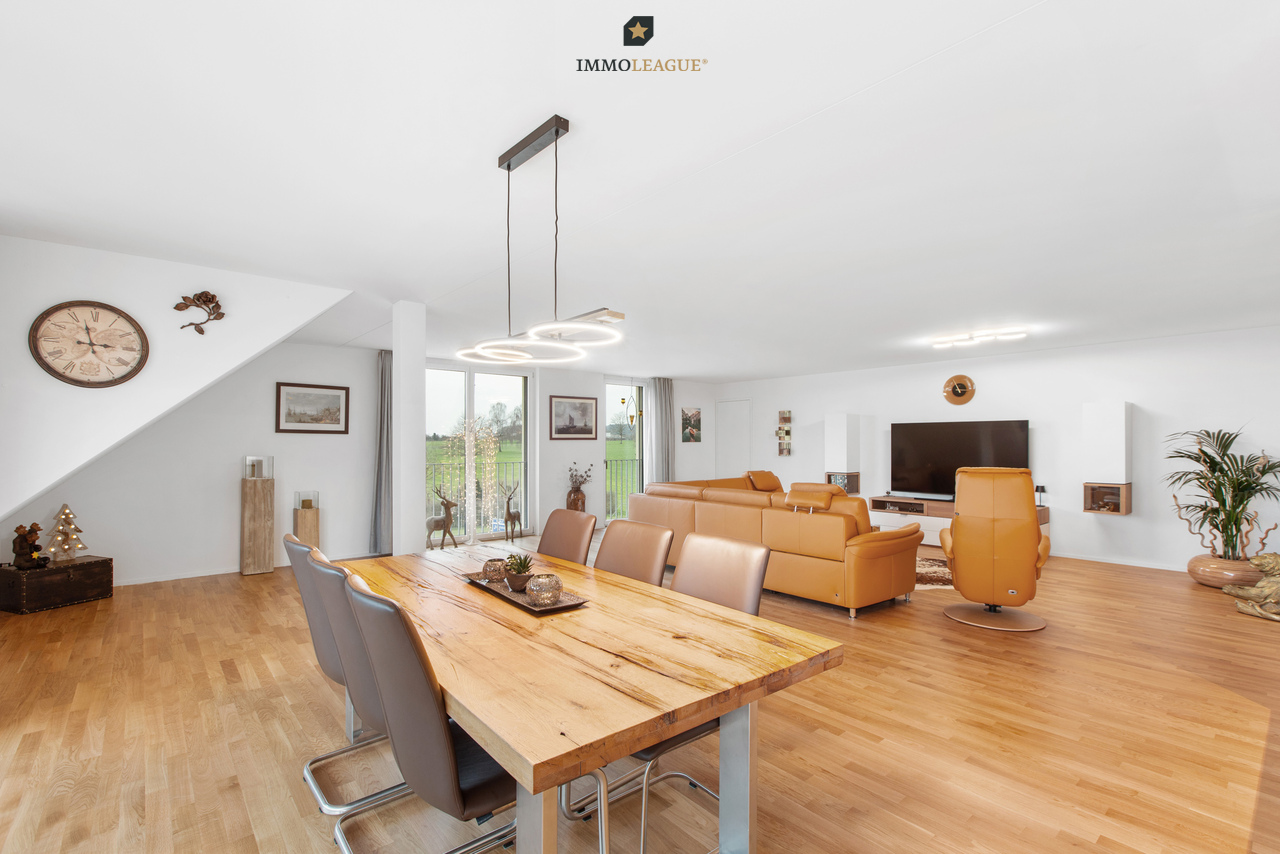
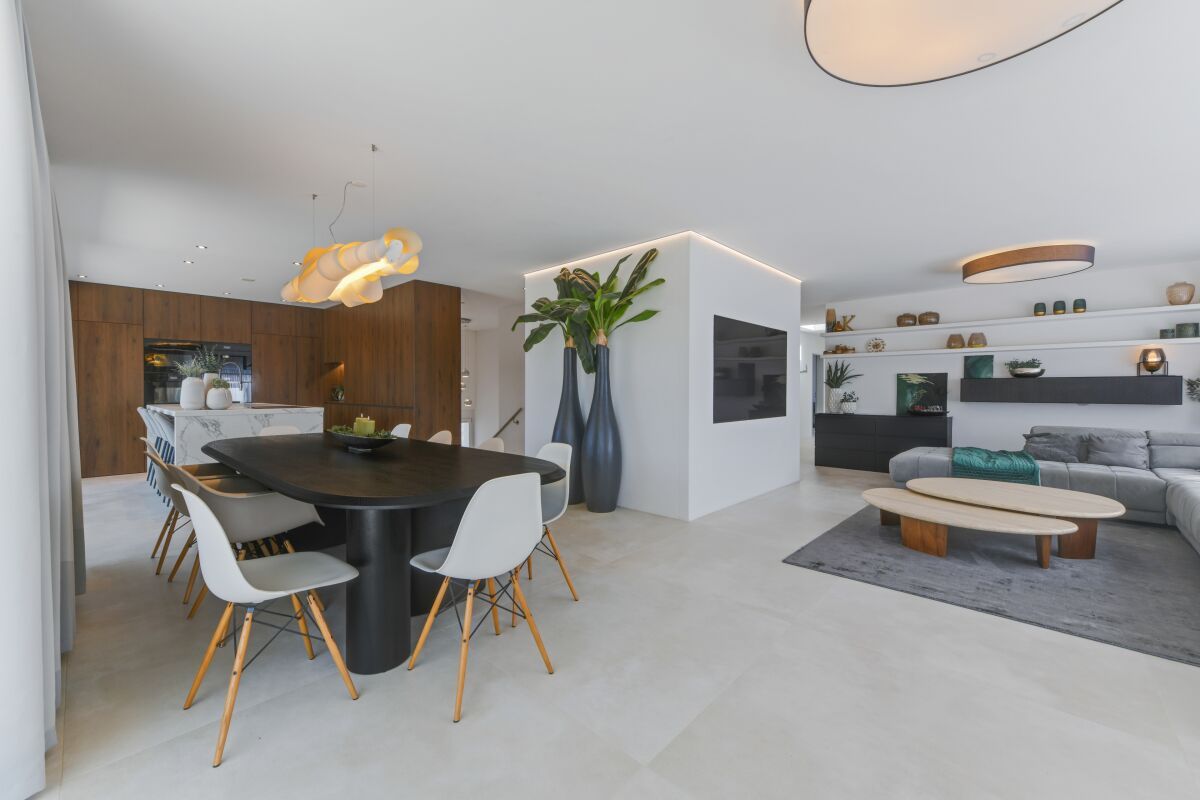
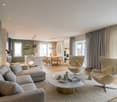
  • Open-plan living and dining area with modern furniture, large windows, and a balcony. Includes a sofa, coffee table, dining table with chairs, kitchen island, and decorative plants.
1 / 4
4.5 rooms115m²CHF 1,150,000.–
Top
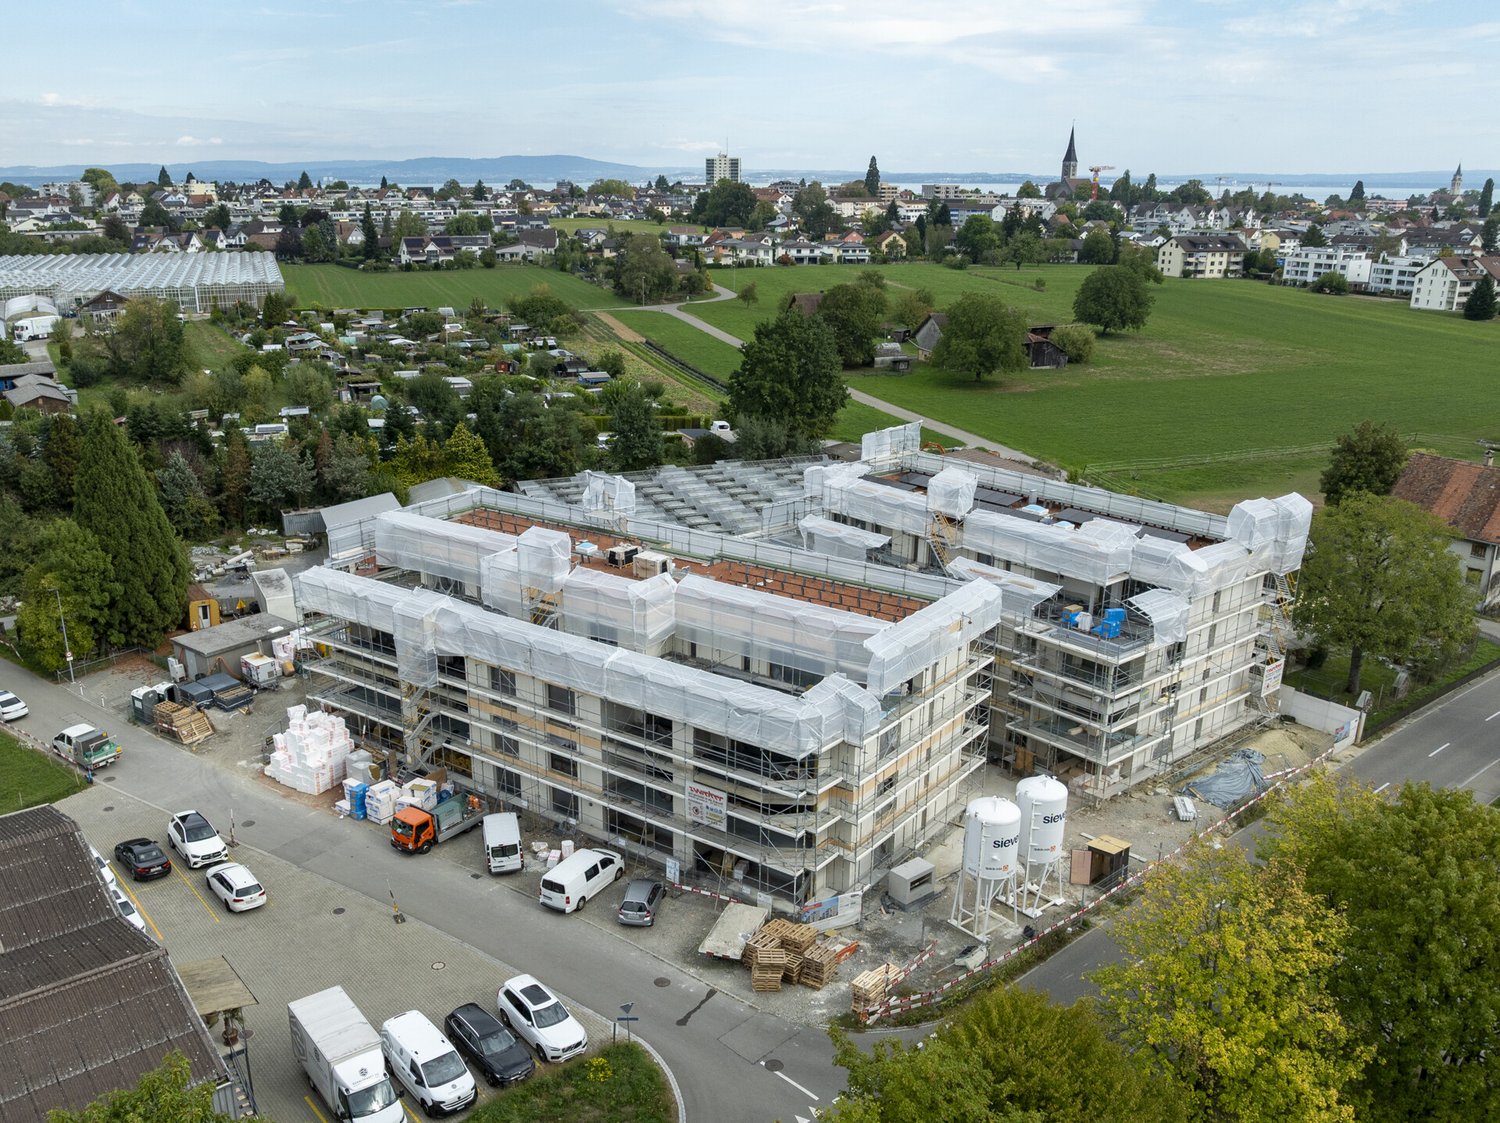
Arbonerstrasse 39, 9315 Egnach

Attic apartment with lake view and panoramic view of the green surroundings

Spacious living with special outdoor space quality. The attic apartment convinces with a clear, well-thought-out room organization and a spacious terrace that harmoniously extends the living area. The generous outdoor space creates a variety of uses and offers ideal conditions for relaxed living with high quality of stay. The combination of efficiently designed living space, optimal lighting, and generous terrace area creates a balanced living concept with a special character. The offer is complemented by two carports (CHF 40,000) that can be purchased separately. Arbonerstrasse 39 is located in Neukirch (Egnach municipality), a sought-after residential community in the canton of Thurgau. Neukirch harmoniously combines the advantages of rural living with an excellent connection to the surrounding centers. The environment is characterized by a grown village character, extensive green spaces, and a quiet, pleasant living atmosphere. The Egnach municipality is one of the attractive residential areas in the Lake Constance region. It offers a high quality of life, modern infrastructure, and a diverse range of local recreation. Schools, shopping facilities, services, and public transport are comfortably accessible and make the location particularly suitable for everyday life. The project's location convinces with its special balance: quiet and close to nature without being remote. The immediate surroundings are embedded between orchards, fields, and well-maintained residential quarters. At the same time, residents benefit from short distances to regional centers such as Arbon, Romanshorn, and St. Gallen. Lake Constance, as a significant leisure and recreation area, is only a few minutes away and expands the living quality with a unique landscape added value. A location that ideally combines tranquility, connection to nature, and modern mobility. Have we sparked your interest? Then contact me today for more information.

Travel time
-
Roman Koller

Roman Koller

1 / 22
Roman Koller

Roman Koller

  • Balcony / Terrace
  • Garage
  • View
  • +4
4.5 rooms133m²CHF 1,090,000.–
Dorfstrasse 19, 9205 Waldkirch

Peaceful, spacious, and stylish living with a far-reaching view

Apartment S8In the former school house Steig in Waldkirch, a multi-family house with condominiums is being built.The school house Steig has been a fixed part of the center of Waldkirch since 1906 and is now being converted into a multi-family house with 8 condominiums.The exterior architecture of the building, and thus the character of the school house, remains preserved.The planned apartments with 2.5 to 6.5 rooms are barrier-free and therefore also ideal for older residents.To protect the local landscape, an underground garage with direct access to the apartments is being built. FIGURES & FACTS· central and yet quiet location in Waldkirch· great living location with a view of the greenery· spacious balcony with high privacy and a far-reaching view· proximity to shopping, school, bus stop, and recreation· impressive ceiling height for a unique living experience· district heating with comfortable underfloor heating· possibility for a fireplace or chimney stove· optional cooling in summer through a free-cooling system· dressing room in the parent's area· exceptionally large living, dining, and kitchen area· modern kitchen with induction cooktop, table hood, and steamer· high-quality wood-metal windows· electric roller shutters· own laundry tower in the shower toilet· separate basement compartment· passenger elevator / wheelchair accessible· direct connection from the underground garage to the apartment· infrastructure for e-charging stations prepared in the underground garage· spacious bicycle room available· large bedrooms· bathroom and shower toilet· practical reduction directly at the kitchen· plus CHF 39,000.- per parking space· plus CHF 8,000.- per motorcycle parking space· discover more available condominiums on the project homepage / offer - school house SteigS1 | 2.5-room apartment | Ground floor | 138m² | CHF 985,000.-S2 | 5.5-room apartment | 1st floor | 204m² | CHF 1,450,000.-S3 | 2.5-room apartment | 2nd floor | 77m² | (Sold)S4 | 4.5-room apartment | 2nd floor | 139m² | CHF 1,090,000.-S5 | 2.5-room apartment | 3rd floor | 79m² | (Sold)S6 | 4.5-room apartment | 3rd floor | 143m² | (Sold)S7 | 5.5-room apartment | 4th floor | 180m² | CHF 1,450,000.-S8 | 4.5-room apartment | Attic | 133m² | CHF 1,090,000.-

  • Balcony / Terrace
  • Garage
  • View
  • +4
Travel time
-
Roman Koller

Roman Koller

1 / 22
Roman Koller

Roman Koller

  • Balcony / Terrace
  • Garage
  • View
  • +3
5.5 rooms180m²CHF 1,450,000.–
Dorfstrasse 19, 9205 Waldkirch

Peaceful, spacious and stylish living with a far-reaching view

Apartment S7 In the former school house Steig in Waldkirch, a multi-family house with condominiums is being built. The school house Steig has been a fixed part of the center of Waldkirch since 1906 and is now being converted into a multi-family house with 8 condominiums. The exterior architecture of the building, and thus the character of the school house, remains preserved. The planned apartments with 2.5 to 6.5 rooms are barrier-free and therefore also ideal for older residents. To protect the local landscape, an underground garage with direct access to the apartments is being built. FIGURES & FACTS · central and yet quiet location in Waldkirch · great living location with a far-reaching view into the green · proximity to shopping, school, bus stop and recreation · impressive room height for a unique living experience · gallery with loft character · balcony and 2 loggias · main bedroom with bathroom-shower-toilet ensuite and dressing room · district heating with comfortable underfloor heating · optional cooling in summer through Free-Cooling-System · exceptionally large living, dining and kitchen area · modern kitchen with induction cooktop, table hood and steamer · high-quality wood-metal windows · electric roller shutters · own washing tower in toilet · separate basement compartment · passenger elevator / wheelchair accessible · direct connection from underground garage to the apartment · infrastructure for e-charging stations prepared in underground garage · spacious bicycle room available · large bedrooms · 2 separate guest toilets · plus CHF 39,000.- per parking space · plus CHF 8,000.- per motorcycle parking space · discover more available condominiums on the project homepage / offer - school house Steig S1 | 2.5-room apartment | Ground floor | 138m² | CHF 985,000.- S2 | 5.5-room apartment | 1st floor | 204m² | CHF 1,450,000.- S3 | 2.5-room apartment | 2nd floor | 77m² | (Sold) S4 | 4.5-room apartment | 2nd floor | 139m² | CHF 1,090,000.- S5 | 2.5-room apartment | 3rd floor | 79m² | (Sold) S6 | 4.5-room apartment | 3rd floor | 143m² | (Sold) S7 | 5.5-room apartment | 4th floor | 180m² | CHF 1,450,000.- S8 | 4.5-room apartment | Attic | 133m² | CHF 1,090,000.-

  • Balcony / Terrace
  • Garage
  • View
  • +3
Travel time
-
Roman Koller

Roman Koller

1 / 15
Roman Koller

Roman Koller

  • Balcony / Terrace
  • Garage
  • View
  • +4
3.5 rooms134m²CHF 895,000.–
Alte Aach 1, 8599 Salmsach

Sunny, quiet and spacious living with terrace

• quiet and sunny location in the village center near Lake Constance and Romanshorn• livable community with good infrastructure and mild tax foot• ideal connection to public and individual transport• optimal sunlight through south-western orientation• spacious terrace with 41 m2 and a view of the greenery• built in 2018, solid construction, appealing and timeless architecture• efficient and cost-saving heat pump heating with geothermal probe• large-scale floor plan with 135 m2 of living space• charming and spacious living-dining area with 59 m2 and fireplace• bright living and bedrooms with oak plank flooring• room height partially up to 4 meters• modern kitchen with sink and cooking island with hood• practical reduction next to the kitchen• washing machine and dryer in the shower• clear separation of living and sleeping areas• large bathroom with corner bathtub and daylight as well as shower/WC• oversized bedrooms• basement room with 12 m2, light shaft, sink and connection WM-TU• age-friendly construction, thanks to elevator and wheelchair accessibility• small condominium community with only 8 units• heating and ancillary costs of around CHF 6,000.- p.a.• renewal fund STWEG: 54'236.- / MEG 11'399.- as of 31.12.25• available for move-in by arrangement, no obligation regarding mortgage• plus 2 parking spaces CHF 70,000.-

  • Balcony / Terrace
  • Garage
  • View
  • +4
Travel time
-
1 / 26
4.5 rooms167m²CHF 1,280,000.–
Webereistrasse 3B, 9247 Henau

A home above the ordinary – exclusive attic apartment with privacy

Welcome to a living world that not only offers space but also conveys a sense of life. This exceptional attic apartment in Henau towers above everyday life – with a far-reaching view, style, and generosity that you don't measure, but feel. As soon as you enter, the high-quality construction catches the eye: noble materials, clear lines, and well-thought-out details immediately make it clear that no compromises were made here.With an impressive gross living area of 167.50 m², this apartment is a real statement. Originally designed as a 5.5-room apartment, it was realized in the current version as a spacious 4.5-room apartment with generous dimensions and maximum living comfort. Those who prefer it more individual have the possibility to restore the original number of rooms at any time – entirely according to needs and life phase.The open living, dining, and kitchen area forms the heart of the apartment. Here, space meets light, design meets function. Large-format floor tiles give the room a noble calm, while the direct connection to the large partially covered main terrace – almost 90 m² of pure outdoor space – seamlessly extends the living area into the open air. Whether sunbathing, dining under the open sky, or simply enjoying a glass of wine with a view of the Säntis: life plays out under the open sky here.The parent's bedroom was designed as a private retreat with a dressing room and its own bathroom. Two more terraces expand the private spaces of the parents and children equally – each with direct access, each with its own small world.State-of-the-art smart home technology ensures that comfort and control are always in your hands – whether it's light, climate, or security. The elevator takes you directly to your apartment, a large cellar room, and a private laundry room in the apartment round off the overall picture. And with two parking spaces in the underground garage – including an e-mobility connection – mobility is also well taken care of. These two parking spaces cost an additional CHF 35,000 each.The location? Sunny, quiet, with a view of the greenery and the Säntis. The house itself, a small multi-family house with only five units, promises privacy and a pleasant neighborhood – exactly the right mix of retreat and community.This attic apartment is not a run-of-the-mill living space. It's a home for people who are looking for something special – and are willing to live it.Welcome home.Fulfill your dream of owning your own home.Live according to your wishes.

Travel time
-
1 / 7
3.5 rooms110m²CHF 1,030,000.–
Weiherstrasse 54, 8580 Amriswil

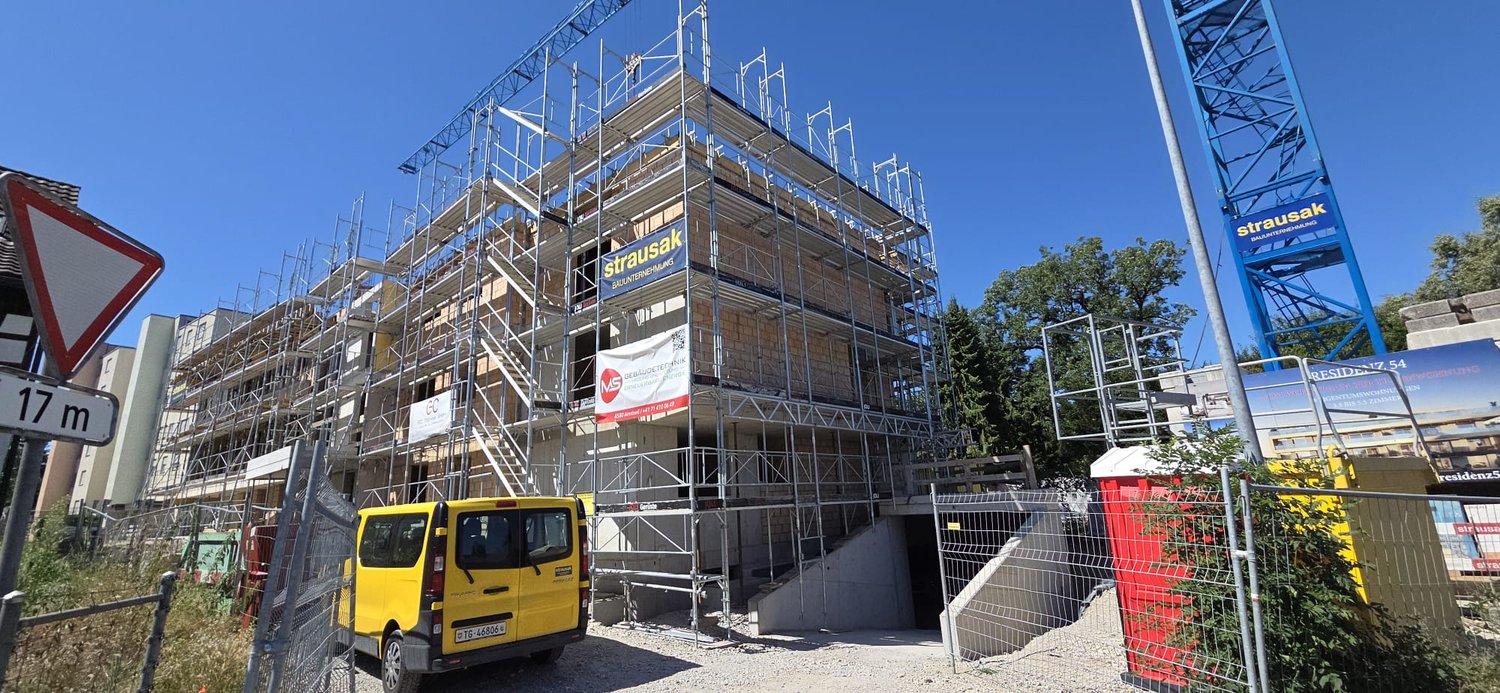
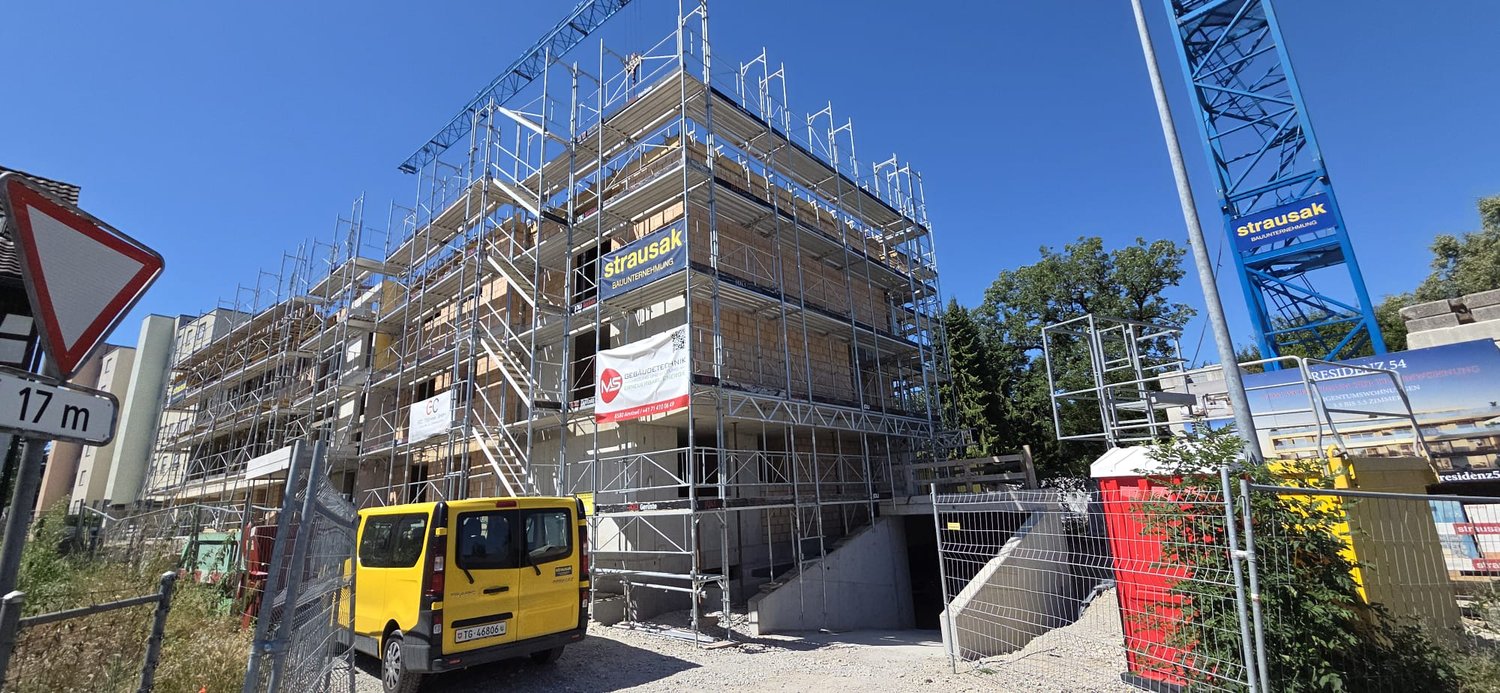
Construction started! Residenz 54: Premium 3.5-room attic apartment for sale in a prime location.

Welcome to Residenz 54! Discover your new home in our exclusive new construction project, which includes eight modern condominiums and an underground garage with eighteen parking spaces. The perfect home for people who love nature - and at the same time appreciate being just a stone's throw from the city center. The spacious 3.5-room attic apartment offers you an impressive living area of 109 m² – the perfect place to realize your dream of living. Enjoy the high-quality architecture, which is not only aesthetically pleasing but also promises the highest level of living comfort. A special highlight is the 90 m² terrace, which gives you the opportunity to spend relaxed hours outdoors. The following additional highlights await you: • Modern architecture • Underground garage with 18 parking spaces • Nature-loving location and yet very centrally connected • Heat generation with heat pump • Photovoltaic system • State-of-the-art electrical standard with multimedia cabling • Full-glass railings on the balconies • E-mobility preparation for electric vehicles • Generous budgets and participation options when selecting kitchens, flooring, and sanitary facilities • Plastic/metal windows with triple glazing • Modern sanitary appliances / walk-in showers Another advantage: you have a say in the selection of flooring, kitchen, and sanitary appliances. Design your apartment with generous budgets according to your wishes and ideas! On our project website www.residenz54.ch, you can find all further information. Don't miss this unique opportunity. Secure your dream apartment in Residenz 54 now!

Travel time
-
1 / 7
3.5 rooms109m²CHF 995,000.–
Weiherstrasse 54, 8580 Amriswil

Construction started! Residenz 54: Premium 3.5-room attic apartment for sale in a prime location.

Welcome to Residenz 54! Discover your new home in our exclusive new construction project, which includes eight modern condominiums and a underground garage with eighteen parking spaces. The perfect home for people who love nature - and at the same time appreciate being just a stone's throw from the city center. The spacious 3.5-room attic apartment offers you an impressive living area of 108m² – the perfect place to realize your dream of living. Enjoy the high-quality architecture, which is not only aesthetically pleasing but also promises the highest level of living comfort. A special highlight is the 80 m2 terrace, which gives you the opportunity to spend relaxed hours outdoors. The following additional highlights await you: • Modern architecture • Underground garage with 18 parking spaces • Location close to nature and yet very centrally connected • Heat generation with heat pump • Photovoltaic system • Contemporary electrical standard with multimedia cabling • Full-glass railings on the balconies • E-mobility preparation for electric vehicles • Generous budgets and participation options when selecting kitchens, flooring, and sanitary facilities • Plastic/metal windows with triple glazing • Modern sanitary appliances / walk-in showers Another advantage: you have a say in the selection of flooring, kitchen, and sanitary appliances. Design your apartment with generous budgets according to your wishes and ideas! On our project website www.residenz54.ch you can find all further information. Don't miss this unique opportunity. Secure your dream apartment in Residenz 54 now!

Travel time
-
Albion Krasniqi

Albion Krasniqi

1 / 8
Albion Krasniqi

Albion Krasniqi

  • Balcony / Terrace
  • Garage
  • Elevator
  • +1
4.5 rooms118m²CHF 1,060,000.–
Mittliszelgstrasse 2 / 2a, 8590 Romanshorn

4.5-room attic apartment in Romanshorn, living at the top, more privacy

111 m² living space | spacious outdoor area | modern architecture | new building Your home at the top Sometimes it's not just an apartment, but the special location within a house that makes the difference. This modern 4.5-room attic apartment in Mittliszelg Romanshorn offers you spacious living on the top floor, a lot of privacy, and an outdoor area that extends the living space outside. On approximately 111 m² of living space, you can expect a well-thought-out floor plan with bright rooms, a spacious living and dining area, and a modern kitchen. The open design creates a lot of space for shared living, cozy evenings, and individual decorating ideas. The special feature of this attic Living on the top floor 111 m² of spacious living space 4.5 well-cut rooms Private outdoor area for relaxation and enjoyment Bright, light-filled rooms Open living and dining area Modern kitchen Own washing tower directly in the apartment Elevator and barrier-free access Heat pump with earth probes and freecooling Electric shutters High-quality interior design, with some materialization still to be determined Modern living. Arrive quietly. Enjoy Romanshorn. The Mittliszelg development is being built in the southwestern part of Romanshorn with a total of 24 modern condominiums. The combination of a quiet living location, contemporary architecture, and good accessibility makes the project an attractive home for couples and families. And especially with an attic apartment, it's not just the living space that counts: you gain privacy, outdoor space, and the special feeling of being at home at the top. The shared underground garage offers 42 parking spaces and separate bicycle and motorcycle parking spaces. Available: Spring 2027 Convince yourself An attic apartment can only be experienced to a limited extent on a floor plan. During a personal viewing, you can discover the room sizes, atmosphere, and living feeling on site. We would be happy to show you the apartment or the current construction progress in person and provide you with the detailed sales documentation. We look forward to your contact

  • Balcony / Terrace
  • Garage
  • Elevator
  • +1
Travel time
-
New building
1 / 13
5.5 rooms285m²CHF 3,990,000.–
8590 Romanshorn

Lakefront Living - Seehöfe

Living on the lake We are pleased to present to you the spacious 5.5-room attic apartment in the exclusive Seehöfe Romanshorn construction project. On the approximately 11,400 m² former Hydrel site, a unique residential quarter is being built, combining modern living and stylish architecture with an unparalleled living environment directly on Lake Constance.DetailsLiving area: 258 m² Price range: CHF 3,990,000Floors: AtticLarge terraces with outdoor kitchen and lake viewHighlightsDesigned by the renowned architect Max Dudler, who combines modern new buildings with a carefully renovated factory buildingDirectly on the shore of Lake ConstanceUnique combination of modern aesthetics and historic charmCommunity areas as meeting zones in and around the propertiesThe 5.5-room attic apartment is ideal for all those looking for a spacious and modern home in the upper segment. The well-thought-out floor plans, high-quality materials, and stylish furnishings offer the highest level of living comfort.LocationRomanshorn, the gateway to Lake Constance, offers a perfect mix of urban flair and relaxed quality of life. The Seehöfe are just a few steps away from the water and offer excellent public transportation connections at the same time. Shopping facilities, restaurants, and leisure activities are located in the immediate vicinity.Experience modern livingTwo central courtyards create meeting zones that convey a sense of security and a special feeling of well-being. The thoughtful design of the quarter and the high-quality construction ensure a unique living experience.Interested?Learn more about this impressive project on our website: www.seehoefe.ch.Have we sparked your interest? Feel free to contact us for a personal and individual consultation.

1 / 8
4.5 roomsCHF 1,150,000.–
Bahnhofstrasse 25c, 8575 Bürglen

Design, Light and Two Terraces. Attic Apartment in Thurfeld Bürglen TG

The 4.5-room attic apartment with a net living area of 128.00 m² impresses with a generous room layout, a high-quality interior design and two spacious terraces. Large window areas provide bright rooms and give the apartment a pleasant living atmosphere. The openly designed living, dining and kitchen area forms the center of the apartment. The modern design kitchen with cooking island, high-quality built-in appliances and adjacent Reduit blends harmoniously into the living room. From here, you can directly access the two terraces with approximately 39 m² and 28 m² of space, which extend the living area outdoors and offer plenty of space to relax or for social hours. Three spacious rooms offer a variety of uses as bedrooms, children's rooms, home offices or guest rooms. Particularly attractive: all three rooms have direct access to the terrace. Two modern bathrooms and custom-made built-in furniture by the carpenter complement the well-thought-out living concept. A laundry tower in the apartment, the comfort ventilation and the elevator on all floors provide additional comfort in everyday life. The Thurfeld development combines modern architecture with energy-efficient construction. The Minergie standard, comfort ventilation and solar system create the basis for sustainable and comfortable living. Two underground parking spaces with preparation for an electric vehicle charging station can be purchased for CHF 35,000 each. Visitor parking spaces and wheelchair-accessible access complete the offer. The location convinces with short distances: the Bürglen train station is located directly in front of the house, shopping facilities, kindergarten and school are easily accessible on foot. The combination of high-quality interior design, spacious outdoor areas and excellent infrastructure makes this attic apartment an attractive home for couples, families or anyone who wants to combine modern living with excellent accessibility. More apartments available: in the Thurfeld development, a total of five condominiums with different living areas and floor plans are for sale. I would be happy to send you the sales documents for the other apartments as well.The municipality of Bürglen is located in the heart of the canton of Thurgau and combines excellent transport links with a high quality of living and life. Thanks to the central location, you can reach Weinfelden, Frauenfeld, Kreuzlingen, Romanshorn or Wil in a short time, both by car and by public transport. The attic apartment is located in the modern Thurfeld development directly at Bürglen station. The train connections and bus network enable uncomplicated mobility in everyday life. Shopping facilities, kindergarten and schools are within easy walking distance and make the location particularly attractive for families, working professionals and commuters. Leisure activities are also not neglected: the nearby Thur, extensive walking and cycling paths and the rural surroundings invite you to outdoor activities and relaxation. At the same time, you benefit from a well-developed infrastructure with short distances and a lively village center.Interested? I would be happy to provide you with further information or show you the attractive attic apartment in person on site. I look forward to your contact! Do you have a property yourself and want to know what it's worth? Get a free and non-binding price estimate in just a few minutes - conveniently online at: www.lebenswerk.immo/kostenlose-bewertung Fast, easy and completely without obligation.
Travel time
-
1 / 6
  • Balcony / Terrace
  • Garage
4.5 rooms91m²CHF 595,000.–
9030 Abtwil SG

PRICE HIT! VIEW INTO THE GREEN / OR RENTAL OBJECT

This attractive 4.5-room attic apartment in Abtwil convinces with a quiet, family-friendly location and a well-kept living atmosphere. The apartment, renovated in 2025, offers bright rooms, a spacious living and dining area, and a sunny terrace with a beautiful view of the greenery.The apartment is currently rented and is therefore suitable for capital investors as a profitable investment as well as for owner-occupiers with a long-term perspective. Schools, public transport, and shopping facilities are within a short distance and provide a high level of living comfort.This BETTERHOMES offer is characterized by the following advantages:- attractive 4.5-room attic apartment- renovated in 2025- sunny terrace with beautiful views- bright living and dining area- family-friendly and quiet location- school and bus stop within walking distance- very well-kept condition- single garage for CHF 25,000.-- currently rented- and, and, and ...Interested? Contact us for a non-binding viewing, also online viewing possible!Not found what you're looking for? Over 1,900 more offers at: www.betterhomes.ch - the real estate fair mediatorWant to market your own property?Take advantage of our know-how: https://www.betterhomes.ch/de/profitierenDo you want to have a property valued?Find out its value now through our free valuation, immediate and non-binding!https://www.betterhomes.ch/de/knowledge/estimationMore detailsLocation: preferred and family-friendlyCondition: very goodBathrooms / wet cells: 1 (1 x shower / WC / sink)Heating system: gasPublic transport: bus, 250 mSchools: Ebnet school campus, 220 mShops: Denner, 850 m

  • Balcony / Terrace
  • Garage
1 / 6
5.5 rooms175m²CHF 1,530,000.–
9245 Oberbüren

Modern 5.5-room attic apartment with 143m² terrace in Oberbüren (A5)

This exclusive 5.5-room attic apartment in Oberbüren is the highlight of a high-quality development with only ten condominium units. Here you live at the top with maximum privacy, a far-reaching view, and an exceptional quality of living.The spacious floor plan impresses with a bright and airy living and dining area that seamlessly transitions to the extensive terrace. The attic offers four flexibly usable rooms, ideal for families, home offices, or guests, as well as two modern bathrooms and a practical storage room.The special living feeling is created by the combination of indoor and outdoor spaces: the spacious terrace expands the living area outdoors and creates a private retreat with plenty of design freedom.Even in the interior design, you enjoy maximum freedom: the apartment is realized in a high-quality construction standard and offers individual choices of materials, surfaces, and even craftsmen within defined budgets. This creates a home that reflects your personal style. You have the opportunity to actively participate in the room layout and implement the interior design within the planned budget framework according to your personal ideas.The sustainable construction method with air-water heat pump, underfloor heating, and photovoltaic system stands for future-oriented living comfort. The elevator leads comfortably directly to the attic floor. Underground parking spaces are available.The location in Oberbüren combines quiet living with good accessibility to Uzwil, St. Gallen, and Zurich. Shopping facilities, schools, and public transportation are within comfortable distance.An exceptional first-time occupancy for people who value space, privacy, and individuality.This property offer is characterized by: • Attic apartment with spacious terrace (143m²) • Underground garage with direct access • UG PP for CHF 38,000.- when buying or CHF 120.- when renting • Highway access towards St. Gallen or Zurich • Family-friendly, quiet living location • Spar and Landi within walking distance • Coop, Migros, Aldi, and Lidl within a few minutes' reach • School in immediate proximity • Bus stop in front of the house

1 / 5
5.5 rooms175m²CHF 1,530,000.–
9245 Oberbüren

Modern 5.5-room attic apartment with 143m² terrace in Oberbüren (B5)

This exclusive 5.5-room attic apartment in Oberbüren is the highlight of a high-quality development with only ten condominium units. Here you live at the top with maximum privacy, a great view, and exceptional living quality.The spacious floor plan impresses with a bright living and dining area that flows seamlessly into the extensive terrace. The attic offers four flexibly usable rooms, ideal for families, home offices, or guests, as well as two modern bathrooms and a practical retreat.The special living feeling is created by the combination of indoor and outdoor spaces: the spacious terrace extends the living area outdoors and creates a private retreat with plenty of design options.You also enjoy maximum freedom in the interior design: the apartment is realized in a high-quality construction standard and offers individual choices of materials, surfaces, and even craftsmen within defined budgets. This creates a home that reflects your personal style. You have the opportunity to actively participate in the room layout and implement the interior design within the planned budget framework according to your personal ideas.The sustainable construction method with air-water heat pump, underfloor heating, and photovoltaic system stands for future-oriented living comfort. The elevator leads comfortably directly to the attic floor. Underground parking spaces are available.The location in Oberbüren combines quiet living with good accessibility to Uzwil, St. Gallen, and Zurich. Shopping facilities, schools, and public transportation are within comfortable distance.An exceptional first occupancy for people who value space, privacy, and individuality.This property offer is characterized by: • Attic apartment with spacious terrace (143m²) • Underground garage with direct access • UG PP for CHF 38,000.- when buying or CHF 120.- when renting • Motorway access towards St. Gallen or Zurich • Family-friendly, quiet living location • Coop, Migros, Aldi, and Lidl within a few minutes' reach • School in immediate proximity • Bus in front of the house

Other interesting objects