1 result - Maisonette / Duplex buy: Fey

More objects in your automatically expanded search area
14 results - Radius: + 20km
New building
1 / 14
  • Balcony / Terrace
  • Garage
  • Elevator
  • +2
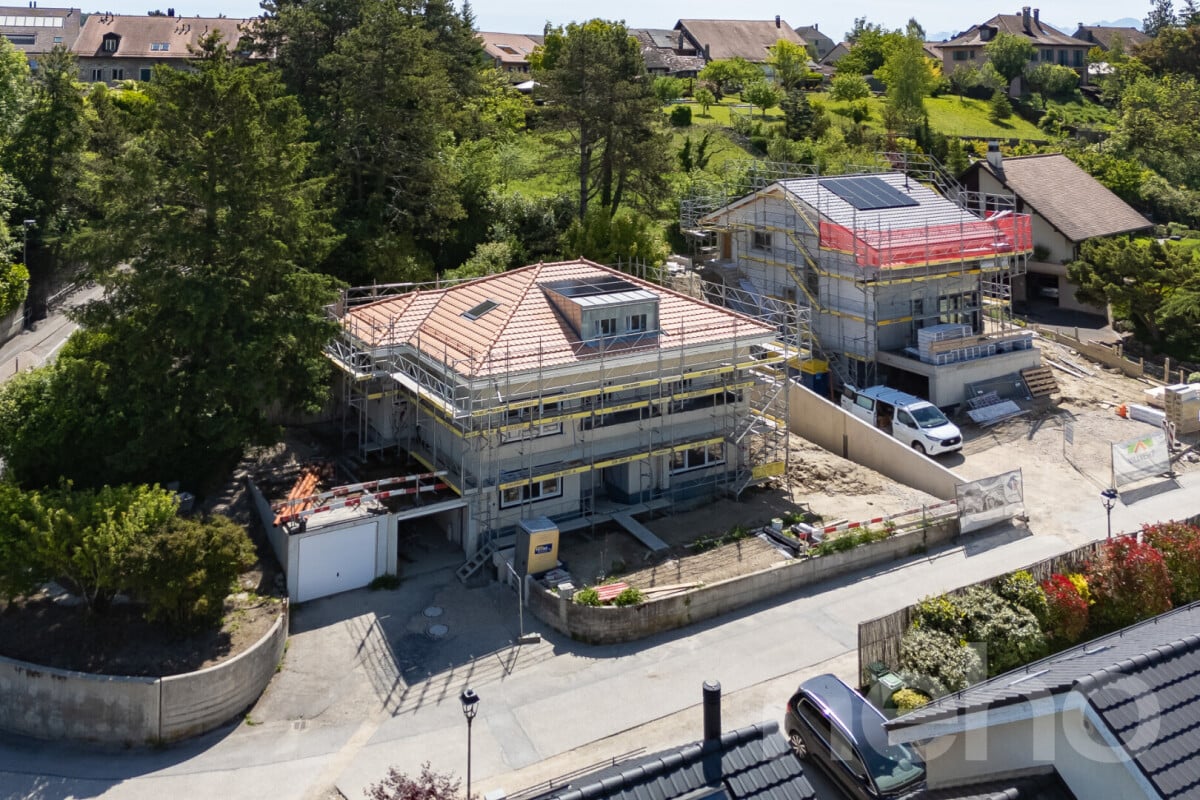
6.5 rooms, 156m², CHF 2,490,000.–
Chemin de la Plantaz 27, 1024 Ecublens

Open House - Saturday, October 3

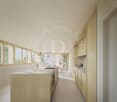
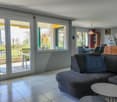
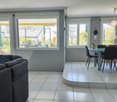
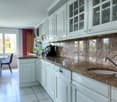
This Saturday from 10:00 to 12:00, come and discover the last unit of the Residenz du Trèfle in Ecublens. Chemin de la Plantaz 27, 1024 Ecublens Residence du Trèfle – Unique Duplex Apartment! Exclusively at GAIA Immobilier. Discover the Residence du Trèfle, an exclusive new project consisting of only three units, nestled in the most sought-after neighborhood of Ecublens. You will enjoy a green and peaceful environment, while being just a few steps away from amenities, public transportation, and the EPFL, accessible in just a few minutes on foot. In the exclusive setting of this residence, let yourself be seduced by a rare and elegant duplex apartment, featuring contemporary architecture, offering an intimate and privileged lifestyle. Benefiting from its own private entrance and a decidedly independent character, it combines the comfort of a spacious living space with the advantages of modern and secure housing. Developed over two main levels plus a large private basement, this apartment offers approximately 156m² of living space, complemented by a private basement of approximately 41m², and seduces with its generous volumes and exceptional brightness. The ground floor welcomes an elegant entrance hall, a large open kitchen opening onto a bright living/dining room with pure lines, as well as an ideal home office and a guest toilet. Upstairs, the sleeping area consists of three spacious bedrooms and a shared bathroom, complemented by a beautiful master suite with an adjacent shower and private balcony, a true haven of intimacy. Outside, a beautiful landscaped garden adorns this property, punctuated by several sun-drenched terraces, creating a unique outdoor living space where intimacy and serenity are the master words. The private basement, of very generous dimensions, offers numerous possibilities for layout: fitness room, home cinema, wine cellar, or wellness area - according to your desires. A garage and an outdoor parking space (in addition to CHF 50'000.–) complete this exceptional property. A true heart-stopper, the Residence du Trèfle embodies the perfect balance between contemporary architecture, refinement, and quality of life, in the heart of a green environment, just a few minutes from the EPFL and all amenities. Contact us today to obtain more information or discover the detailed plans of this unique apartment.

  • Balcony / Terrace
  • Garage
  • Elevator
  • +2
Travel time
-
1 / 5
  • Parking space
  • Balcony / Terrace
  • View
  • +2
5.5 rooms, CHF 985,000.–
Route de massonnens 6, 1680 Berlens

New construction project of 10 apartments in Berlens

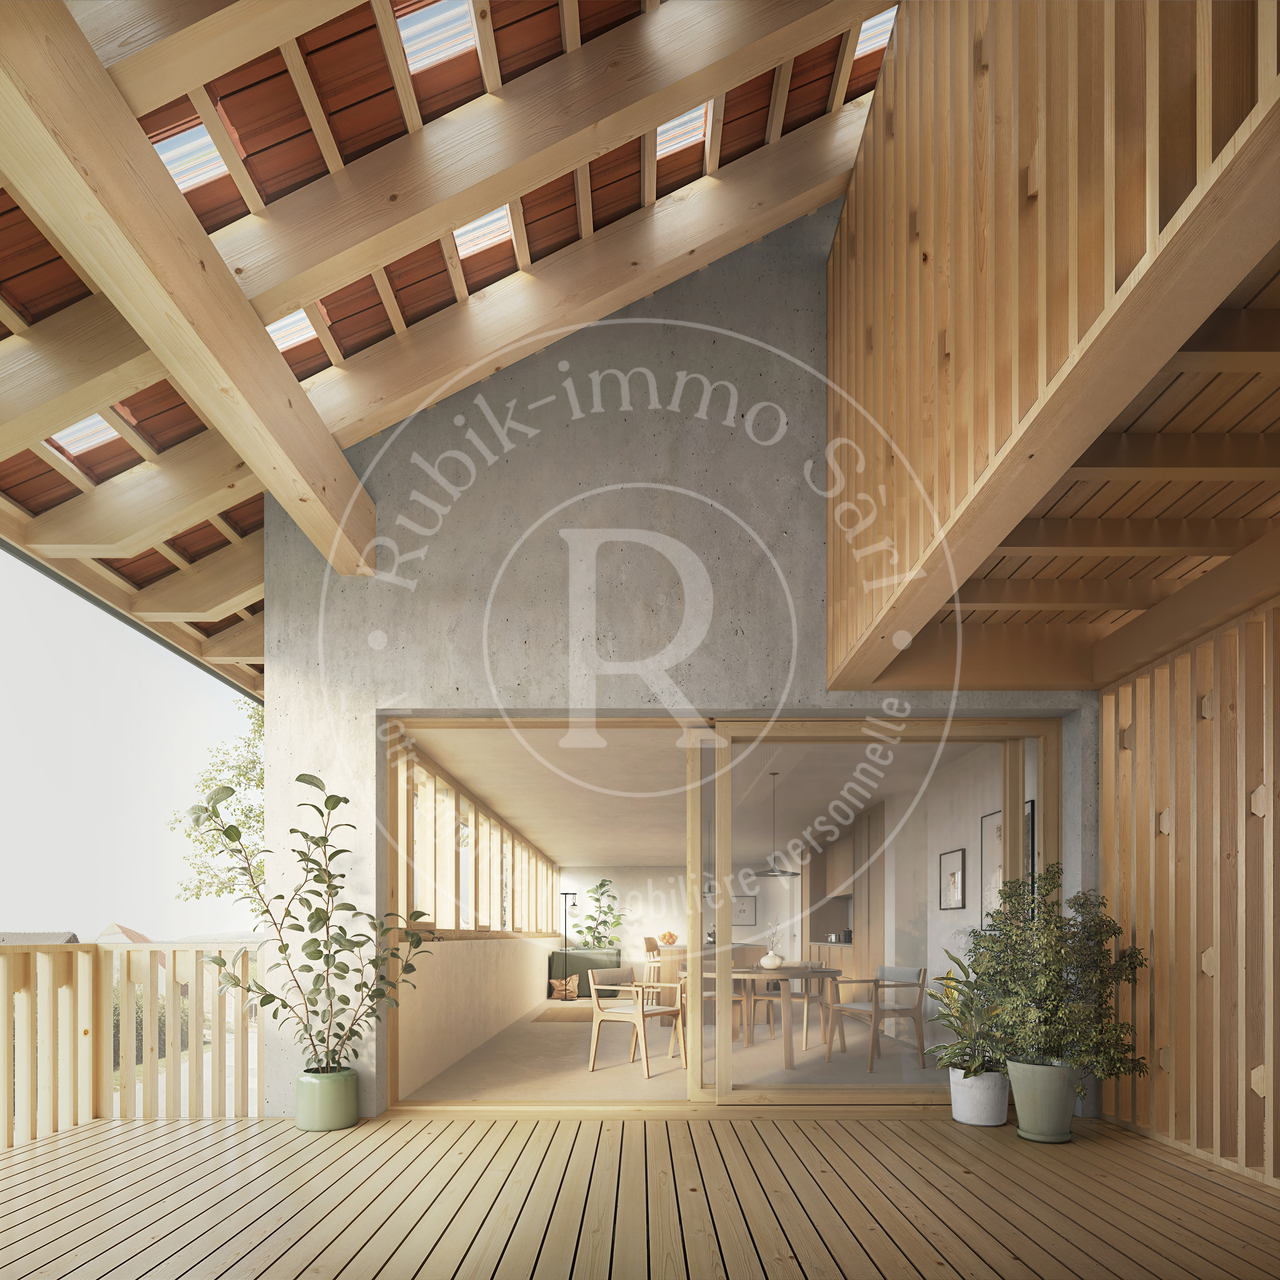
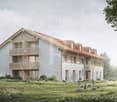
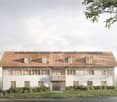
L'Orée des Champs - A privileged living environment between nature and comfortIn Berlens, discover L'Orée des Champs, an exclusive residential project consisting of only 10 apartments in PPE.In a calm and green environment, in immediate proximity to amenities, this project offers an ideal balance between quality of life, modern comfort, and accessibility.The apartments are designed to meet the expectations of contemporary life, offering generous volumes, beautiful brightness, and carefully arranged spaces.From the 2.5-room to the 5.5-room duplex, each apartment benefits from a high-quality design and customizable finishes according to your desires.Project link: www.oree-berlens.chDelivery end of 20285.5-room duplex | 150 m² (living area) 160m² (weighted area)A family-friendly apartment with beautiful rooms, designed to offer each person their own space while prioritizing conviviality.1st level • Large entrance hall with integrated cupboards • Open, fully equipped kitchen, opening onto the living room • Spacious living room of 49 m², ideal for receiving and fully enjoying the space • Balcony of 19.6 m², a true extension of the living space • Parental suite with dressing room and private bathroom • Guest toilet 2nd level • 3 beautiful bedrooms • Family bathroom • Laundry room with connections for a washing machine Parking spaces:2 outdoor parking spaces in addition: CHF 22,000.- / spaceOr CHF 44,000.- for both spaces.A connection for the installation of a socket is provided.The advantages that make the difference • Private cellar of 8.7 m² • Choice of finishes • Budget for the kitchen and sanitary facilities • Geothermal heat pump • Photovoltaic panels • High-quality finishes • Bicycle and stroller parking • Quiet and pleasant environment • Immediate proximity to amenities • Strategic location near Romont, Bulle, Farvagny, and Payerne The 5.5-room apartments: • Apartment 101: 1st floor | 160 m² | balcony 19.6 m²CHF 985,000.- • Apartment 102: 1st floor | 160 m² | balcony 19.6 m²CHF 985,000.- A rare opportunity in BerlensWhether you want to settle your family here or make a high-quality real estate investment, L'Orée des Champs offers a beautiful opportunity in a sought-after residential area.Spacious apartments, modern amenities, pleasant outdoor spaces, and the possibility of customizing your finishes to create an interior that suits you.Your future home could start here!Interested?Contact us today to obtain more information or organize a visit to the project.Charlotte Lalancette026 652 81 63c.lalancette@rubik-immo.ch

  • Parking space
  • Balcony / Terrace
  • View
  • +2
Jean-Baptiste Duroc-Danner

Jean-Baptiste Duroc-Danner

1 / 13
Jean-Baptiste Duroc-Danner

Jean-Baptiste Duroc-Danner

  • Parking space
  • Balcony / Terrace
5.5 rooms, 122m², CHF 1,490,000.–
Lausanne, 1010 Lausanne

Duplex with lake view ? Delivery end 2027 / beginning 2028

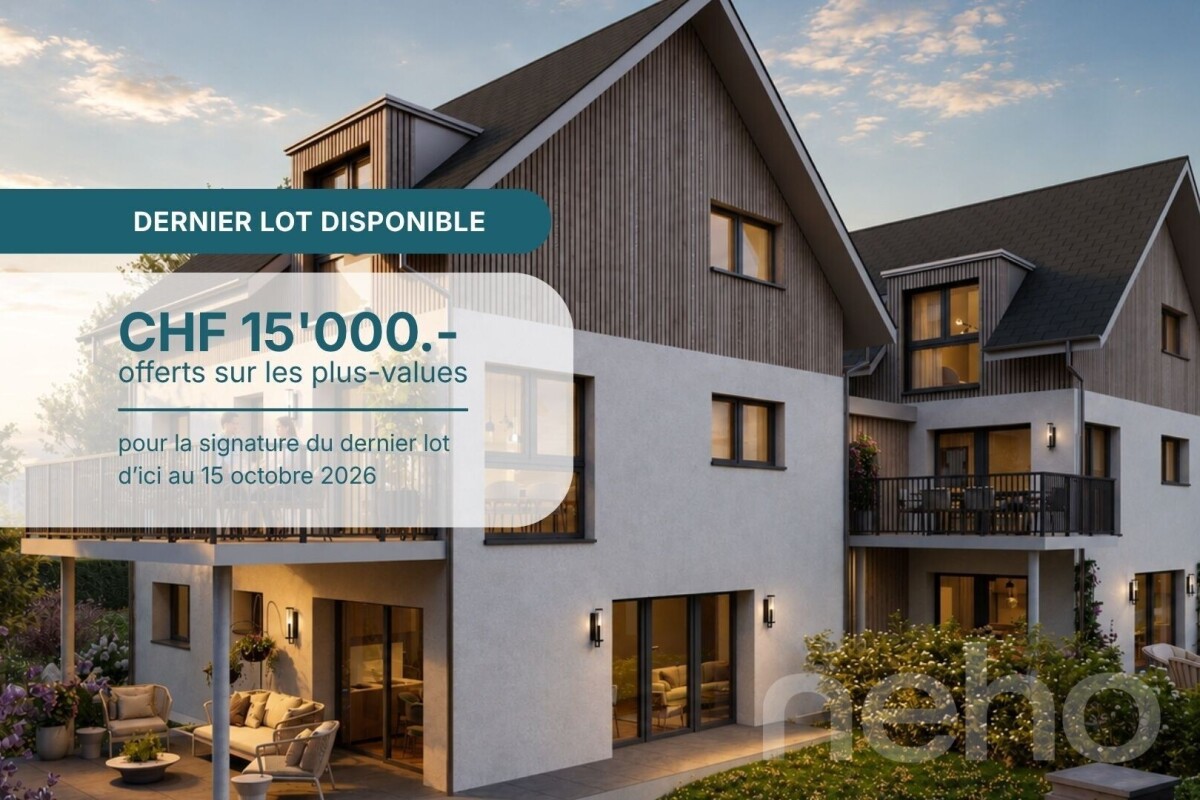
The construction site has started ! The future owners will be able to move in at the end of 2027 ? beginning of 2028.Discover this exceptional duplex offering an unbeatable view of the lake and bathed in natural light thanks to its ideal exposure. Located in Chailly, in a dead-end street in the immediate vicinity of schools, it benefits from a particularly sought-after location, ideal for family life.This property offers two variants of interior layout to adapt to your needs. • In 4.5 rooms, the floor welcomes two bedrooms, including a spacious master suite of nearly 23 m² with an adjacent bathroom and dressing room. A bathroom completes this floor. • In 5.5 rooms, the floor consists of three bedrooms and two bathrooms, offering a complete family configuration. Spread over an area of 116 m² and equipped with a southwest-facing balcony, this duplex is designed for optimal comfort, with bright rooms and functional layouts favoring harmony in everyday life. A private cellar completes the set, providing a discreet and practical storage space.The building, designed with ecological materials, is equipped with an air/water heat pump, photovoltaic panels, and triple-glazed windows, guaranteeing excellent insulation and energy performance in line with current standards. FINISHESYou will be able to fully personalize the finishes: floors, kitchen, walls, bathrooms. • Kitchen budget CHF 25'500.00 incl. VAT • Sanitary budget CHF 20'100.00 incl. VAT (supply) • Tiling (supply) CHF 55/m² • Parquet (supply and installation) CHF 120/m² Exact address available after registration on neho.ch.DO YOU WANT TO VISIT ? PLEASE REGISTER FIRST : https://neho.ch/b/1010-26-5

  • Parking space
  • Balcony / Terrace
1 / 13
  • Balcony / Terrace
  • View
8 rooms, 207m², CHF 1,040,000.–
1400 Yverdon-les-Bains

Two magnificent apartments in semi-occupied viager without rent with return

Two magnificent apartments in semi-occupied viager without rent with return.Value of the property: 1'540'000.-You only pay:The bouquet: 1'040'000.-Rent: none76-year-old womanSemi-occupied viager without rent? Exceptional property in YverdonLocated in a privileged environment in the sought-after commune of Yverdon, in immediate proximity to amenities and transportation, this rare property for sale offers an opportunity for a high-quality patrimonial investment in semi-occupied viager without rent.This property, with a total area of 207 m², built in 1999, consists of two distinct units:A duplex currently rented for 1'700 CHF including charges, comprising:1 modern and equipped kitchen open to a bright living room thanks to the large bay window.1 bedroom1 shower room1 cellarA triplex sold occupied with a right of use and habitation, comprising:1 large modern and equipped kitchen semi-open to the dining room.1 bright living room with access to the large private terrace.3 bedrooms (one with balcony) with built-in cupboards.1 bathroom and 1 shower room.1 laundry roomExterior and annexesMagnificent 157 m² terrace, ideal for enjoying an exceptional living environment.6 m² balcony.2 indoor parking spaces.The advantages:Secured investment without rent.Immediate rental income through the duplex.Spacious and well-maintained property.Quiet location, close to all infrastructure.This property is suitable for both investors seeking patrimonial appreciation and those wishing to prepare a medium/long-term real estate project in a privileged setting.

  • Balcony / Terrace
  • View
1 / 13
  • Parking space
  • Balcony / Terrace
  • Child-friendly
5.5 rooms, 143m², CHF 1,210,000.–
1114 Colombier VD

Apartment with a special touch in Colombier sur Morges

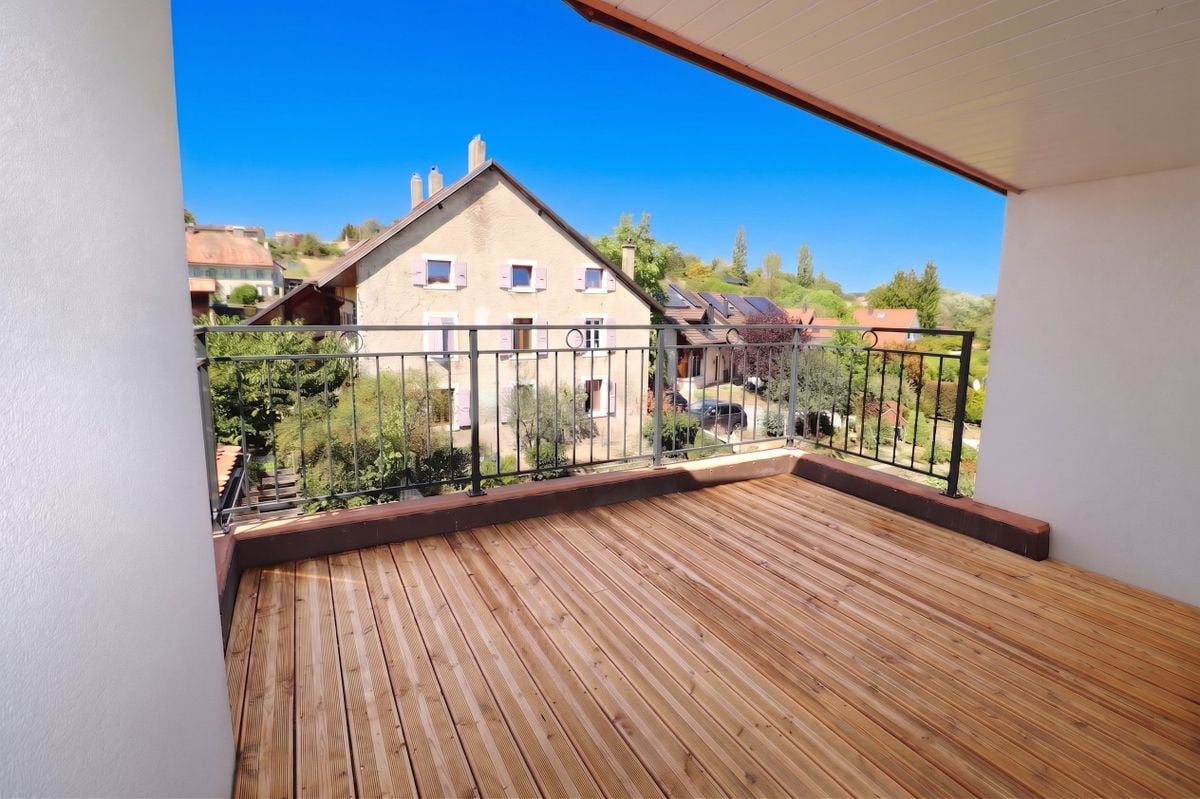
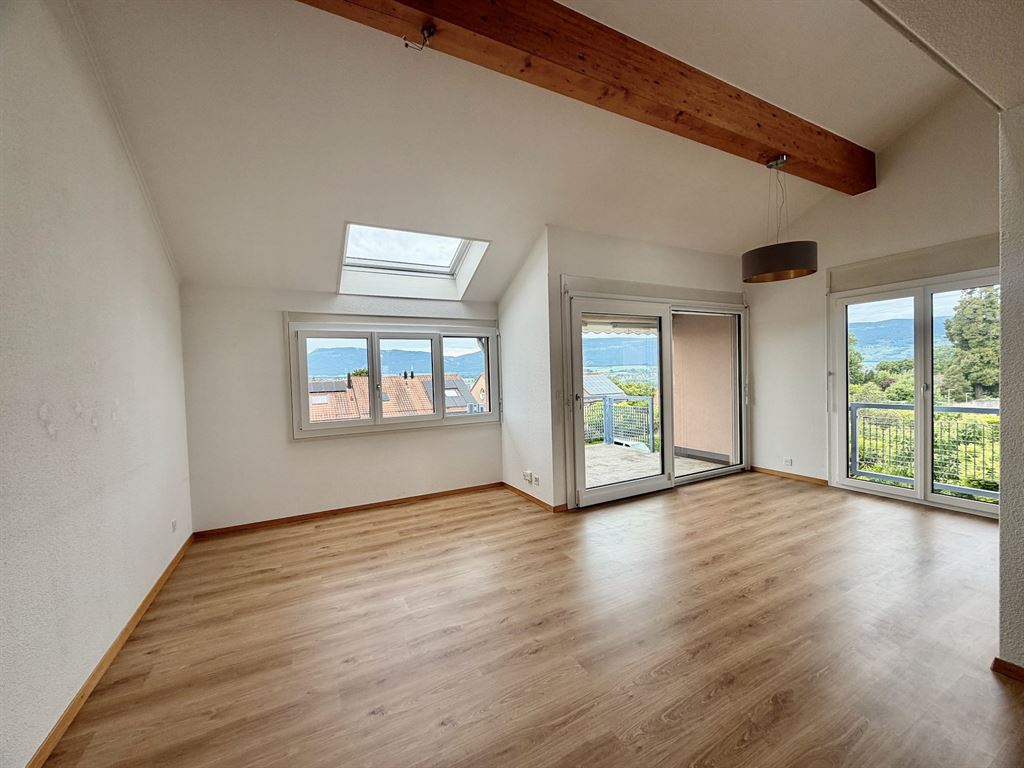
Magnificent contemporary duplex of 143 m² in ColombierJust 6 km from Morges and the lake, discover this superb 5.5-room penthouse duplex, located in a small PPE of only 5 apartments.Built in 2017, it offers nearly 143 m² of living space, beautiful volumes and a particularly pleasant distribution, ideal for a family.Spaces designed for comfortThe entrance serves a first bedroom with shower, perfect for guests, a teenager, an office or a professional activity at home.Six steps higher are two additional bedrooms, a large bathroom with jacuzzi bathtub and shower, as well as an open space that can accommodate a relaxation area, office or home cinema.The last level reveals a generous living area with open, fully equipped kitchen, dining room and living room with wood stove. A 12 m² west-facing balcony, accessible from the living room and kitchen, pleasantly extends the living space.The advantages • Construction 2017 • Small PPE with 5 units, 4.5-room apartment with 142.9 m² of living space • 3 bedrooms • 2 bathrooms • 3 toilets • Balcony with 11.9 m² • Wood stove • CECB B/B/C • Cellar • 2 outdoor parking spaces Colombier benefits from a sought-after residential setting, with schools, shops, public transport and sports facilities nearby.A bright, spacious and different apartment, just a few minutes from Morges.Contact us on 079 460 65 24 to discover it during a visit.

  • Parking space
  • Balcony / Terrace
  • Child-friendly
1 / 13
5 rooms, 207m², CHF 1,600,000.–
1023 Crissier

Renovated 3.5-room apartment with balcony and commercial rental income included

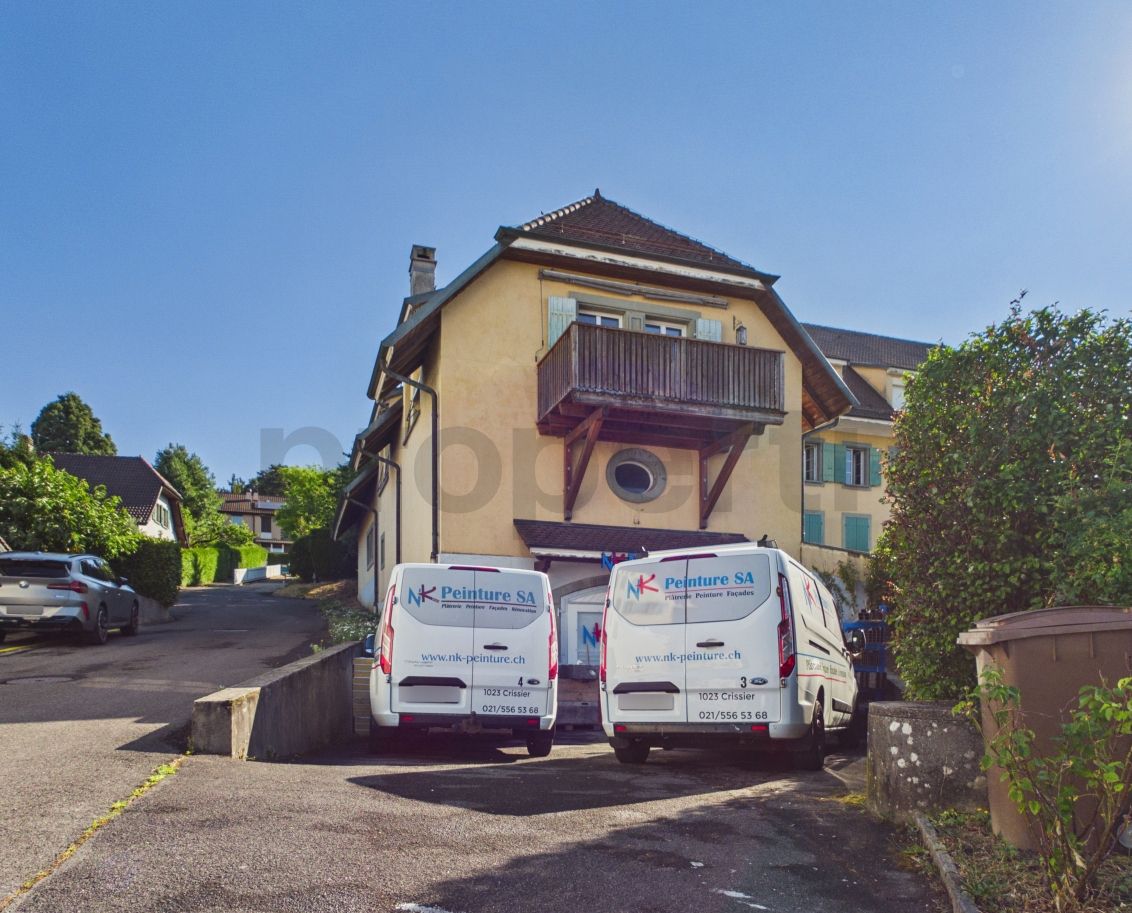
Discover this charming 3.5-room apartment located in the heart of the old village of Crissier (1023), nestled within a single-family home. Offering a generous living area of 135 m², this spacious and bright property perfectly combines the charm of authenticity with modern comfort. Available immediately, this warm apartment also accepts pets, making it an ideal and versatile place to live.The interior space is distinguished by superb living areas with a convivial atmosphere, complemented by a modern, fully equipped kitchen and large windows that allow plenty of natural light. The main bathroom features a shower, bathtub, and a unique light well offering an unobstructed view of the village church tower. A private laundry room with an additional shower and toilet, an accessible attic via a covered passage, and a wooden balcony complete this property. Furthermore, the property includes a commercial area with an office and storage space of approximately 160 m², currently rented to a local artisan (painting business) for a rent of CHF 1'500.- including charges, thus guaranteeing an excellent rental yield. Parking spaces are included, and a garden is available as an option.This property is characterized by: • Large 3.5-room apartment of 135 m² living space, fully renovated and bright • Rental yield included: commercial area (office/storage) of 160 m² rented for CHF 1'500.-/month including charges • Complete bathroom: bathroom with bathtub/shower and separate laundry room with second shower/toilet • Character and outdoor spaces: wooden balcony, storage attic, and optional garden • Idyllic living situation: very quiet neighborhood, day and night, with excellent sunlight • Amenities within walking distance: bus stop, shops (bakery, pharmacy), and restaurants within 4 minutes on foot • Near nature and schools: forest and park within 4 minutes, Collège de la Carrière within 13 minutes on foot Interested? Contact us for a visit or a non-binding consultation!

1 / 13
6.5 rooms, 201m², CHF 2,500,000.–
1095 Lutry

Duplex Astonishing View on Lac Lutry

Magnifique duplex terrasse avec vue extraordinaire imprenable à LutryCe superbe duplex 6.5 pièces avec une terrasse de 35 m2 ,est l'endroit idéal pour vous installer avec votre famille. Située à Lutry la Conversion , cette propriété a été entièrement rénovée en 2020 et 2025 avec des finitions haut de gamme.Son orientation plein sud ,une luminosité exceptionnelle tout au long de la journée. • 4 chambres, dont 2 avec dressing • 3 salles de bains et 3 toilettes • Surface habitable hors terrasse de 186m2 et surface utile de 227m2 • Terrasse de 35m2 et balcon de 6m2 • RDC aménagé cave à vins et grande buanderie rangement • 2 grands parkings intérieurs + 50 000 CHF les deux • Cheminée • Ascensur privé direct dans l'appartement • tres proche des ecoles et des transports C'est un objet rare à la vente sans nuisance . Contactez-nous dès aujourd'hui pour planifier une visite et découvrir tous les avantages de cette magnifique propriété.Stunning Duplex Terrace with Breathtaking Views in LutryThis beautiful 6.5-room duplex with a 35 m² terrace is the perfect place to settle with your family. Located in Lutry la Conversion, this property was fully renovated in 2020 and 2025 with high-end finishes.Its south-facing orientation ensures exceptional natural light throughout the day. • 4 bedrooms, 2 of which include walk-in closets • 3 bathrooms and 3 toilets • Living area (excluding terrace) of 186 m² and total usable space of 227 m² • 35 m² terrace and 6 m² balcony • Finished basement with wine cellar and large laundry room • 2 spacious indoor parking spaces + 50 000 CHF ( both place) • Fireplace • Private lift direct on flat This is a rare property on the market, free from disturbances. Contact us today to schedule a visit and discover all the benefits of this magnificent home.

1 / 9
5.5 rooms, 201m², CHF 1,130,000.–
Rue de l' Eglise 40, 1611 La Verrerie

Magnificent new duplex apartment

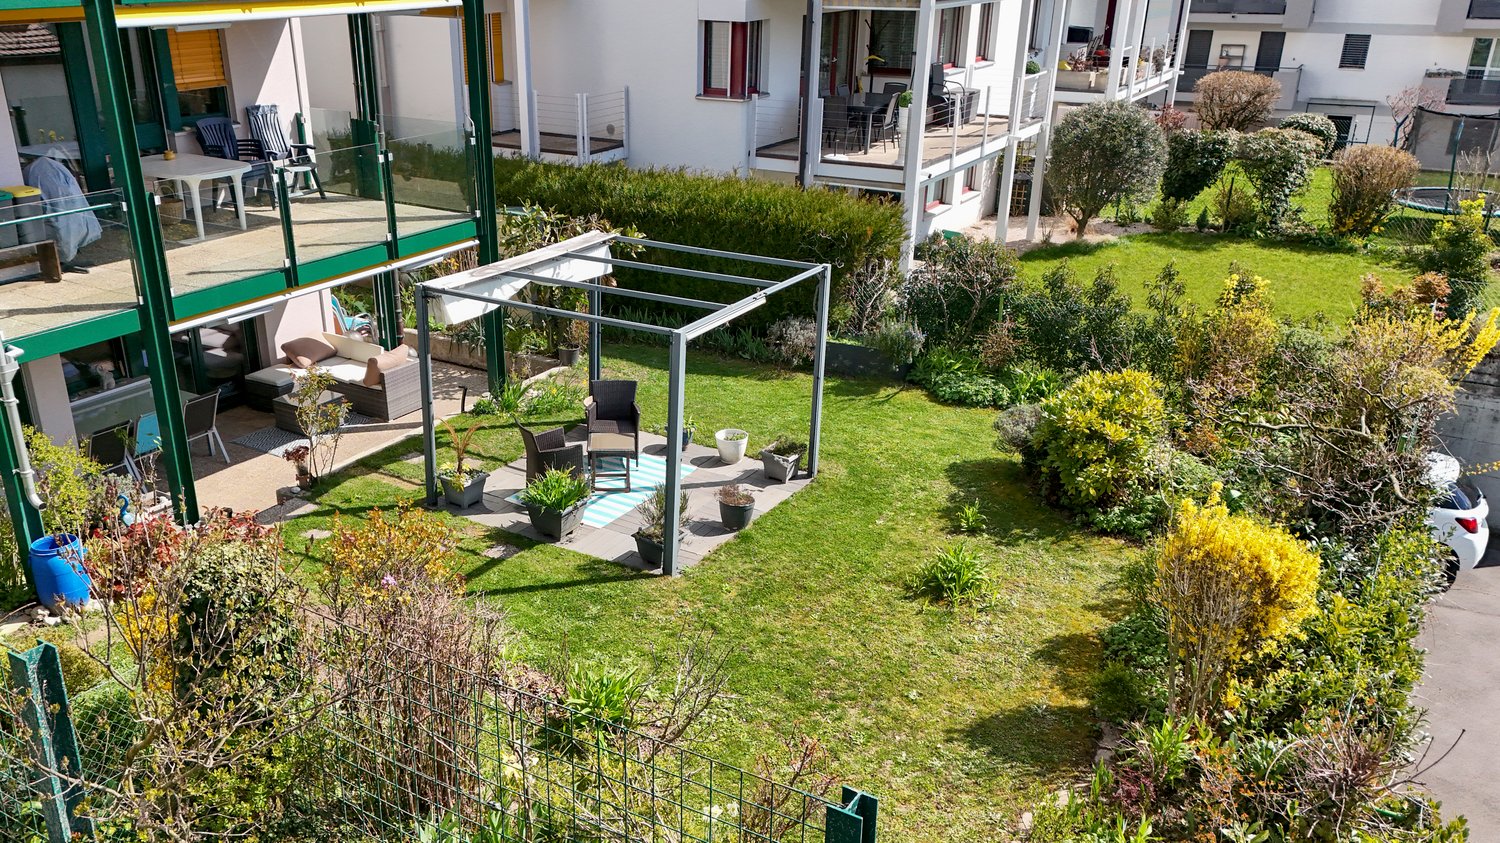
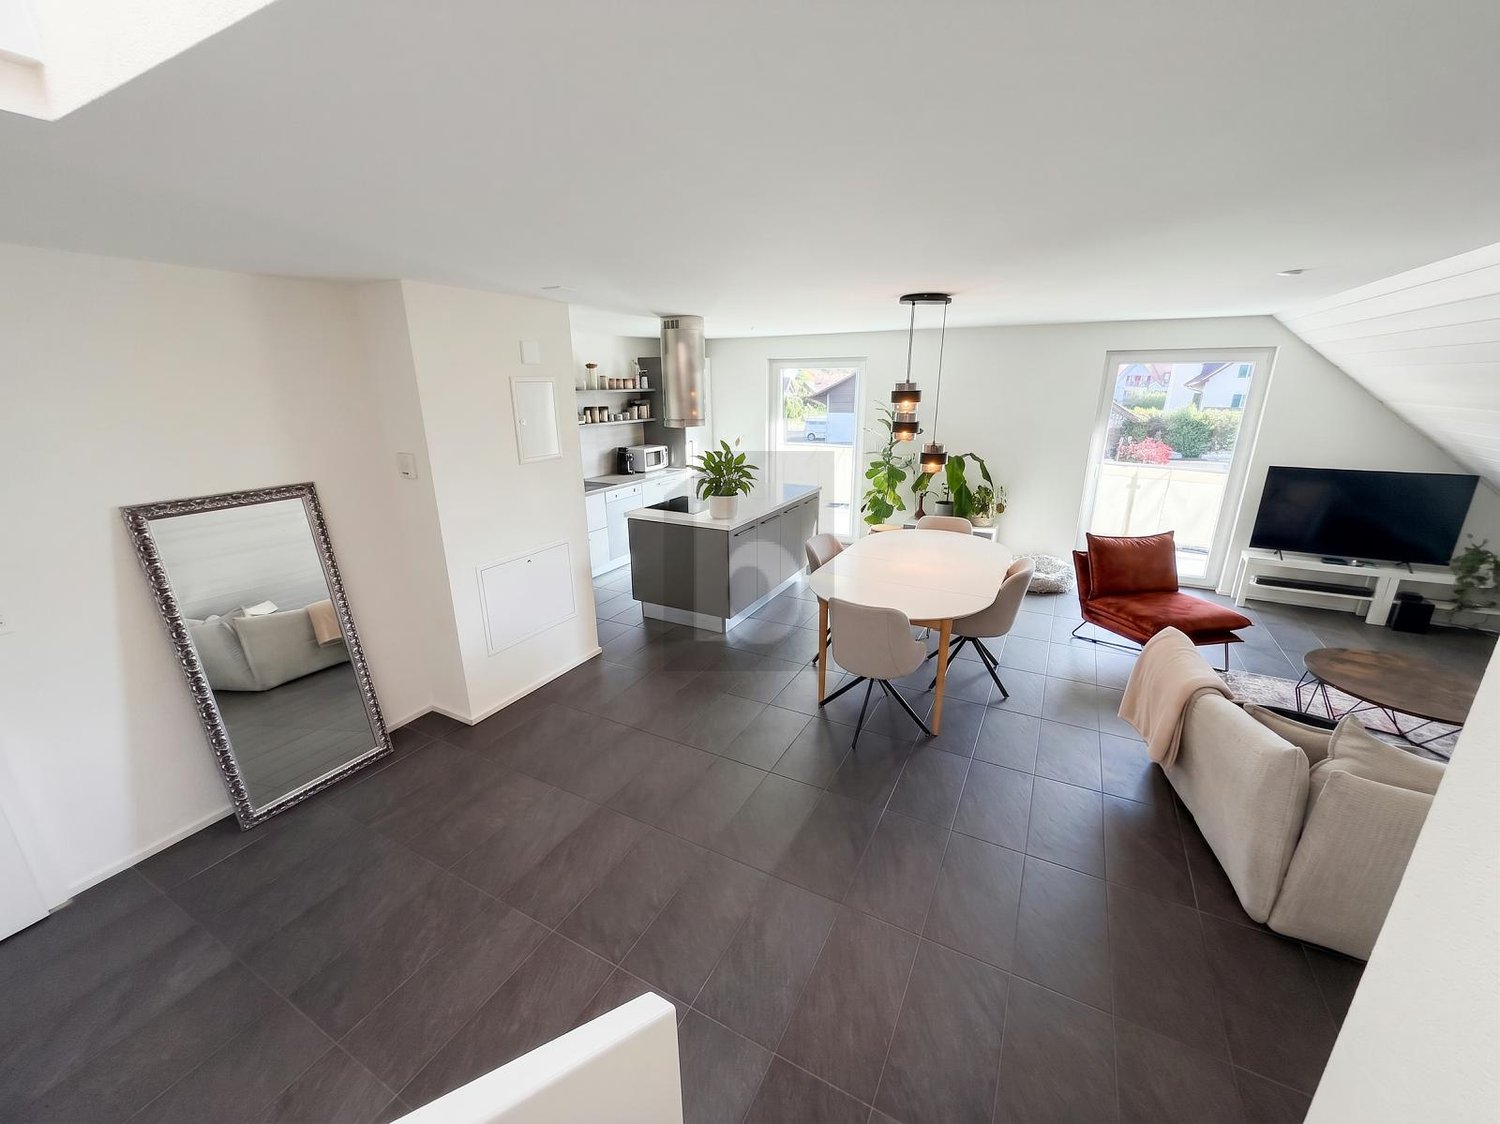
NEW !DO YOU DREAM OF A PEACEFUL LIFE IN THE COUNTRYSIDE ?We are starting the renovation of a protected farm by creating 10 apartments in PPE, in the heart of the village, in a relaxing setting with a magnificent view of the countryside. LE CRET village of about 1300 inhabitants, part of the commune of La Verrerie located in Haute-Veveyse, at equal distance from the four regional centers of Châtel-St-Denis, Oron, Romont and Bulle. The commune of La Verrerie borders the districts of Glâne and Gruyère and has the advantage of having the A12 motorway very close: 5 minutes to the Vaulruz junction. Good infrastructure: small local shops: dairy-cheese factory, restaurants, bank, hairdresser and larger shops in Bulle, Romont or Châtel-St-Denis. For schools: La Verrerie school district with kindergarten, elementary and primary school in the commune of Le Crêt and Semsales, then secondary school at the CO of the Veveyse in Châtel-St-Denis. The farm is located 15 minutes by car from Romont, Bulle or Châtel-St-Denis, 30 minutes from Lausanne or Fribourg and less than 10 minutes from the Vaulruz motorway exit. TPF bus stop nearby.We are selling, during renovation, a magnificent 5½-room duplex apartment with a private garden of 207 m2 and a beautiful terrace of 31 m2, with optimal sunshine. The apartment consists of an entrance corridor, a beautiful through room of 68 m2, divided into 3 areas: a well-equipped kitchen with choice of layout, a cellar, a dining room and a beautiful living room. A guest toilet and direct access to a private cellar of 10.70 m2 complete this floor. In the duplex, accessible by a staircase, there is an immense gallery that serves 4 bedrooms, including 3 children's bedrooms with a bathroom with toilet, bathtub and sink; a parental suite of 36.80 m2 with access to a bathroom with shower, double sink and toilet. Possibility of setting up a dressing room. A reduced space with possibility of installing a washing column.Interior finishes to the choice of the buyers according to the budgets allocated in the sales description.Specificities: ecological heating by geothermal heat pump with thermostat per room. Designed with a free cooling system to cool the rooms in summer. Optimized solar panels on the roof for self-consumption of electricity for the common areas and each apartment. Electric shutters in all rooms.Dependencies: a large cellar of 10.70 m2 accessible directly from the apartment and possibility of going to the underground parking by elevator. Common areas such as: technical room, bicycle room, electricity room, 2 visitor parking spaces, including 1 for people with disabilities. 5 vegetable gardens of about 27 m2 await your plantings. A playground for young children.Private parking spaces in addition: two spaces in the collective garage at Fr. 35,000.- per piece. Possibility of connecting a charging station for electric cars.And if your next home was finally a haven of peace!

Travel time
-
1 / 12
8.5 rooms, 372m², CHF 1,145,000.–
1400 Yverdon-les-Bains

Propriété de caractère de 8.5 pièces avec vue sur la campagne

Perchée au sommet d'une bâtisse traditionnelle de 1912 comprenant deux logements, cette maison-terrasse de 8,5 pièces s'ouvre comme une respiration sur la campagne de Vugelles-La Mothe. Ici, le silence de la nature s'invite au quotidien, ponctué par la lumière qui inonde de larges volumes aux lignes intemporelles.Un bien qui conjugue le charme de l'ancien, la qualité des rénovations et la tranquillité d'un environnement préservé. Ici, il ne s'agit pas seulement d'habiter : il s'agit de vivre pleinement.Les matériaux nobles - pierre naturelle, bois massif - rencontrent des équipements récents : pompe à chaleur, électroménager moderne, passerelle neuve. Tout est prêt, rien n'est à attendre.Distribution :Premier niveau • Entrée indépendante • Spacieuse pièce de vie d'env. 130 m² avec cuisine équipée en cerisier (plan de travail récent) • Chambre avec salle de bain privative • Salle de douche avec colonne lave-linge/sèche-linge • Deux réduits et un local technique Deuxième niveau • Suite parentale avec salle de bain complète, dressing (qui peut servir de chambre), accès terrasse • Deux chambres avec salles de douche privatives • Deux chambres avec mezzanines • Salle de douche supplémentaire À l'extérieur, un jardin de 747 m² prolonge la maison, promesse de jeux d'enfants, de soirées d'été ou de simples instants de contemplation. Le garage et les cinq places de parc - dont une équipée pour la mobilité électrique - assurent le confort pratique sans troubler la sérénité du lieu.Cette demeure n'est pas seulement une maison : c'est un cadre de vie, une parenthèse de calme et d'élégance, prête à accueillir une grande famille et à écrire une nouvelle histoire.

1 / 9
6 rooms, 166m², CHF 1,990,000.–
1070 Puidoux

Magnificent 6-room duplex apartment with sublime view

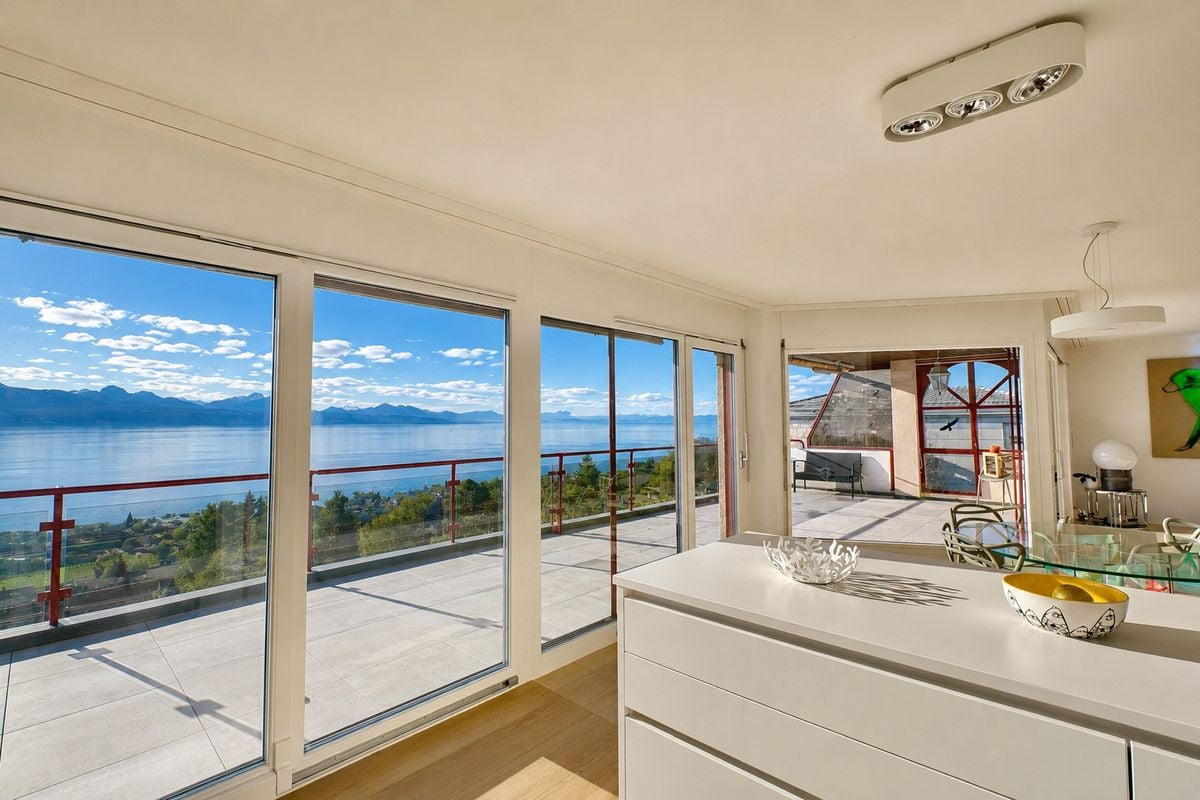
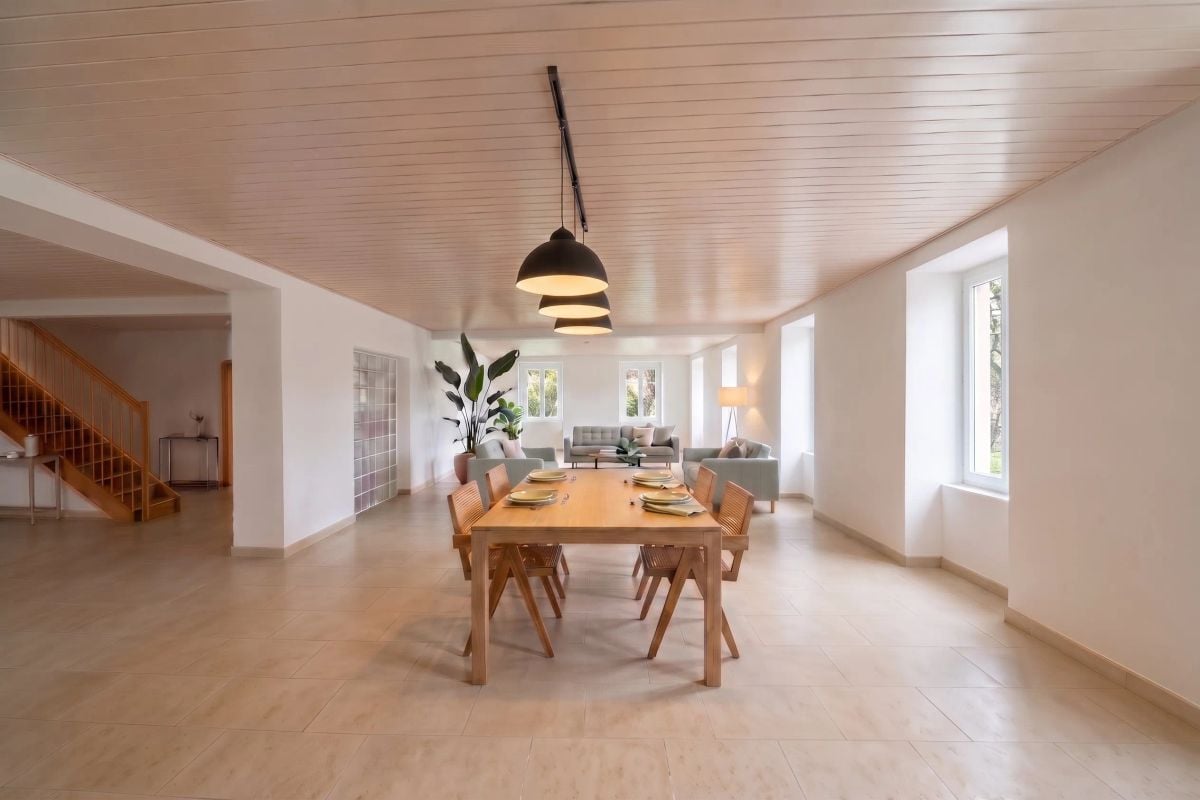
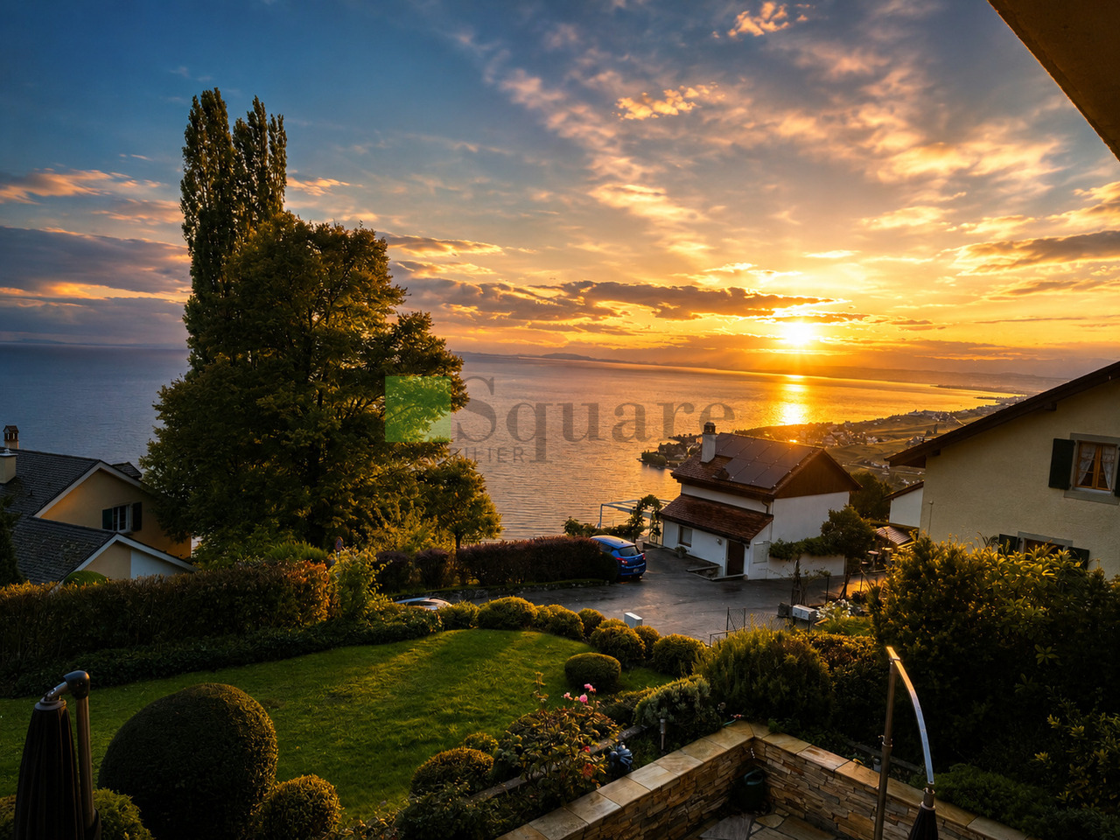
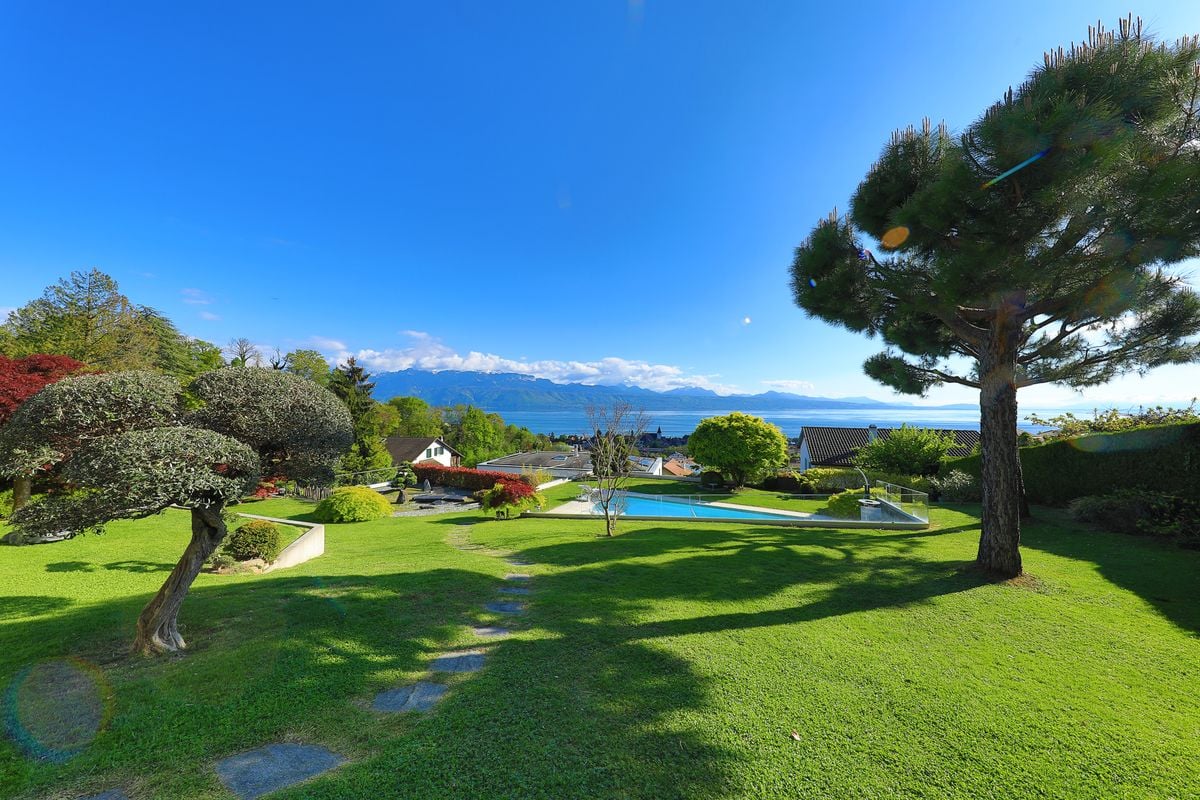
Spacious 6-room duplex located between Chexbres and Epesses - Breathtaking view of Lake GenevaThis spacious and bright duplex, entirely oriented towards the lake, offers a comfortable and refined living space. Its large rooms and 60 m² stone terrace combine conviviality and relaxation, while offering an exceptional panorama.Recent renovations and improvements: • Solar panels installed in 2024 • Complete replacement of the boiler and heating system • Entirely renewed pipes • Triple glazing • Reinforced insulation and insulated slab with the upper apartment These improvements ensure optimal thermal comfort, excellent energy performance, and controlled costs.Ground floor:Entrance hall with integrated closet, spacious living room with fireplace and two large windows leading to the terrace, modern, fully equipped open kitchen, guest toilet, shower room, and bedroom with storage.Upper floor:Three generous bedrooms, very large bathroom with bathtub, entrance hall with closet and storage space.Highlights: • 60 m² terrace, ideal for enjoying the sun and the lake view • 8 m² private cellar • Two included parking spaces • Equipped laundry room with washing machine and dryer • Two drying rooms for laundry with dehumidifier • Accessible bicycle room A rare property combining space, brightness, modern comfort, and privileged location, perfect for those who love tranquility and lake landscapes.Contact: Nicolas Michel - 079 286 86 98

Suggested properties for you based on search results

Other interesting objects