Farvagny-le-Grand - Balcony / Terrace buy

We recommend expanding your search criteria to get similar results. The current filters didn’t return any matches.

If you don’t want to change your current search criteria, we recommend creating a search alert, so you’ll be notified when matching offers become available.

More objects in your automatically expanded search area
58 results - Radius: + 10km
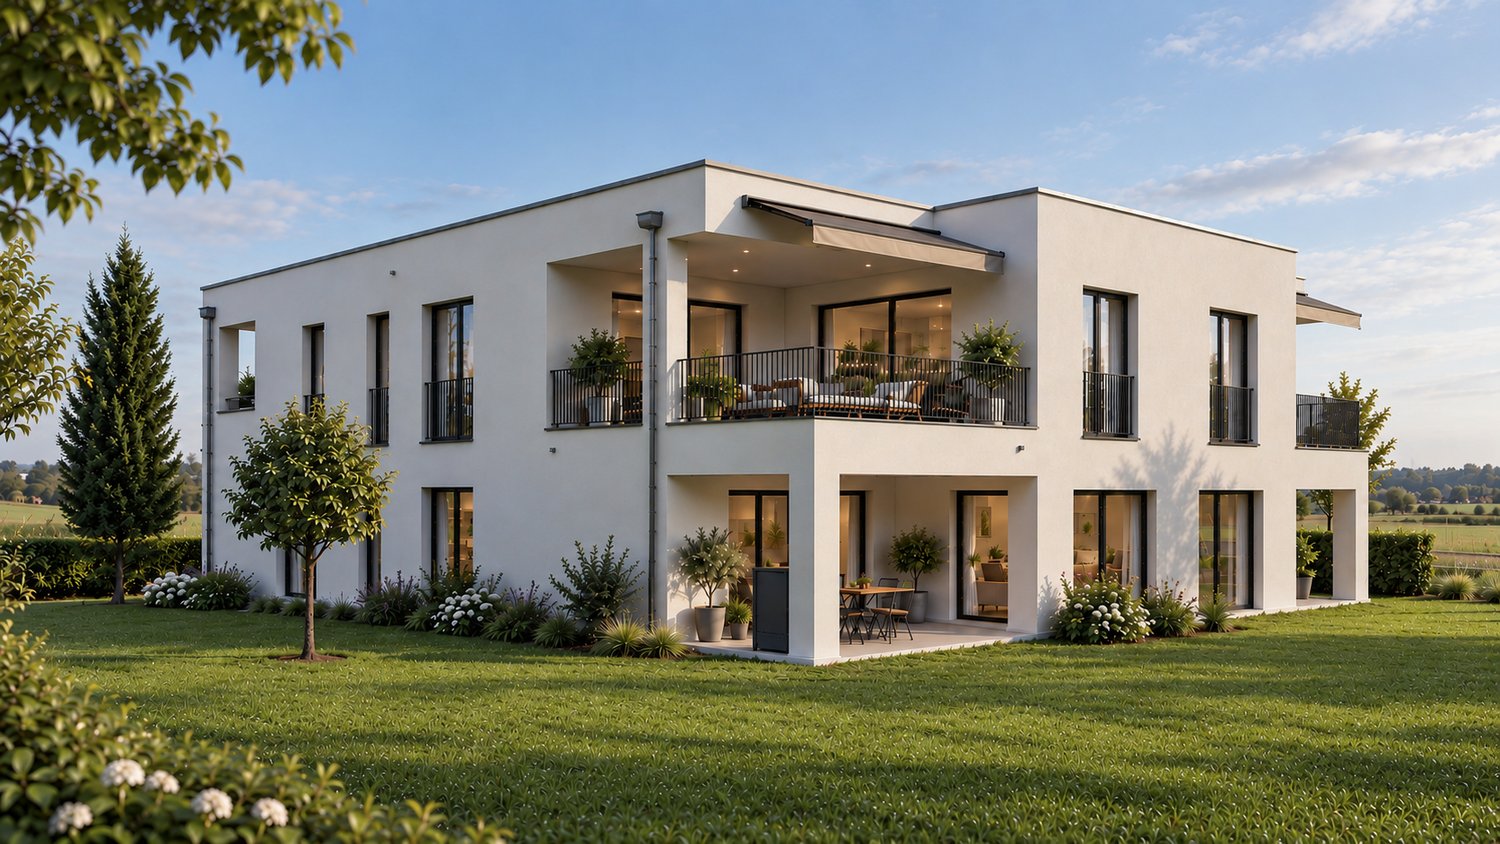
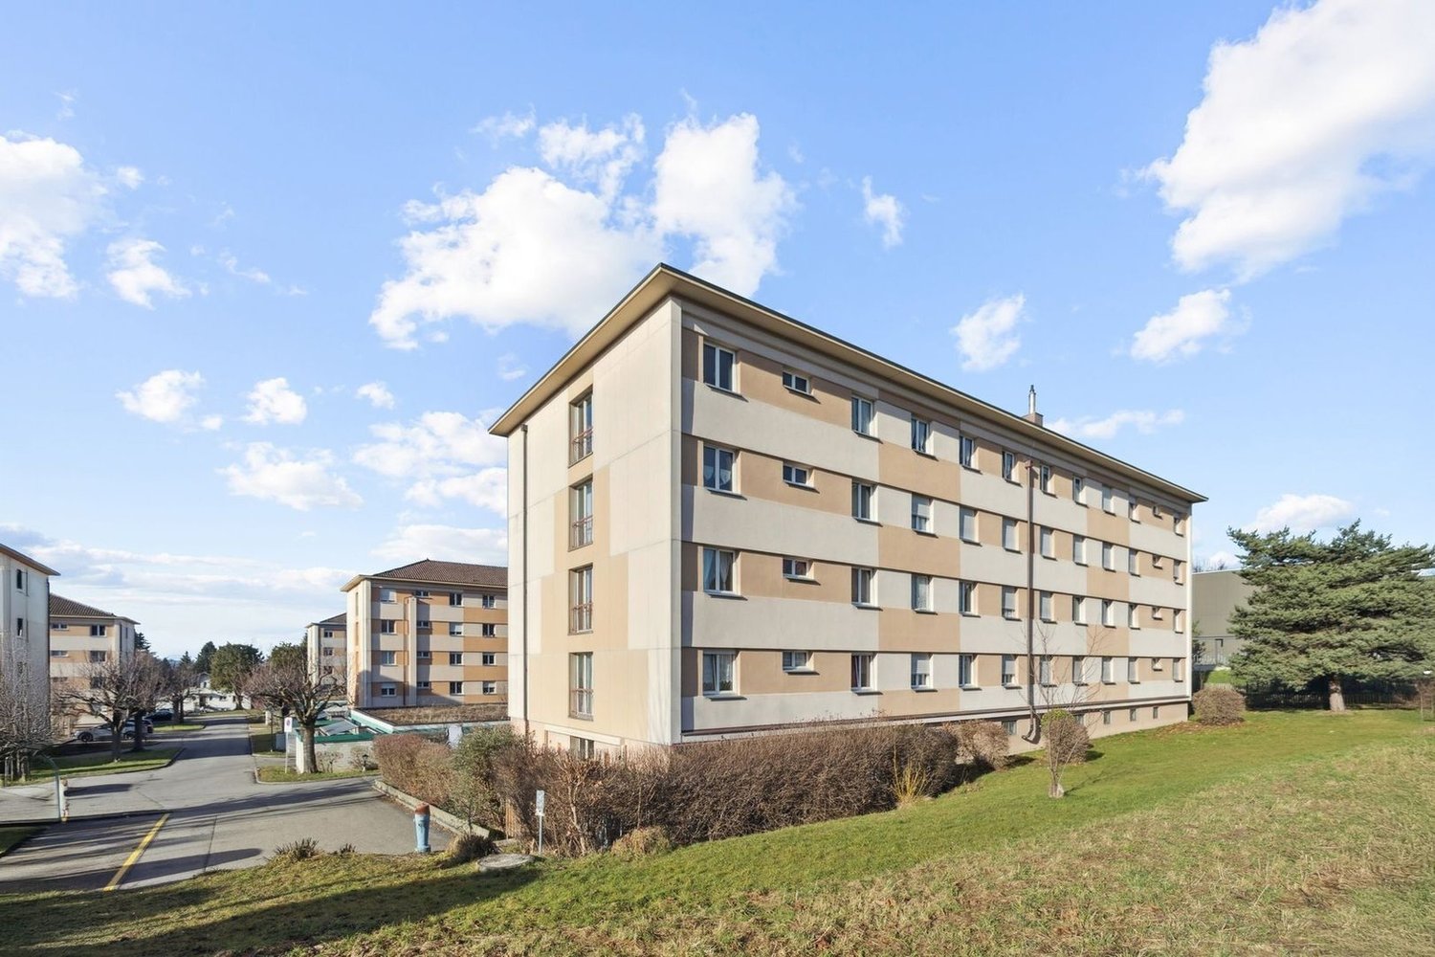
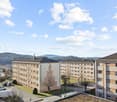
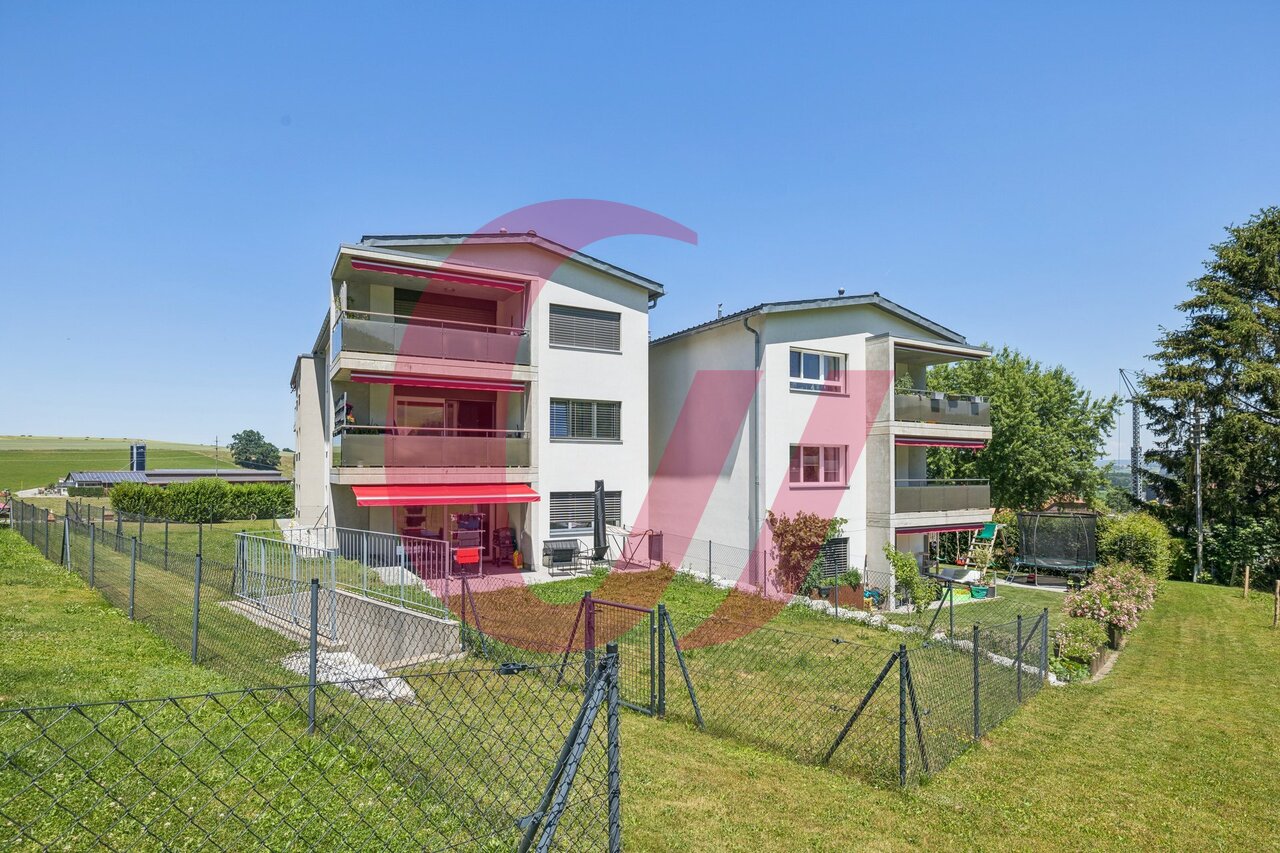
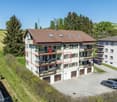
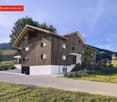
  • Modern multi-story residential building with beige facade, large windows, and balconies. The building is surrounded by a paved driveway and grassy area.
  • Modern multi-story building with large windows, balconies, and a covered bike parking area.
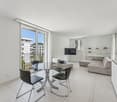
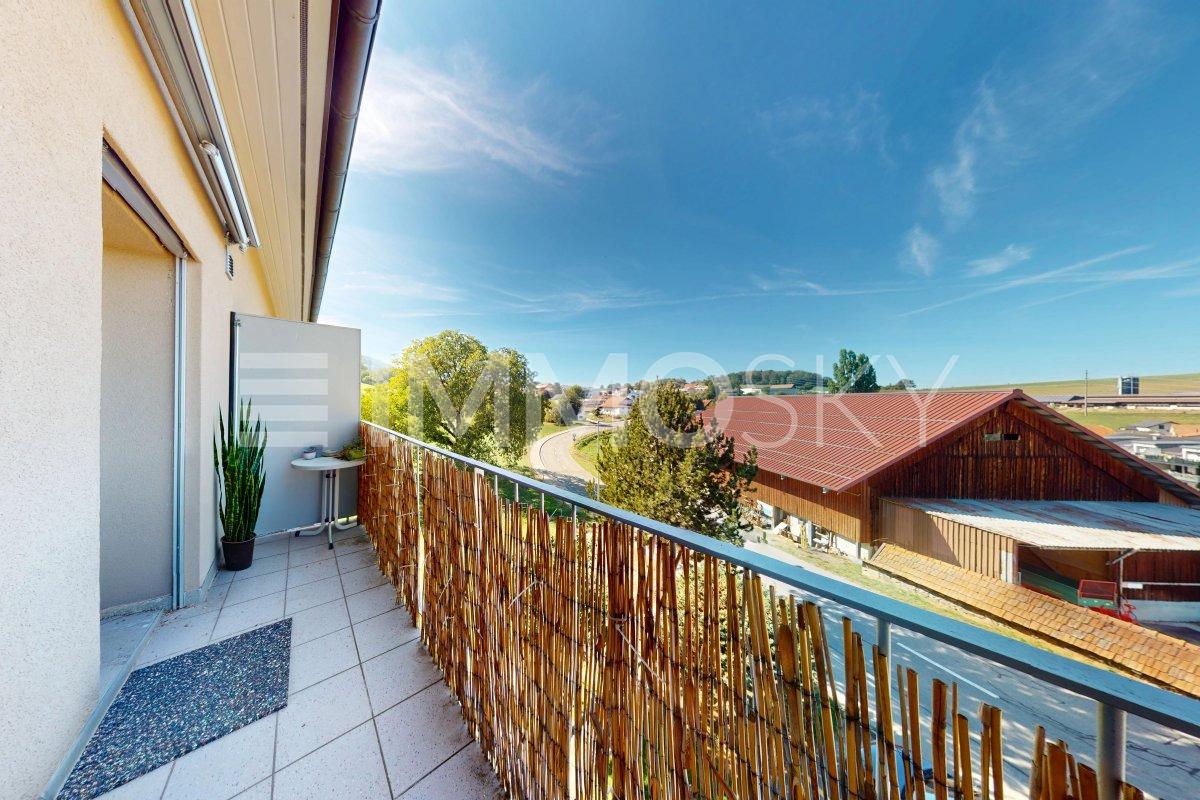
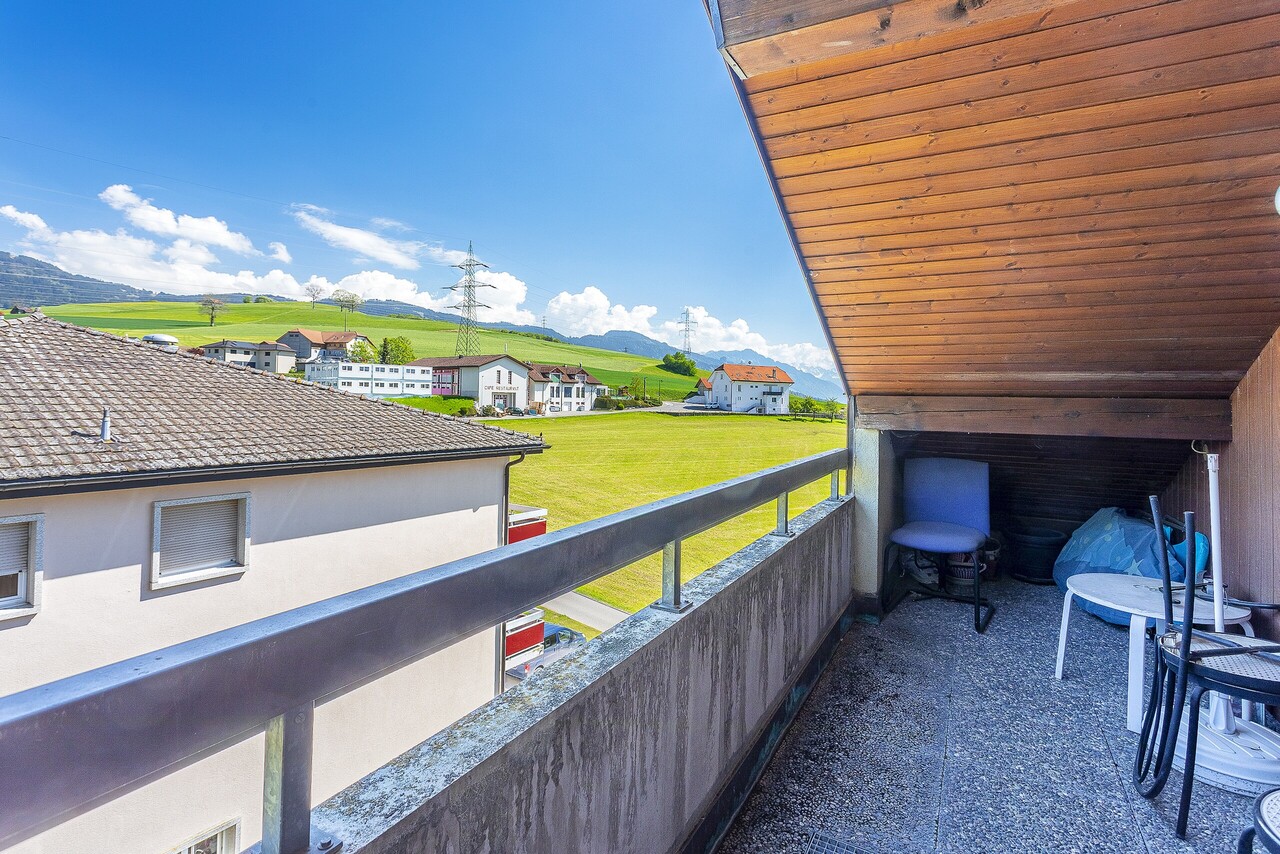
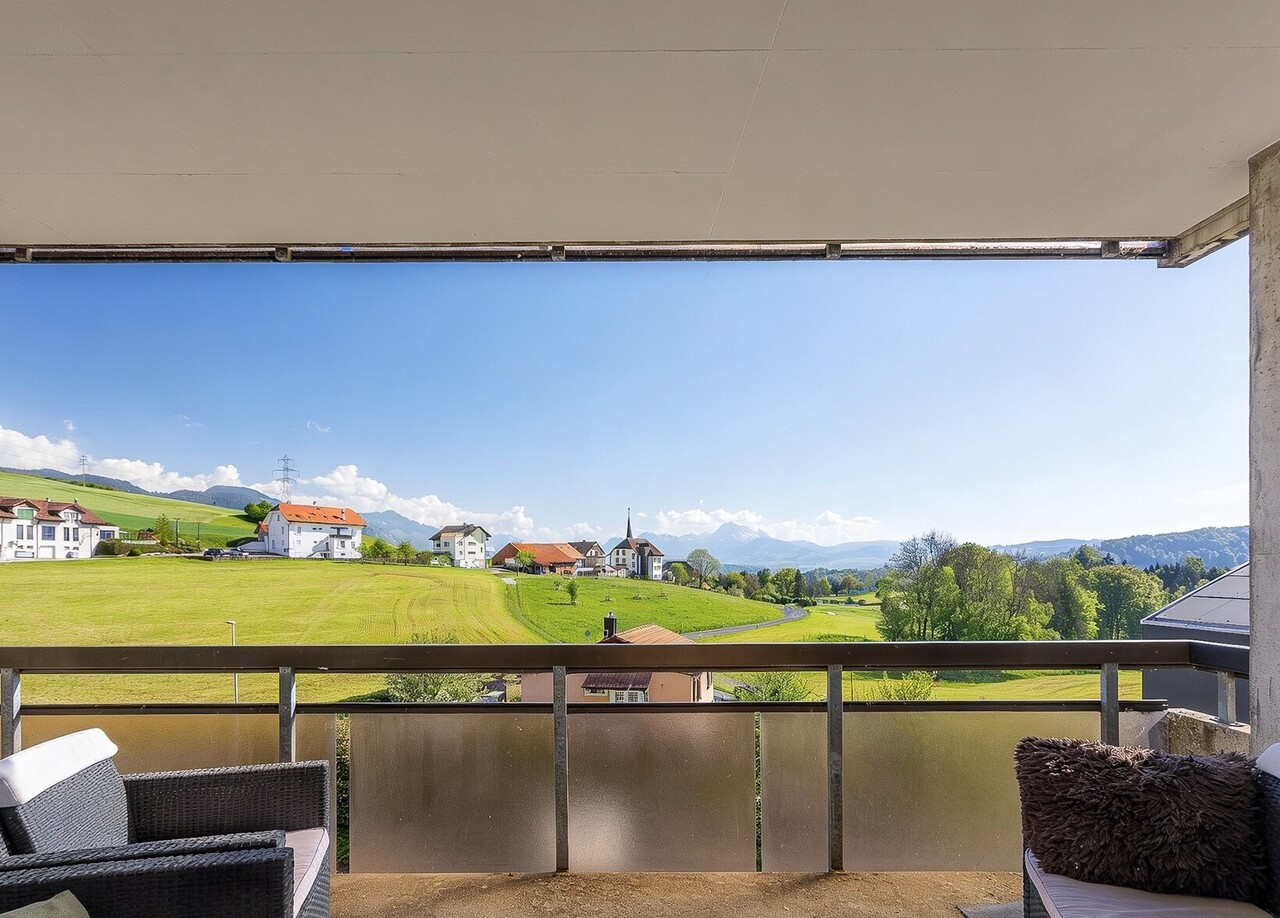
  • Balcony with a dining table, chairs, vase with flowers, and a stuffed toy, overlooking a scenic mountain and green field view.
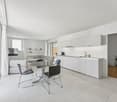
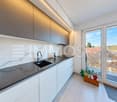
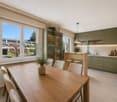
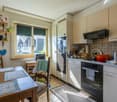
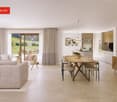
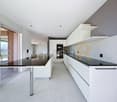
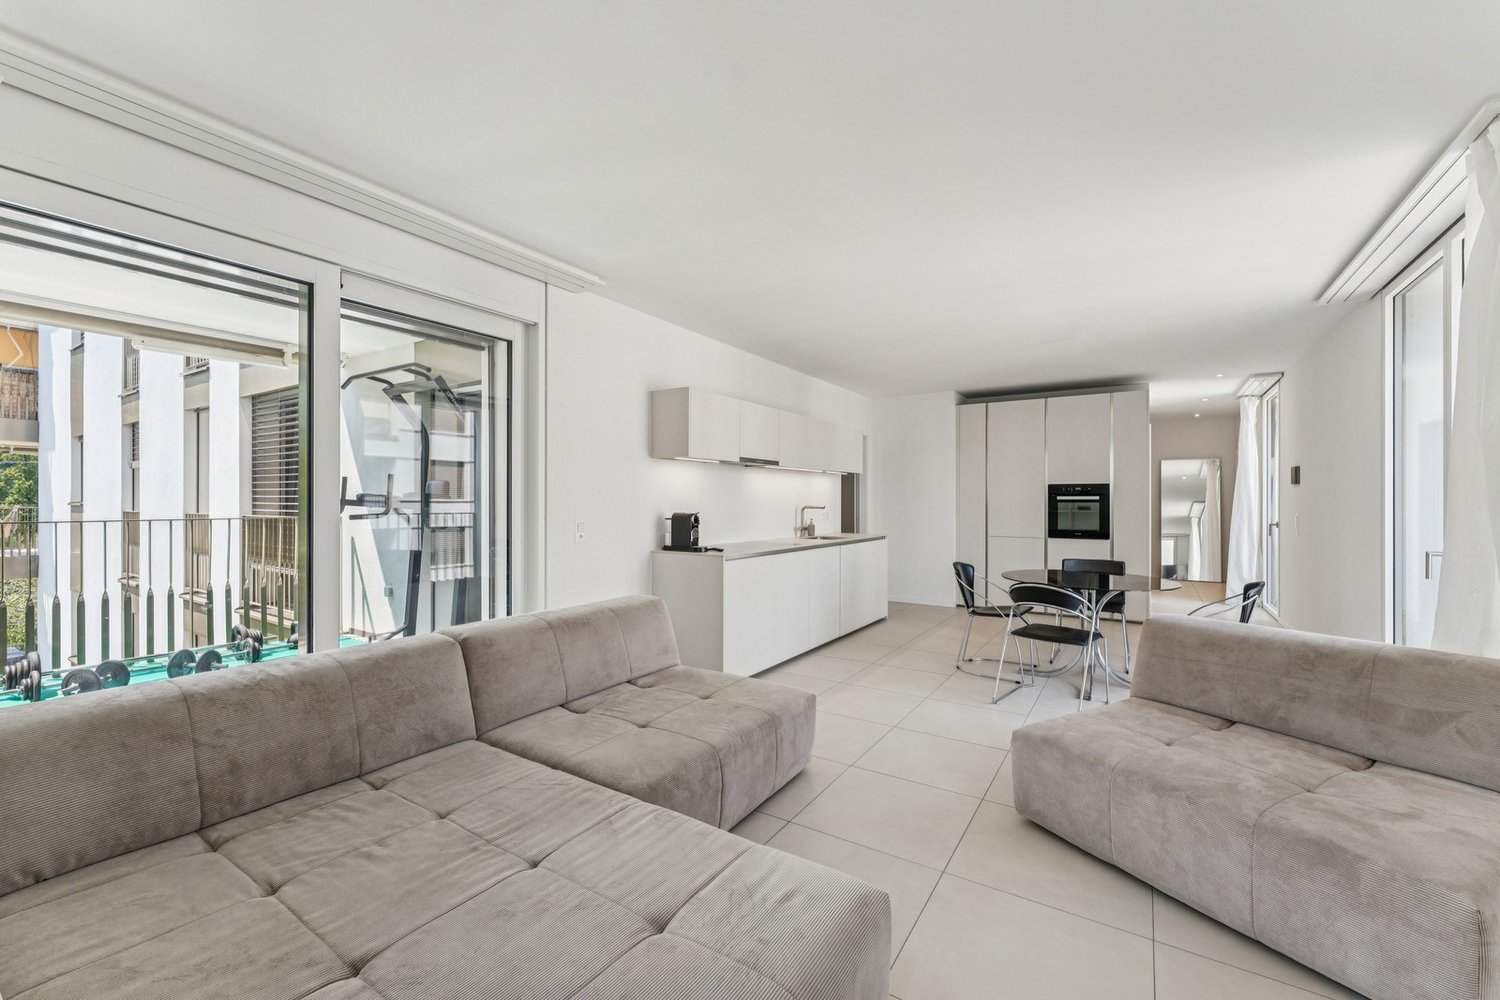
  • Modern kitchen and dining area with white cabinets, a black countertop, a glass dining table with six chairs, and decorative items on the counter.
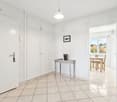
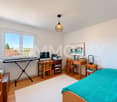
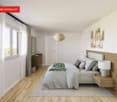
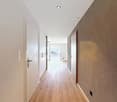
  • A narrow hallway with wooden flooring leads to a small, furnished room containing a desk, chair, and mirror. The room features built-in shelves and a sleek, modern design.
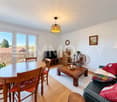
  • Modern kitchen and dining area with white cabinets, a glass dining table, six chairs, a vase with flowers, and a bowl of fruit on the counter. Large windows offer a view of a green field and mountains.
  • Modern bathroom with a glass-enclosed shower, sink, toilet, and two plush rugs on the floor.
  • Modern bathroom with a large sink, mirror, and a pink bath mat. A small stool is placed near the bathtub, and a toothbrush holder sits on the sink counter.
  • Modern kitchen with a wooden table, chairs, vase with flowers, and fruit bowls, overlooking a scenic outdoor view.
1 / 9
3.5 rooms98m²CHF 970,000.–
Top
Rue de la Gruyère 8, 1632 Riaz

New 3.5-room apartment in Riaz – Bright and accessible

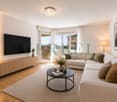
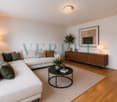
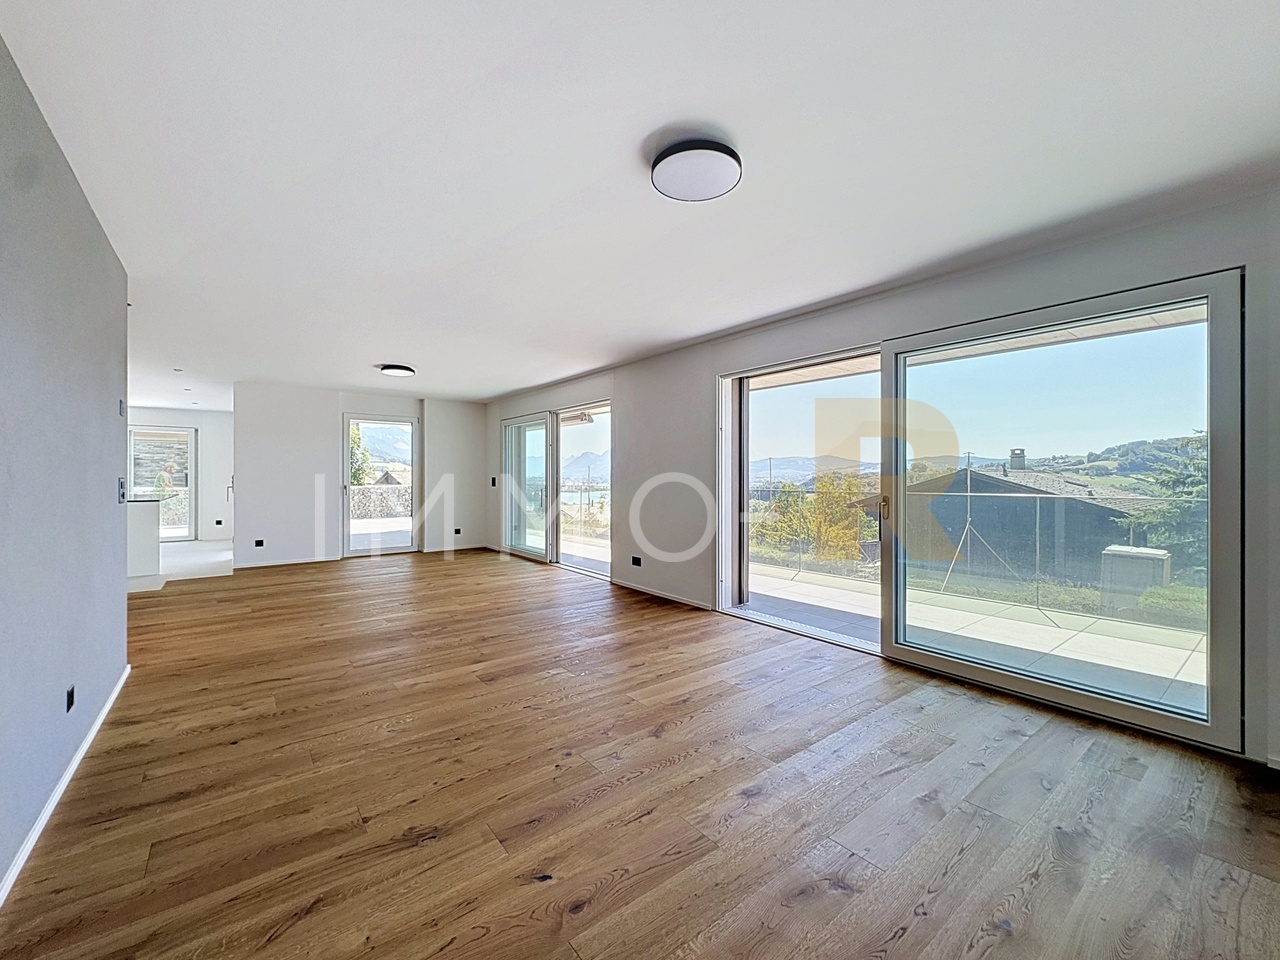
Discover this beautiful new 3.5-room apartment on the ground floor of a modern residential building in Riaz (1632), in the heart of the Gruyère region. Available immediately, this exceptional property offers a contemporary and comfortable living environment, ideal for families as well as for people with reduced mobility.This property offers: • Generous living area: 98 m² carefully laid out in a newly built building (2025). • Private balcony/terrace: Enjoy a sunny outdoor space, especially in summer, 27m2 with direct access to the large garden. • Beautiful view: The apartment benefits from a pleasant view of the green surroundings. • Elevator and accessibility: The building is equipped with an elevator and is fully accessible to people in wheelchairs. It is possible to drive up to the entrance in a vehicle. • Garage and parking: An indoor parking space is included. Visitor parking spaces available. • Family-friendly: An environment designed to accommodate children in the best possible conditions. The building: This modern multi-story building is distinguished by its elegant beige facade, large windows, and spacious balconies. It is surrounded by a paved alley and green spaces and also has a covered bicycle parking area. The construction quality is very high.Location and environment: Ideally located on Rue de la Gruyère, this apartment benefits from a quiet environment at night. The Champy bus stop is nearby. The Gruyère region offers an exceptional natural environment, conducive to walks and relaxation.This rare property, combining modernity, comfort, and accessibility, is an opportunity not to be missed in this charming Fribourg village. Make this apartment your new home!

Travel time
-
1 / 13
3.5 rooms77m²CHF 830,000.–
Route de la Glâne 19, 1700 Fribourg

When all rooms open up to the horizon

More than 9 apartments remain available before the delivery of the Invictus Tower in the spring of 2027.On the 15th floor, this 3.5-room apartment of 77.3 m² habitable offers a rare quality of life: each room has direct access to the 34.2 m² terrace. A continuity between interior and exterior that transforms the view into a true extension of the apartment.Northwest-facing, the apartment benefits from a light that accompanies the end of the day until sunset. From the living room of nearly 35 m², the gaze crosses the city of Fribourg before joining the horizon.Designed to fully enjoy its orientation, this apartment lets light in even into the bedrooms and creates a natural continuity between the living spaces and the terrace. An ideal configuration for those who want to live as much outside as inside as soon as the first beautiful days arrive.The two bedrooms, comfortable with their 12 and 15 m², also benefit from direct access to the terrace, offering each space its own opening to the outside.As the tallest residential building in the canton of Fribourg, the Invictus Tower is part of a developing neighborhood, just a few minutes from the city center. Its contemporary architecture, Minergie certification, and ideal location, close to public transportation and major axes connecting Bern and Lausanne, make it an address designed for today and tomorrow.In less than a year, this view will no longer be that of a visit, but that of your daily life.

Travel time
-
1 / 13
3.5 rooms75m²CHF 855,000.–
Route de la Glâne 19, 1700 Fribourg

The higher you go, the more the view changes.

Less than a year from the delivery of the Invictus Tower, only 9 apartments are still available.Located on the 16th floor, this 3.5-room apartment offers a unique perspective on Fribourg. At this height, the landmarks change: the city stretches out before your eyes, the horizon opens up, and the sunsets take on a whole new dimension.With 75 m² of living space, a living room with an open kitchen of almost 35 m², and a 32.3 m² terrace, the apartment has been designed to naturally extend the living spaces outdoors. The two bedrooms, 13.3 m² and 14.1 m², also have direct access to the terrace, letting in light throughout the day.This apartment offers a sense of space enhanced by the height and the openness of the views. A property that will seduce lovers of light, calm, and panoramas evolving with the rhythm of the seasons, while being only a few minutes from the city center of Fribourg.In a few months, this view will no longer be that of a construction site, but that of your daily life. A glass at the end of the day, a meal facing the sunset, or simply the pleasure of observing Fribourg from the 16th floor: moments that will soon become a habit.As the tallest residential building in the canton of Fribourg, the Invictus Tower is located in a neighborhood that is fully developing, just a few minutes from the city center. Its contemporary architecture, Minergie certification, and ideal location, close to public transportation and the main axes connecting Bern and Lausanne, make it an address designed for today and tomorrow.In the spring of 2027, it will no longer be a matter of imagining the view... but of inhabiting it.

Travel time
-
1 / 26
  • Balcony / Terrace
  • Garage
  • Child-friendly
  • +1
3.5 rooms76m²CHF 390,000.–
Sur Demande 1, 1723 Marly

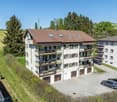
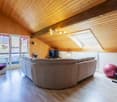
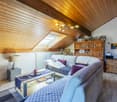
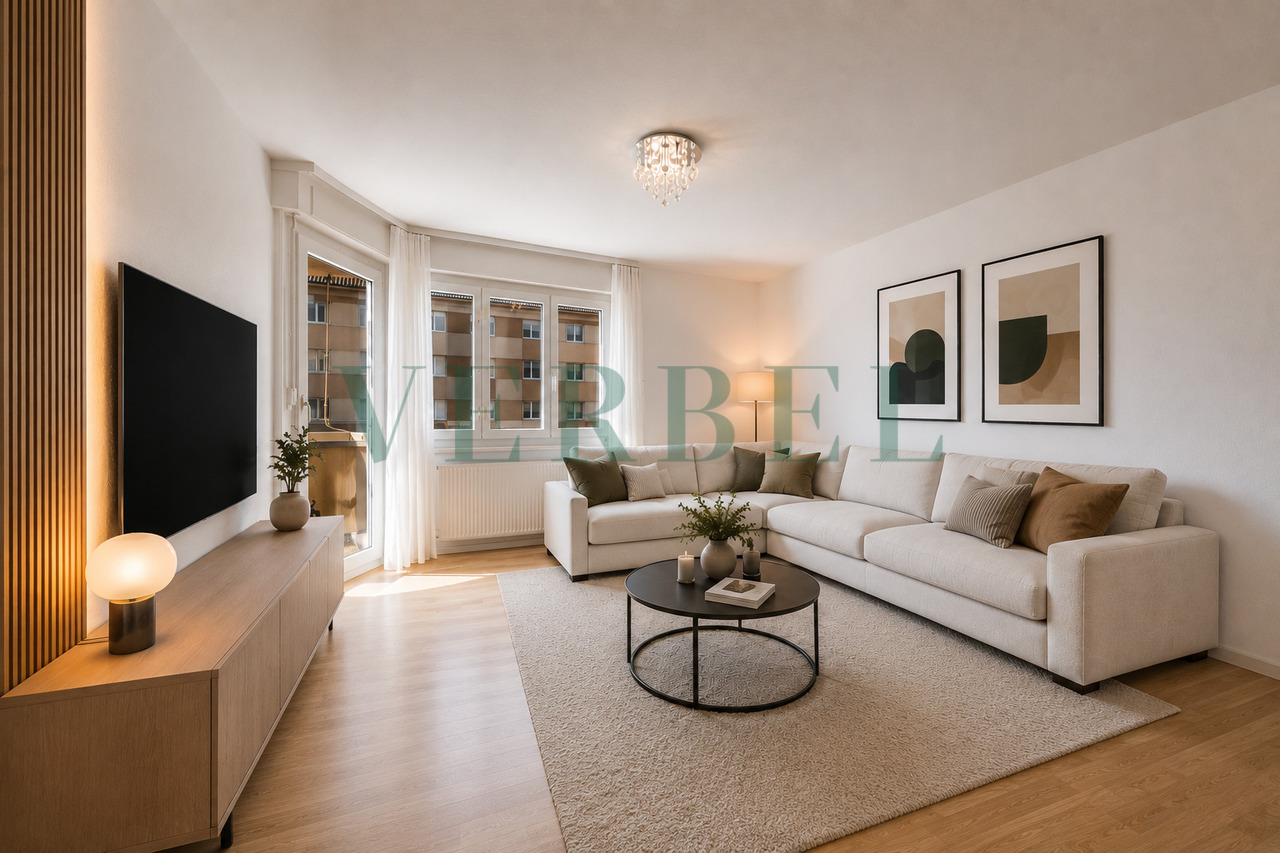
Marly - 3.5 room apartment renovated with sunny balcony and green view

Marly - 3.5 room apartment renovated with sunny balcony and green view This superb 3.5 room apartment, entirely renovated in 2020, offers around 76 m² of living space with a 8 m² southwest-facing balcony, optimal brightness and a warm atmosphere. Located on the 3rd floor of a perfectly maintained PPE, this property combines modern comfort, green residential surroundings, and quality of life - ideal for couples, small families, or investors. Highlights • 76 m² of living space with functional and bright layout • Southwest-facing balcony of around 8 m² with unobstructed views of the greenery • Spacious living area with dining area and floor-to-ceiling windows • Separate kitchen with window, practical workspace, and optimized storage • Two quiet and well-proportioned bedrooms • Renovated bathroom/WC • Private attic, cellar, and storage room for optimal storage • Elevator and remote-controlled heating for daily comfort • Interior parking space optional (CHF 35,000.-) • Pets allowed and child-friendly building with playground Living with style and comfort The apartment seduces with its brightness and careful finishes. The open living area with southwest-facing balcony offers a convivial space to relax or receive. The bedrooms are quiet and functional, perfect for rest or teleworking. The separate and well-equipped kitchen allows for optimal daily organization. Exterior and environment The 8 m² balcony naturally extends the living area and allows you to enjoy the view of the greenery and the tranquility of the neighborhood. The PPE is well-maintained and benefits from a calm environment with green spaces, ideal for families and nature lovers. Location and mobility • Address : 1723 Marly, quiet and green neighborhood • Public transportation : bus line 1 to Fribourg every 15 minutes (around 11 minutes) • Highway : A12 Fribourg-South accessible in less than 10 minutes • Shopping and schools : supermarkets, primary and secondary schools, indoor pool "Piscine de Marly" within walking distance • Leisure : hiking trails along the Gérine and the Sarine, forests, and playgrounds Conclusion This renovated 3.5 room apartment in Marly is more than just a home - it's a contemporary haven in the heart of a green environment. The 76 m², the sunny balcony, and the calm surroundings make it a rare opportunity, perfect for living or investing.Contact us today to organize a visit and discover this exceptional property.

  • Balcony / Terrace
  • Garage
  • Child-friendly
  • +1
Travel time
-
1 / 6
3.5 rooms72m²CHF 645,000.–
Route de Marly 29, 1700 Fribourg

Balcons des Sous-Bois: light as a daily guest

On the third floor of the residence, this 3.5-room apartment benefits from an ideal southeast orientation to welcome the first rays of sunlight and offer a bright atmosphere throughout the day.The living area, consisting of an open kitchen to the living room, forms a convivial space designed for everyday life. From this, access to the 7.2 m² balcony allows you to enjoy a pleasant outdoor area facing the Préalpes.The sleeping area includes a main room of almost 16 m², equipped with its private dressing room, as well as a second room of about 13 m². A bathroom completes the distribution of spaces harmoniously.Located in the immediate vicinity of amenities and the city center of Fribourg, this apartment combines modern comfort, brightness, and natural environment.Why choose Les Balcons des Sous-Bois? • Fribourg city center in 5 minutes • Nature, forest, and trails accessible in the immediate vicinity • Bus stop in less than 2 minutes on foot • Certified Minergie promotion • Delivery expected in winter 2027 • Underground parking spaces available, depending on the units • Apartment suitable for living or rental investment • Unobstructed views depending on the floor and orientation Whether to live or invest, Les Balcons des Sous-Bois offer a rare balance between urban proximity and natural environment.As construction progresses from week to week with a view to delivery in winter 2027, it is already possible to consult the plans, the views from each apartment, and the entire sales dossier on our website.Our team is also at your disposal to answer your questions and welcome you for a visit to the construction site or a presentation of the project with the model in our agency, by appointment by phone or directly online.

Travel time
-
1 / 5
3.5 rooms84m²CHF 750,000.–
Rue du Câro 1, 1630 Bulle

Spacious 3.5-room apartment with terrace or balcony, close to the center of Bulle

Résidence de la Marbrerie – An inspiring living environmentNestled in a peaceful neighborhood while remaining close to all amenities, the Résidence de la Marbrerie consists of 3 contemporary buildings grouping 65 apartments and 2 commercial spaces. It offers its residents a large central courtyard, landscaped walks and relaxation areas, designed to promote well-being and quality of life.A privileged location • Highway entrance just 2 minutes away by car, for easy travel • Located right in front of the Coop – Le Câro Centre shopping center • 10 minutes' walk from the center of Bulle, schools and amenities nearby 3.5-room apartments – A beautiful functionality in everyday lifeDesigned to offer comfort and practicality, these apartments benefit from well-arranged surfaces: • Livable area: 83.71 m² • Height under ceiling: 2.95 m • Balcony: 17.92 m² The rooms are bright, the contemporary finishes and generous outdoor areas allow you to fully enjoy the beautiful days.Sales price – according to floor: • 1st floor (with balcony): CHF 750’000.– • 2nd floor (with balcony): CHF 760’000.– • 3rd floor (with balcony): CHF 770’000.– Parking1 indoor parking space available for CHF 35’000.– per unitTo learn more and discover all our available apartments, we invite you to visit our website: https://residence-marberie.ch/Please contact us for more information at the following numbers:+41 79 709 01 95+41 26 916 17 54

Travel time
-
1 / 5
3.5 rooms72m²CHF 685,000.–
Route de Marly 29, 1700 Fribourg

Balcons des Sous-Bois: a last floor open to the Préalpes

Located on the fourth and last floor, this 3.5-room apartment benefits from a rare position within the promotion. Its southeast orientation opens up perspectives on the Préalpes, the forest bordering the Sarine, and the cliffs that shape this emblematic landscape of Fribourg.From the first hours of the day, natural light accompanies the living spaces, composed of an open kitchen and a living room of approximately 30 m². The balcony of over 7 m² extends this space outdoors and offers a privileged view of the surrounding environment.The main bedroom, with an area of nearly 16 m², has its own dressing room, while the second bedroom of approximately 13 m² can accommodate family, guests, or a workspace.Between dominant position, last floor, and unobstructed view, this property offers a particularly sought-after quality of life, just a few minutes from the city center of Fribourg.Why choose Les Balcons des Sous-Bois? • Fribourg city center in 5 minutes • Nature, forest, and trails accessible in the immediate vicinity • Bus stop in less than 2 minutes on foot • Minergie certified promotion • Delivery scheduled for winter 2027 • Underground parking spaces available, depending on the lot • Apartment suitable for living or rental investment • Unobstructed views, depending on the floor and orientation Whether for living or investing, Les Balcons des Sous-Bois offer a rare balance between urban proximity and natural environment.As construction progresses week by week with a view to delivery in winter 2027, it is already possible to consult the plans, the views from each apartment, and the entire sales dossier on our website.Our team is also at your disposal to answer your questions and welcome you for a site visit or a project presentation with the model in our agency, by appointment by phone or directly online.

Travel time
-
1 / 10
3.5 rooms69m²CHF 630,000.–
Chemin de la Forêt 4, 1720 Corminboeuf

Le Clos du Tiguelet - 3.5-room apartment on the ground floor (lot 0.3)

This new development "Le Clos du Tiguelet" is located in the charming commune of Corminboeuf. It has the advantage of being in the center of the village but not directly on the communal road. This building consists of 18 apartments, ranging from 2.5 to 4.5 rooms, and all have a terrace or balcony.The contemporary architecture of this project is in harmony with the surrounding constructions. This development aims to provide a construction that meets high energy standards, with a heat pump combined with photovoltaic panels and triple glazing (CECB - energy label A).This 3.5-room apartment of 69.69m² is composed as follows: • entrance hall with built-in wardrobe • kitchen-living room with access to the 22.2m² terrace and private garden of 26.7m² • parental bedroom with private shower room • shower room The finishes are left to the choice of the future buyers.Each apartment has an underground parking space that can be purchased separately (CHF 30,000.00/parking space) and is not mandatory.A playground for children will offer families a pleasant outdoor space. Your children can go to school, which is located next door, without having to cross a road.Corminboeuf offers an ideal living environment, providing the advantages of a village and access to nature while being close to all amenities. The highway is accessible in just 5 minutes and a bike path allows you to reach the center of Fribourg in 15 minutes.Contact us for more information or to organize a meetingJordane Naudeixjordane@favre-naudeix.ch - 078/870.18.82Development website: www.le-clos-tiguelet.ch

Travel time
-
1 / 12
3.5 rooms83m²CHF 605,000.–
Route de la Pépinière 10, 1696 Gibloux

New 3.5-room apartment with terrace and private garden!
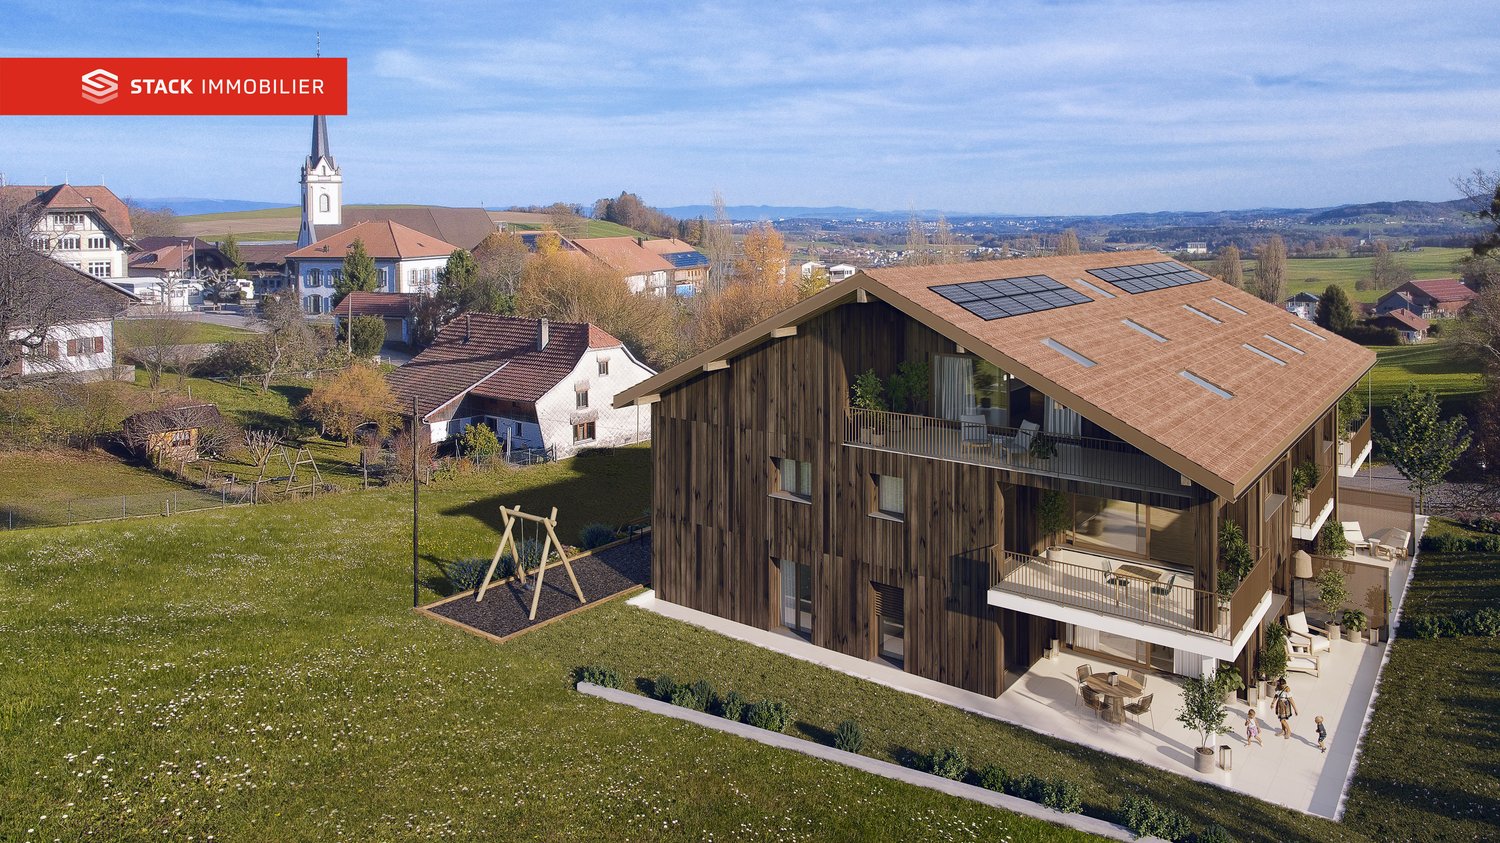
Construction has begun!Discover this apartment in the La Pépinière residence, a contemporary PPE with only 8 apartments, ideally located in Vuisternens-en-Ogoz, in the heart of the Gibloux commune.Located on the ground floor, this beautiful 3.5-room apartment offers 82.9 m² of living space (91.8 m² of net sales area) as well as a pleasant 26.7 m² terrace extended by a small private garden.Designed to offer optimal living comfort, it includes a bright living room with open kitchen, two bedrooms, a bathroom, a private cellar, and two parking spaces available in the underground garage.Built according to the latest energy standards, the residence benefits from a CECB A/A, guaranteeing excellent energy performance and controlled costs.The main advantages✔ CECB A/A – excellent energy performance✔ Floor heating with geothermal heat pump✔ Photovoltaic panels✔ Elevator and underground parking✔ Triple glazing and motorized shutters✔ Integrated domotics✔ Customizable finishes according to the buyers' wishes✔ 26.7 m² terrace and small private garden✔ Quick access to the A12 highway (5 minutes)✔ Quiet and green village environmentThe project benefits from a privileged location, close to schools, shops, and public transportation, while being only a few minutes from Fribourg, Bulle, and Romont.Selling price: CHF 605'000.– 2 parking spaces in the underground garage are available at an additional price of CHF 30'000.– per space.➡️ Order the complete dossier or schedule a meeting to discuss your project: www.calendly.com/stack-immobilier/pepiniereSee you soon!

Travel time
-
1 / 12
3.5 rooms83m²CHF 560,000.–
Route de la Pépinière 10, 1696 Gibloux

New 3.5-room apartment with large balcony – Unobstructed view in the heart of Gibloux

Construction has begun!Discover this beautiful 3.5-room apartment on the 1st floor of the La Pépinière residence, a contemporary PPE with only 8 apartments in a quiet and green environment in Vuisternens-en-Ogoz, in the heart of the Gibloux commune.With its 82.9 m² of living space (91.8 m² of net sales area) and its 20.4 m² balcony, this apartment offers bright and perfectly designed living spaces. The open kitchen integrates harmoniously into the living room and opens onto the balcony, ideal for fully enjoying the beautiful days. Two comfortable bedrooms, a bathroom, a private cellar, and an underground garage complete this property.Built according to the latest energy standards, the residence benefits from a CECB A/A, guaranteeing excellent energy performance and controlled costs.The main advantages✔ CECB A/A – excellent energy performance✔ Floor heating with geothermal heat pump✔ Photovoltaic panels✔ Elevator & underground parking✔ Triple glazing & motorized shutters✔ Integrated domotics✔ Customizable finishes according to the buyers' wishes✔ Quick access to the A12 highway (5 minutes)✔ Quiet and green environmentThe project benefits from an ideal location, in close proximity to schools, shops, and public transportation, while also offering quick access to the centers of Fribourg, Bulle, and Romont.Sales price: CHF 560'000.– 2 parking spaces in the underground garage are available at an additional cost of CHF 30'000.– per space.➡️ Order the complete dossier or schedule a meeting to discuss your project: www.calendly.com/stack-immobilier/pepiniereSee you soon!

Travel time
-

Other interesting objects