Essertes - Flats for sale

We recommend expanding your search criteria to get similar results. The current filters didn’t return any matches.

If you don’t want to change your current search criteria, we recommend creating a search alert, so you’ll be notified when matching offers become available.

More objects in your automatically expanded search area
175 results - Radius: + 10km
New building
1 / 5
4.5 rooms108m²CHF 810,000.–
Premium
Route du Levant 2, 1617 Remaufens

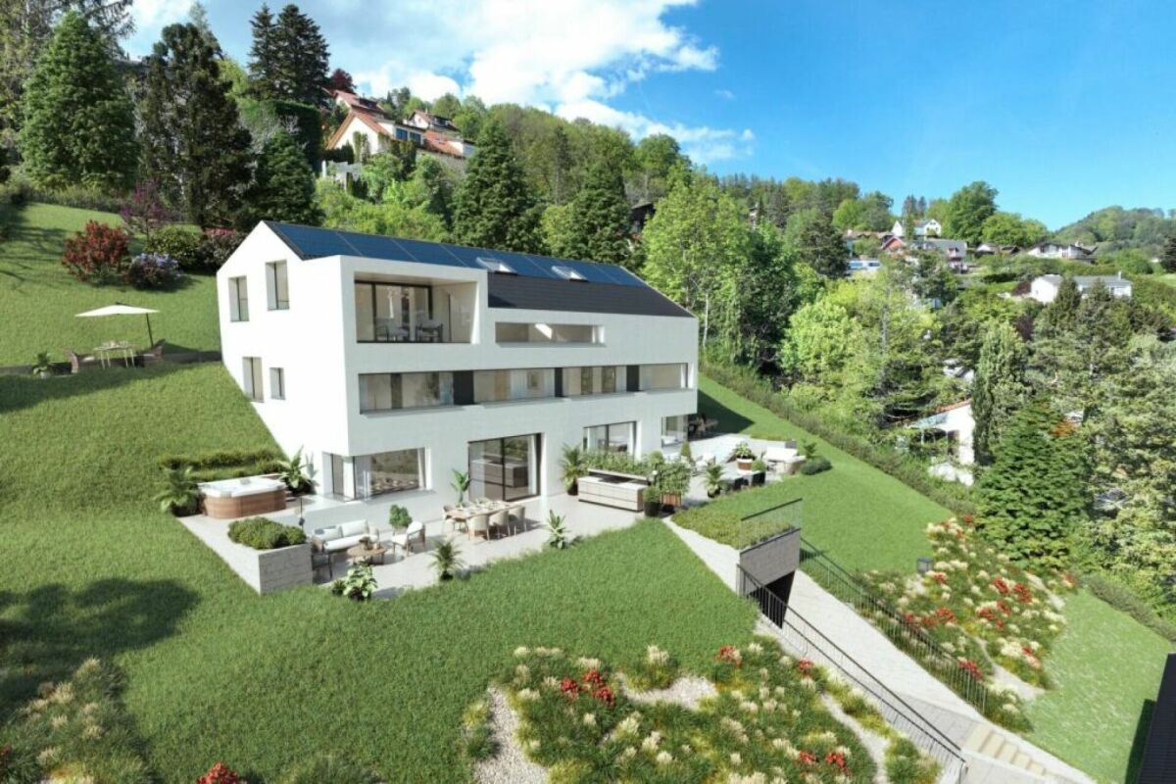
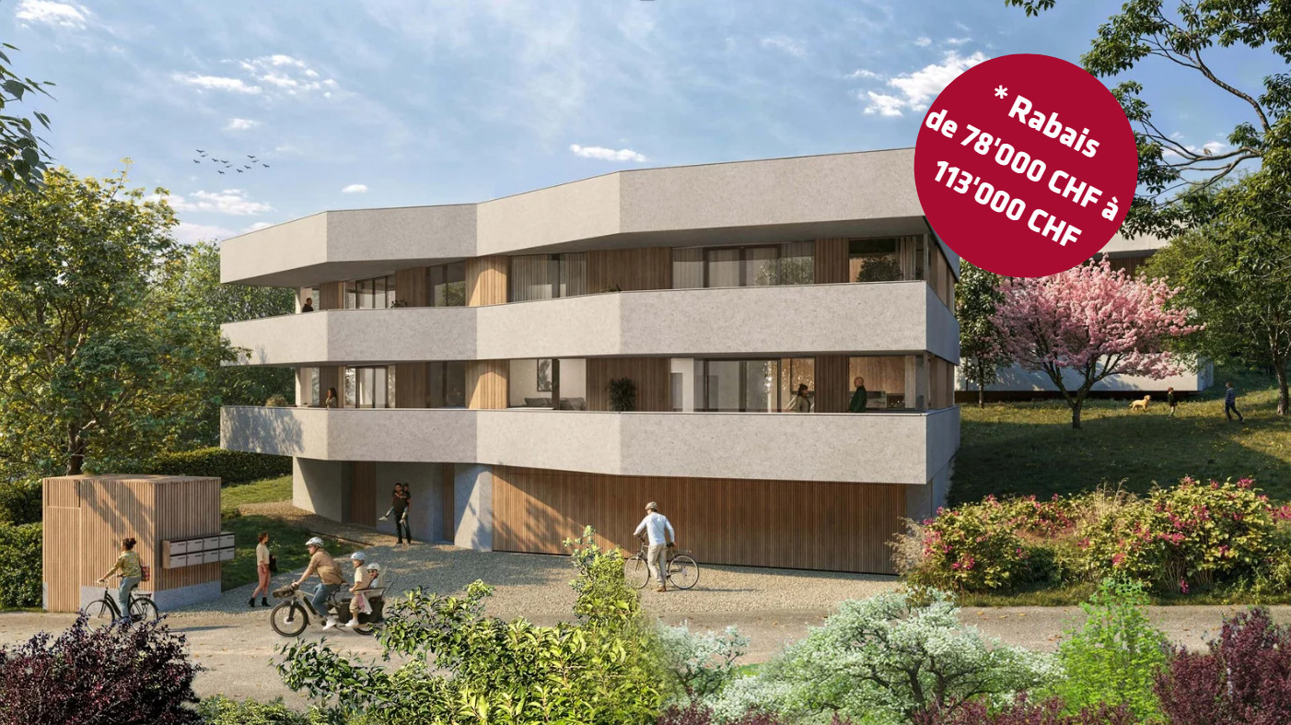
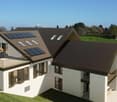
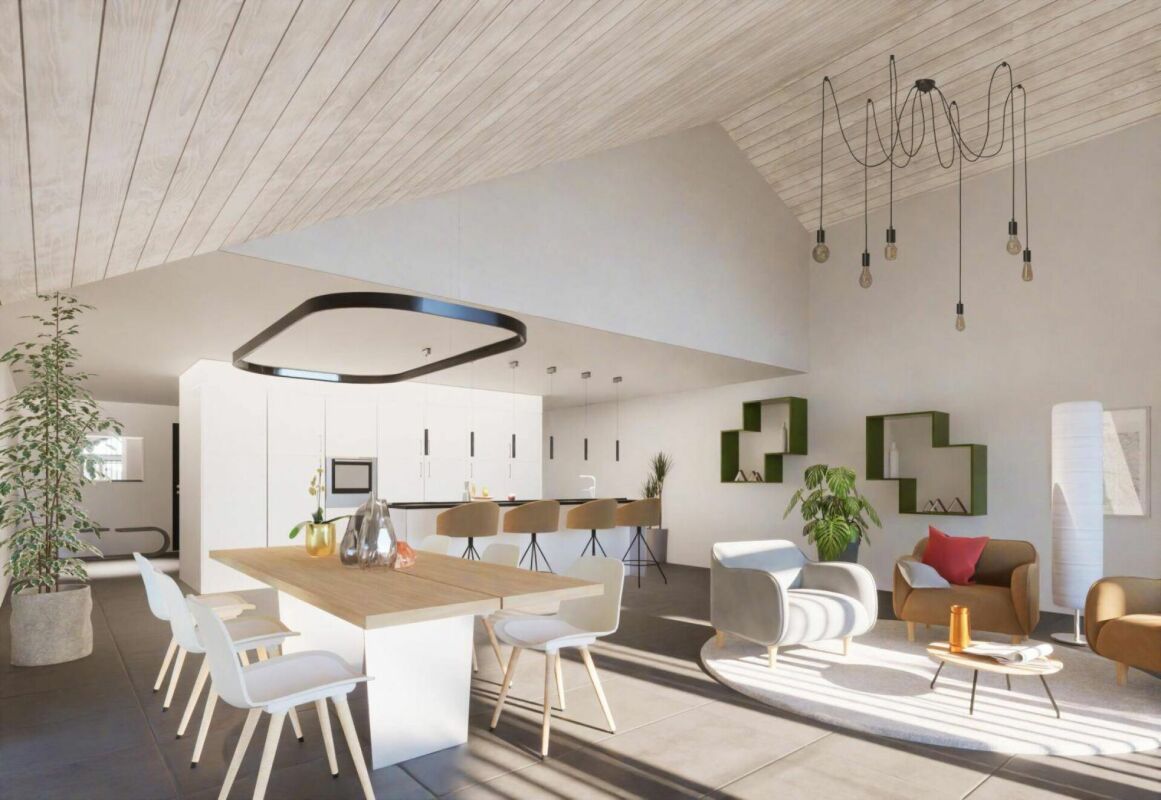
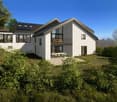
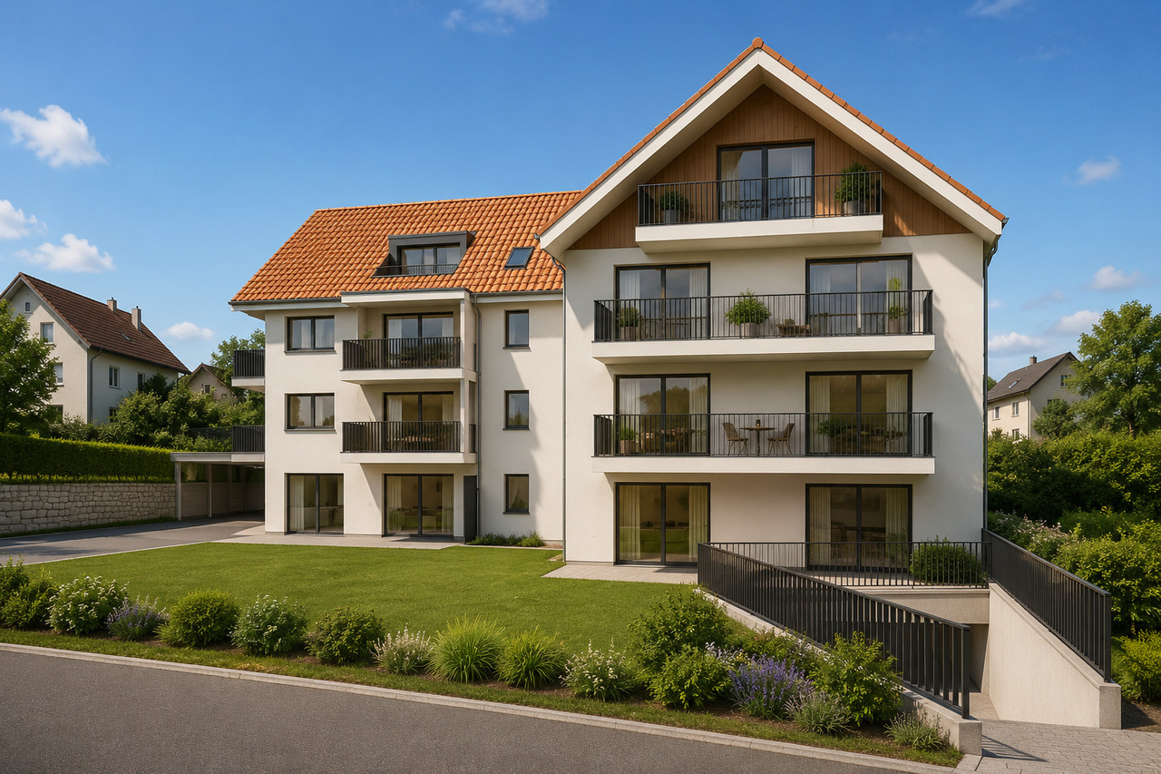
Résidence Fouârdze, new apartments in Remaufens

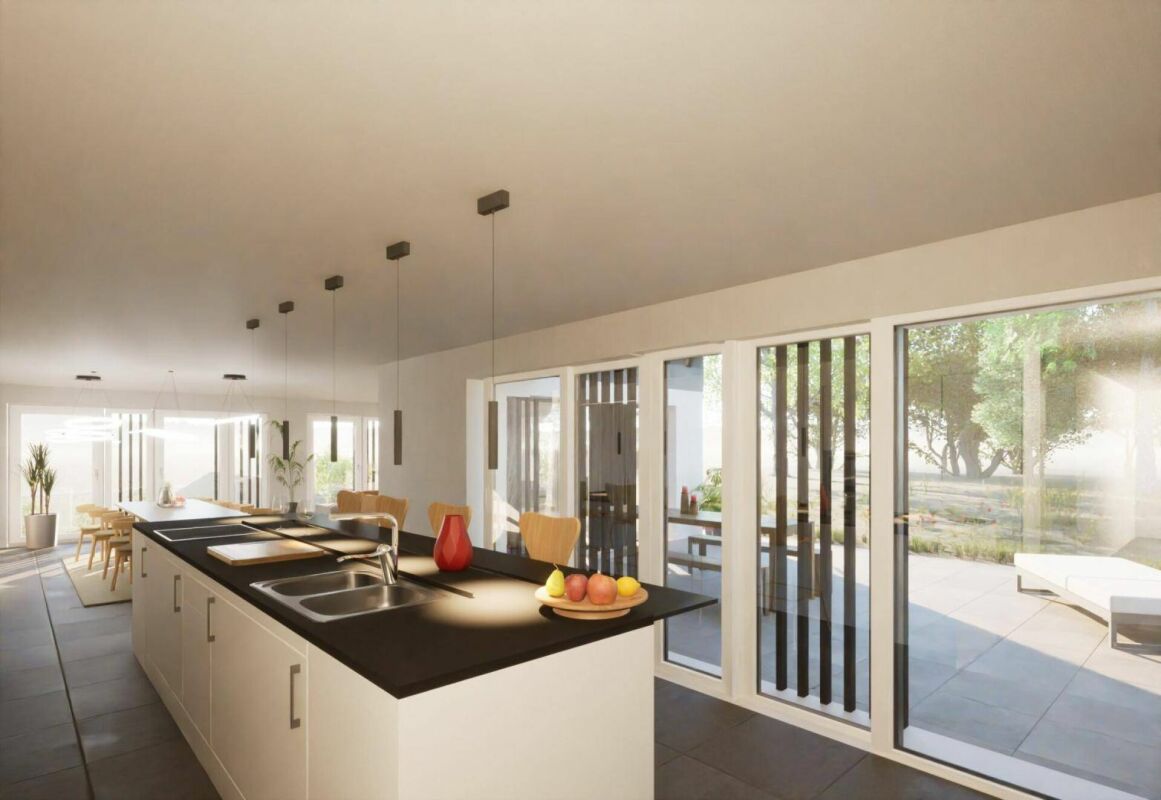
In Remaufens, just a few minutes from Châtel-Saint-Denis, the Résidence Fouârdze offers 16 new apartments with 2.5 to 4.5 rooms in a quiet and pleasant village atmosphere.Located at Route du Levant 2, the residence provides a comfortable, functional, and sustainable living environment. The project was designed for people looking for a new, bright, well-designed, and conveniently located home near the region's amenities.The residence includes apartments with various surfaces, suitable for a single person, a couple, a family, or an investment project. The ground-floor apartments have a terrace and a garden, while the upper-floor apartments have a generous balcony.Each apartment has an individual cellar. An underground parking space is available as an option.Available apartmentsThe residence offers various housing formats: • 2.5-room apartment, approx. 63 m², price from CHF 420,000 to CHF 465,000 • 2.5-room apartment, approx. 75 m², price from CHF 510,000 to CHF 565,000 • 4.5-room apartment, approx. 108 m², price from CHF 765,000 to CHF 870,000 • 4.5-room apartment, approx. 127 m², price from CHF 855,000 to CHF 960,000 Underground parking space available as an option.The surfaces, prices, and availability are indicative and may vary depending on the unit.Comfort and constructionThe construction is planned according to the Minergie-P standard, with attention to energy efficiency, indoor quality, and rational use of resources.The apartments feature: floor heating with heat pump and geothermal probes, thermostat regulation in the living rooms, mechanical ventilation, PVC-aluminum windows with triple glazing, motorized blinds, customized kitchen, entrance closet with wardrobe, parquet in the bedrooms, tiles in the living rooms and bathrooms, individual cellar, underground parking space available as an option, preparation for electric vehicle charging stationsThe residence also includes bicycle parking, technical rooms, and practical access to the building.LocationRemaufens offers a quiet, well-connected village life. The municipality is located in the immediate vicinity of Châtel-Saint-Denis, with quick access to shops, schools, services, and public transportation.The Résidence Fouârdze is approximately 3 minutes from Châtel-Saint-Denis and 5 minutes from the A12 highway entrance. It allows for easy access to Vevey, Fribourg, Bulle, Lausanne, or Bern.The region is also served by public transportation, with regular bus and train connections.Indicative travel times by train:Lausanne: approx. 35 minutes, Fribourg: approx. 45 minutes, Bulle: approx. 25 minutesA new project in a practical and peaceful environmentThe Résidence Fouârdze is aimed at those who want to live in a new apartment with well-designed spaces, high comfort, and a real connection to the outdoors.The project combines the advantages of a village environment with the proximity to the main axes and services of the region.

Travel time
-
1 / 1
4.5 rooms95m²CHF 714,000.–
Premium
1699 Bouloz

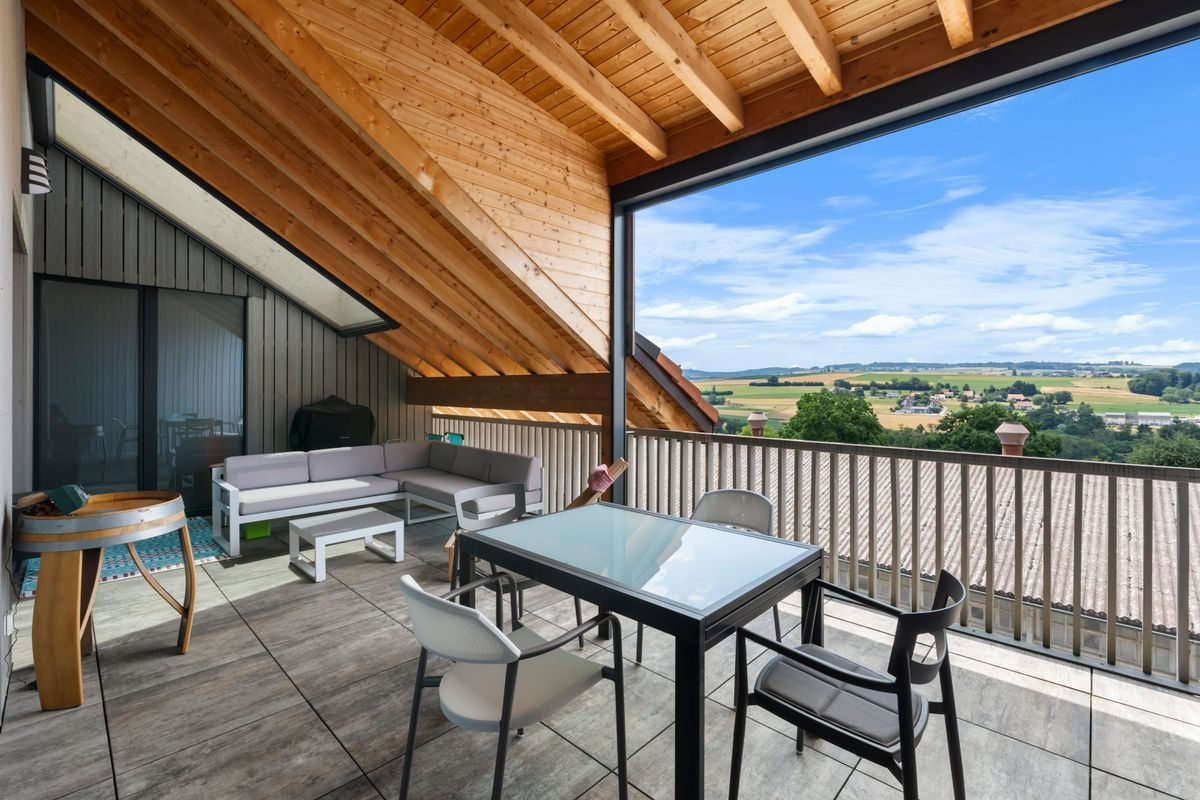
Beautiful new apartments in Bouloz – Very beautiful Residence - From 2.5 to 4.5 rooms

Discover this magnificent project of new apartments with 2.5 to 4.5 rooms from CHF 429'000.00 to CHF 749'000.00 + pl.p. CHF 29'000.00 located on the ground floor, first and second floor of a contemporary residence in Bouloz - Le Flon, in the canton of Fribourg. Delivery is planned for autumn 2027, and these apartments are available for reservation now.Designed according to current energy standards, these apartments combine comfort, energy efficiency and accessibility in a peaceful and green living environment.The highlights of this apartment: • Private balcony: Enjoy a pleasant outdoor space with a beautiful view and a garden on the ground floor. • Garage and parking: Underground parking spaces are included for your comfort. • Elevator: Easy access to all levels of the residence. • New construction: Contemporary residence with private gardens, balconies and modern quality finishes. • Family-friendly: An ideal environment for children, quiet and secure. Environment and situation: Nestled in the charming village of Bouloz, these apartments benefit from a very quiet environment, both day and night. The sun exposure is generous in summer and pleasant in winter, offering appreciable brightness throughout the year. The Bouloz bus stop is just 1 minute walk away, ensuring good accessibility to public transportation.Whether you are a family, a couple or a person looking for tranquility, these new apartments to current standards represent a rare opportunity in an authentic village in the canton of Fribourg. Don't miss this chance to acquire your future home in a modern and quality residence.

Laurent Pannatier

Laurent Pannatier

1 / 12
Laurent Pannatier

Laurent Pannatier

  • Garage
  • Elevator
4.5 rooms105m²CHF 1,080,000.–
Top
Attique, 1607 Palézieux

CONSTRUCTION IN PROGRESS - ALREADY 90% OF THE UNITS ARE RESERVED!

PROXIMMO, YOUR REAL ESTATE AGENCY, PRESENTS:"LA CLÉ DES CHAMPS", AN EMBLEMATIC PROJECT WITH UNIQUE FEATURES!Discover "La Clé des Champs", a new, harmonious, living, ecological, and practical neighborhood that redefines the art of living. Perfectly located, just 15-20 minutes from the centers of Lausanne and Vevey, this superb real estate project offers 53 apartments for sale (Phase 1). These high-quality and functional apartments offer various typologies, are just a few steps from the CFF train station, and enjoy an exceptional environment for the region, meeting the expectations of all buyer profiles.This new neighborhood, just a few minutes from the urban centers, perfectly combines with its direct, bucolic, and green environment, synonymous with balance between active and family life. It offers numerous services such as a nursery, a small grocery store, Publibike, EMS, Mobility, bike parks, a multifunctional room, a bike repair workshop, telecommuting areas, community gardens, a fitness room, etc., offering an exceptional quality of life for future residents.Double-labeled (Minergie / SNBS Quartier), this project meets the highest standards for quality, safety, and comfort. It was designed with a comprehensive approach to the daily life of residents, considering the various sustainability issues. The apartments have been perfectly configured and intelligently thought out to optimize living spaces with generous natural light, particularly thanks to the beautiful exterior openings. The interior distributions are functional and optimal, offering real, pleasant living spaces in every season. This project also gives future owners the possibility to personalize their new home and choose the finishes.The region offers numerous advantages. The natural environment of the surroundings, between plains and mountains, combined with easily accessible urban amenities and direct proximity to the CFF train station, allows meeting the needs of all and offering a comprehensive offer. Schools are 3 minutes away, and school transportation is organized. Oron is also 3 minutes away, where several shopping centers, restaurants, leisure facilities, doctors, banks, etc. are located. The cities of Lausanne and Vevey are accessible in less than 20 minutes, both by car and by train.This offer therefore provides a variety of solutions, both for families and seniors, and allows residents to see their home and daily life evolve over the years in a pleasant environment. Furthermore, it constitutes a very good investment opportunity, particularly thanks to affordable prices and a design ensuring long-term value stability.... And if you were part of this beautiful adventure?Available apartments:2.5 rooms from Fr. 435,000.--3.5 rooms from Fr. 590,000.--4.5 rooms from Fr. 740,000.--5.5 rooms from Fr. 890,000.--Our opinion:- A unique project with high added value- Certified, ecological, and efficient buildings for minimal costs- Soft mobility and safety, all vehicles underground- Heating by geothermal energy with geocooling in summer- 200 trees planted, community gardens, rest and play areas- Neighborhood with amenities for residents (nursery, fitness, coworking, senior rooms, café, grocery store, etc.)- CFF train station within walking distance, Lausanne in 15 minutes- Attractive sales prices, short-term value increase, easy to rent, secure investment- Construction guarantees, sustainability means low costs in the medium and long termLet's take the time to meet. Simply.


  • Garage
  • Elevator
Alexandre Mirfassihi

Alexandre Mirfassihi

1 / 13
Alexandre Mirfassihi

Alexandre Mirfassihi

  • Parking space
  • Balcony / Terrace
  • Garage
  • +4
4.5 rooms99m²CHF 815,000.–
Chemin des Erables 64, 1617 Tatroz

New apartment close to Attalens and Châtel-St-Denis, with bus or train

votrecourtier.ch SA | Your real estate agency in Veveyse and Fribourg | proposes for sale in the municipality of Attalens, in the heart of the hamlet of Tatroz, a residential project of 9 PPE apartments with 2.5 and 4.5 rooms, located just a few minutes from the center of Châtel-St-Denis, 17 minutes on foot from the Raumefens train station and 4 minutes on foot from the bus stop. Real estate project in a contemporary architectural style, ideal for families and anyone looking for a peaceful living environment while being close to amenities. Tomorrow's housing is modular, comfortable, and eco-responsible in terms of energy consumption. Each lot of 55 m2 to 99 m2 of living space benefits from an underground parking space. The 4.5-room apartments can also have an outdoor parking space. Indoor and outdoor parking spaces are in addition to the price. Particular care has been taken to ensure the intimacy of each property. You will appreciate the private garden or your large balcony while listening to the song of the birds and the tranquility of a dead-end street. Modern amenities with high-end finishes chosen by the buyer. The budget for finishes is generous, allowing you to personalize your tastes.The construction will be carried out with quality materials, including the installation of solar panels and an air-water heat pump.Outdoor parking spaces are available for the 4.5-room apartments.Distribution of the 4.5-room apartments: • Entrance with wardrobe • Spacious parental bedroom with private bathroom • Bathroom with bathtub, shower, and space for the washing machine • Terrace or balcony depending on the floor, south-facing • Cellar Price of lot 101 or 103 with 4.5 rooms: CHF 815,000.- 1 indoor parking space mandatory: CHF 30,000.-1 outdoor parking space not mandatory for lot 101: CHF 15,000 (limited number) Total sales price for lot 101 (southeast): CHF 860,000.-Total sales price for lot 103 (southwest): CHF 845,000.- (without outdoor parking) Price of the mortgage of CHF 654,000, transferred at cost price: CHF 7,521

  • Parking space
  • Balcony / Terrace
  • Garage
  • +4
Travel time
-
Alexandre Mirfassihi

Alexandre Mirfassihi

1 / 11
Alexandre Mirfassihi

Alexandre Mirfassihi

  • Parking space
  • Balcony / Terrace
  • Garage
  • +4
4.5 rooms99m²CHF 850,000.–
Chemin des Erables 64, 1617 Tatroz

Attic lot 203 - new project close to Attalens and Châtel-St-Denis

votrecourtier.ch SA I your real estate agency in Veveyse and Fribourg I proposes for sale in the municipality of Attalens, in the heart of the hamlet of Tatroz, a residential project of 9 apartments PPE with 2.5 and 4.5 rooms, located just a few minutes from the center of Châtel-St-Denis, 17 minutes on foot from the Raumefens train station and 4 minutes on foot from the bus stop. The real estate project in contemporary architectural style is ideal for families and anyone looking for a peaceful living environment while being close to amenities. Tomorrow's housing is modular, comfortable, and eco-responsible in terms of energy consumption. Each unit from 55 m2 to 99 m2 of living space benefits from an underground parking space. The 4.5-room apartments can also have an outdoor parking space. Indoor and outdoor parking spaces are extra. Particular care has been taken to ensure the intimacy of each property. You will appreciate the private garden or your large balcony while listening to the song of the birds and the tranquility of a dead-end neighborhood. Modern amenities with high-end finishes chosen by the buyer. The budget for finishes is generous, allowing you to personalize your tastes.The construction will be carried out with quality materials, the installation of solar panels, and an air-water heat pump.Distribution of 4.5-room apartments: • Entrance with wardrobe • Spacious parental bedroom with its own bathroom • Bathroom with bathtub, shower, and space for the washing machine • Terrace or balcony depending on the floor, south-facing • Cellar Price of the attic unit 203 (south-west) with 4.5 rooms and balcony of 28 m2: CHF 850'000.-Orientation: balcony and living room south-west1 indoor parking space mandatory: CHF 30'000.-1 outdoor parking space: CHF 15'000 (limited number)Total sales price: CHF 895'000.- + price at cost of the schedule à CHF 8'073.-Price of the schedule of CHF 702'000, sold at cost price: CHF 8'073

  • Parking space
  • Balcony / Terrace
  • Garage
  • +4
Travel time
-
José-Sylvain Bureau

José-Sylvain Bureau

1 / 13
José-Sylvain Bureau

José-Sylvain Bureau

  • Parking space
  • Garage
4.5 rooms231m²CHF 1,450,000.–
Route du Village 3, 1085 Vulliens

EXCLUSIVE: A 230 m2 gem located 15 minutes from Epalinges, combining luxury, calm, and space.

This apartment, built in a renovated old farmhouse, has the advantage of preserved construction quality thanks to regular maintenance of the building. This house, transformed into several apartments, belongs to a family that is still the owner of several units.The apartment we have for sale has an area of 230 m². It is designed with a high-level finish, an uncommon taste, and high-quality materials.The couple who designed this object has put their taste for beautiful things into it. Each room, each construction element, all the materials used are of high quality, including the private laundry room.We offer you a description of the rooms :At the entrance, you will find a dressing room on your left to store your belongings, such as coats, shoes, and clothing. Also on the left are a bathroom with a shower and a bedroom, as well as a private laundry room.A corridor leads you to an open kitchen and a terrace of about 27 m², adjacent to the living room with a fireplace. The kitchen is accompanied by a cellar of about 8 m², very useful for storing your groceries, your pantry, and your cleaning equipment. The cooking appliances and dishwasher are from the Gaggenau brand, considered the Rolls-Royce of kitchen equipment manufacturers. There is also an American refrigerator from Liebherr with a wine cellar.From the living room, a staircase leads to the upper floor. A glass bridge leads to a mezzanine, easily convertible into two bedrooms according to your needs. On the other side, you have access to a spacious parental suite with a dressing room and a bathroom of 23 m², equipped with an Italian shower and a jacuzzi bathtub.This apartment is accompanied by two parking spaces: one outdoor and one indoor.In terms of quality, it has triple-glazed windows, a parquet floor, and a kitchen estimated at CHF 70,000.-.If you are seduced by this apartment, we invite you to contact us quickly, either by email, by phone, or by sending us a message via the contact form.For information : • The tax rate is 74%, • The difference in premium for a health insurance fund is about 600.- per year for an adult compared to Lausanne

  • Parking space
  • Garage
Travel time
-
Maricelly Rod

Maricelly Rod

1 / 8
Maricelly Rod

Maricelly Rod

  • Parking space
  • Balcony / Terrace
  • Garage
  • +6
4.5 rooms153m²CHF 2,350,000.–
Chemin des Coullènes 54, 1095 Lutry

Last exceptional apartment in Lutry – Breathtaking view of Lake Geneva!

Altolago Residence – Exceptional Apartments in LutryOn the heights of Lutry, with a breathtaking view of Lake Geneva and the Alps, the Altolago Residence offers 12 exclusive apartments ranging from 3.5 to 4.5 rooms. Each apartment benefits from a generous south-facing terrace and a winter garden, combining comfort, natural light, and harmony with the surrounding nature.Main Features: • Surface Area: Between 147 m² • Outdoor Spaces: Generous terrace, private garden, and south-facing winter garden • Optimal Lighting: Large windows overlooking Lake Geneva • Energy Performance: MINERGIE label, photovoltaic panels, geothermal heat pump, and freecooling system for year-round comfort • Parking: Parking space or box available at an extra cost More than just an apartment available: • Lot 8 – 4.5 rooms + winter garden – 111 m² living area - 100 m² garden - 150 m² weighted area Don't miss these unique opportunities in Lutry!Why choose the Altolago Residence? • Privileged location in Lutry, close to Lausanne and Vevey • Panoramic view of Lake Geneva with maximum sunlight thanks to south-facing orientation • Contemporary architecture combining luxury, comfort, and ecology • Sustainable investment thanks to advanced energy technologies Contact us today📞 +41 79 339 44 60✉️ Email: vente@norwood.ch🌐 Learn more: www.altolago.ch🌐 Website: www.norwood.ch

  • Parking space
  • Balcony / Terrace
  • Garage
  • +6
Travel time
-
1 / 18
4.5 rooms113m²CHF 1,050,000.–
Rue Jacques Chardonne 5, 1803 Chardonne

Magnificent attic apartment

Points forts • Located in the heart of the village • Beautiful volumes • High ceiling height • Authentic charm of the old • Great renovation potential • Apartment on the top floor • Small PPE with 4 units • View of the lake and mountains • Two parking spaces This beautiful 4.5-room apartment is located in the heart of the village of Chardonne, in the canton of Vaud. Installed on the top floor of a 1650 winemaker's house, it seduces with its pronounced charm.Interior layout: Established in the attic, the apartment was renovated in 2000. Although it is habitable in its current state, it requires a renovation to modernize it. Its renovation potential is rich and offers good flexibility in terms of layout. Currently, it consists of an open kitchen on a dining room and a large living room. At the end of a corridor, a parental bedroom with shower, two bedrooms, and a bathroom with washing machine and dryer are available. A guest toilet also exists at the entrance.The beautiful exposed beams, the generous ceiling height, the half-levels, and the magnificent view of the lake and mountains are the main assets of this property.Discover it in video: YoutubeOutdoor spaces: A balcony connected to the dining room, oriented east, was completely renovated in 2025.Parking: 2 parking spaces in a row are available, included in the sale price. One is covered and the second is outdoor.Verification of your purchasing potential necessary before any visit

Travel time
-
1 / 13
4.5 rooms108m²CHF 640,000.–
Route de Romont 1, 1670 Ursy

Apartment in an ideal setting for your family, 4 minutes from Ursy

The new kindergarten and primary school, will be located opposite the project, it will offer your family an ideal solution, allowing your children to go there on foot in complete safety. Thus promoting a practical and serene living environment.This spacious 4.5-room apartment of 108 m² on the 2nd floor of a beautiful building in the countryside is waiting for you!15 minutes from the highway and 2 minutes on foot from the bus.COMFORT (lot 7)Quiet and greenA nice balcony Large windowsParental bedroom with dressing room and shower Rooms: 4.5 Bathrooms: 3Living area: 108 m2 Weighted area: 112.6 m2 Heat pump - floor heatingGeocooling technology to cool the habitat naturally in summerFloor, kitchen and sanitary: at the tenant's choicePublic parking nearbyOne indoor parking space for CHF 30,000.- per unit is assigned to the lot.Availability: spring 2028.ACCESS 5 minutes from Romont and the Nespresso factory15 minutes from the highway22 minutes from Bulle30 minutes from Vevey and the lakePublic transport2 minutes on foot from the busLOWER FLOOR Parking, cellars, bike racks and technical rooms.GROUND FLOOR An entrance hall, a visitor toilet, a large living room of 45.1 m2 with open kitchen and access to the balcony. A bathroom and 3 nice bedrooms, including a parental bedroom with dressing room and shower.OUTSIDE Nice balcony of 9.5 m2.Shared: visitor spaces and bike racks.SITUATION In the countryside, Siviriez is a quiet haven surrounded by fields, just a few minutes from the main roads.REMARKThis project offers 5 studios and 20 apartments to discover on www.muller-immobilier.ch/siviriez

Other interesting objects