




















































Essert-Pittet - Flats for sale

We recommend expanding your search criteria to get similar results. The current filters didn’t return any matches.

If you don’t want to change your current search criteria, we recommend creating a search alert, so you’ll be notified when matching offers become available.

More objects in your automatically expanded search area
47 results - Radius: + 10km
1 / 13
  • Balcony / Terrace
  • Garage
  • Elevator
  • +2
3.5 rooms, 89m², CHF 840,000.–
Top
Rue du Valentin 92, 1400 Yverdon-les-Bains

Beautiful apartment with loggia on the 1st floor

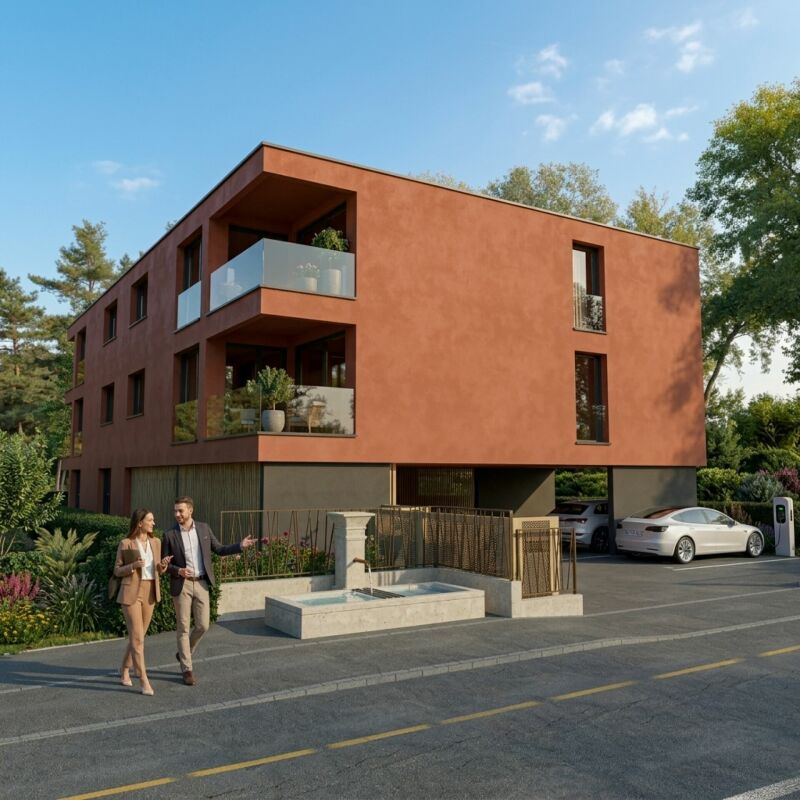
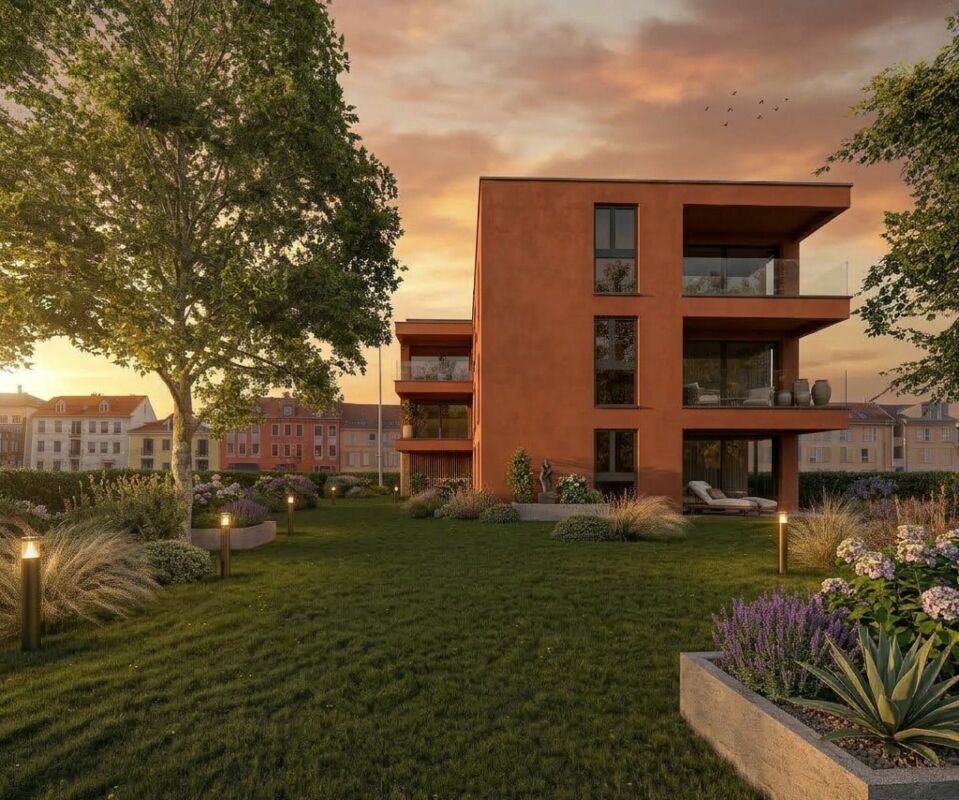
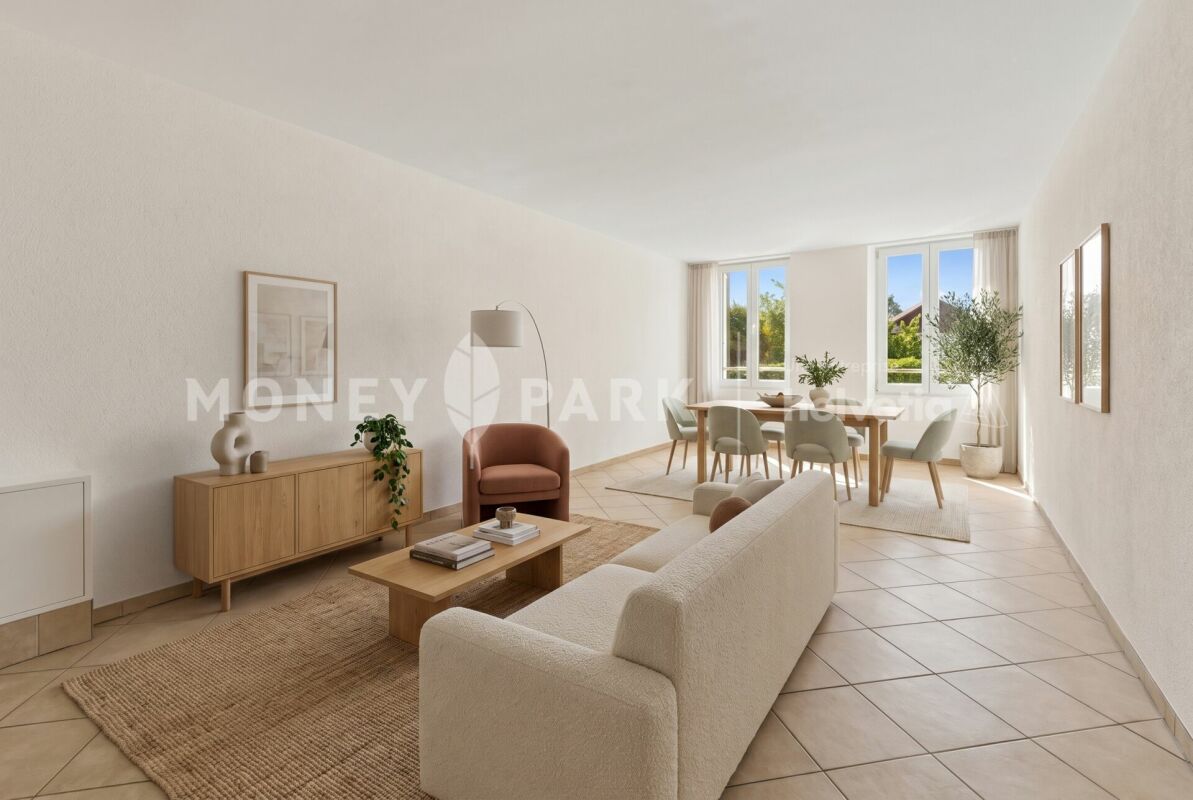
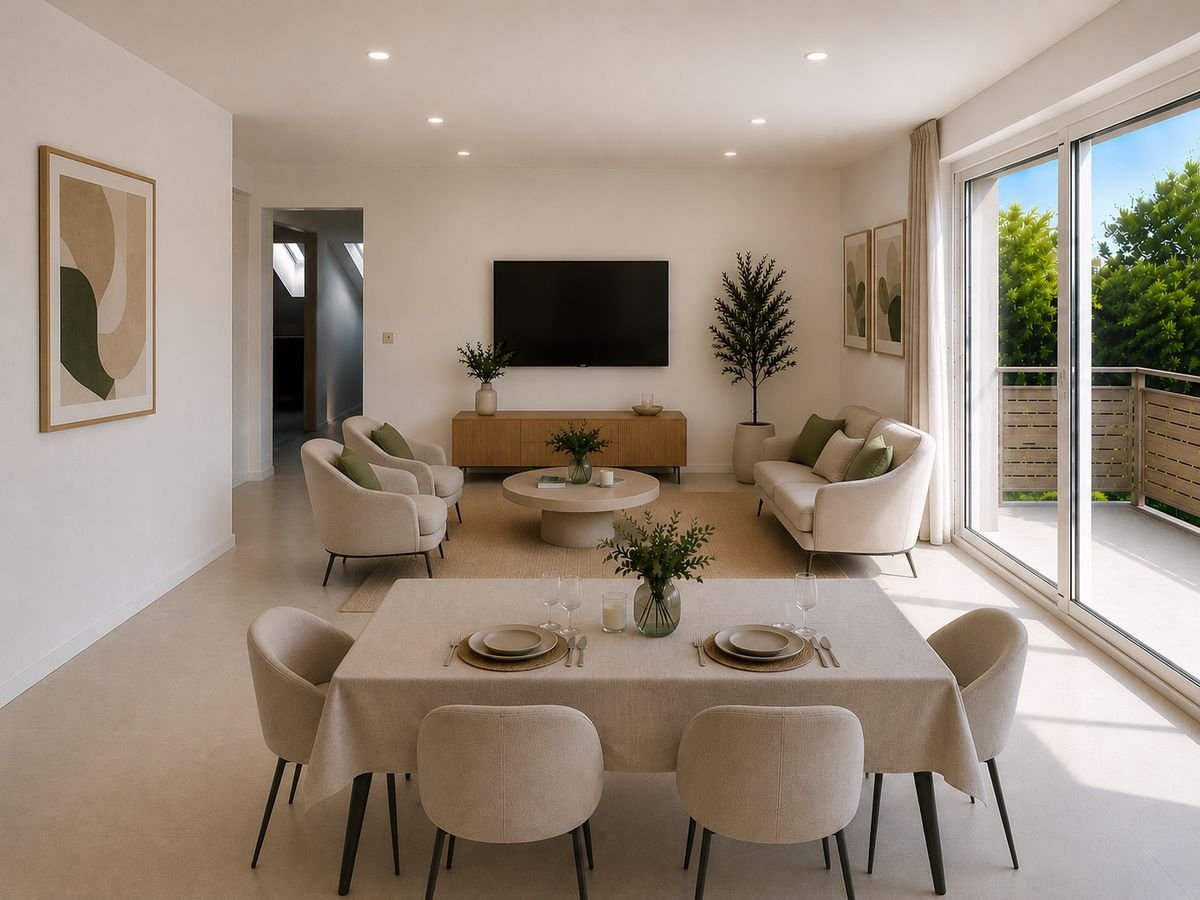
3.5-room apartment on the 1st floor; Seize the exceptional opportunity to live in one of the 16 exclusive apartments of the "Le Méridien" real estate project in Yverdon-les-Bains. Located at the crossroads of Rue du Midi and Rue du Valentin, this prestigious residence offers a carefully designed architecture, combining luxury, comfort, and energy efficiency. Thanks to its Minergie certification, you will benefit from high energy performance, guaranteeing reduced bills and a healthy environment.The "Le Méridien" residence spans 4 levels and offers apartments ranging from 2.5 to 4.5 rooms. Each property has been carefully designed to provide you with bright, functional, and modern spaces that meet the highest standards of comfort. Furthermore, all apartments have been adapted for people with reduced mobility, ensuring accessibility for all residents.Whether you are looking for a family home or an elegant apartment, "Le Méridien" meets all your expectations. Additionally, every detail, from modern fittings to high-end equipment, has been carefully planned to make your daily life easier and more enjoyable.Here, we offer you a 3.5-room apartment on the 1st floor, with a living area of 89 m2, distributed as follows:An entrance hall with built-in wardrobesA guest toiletAn open kitchen with a large living areaTwo bedroomsA dressing roomA bathroomThe outdoor areas consist of a beautiful loggia of 13 m2. A cellar completes this property.This property is the ideal residence for those seeking a perfect combination of harmony and practicality. You have the opportunity to choose the materials and finishes of your future apartment, allowing you to create a space that suits you.Parking is secured by a standard indoor parking space (No. 12), available for CHF 40,000.-.An area is also provided for bicycles, for those who prefer soft mobility.Outdoor areas:2 external visitor parking spaces 2 bicycle sheltersGreen spaces and relaxation areas to the southGreen roofAmenities:A1 and A5 highway entrances and Yverdon-les-Bains train station, only 2 km from the residence"Valentin" bus stop (Bus 602, 604, 605) within 3 minutes' walkNursery within 1 kmLéon-Michaud primary and secondary school within 5 minutes' walkYverdon-les-Bains gym within 3 kmHEIG-VD within 1.3 kmMany shops nearby, including main supermarkets, bakeries, restaurants, and medical facilitiesThermal center within 15 minutes' walkYverdon-les-Bains beach within 2 kmYou are just one step away from finding your new home!

  • Balcony / Terrace
  • Garage
  • Elevator
  • +2
Travel time
-
1 / 13
  • Parking space
  • Balcony / Terrace
  • Garage
  • +4
3.5 rooms, 89m², CHF 805,000.–
Top
Rue du Midi 44, 1400 Yverdon-les-Bains

Spacious apartment with loggia on the 1st floor

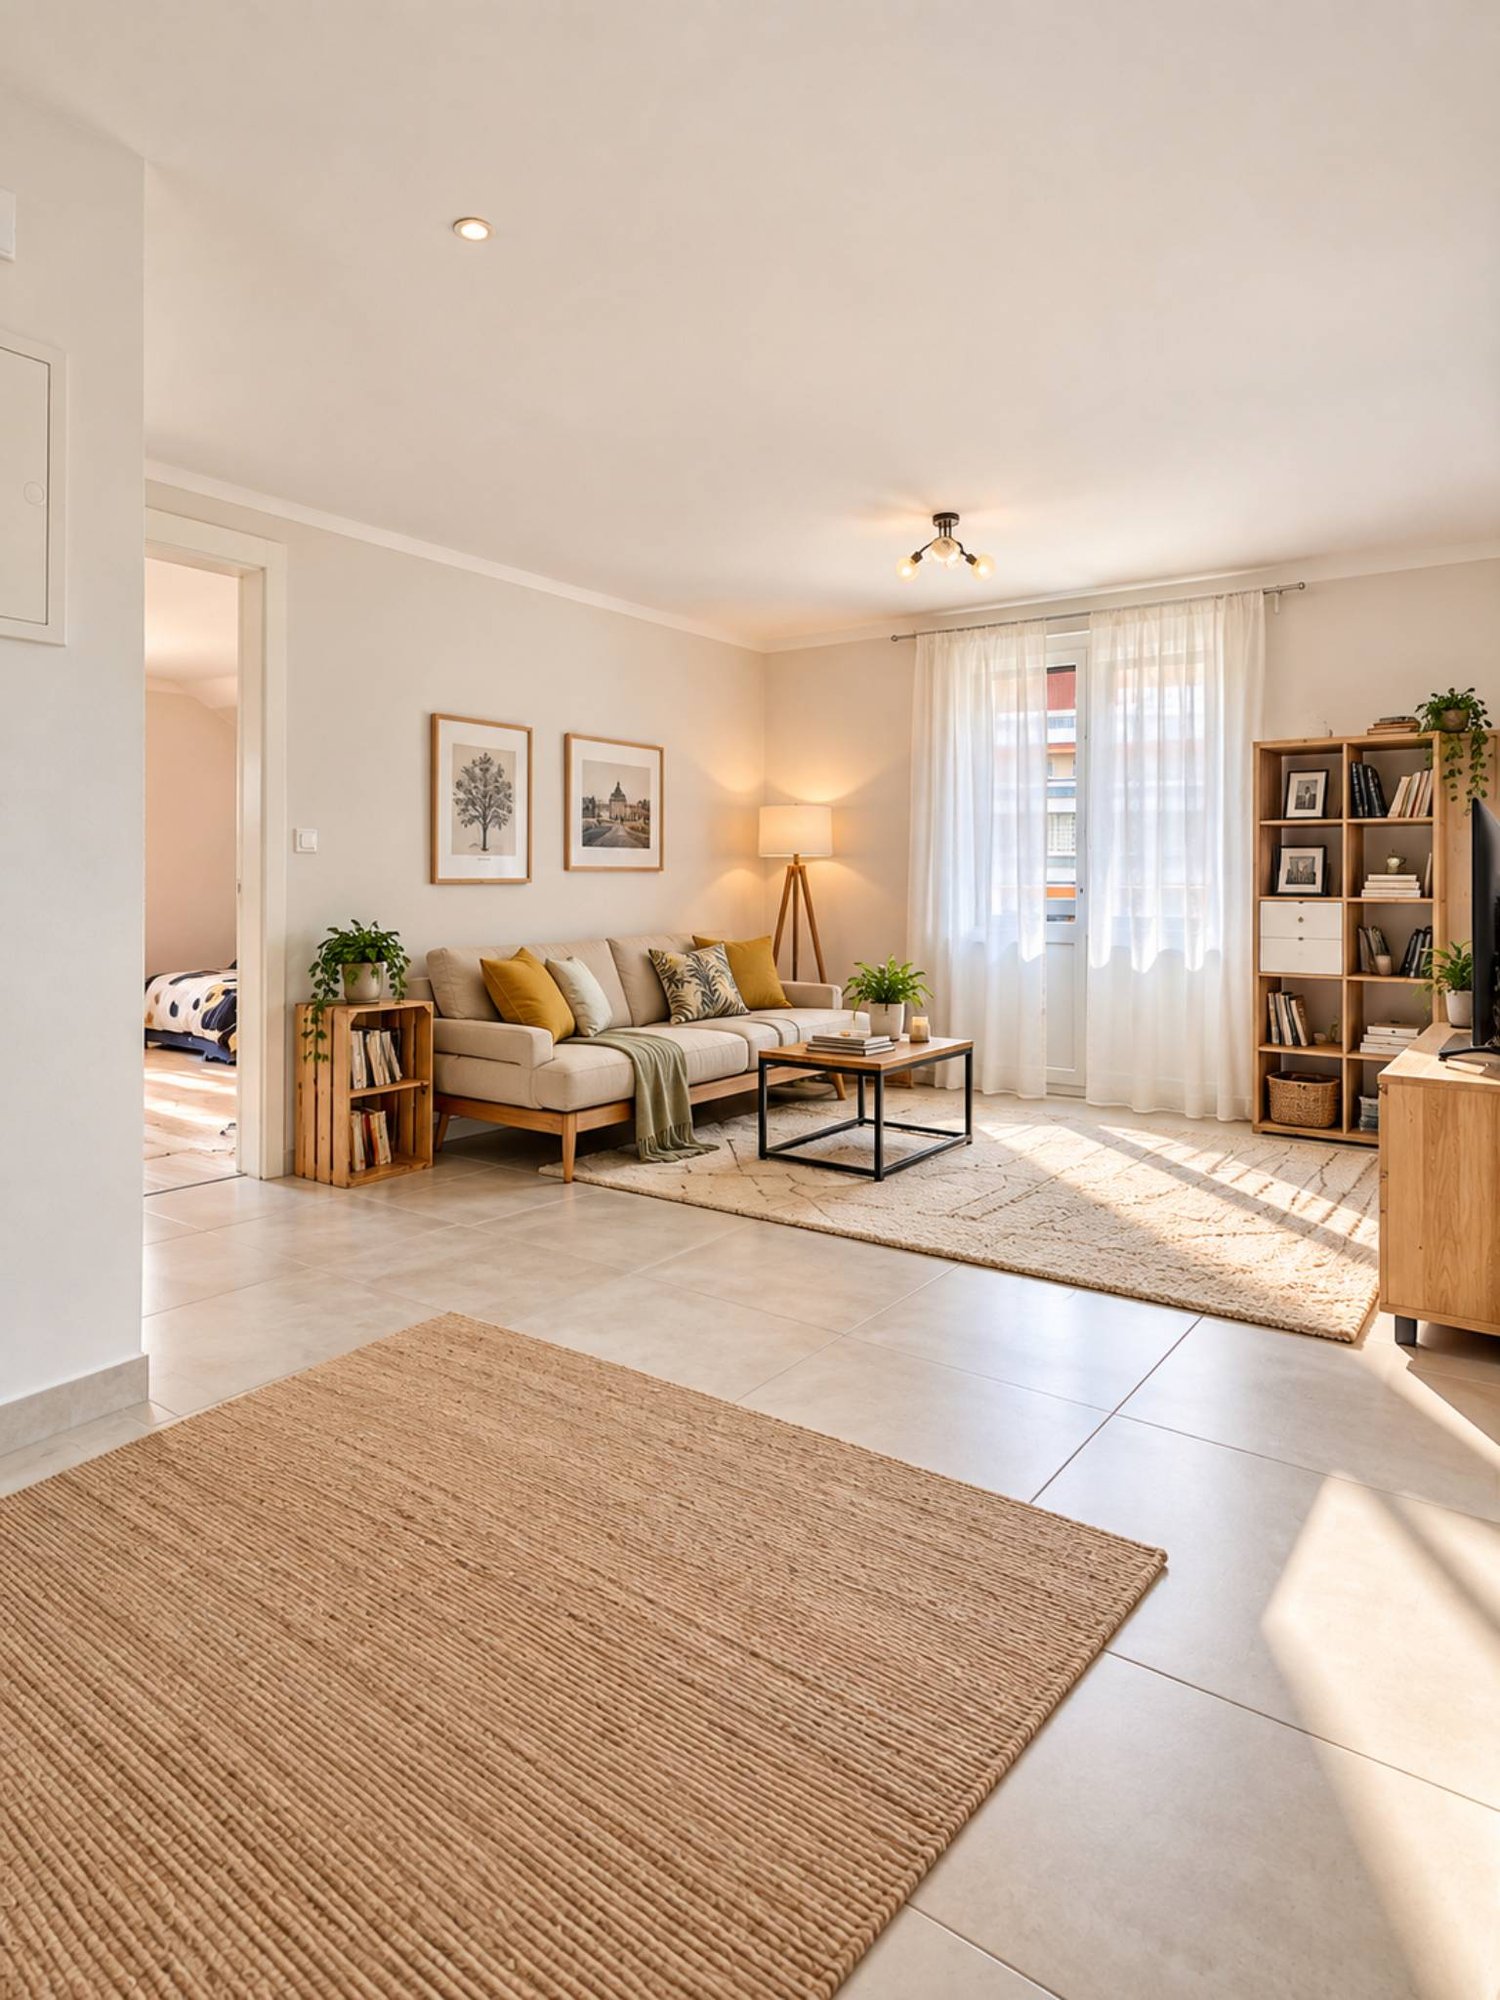
3.5-room apartment on the 1st floor Seize the exceptional opportunity to live in one of the 16 exclusive apartments of the "Le Méridien" real estate project in Yverdon-les-Bains. Located at the crossroads of Rue du Midi and Rue du Valentin, this prestigious residence offers a carefully designed architecture, combining luxury, comfort, and energy efficiency. Thanks to its Minergie certification, you will benefit from high energy performance, guaranteeing reduced bills and a healthy environment.The "Le Méridien" residence spans 4 levels and offers apartments ranging from 2.5 to 4.5 rooms. Each property has been carefully designed to provide you with bright, functional, and modern spaces, meeting the highest standards of comfort. Furthermore, all apartments have been adapted for people with reduced mobility, ensuring accessibility for all residents.Whether you are looking for a cozy home for your family or an elegant pied-à-terre, "Le Méridien" will meet all your expectations. Additionally, every detail, from modern fittings to high-end equipment, has been carefully planned to make your daily life easier and more enjoyable.Here, we offer you a 3.5-room apartment on the 1st floor, benefiting from a living area of 89 m2, distributed as follows:An entrance hall with built-in wardrobe An open kitchen opening onto a large living room Two bedrooms A bathroom A dressing room A shower room The outdoor areas consist of a 13 m² loggia. A cellar completes this property.This promotion is the ideal residence for those seeking a perfect combination of harmony and practicality. You will have the opportunity to choose the materials and finishes of your future apartment, allowing you to create a space that suits you.Parking is secured by a standard indoor parking space (No. 4), available at a price of CHF 40,000.-.A space is also provided for bicycles, for those who prefer soft mobility.Amenities: Highways A1 and A5 and Yverdon-les-Bains train station, only 2 km from the residence "Valentin" bus stop (Bus 602, 604, 605) within 3 minutes' walk Nursery at 1 km Léon-Michaud primary and secondary school within 5 minutes' walk Yverdon-les-Bains gym at 3 km HEIG-VD at 1.3 km Many shops nearby, including main supermarkets, bakeries, restaurants, and medical facilities Thermal center within 15 minutes' walk Yverdon-les-Bains beach at 2 km Outdoor areas: 2 outdoor visitor spaces 2 bicycle sheds Green spaces and relaxation areas to the south Green roof You are just one step away from finding your new home!

  • Parking space
  • Balcony / Terrace
  • Garage
  • +4
Travel time
-
1 / 13
3.5 rooms, 73m², CHF 595,000.–
Top
Bains 1, 1040 Echallens

Charming 3.5 rooms in a green setting

We have the pleasure of offering you this charming 3.5-room apartment for sale in Echallens.Discover this bright apartment of 65 m² living space on the 1st floor, complemented by two balconies (16 m²) and an individual garage (20 m²), located in a quiet neighborhood in a PPE in Echallens, close to amenities.Its main assets are: • Living area: 65 m² well laid out • Outdoor spaces: 2 balconies totaling 16 m² • Bedrooms: 2 comfortable rooms • Bathroom: Fully renovated shower room with taste • Kitchen: Originally fitted kitchen (1985) • Living room: Large, bright living space to be refreshed according to your tastes • Annexes: 1 individual closed garage of 20 m² Technical information • Year of construction: 1967 • Latest renovations: 1985 (kitchen) and recent renovation of the shower room • Floor: 1st floor (without elevator) • Legal form: PPE (Property in floors) This property offers great potential for personalization thanks to its large living room, which requires a refresh. The shower room has been redone for immediate comfort. Enjoy two well-oriented balconies and a practical individual garage for your vehicle.The attention of buyers is drawn to the existence of a global energy renovation project (envelope, heat production, etc.), already approved by the community of co-owners, in order to align with the requirements of the new Energy Law. Part of these works will be financed by the renovation fund of the PPE. The remaining balance will remain at the expense of the owner in proportion to their thousandths. It is specified here that the articulated sale price already takes into account the share attributable to the apartment object of the sale, whose cost is estimated at CHF 25,000.00.Certain of the interest that this object will not fail to arouse in you, we look forward to presenting your future accommodation.

Travel time
-
Virginie Coendoz

Virginie Coendoz

1 / 13
Virginie Coendoz

Virginie Coendoz

3.5 rooms, 94m², CHF 740,000.–
Top
1400 Yverdon-les-Bains

Spacious 3.5-room apartment with large balcony-terrace

Built in 2006, this charming 3.5-room apartment will seduce people looking for a modern, bright, and carefully maintained home, benefiting from a privileged location in the immediate vicinity of amenities.The heart of the apartment is a large living room with a fireplace, bathed in natural light. This pleasant living space invites you to share warm moments. The open kitchen is harmoniously integrated into the whole and creates a convivial atmosphere while remaining functional.In the extension of the living room, a generous balcony allows you to fully enjoy the beautiful days and constitutes a true additional living space.The sleeping area is organized around a hall equipped with a wall cupboard and adorned with a practical office corner. It serves two bedrooms with comfortable volumes, offering different possibilities of layout according to needs: parental bedroom, child's room, or space for guests.The apartment also benefits from a generous attic space, providing an additional space that is particularly appreciated and offering beautiful possibilities of use.A large private cellar completes this property advantageously and offers an additional storage space.The apartment is part of a small PPE, offering an intimate and peaceful living environment, far from the hustle and bustle of large residences. This configuration will particularly suit people looking for calm, tranquility, and discretion.The situation also constitutes one of the assets of this property. Located in a sought-after neighborhood and in the immediate vicinity of a bus stop, the apartment allows easy access to various amenities while enjoying a pleasant residential environment.Combining beautiful brightness, a fireplace, judiciously arranged spaces, a generous balcony, and an attic space, this apartment constitutes a beautiful opportunity for buyers wishing to combine comfort, functionality, and quality of life.A covered parking space as well as two outdoor parking spaces complete this property, in addition to the sale price, for a total amount of CHF 50,000.

New building
Michael Jaques

Michael Jaques

1 / 6
Michael Jaques

Michael Jaques

  • Balcony / Terrace
  • Child-friendly
  • Quiet neighborhood
3.5 rooms, 89m², CHF 760,000.–
Rue Saint-Georges 66, 1400 Yverdon-les-Bains

Sale of 3.5 rooms in LUP, SG66 Promotion

ONLY 2 DUPLEXES LEFTSmall PPE of 6 apartments, just a stone's throw from the city centerDiscover a new, intimate residence composed of 6 duplex apartments, ideally located in a quiet residential area, less than 10 minutes' walk from the city center.Designed to offer a comfortable, contemporary, and sustainable living space, this small PPE seduces with its elegant architecture, generous spaces, and the quality of its finishes.Only 6 apartments • 3 duplexes of 4.5 rooms on the ground floorEach apartment has an independent entrance and direct access to a private basement of approximately 35 m², offering additional storage space. • 3 duplexes of 3.5 rooms on the 1st floor + atticThese bright apartments offer a two-level organization, nice balconies, and a cellar of approximately 15 m² in the basement. A home for every lifestyleEach duplex has been designed to combine intimacy, comfort, and functionality. Well-thought-out volumes, contemporary architecture, and high-quality finishes create a living environment that is both warm and modern.ParkingExternal parking spaces are available at an additional cost of CHF 30,000.- per space.An opportunity not to be missedOnly 2 apartments left.Take advantage of the open houses to discover the project, visit the apartments, and discuss the possibilities of customization directly.More information: https://st-georges-66.maillard-immo.ch

  • Balcony / Terrace
  • Child-friendly
  • Quiet neighborhood
Travel time
-
1 / 13
3.5 rooms, 86m², CHF 695,000.–
Rue de la Maison Rouge 11, 1400 Yverdon-les-Bains

3.5 room apartment in the city center

Key features: • Complete renovation of the building and apartment in 2011 • Quiet environment with little overlooking • Available immediately • PPE of 6 apartments • Bright apartment 3.5 rooms in the heart of Yverdon-les-Bains Certain addresses stand the test of time without ever losing their value. Located in the heart of the historic center of Yverdon-les-Bains, this beautiful apartment constitutes a great opportunity, whether for living or investing, thanks to its sought-after address and the strong demand for rentals in this sector.On the first floor of a character building constructed in 1780 and entirely renovated in 2011, it offers beautiful volumes, pleasant brightness, and an unobstructed view with very little overlooking. The living space, convivial, opens onto a modern kitchen perfectly integrated. Two comfortable bedrooms and a functional bathroom complete this property.One of the greatest assets of this apartment is undoubtedly its exceptional location. Within a few minutes' walk, you access the train station, shops, restaurants, schools, and all the amenities of the city center, while enjoying the calm of a little-frequented street.Beyond its residential qualities, this apartment also represents a first-rate patrimonial investment, carried by a sought-after address and a constant demand for rentals.A presentation video of the property is also available on YouTube: https://youtu.be/HKj9pqK-rjsA visit? With great pleasure, but we must validate your purchasing potential during the first contact.

Travel time
-
Leuenberger Serge

Leuenberger Serge

1 / 12
Leuenberger Serge

Leuenberger Serge

  • Parking space
  • Balcony / Terrace
  • Garage
  • +1
3.5 rooms, 80m², CHF 745,000.–
A Chavornay, 1373 Chavornay

Apartment with 3.5 rooms, balcony and view of the Jura

The Alcea project is harmoniously integrated into the heart of the village of Corcelles-sur-Chavornay, a charming commune of about 380 inhabitants ideally located between Yverdon-les-Bains and Lausanne, 3 km from the highway entrance.Located on a plot of 3'008 m², this new building will comprise two 4.5-room apartments on the ground floor, two 3.5-room apartments and one 2.5-room apartment on the first floor, as well as two 3.5-room apartments in the attic, all served by an elevator. The building will be equipped with state-of-the-art heat pumps. Its thermal insulation and acoustic performance will meet the highest standards, guaranteeing optimal living comfort.Lot 3B is located on the 1st floor and benefits from a net surface area of approximately 79.80 m². It consists of an entrance hall with cupboards, an open kitchen leading to a spacious living room opening onto a balcony, two bedrooms, as well as a bathroom with WC and a separate toilet. In addition, a cellar, an indoor parking space (PMR) No. 8 at a price of CHF 35'000.- and an outdoor parking space No. 18 at a price of CHF 20'000.- complete this lot.Future owners will have the possibility to personalize their accommodation thanks to the free choice of finishes, kitchen and bathroom layout. Sales will be made in the form of a purchase of land shares associated with a general contractor contract. This formula makes it possible to significantly reduce transfer fees and notary fees, thus offering a significant financial advantage to buyers.

  • Parking space
  • Balcony / Terrace
  • Garage
  • +1
Jean-Baptiste Duroc-Danner

Jean-Baptiste Duroc-Danner

1 / 9
Jean-Baptiste Duroc-Danner

Jean-Baptiste Duroc-Danner

  • Parking space
  • Pets allowed
3.5 rooms, 132m², CHF 1,130,000.–
Yverdon-les-Bains, 1400 Yverdon-les-Bains

Spacious 3.5-room apartment with additional office and large available space

Located in Chamblon, in the immediate vicinity of Yverdon-les-Bains, this 3.5-room apartment offers a living area of approximately 122 m² and seduces with its generous spaces as well as its well-thought-out distribution.Traversing, the apartment benefits from beautiful luminosity throughout the day. The heart of the accommodation is constituted by a vast living room of nearly 49 m² grouping the living room, the dining room, and the open kitchen. Oriented southeast, the living room takes advantage of generous sunlight, offering a bright, warm, and convivial living space, ideal for daily life as well as for sharing moments.The apartment also has two comfortable bedrooms and a 12 m² office. This additional room is a real asset and can be used according to your needs: telecommuting, game room, or leisure space. Two bathrooms complete the set and ensure appreciable comfort in daily life.A large independent space of approximately 30 m² is also part of the lot. This space constitutes an ideal solution for storage and allows easily meeting the daily storage needs. Moreover, an amenageable space of approximately 47 m² in the attic is proposed as an option, allowing the creation of additional surfaces according to your needs and projects.An outdoor parking space completes this property. ADDRESS: Rue du Village 8, 1436 Chamblon FINISHESYou can entirely personalize the finishes: floors, kitchen, walls, bathrooms. • Kitchen budget (supply and installation) CHF 23'000.00 incl. VAT • Sanitary budget (supply) CHF 14'300.00 incl. VAT • Tiling (supply) CHF 55/m² • Parquet (supply and installation) CHF 120/m² Exact address available upon request.DO YOU WANT TO VISIT? PLEASE REGISTER FIRST: https://neho.ch/b/1400-26-12

  • Parking space
  • Pets allowed
1 / 13
3.5 rooms, 82m², CHF 799,000.–
Chemin du Talent 5, 1040 Echallens

3.5-room attic apartment - in the final stages of completion

3.5-room attic apartmentThis bright, MINERGIE-certified apartment is located on the top floor of a building with 5 apartments and a commercial space.It offers a comfortable and optimized living space: • Entrance hall: With built-in cupboards and technical room. • Living room with open kitchen and adjacent pantry: A beautiful living area of over 30 m² • Master bedroom: 14.90 m² with a 5.60 m² large shower room • Second bedroom: 12.70 m², perfect for a child's room • Shower room/WC: 4 m² • Balcony with 10.60 m² • Private cellar: included • Outdoor parking space in SUS: CHF 20'000.- A 23m² Galetas, not included in the displayed living area, completes this apartmentMINERGIE BUILDING IN THE HEART OF ECHALLENSNew Minergie building with 5 apartments and a commercial space, very well located in the charming village of Echallens, just a few steps from the amenities.BUILDING FEATURES: • Traditional construction with peripheral insulation • Photovoltaic panels on the roof • Heat pumps with geothermal probes. • Floor heating with summer cooling, 1 thermostat per room, • LED lighting in common areas and outdoors, • Outdoor bicycle parking, • Pre-equipped washing machine and dryer, • Triple glazing • Lift with reduced mobility standards, door opening 90cm, connecting the 3 levels. • Double-flow ventilation with an individually adjustable monoblock per apartment for maximum comfort • Outdoor parking space pre-equipped for the power supply of charging stations. • LED lighting in common areas and outdoors OUR OPINION: • Pleasant living in the village center Close to amenities • Exclusive products, guaranteed and energy-efficient • Low maintenance costs Do not hesitate to contact us for further information or to organize a visit.

Travel time
-
Riccio Andrea

Riccio Andrea

1 / 10
Riccio Andrea

Riccio Andrea

  • Parking space
  • Balcony / Terrace
3.5 rooms, 80m², CHF 640,000.–
A Yverdon-les-Bains, 1400 Yverdon-les-Bains

Opportunity to seize!

Located on the top floor of a small PPE consisting of only three apartments, this charming 3.5-room apartment benefits from a particularly pleasant location, in a quiet neighborhood of Yverdon-les-Bains.In the immediate vicinity of the city center, shops, public transport, and all amenities, it offers an ideal balance between tranquility and urban life.The apartment seduces from the entrance with its beautiful volumes, luminosity, and functional layout.It has two large bedrooms, each with several windows offering beautiful natural light. Their generous dimensions allow for different arrangements according to needs, bedrooms, office, space for children, or a room intended to welcome family and friends.The independent and fully equipped kitchen offers a functional and comfortable space for meal preparation, while preserving a pleasant separation from the living areas.A shower room with WC and sink completes the night area.The true heart of the apartment, the spacious living room allows for harmonious arrangement of a living room and a dining room. It has direct access to a balcony, a true extension of the interior space. The location on the top floor reinforces the feeling of tranquility and intimacy offered by this apartment.Particularly appreciable, the apartment is completed by a private attic of approximately 26 m², offering a significant storage volume, as well as a large private cellar of approximately 12 m².An outdoor parking space is also available at a price of CHF 30,000, in addition to the sale price.

  • Parking space
  • Balcony / Terrace

Other interesting objects