Quick Filters for your search

Quick-filters

We show you quick-filters based on the most used filters by location.
By using these, you can enhance your search experience by finding new and interesting properties to your likings.

2 results - Flats for sale: Eschikofen

1 / 5
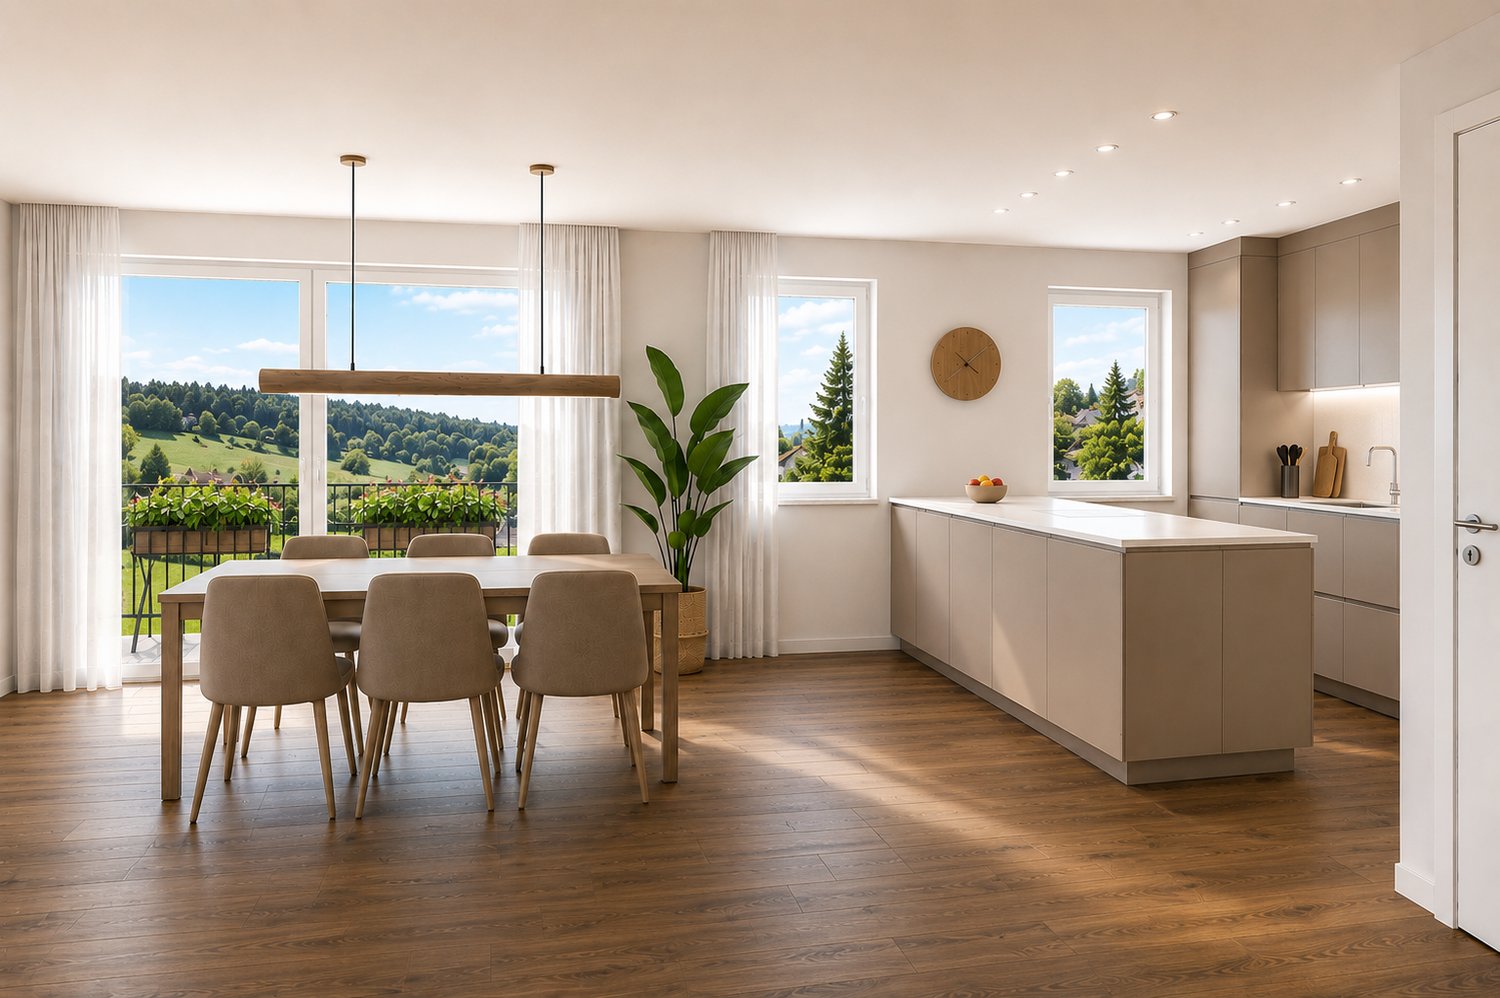
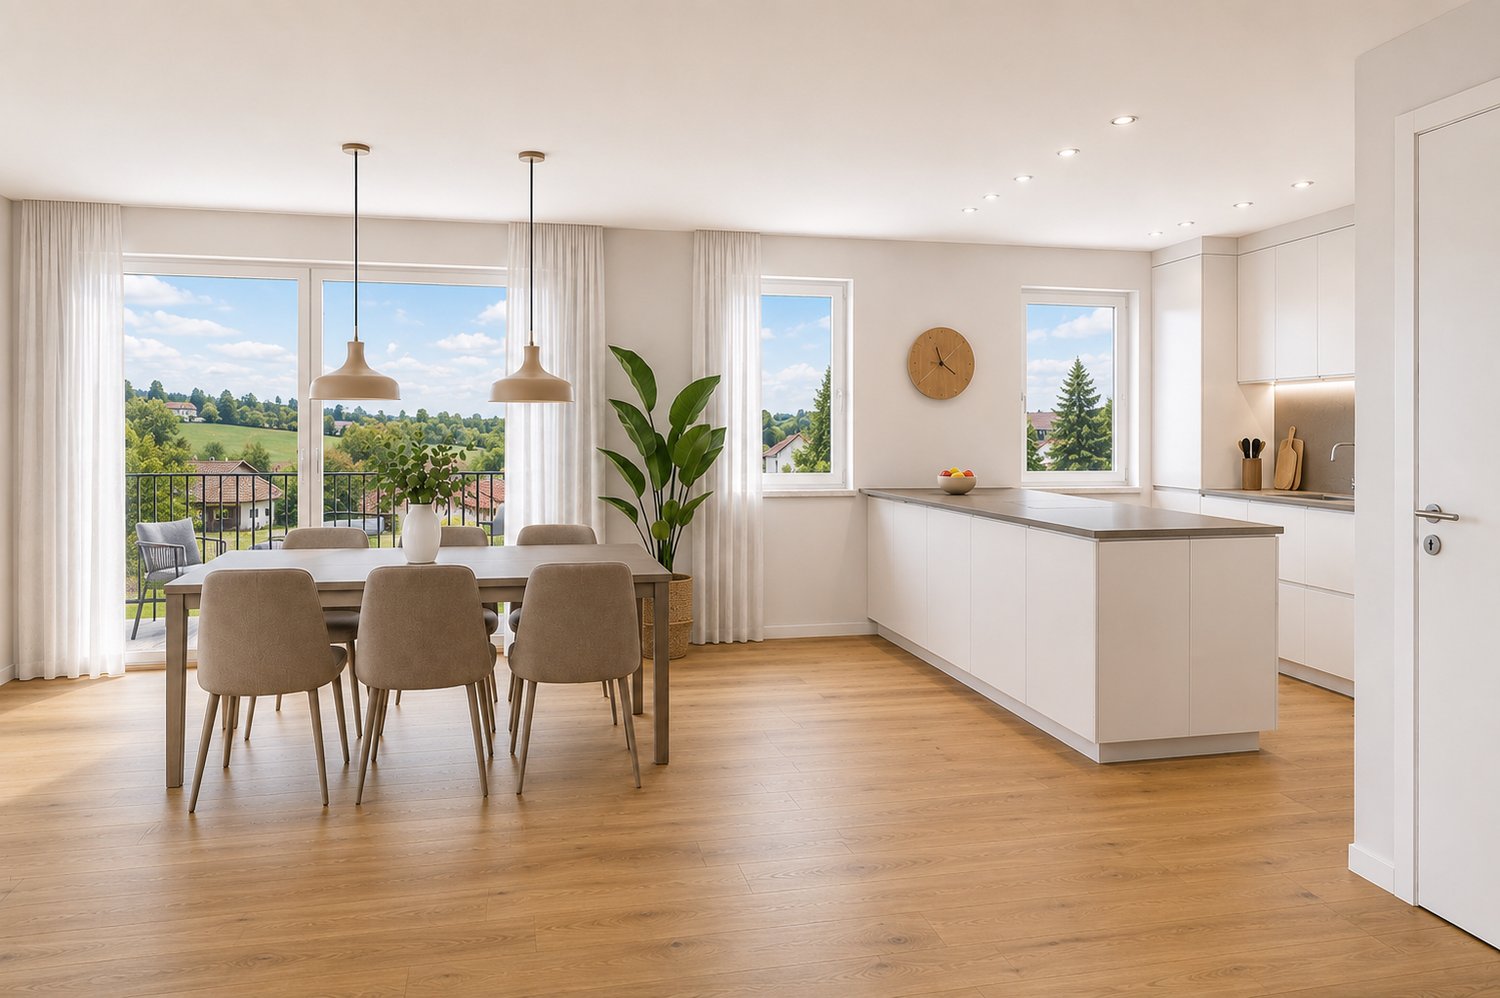
5.5 rooms122m²CHF 749,000.–
8553 Eschikofen

Pre-Sales Bonus only for a short time | New apartment according to your wishes

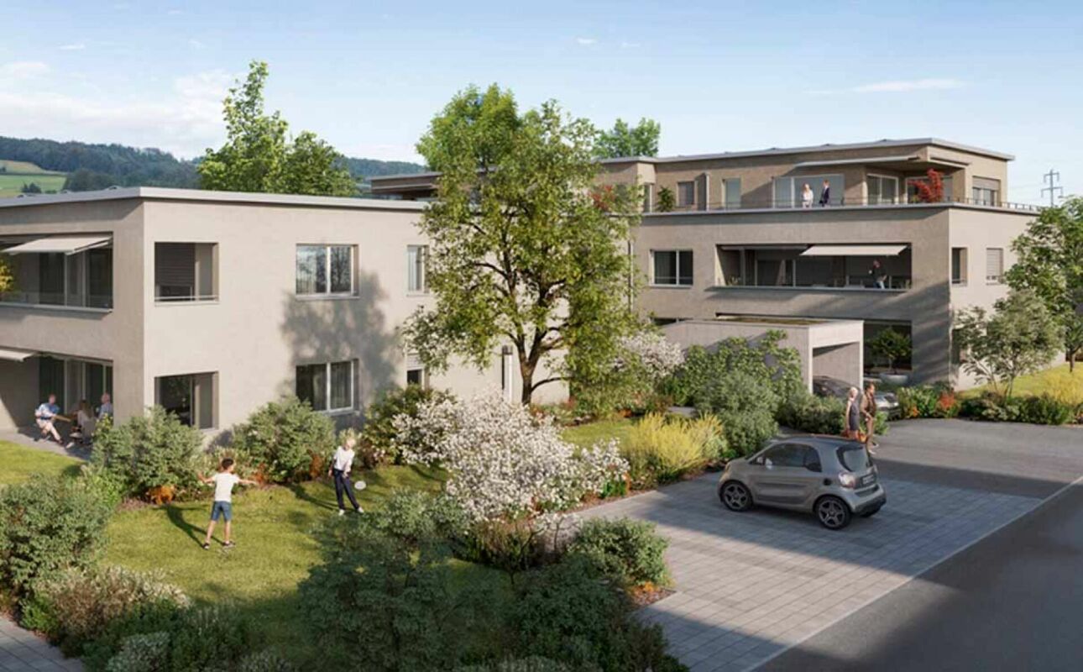
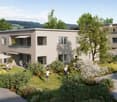
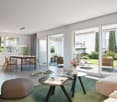
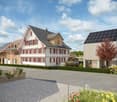
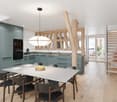
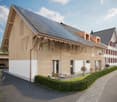
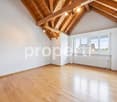
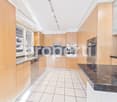
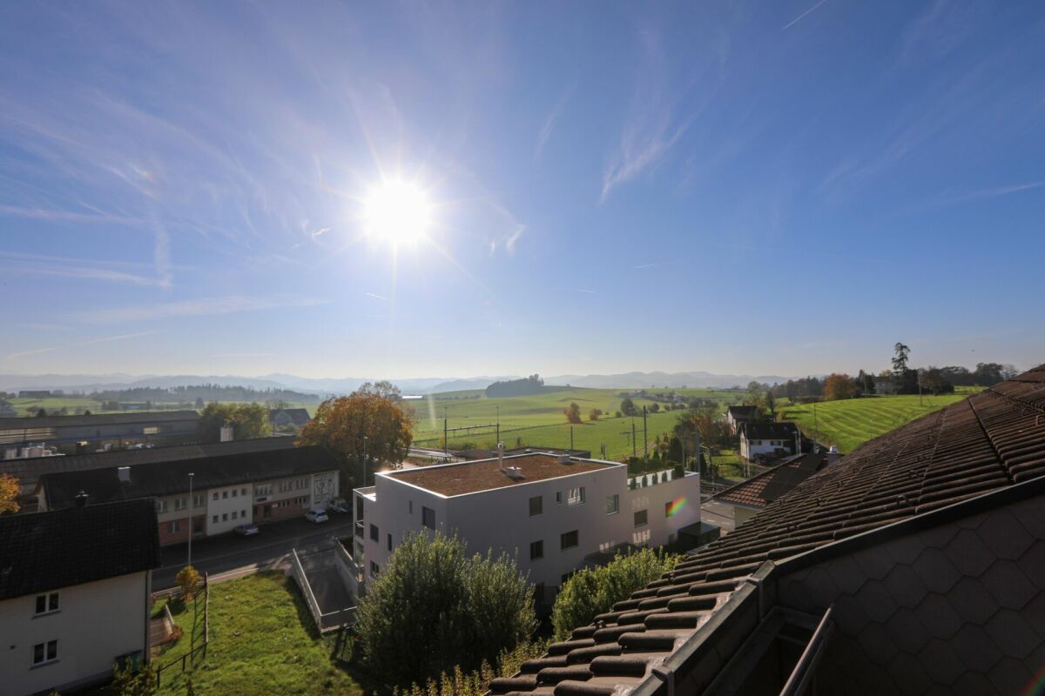
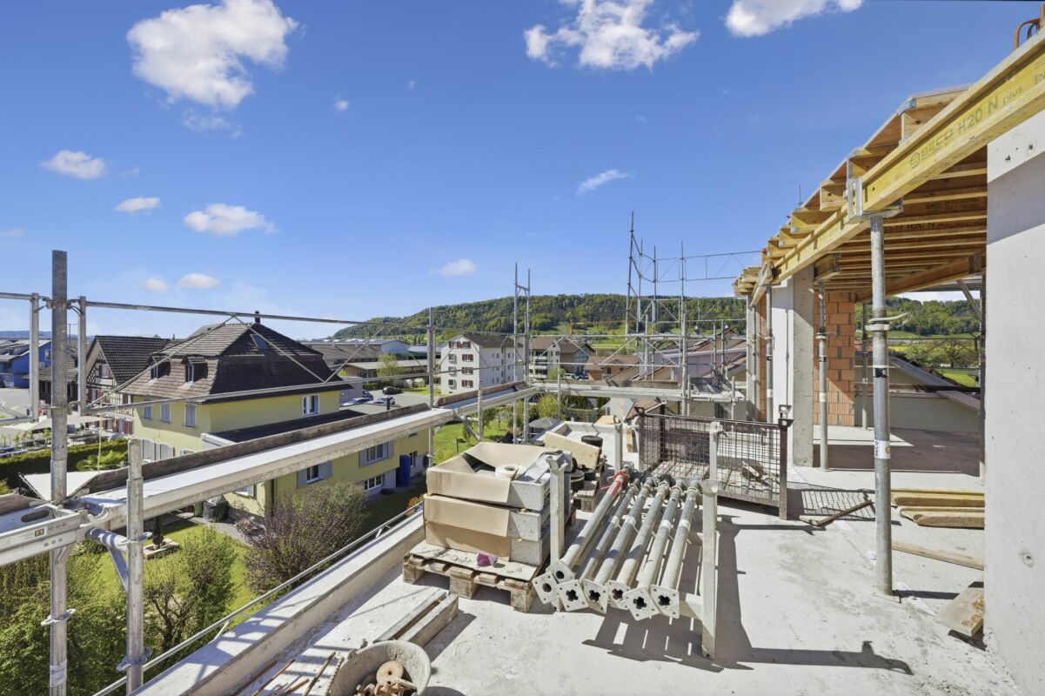
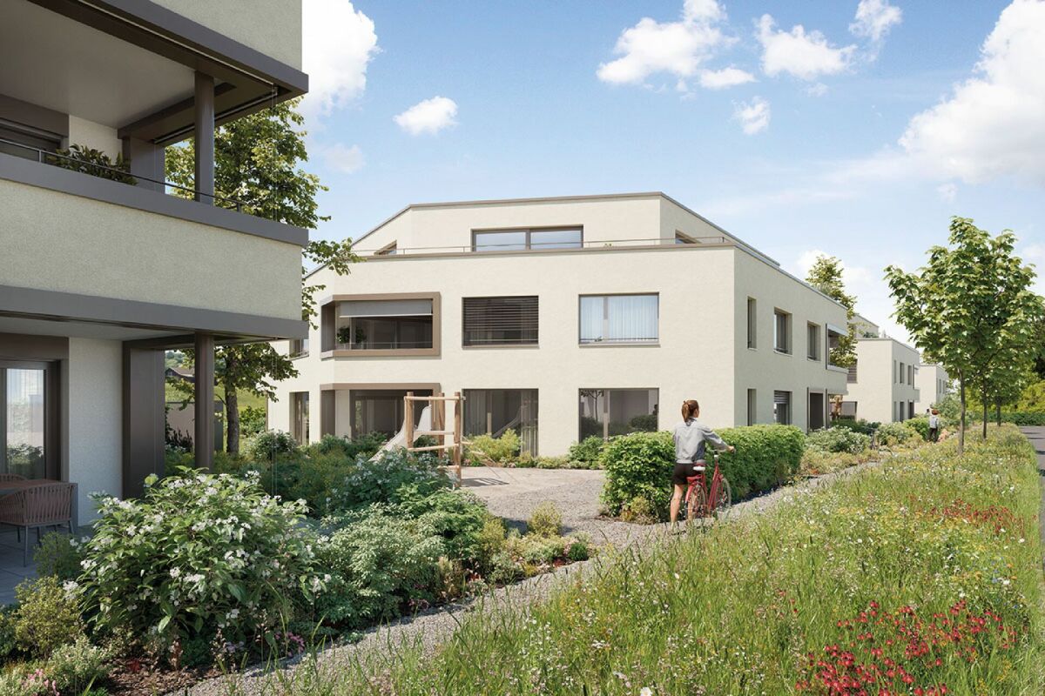
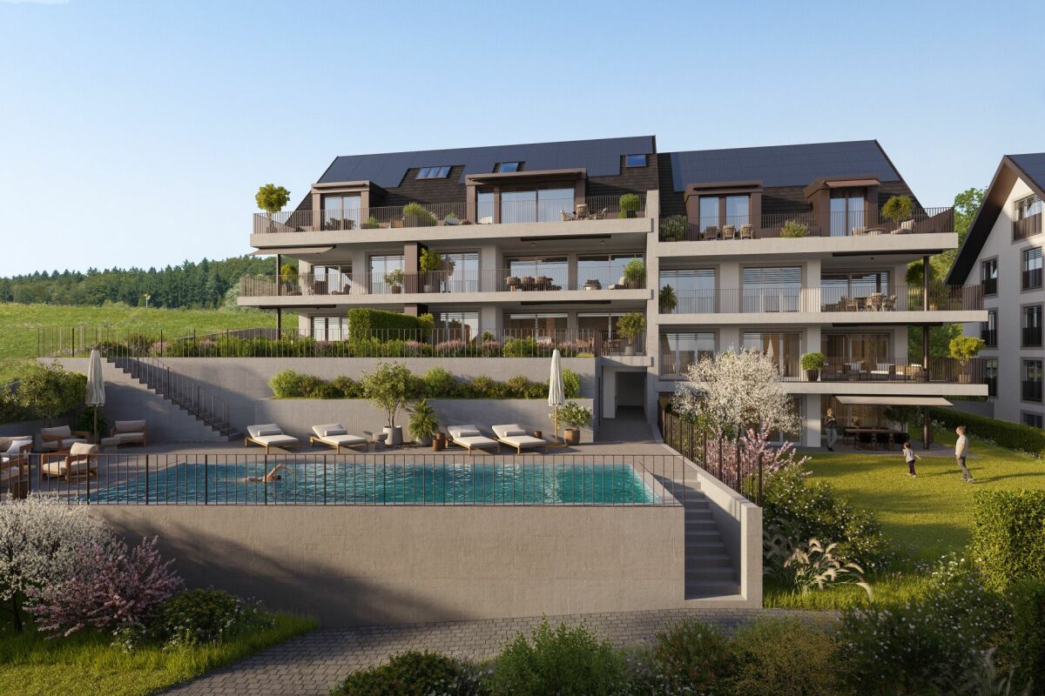
Eschikofen – Nature and quality of life, family-friendly and strong village community. Nestled in the idyllic landscape of the Hüttlingen municipality in the canton of Thurgau – is a charming village with a rural character. Those who live here enjoy the perfect balance between tranquility, nature, and proximity to urban centers.35 minutes by car to Zurich22 minutes by car to Frauenfeld10 minutes by car to WinterthurAPARTMENT OFFERS from CHF 539,000.-Ground floor | 5.5-room garden apartment1st floor | 5.5-room apartment2nd floor | 5.5-room apartmentIn the new Langrüti building project, 3.5 and 4.5-room apartments are also available, as well as larger 5.5-room apartments. Order the project dossier via the contact form for all information.MAIN FEATURES--> Low ancillary costs--> High standard of construction--> Practical floor plans--> Spacious living areas--> Ready for occupancy in autumn/winter 2027FURTHER FEATURES✓ Completely wheelchair-accessible, barrier-free facility✓ Flexibly furnishable floor plans with 2.40m room heights✓ Sustainable district heating for low heating costs✓ Energy-generating PV system with storage✓ 3-fold glazed windows with interior wood, exterior metal✓ Custom-made built-in wardrobe✓ Modern kitchen with scratch- and heat-resistant worktop✓ Induction cooktop including BORA® downdraft ventilation✓ WM|TU washing tower in each apartment✓ Stylish wet cells, bathroom en suite with Closomat toilet✓ Walk-in showers with glass shower walls✓ 1 basement/hobby room per apartment included in the price✓ Underground parking with numerous parking spaces + electric charging option✓ Visitor parking, bike room, and playground availableDESIGN YOUR DREAM APARTMENT • A walk-in closet in your master bedroom? • Wellness room with sauna or, for example, a steam shower in the bathroom? • Sliding glazing in the dining area to extend the balcony? • Do you need a space-saving home office corner? • How about an ethanol stove for a cozy atmosphere? • What do you think of a food center with an ice cube dispenser? • Do you like it rustic and wish for a wooden beam ceiling? • Would acoustic panels behind your TV be a great addition? What are your living dreams like? Book a non-binding project presentation.Register quickly via the contact form; we will be happy to send you the complete sales dossier with all information.We look forward to your inquiryYour REAL ESTATE CONTACT for the best decision

1 / 5
5.5 rooms145m²CHF 839,000.–
8553 Eschikofen

Pre-Sales Bonus only for a short time | New apartment according to your wishes

Eschikofen – Nature and quality of life, family-friendly and strong village community. Nestled in the idyllic landscape of the Hüttlingen municipality in the canton of Thurgau – is a charming village with a rural character. Those who live here enjoy the perfect balance between tranquility, nature, and proximity to urban centers.35 minutes by car to Zurich22 minutes by car to Frauenfeld10 minutes by car to WinterthurAPARTMENT OFFERS from CHF 539,000.-Ground floor | 5.5-room garden apartment1st floor | 5.5-room apartment2nd floor | 5.5-room apartmentIn the Langrüti new construction project, 3.5 and 4.5-room apartments are also available. Order the project dossier via the contact form for all information.MAIN FEATURES--> Low ancillary costs--> High standard of construction--> Practical floor plans--> Spacious living areas--> Ready for occupancy in autumn/winter 2027ADDITIONAL FEATURES✓ Completely wheelchair-accessible, barrier-free facility✓ Flexibly furnishable floor plans with 2.40m room heights✓ Sustainable district heating for low heating costs✓ Energy-generating PV system with storage✓ 3-fold glazed windows with interior wood, exterior metal✓ Custom-made built-in wardrobe✓ Modern kitchen with scratch- and heat-resistant worktop✓ Induction cooker including BORA® recessed ventilation✓ WM|TU washing tower in each apartment✓ Stylish wet cells, bathroom en suite with Closomat toilet✓ Walk-in showers with glass shower walls✓ 1 cellar room per apartment included in the price✓ Underground parking with numerous parking spaces + electric charging option✓ Visitor parking, bike room, and playground availableDESIGN YOUR DREAM APARTMENT • A walk-in closet in your master bedroom? • Wellness area with sauna or, for example, a steam shower in the bathroom? • Sliding glazing in the dining area to extend the balcony? • Do you need a space-saving home office corner? • How about an ethanol stove for a cozy atmosphere? • What do you think of a food center with an ice cube dispenser? • Do you like it rustic and wish for a wooden beam ceiling? • Would acoustic panels behind your TV be a great addition? What are your living dreams like? Book a non-binding project presentation.Register quickly via the contact form; we will send you the complete sales dossier with all information.We look forward to your inquiryYour REAL ESTATE CONTACT for the best decision

More objects in your automatically expanded search area
19 results - Radius: + 10km
New building
1 / 14
  • Parking space
  • Balcony / Terrace
  • Garage
  • +7
5.5 roomsCHF 2,120,000.–
Heerenbergstrasse 10a, 8500 Frauenfeld

173 m² | 5.5-room owner-occupied apartment | Heerenberg | First occupancy

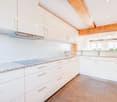
173 m² | 5.5-room owner-occupied apartment | Heerenberg | New building project Let yourself be inspired by the furnished model apartment and the project model "Heerenberg". Convince yourself of the quality and imagine what your new home could look like. Arrange a non-binding viewing appointment.Located on a elevated site, high-quality residential units are being built with an exclusive standard of construction and an impressive view of the city of Frauenfeld. The quiet and idyllic neighborhood combines the advantages of rural living with proximity to the city center.The ensemble includes two modern multi-family houses with a total of seven 4.5- to 6.5-room apartments, as well as a villa with two exceptional residential units. Completion is scheduled for April 2028.The project is being realized according to the latest Minergie guidelines and stands for a forward-looking construction method that combines comfort, energy efficiency, and sustainability. The attractive location convinces with its quiet surroundings and good accessibility. Thanks to the proximity to the highway connection and the optimal connections of public transport (SBB | S24 | S30 | IC | IR), the surrounding cities can be reached quickly. The children attend kindergarten, primary school, and secondary school in the village.We would be happy to introduce you to the most important points in more detail. • The multi-family houses are optimally arranged and sunny. • Modern architecture: thanks to the floor-to-ceiling windows, a lot of light enters the living rooms. • The well-thought-out floor plan offers a lot of space for individual living. • Wide, spacious entrance area | corridor with built-in closets | wardrobe • Open kitchen with modern appliances • Spacious living | dining | kitchen • Parent's room with own shower | toilet • Additional separate bathroom | shower | toilet • The apartment has its own washing and storage room, as well as a separate storage room. • Sunny, covered balcony and seating area with garden share | special use • The buildings are being constructed massively and earthquake-proof, achieving excellent sound values - 1A construction method - proven Vetter quality. • With the elevator, you can reach the living floor directly and comfortably from the underground garage (wheelchair accessible). • A experienced landscape architect was commissioned for the park-like design of the surroundings. • Each apartment has its own comfort ventilation. • Minergie: more living quality, good economy, low energy consumption, denser building envelope • Favorable MINERGIE mortgages (ask your house bank) Underground parking space at Fr. 47,500.00Motorcycle parking space at Fr. 9,500.00Additional storage room Fr. 55,000.00The detailed documentation for this and all other projects can be found at www.vetter.ch. For a non-binding viewing appointment, Stefan Vetter is available at phone 052 369 45 48 or mobile 079 278 55 99.
  • Parking space
  • Balcony / Terrace
  • Garage
  • +7
Travel time
-
New building
1 / 13
  • Balcony / Terrace
  • Garage
  • Elevator
  • +2
5.5 rooms163m²CHF 1,405,000.–
Huebackerstrasse 24b, 8265 Mammern

Start the day in your own garden, let it fade away by the lake - 5.5 room garden apartment to stay.

Welcome to Mammern on Lake Untersee: This high-quality 5.5-room garden apartment (built in 2024) combines the feeling of a single-family home with the convenience of a modern condominium - available for immediate occupancy.Living & Outdoor Space • Approx. 163 m² of net living space on the ground floor, barrier-free • Spacious living/dining area with open island kitchen • 11 m² sunny terrace with direct access to the private garden • Impressive private garden of approx. 336 m² - plenty of space for play, enjoyment & relaxation Rooms & Ancillary Rooms • 5.5 rooms - flexible for family, home office or hobby • 2 bathrooms (DU/WC and bath/WC) with high-quality surfaces • Practical Reduit and cellar room in the basement (approx. 17 m²) Equipment & Quality • Oak parquet in living and bedrooms, built-in closets in the entrance • Modern kitchen with cooking island, plenty of storage space and LED spots • District heating (Mammern heat association) and comfortable underfloor heating • Wood-metal windows with 3-fold glazing; mechanical ventilation in wet cells • Video intercom system; wheelchair accessible; elevator directly from underground parking Parking & Costs • 2 underground parking spaces available at CHF 40,000.- • Apartment purchase price: CHF 1,405,000.- House & Environment • Manageable multi-family house with only 5 units • Child-friendly, quiet neighborhood with a mix of single-family and multi-family homes • First-occupancy requirement (only permitted as a main residence) Location & Connection • Mammern train station in about 2 minutes' walk (S-Bahn, 30-minute cycle) • Lake, recreation and shopping nearby; short distances to Steckborn/Kreuzlingen • Fast connection to A7/A4 In summary: A sunny new garden apartment with plenty of privacy, thoughtful equipment and an excellent location - ideal for all those who appreciate comfort, peace and nature.

  • Balcony / Terrace
  • Garage
  • Elevator
  • +2
Travel time
-
1 / 12
  • Balcony / Terrace
  • Garage
  • View
6.5 rooms150m²CHF 770,000.–
Weinfelden, 8570 Weinfelden

Spacious 6.5 room apartment on its own entire floor!

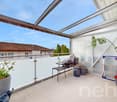
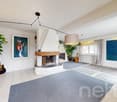
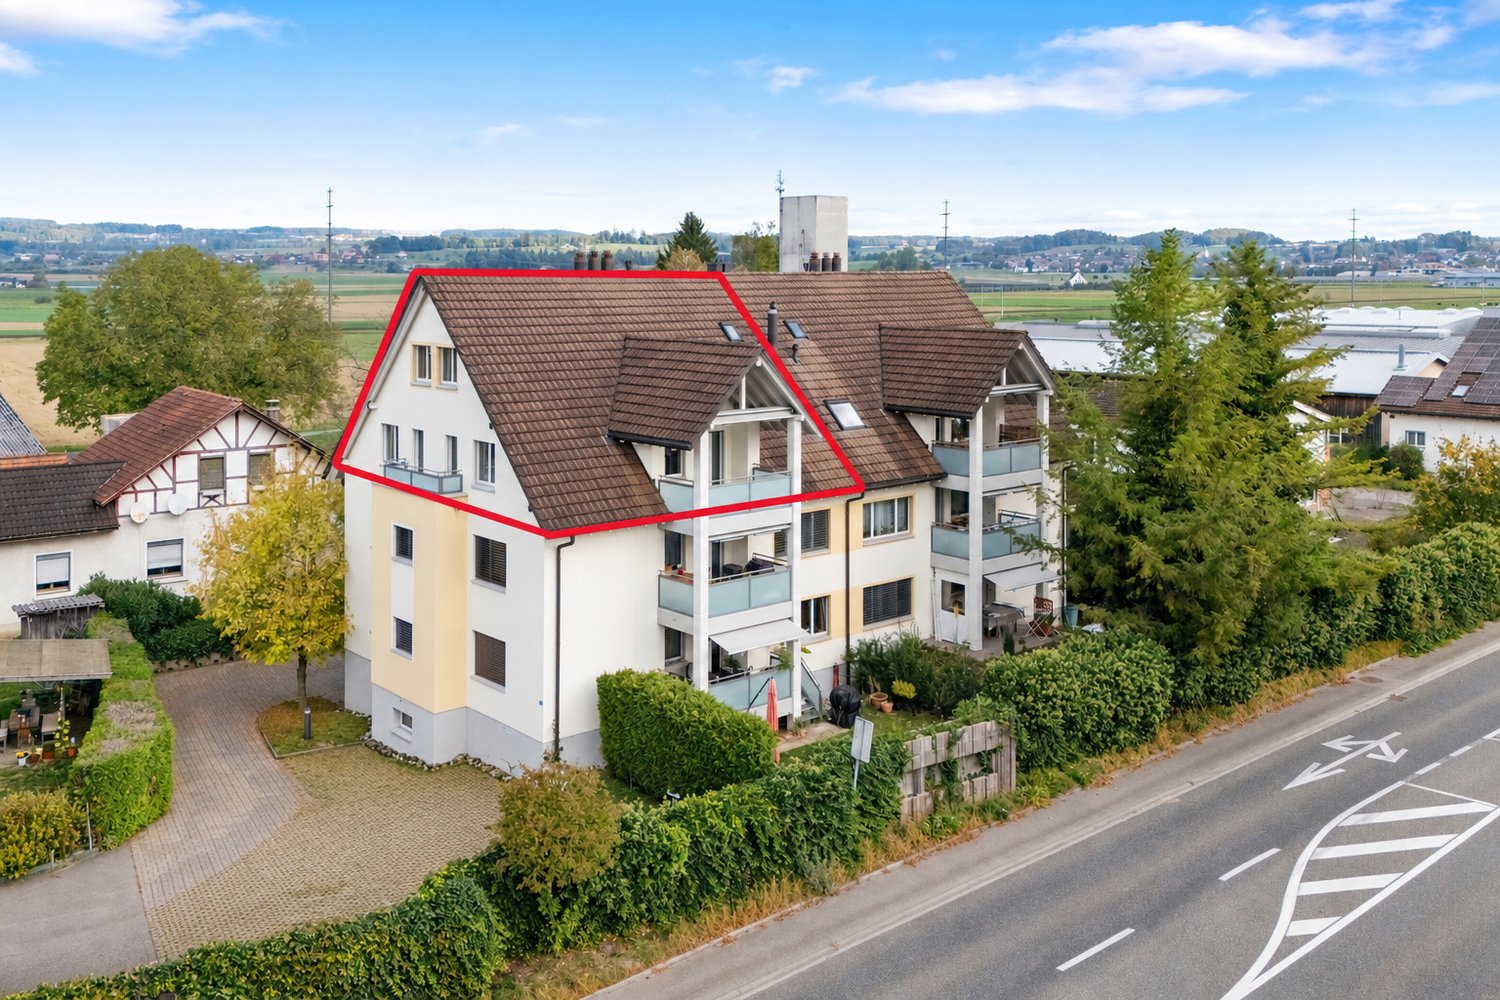
This bright and well-maintained 6.5-room apartment is located in a quiet, family-friendly neighborhood that is both centrally located and close to nature. With a spacious living area of around 145 m² and a well-thought-out room layout, the apartment offers plenty of space for families, couples, or people with home office needs. The heart of the apartment is the 35.5 m² large living room with a fireplace, which creates a cozy atmosphere and provides direct access to one of the two sunny balconies. The spacious kitchen with an adjacent dining room invites you to cook and enjoy together. Four more rooms with areas between 11 and almost 20 m² offer flexible usage options as bedrooms, offices, or hobby rooms. A practical entrance area with 16.7 m² creates additional storage space. Two bathrooms - one with a bathtub, the other with a shower - provide comfort and everyday practicality. Particularly noteworthy are the two balconies with a total of almost 20 m² of space, which offer additional outdoor space and invite you to relax. The apartment is well-maintained, bright, and immediately available. The location convinces with its pleasant tranquility, while shopping facilities, schools, and public transport are quickly accessible. The proximity to nature offers a variety of leisure activities right outside the front door. Thus, the apartment ideally combines urban comfort with natural living.Exact address available after registration on neho.ch.INTERESTED IN A VIEWING? PLEASE REGISTER: https://neho.ch/b/8570-26-4

  • Balcony / Terrace
  • Garage
  • View
Rocco Vecchia

Rocco Vecchia

Immobilienmakler

1 / 8
5.5 rooms140m²CHF 925,000.–
Auf Anfrage 1, 8555 Müllheim Dorf

Spacious apartment with a view

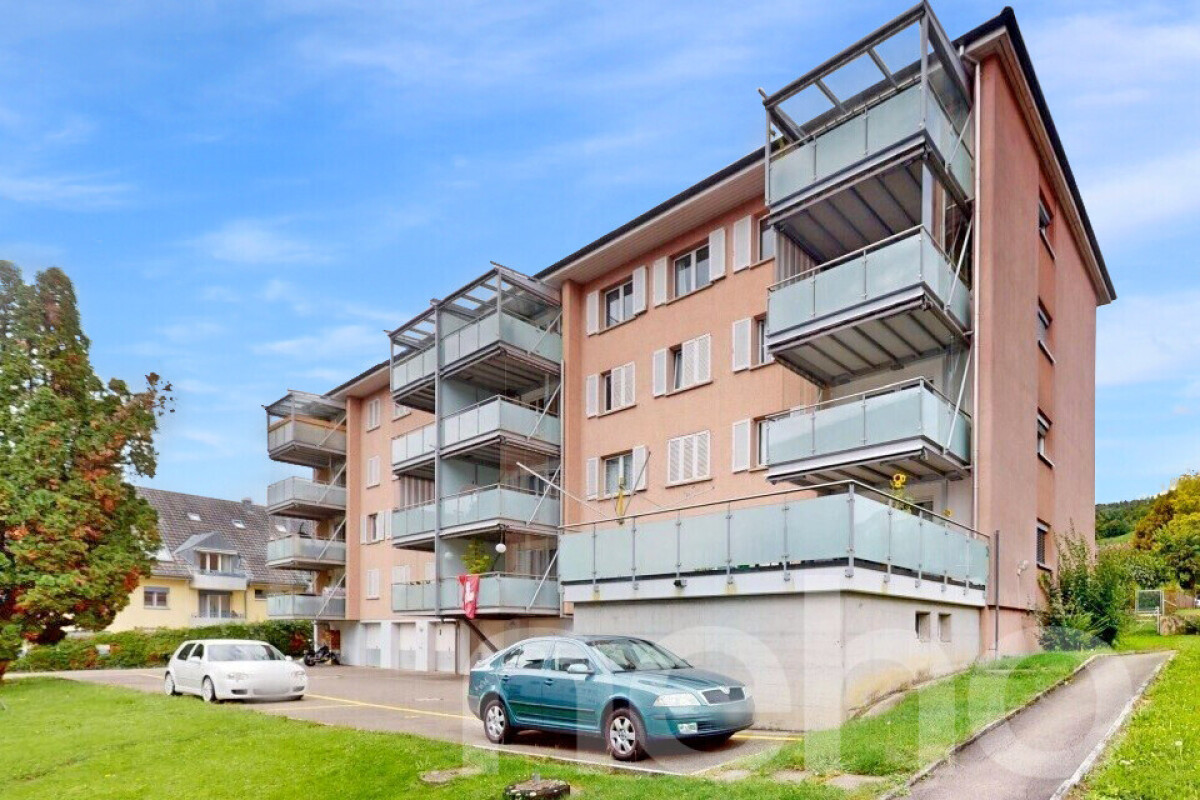
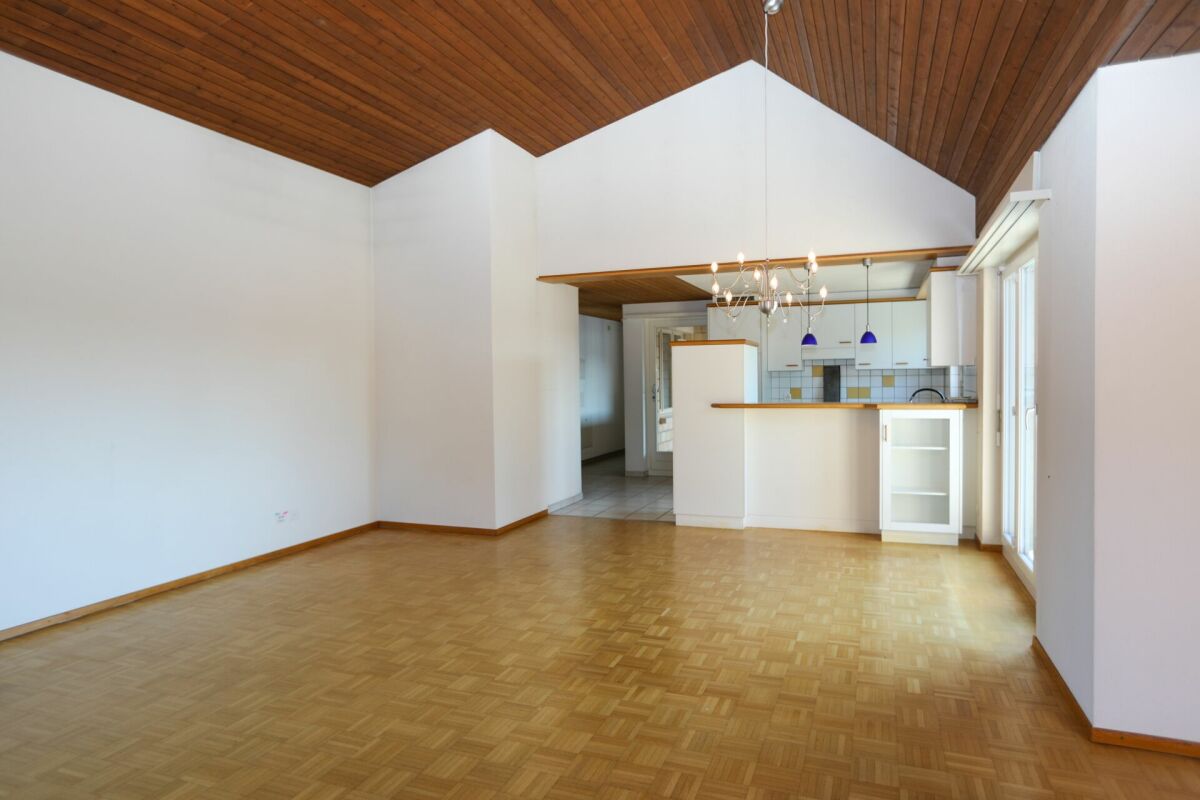
In a preferred, natural location, this charming apartment awaits you - a home that combines tranquility, living comfort, and a family-friendly environment. The pleasant location and the well-thought-out room layout create ideal conditions for relaxed living with plenty of space for personal development.As soon as you enter, you feel the inviting atmosphere. The spacious living and dining room is the heart of the apartment and convinces with plenty of daylight and a harmonious living feeling. Here, you can enjoy social hours with family and friends or relaxed moments in your own retreat. The cleverly designed rooms offer versatile usage possibilities - ideal for families, couples with space requirements, or working from home.This unique ImmoSky offer includes the following *additional benefits*:+ Friendly entrance with sufficient space for wardrobe and storage+ High-quality kitchen with plenty of workspace, storage, and new appliances+ Spacious, covered balcony with practical storage+ Four bright and versatile bedrooms+ Comfortable bathroom with shower / bath / toilet+ Separate guest toilet with washing tower+ Private basement compartment with additional storage spaceFor your car, a parking space is available for 35,000.- extra. Another space can be rented.Don't miss out on this special living offer and convince yourself with a personal visit. We are happy to provide you with further information or to arrange a non-binding appointment. We look forward to your call.

1 / 7
6.5 rooms222m²CHF 1,285,000.–
Auf Anfrage 1, 8512 Thundorf

At the top, it's the most beautiful

Step inside and let yourself be enchanted: This stylish living oasis combines a sunny location, central accessibility, and a well-thought-out room concept on two floors. The spacious living area with an impressive window front is flooded with light and invites you to linger. On cooler days, the chimney provides a cozy atmosphere. Directly adjacent is the heated winter garden, ideal for relaxed hours or social moments at any time of the year. A special highlight is the room height of 4.5 meters in combination with the open gallery, which gives the home a unique lightness.The spacious kitchen offers plenty of storage space and invites you to shared cooking moments. The offer is complemented by a guest room and a guest bathroom with a shower and connection for the washing tower. In the separate sleeping area, there are two more bedrooms and the spacious main bathroom with a bathtub, double sink, and toilet - a private wellness oasis.This unique ImmoSky offer includes the following *additional performance*:+ Attractive expansion standard with generous window areas for bright rooms+ Heated winter garden with impressive 60 m² area+ Spacious kitchen with plenty of storage space and workspace+ Unique gallery and two offices on the upper floor+ Well-thought-out floor plan with clear separation of living and sleeping areasTwo underground parking spaces can be purchased additionally for CHF 35,000 each and perfectly round off this attractive offer.Have we sparked your interest? Then don't hesitate - experience this special property personally and arrange your viewing appointment today. Your new home is waiting for you!

1 / 13
5.5 rooms158m²CHF 835,000.–
9517 Mettlen

House feeling instead of apartment - living over three floors

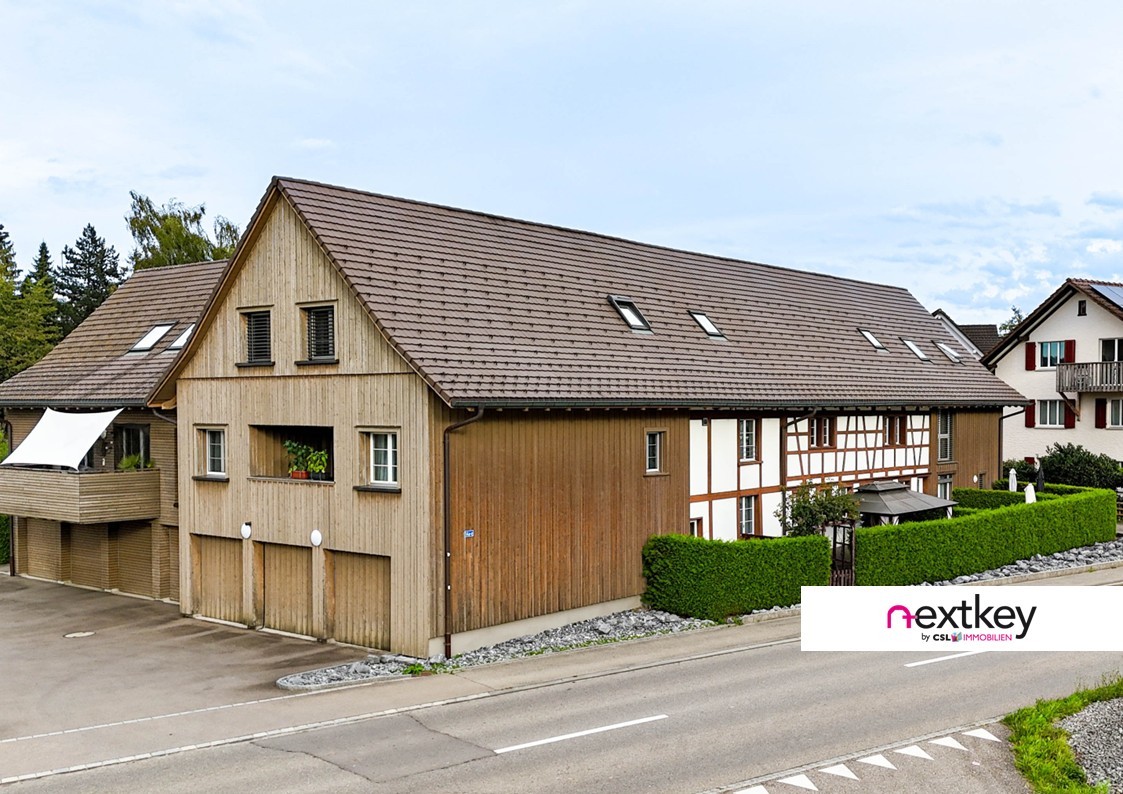
Living with history - charming row house in Mettlen TGHere, rural charm meets modern living: This carefully renovated row house in Mettlen offers plenty of space on several floors for families or couples who appreciate the special character of a house with history.Highlights:- Core renovation 2014 - modern living in a historic shell- Spacious floor plan over three floors- Semi-open kitchen with transition to the cozy living area- Visible wooden beams with a lot of charm and character- Four bedrooms and spacious bathroom with bathtub & shower- Guest toilet with washing machine on the ground floor- Private garden seat for relaxed hours outdoors- Central air heat pump, underfloor heating and radiators- Own garage box (double garage with separate gate) plus outdoor parking spaceA home with history that offers modern comfort - ideal for all those who are looking for something special.Contact us for a viewing appointment!--Whether you want to buy or sell a property with Nextkey - we are here for you! Professional, stress-free and transparent. Nextkey provides both buyers and sellers with professional and trustworthy real estate consulting. With our transparent service model (from 1.5% commission*) we ensure that your real estate dream or sale runs as smoothly as possible. Trust our many years of experience in both areas. Take a look at our website or simply pick up the phone - we look forward to talking to you!*Minimum price of CHF 9'500.-, plus VAT.

1 / 8
5.5 rooms145m²CHF 998,000.–
Schulstrasse 10, 8522 Häuslenen

LIVING SPACE SCHULSTRASSE

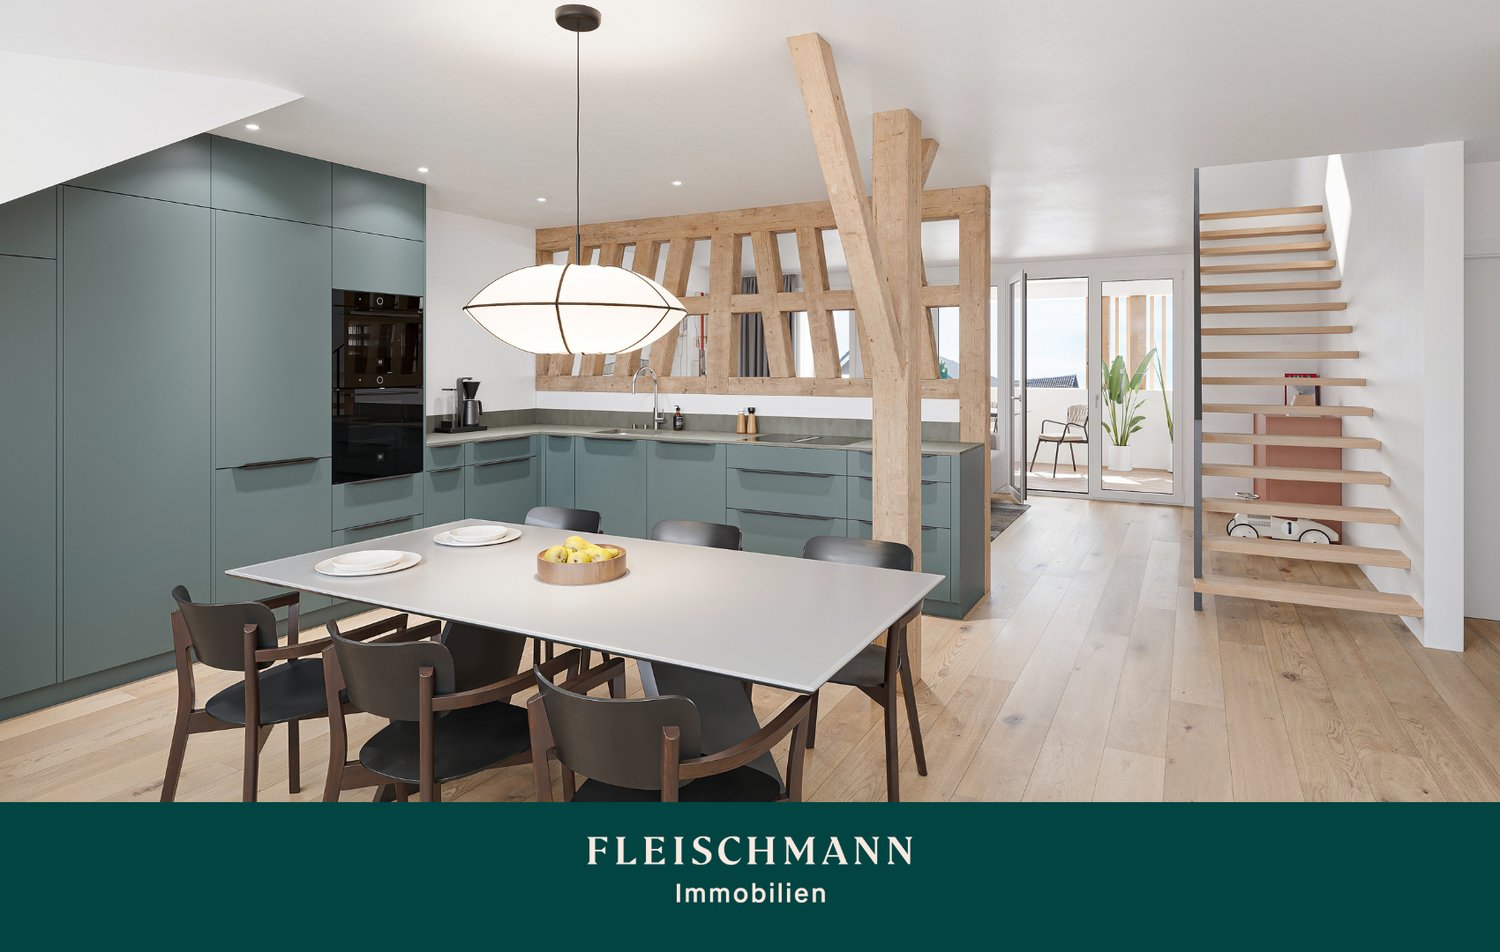
Construction start March 2026Discover a new construction project that offers you maximum freedom! In a quiet, sunny location in Häuslenen, a modern residential building is being built, where you as a buyer can completely design your interior according to your personal style and needs.Highlights of the projectCo-creation possible: walls, kitchen, bathroom, flooring - everything according to your wishes.Modern architecture: clear lines, bright rooms, large window areas.Sustainable construction: high-quality materials, energy-efficient building technology.Flexible floor plans: ideal for singles, couples or families.Quiet living location: Häuslenen offers rural idyll with quick access to the city.Parking: underground garage / outdoor parking spaces available according to needs.Interior design - your personal touchYou decide on:Kitchen design and appliancesFlooring (parquet, stone, vinyl etc.)Wall colors / surfacesBathroom equipmentRoom division (depending on construction progress)Together with experienced partners, we will be happy to support you in planning and implementation.Location advantages • Family-friendly village in the municipality of Aadorf • Shopping, schools and public transport in immediate proximity • Quick access to Winterthur, Frauenfeld or towards Zurich • Nature at your doorstep - perfect for leisure and relaxation Ideal for buyers who want more than standardThis new construction project is particularly suitable for people who value individuality and quality. Design not only your home - create something unique.IMPORTANT: The pictures shown are for illustration purposes only. Kitchen (e.g. kitchen island, appliances, equipment etc.), bathroom equipment and plate colors, as well as floors, will be built according to the buyer's wishes.I am at your disposal for more information

Travel time
-
1 / 15
5.5 rooms175m²CHF 1,155,000.–
Hauptstrasse 51, 9506 Lommis

Exclusive 5.5-room maisonette with 175 m² - living at the highest level

A home with space, light, and quality of life - 5.5-room maisonette apartment with 175 m² This spacious 5.5-room maisonette apartment delights with a clearly thought-out room layout, high-quality materials, and a living feeling that harmoniously combines comfort and style. On approximately 175 m² of living space, a home unfolds that offers plenty of space for individual living and relaxed togetherness.Already when entering, you are greeted by a friendly entrance area, which gives a first impression of the generosity of this apartment. From here, you can access a modern bathroom and two well-cut rooms that can be flexibly used as bedrooms, children's rooms, or offices. This level is complemented by a second bathroom and a practical laundry room with its own washing machine and dryer - well thought out and suitable for everyday use.On the opposite side of the apartment is the largest room, a private retreat with direct access to the cozy outdoor seating area. Here, you can enjoy relaxed moments in the fresh air - whether with a quiet morning coffee or a atmospheric evening.The heart of the apartment is the openly designed living and dining area. The spacious kitchen with an elegant cooking island invites you to cook, enjoy, and linger together. Thanks to the open architecture, living and eating flow smoothly into each other and offer plenty of space for personal design. The seating area is accessible directly from the kitchen as well as from the living area and naturally extends the living space outdoors.Upstairs, you will find another room - ideal as a office, guest room, or additional living area. A separate bathroom with shower, toilet, and sink ensures high living comfort on this level as well. Additionally, you have two storage rooms and a spacious attic at your disposal, which offer plenty of storage space and make it easy to keep things tidy.This maisonette apartment combines generosity, functionality, and living quality, offering ideal conditions for families, couples, or people with high demands on space and comfort. Arrange a viewing appointment today and discover your new home. Apartment purchase price: CHF 1'155'000.-Purchase price for underground parking spaces: CHF 38'000.- eachFor more information, please visit the project website:www.sunneblick-lommis.ch

Travel time
-
1 / 13
5.5 rooms182m²CHF 845,000.–
8514 Amlikon-Bissegg

Unique maisonette apartment with winter garden and fireplace in Amlikon-Bissegg

This well-maintained 5.5-room maisonette apartment in Amlikon-Bissegg impresses with a generous space offer over two floors and a well-thought-out floor plan. The harmoniously open kitchen and dining area forms the bright center of the apartment, while the upper floor with a cozy living area including a fireplace and a winter garden with outdoor fireplace invites you to linger at any time of the year.High-quality materials such as noble marble in the wet cells and stylish granite surfaces underline the high construction standard. Four bedrooms, two of which have direct access to the balcony, two bathrooms, and a separate toilet offer plenty of space for the family. A private laundry tower, a cellar compartment, and two included underground parking spaces perfectly round off this attractive offer.This property offer is characterized by: • Spacious 5.5-room maisonette apartment spread over two living levels • Two separate living areas for maximum flexibility • Cozy indoor fireplace and charming winter garden with outdoor fireplace • Four bright bedrooms, two bathrooms, and a separate guest toilet • Sunny balcony with direct access from two bedrooms • High construction standard with noble marble and granite elements • Comfortable extras like private laundry tower and private cellar compartment • Two underground parking spaces already included in the offer Interested? Contact us for a non-binding consultation!

1 / 8
5.5 roomsCHF 1,450,000.–
Sunneggstrasse 4, 8514 Amlikon-Bissegg

Overbuilding Sunnegg - Dream Home in Holz100

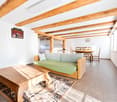
Access the project homepage directly: www.sunnegg.naturhus.ch In the hamlet of Bänikon, two modern multi-family houses with 6 high-quality solid wood condominiums each are being built, constructed according to the innovative Holz100 system by Erwin Thoma. The excellent properties of pure wood, combined with loam and natural insulation materials, enable a consistently adhesive-free construction method.The scent of pure wood, its warm radiation, and the modern, harmonious design create a healthy feel-good climate. The wonderful, hilly landscape of Thurgau with its lush meadows, extensive forests, and sunny vineyards invites you to hike, cycle, and ride. Enjoy relaxing hours in nature and at the same time benefit from the post bus stop right in front of your doorstep. The post bus line between Frauenfeld and Weinfelden ensures a convenient and reliable connection to the surrounding cities. Discover high-quality condominiums with 3.5 to 5.5 rooms, created for families, couples, or anyone who wants to live close to nature and yet remain flexible. For people who live consciously and think long-term. Natural. Value-stable. Unique. Additional purchase objects: • Parking space in the underground garage CHF 35,000.- • Hobby room CHF 25,000.- • Outdoor parking space CHF 20,000.- Gross floor area: 202 m2Net living area: 176 m2 Are you also interested in an adhesive-free Holz100 condominium or would you like to learn more about it? Ask us non-bindingly for our sales brochure and let yourself be convinced of the advantages of our natural building materials. If you are interested, we would be happy to receive you for a personal conversation. Important note: The Wegelin Immobilien AG supports the Thomas Rohner Immobilien GmbH in the sale of the apartments. Your contact details will be passed on to the builder Thomas Rohner. He looks forward to your contact and will be happy to provide you with the documents. By filling out this contact form, you agree to the procedure. Your contact person for all questions: Thomas Rohner, 071 655 19 55, t.rohner@anobia.ch
Travel time
-
1 / 7
5.5 rooms148m²CHF 1,385,000.–
8555 Müllheim

Wohnen auf einer Ebene - Leben wie im eigenen Einfamilienhaus Exklusiv

Ein Zuhause, das jeden Tag aufs Neue begeistert.Manchmal betritt man eine Immobilie und weiss sofort: Hier möchte ich bleiben.Diese aussergewöhnliche Gartenwohnung verbindet die Grosszügigkeit eines Einfamilienhauses mit dem Komfort einer modernen Eigentumswohnung. Lichtdurchflutete Räume, hochwertige Materialien, eine nahezu 50 m² grosse Terrasse sowie der direkt angrenzende Garten schaffen ein Wohngefühl, das in dieser Form nur selten angeboten wird.Ob als Familie, Paar mit Platzbedarf oder Menschen, die Wohnen und Arbeiten stilvoll miteinander verbinden möchten - diese Immobilie erfüllt höchste Ansprüche an Lebensqualität, Architektur und Wohnkomfort.Ein Ort zum Ankommen.Ein Ort zum Durchatmen.Ein Ort, den man stolz sein Zuhause nennt.Stilvoll wohnen. Grosszügig leben. Jeden Tag geniessen.Schon beim Betreten dieser aussergewöhnlichen Gartenwohnung spürt man, dass hier grosser Wert auf Qualität, Raumgefühl und Architektur gelegt wurde.Der offen gestaltete Wohn- und Essbereich bildet das Herzstück dieser Immobilie. Bodentiefe Fenster holen die Natur direkt ins Wohnzimmer und schaffen eine beeindruckende Verbindung zwischen Innen- und Aussenraum. Licht durchflutet die Wohnung den ganzen Tag und sorgt für eine angenehme, warme Atmosphäre.Die elegante Küche überzeugt mit hochwertigem Ausbau, grosszügigen Arbeitsflächen und modernsten Geräten - ideal für alle, die gerne kochen, Gäste empfangen oder den Familienalltag geniessen.Besonders beeindruckend ist die grosszügige Terrasse mit dem angrenzenden Garten. Hier entstehen Sommerabende mit Freunden, gemütliche Grillfeste, entspannte Stunden mit einem Glas Wein oder unvergessliche Momente mit den Kindern.Die privaten Zimmer bieten viel Ruhe und Rückzugsmöglichkeiten. Dank des durchdachten Grundrisses eignet sich die Wohnung ebenso hervorragend für Familien wie auch für Paare mit Homeoffice oder Menschen, die Wert auf grosszügiges Wohnen legen.Abgerundet wird dieses exklusive Angebot durch einen separaten Disponibelraum mit eigener Waschküche sowie zwei komfortable Tiefgaragenplätze mit Vorbereitung für eine E-Ladestation.Eine Wohnung, die kaum Wünsche offenlässt und Wohnqualität auf höchstem Niveau bietet.Darum werden Sie diese Wohnung liebenGrosszügige 5.5 Zimmer auf ca. 148 m² WohnflächeRund 50 m² gedeckte SonnenterrasseDirekter Zugang ins GrüneFast wie ein eigenes EinfamilienhausModerne Minergie-BauweiseWärmepumpeHochwertige KücheQualitätsgeräte von ElectroluxEdle HolzbödenZwei stilvolle BadezimmerElternbereich mit eigener AnkleideEigene WaschkücheSeparater DisponibelraumZwei grosszügige TiefgaragenplätzeVorbereitung für ElektromobilitätRuhige, sonnige WohnlageFamilienfreundliches QuartierNähe Schulen, Einkauf und AutobahnBaujahr 2020/2021 - praktisch neuwertigNicht jede Wohnung ist einfach nur eine Wohnung.Manche Immobilien berühren bereits beim ersten Betreten.Sie vermitteln Ruhe.Geborgenheit.Grosszügigkeit.Und genau dieses Gefühl erwartet Sie am Lindenhügel in Müllheim.Gerne lade ich Sie persönlich zu einer unverbindlichen Besichtigung ein und freue mich darauf, Ihnen diese aussergewöhnliche Gartenwohnung zeigen zu dürfen.Bilder im Exposé können zu Veranschaulichungszwecken mit KI optimiert bzw. adaptiert worden sein.Leben zwischen Natur und perfekter InfrastrukturMüllheim zählt zu den beliebtesten Wohngemeinden im Kanton Thurgau.Hier geniessen Sie Ruhe, Sicherheit und eine hohe Lebensqualität, ohne auf eine hervorragende Infrastruktur verzichten zu müssen.Schulen, Einkaufsmöglichkeiten, Restaurants und der Bahnhof befinden sich in kurzer Distanz. Über den nahegelegenen Autobahnanschluss erreichen Sie Weinfelden, Frauenfeld, Kreuzlingen oder Winterthur in wenigen Minuten.Die umliegenden Spazierwege, Wälder und Felder beginnen praktisch direkt vor Ihrer Haustüre und laden jeden Tag zu Bewegung und Erholung ein.Ein idealer Wohnort für Menschen, die naturnah wohnen und gleichzeitig be
Suggested properties for you based on search results

Other interesting objects